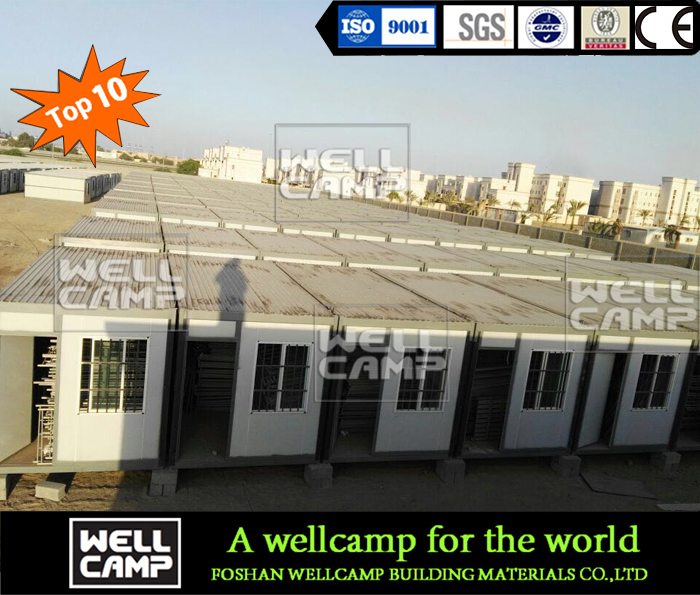
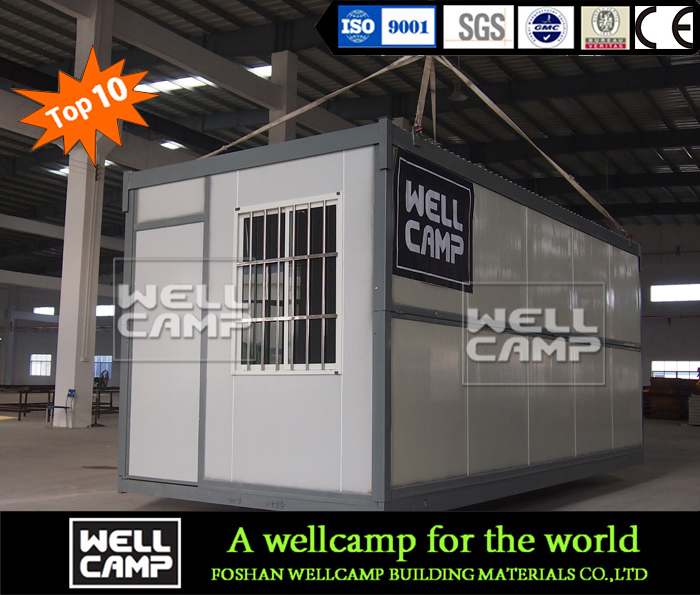
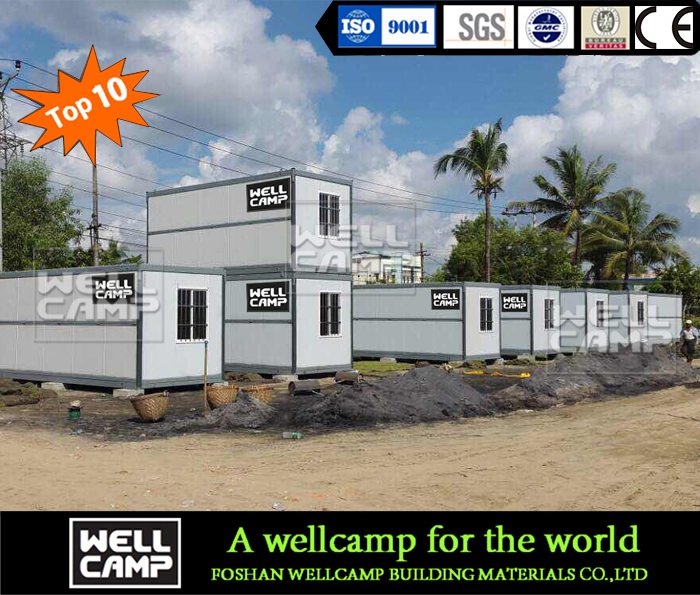
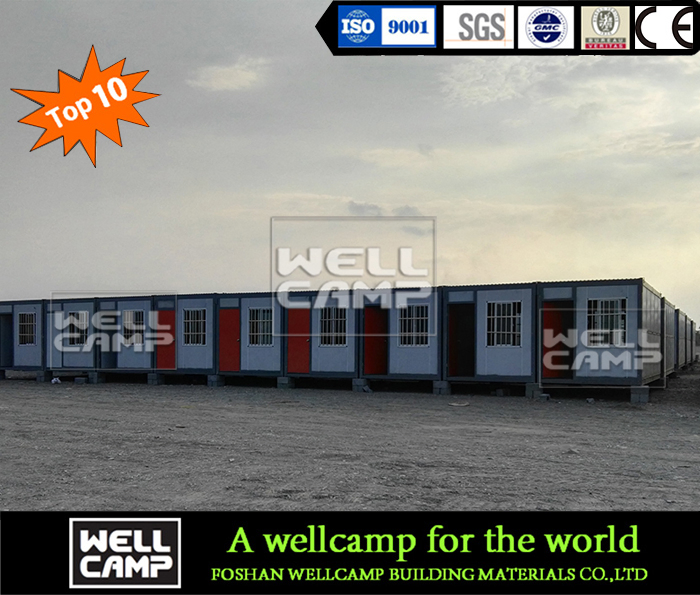
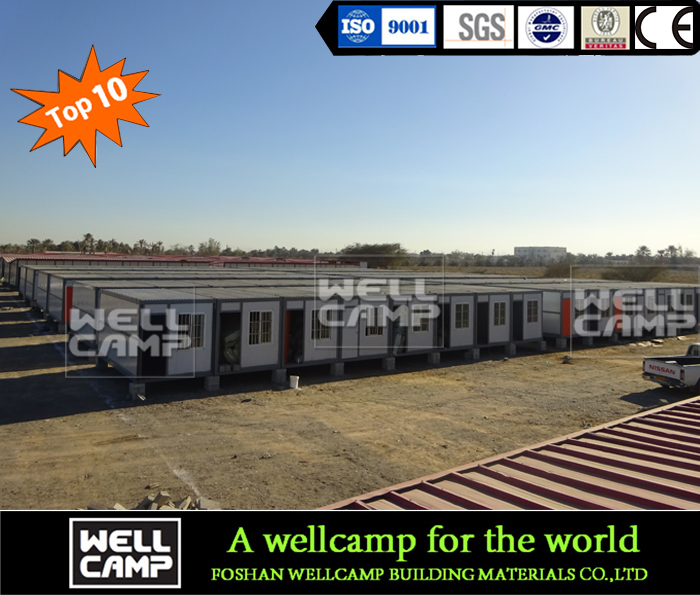
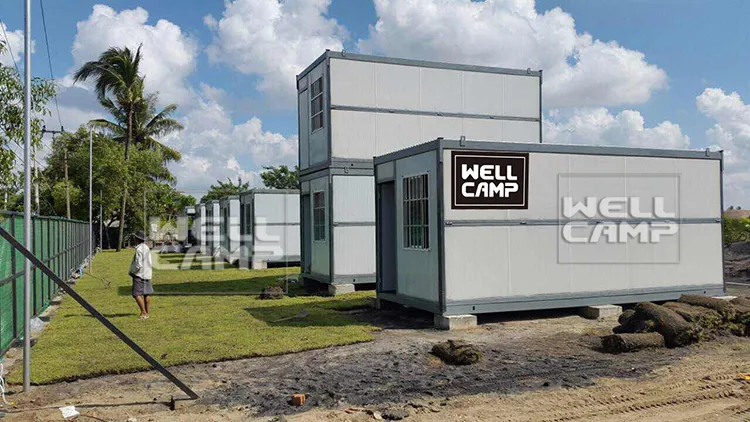
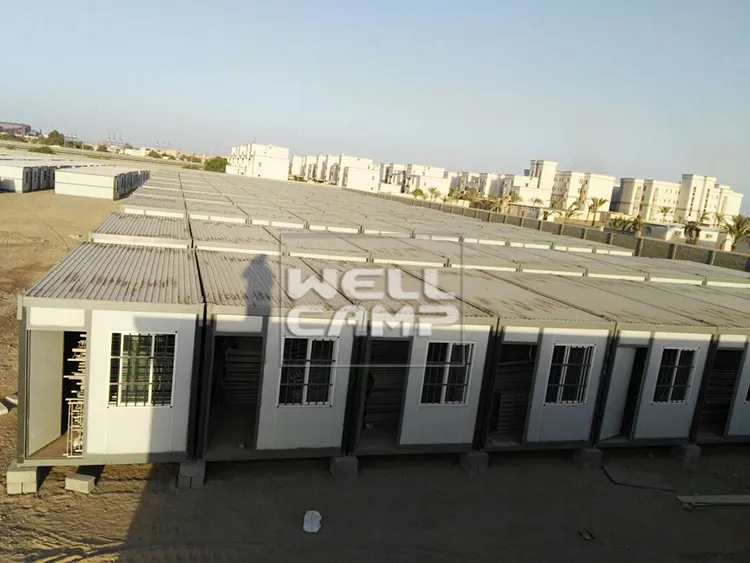
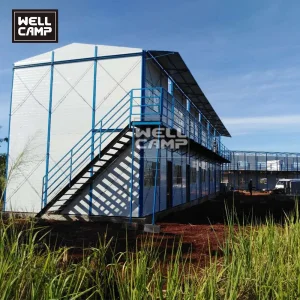
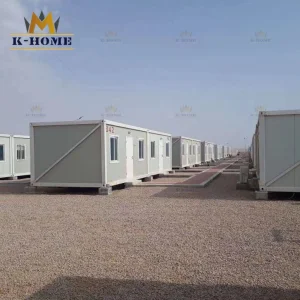
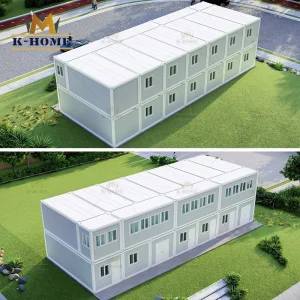
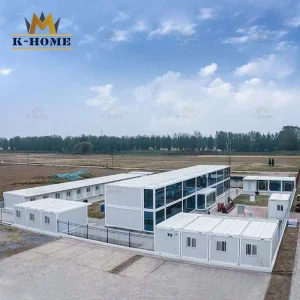
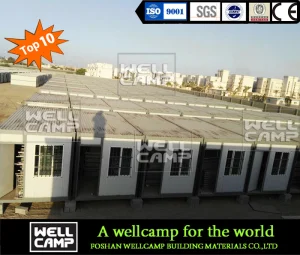
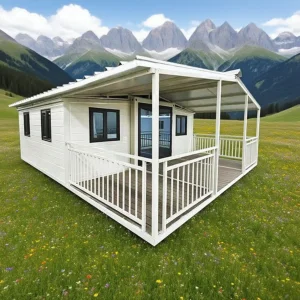
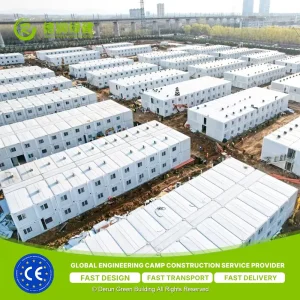
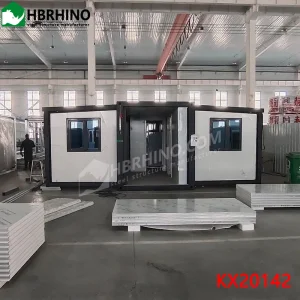
Wellcamp Labour Accommodation

Customization: Available
Material: Container
Length: 2.5m

Product Description

  • Overview
  • Product Description
  • Characteristics
  • Product Material
  • Product Parameters
  • Company Profile
  • FAQ
Basic Info
Width5.8m
Height2.6m
The Thickness of The Steel Structure3.5mm
The Thickness of The Roof40mm
The Thickness of The Wall40mm
UsageVilla, Dormitories, Temporary Offices, Workshop, Labor Camp
CertificationISO, CE, SGS
CustomizedCustomized
Transport PackageStandard Packing
SpecificationSGS
OriginFoshan, Guangdong, China
HS Code9406900090
Product Description
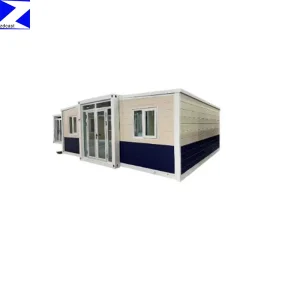
We are a 100% export corporation with high quality design & manufacture. This PREFABRICATED CONTAINER is suitable for temporary office, accommodation, soldier camp, and more.
Prefabricated Labour Accommodation Detail
Prefabricated Labour Accommodation Overview
Characteristics
  • Compared with traditional civil buildings: easy construction, cost-saving, time-saving, labor-saving, and highly convenient transportation.
  • Convenient mobility: Easily relocate containers via crane or forklift.
  • Environmental-friendly materials: Can be assembled and disassembled up to six times with highly flexible fixing configuration.
  • Aesthetic options: Multiple design styles and colors available for selection.
  • Highly resistant properties: Fire-proof, water-proof, corrosion-resistant, sound-insulating, and heat-insulating.
  • Long lifespan: Steel structures are pre-painted and treated anti-rust twice, designed to last for over 20 years.
Product Material
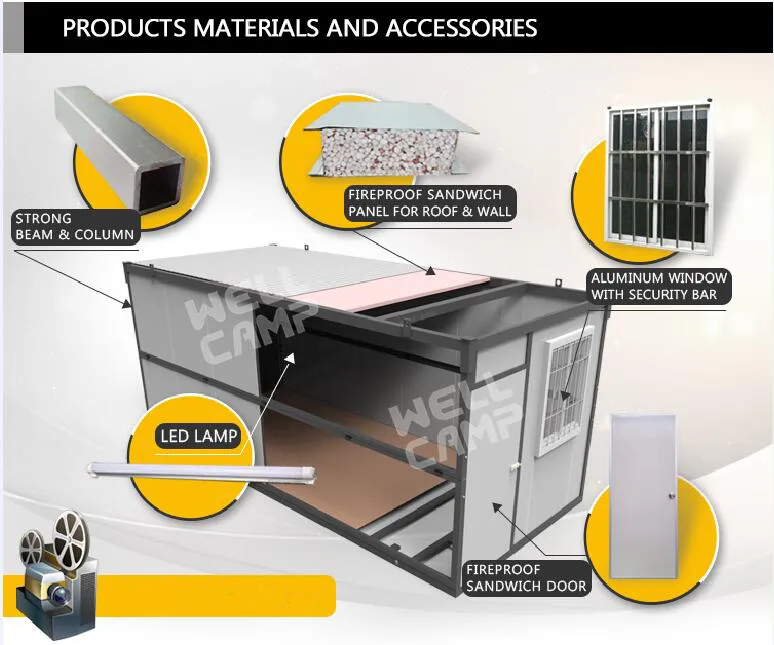
Steel Structure Square tube 80*80 / 100*100 / 120*120 / 150*150 + C section steel
Roof 50 / 75 / 100mm EPS / PU / Rock Wool sandwich panel
Wall 50 / 75 / 100mm EPS / PU / Rock Wool sandwich panel
Floor 18mm plywood or 20mm cement board with ceramic tile or PVC floor tile
Door EPS / Rock Wool sandwich door, steel door, aluminum door
Window Aluminum sliding window
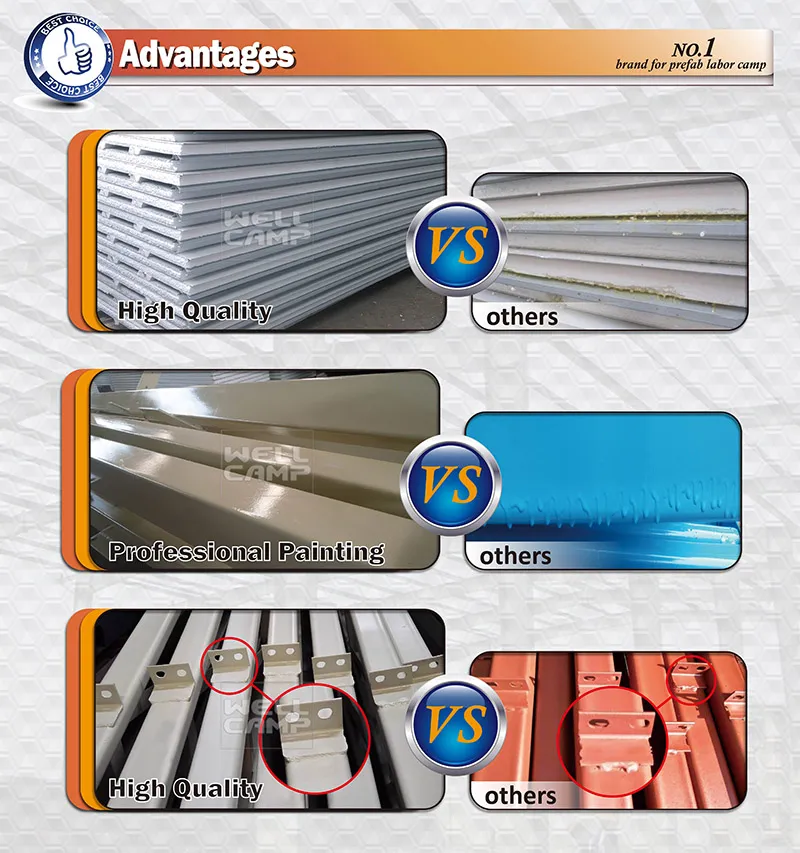
Materials Structure Layout Diagram
Materials Quality Analysis Diagram
Product Parameters
No. Parameter Name Technical Performance
1 Wind resistance Grade 11 (wind speed ≤ 120km/h)
2 Earthquake resistance Grade 7
3 Live load capacity of roofing 0.6kn/m²
4 Snow load capacity of roofing 0.6kn/m²
5 External and internal wall heat transmission coefficient 0.35Kcal/m²hc
6 Container loading 8 Sets / HQ
7 Delivery time Normally 10 days
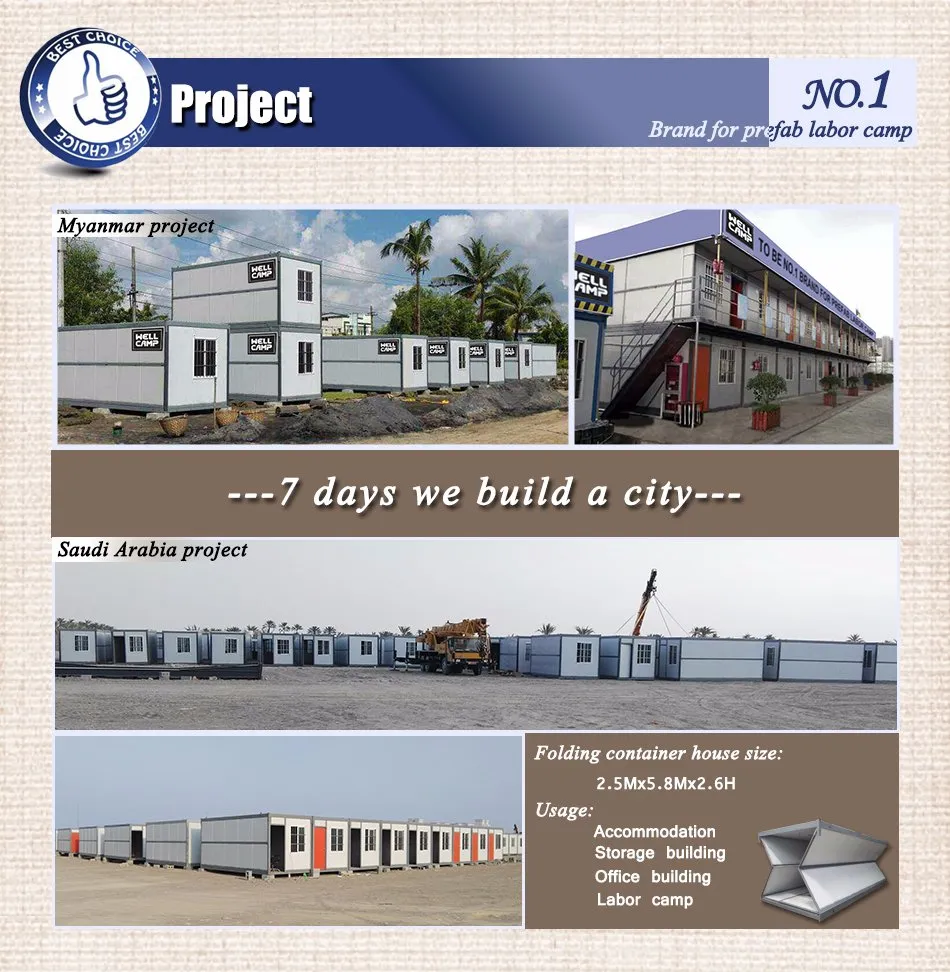
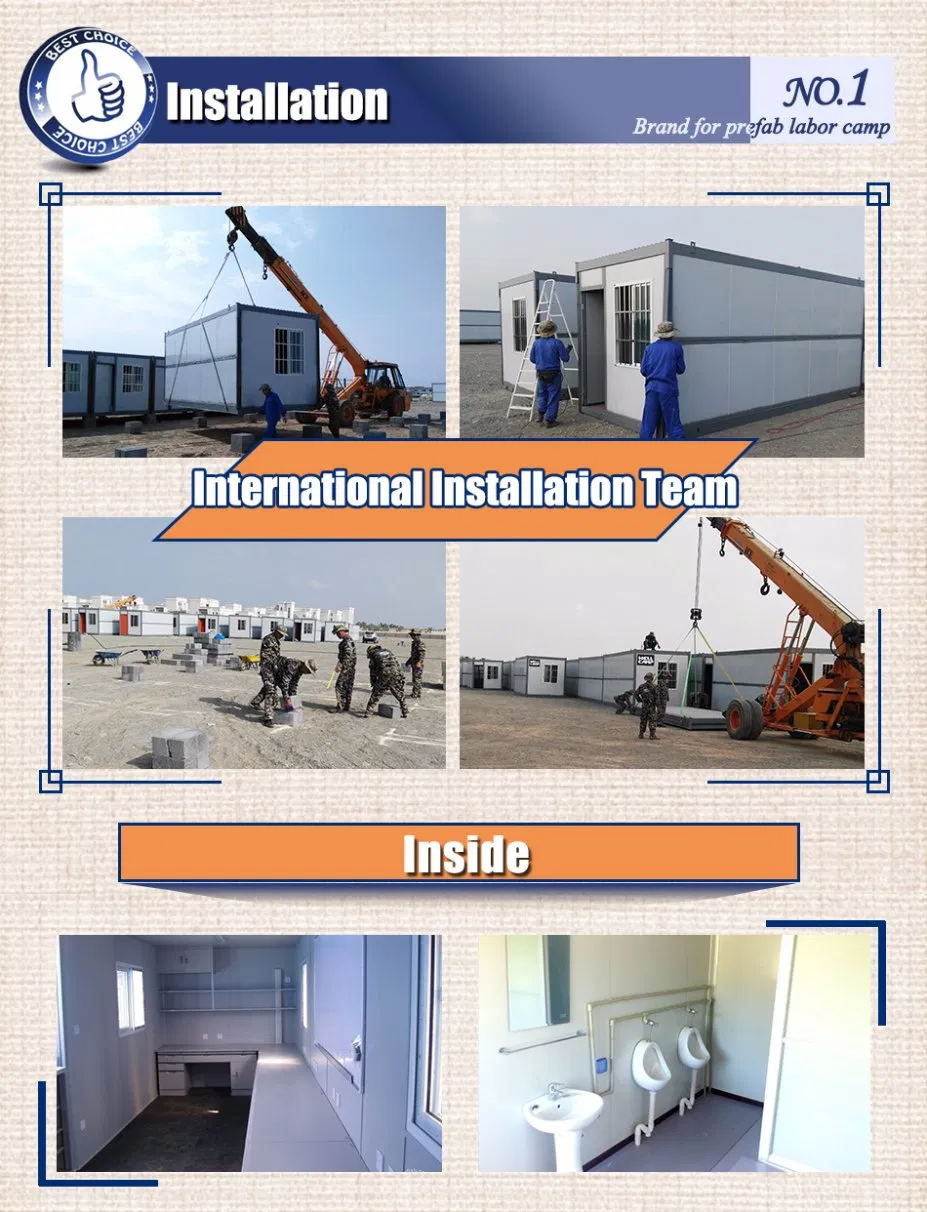
Project & Installation Guidelines Sheet 1
Project & Installation Guidelines Sheet 2
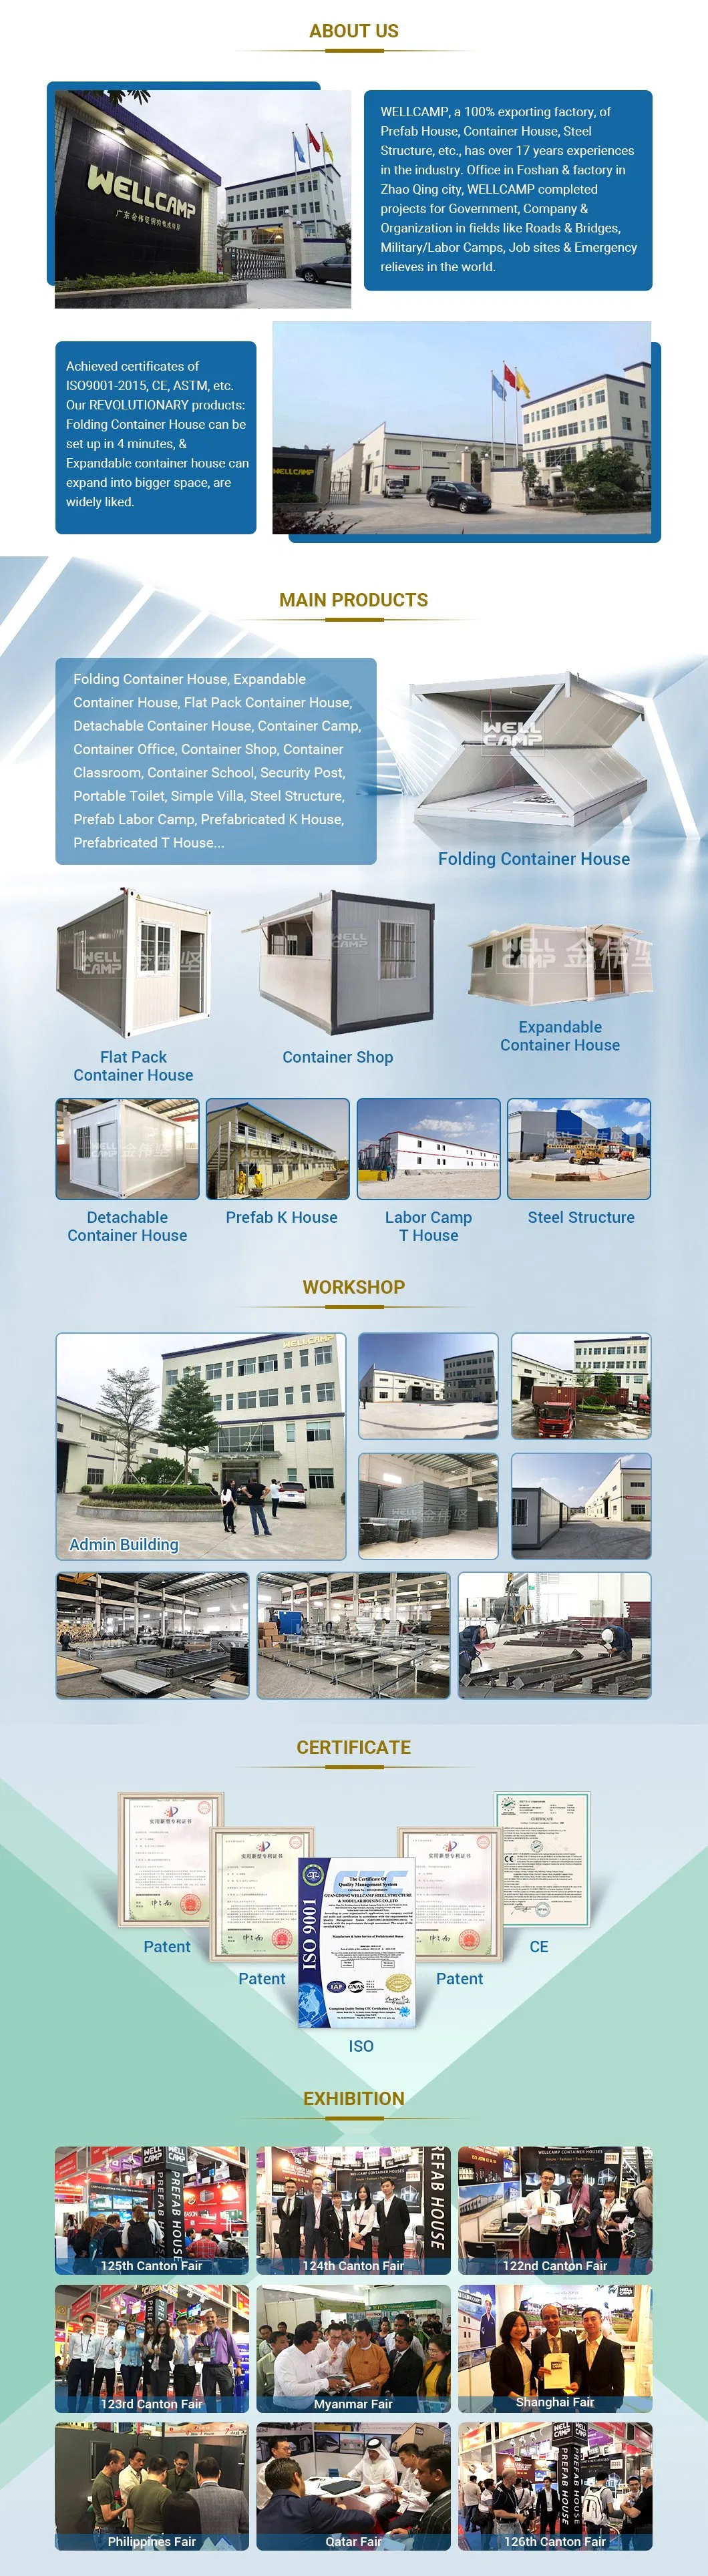
Company Profile
Production Facility Showroom
Factory Operation Flow
Quality Standard Certificates
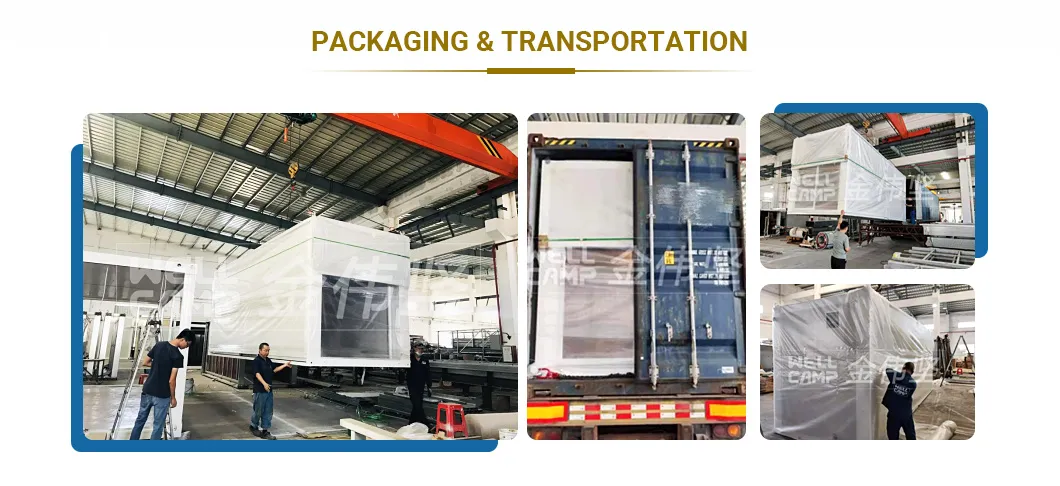
Shipping And Export Package Flow
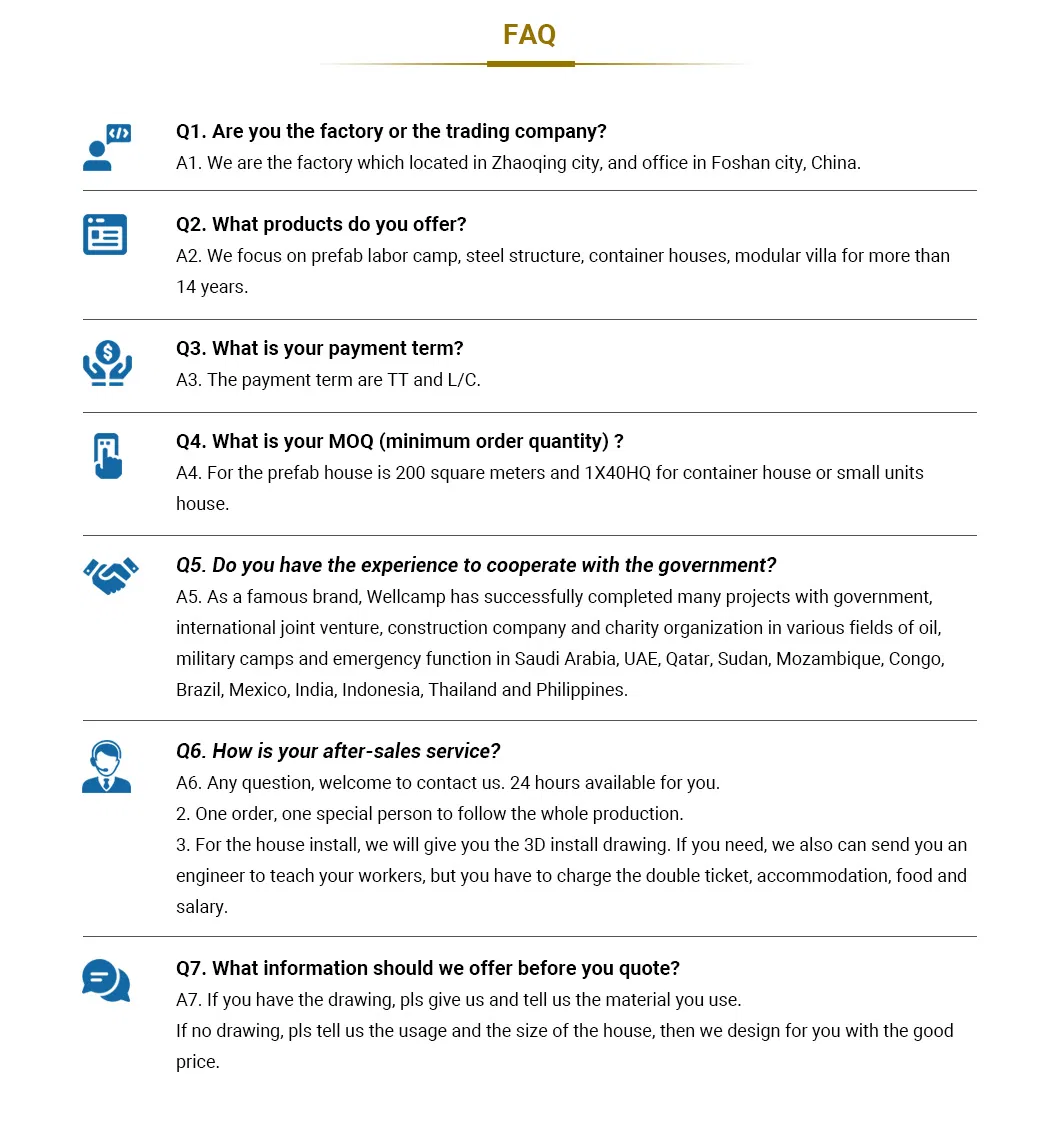
FAQ
Frequently Asked Questions Details Chart

Q1:What are the primary usages for these prefabricated container houses?

A1: These structures are highly versatile and ideal for temporary accommodations, site offices, labor camps, soldier camps, dormitories, villas, and mobile workshops.

Q2:What is the wind and earthquake resistance capability of the structures?

A2: Our prefabricated structures are engineered to handle extreme conditions, offering Grade 11 wind resistance (up to 120km/h) and Grade 7 earthquake resistance.

Q3:Can these units be easily dismantled and relocated?

A3: Yes. Unlike civil buildings, our units are designed for quick and repeat assembly. They can be assembled and disassembled up to six times and easily relocated using standard cranes or forklifts.

Q4:What insulating options are available for the roof and walls?

A4: We offer sandwich panels with thicknesses of 50mm, 75mm, and 100mm. Insulation materials include EPS, PU, or Rock Wool, ensuring high fire, water, and sound-proofing properties.

Q5:What is the typical lifespan of the steel framing structure?

A5: All steel components receive two coats of high-grade anti-rust paint. With basic maintenance, the structural life expectancy is over 20 years.

Q6:How many units can fit into a shipping container and what is the lead time?

A6: One 40HQ container can accommodate up to 8 standard units. Our typical production and delivery lead time is approximately 10 days.
Related Products