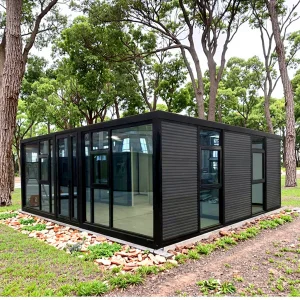
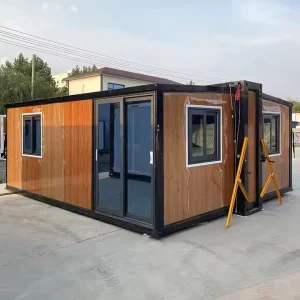
Explore our core engineering configurations of double-wing expandable container homes, fabricated for structural resilience and instant deployment.
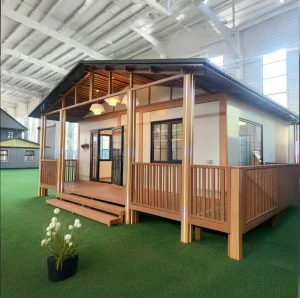
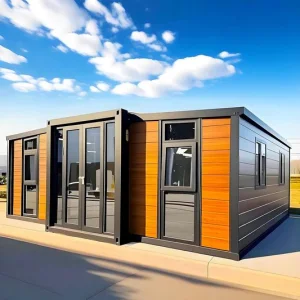
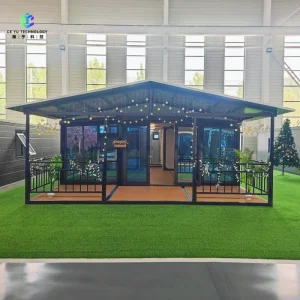
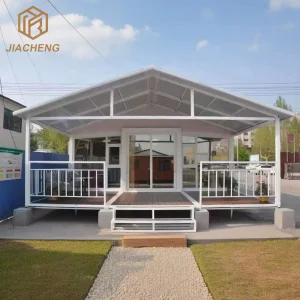
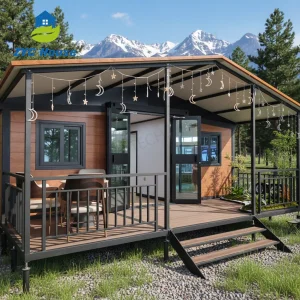
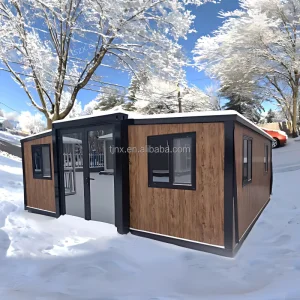
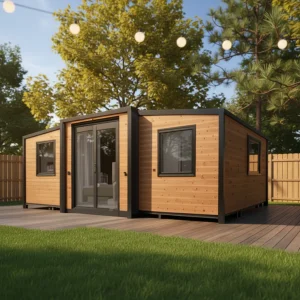
As a premier Double Wing Expandable House Manufacturer & Exporter, Hangzhou Cencal Home Co., Ltd. has pioneered the manufacturing of advanced structural folding platforms and high-efficiency pre-fabricated systems. Our manufacturing plant combines structural engineering, custom metallurgy, and advanced thermal design to yield multi-functional portable housings engineered to withstand severe weather events.
Our comprehensive portfolio features: high-capacity expandable container homes, rapid-deploy folding cabins, structural steel modular layouts, commercial-grade site offices, labor camp accommodations, instant-deploy emergency disaster shelters, mobile clinics, and custom educational modular structures. The design ethos at Cencal Home centers around two primary goals: minimizing transport foot-print configurations for cost-efficient global shipping and enabling rapid hydraulic or manual unfolding, thereby cutting labor installation costs by up to 90%.
How double-wing technology solves the supply chain bottleneck, labor deficits, and carbon constraints of traditional construction.
As cities face unprecedented densification, municipal authorities and private developers use double-wing expandable units as Accessory Dwelling Units (ADUs). The fold-out design transforms a standard shipping envelope into a spacious, multi-bedroom residential layout in less than an hour, minimizing on-site disruptive construction.
Remote mining, oil, and gas extraction sites demand secure, comfortable housing for personnel. Our units offer structural compliance with strict occupational safety codes, integrating pre-wired electrical systems and fully equipped kitchen/bathroom facilities that can easily be folded and relocated as operations shift.
When natural disasters strike, timing is critical. Conventional tents and container flats are either structurally vulnerable or slow to erect. Cencal Home’s double-wing design maximizes spatial density during transit (fitting two complete units inside a standard 40ft High Cube container) and expands to provide immediate, sanitary, insulated living spaces.
An engineering-focused breakdown of our double-wing expandable structural system.
| Structural Element | Standard Specification | Custom/Premium Options |
|---|---|---|
| Primary Steel Frame | Q235 hot-dip galvanized steel, 3.0-4.0mm structural profiles, anti-corrosive primer coating. | Q345 high-strength structural steel for high wind/seismic regions. |
| Wall & Ceiling Panels | 50mm EPS/Glasswool sandwich panels (0.426mm double-sided steel plate). | 75mm/100mm Polyurethane (PU) or Rockwool panels for superior fire-proofing and thermal efficiency. |
| Flooring System | 18mm fiber cement board with heavy-duty wear-resistant PVC flooring. | Marine-grade plywood or solid bamboo composite subfloors. |
| Roof Structure | Insulated multi-layer corrugated paneling with integrated external drainage channels. | Slope roof additions with secondary waterproofing membranes for extreme snow zones. |
| Hinge & Joint Mechanisms | Industrial-grade heavy-duty stainless steel continuous piano-hinges with EPDM weather-stripping. | Hydraulic assist pistons and pneumatic sealing systems. |
| Electrical & Plumbing | Pre-installed concealed conduits, DB board, CE/AS/NZS/UL-compliant wiring, sockets, and LED lighting. | Smart home automation panels, solar-inverter ready wiring, greywater recycling interfaces. |
Navigating the local code landscape to ensure hassle-free permitting, installation, and financing.
A frequent challenge in B2B procurement of prefabricated houses is local compliance. Hangzhou Cencal Home addresses this by engineering our units to comply with region-specific structural, electrical, and plumbing standards:
Our units are built to meet the structural performance requirements of the Building Code of Australia (BCA). Wiring complies with AS/NZS 3000 electrical safety regulations, complete with SAA-certified outlets and distribution boards. Plumbing fixtures conform to WaterMark certifications.
For US and Canadian distributors, our structural design accommodates specific wind-load calculations (up to 110 mph basic wind speed) and seismic zone design criteria under the International Building Code (IBC). Panels incorporate flame-spread ratings that align with local fire department codes.
All structural steel undergoes rigorous welding quality checks (ISO 3834). Sandwiched panels are CE marked and assessed for thermal transmittance (U-values) and acoustics to meet stringent EU residential insulation codes (EN 13162).
Investing in engineering advancements to maintain a competitive advantage in global markets.
Cencal Home is continuously evolving its products. Our research and development center is currently focusing on three key innovations: Carbon-Neutral Shells, using bio-based insulation and recycled steel profiles; Smart-Hinges, incorporating self-aligning hydraulic actuators for effortless folding; and Integrated Solar & Off-Grid Kits. The goal is to provide a complete structural product that produces more energy than it consumes, paving the way for truly sustainable modular housing worldwide.
Crucial information for global distributors, developers, and project managers.
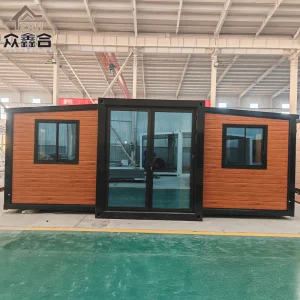
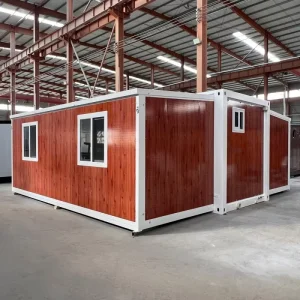
Step inside the Hangzhou Cencal Home manufacturing plant. We maintain strict QA/QC testing protocols throughout our assembly process.











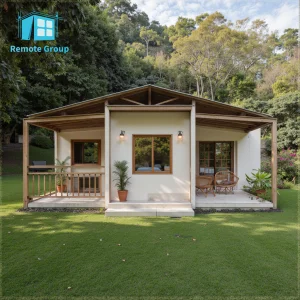
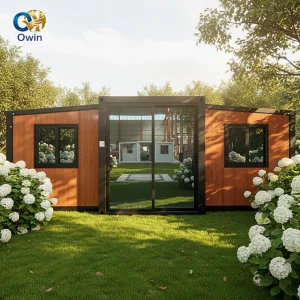
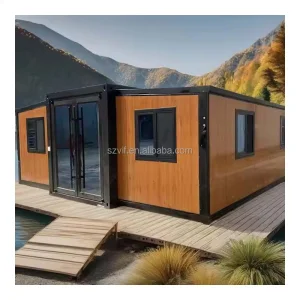
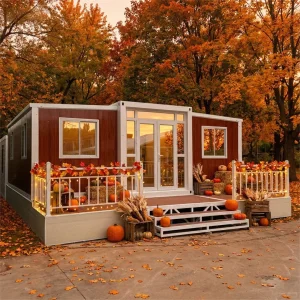
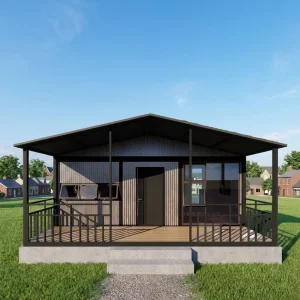
Select from our internationally compliant expandable container models, optimized for commercial applications, hotels, and custom villas.
 Cencal Home