Engineered for immediate configuration, our double-wing and modular systems deliver high-efficiency workspace and living accommodation units across remote and challenging environments.
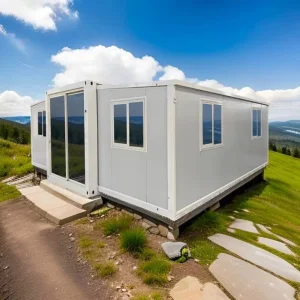
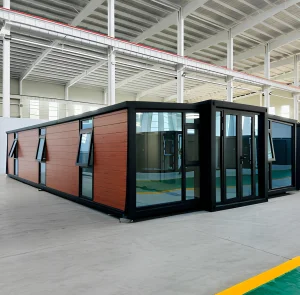
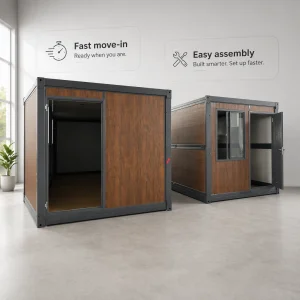
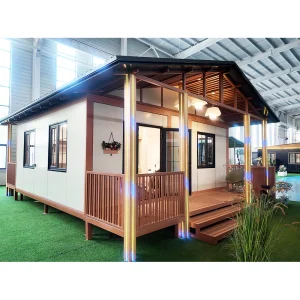
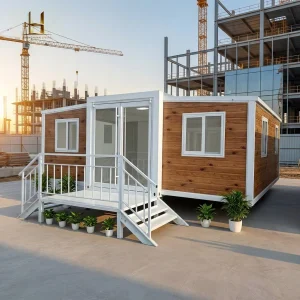
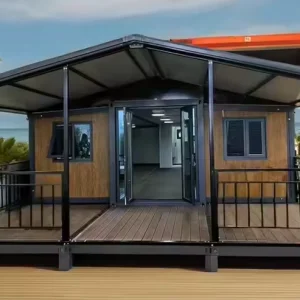
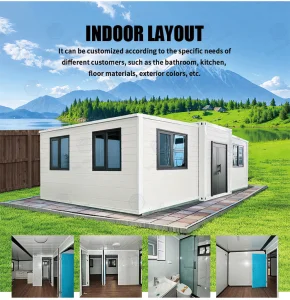
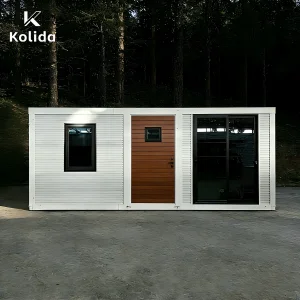
The global construction sector is undergoing a profound paradigm shift. Traditional in-situ construction is increasingly being replaced by industrial prefabricated and off-site manufacturing methodologies. Among these modern methodologies, the expandable camp house stands out as a highly innovative B2B solution. It effectively solves the complex logistical issues and structural stability requirements typically associated with remote deployments.
These modular expandable container structures are engineered for rapid-response deployment. They fold down into a standardized shipping footprint during transit, significantly reducing maritime and overland shipping costs. Once they arrive on-site, their internal volume can expand by up to 300% within a few hours. This makes them ideal for various applications, from mining camp dormitories to disaster recovery field offices.
Integrating pre-installed electrical systems, comprehensive plumbing networks, and multi-layered thermal insulation panels directly within the steel chassis during manufacturing ensures the units are virtually ready for immediate plug-and-play operation. This drastic reduction in on-site construction timelines minimizes exposure to high labor costs and harsh regional weather risks, which are common pain points in modern modular infrastructure development.
Up to four folded units fit inside a standard 40ft High Cube container, reducing transport emissions and shipping costs by up to 75% compared to pre-assembled modular buildings.
Our engineering and design framework prioritizes structural longevity, safety under extreme conditions, and compliance with building codes.
| Structural Parameter | Technical Specification Details | Compliance Standards |
|---|---|---|
| Primary Steel Frame | Q235/Q345 Hot-dip galvanized cold-formed steel sections, anti-corrosion coated (min 80g/m² zinc layer) | GB/T 700, ASTM A36 |
| Wall Insulation | 50mm/75mm/100mm Rockwool, EPS, or Polyurethane (PU) sandwich panels; Densities up to 120 kg/m³ | EN 13501-1 Class A (Fire resistance) |
| Wind Resistance | Tested to withstand wind speeds up to 120 km/h (equivalent to Category 12 typhoon forces) | AS/NZS 1170.2, IBC Section 1609 |
| Seismic Tolerance | Designed to absorb lateral loading equivalent to Seismic Zone 8 specifications | GB 50011, Eurocode 8 |
| Roof Loading Capacity | Snow load capacity rated up to 1.5 kN/m² with integrated drainage conduits | EN 1991-1-3 |
| Acoustic Attenuation | Strucutral wall sound transmission class (STC) rated up to 35dB | ISO 717-1 |
By using precision laser cutting and robotic welding, Cencal Home maintains dimensional tolerances within ±1mm. This high level of precision prevents gaps at the hinge joints when the structure expands, which prevents thermal bridging and water ingress even during intense, wind-driven storms.
How industries utilize expandable modular structures to solve acute physical site constraints and logistics challenges.
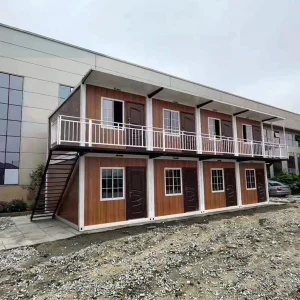
Mining projects in areas like the Australian Outback or the high-altitude regions of Chile require robust, rapidly deployable workforce accommodations. These units offer miners a safe, comfortable, and insulated space to rest, helping operator groups reduce transport overheads and accelerate project startup timelines.
When natural disasters disrupt local infrastructure, rapid access to medical care and shelter is critical. Our prefabricated double-wing systems deploy in under two hours. They can be set up as disaster clinics, command centers, or emergency shelters, providing immediate space that is both windproof and waterproof.
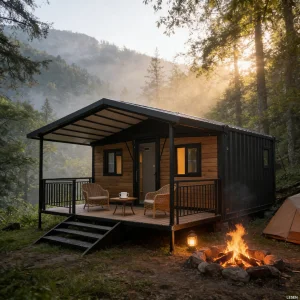
Modern travelers seek eco-friendly accommodations in pristine natural settings. Our high-end modular designs, complete with wood-grain sandwich panels and panoramic double-glazed windows, offer a luxurious resort experience while protecting the surrounding environment with a minimal site footprint.
Hangzhou Cencal Home Co., Ltd. is a leading Chinese manufacturer specializing in high-performance expandable houses, foldable houses, modular prefabricated buildings, and customized portable housing solutions. With years of deep engineering experience, we design and produce modular spaces that prioritize thermal performance, structurally sound steel frames, and rapid deployment for clients worldwide.
Our expansive product portfolio spans customizable double-wing structures, folding container offices, portable tourist villas, and emergency medical shelters. These systems are carefully built to withstand the demands of intermodal shipping. They can be easily packed, transported, and quickly set up with minimal on-site labor and equipment.
We combine modern manufacturing technology with strict quality control. From precision cutting to final finishes, every step is carefully monitored. Our engineers collaborate closely with clients to offer custom services, including optimizing floor plans, selecting thermal insulation (EPS, Rockwool, or PU), configuring electrical and plumbing systems to meet regional standards, and designing custom exterior finishes.
Through our commitment to quality, reliability, and close collaboration, we have built trusted, long-term partnerships across Europe, North America, South America, the Middle East, Southeast Asia, and Africa.

Take a look inside our manufacturing facility, where advanced engineering meets strict quality standards to deliver durable modular housing.










Cencal Home installs wiring and breakers tailored to your project location. We comply with NEC regulations for North America, CE requirements for the European Union, and AS/NZS 3000 standards for Oceania.
Our pre-installed plumbing networks use CUPC and WaterMark certified fixtures, ensuring trouble-free water pressure management and municipal pipe connections.
Navigating different international construction regulations can be challenging when deploying modular structures across borders. As an experienced exporter, Hangzhou Cencal Home ensures every unit matches the building codes of its destination country.
We select materials to suit local climates. For colder regions like Northern Europe or Canada, we provide thick Polyurethane sandwich panels and triple-glazed Argon-filled windows to maximize thermal efficiency and reduce energy costs. For hot, humid climates like the Middle East or Southeast Asia, we prioritize UV-resistant exterior coatings and high-efficiency HVAC layouts to maintain a comfortable indoor climate.
Our dedicated engineering department provides detailed structural calculations and CAD layouts to assist local project developers in securing municipal permits. By preparing these documents in advance, we help you avoid project delays and regulatory hurdles during site installation.
Our vision for the next generation of modular expandable structures focuses on self-sustainability, smart systems, and low environmental impact.
Developing thin-film photovoltaic roof coatings that generate electricity during the day and store energy in integrated baseboard lithium batteries.
Using advanced carbon-fiber composites in structural joints to reduce total weight by 30% while retaining structural strength.
Integrating IoT-enabled temperature, humidity, and air quality sensors that automatically adjust HVAC settings to optimize energy use.
Designing 100% recyclable structural insulation materials to ensure zero construction waste throughout the building's lifecycle.
Clear answers to common questions about buying, shipping, and installing modular expandable container houses.
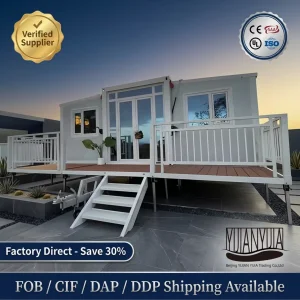
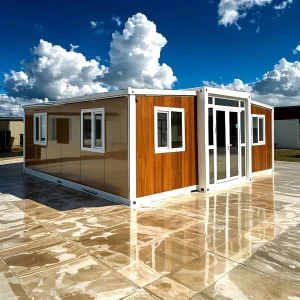
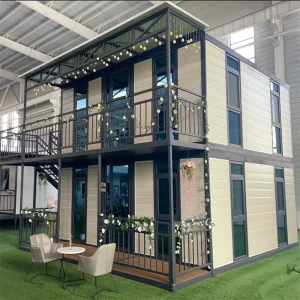
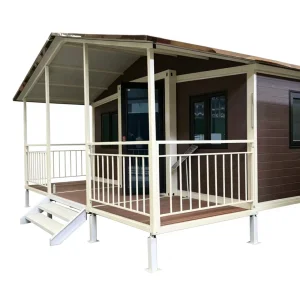
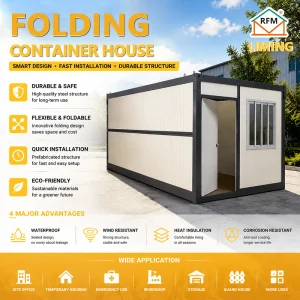
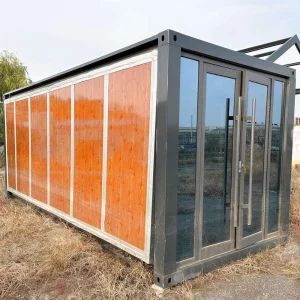
From single-room units to multi-bedroom luxury layouts, browse our range of expandable and foldable modular structures.
 Cencal Home