Cencal Home
1 / 5
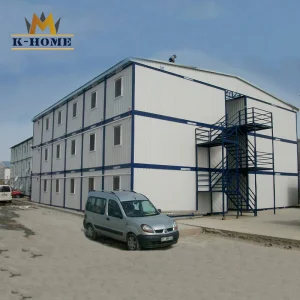
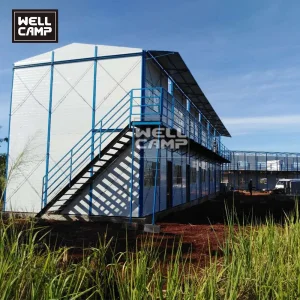
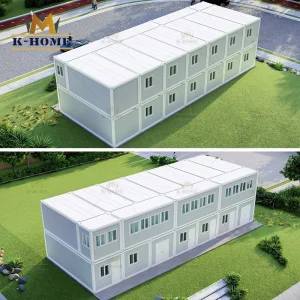
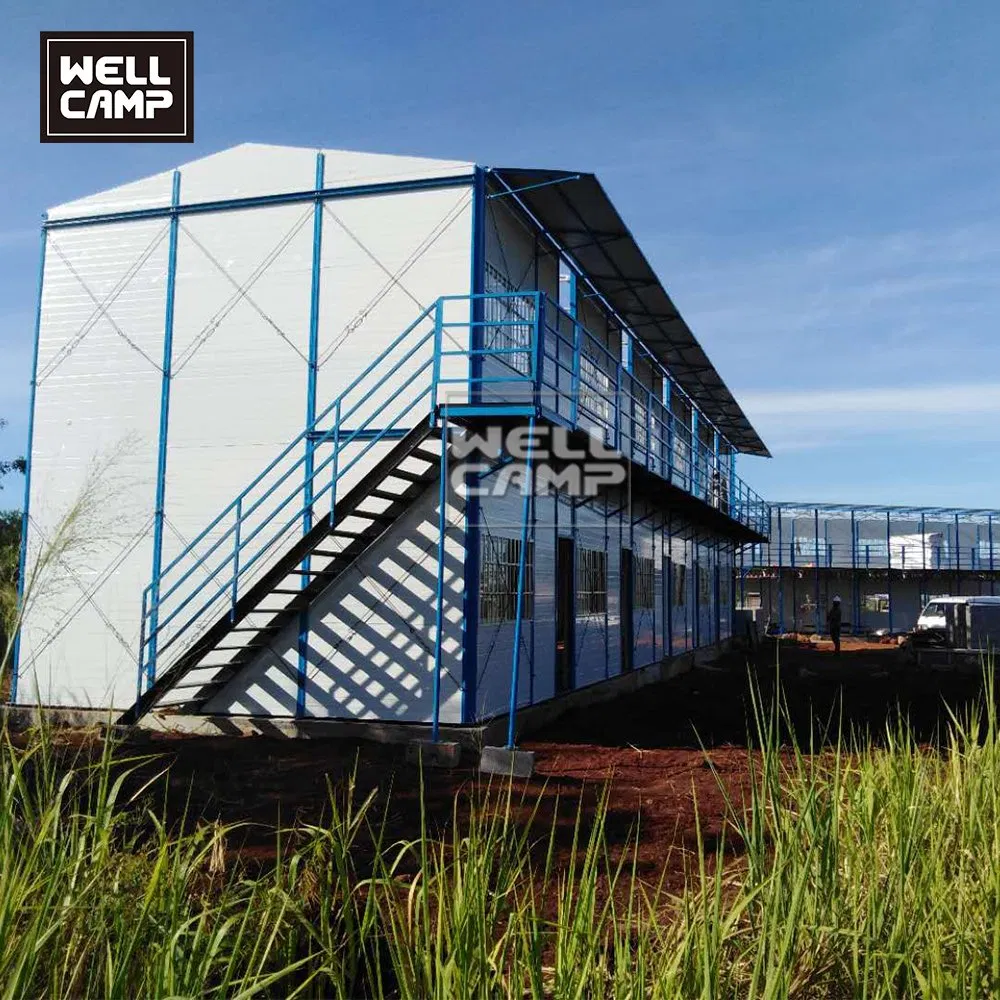
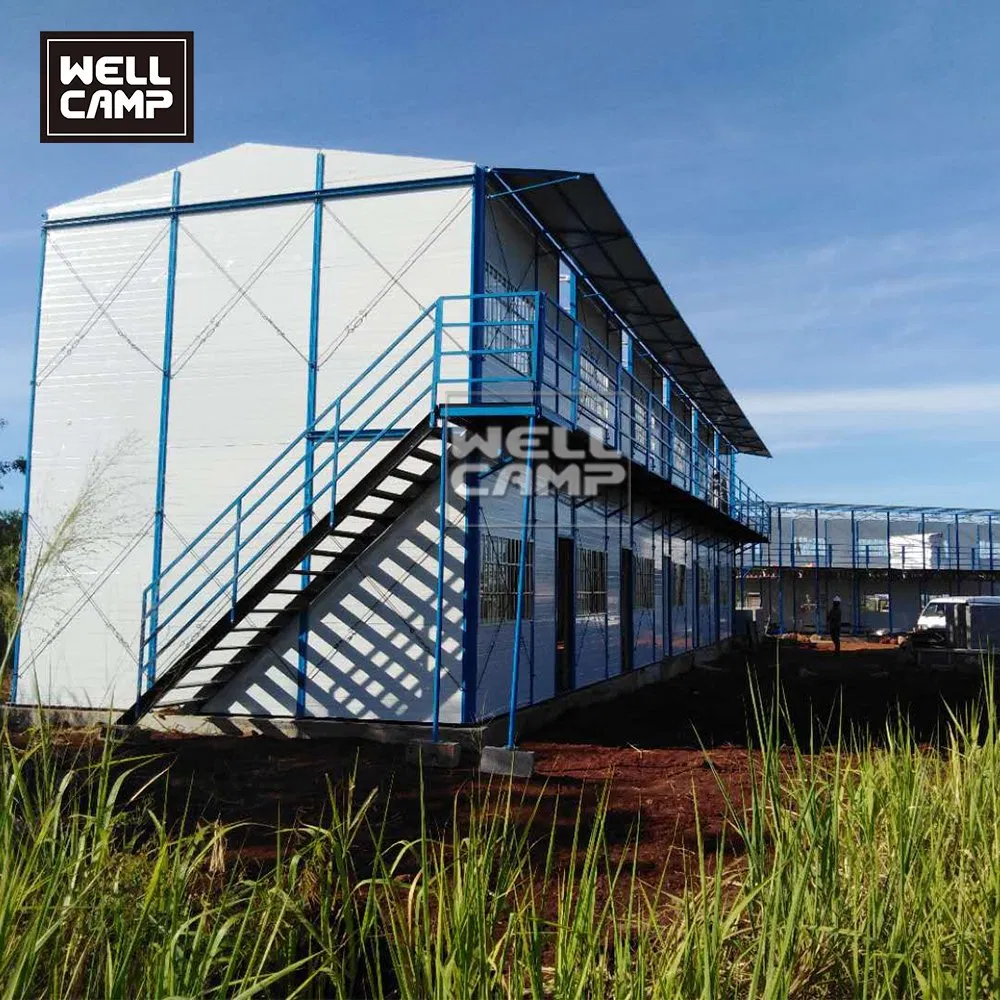
Our prefabricated K houses come in versatile sizes based on fixed parameters and formulas to calculate the exact dimensions and total areas. The most standard and widely utilized configuration is the 3K*12K*6P layout. This design measures 5.62m in width, 22m in length, and 5.7m in height, providing a spacious 289.89m² area across two floors, complete with two built-in staircases.
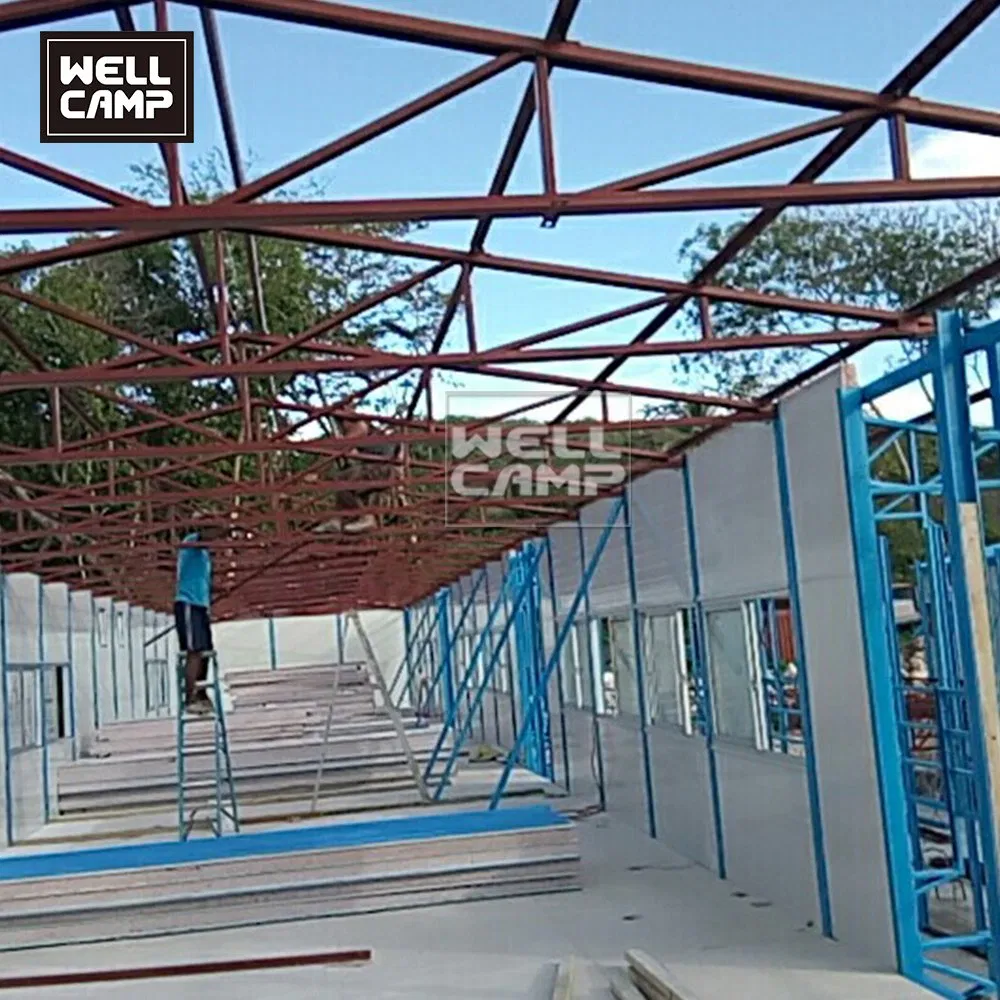
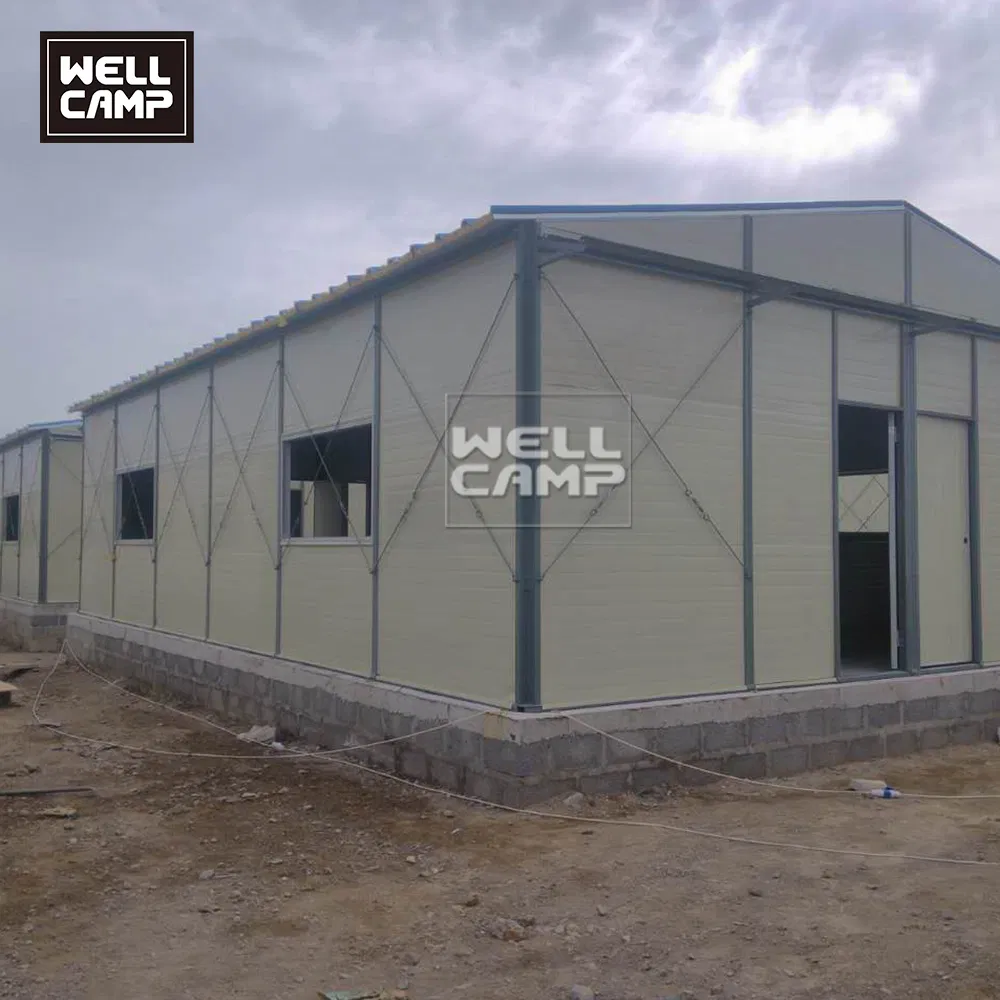
Engineered for high efficiency, a single 40'HQ shipping container can load approximately 280-320m² of materials (equivalent to 1 complete set of the 3K*12K*6P design). The main structural framework is constructed from durable "C" section steel, paired with high-performance EPS, IEPS, or Glass Wool sandwich panels for secure wall and roof insulation.
Economic & Efficient Site Accommodation
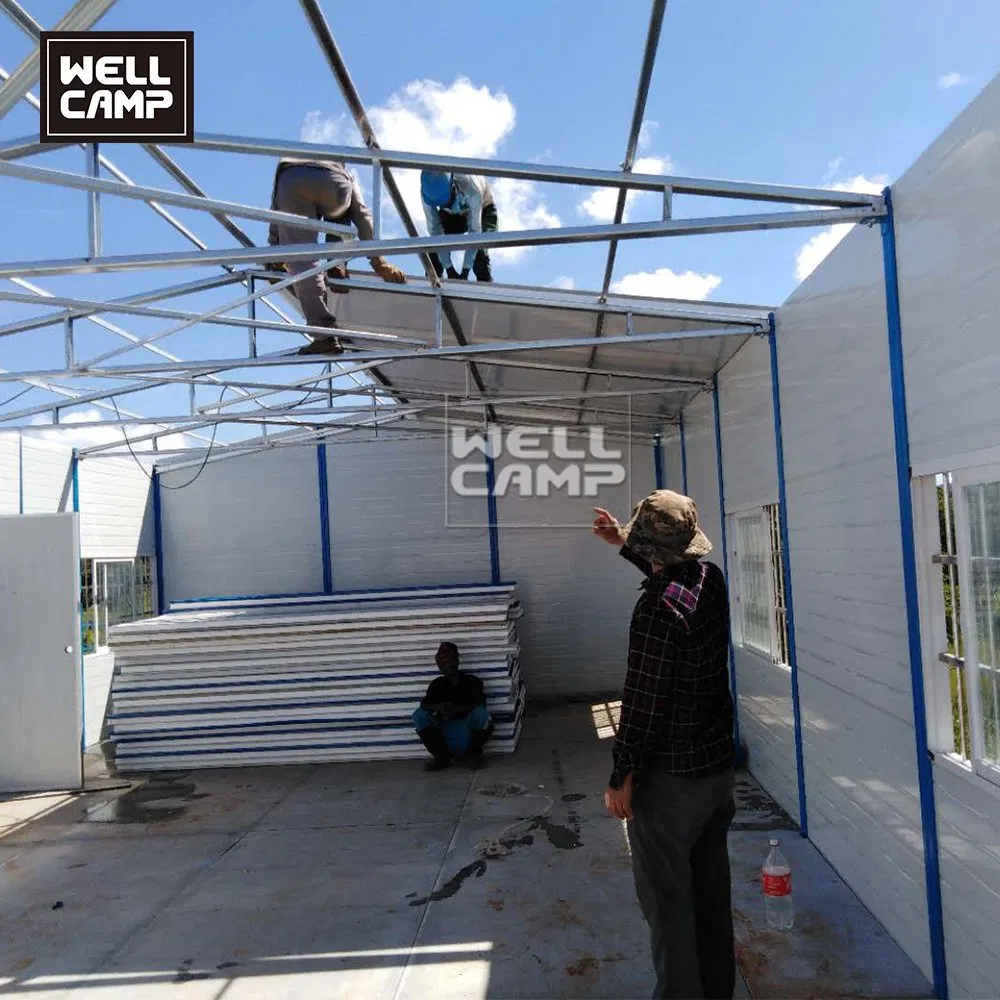
Fast Assembly: 6 Workers Can Build 100m² in 1 Day
Flexible Configurations: 1, 2, or 3 Floor Designs
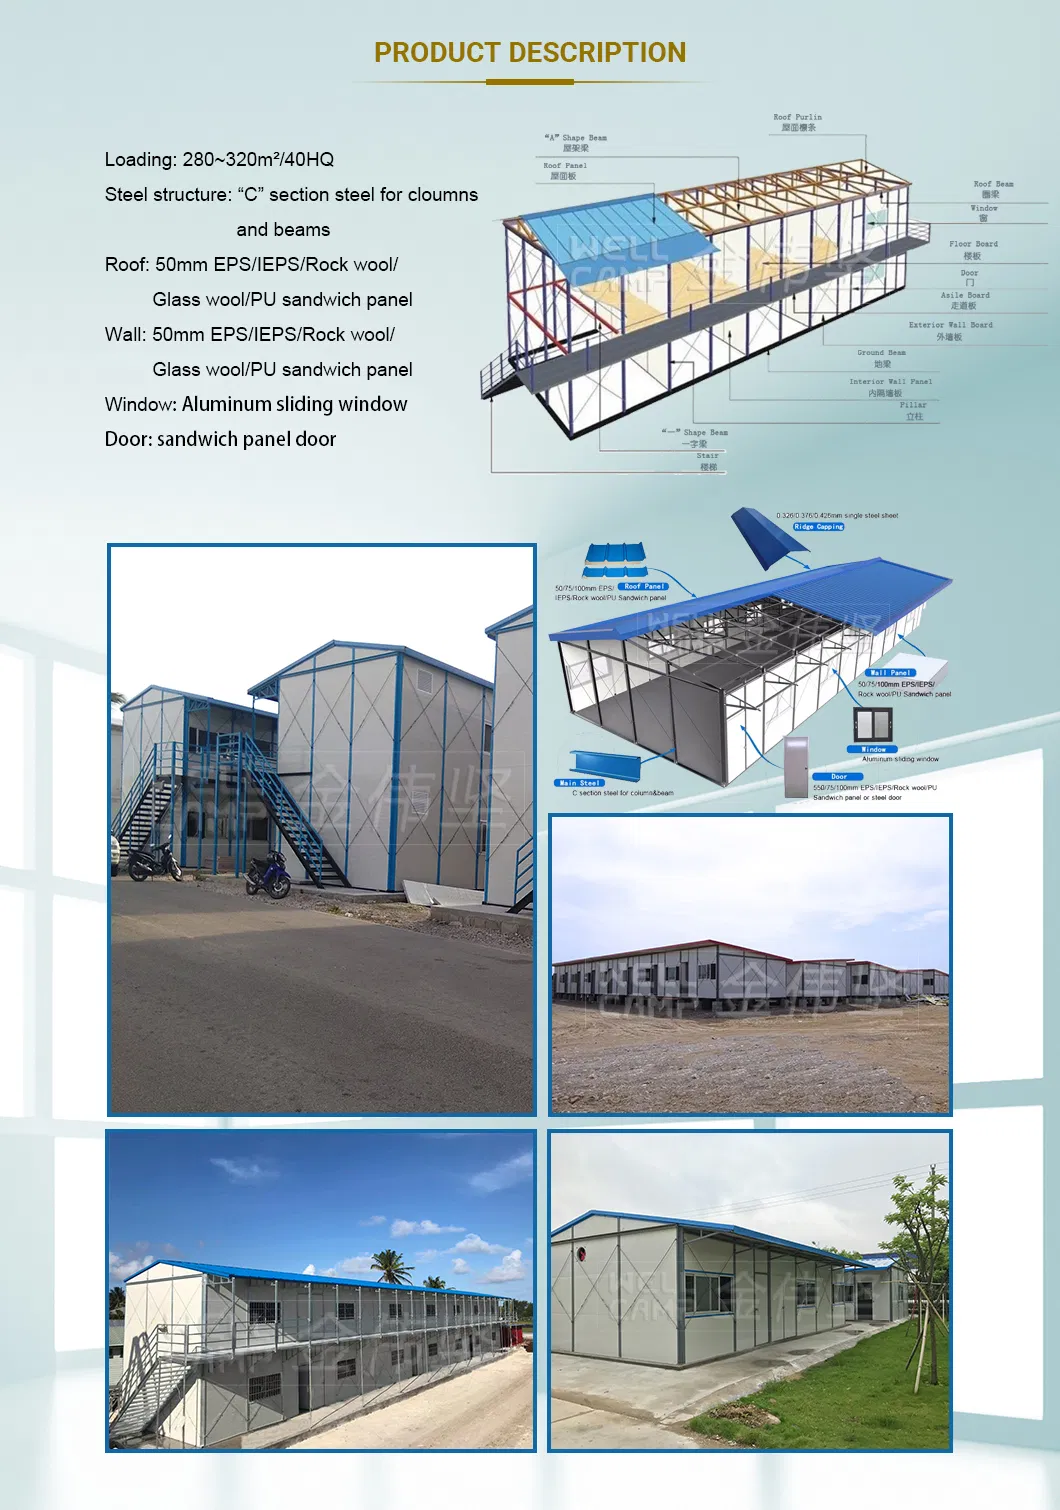
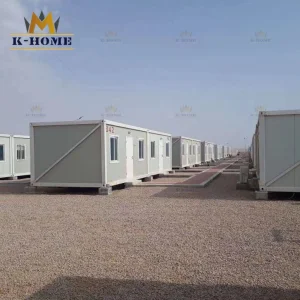
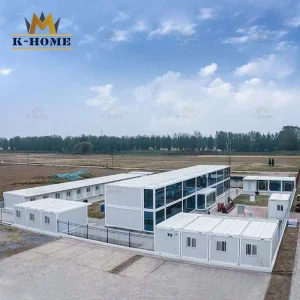
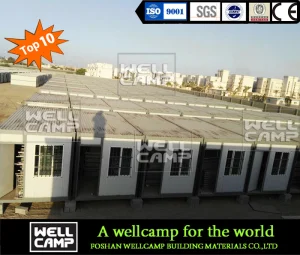
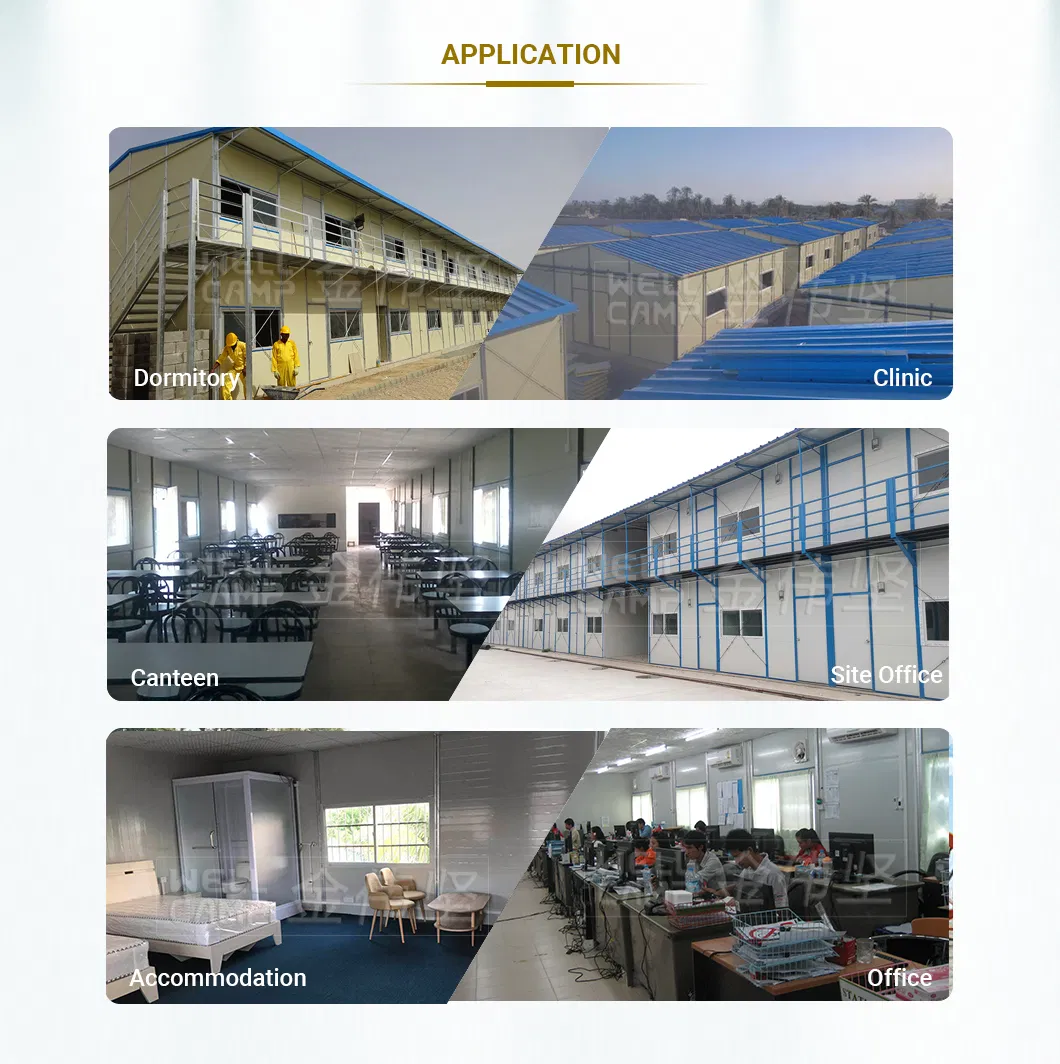
This modular building system serves as a highly economical option for large-scale site accommodations and labor camp setups. It has been successfully implemented across numerous global markets, proving its adaptability to various environmental conditions.
A1: While K houses come in various sizes, the standard design is 3K*12K*6P, which measures 5.62m in width, 22m in length, and 5.7m in height. This layout offers a total area of 289.89m² over 2 floors, including 2 staircases.
A2: A single 40'HQ shipping container can load approximately 280m² to 320m² of prefabricated materials, which matches the requirements for 1 complete set of the 3K*12K*6P design.
A3: The main structure is built using "C" section steel. The wall and roof systems are constructed using insulated sandwich panels, with options including EPS, IEPS, or Glass Wool.
A4: The modular design allows for rapid assembly. A standard crew of 6 workers can successfully build up to 100 square meters of the structure within a single day.
A5: Yes. The structural design is highly flexible and can be customized to be built as a single-floor, 2-floor, or 3-floor building according to site requirements.
A6: It is primarily used for site accommodations and labor camps. The product is exported globally to countries including Malaysia, India, Thailand, Saudi Arabia, Qatar, UAE, Kenya, Nigeria, and many others.