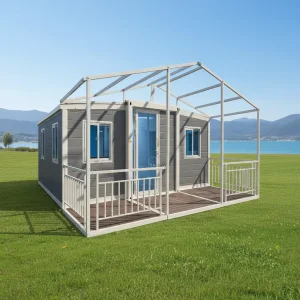
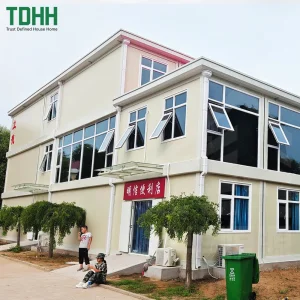
Explore our premium range of rapid-assembly expandable containers and high-performance structural cabins designed for academic growth.
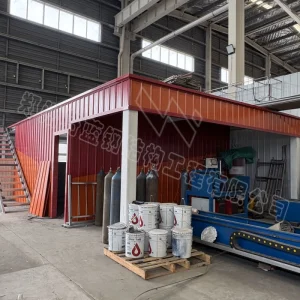
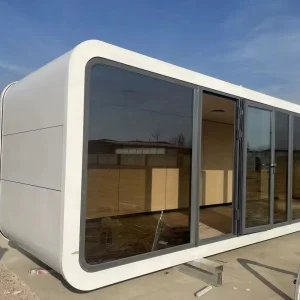
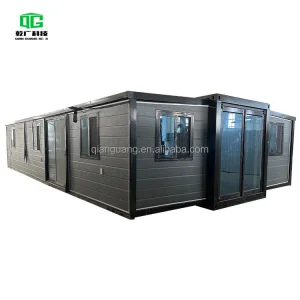
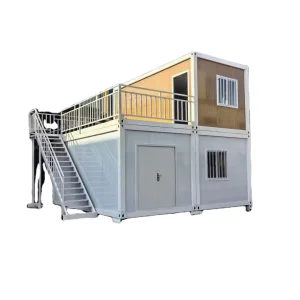
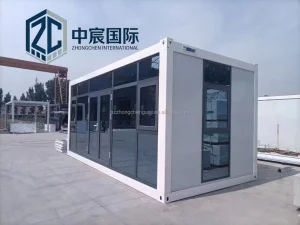
Global educational demands are changing faster than ever. Standard brick-and-mortar school construction often struggles to keep pace with rapid urbanization, unexpected population influxes, and emergency expansion requirements. Hangzhou Cencal Home Co., Ltd. addresses these critical infrastructure challenges by designing and engineering state-of-the-art expandable classrooms and relocatable educational spaces.
Our solutions provide a bridge between rapid deployment and long-term durability. By utilizing structural engineering technologies, such as customized light-gauge galvanized steel framing and high-performance sandwich panel insulation systems, we build classrooms that are both cost-effective and highly functional, aligning with international regulatory guidelines.

Exporting Countries & Regions
Sqm Monthly Production Capacity
Average On-site Installation Time
Structural Lifespan Guarantee
Addressing educational, administrative, and humanitarian needs on a global scale.
Establishing modern, clean, and fully-functioning school spaces in geographical areas lacking access to traditional supply chains and labor markets.
Providing quick auxiliary classrooms during temporary municipal expansions, construction school relocations, or seasonal student influxes.
Constructing emergency learning centers, consultation clinics, and relief shelters in regions impacted by environmental or socio-economic crises.
A deep dive into the engineering principles that ensure seismic resilience, thermal comfort, and rapid expansion capabilities.
Cencal Home products utilize high-strength galvanized steel profiles (Q235/Q345 grade) processed using advanced CNC systems. This structural layout provides optimal wind load performance up to 120 km/h (Category 12 typhoon equivalent) and seismic resistance rating up to Grade 8. The double-wing expansion mechanism utilizes heavy-duty hinge and pulley systems that enable the building's floor area to increase by up to 250% when deployed.
| Specification Feature | Standard Configuration | Premium / Industrial Upgrade Options |
|---|---|---|
| Core Structure | Cold-rolled Galvanized Steel (2.5mm - 4.0mm) | C4 Custom Structural Steel (Anti-Corrosion Marine Paint) |
| Insulation Type | 50mm/75mm EPS Sandwich Panels | Polyurethane (PU) or Structural Fire-Rated Rockwool Panels |
| Flooring System | Cement Fiber Board + Heavy-Duty PVC floor leather | SPC Stone Plastic Composite Flooring (Sound dampening) |
| Wind & Seismic Load | Wind Load resistance up to 0.6 KN/㎡, Seismic Grade 7 | Wind Load resistance up to 0.85 KN/㎡, Seismic Grade 8+ |
| Electrical Standards | Pre-wired standard (distribution box, lights, sockets) | CE, AS/NZS 3000, or UL compliance customization |
Looking toward the future, Hangzhou Cencal Home is actively integrating eco-friendly technologies to align with ESG criteria. Our R&D team is developing energy-efficient modules incorporating solar photovoltaic systems (PV) integrated directly into roof surfaces, energy-saving smart HVAC controls, and sustainable greywater reclamation interfaces. By combining spatial utility with sustainable technology, Cencal Home classrooms are designed to serve as self-reliant micro-institutions suitable for off-grid operations in isolated landscapes.






Hangzhou Cencal Home Co., Ltd. coordinates its primary manufacturing assets from the industrial cluster of Hangzhou, China. Leveraging the region's steel processing and chemical insulation ecosystems, we achieve structural consistency and raw material cost control.
Our Quality Management System complies with ISO 9001:2015 frameworks. Every structural frame is subject to non-destructive weld testing, dimension checks, and anti-corrosion layer verification. Through precise component pre-fabrication, we reduce on-site waste, lower project costs, and reduce shipping dimensions by using flat-pack optimization techniques.
Ensuring modular structures meet regional structural codes and load standards.
We modify layout and design parameters to satisfy the International Building Code (IBC) guidelines, including ADA accessibility options and wind/snow load variations across the United States.
For installations in Australia and New Zealand, Cencal Home configurations utilize certified electrical harnesses conforming to AS/NZS 3000, alongside wind load structural analysis certificates.
Structural elements are optimized to satisfy European structural regulations (Eurocode 3 for steel frames, Eurocode 1 for building actions) to facilitate building control permissions within the EU.
How we streamline engineering consultations, quotation structures, and logistics coordination.
For institutional purchasing managers, local education authorities, and construction coordinators, the procurement process requires precise technical details. Hangzhou Cencal Home streamlines this process by offering transparent OEM/ODM procedures:
We review floor plans, insulation requirements, window placement, and structural wind and snow loads.
Receive customized FOB/CIF quotes detailing steel thicknesses, insulation types, and certification options.
Manufacturing occurs in our factory under strict QA verification, accompanied by photographic reports.
Structures are pre-assembled or flat-packed to maximize space efficiency in sea freight shipping containers.
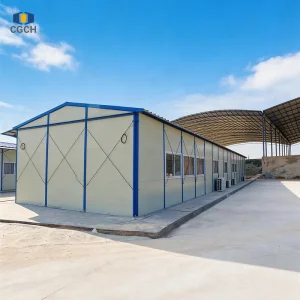
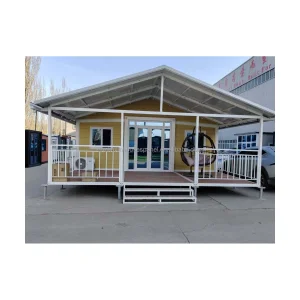
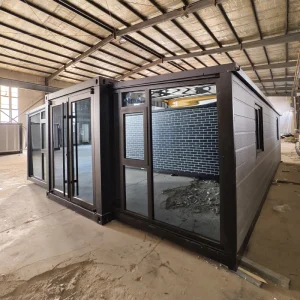
A transparent look at the craftsmanship, structural framing, and internal finishes of our modular buildings.



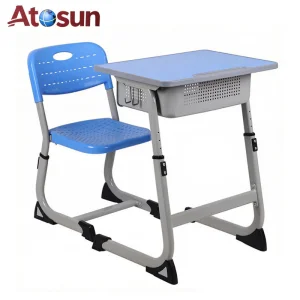
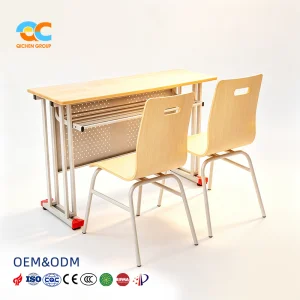
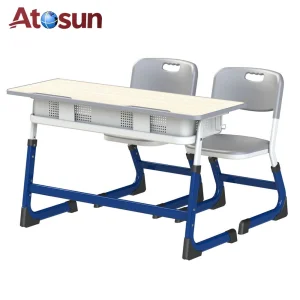
Complete educational spaces require structural integration. Browse our premium modular spaces and classroom furniture solutions.
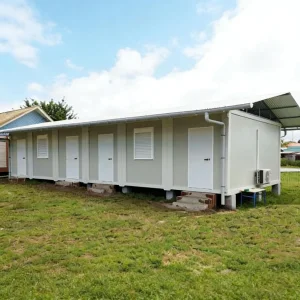
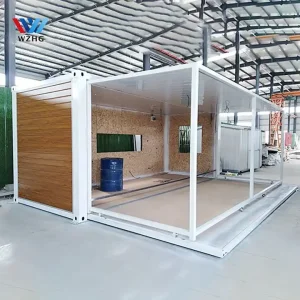
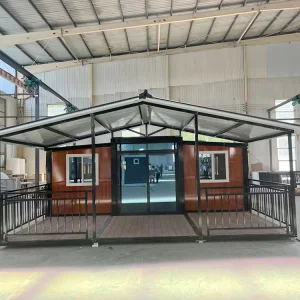
Expert insights into technical, logistical, and structural aspects of expandable modular classroom procurement.
 Cencal Home