Cencal Home
1 / 5
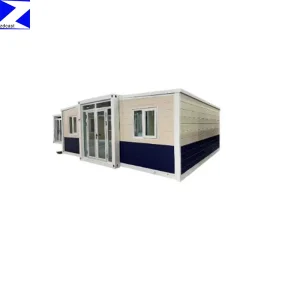
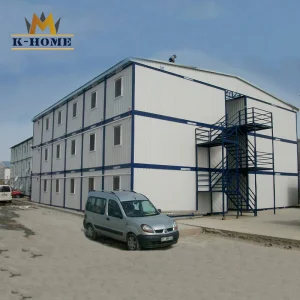
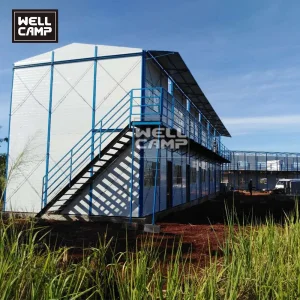
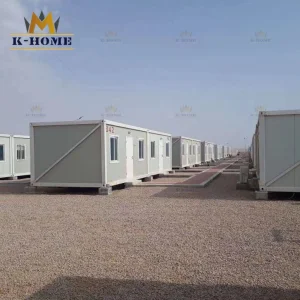
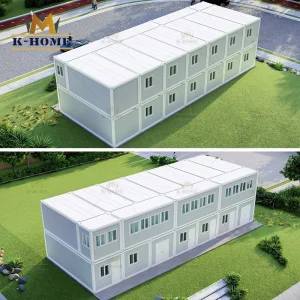
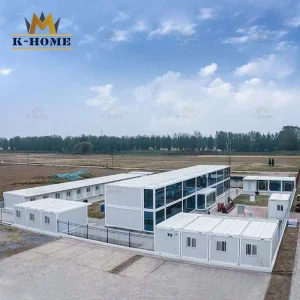
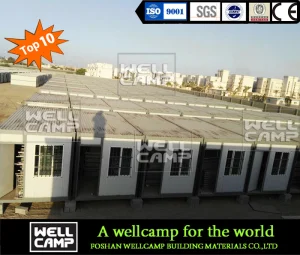
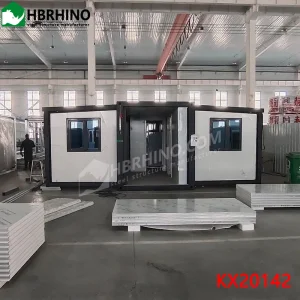
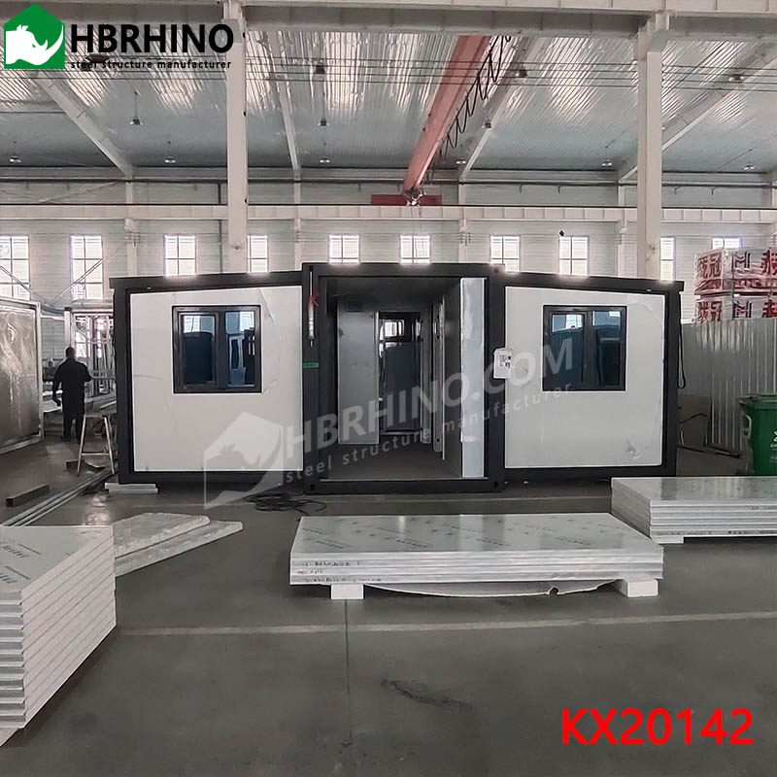
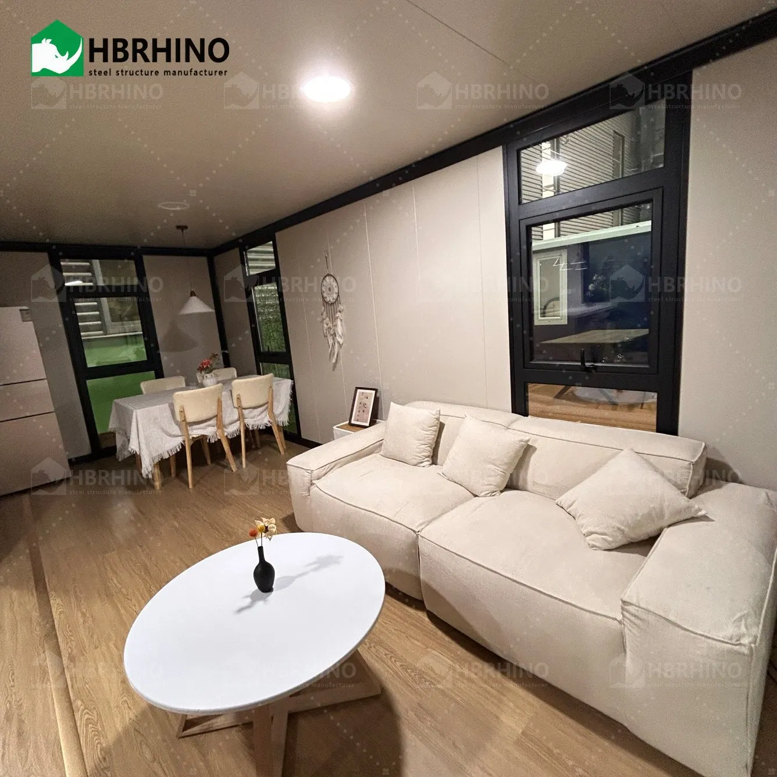
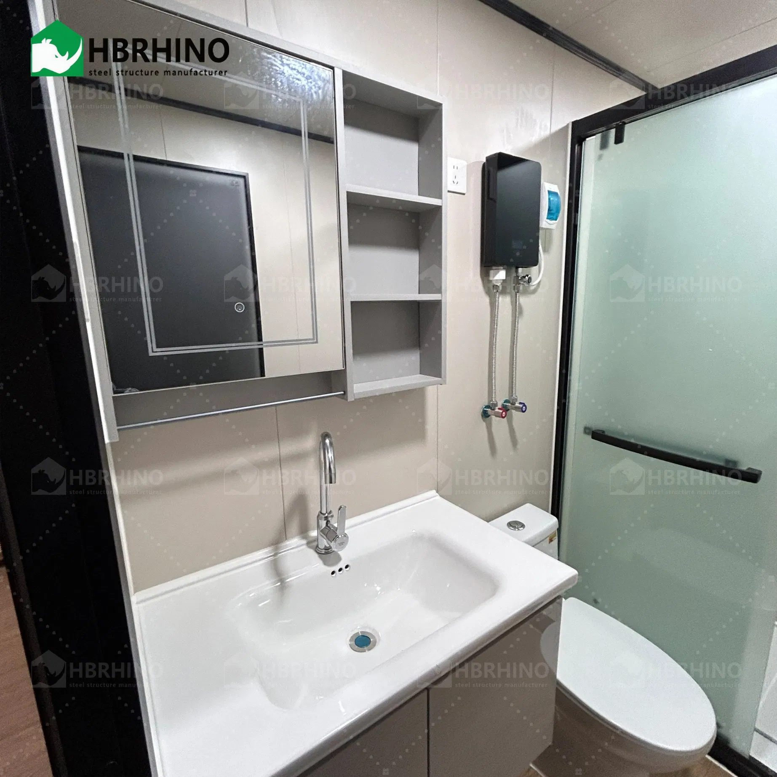
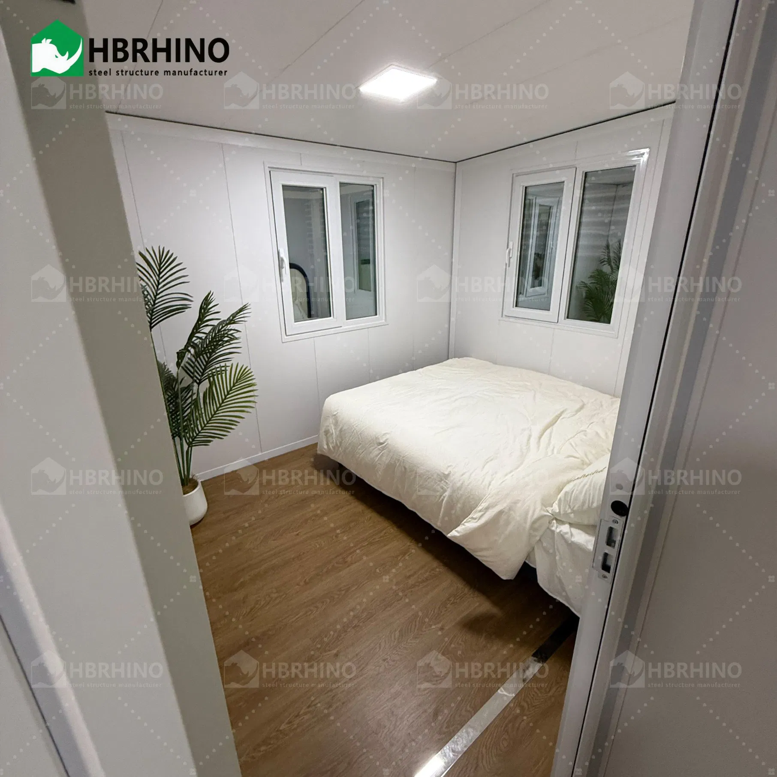
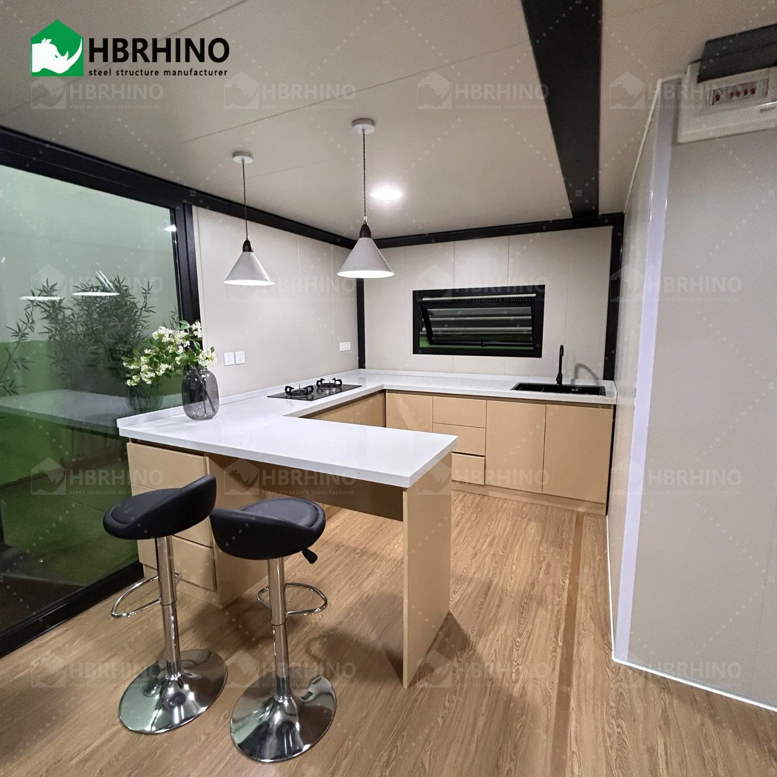
Container house is a kind of modular house, consisting of light steel frame and thermal insulation material. It is a new type of energy conservation and environment protection house which is easy and convenient to install.
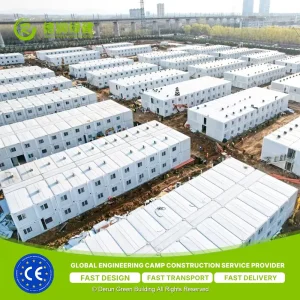
It is widely used in construction sites, poor areas and temporary buildings as dormitories, shower rooms, toilets, kitchens, teaching buildings, offices, refrigerator houses, switch board rooms, camp houses, etc.
| Generation | Container Name |
|---|---|
| Type 1 | Fast Assembly container house |
| Type 2 | Flat Pack Container House |
| Type 3 | Foldable Container House |
| Type 4 | Expandable Container House |
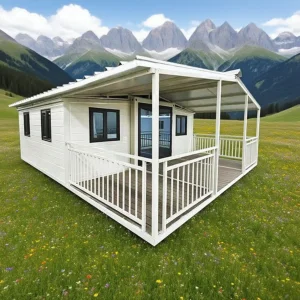
| Type 5 | Pitched Roof Container Villa |
| Specification of Expandable Container House | |||||
|---|---|---|---|---|---|
| 20FT Specifications | 30FT Specifications | 40FT Specifications | |||
| Open Dimensions: | L5900*W6260*H2480mm | Open Dimensions: | L5900*W6260*H2480mm | Open Dimensions: | L11800*W6260*H2480mm |
| Folded Dimensions: | L5900*W2200*H2480mm | Folded Dimensions: | L5900*W2200*H2480mm | Folded Dimensions: | L11540*W6060*H2240mm |
| Interior Dimensions: | L5460*W6140*H2240mm | Interior Dimensions: | L5460*W6140*H2240mm | Interior Dimensions: | L11800*W2200*H2480mm |
| Footprint: | 27m² | Footprint: | 37m² | Footprint: | 73m² |
| Power Consumption: | 12KW | Power Consumption: | 12KW | Power Consumption: | 12KW |
| Total Net Weight: | 1.9 Tons | Total Net Weight: | 3.8 tons | Total Net Weight: | 6.2 tons |
| Main Structure: | Hot-dip galvanized frame | ||||
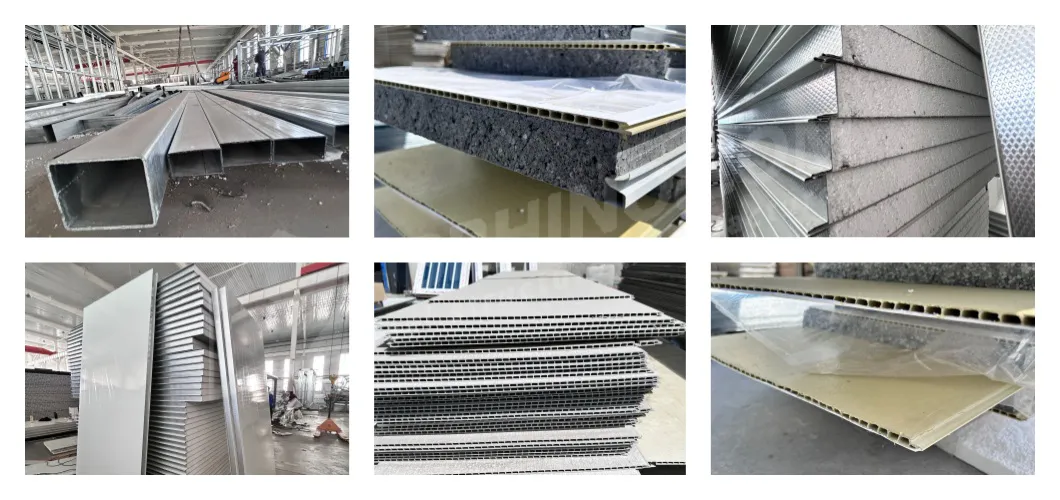
| Wall Type: | Various metal sandwich panels, such as polystyrene (EPS), rock wool, glass wool, and polyurethane | ||||
| Wall Thickness: | 50mm or 75mm | ||||
| Wall Color: | White is standard; other colors are available upon request. | ||||
| Wall Finish: | PVC cladding or WPC cladding | ||||
| Roof Type: | Various metal sandwich panels, such as polystyrene (EPS), rock wool, glass wool, and polyurethane | ||||
| Roof Thickness: | 50mm or 75mm | ||||
| Roof Color: | White is standard; other colors are available upon request. | ||||
| Door Material: | Standard steel doors; custom doors are also available. | ||||
| Window Materials: | Aluminum alloy sliding windows, PVC sliding windows, or casement windows | ||||
| Window Glazing: | Double or triple glazing | ||||
| Flooring: | PVC membrane, stone plastic flooring, and glass magnesium board | ||||
| Electrical: | CE, Australian, American, or custom-made | ||||
| Plumbing: | Custom-made | ||||
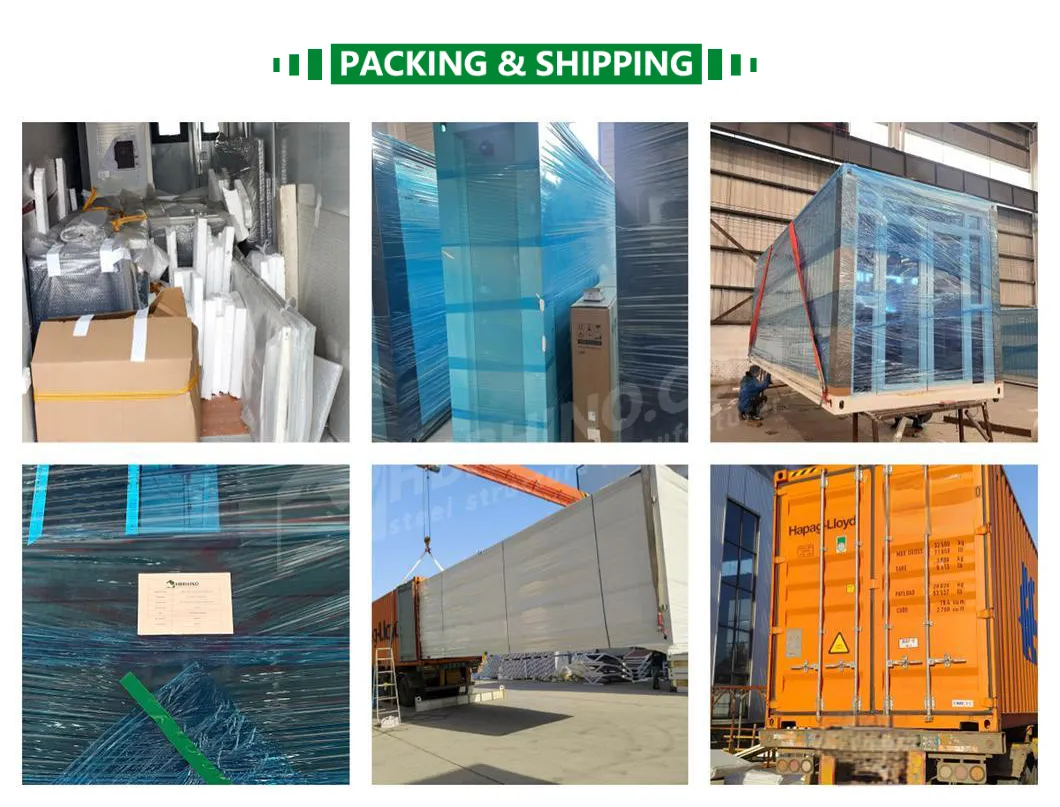
| Loading Information: | 1 x 40 HQ can accommodate six 20-foot mini container homes, and 1 x 40 HQ can accommodate two 20-foot containers | ||||
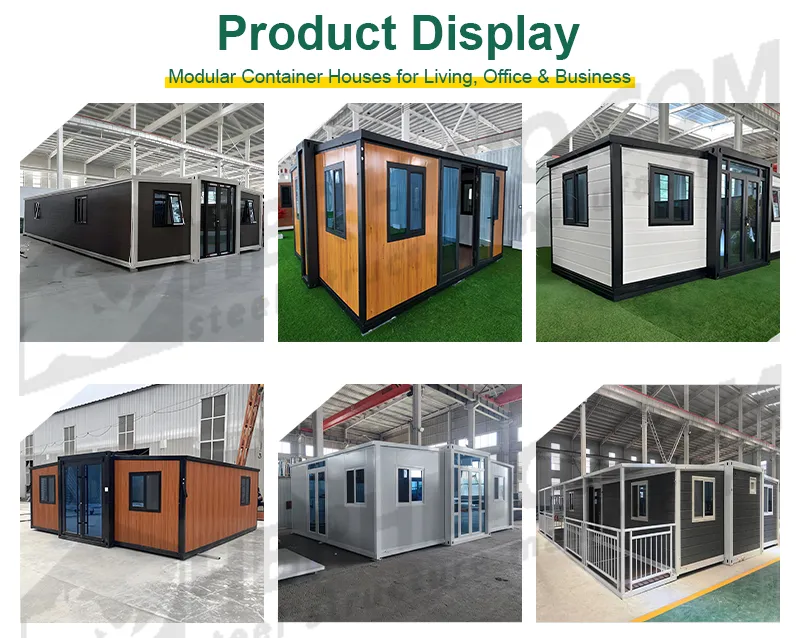
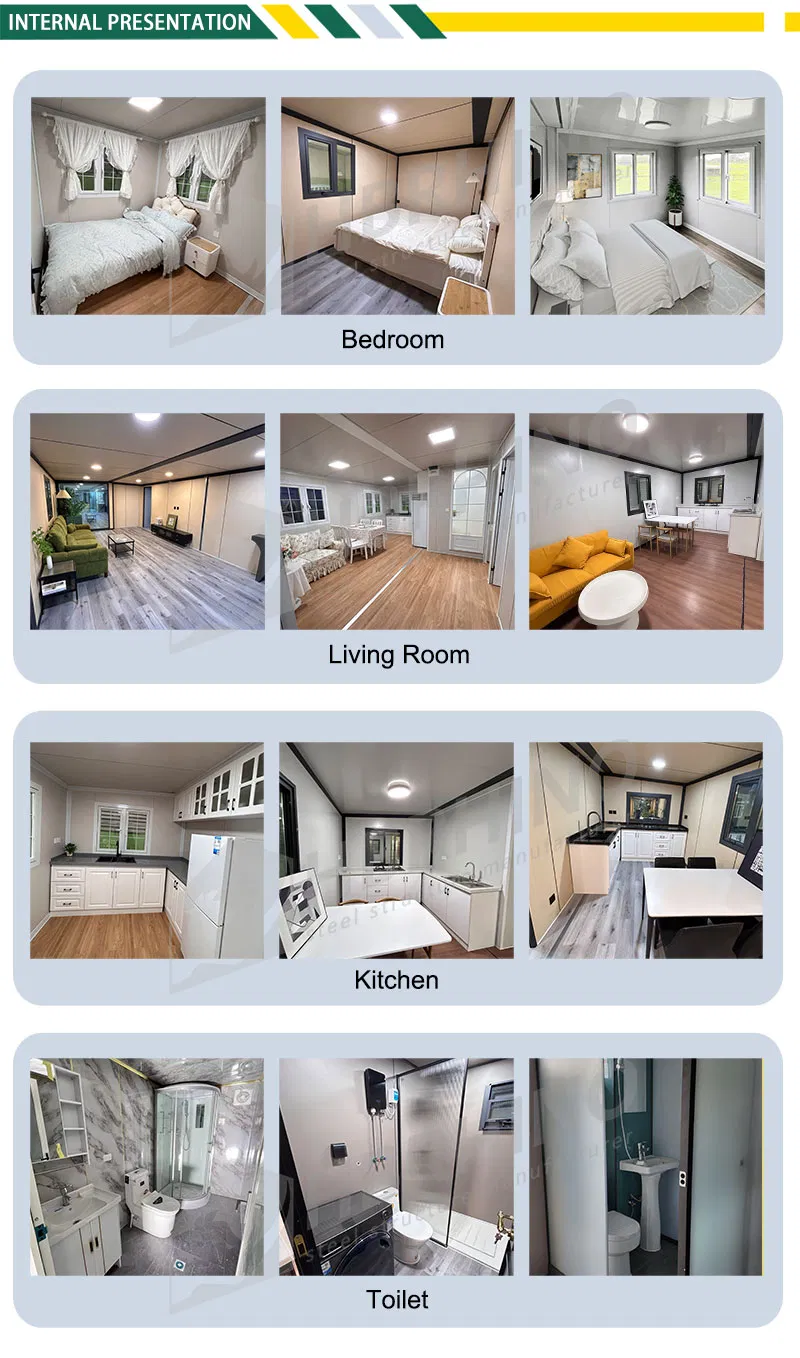
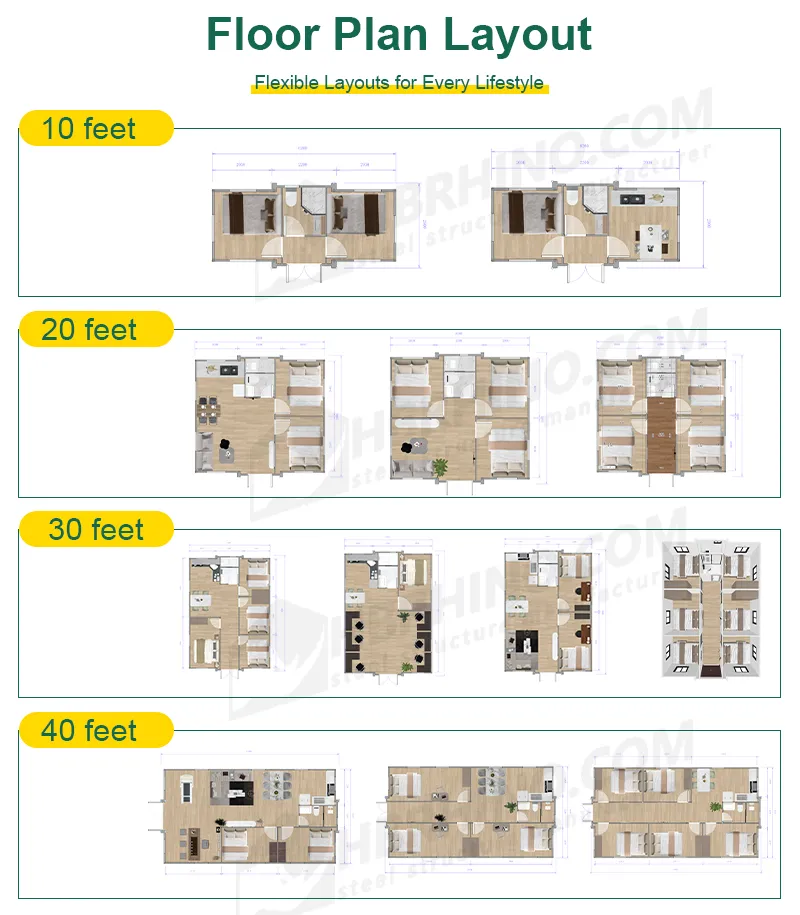
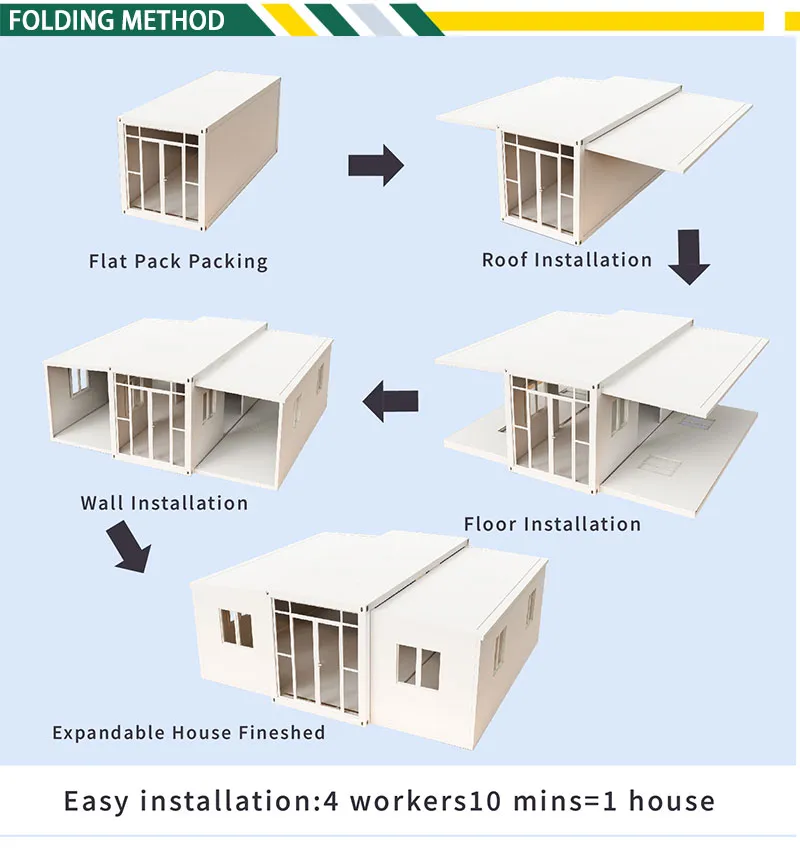
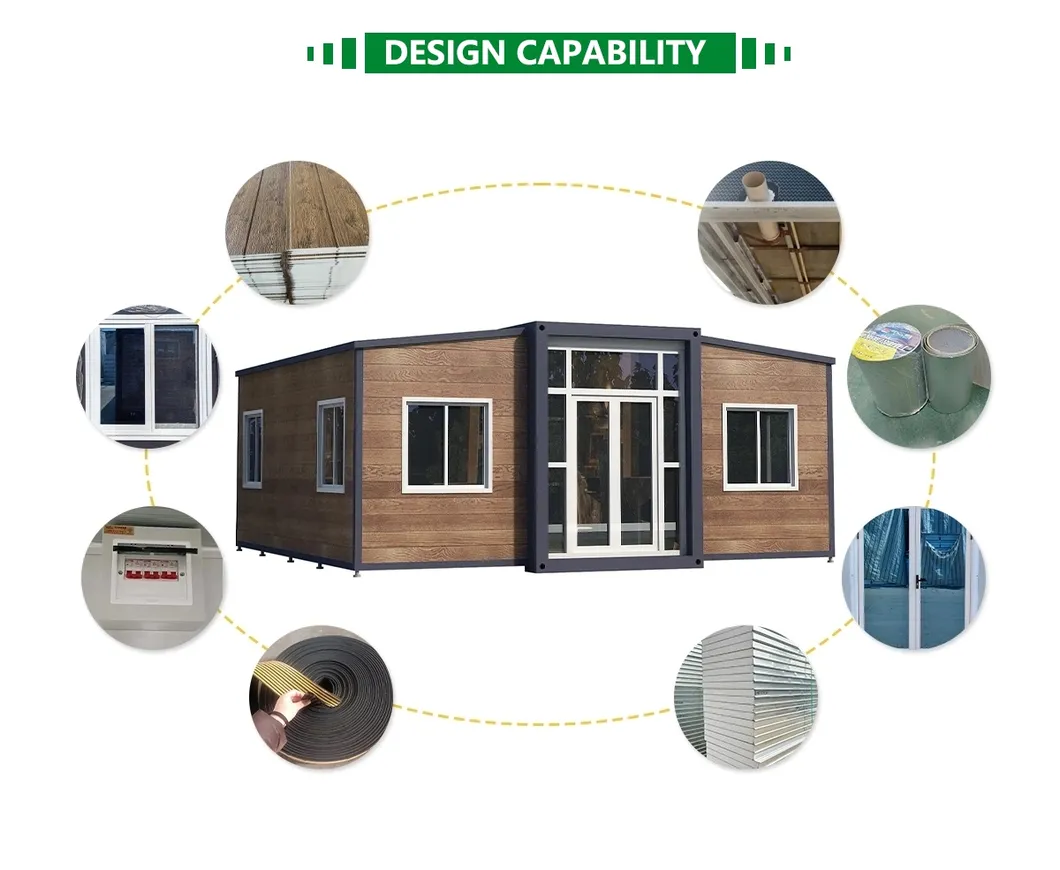
The concept of our Modular Container House is rooted in adaptability and convenience. The flat-pack design ensures easy transportation and installation, reducing the time and effort required compared to traditional construction methods. This makes it a perfect choice for those in need of a quick and flexible housing solution.
The main structure of the house is made from a robust steel frame, providing excellent durability and stability. The walls and floors are constructed with insulated panels made from steel plates and magnesium oxide boards or rock wool, which offer excellent thermal insulation properties. This ensures that the house is energy-efficient and comfortable to live in, regardless of the weather conditions.
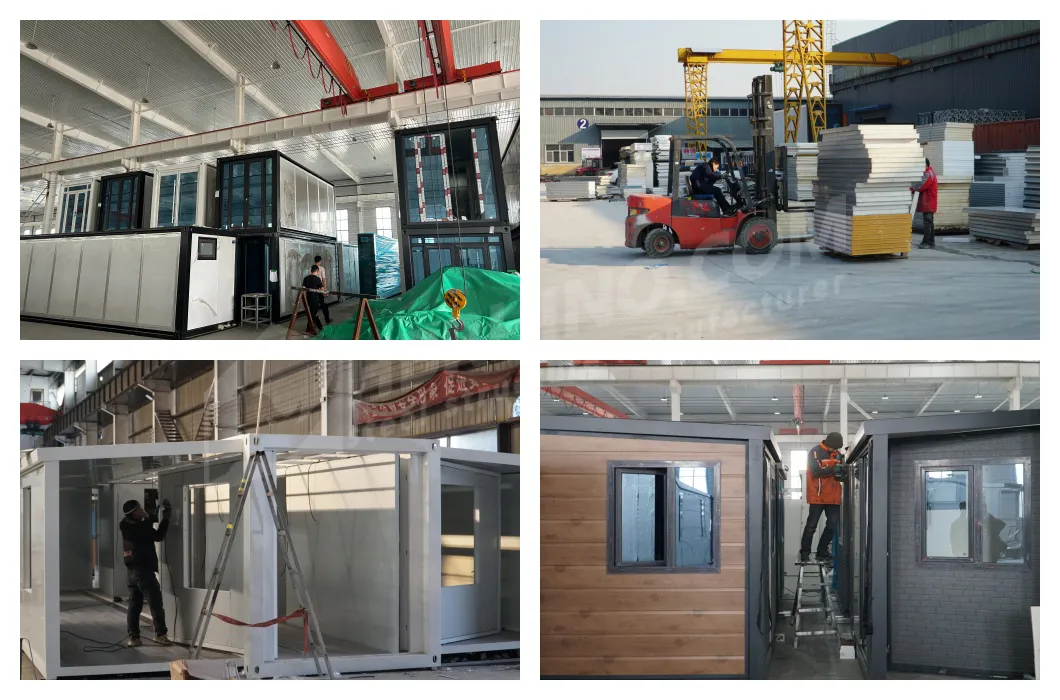
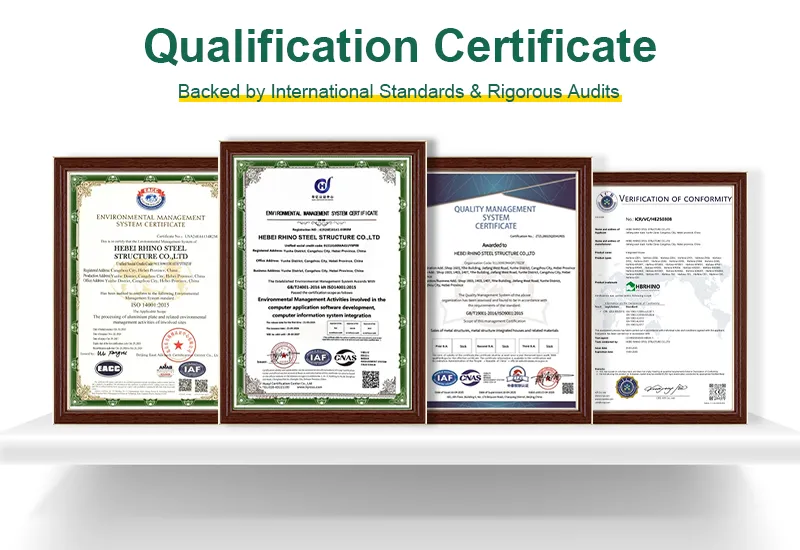
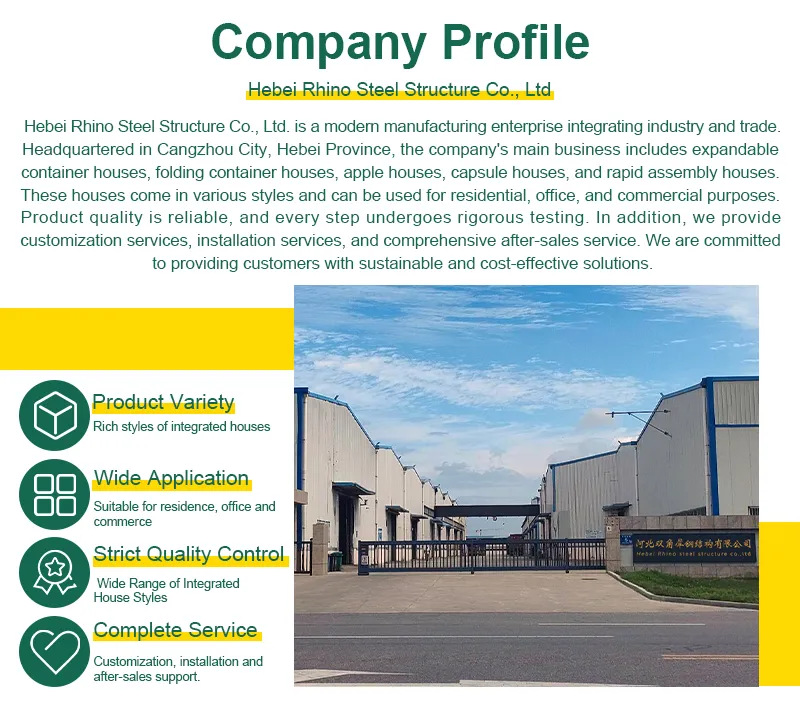
We are a company specializing in steel structure design, development, manufacturing, sales and undertaking various steel structure projects. We mainly produce steel structure factories, containers, buildings, farms, bridges, and large steel structure buildings. The factory covers an area of 50,000 square meters and has a total of 200 employees, including 30 designers and engineers. The company has more than 100 sets of large-scale precision processing equipment, including large gantry planers, submerged arc welding machines, and assembly welding machines, slitting machines, shot blasting machines, etc. Our company produces various types of steel structure building materials, widely evaluated in different fields. We mainly sell to more than 60 countries. Steel structure projects are mostly in Africa, Southeast Asia and Central and South America, and prefabricated houses and greenhouses are very popular in Europe, Central and South America. We are experienced in overseas projects and can also help customers with import procedures, customs clearance documents and certificates.
The company's production workshop is divided into a steel structure production workshop and a prefabricated machine room production workshop. All production work takes place in these two workshops. Currently, we have an excellent team with high quality and high performance.
"Morality determines product quality" is our guarantee for our products. "Customer first" is our eternal pursuit. Our company has always been adhering to a good reputation, first-class service, and optimal quality, and is dedicated to providing services to customers.