Discover our highly configurable, rapidly deployable living systems engineered for extreme weather resilience and structural longevity.

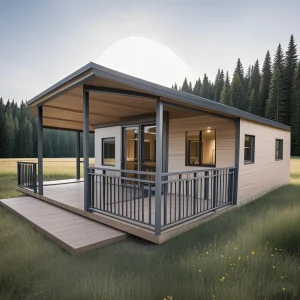
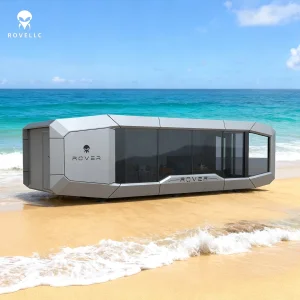
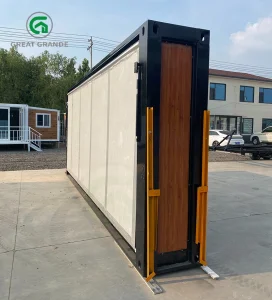
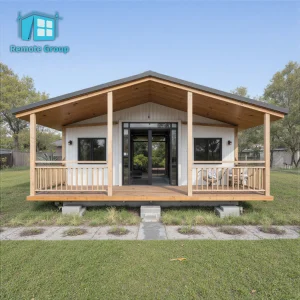
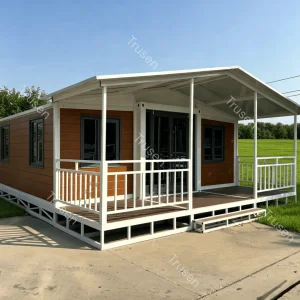
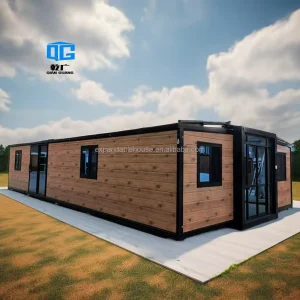
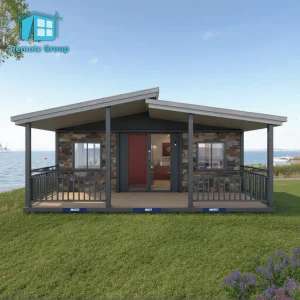
Addressing global real estate deficits, construction labor shortages, and rapid deployment mandates through structural modular innovation.
The demand for Expandable Mobile Living Units and foldable housing solutions has experienced exponential growth. Developers, national governments, civil defense offices, and mining enterprises face the complex challenge of providing safe, weather-proof, and comfortable living environments quickly. Traditional on-site construction is frequently hindered by structural labor constraints, seasonal delays, environmental regulatory barriers, and high logistical overhead.
Hangzhou Cencal Home Co., Ltd. resolves these bottlenecks by engineering relocatable, flat-pack, and expandable modular structures designed for optimized ocean freight, low-effort on-site expansion, and zero-defect installation. Our systems are built around robust steel frame chassis and structural insulated sandwich panels (SIPs) to deliver permanent-grade durability inside a highly flexible mobile envelope.
"By shifting 90% of construction labor to our quality-controlled factory floor, Cencal Home empowers global procurement agents to bypass local contractor bottlenecks and deploy infrastructure in a fraction of traditional timelines."
An inside look at our engineering specifications, thermal efficiencies, and structural tolerances.
Fabricated using heavy-duty Q235B steel sections, hot-dip galvanized to ensure corrosion resistance, structural deflection resistance, and stable foundation seating under complex loads.
Equipped with thermal-break double-skinned composite panels (EPS, Glasswool, or Rockwool) achieving low thermal conductivity (U-values) for severe climates (-30°C to +50°C).
Engineered with heavy-duty structural steel hinges and EPDM weather-stripping seals to guarantee watertight operations and multi-cycle unfolding without structural fatigue.
| Component Specification | Standard Parameters | Premium Upgrade Options | Target Compliance Metrics |
|---|---|---|---|
| Main Steel Skeleton | 3.0mm Galvanized Steel Profiles | 4.0mm Reinforced Steel, Marine-Grade Paint | ISO 9001, EN 1090-1 Structural Steel |
| Wall Insulation Core | 75mm EPS Sandwich Panel (Density 14kg/m³) | 75mm Rockwool / PU Foam (Density 40kg/m³) | Class A1 Non-combustible, ASTM E84 Standard |
| Glazing & Windows | PVC Single Glass Sliding Window | Aluminum Alloy Double-Glazed Low-E Argon Windows | AS2047 Acoustic Insulated (STC >= 35dB) |
| Electrical System | Standard Junction Box, PVC Conduit Wiring | Pre-installed DB, Smart LED, Integrated Solar Power | CE, UL, SAA, AS/NZS 3000 Electrical Safety |
| Flooring Base Structure | 18mm Fireproof MGO Board + PVC Finish | Fiber-Cement Board + Engineered SPC Floor Cladding | Waterproof, Insect-Resistant, Floor Load >2.5kN/m² |
How modular architecture is developing to meet net-zero emissions, automation, and smart-city metrics.
Maximizing container logistics efficiency. Standardizing 20ft and 40ft expandable systems to fold into compact ocean freight volumes, allowing immediate hook-and-deploy site assembly in under 4 hours.
Integrating building management microgrids. Implementing solar roofs, smart HVAC systems, off-grid battery arrays, and greywater filtration systems to reduce environmental footprint.
Deploying recyclable, eco-friendly core materials. Replacing standard insulation with bio-polyols and low-carbon natural fiber panels to align projects with circular economy goals.
Developing motorized self-expanding structures. Deployable via wireless controllers, utilizing built-in hydraulic or mechanical gears to eliminate cranes and forklift operations.
A key challenge in B2B modular building procurement is navigating localized construction and safety regulations. A unit manufactured for North America must comply with regional snow, wind, and electrical codes (such as NEC/UL), while units for Australia must withstand severe wind loads (AS 1170) and bushfire ratings (BAL).
At Cencal Home, our dedicated engineering team works closely with procurement managers to customize core designs. From local electrical sockets and plumbing fittings (such as UPC/ASNZS WaterMark) to seismic engineering and high-snowload roof trusses, we ensure our structures are ready for municipal permitting.
*All calculations are checked and validated using Finite Element Analysis (FEA) modeling to meet international building regulations (IBC, EN, ASNZS).
Your Trusted Partner in Prefabricated and Modular Construction Logistics.
Hangzhou Cencal Home Co., Ltd. is a professional Chinese manufacturer specializing in expandable houses, foldable houses, modular prefabricated buildings, and customized portable housing solutions. With years of experience in the prefabricated construction industry, we are committed to delivering innovative, durable, and cost-effective space solutions for customers worldwide.
Our product portfolio includes expandable container houses, foldable container homes, modular houses, portable cabins, tiny houses, site offices, labor accommodation units, emergency shelters, guard houses, classrooms, medical clinics, and customized prefabricated buildings. Designed for rapid deployment and convenient transportation, our structures significantly reduce installation time and labor costs while maintaining excellent strength, thermal insulation, and long-term durability.
Cencal Home integrates modern manufacturing technology with strict quality control throughout every production stage. Our engineering team provides comprehensive customization services, including floor plan optimization, insulation options, electrical systems, plumbing, interior finishes, windows, doors, roofing, and exterior decoration to meet diverse residential, commercial, industrial, and humanitarian project requirements.
Our products are manufactured using high-quality galvanized steel structures and premium building materials that comply with international quality standards. They are widely used for construction camps, mining sites, tourism resorts, disaster relief projects, healthcare facilities, educational buildings, temporary offices, and permanent residential communities.
Driven by innovation, reliability, and customer satisfaction, Hangzhou Cencal Home continuously invests in product development and manufacturing efficiency to provide smarter modular housing solutions for global markets. We have established long-term partnerships with clients across Europe, North America, South America, Southeast Asia, the Middle East, Africa, and Oceania.











Essential insights for procurement managers, civil engineers, and international distributors.
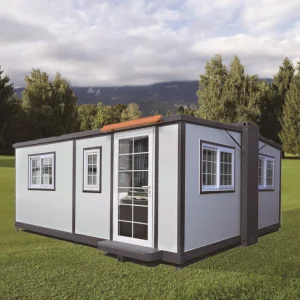
Our expandable container units fold into standard sea shipping containers (usually shipped inside a 40' HQ container or as custom flat packs). Once at the destination, they can be unloaded using a standard 10-ton crane or a heavy-duty forklift, positioned on a level foundation, and expanded using simple hand tools.
We provide standard EPS panels for moderate climates, but we offer Rockwool and Polyurethane (PU) sandwich panels for strict fire and building code regulations. Rockwool panels are non-combustible (Class A1), whereas PU panels deliver high thermal values (R-value up to 30) for extreme temperatures.
Yes. We customize electrical wire harnesses, conduits, switchboards, sockets, and plumbing pipes to meet your national standards (including UL for North America, CE for the European Union, and SAA/ASNZS for Australia/New Zealand). All components undergo insulation and pressure tests before shipment.
An expandable container unit can be unfolded and set up in 2 to 4 hours by 4 trained workers. The units arrive with windows, doors, kitchen cabinets, bathroom sanitary fixtures, and electrical wiring pre-installed at the factory, requiring only minimal final assembly.
These units require a level foundation. You can use concrete strip foundations, concrete spot footings, steel screw piles, or a simple compacted gravel bed with timber sleepers, depending on the ground type and structural wind load requirements.
Select your target configuration and check technical specifications for direct factory export.
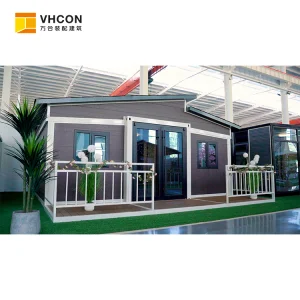
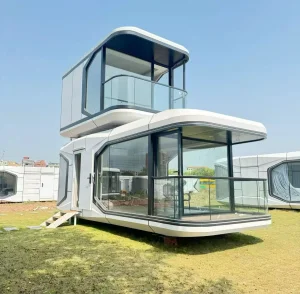
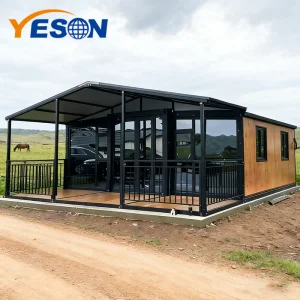
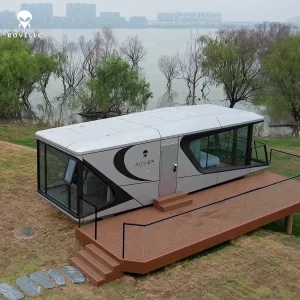
 Cencal Home