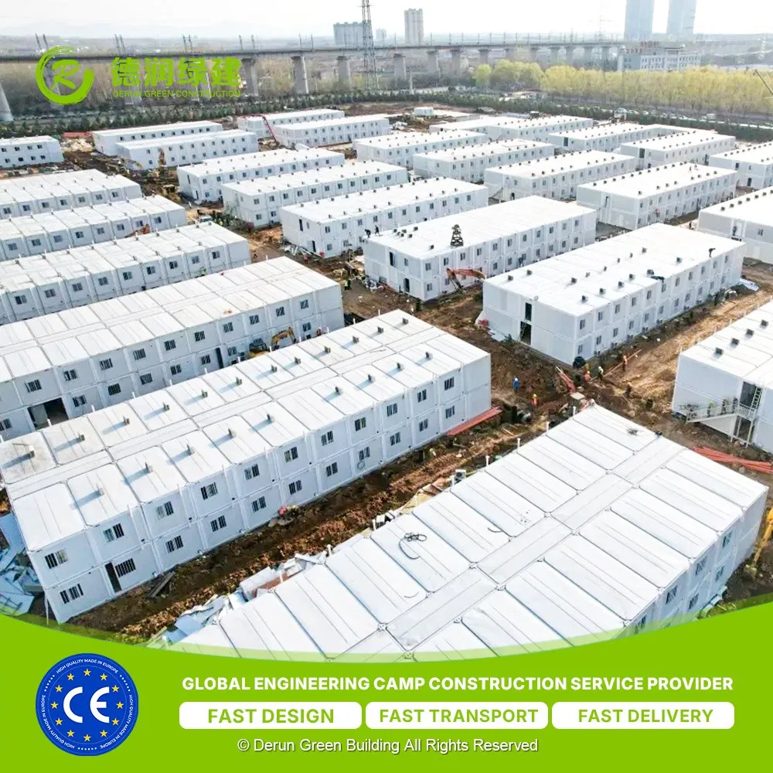
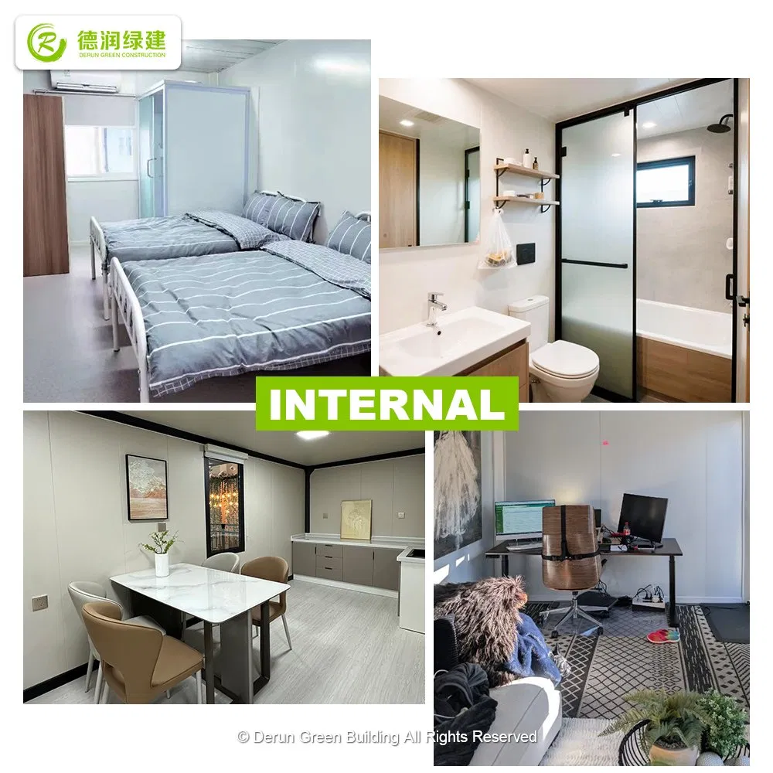
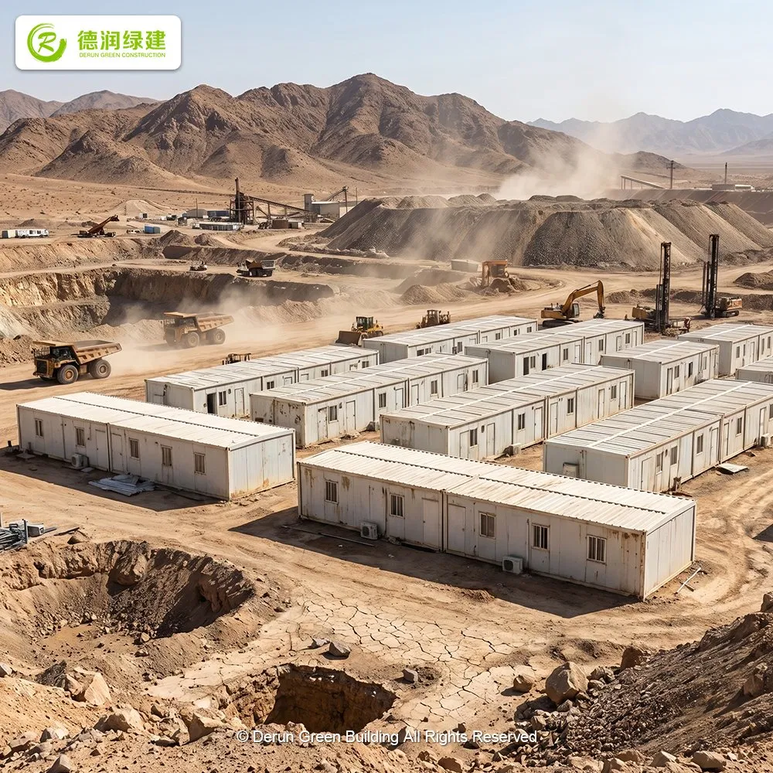
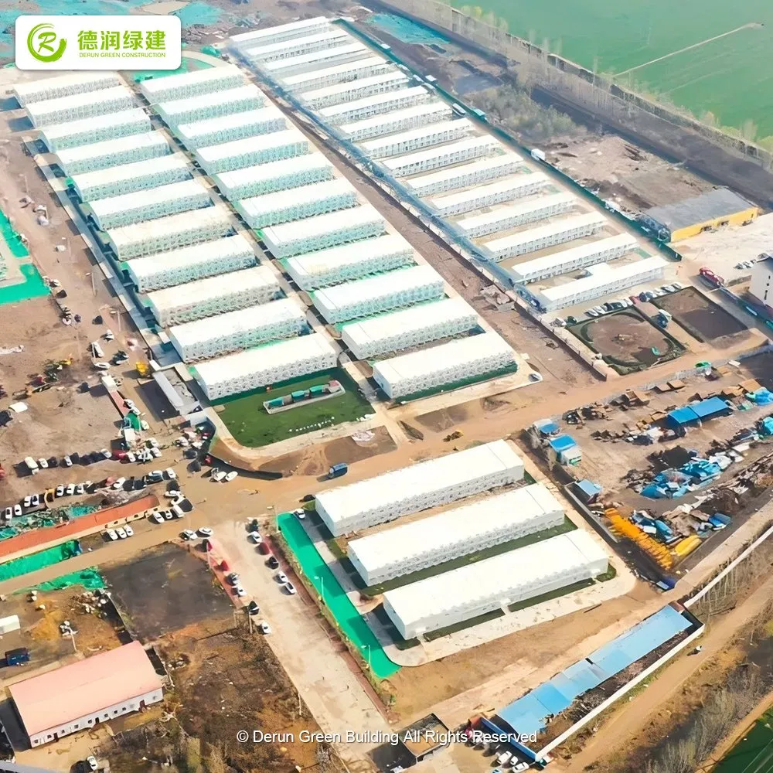
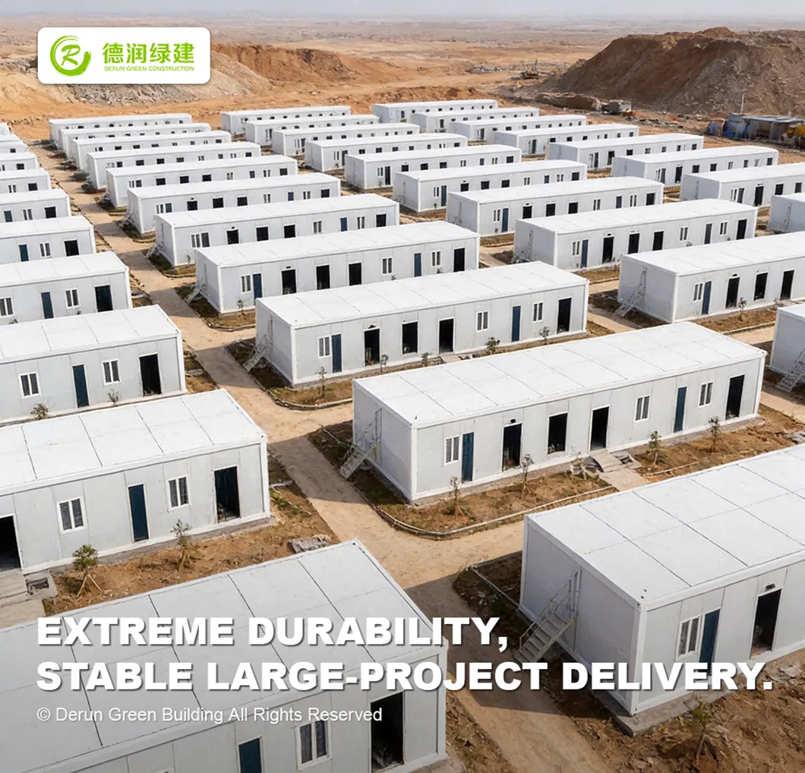
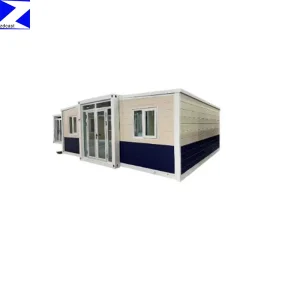
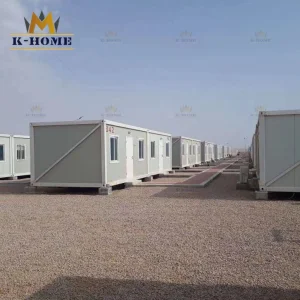
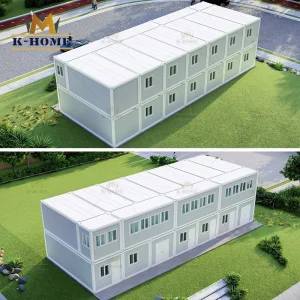
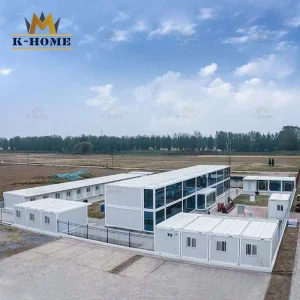
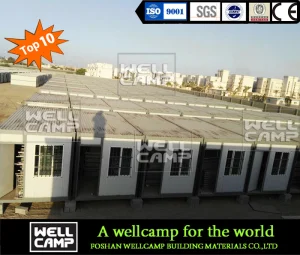
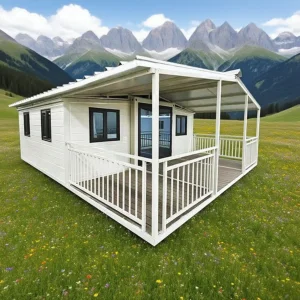
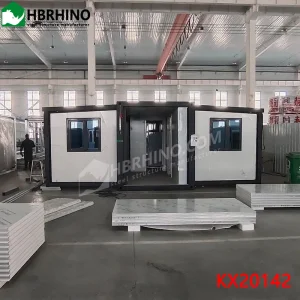
Construction Camp Custom Expandable Worker Camp Staff Accommodation

Customization: Available
After-sales Service: Provide Installation Flow Diagrams
Application: Apartment

Product Description

Basic Info
Model NO.
6000*3000*2896
Fast Installation
Fast Installation
Feature
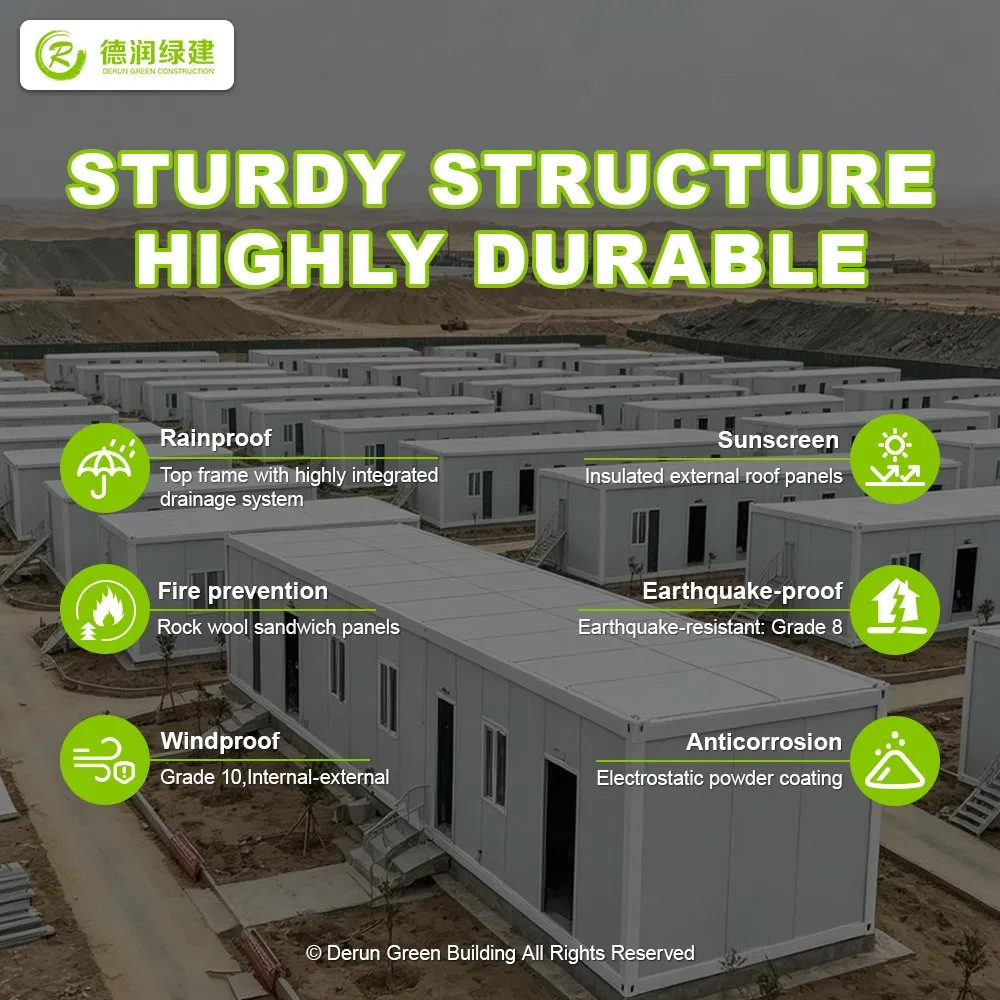
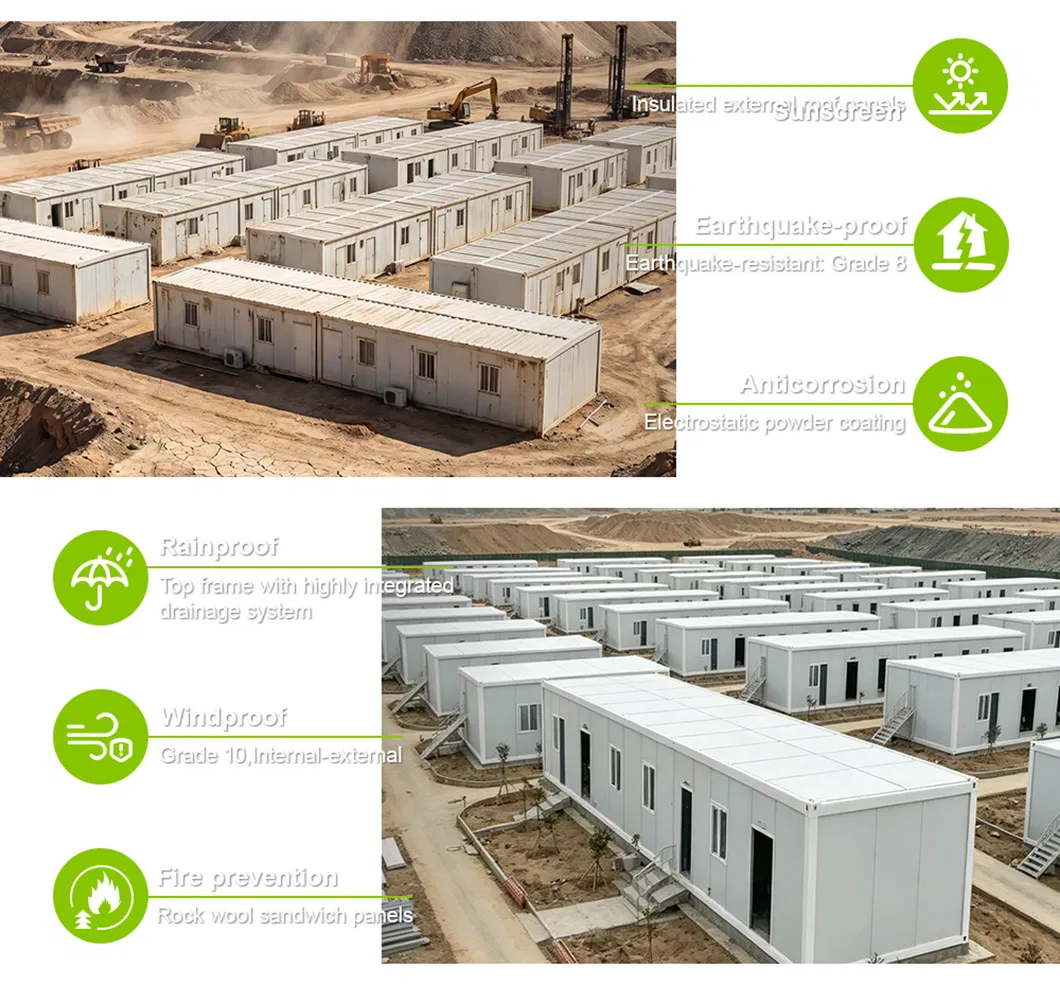
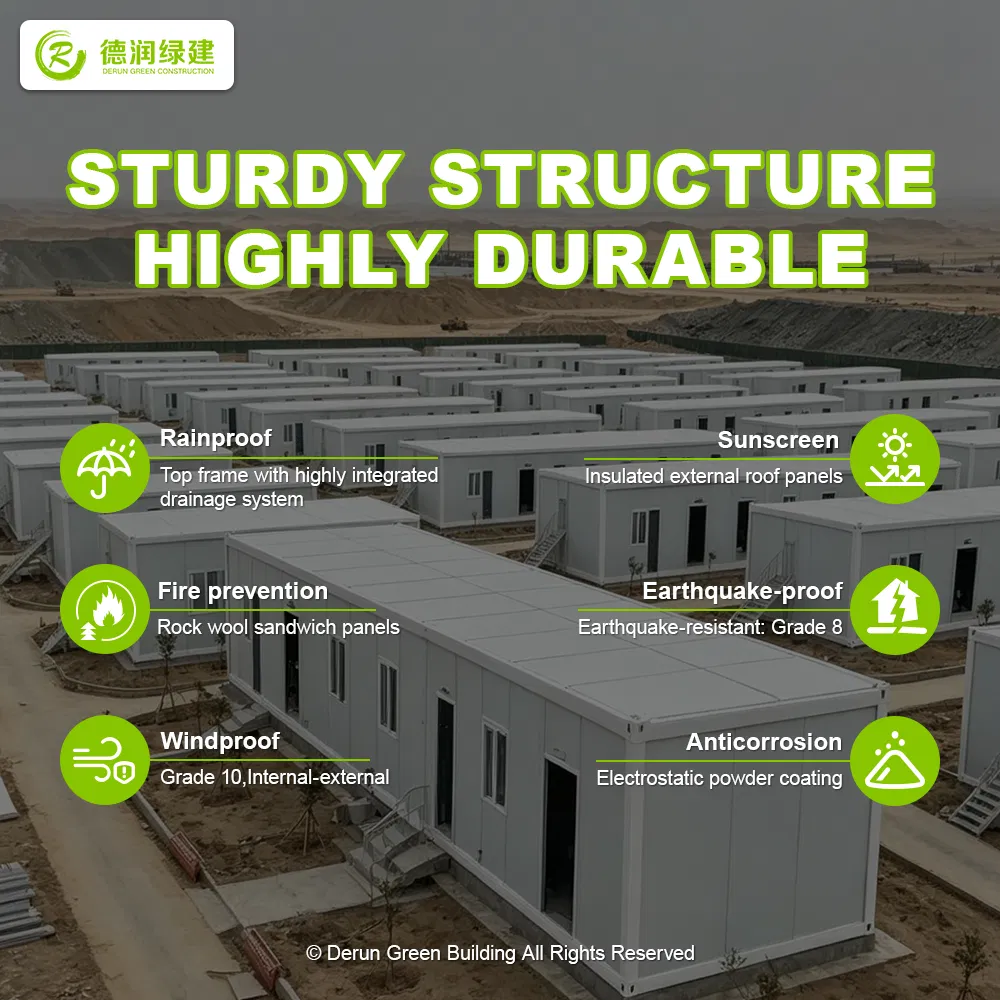
Earthquake Resistant, Easily Movable, Eco-Friendliness, Flexibly Combinable, Leak Proof, Moisture Proof, Safe, Thermal Insulation, Waterproof, Wind Resistance
Fire Rating
Class a Fireproof a
Waterproof Performance
Fully Waterproof
Wind Resistance
12-Grade Wind Resistance
Earthquake Resistance
Grade 8 Earthquake Resistance 8
Anti-Corrosion
Hot-DIP Galvanized
Installation Way
Easy Assembly, No Welding Required
Reusability
Reusable & Movable
Supply Type
OEM / ODM
Place of Origin
Shandong, China
Certification
CE, ISO9001, ISO14001
Transport Package
Container
Specification
6000*3000*2896mm
Origin
China
HS Code
9406900090
Production Capacity
150sets/Month
Product Description
Emergency Container House
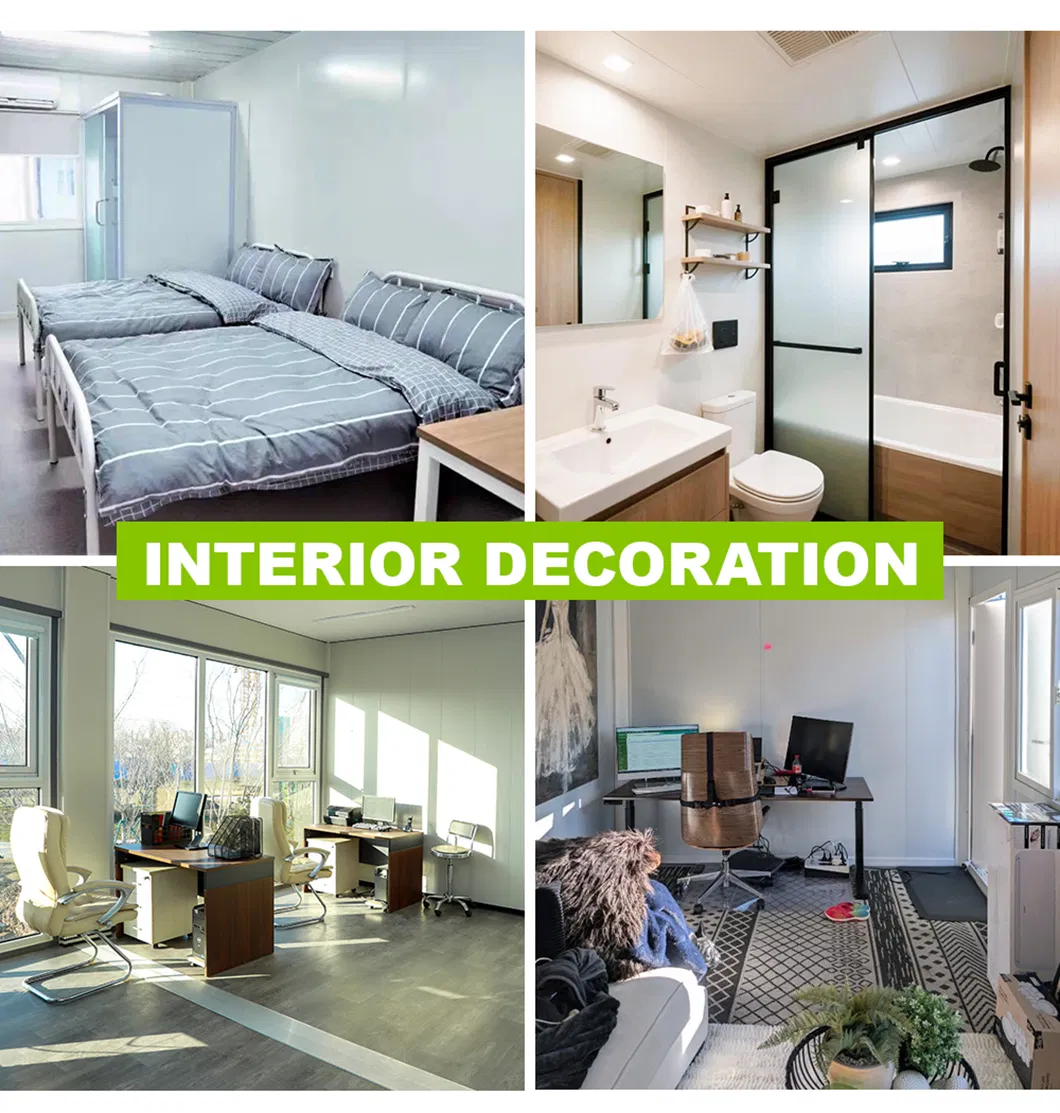
Rapidly deployable and fully reusable modular container houses for immediate emergency shelter and functional space for offices, accommodation, schools, hospitals and storage. This innovative prefabricated solution is engineered for speed reliability and cost efficiency addressing critical needs in disaster relief refugee camps and urgent infrastructure projects. It is the ideal choice for government agencies NGOs construction firms and any organization requiring durable temporary or semi permanent structures at pace.
  • Modular Design For Easy Scaling And Reusability significantly reducing long-term project costs and waste.
  • Rapid Deployment Slashes Construction Time.
  • Superior Durability For Demanding Environments: High-strength steel frame and corrosion-resistant materials.
  • Integrated Utility-Ready Configuration Thermal And Acoustic Insulation For Comfort.
  • Our manufacturing process and materials comply with international standards, ensuring product safety and quality.
Construction Camp Custom Expandable Worker Camp Staff Accommodation
Name Material Specifications
Box house main body 6000mm*2990mm*2830mm
Base frame 2 galvanized cross beams 5678*160*2.2mm2 qakanzed cross beams 2668*160*2.2mm,4 bottom corner pieces, overall electrostatic spraying
Top frame 2 galvanized cross beams 5678*160*2.2mm2 galvanized cross beams 2668*160*2.2mm.4 top comer pieces, overall electrostatic spraying.Top secondary beam c-shaped steel 80*40*1.3mm20*20 square pipe 831*0.3mm color steel integrated ceiling unit set 50 glass silk cotton quilt insulation + PE film 0.4mm color steel roof tile leather
Plllar 2510*160*160*2.2mm galvanized column, 4
Bottom lining board 18mm thick cement fiberboard (add 1.0 floor glue)
Steel anti-theft door Special pressure handle door 50 board for box room is 0.5mm thick,size 950 2000 Single glass aluminum alloy sliding window,950*1200(thickened material)
Window 950 type 50mm rodkwool color steel composite panel double sided iron sheet 0.3v0.3 inmerand outer wall orange peel pattern, bulk weight 5OKG
Wall panels 50mm diameter Pvc downsink P'VC skirting linePvc column corner bag Self-tapping, rivets, hexagon bolts, glues, etc.
Auxiliary materials 50mm diameter Pvc downsink P'VC skirting linePvC column corner bag Self-tapping, rivets, hexagon bolts, glues, etc.
Electrical distribution Industrial socket box+industrlal socket 16Adistribution box (including 1 leakage protection, 1 circuit breaker)3 ordinarysockets,1 switch, 1 air conditioning socket,ordinary three-proof lights (no ground wire)
Built-in stairs It contains 2.0mm galvanized steel plate and channel steel staircase including i cement fiberboard stair conversion platform,d platfomn support and all link bolts.
Aisle box 2000*5990*2830,material configuration, etcabove the same standard box (add 1.0 floor qlue) 2000*2990*2830,material configuration,etcabave the same standard box (add 1.0 floor glue)
Aisle box folding Includes P'yc floor connectors, columns and ceiling folding parts
Bullding connection parts High-strength bolts are connected to the upperlow'er and left and night of the box,and waterproof tape is connected to the top of the box
Glass curtain wall 44*76*1.3 Aluminum Square Pass 5+9+5mmTempered coated Hollowr Double Glass
Details presentation
Construction Camp Custom Expandable Worker Camp Staff Accommodation Detail 1
Construction Camp Custom Expandable Worker Camp Staff Accommodation Detail 2
Construction Camp Custom Expandable Worker Camp Staff Accommodation Detail 3
Packing & Delivery
Efficient & Cost-Saving Packaging & Delivery
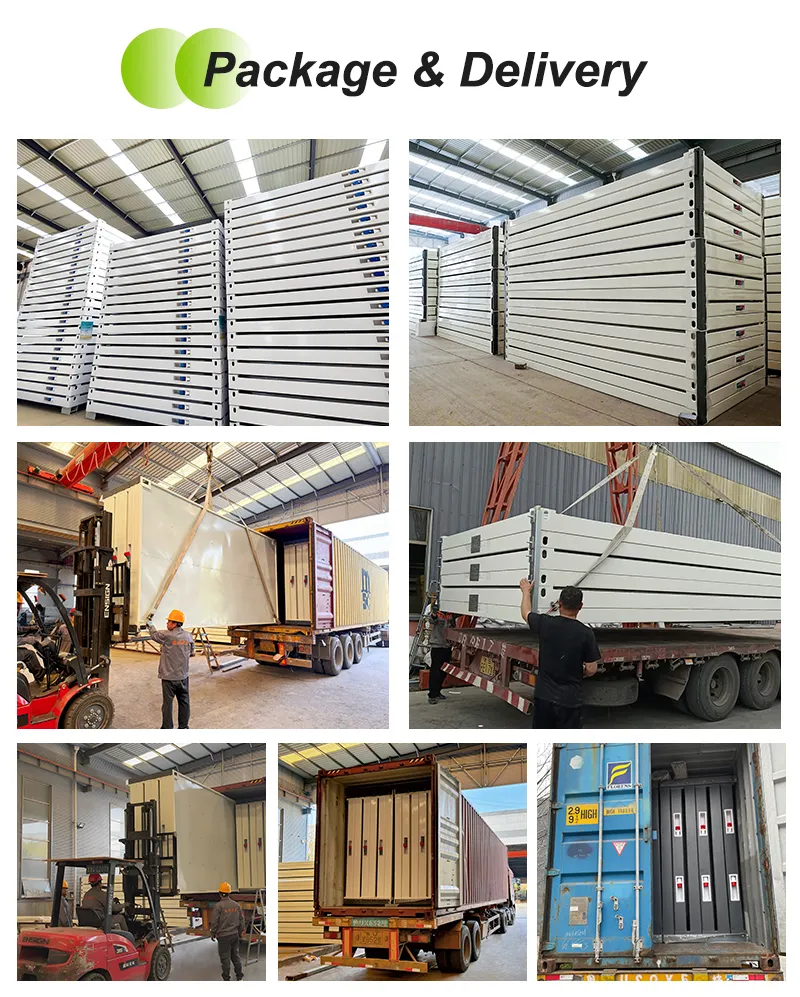
Our foldable modular container houses are designed with logistics efficiency in mind, offering a space-saving packaging solution that significantly reduces transportation costs.
  • Space-Saving Folded Packaging: Folded units are stacked compactly in the factory, maximizing container space utilization. Up to 4-6 folded units can fit into a single 40HQ container, drastically cutting per-unit logistics expenses. The flat-packed design ensures protection during transit, minimizing damage risks.
  • Safe & Standardized Loading Process: Professional teams use forklifts and cranes to load units securely onto trucks or into containers. Each unit is fixed with high-strength straps to prevent movement during transportation. Strict loading procedures ensure compliance with international shipping standards.
  • Global Delivery & Logistics Support: We provide door-to-door or port-to-port delivery services to meet different customer needs. Experienced logistics partners ensure on-time delivery to destinations worldwide. Clear packaging labels and documents are provided for smooth customs clearance.
Container House Packaging and Delivery Process
Certifications
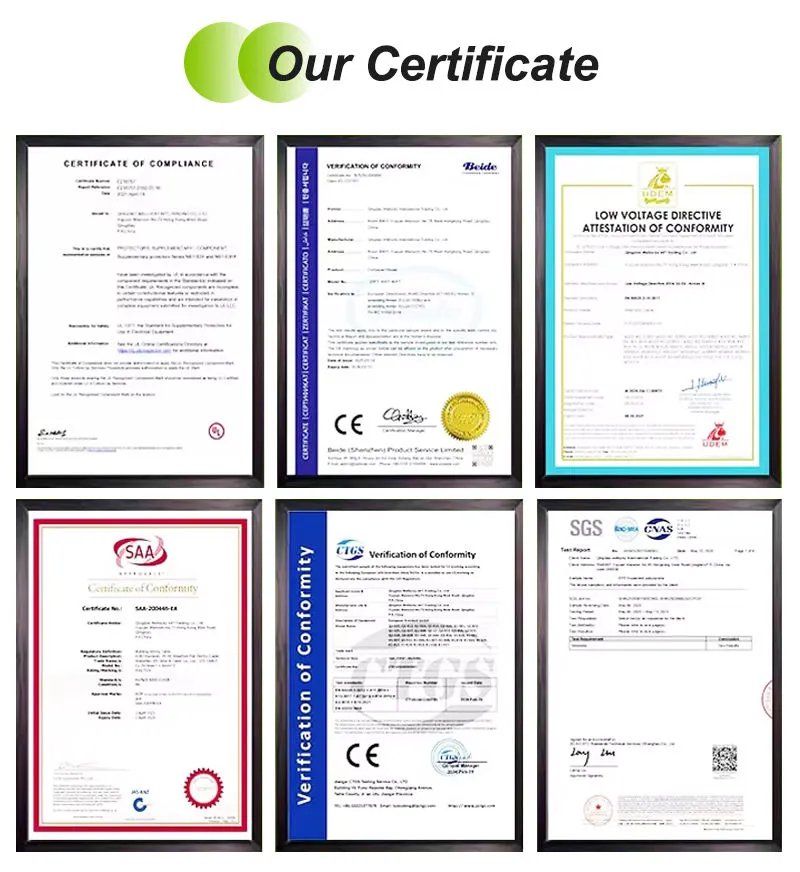
As a verified supplier, we hold a comprehensive set of international and domestic certifications to ensure the quality, safety, and compliance of our Flat-Pack Container Houses:
  • Gold Supplier Verification: Officially audited and verified to confirm our production capacity, financial stability, and long-term operational reliability.
  • SGS Third-Party Inspection Report: Audited by SGS, a globally recognized independent authority, validating that our container houses meet international standards for structural safety and material quality.
  • ISO Management System Certifications: ISO 9001 (Quality Management), ISO 14001 (Environmental Management), and ISO 45001 (Occupational Health & Safety Management). These ensure standardized production processes, consistent quality control, and sustainable operations.
  • CE Compliance Certification: Our products fully comply with EU safety, health, and environmental protection requirements, enabling smooth market access across Europe.
  • Patents & Independent R&D Certificates: We hold multiple design patents and utility model patents for our flat-pack container house products, demonstrating our independent R&D capabilities and innovative structural design.
Container House Certifications and Quality Control
Company Profile
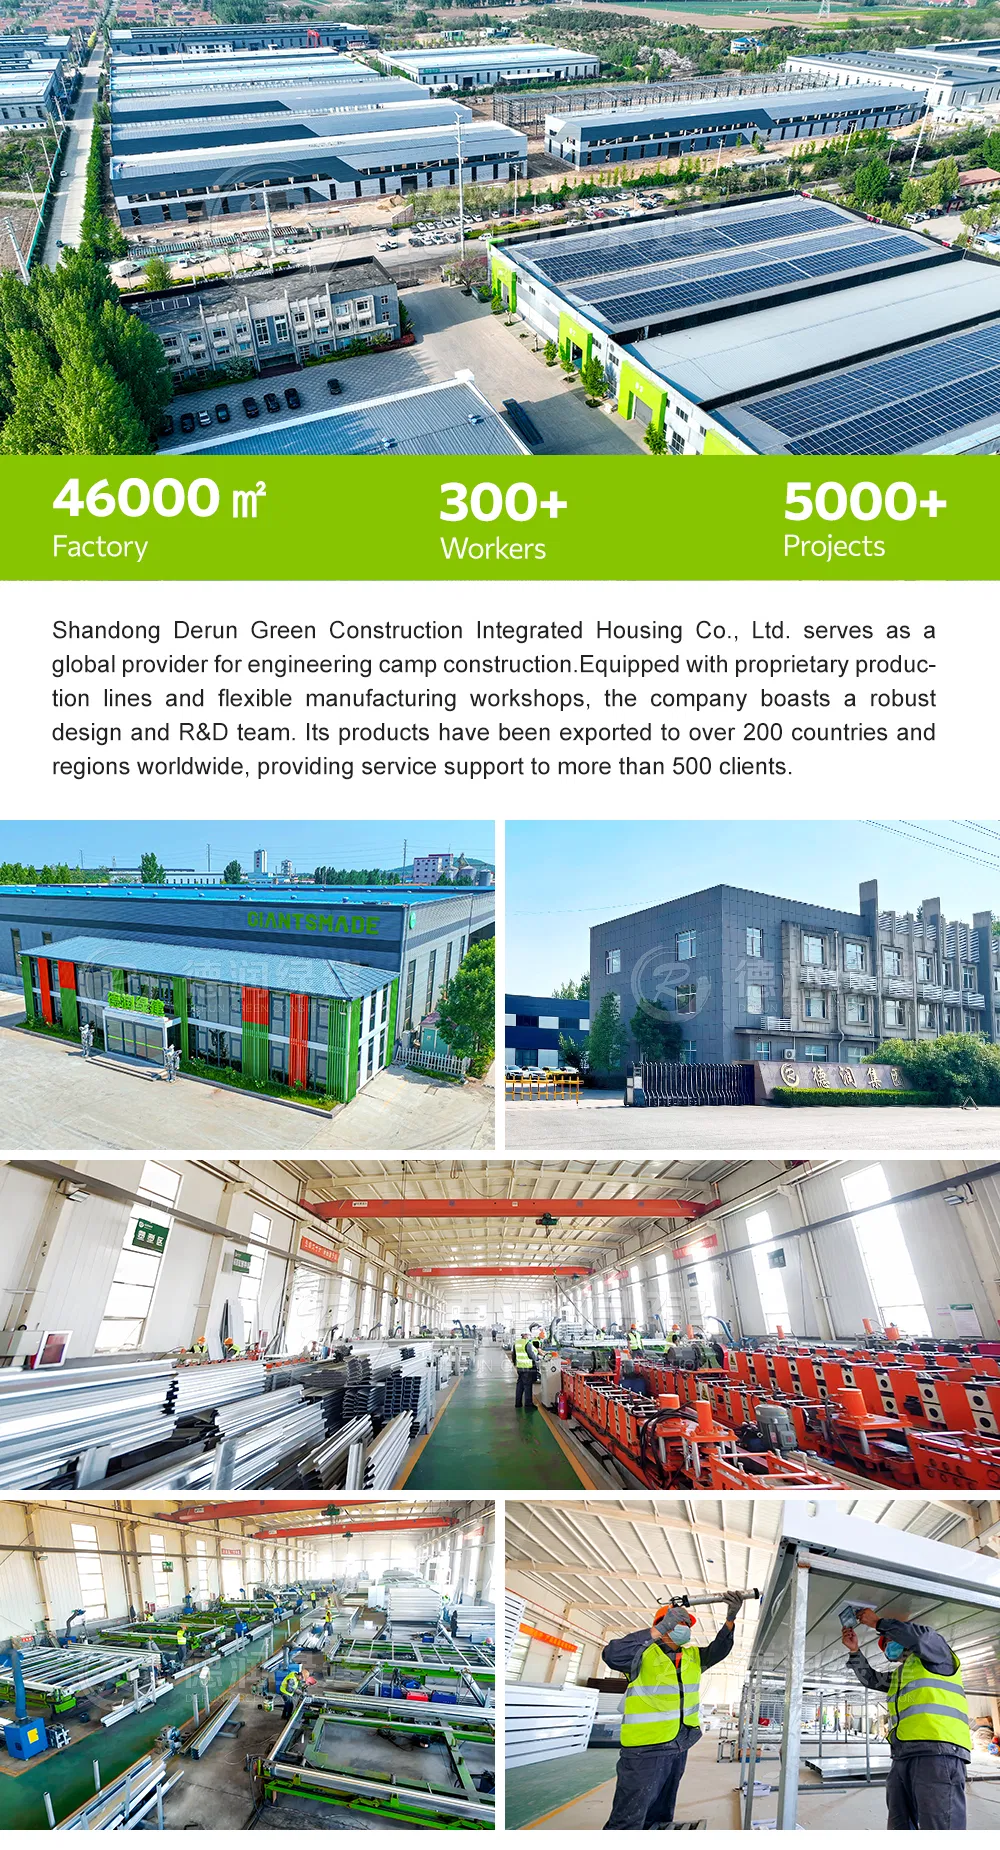
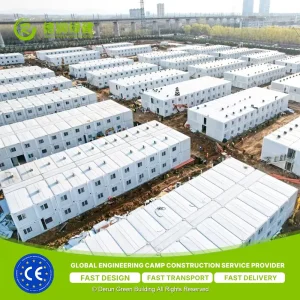
Global Engineering Camp Construction Facility
GLOBAL ENGINEERING CAMP CONSTRUCTION SERVICE PROVIDER
As an intelligent manufacturing enterprise rooted in prefabricated cultural commercial, and tourism equipment procurement services, we maintain a global perspective. Our products are currently exported to over 20 countries and regions. We are committed to becoming the world's leading full-process engineering camp construction service provider. Through continuous innovation, we are driving the green and intelligent development of prefabricated construction, delivering high-quality, efficient spatial solutions to clients worldwide.
Factory & Client Visits
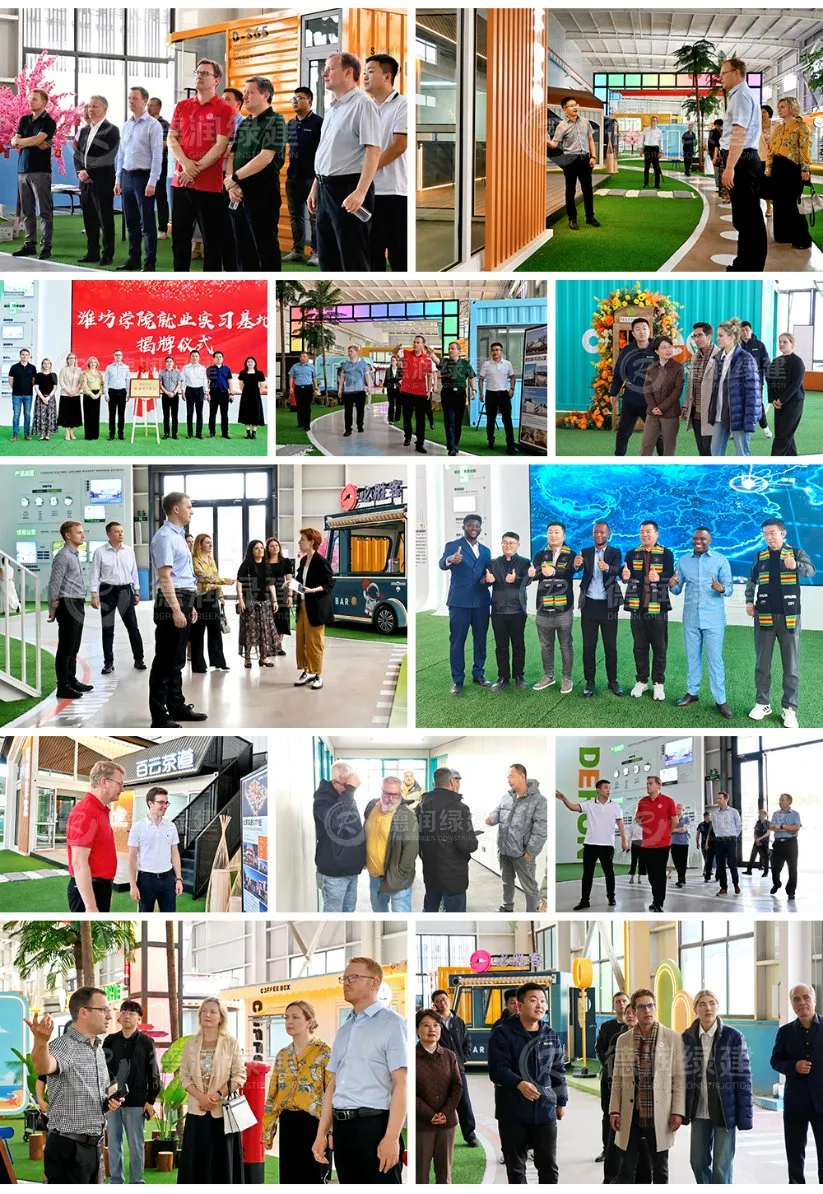
We warmly welcome customers from all over the world to visit our factory and exhibition hall. The photos show our foreign clients and partners conducting on-site inspections, business discussions, and cooperation negotiations at our facilities. Our professional team provides detailed introductions to production processes, product technologies, and customized solutions, ensuring transparent communication and building long-term cooperative relationships.
Global Client Factory Visits and Business Cooperation
Frequently Asked Questions
Q What products do you mainly offer?
We specialize in Z-type folding container houses, modular buildings, and prefab labor camps for over 13 years.
Q What are the core advantages of your folding containers?
They save over 70% transport space, install in 5-10 minutes, and have a 15+ year lifespan.
Q Can I customize colors, sizes, or layouts?
Yes, we provide OEM service. MOQ is 10 units for color customization and 30 units for size/layout customization.
Q Can I combine units to make a larger space?
Absolutely. Multiple units can be connected side-by-side or stacked (up to 2 floors) to form larger spaces.
Q How long is the delivery time?
Generally 7-10 working days after payment, depending on order quantity and customization.
Q What about after-sales support?
Our team is available 24/7 to assist with installation guidance and technical issues.

Related Products