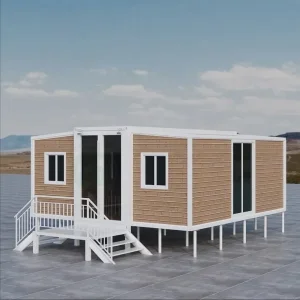
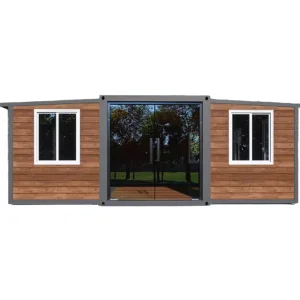
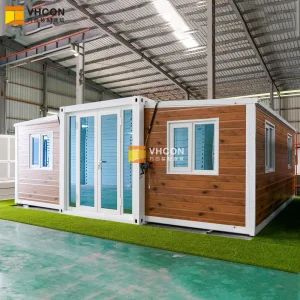
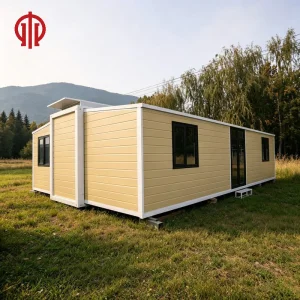
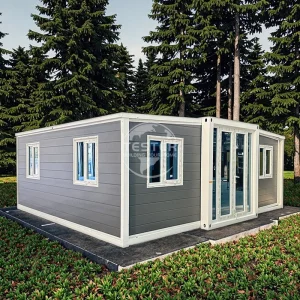
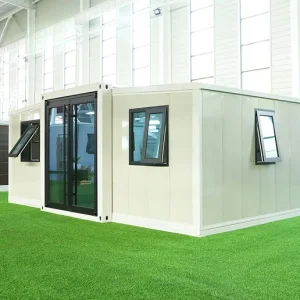
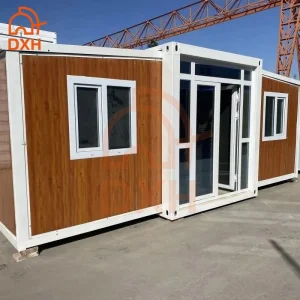
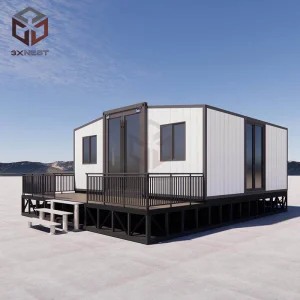
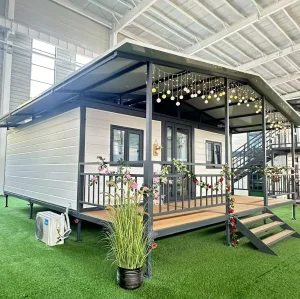
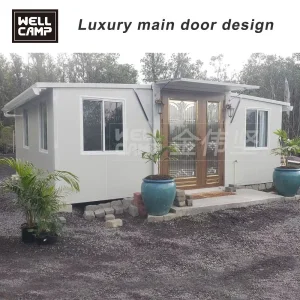
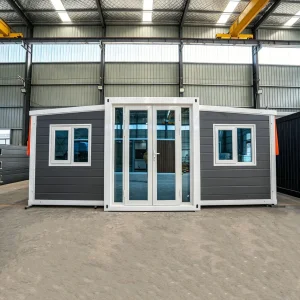
Explore our leading industrial models engineered for rapid onsite structural assembly, high thermal performance, and global compliance.
Unlocking the efficiency of off-site construction and flexible architectural systems for modern infrastructure.
The global construction market is undergoing an unprecedented structural transition. Volatile labor markets, material cost inflation, and stringent environmental policies have driven developers and governmental entities to abandon traditional brick-and-mortar methodologies in favor of modular solutions. Among these, the expandable container house has emerged as a premier modular design, bridging the gap between structural longevity and exceptional transport logistics.
In mature markets like North America and Western Europe, rigid local zoning regulations and the demand for Accessory Dwelling Units (ADUs) have driven adoption. By folding the structure into standard ISO intermodal shipping shipping sizes, transport costs are reduced by up to 75% compared to monolithic modular modules. Upon arrival on site, these buildings expand dynamically along heavy-duty hinges to yield triple the shipping footprint in under three hours. In industrial sectors—such as remote resource mining, agricultural housing, and military infrastructure—the ease of relocatability combined with wind load resistance of up to Class 11 hurricanes has cemented these containers as a vital infrastructure asset.
How technical advancements in metallurgy, composites, and solar integration are shaping tomorrow's modular systems.
The historical vulnerability of metal structures lay in thermal bridging. Modern factories now resolve this through polyurethane (PU) structural insulated panels (SIPs), aerogel blankets, and magnesium oxide (MGO) subfloors. These high-performance materials guarantee optimal U-values, meeting strict building regulations in northern regions.
Off-grid energy systems are increasingly built into modular designs. Structural roof panels are configured with integrated photovoltaic (BIPV) arrays and battery racks. This shift turns expandable container homes from energy consumers into self-sustaining units suitable for disaster relief and eco-tourism.
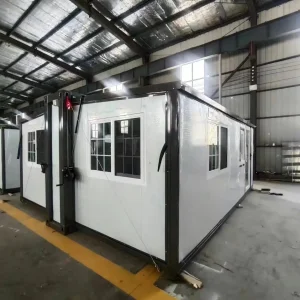
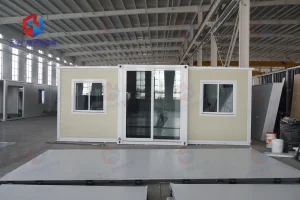
To ensure high quality across thousands of units, leading factories utilize CNC laser cutting, automated jig welding, and standardized painting lines. Precision steel frames limit dimensional variance to under 1.5mm, ensuring smooth field expansion and tight weatherproofing seals.
Detailing our product engineering milestones from material composition to structural longevity.
Transitioning from basic Q235 steel to high-tensile Q345B galvanized structural steel. The primary frames undergo hot-dip galvanization (minimum 120g/m² zinc coating) followed by marine-grade electrostatic epoxy coatings to resist atmospheric corrosion for over 25 years.
Engineering customized heavy-duty steel continuous hinges with grease fittings and dual-layer EPDM gaskets. This ensures friction-free expansion, prevents water intrusion at folding seams under high wind loads, and maintains structural integrity during multiple setup cycles.
Integrating pre-wired smart distribution boards, low-voltage LED systems, smart HVAC zone controls, and hidden conduit systems within wall panels. This creates a plug-and-play living space ready for IoT automation immediately after expansion.
Tailored configurations optimized for complex structural and logistical challenges.
Designed for resource extraction sites requiring fast mobilization. Engineered with modular sleeping quarters, integrated dining facilities, and shared laundry blocks. Complies with international labor regulations and withstands extreme temperatures from -40°C to +50°C.
Optimized for rapid deployment by sea, rail, or air. Configured as portable medical clinics, isolation units, or emergency command centers. These units feature pre-fitted plumbing, integrated ventilation, and chemical-resistant surfaces for quick sterilization.
Designed to expand the footprint of administrative spaces, temporary schools, or construction site offices. Features high acoustic insulation, premium interior finishes (including SPC flooring and gypsum board wall options), and high-speed network integration.
Hangzhou Cencal Home Co., Ltd. is a professional Chinese manufacturer specializing in expandable houses, foldable houses, modular prefabricated buildings, and customized portable housing solutions. With years of experience in the prefabricated construction industry, we are committed to delivering innovative, durable, and cost-effective space solutions for customers worldwide.
Cencal Home integrates modern manufacturing technology with strict quality control throughout every production stage. Our engineering team provides comprehensive customization services, including floor plan optimization, insulation options, electrical systems, plumbing, interior finishes, windows, doors, roofing, and exterior decoration to meet diverse residential, commercial, industrial, and humanitarian project requirements.

Review our fabrication facilities, mechanical assembly lines, and finished project units.










Select from our customized configurations, featuring multi-bedroom layouts, premium finishes, and integrated plumbing solutions.
Addressing structural engineering, thermal performance, installation mechanics, and international building codes.
With correct structural maintenance and under normal environmental conditions, the design life of our hot-dip galvanized steel frame structures exceeds 25 to 30 years. Using anti-corrosion primer coatings helps protect the primary steel frame from early oxidation in coastal or high-humidity regions.
Our structures fold down into a compact layout, allowing them to load into standard 40-foot HQ shipping containers. This minimizes transportation costs and permits shipping via standard intermodal rail, container ships, and flatbed transport trucks without requiring specialized permits.
We provide multiple core insulation materials, including Expanded Polystyrene (EPS), Polyurethane (PU), and Rockwool sandwich panels. Wall panel thicknesses range from 50mm to 100mm, allowing configuration to meet specific R-value requirements for cold climates.
Yes. As a direct manufacturer, Cencal Home offers complete OEM and ODM customization services. We customize partition walls, locate windows and doors, select floor materials (such as magnesium oxide or SPC flooring), and pre-fit kitchen cabinets, toilets, and showers.
Our structural designs are engineered with a light-gauge galvanized steel frame that provides high ductile resistance, absorbing seismic forces effectively. The completed assembly is rated to withstand seismic events up to Grade 8 and wind loads up to Beaufort scale 10 to 11 when securely anchored to concrete foundations.
Yes, all electrical conduits, sockets, distribution boards, and sanitary piping are installed to meet the regulatory standards of the target country (such as CE for Europe, AS/NZS for Australia, and UL/UPC requirements for North America).
 Cencal Home