Cencal Home
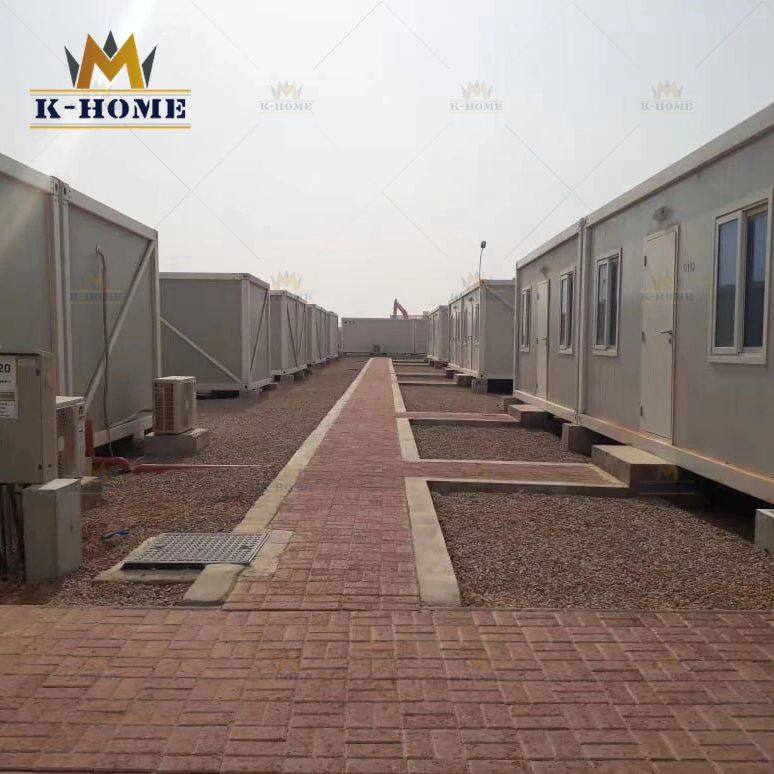
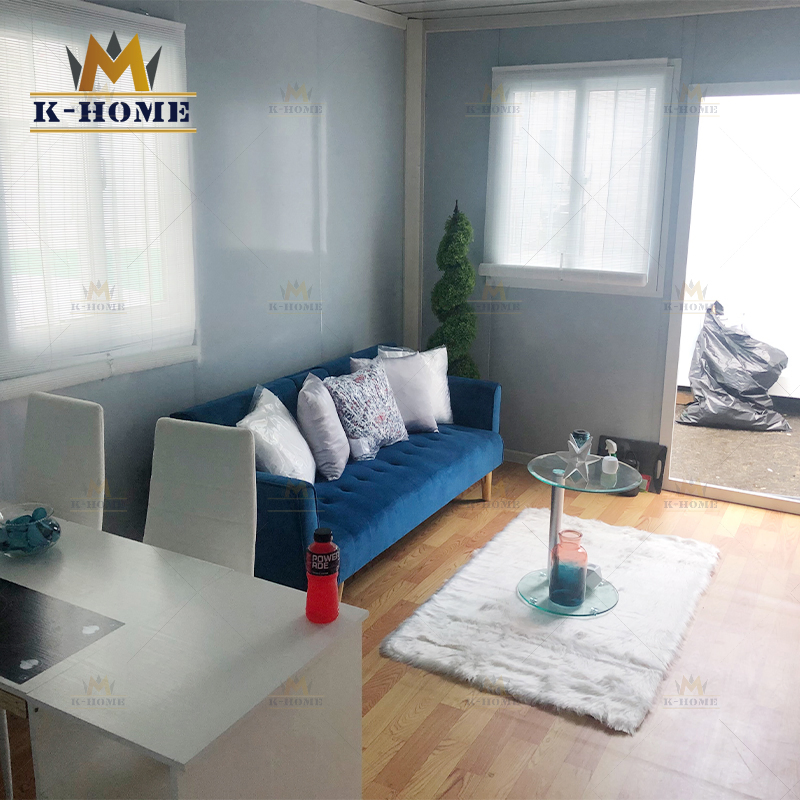
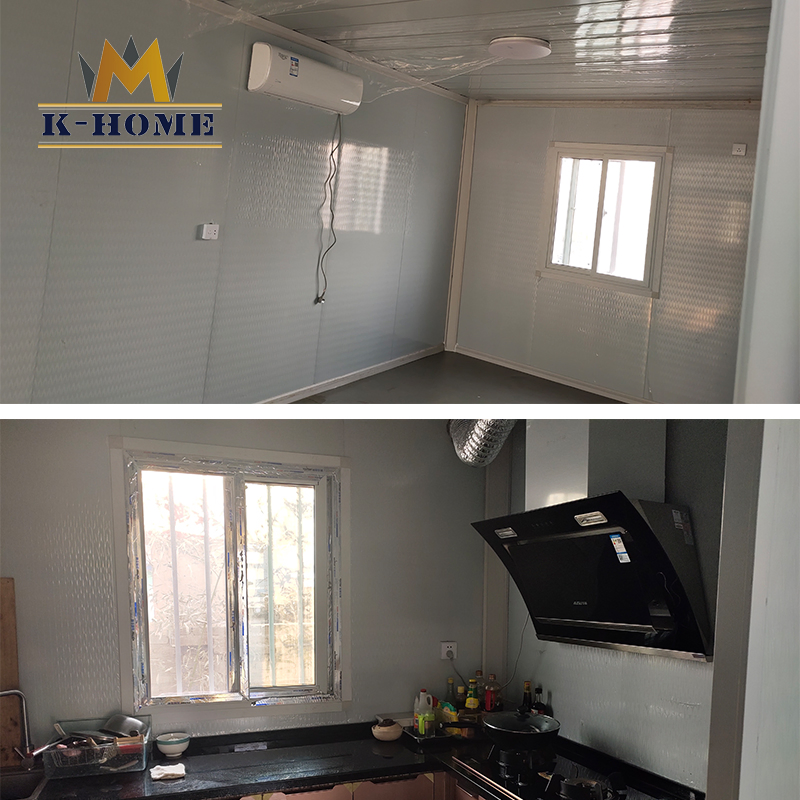
1 / 5
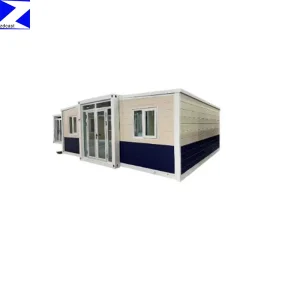
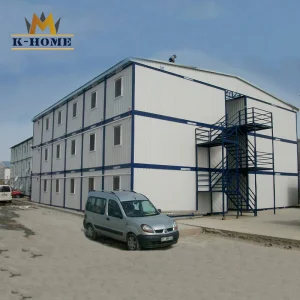
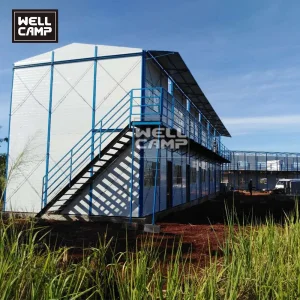
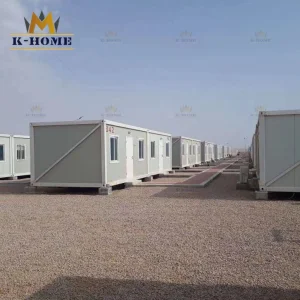
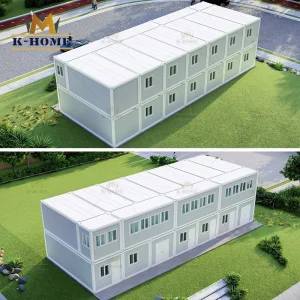
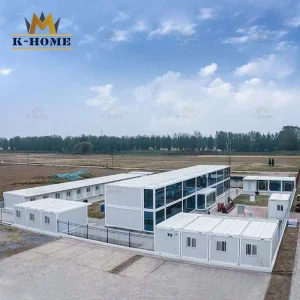
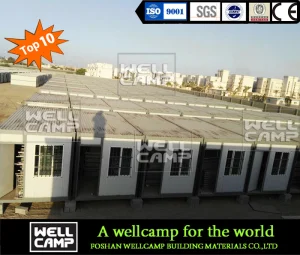
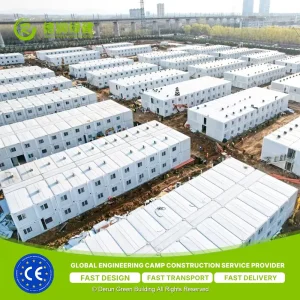
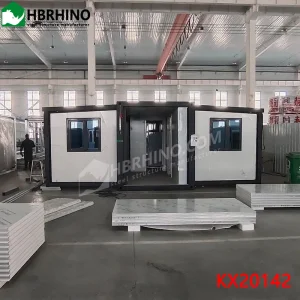
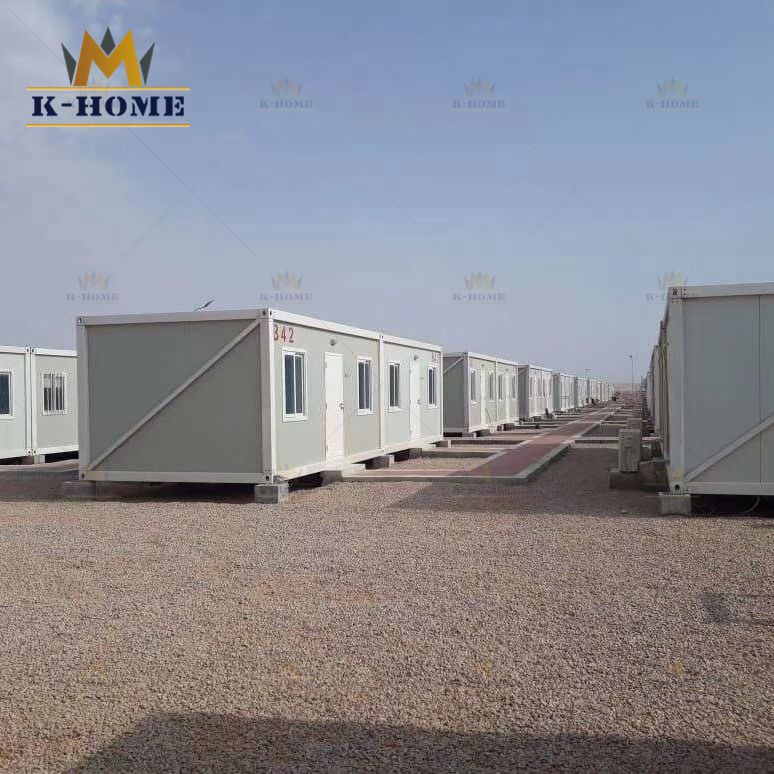
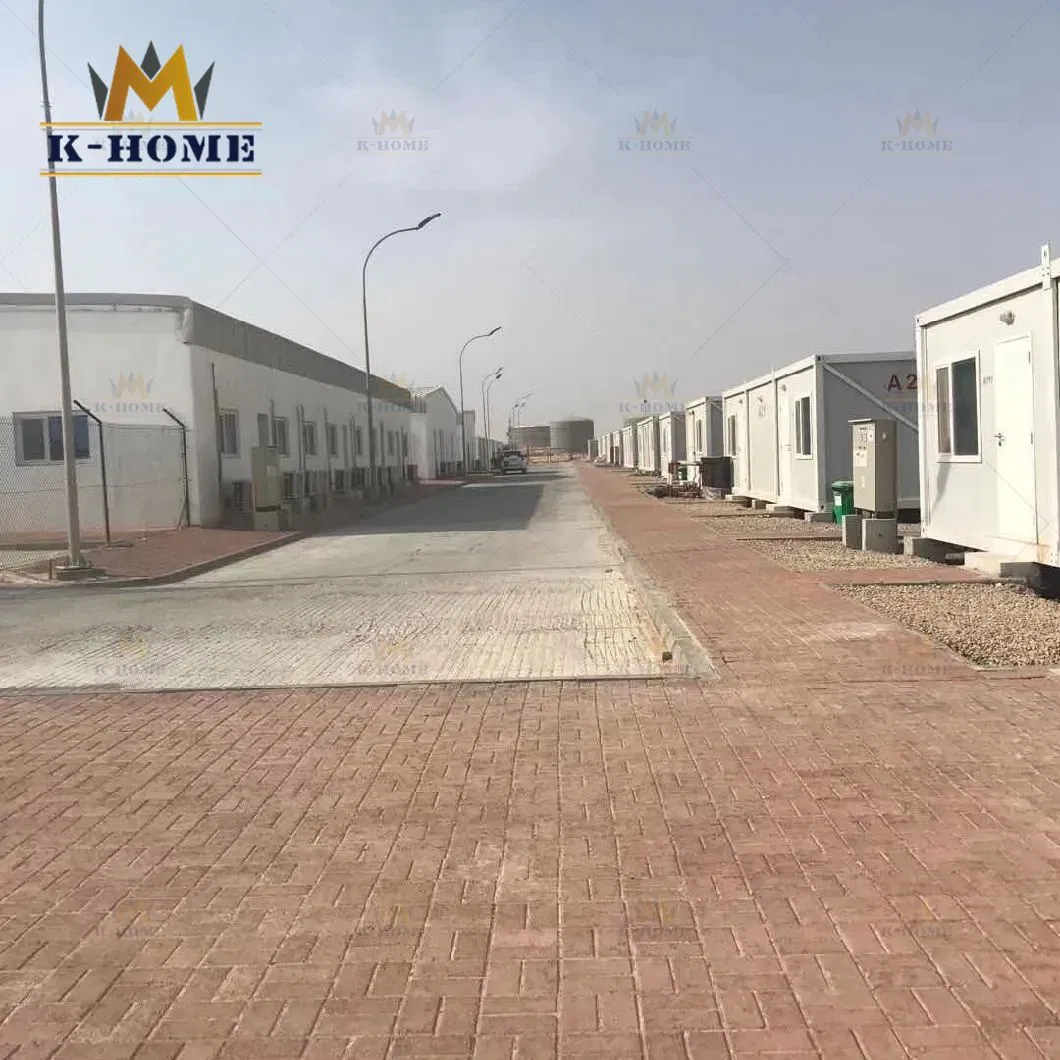
Two Story Container Accommodation for Mining Site is a prefabricated building, each 5950*3000*2800mm (L*W*H) container is one unit. Each room can be composed of different units. So the design is very flexible and the size of each room is limitless. It can be customized as your actual needs. All components of the container dorm are produced in the factory, no need to do on the site. So the quality can be guaranteed to the maximum extent. Meanwhile, this method will make the whole construction time shorter. For example, if you need to build 100 units standard size container house, it will only take no more than one month to build. If you have more workers, the construction time can be quicker. The ground foundation also has a lower requirement compared to the traditional building. You only need to build 30-50cm thickness foundation underneath the container frame, no need to level the whole ground, which will save a lot cost in cement and brick.
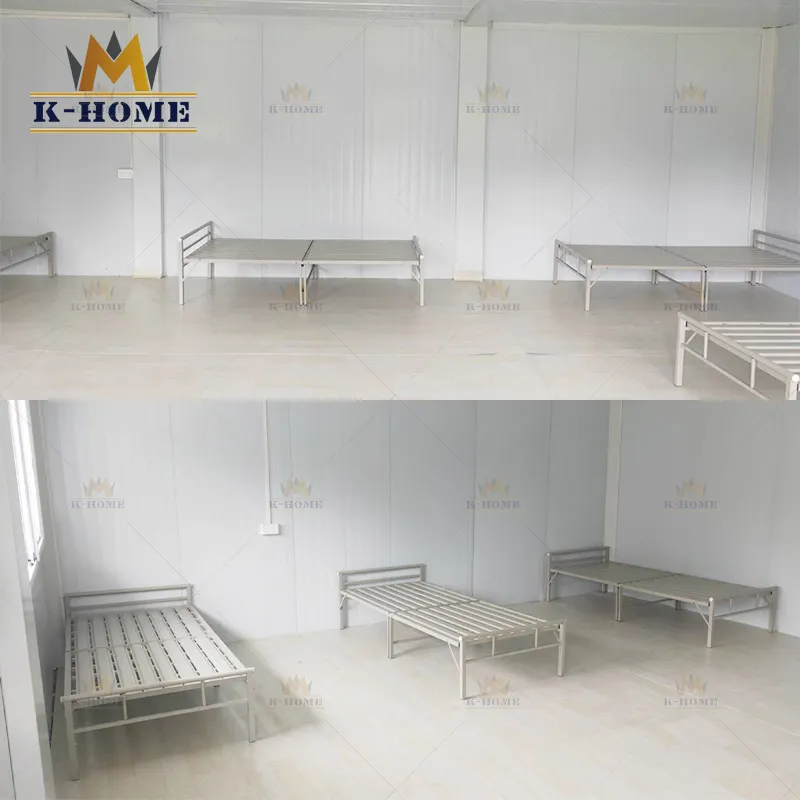
For internal decoration, the container dorm can be equipped with bunk beds, single beds, lockers, desks & chairs, TV, and air conditionings. The containers can also have other functional areas such as public toilet, shower room, kitchen and dining hall. Our professional technicians can customize the design based on your requirements on the size and layout.
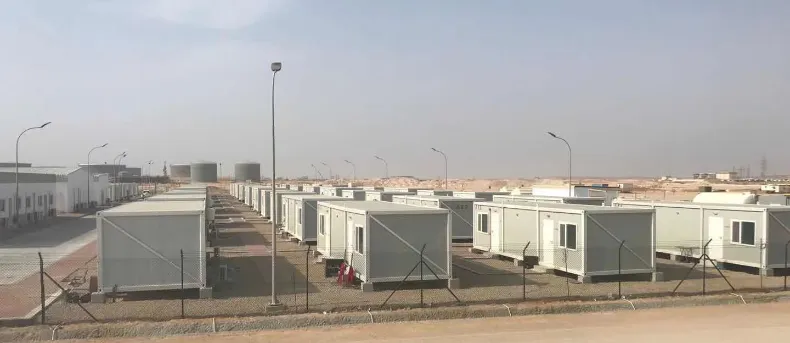
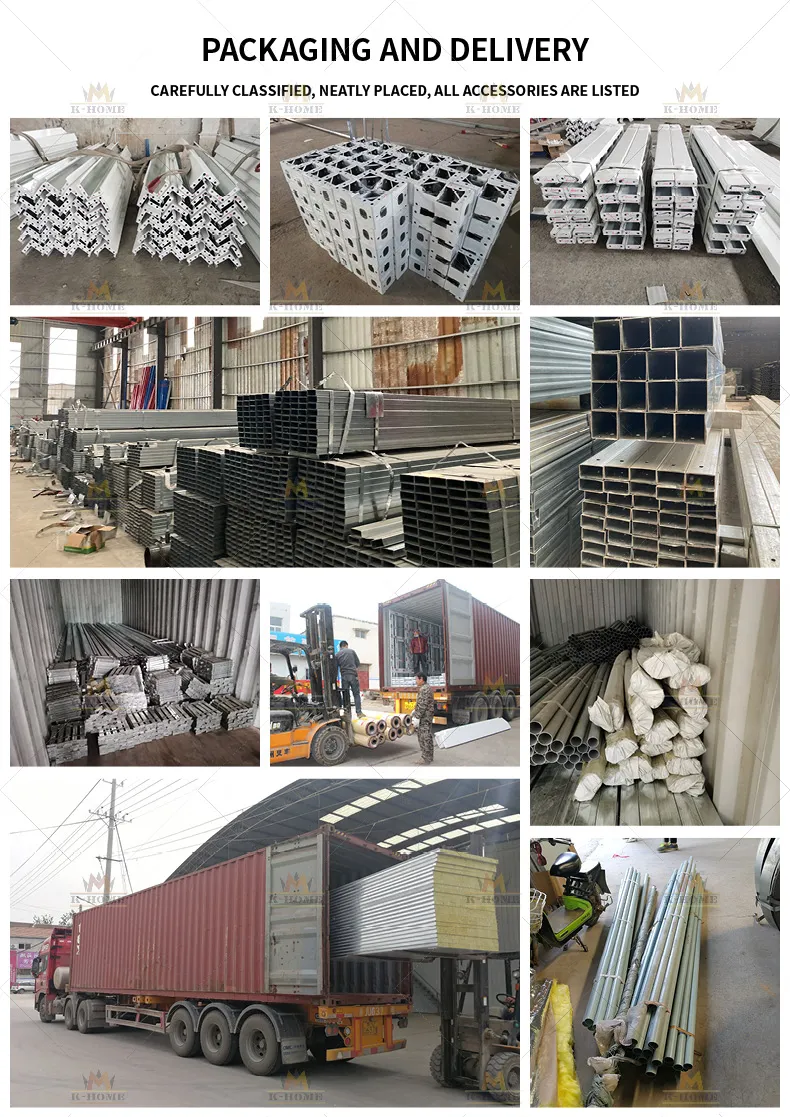
With extensive industry experience, our employees are professionally trained and evaluated. We manufacture strictly according to your specifications or create custom layouts to provide optimal solutions.
Equipped with over 80 sets of large precise processing units, including large gantry planning machines, automatic submerged arc welding machines, assembling machines, slitters, and shot blasting machines.
Each workshop features 2-3 quality inspection specialists dedicated to conducting detailed raw inspections and final product reinspections at every processing stage.
We conduct test assembly on the initial batches of all products before dispatch, verifying absolute qualification and smooth structural integrity.
Orders are fulfilled and dispatched within 25 to 60 days post-confirmation, subject to order volume and exact customization specifications.
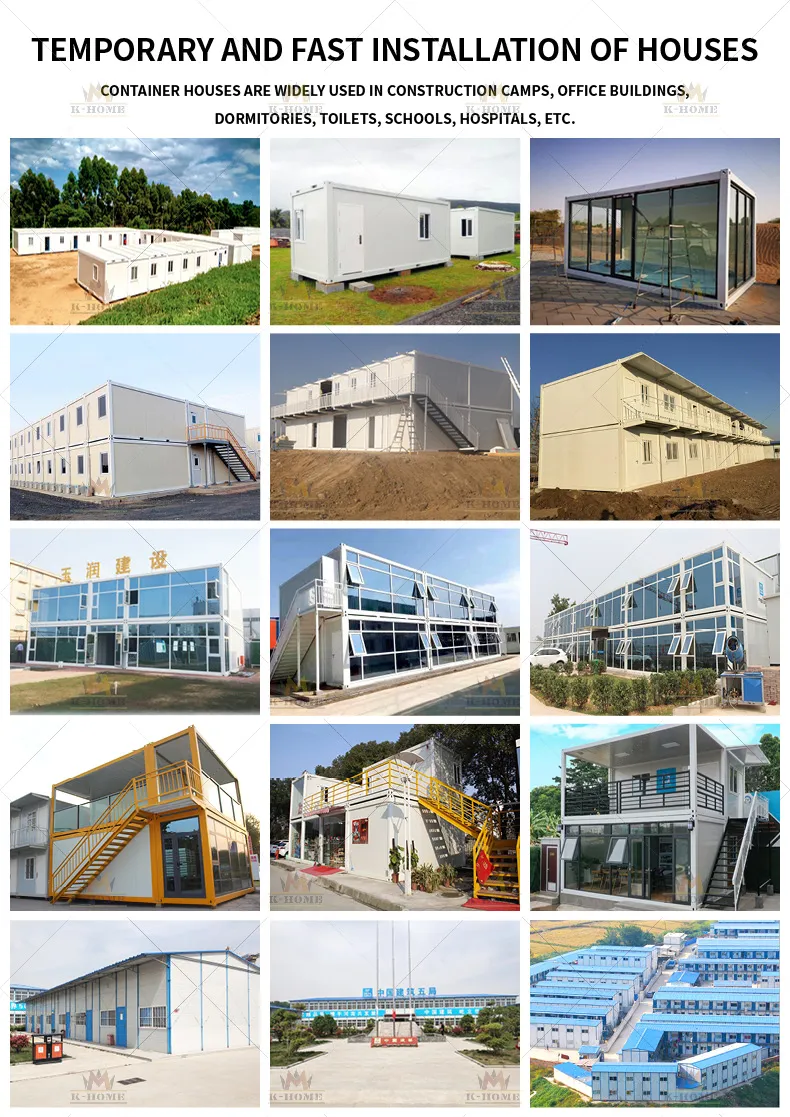
Each standard prefabricated container accommodation unit measures 5950mm in length, 3000mm in width, and 2800mm in height (L*W*H).
The units are constructed with a durable steel frame (4mm thickness steel pillars and 3mm steel elements) and 50mm thick EPS, Rockwool, or PU sandwich wall panels.
Since all components are prefabricated in the factory, assembly is very fast. For instance, a project consisting of 100 standard container units can be completed in less than a single month.
These units require minimal foundation preparation. Instead of leveling the entire terrain, you only need to lay a 30-50cm thick foundation directly underneath the container frame structure, saving overall concrete and labor costs.
Yes, layouts can be completely tailored. Rooms can be fitted with bunk beds, single beds, lockers, desks, chairs, TV, and air conditioners, and can accommodate functional areas like shared restrooms, showers, kitchens, and dining halls.
The container units strictly comply with international standards and hold both CE and ISO certifications to ensure structure reliability and quality.