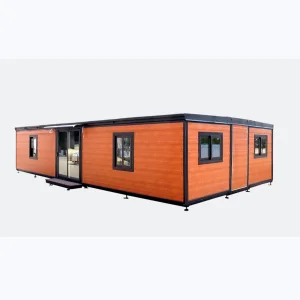
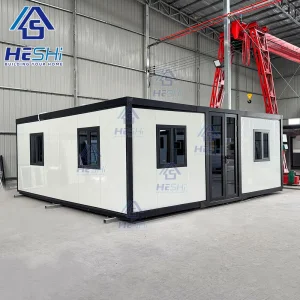
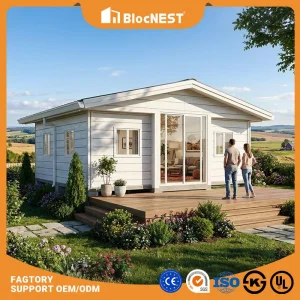
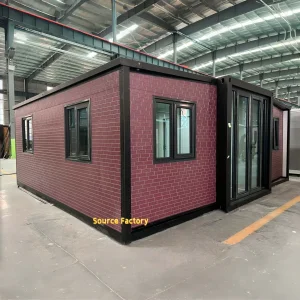
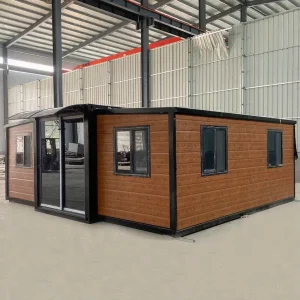
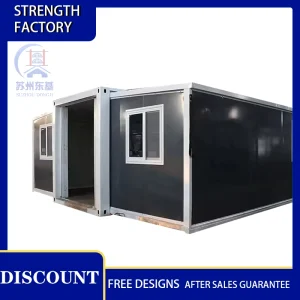
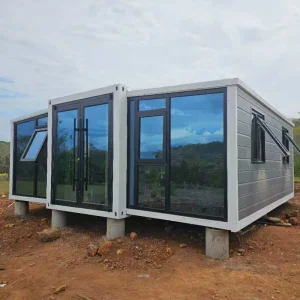
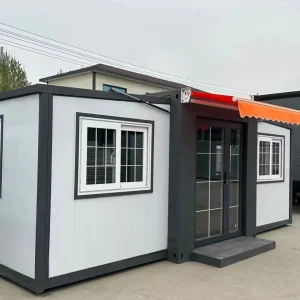
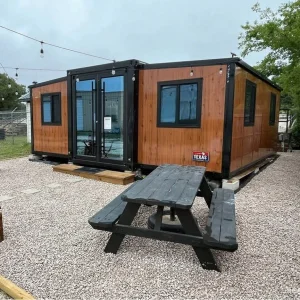
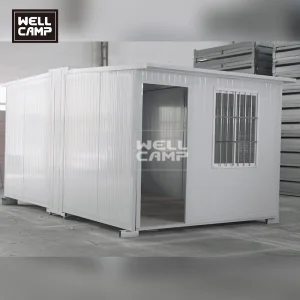
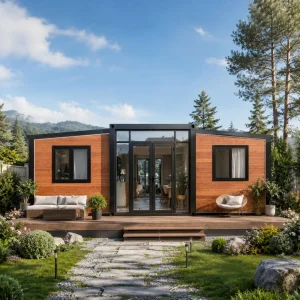
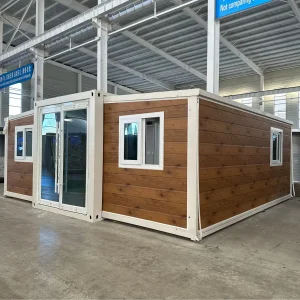
The global modular construction industry is witnessing a structural paradigm shift. As conventional building methods face challenges from rising onsite labor costs, extended development cycles, and regulatory constraints, prefab expandable houses have emerged as a high-performance alternative. The integration of high-strength structural engineering with telescoping mechanical design enables standard shipping dimensions during transport to transform into three times their structural footprint upon deployment.
This spatial innovation relies on precision-engineered hinged mechanisms, structural structural integrity, and multi-layered composite wall panels. Today's global B2B procurement is focused on thermal performance (R-values), seismic resilience, wind load ratings, and long-term anti-corrosive durability. For engineering consortia, disaster relief agencies, and commercial developers, working directly with established manufacturers ensures regulatory compliance, material testing transparency, and optimized supply chain dynamics.
Modern procurement is no longer driven by upfront cost alone. Institutional buyers assess the Total Cost of Ownership (TCO), which incorporates freight consolidation efficiency, field installation velocity, and thermal envelope integrity. Standardized container shipping dimensions (20FT and 40FT ISO formats) minimize global ocean logistics costs, while on-site pneumatic or manual folding systems enable installation in under 4 hours by 3-4 structural crew members.
Furthermore, strict regulatory requirements demand certifications such as ISO 9001, CE marking, and compliance with local building codes. Environmental performance, including structural steel recyclability and energy-efficient structural envelopes (SIP panels), determines the feasibility of modular systems for public sector and corporate ESG-aligned programs.

Hangzhou Cencal Home Co., Ltd. is an established Chinese manufacturer specializing in expandable houses, foldable houses, modular prefabricated buildings, and customized portable housing solutions. With years of experience in the prefabricated construction industry, the company delivers durable, structural, and cost-effective space solutions for customers worldwide.
Our integrated product portfolio includes expandable container houses, foldable container homes, modular houses, portable cabins, tiny houses, site offices, labor accommodation units, emergency shelters, guard houses, classrooms, medical clinics, and customized prefabricated buildings. Designed for rapid deployment and optimized transportation, our structures reduce installation time and labor costs while maintaining strength, thermal insulation, and long-term durability.
Cencal Home integrates modern manufacturing technology with strict quality control throughout every production stage. Our engineering team provides customization services, including floor plan optimization, insulation options (EPS, Rockwool, PU), electrical systems, plumbing, interior finishes, doors, windows, roofing, and exterior decoration to meet diverse residential, commercial, industrial, and humanitarian project requirements.
Tailored architectural designs incorporating various insulation densities, plumbing layouts, electrical sub-assemblies, and exterior architectural finishes.
Heavy-gauge hot-dip galvanized structural steel frames (Q235/Q345 grade) paired with high-performance sandwich panel options.
Long-term strategic commercial projects and municipal distribution networks established across Europe, the Americas, Asia, and Oceania.
The structural superiority of Cencal Home's expandable houses originates from our Factory 4.0 manufacturing processes. By moving structural welding, component alignment, and assembly indoors, we eliminate environmental factors that cause rust or misalignment in traditional builds. Automatic steel rolling and computer-controlled cold-formed steel engineering ensure that tolerance deviations are kept below 0.5mm.
Our hot-dip galvanization process applies a protective zinc layer that prevents atmospheric corrosion, even in high-humidity or coastal salt-spray conditions. Wall panels are integrated with precision tongue-and-groove connections to eliminate thermal bridging, offering sound insulation and high fire resistance (Class A fire rating options).










Prefabricated expandable structures are highly versatile, adapting easily to different geographic and regulatory environments:
In remote areas like Western Australia, Canada, or the West African gold belt, building permanent housing is often impractical due to cost and logistics. Cencal Home’s expandable modules offer rapid deployment of dormitories, administrative offices, and industrial clinics. These units feature thick polyurethane (PU) insulation, keeping interiors comfortable in extreme desert heat or sub-zero tundra temperatures.
In the wake of earthquakes or natural disasters (such as the reconstruction projects in Myanmar), speed is essential. Our prefabricated expandable container homes can be transported by standard utility vehicles and set up by non-specialist relief teams using basic tools. Pre-installed plumbing and electrical systems allow families to move in almost immediately.
The hospitality industry uses modular units to create high-end eco-resorts with minimal disruption to the natural environment. Products like the Space Capsule Mobile House with Panoramic Windows offer high-tech comfort in remote natural landscapes. These double-glazed panoramic windows provide immersive views while maintaining strong thermal performance.
Urban development projects often require temporary, relocation-friendly public buildings. Our expandable modular cabins can serve as classrooms, field clinics, and office complexes. They can be joined together to create larger facilities and easily disassembled for transport to a new site when the project is finished.
| Engineering Parameters | Traditional On-Site Build | Standard Flat-Pack Container | Cencal Expandable System |
|---|---|---|---|
| Structural Foundation Req. | Deep concrete slab (high cost) | Simple concrete piers / blocks | Minimal footings / Adjustable piers |
| Installation Time (2 people) | 30 to 60 days | 1 to 2 days | 2 to 4 hours |
| Transport Footprint Ratio | 1:1 (high transport cost) | 4:1 (consolidated shipping) | 3:1 (fully volumetric folding) |
| Wind & Seismic Rating | Variable based on local builder | Grade 9 wind / Class 7 seismic | Grade 11+ wind / Class 8+ seismic |
| Insulation Performance | Manual wall assembly dependent | 50mm EPS standard panels | 75-100mm PU/Rockwool (seamless thermal break) |
 Cencal Home