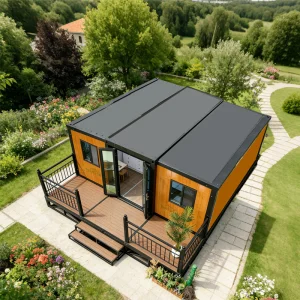
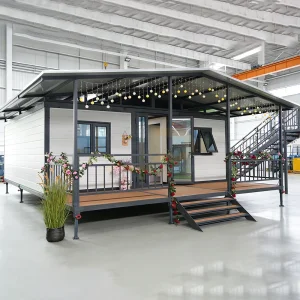
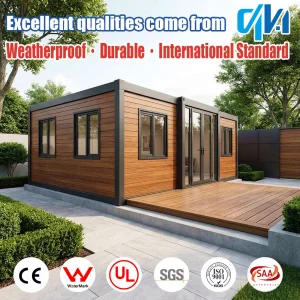
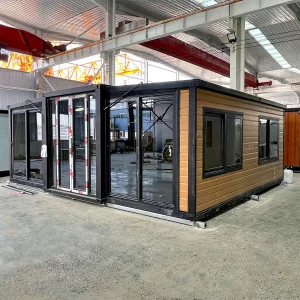
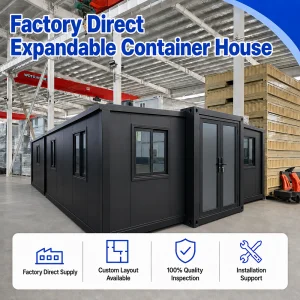
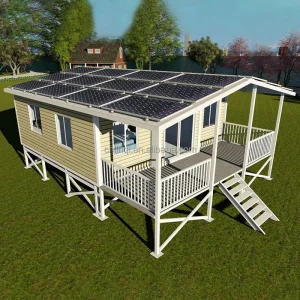
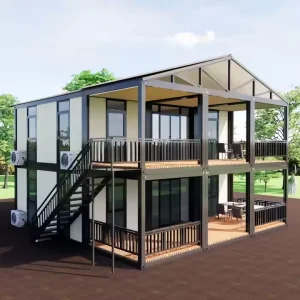
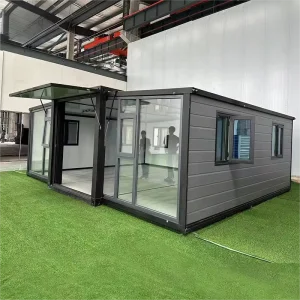
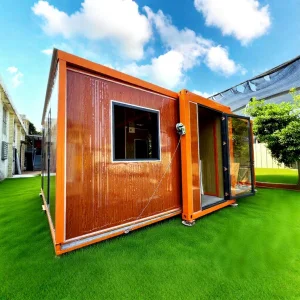
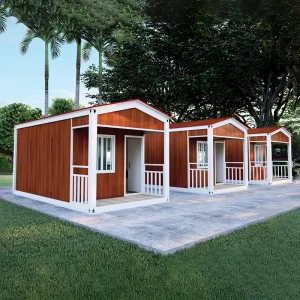
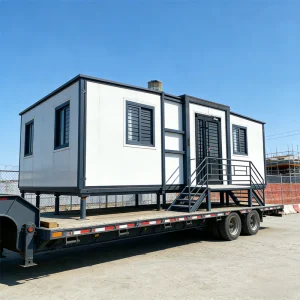
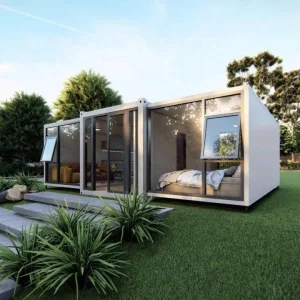
Select premium engineered structures engineered for high deployment speeds and optimal shipping efficiency.
Unpacking the rapid pivot toward flexible off-site prefabrication across residential and commercial ecosystems.
The global construction industry is experiencing a profound paradigm shift. Traditional on-site masonry and stick-built assembly are increasingly being replaced by volumetric modular prefabrication. As urban density increases, environmental regulations tighten, and skilled construction labor deficits grow, developer interest has centered on modular expandable houses. These buildings are folded and consolidated into standard intermodal shipping profiles for easy transport, then expanded to up to three times their transit volume on-site.
This structural innovation targets the core challenges of construction logistics. By integrating folding structural hinges and sliding panel configurations, manufacturers provide fully finished interiors—including integrated wiring, pre-fitted plumbing lines, and structural wall systems—directly from the factory floor. This reduces project timelines by up to 50% while mitigating weather-related delays and decreasing material waste.
Furthermore, climate resilience and strict insulation guidelines drive materials science advancements. Today's expandable structures must withstand extreme lateral wind loads, seismic events, and varying thermal dynamics. As a result, the demand for manufacturers using structural galvanized steel framing systems and high-density, low-conductivity insulating panels has escalated. From the cold zones of Northern Europe to the cyclonic coastal regions of Australia, modular designs are adapting to meet stringent, localized building code requirements.
A professional structural engineering team delivering customizable, regulatory-compliant steel modular housing.
Hangzhou Cencal Home Co., Ltd. is a professional Chinese manufacturer specializing in expandable houses, foldable houses, modular prefabricated buildings, and customized portable housing solutions. With years of experience in the prefabricated construction industry, we are committed to delivering innovative, durable, and cost-effective space solutions for customers worldwide.
Our product portfolio includes expandable container houses, foldable container homes, modular houses, portable cabins, tiny houses, site offices, labor accommodation units, emergency shelters, guard houses, classrooms, medical clinics, and customized prefabricated buildings. Designed for rapid deployment and convenient transportation, our structures significantly reduce installation time and labor costs while maintaining excellent strength, thermal insulation, and long-term durability.
Cencal Home integrates modern manufacturing technology with strict quality control throughout every production stage. Our engineering team provides comprehensive customization services, including floor plan optimization, insulation options, electrical systems, plumbing, interior finishes, windows, doors, roofing, and exterior decoration to meet diverse residential, commercial, industrial, and humanitarian project requirements.
Our products are manufactured using high-quality galvanized steel structures and premium building materials that comply with international quality standards. They are widely used for construction camps, mining sites, tourism resorts, disaster relief projects, healthcare facilities, educational buildings, temporary offices, and permanent residential communities.
Driven by innovation, reliability, and customer satisfaction, Hangzhou Cencal Home continuously invests in product development and manufacturing efficiency to provide smarter modular housing solutions for global markets. We have established long-term partnerships with clients across Europe, North America, South America, Southeast Asia, the Middle East, Africa, and Oceania.
As your trusted expandable house manufacturer in China, Cencal Home is dedicated to providing high-quality prefabricated housing products, flexible OEM and ODM services, competitive pricing, and professional technical support. We look forward to building sustainable living and working spaces together with customers around the world.
Leveraging robotic welding, integrated materials ecosystems, and robust coastal export logistics.
Hangzhou Cencal Home operates a modern manufacturing facility designed to optimize the structural prefabrication workflow. Our factory utilizes high-precision automated CNC steel cutters, digital bending machinery, and robotic welding setups. These technologies ensure dimensional accuracy to within millimeters across all primary support structures and folding hinges. By controlling raw structural elements, we avoid the quality control variations common in manual fabrication sites.
Our local industrial ecosystem provides access to high-grade steel, advanced sandwich panel composites, and specialized hardware suppliers. This concentrated supply chain lowers production costs and enables rapid lead times, even for customized multi-unit commercial orders. Galvanization processes are monitored for zinc layer thickness to ensure long-term corrosion resistance in harsh, coastal environment deployments.
In addition, Hangzhou's proximity to major international deep-water ports (such as Ningbo-Zhoushan and Shanghai) simplifies export logistics. Expandable modular containers are loaded securely into shipping containers or designed to function directly as certified intermodal shipping boxes (CSC certified). This structure lowers ocean freight costs, speeds up port transfers, and ensures components arrive undamaged at destination ports worldwide.
The manufacturing process also features strict quality control checkpoints. Each unit undergoes structure pressure tests, rain/waterproofing simulation tests, and folding mechanism checks. This rigorous process guarantees that each frame folds and unfolds smoothly upon arrival at the project site.
Ensuring electrical, plumbing, structural, and environmental standards match local requirements.
Wiring systems are tailored to target markets. We install UL-listed wiring for the United States/Canada, AS/NZS 3000 systems for Oceania, and CE/VDE compliant wiring for Europe, ensuring trouble-free inspections.
We source PEX piping, water-saving fixtures, and drainage configurations that match UPC (Uniform Plumbing Code) or WaterMark certifications. This guarantees seamless connections to local municipal services.
We perform wind and seismic calculations using finite element analysis (FEA). Frames are built to withstand high wind zones (up to wind class C), using steel thicknesses tailored to local conditions.
From remote industrial resources camps to luxury eco-tourism and suburban housing.
In harsh remote locations (such as Western Australia or the Canadian oil sands), workers require durable, well-insulated, and comfortable housing. Our modular expandable units can be set up in hours, providing sleeping quarters, dining facilities, and medical offices with minimum field labor.
In North America and Oceania, housing shortages and changing zoning laws have boosted the demand for Accessory Dwelling Units (ADUs). The Cencal Home 2-Bedroom and 4-Bedroom models fit onto backyard foundations, offering a quick solution for rental income or multi-generational living.
Fragile eco-resorts require low-impact development. Modular structures reduce soil disruption, eliminate site wet works, and can be finished with exterior wood plastic composite (WPC) cladding. This enables developers to create high-end eco-suites with minimal environmental impact.
Engineering overview comparing standard raw materials used in Cencal Home production lines.
| Component | Standard Configuration | Premium Customization Options | Relevant Certifications |
|---|---|---|---|
| Main Frame Structure | Q235B Galvanized Steel (2.5mm - 3.0mm profiles) | Q355B Thick-gauge frame, heavy-duty corrosion marine paints | GB/T 700, ASTM A36 |
| Wall Panels | 50mm/75mm EPS Sandwich Panels (0.4mm sheet) | PU (Polyurethane) / Rockwool fireproof core (high density) | EN 13501 (Class A1/B1) |
| Roofing Structure | Four-layer insulated structural roof with water drainage channels | Upgraded pitch design with exterior decorative color steel shingles | AS 1170.2 (Wind load) |
| Flooring System | 18mm Fiber Cement Board + Premium PVC finish | Heavy-duty SPC lock-flooring, anti-slip commercial vinyl sheet | EN 14041 |
| Glazing (Windows/Doors) | Aluminum frame, single-pane toughened glass windows | Double-glazed Low-E argon-filled windows, thermal break frames | AS 2047, CE Certification |
Inside Cencal Home’s production lines, fabrication areas, assembly testing, and structural finishing stages.











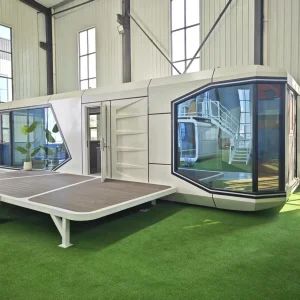
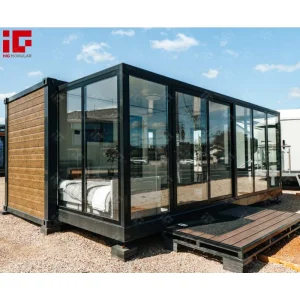
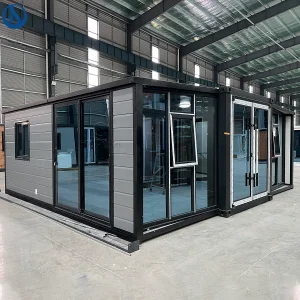
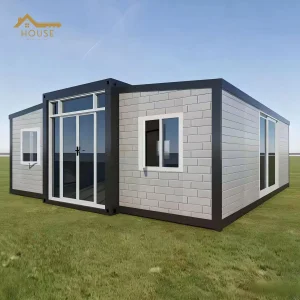
Industrial-grade cabins, metal garages, modern luxury villas, and fast-folding modular models.
Expert technical insights to guide your structural engineering, logistics, and installation decisions.
The core structural framing of our modular houses is made from hot-dipped galvanized Q235B steel, which has a design lifespan of 20 to 25 years under standard atmospheric conditions. Regular maintenance, such as checking joint sealants and touch-up painting of scratches, can prolong this lifespan. External factors, including high salinity in maritime coastal environments or extreme tropical humidity, may affect the long-term finish, but Cencal Home offers marine-grade polyurethane coatings for projects in these areas.
Yes, our standard wall panels utilize 50mm EPS core materials, which provide balanced insulation for temperate environments. However, for colder regions, we offer upgrades to 75mm or 100mm PU (Polyurethane) or mineral Rockwool sandwich panels. PU provides a lower thermal conductivity rating (high R-value), while Rockwool offers superior fire ratings (Class A1 non-combustible) and acoustic damping properties. We also supply double-glazed Low-E window systems to reduce thermal bridging.
Plumbing and electrical configurations are finalized during the technical drawing approval process, before production starts. We supply pre-wired circuit boards, sockets, conduit runs, and breaker boxes matching country-specific standards: CE/EN standards for European projects, UL/NEC standards for North America, and AS/NZS electrical standards for Australia and New Zealand. Plumbing systems use local standard threads, and PEX piping is used to prevent leaks during shipping and operation.
Our expandable houses do not require a full concrete slab foundation, which saves site preparation costs. They can be installed on concrete strip foundations, concrete block piers, or helical screw piles. It is critical that the foundation points are level. The steel subframe of the expandable house is designed to distribute the load across specific corner blocks and support points. Cencal Home provides a foundation loading diagram during the engineering phase so your local contractor can prepare the site accurately.
On-site assembly is designed for speed. A team of four workers can expand a standard 20ft house in under two hours. The process involves leveling the main frame, unfolding the floor and side wall panels using a crane or winch system, raising the roof section, securing the support pillars, and installing structural bolts and weatherproofing seals. Interior partition walls, doors, and electrical/plumbing fixtures are pre-installed in the factory, requiring only minor final connections on-site.
To minimize transit costs, our expandable modular houses are shipped in compact, folded configurations. Depending on the size of the house, a standard 40ft High Cube (HQ) shipping container can fit two folded 20ft expandable container houses. For larger models, such as the 40ft expandable house, a single unit is designed with external corner castings that match shipping container standards. This allows it to be transported as a single intermodal freight unit without requiring an extra shipping container.
 Cencal Home