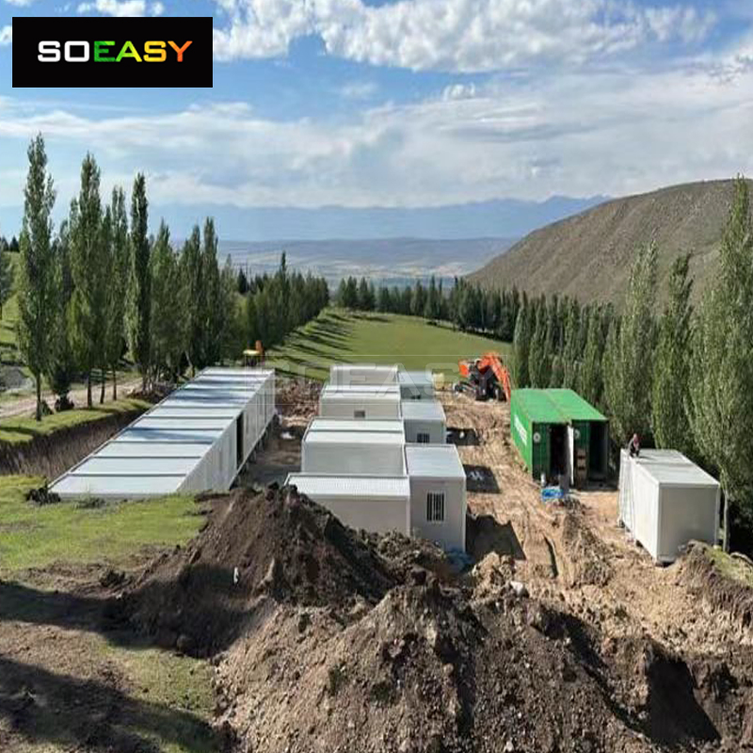
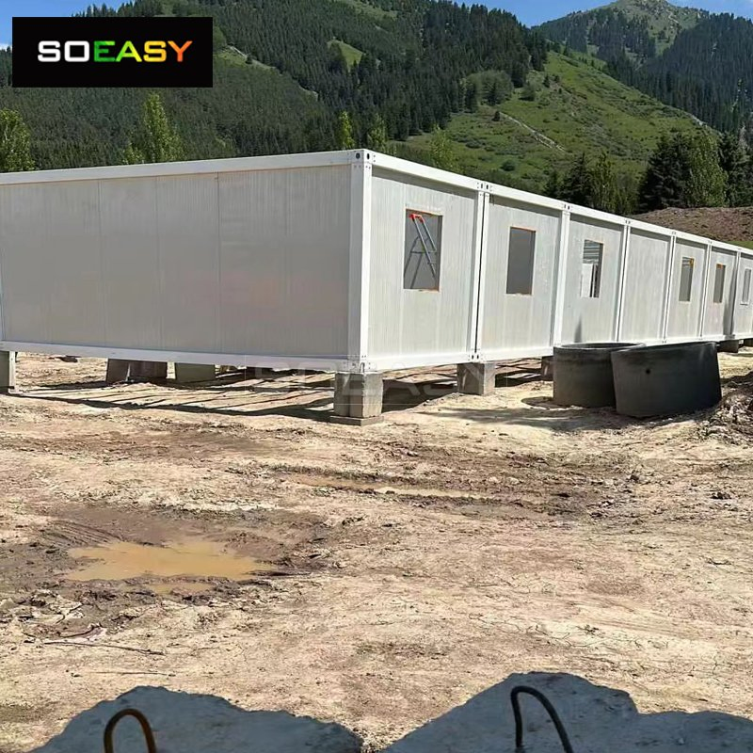
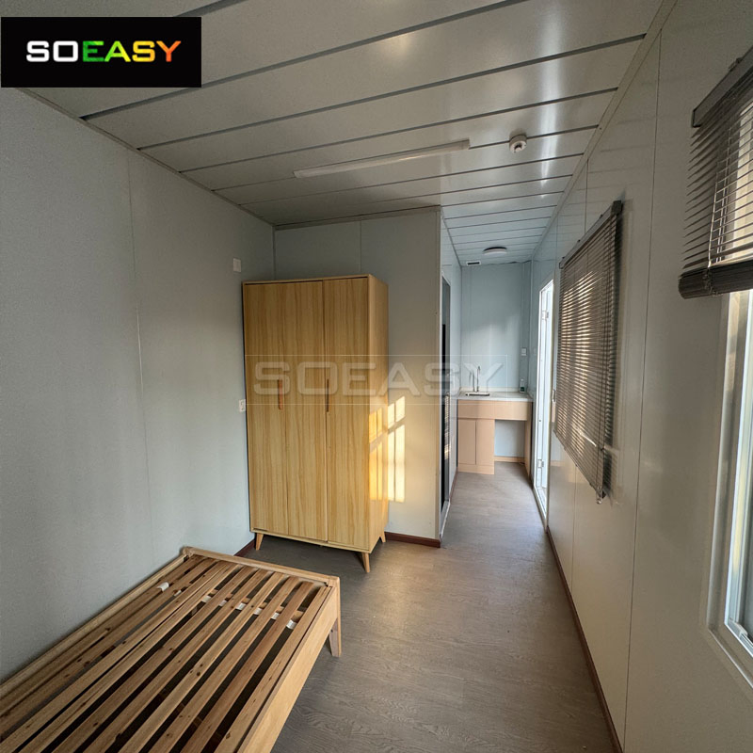
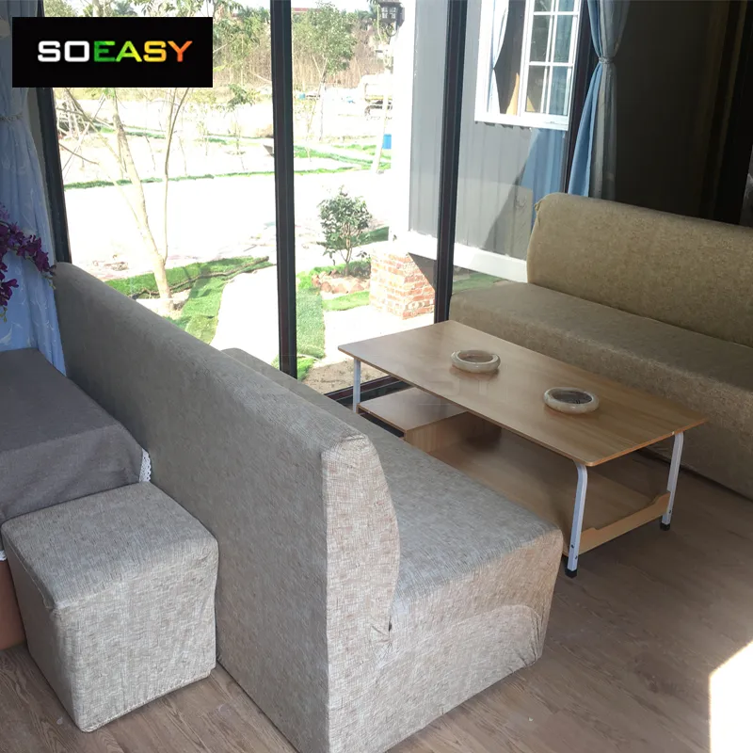
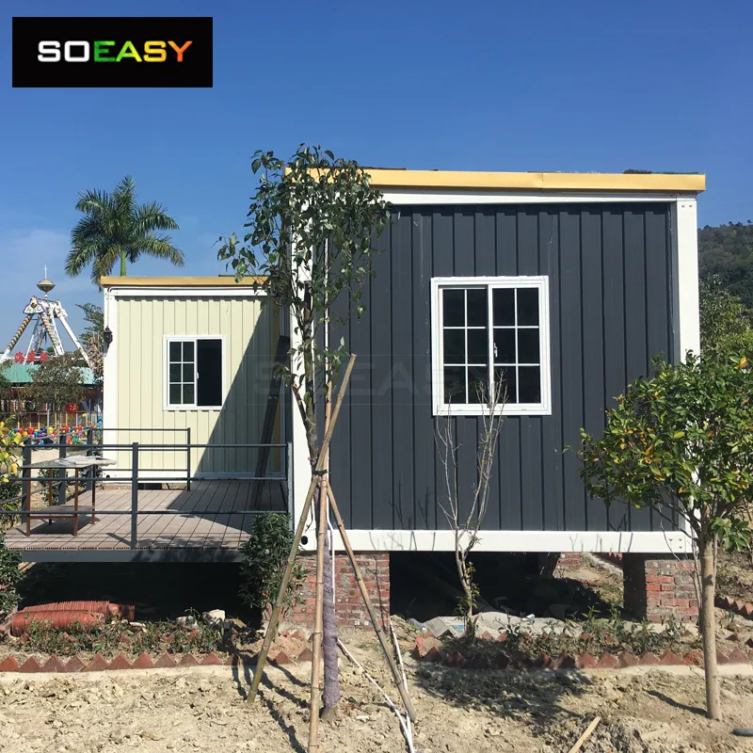
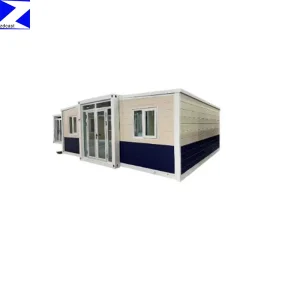
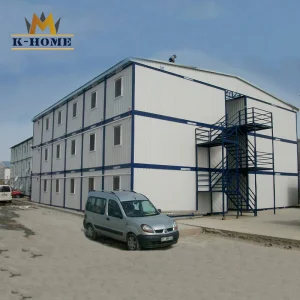
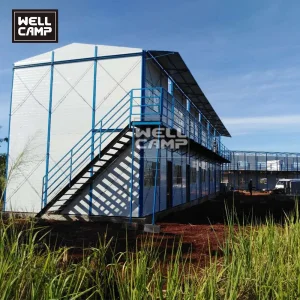
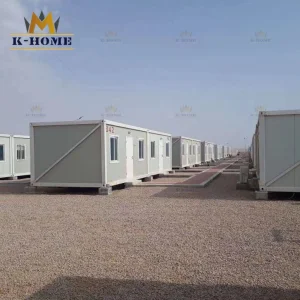
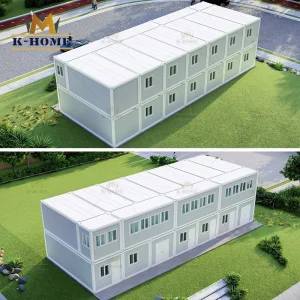
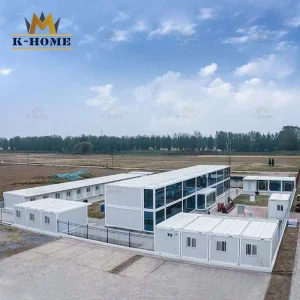
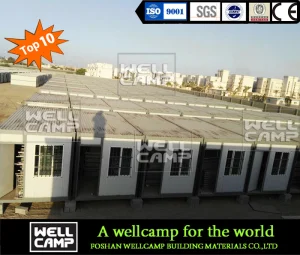
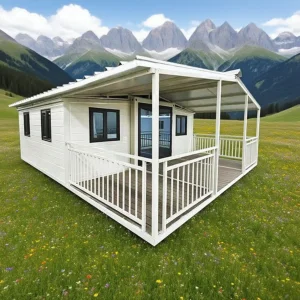
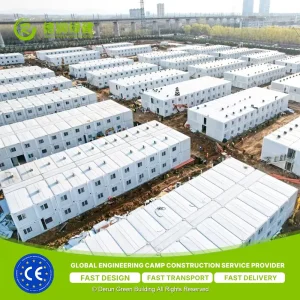
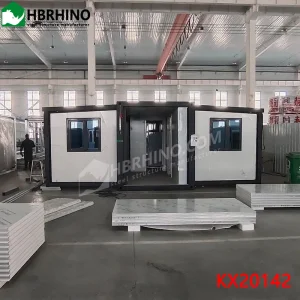
Prefabricated Temporary Site Dormitory Mobile Homes Container Mobile House Portable Plantation Cabin Camp Accommodation

Customization: Available
Application: Office
Fast Installation: Fast Installation

Product Description

Basic Specifications
Model NO.
Detachable container house
Material
Steel Structure+Sandwich Panel
Width
3m
Length
6m
Height
2.8m
Thickness of Steel Structure
2.5mm
Thickness of Roof
50mm
Thickness of Wall
50mm
Certification
CE, ISO, SGS, BV, ASTM
Customized
Customizable
Transport Package
Standard Packing
Specification
18 square meters
HS Code
940690
Production Capacity
800 Sets Per Month
Packaging & Delivery
Package Size
595.00cm * 300.00cm * 280.00cm
Package Gross Weight
1100.000kg
Product Description
Prefabricated Temporary Site Dormitory Mobile Homes Container Mobile House Portable Plantation Cabin Camp Accommodation
Detachable Container House, also known as Mobile container house, portable container house, DIY container house, Removable Container house, Modular house, Temporary house, etc. It's also easily mistaken for Flat Pack Container house, Collapsible Container House, Expandable Container House etc.
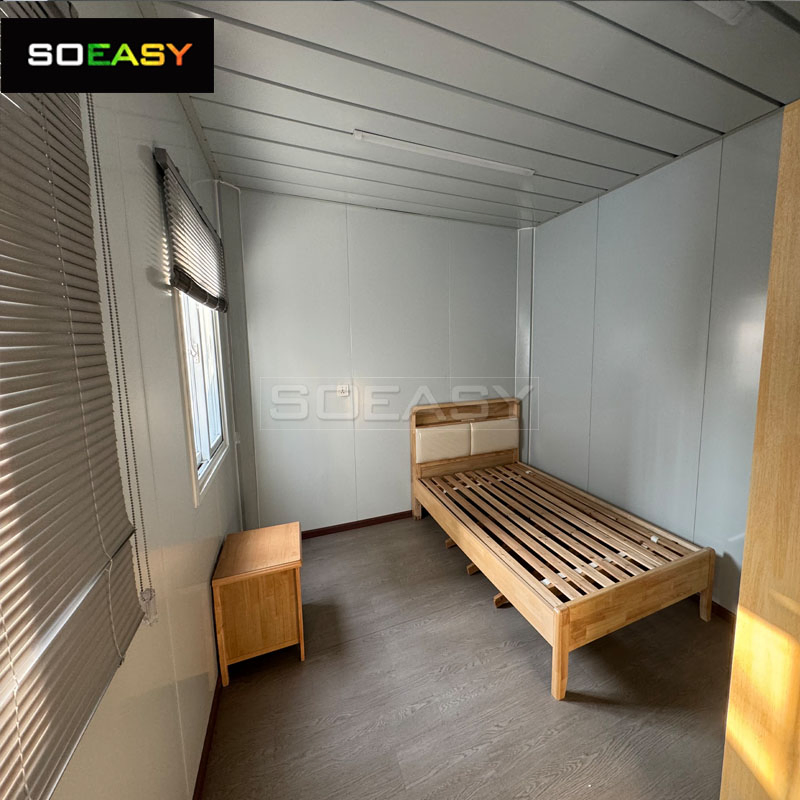
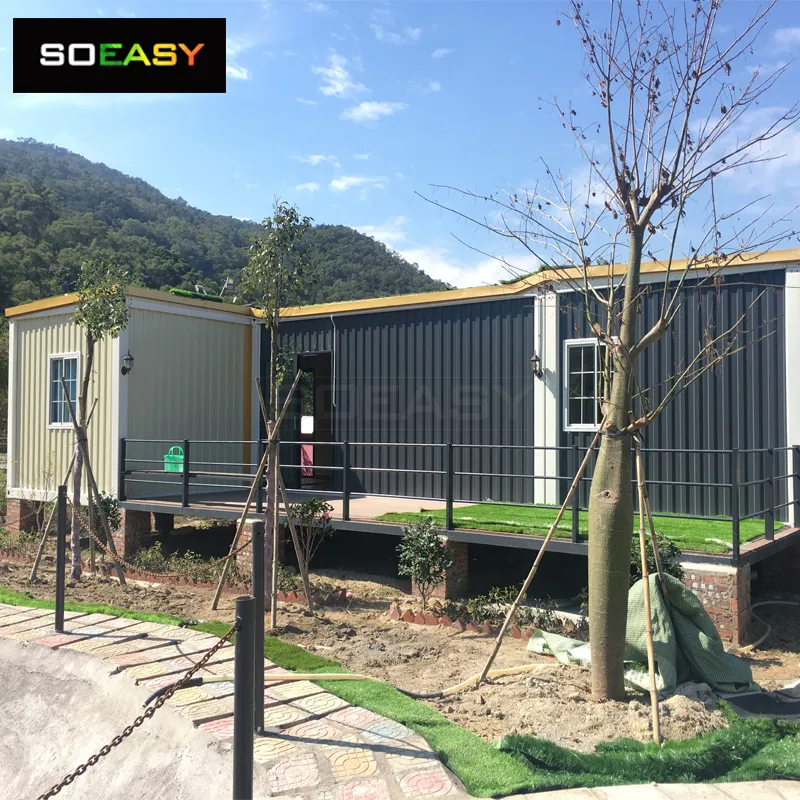
Such container houses are commonly used in construction sites, oil sites, mining sites as workers' quarters, also used for soldier camps, refugee camps, government projects & school projects as labor accommodation, soldier accommodation, employee accommodation, student dormitory, teacher's office, engineers office, site offices, etc.
Sometimes used as rental houses, which are durable and can transport to set up in remote areas where cranes are not available. Therefore, the container house is also known as the Relocatable container.
Prefabricated Temporary Site Dormitory Mobile Homes Container Mobile House Portable Plantation Cabin Camp Accommodation
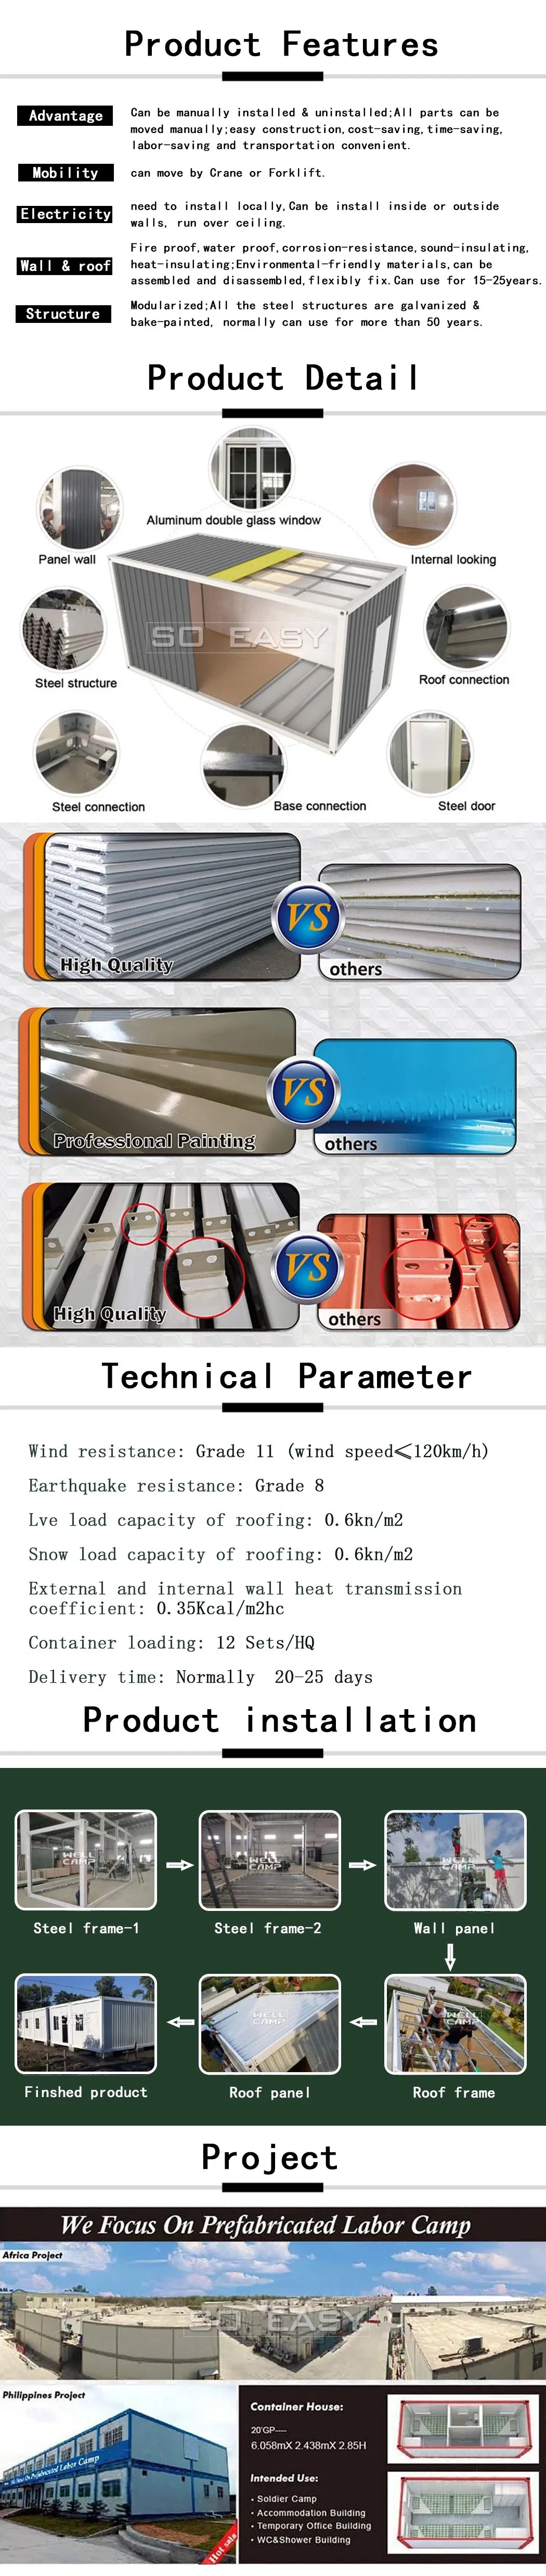
Main Materials List
Material Type Specification Details
Steel structure Galvanized+Painting
Wall panel 50mm EPS/Glass wool/Rock wool/PU sandwich panel
Roof 0.476mm steel sheet + 50mm glass wool insulation + steel ceiling
Window Aluminum sliding window
Door EPS sandwich panel door
Floor 18mm MGO board with painting
Electrical system Include LED lighting, sockets, switch, wires etc... (Optional)
Key Features
  • Wide range of application.
  • Customized size, Ordinary size (3M*6M*2.8H).
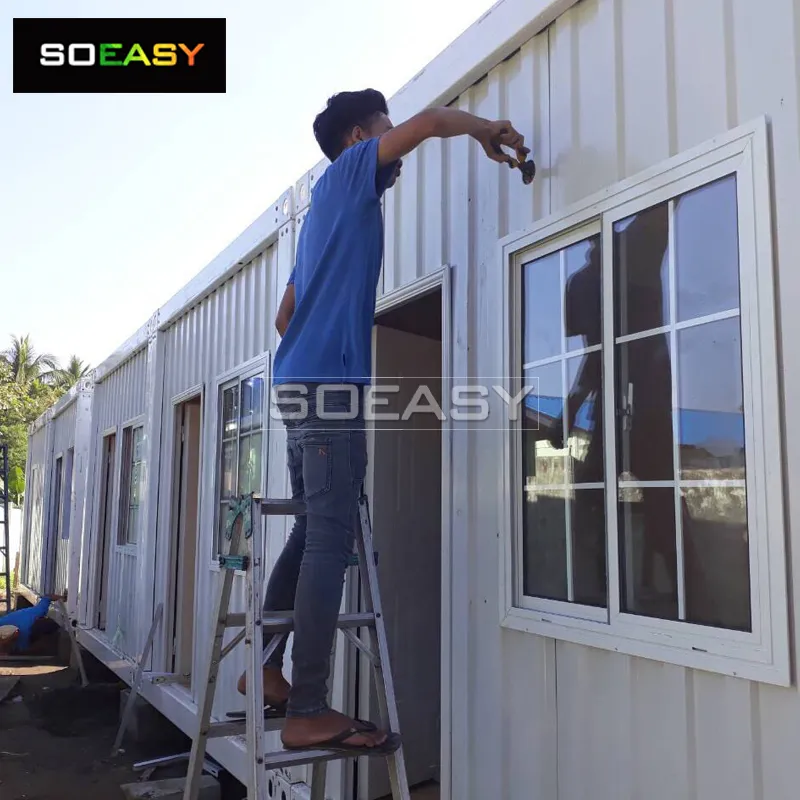
  • No need crane to install.
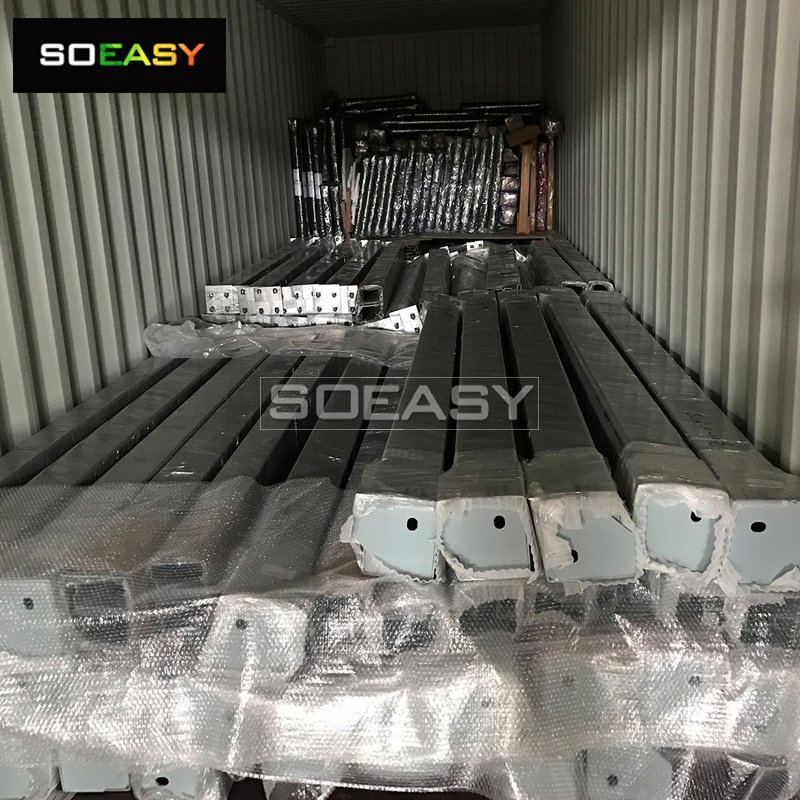
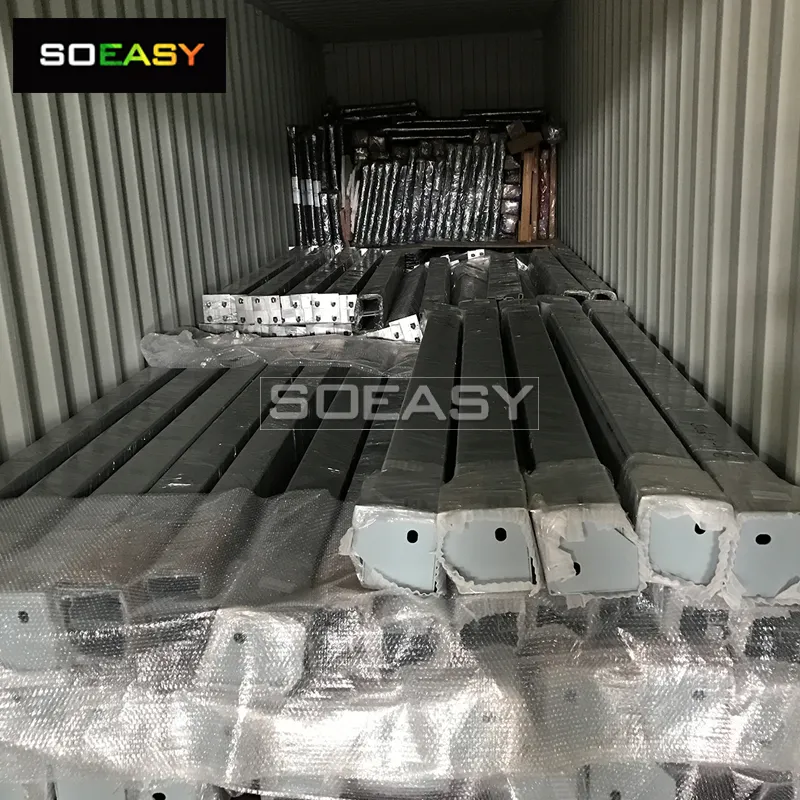
  • Can load in 20ft container, 15 sets can be loaded in a 40ft HQ.
  • Separate steel structure, Convenient for shipment and transportation.
  • High quality control, performance of waterproof, fireproof & heat-insulation.
  • Center bump-up & side gutter draining system ensures no water staying on roof top.
Structural Strength: Columns & beams fasten to corner parts + Roof truss & Bottom frame + supports ensure product strength!
Product Gallery
Container House Details 1
Container House Details 2
Container House Details 3
Structural Details Diagram
Production Process Diagram
Frequently Asked Questions
Q1. Are you the factory or the trading company?
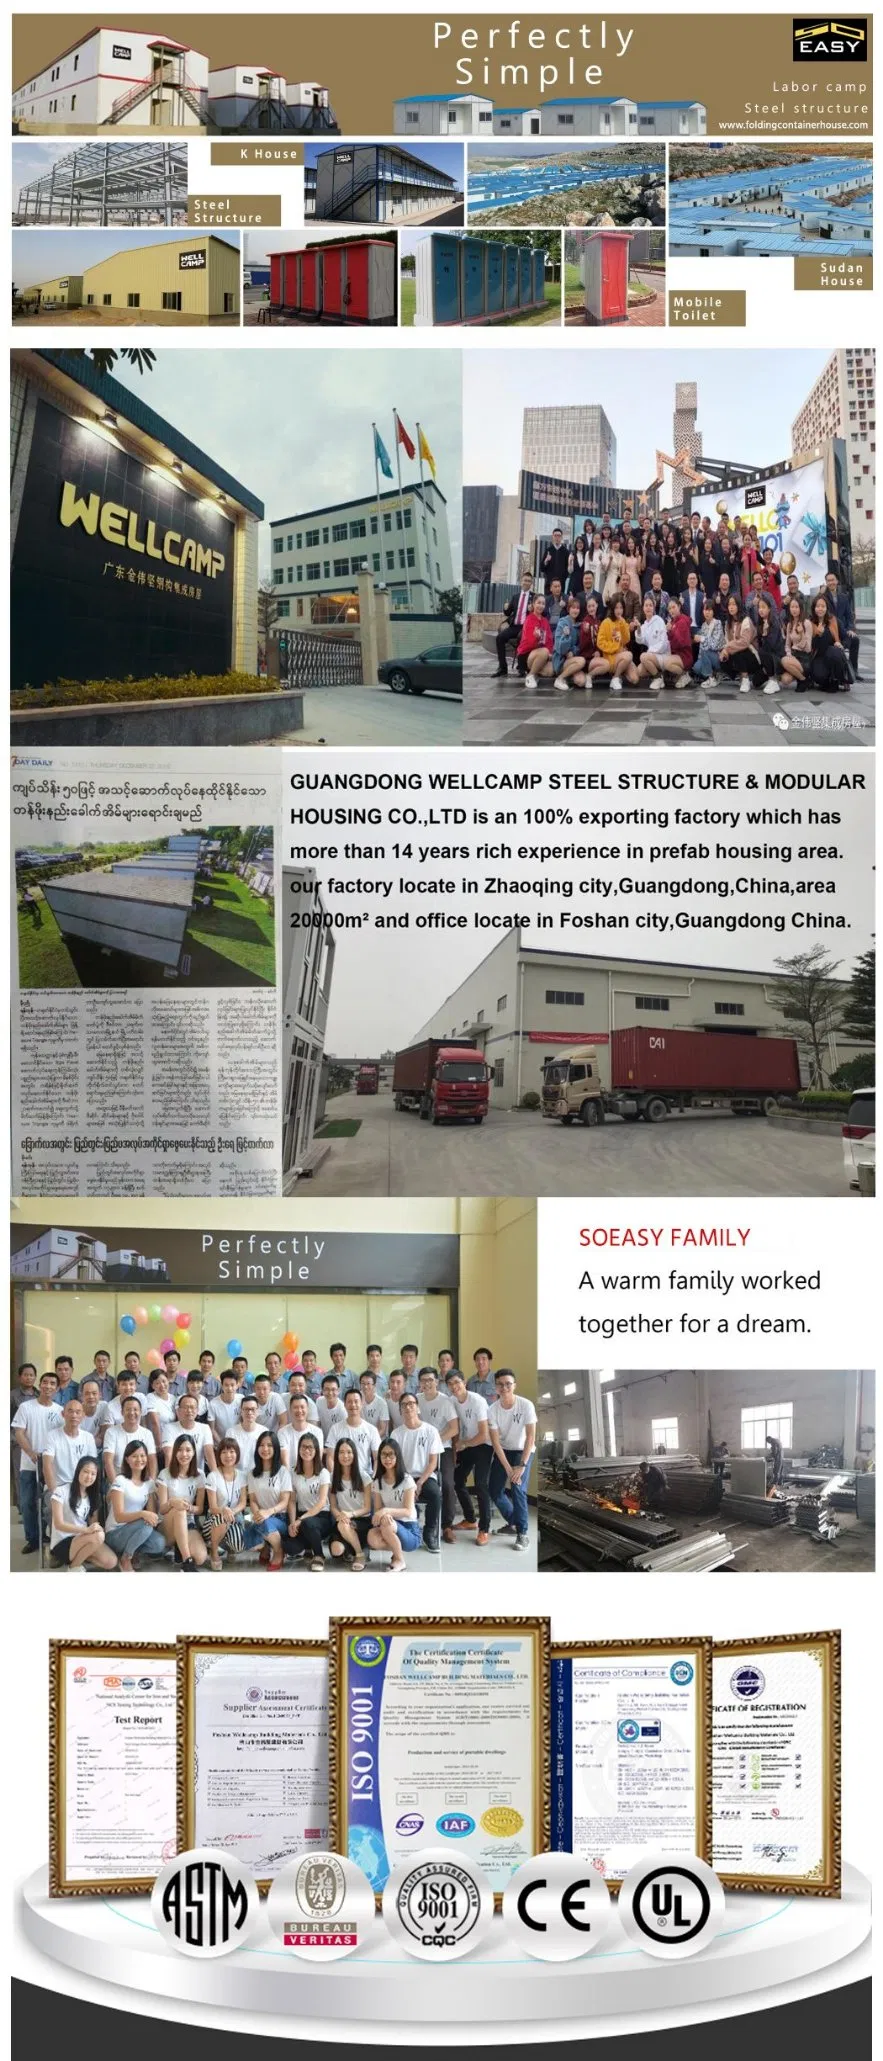
We are the factory specializing in prefabricated housing systems.
Q2. What products do you offer?
We focus on prefab labor camps, steel structures, container houses, and modular villas.
Q3. What is your payment term?
Our standard payment terms are T/T and L/C.
Q4. What is your MOQ (minimum order quantity)?
For the prefab house, it is 200 square meters, and 1X40HQ for container houses or small units.
Q5. Do you have experience cooperating with large-scale projects?
Yes, we have successfully completed many projects with governments, international joint ventures, construction companies, and charity organizations globally.
Q6. How is your after-sales service?
1. 24 hours support availability.
2. One dedicated project manager to follow the entire production process.
3. For installation, we provide detailed 3D drawings. If required, installation engineers can be sent to assist with onsite training.

Related Products