Cencal Home
1 / 5
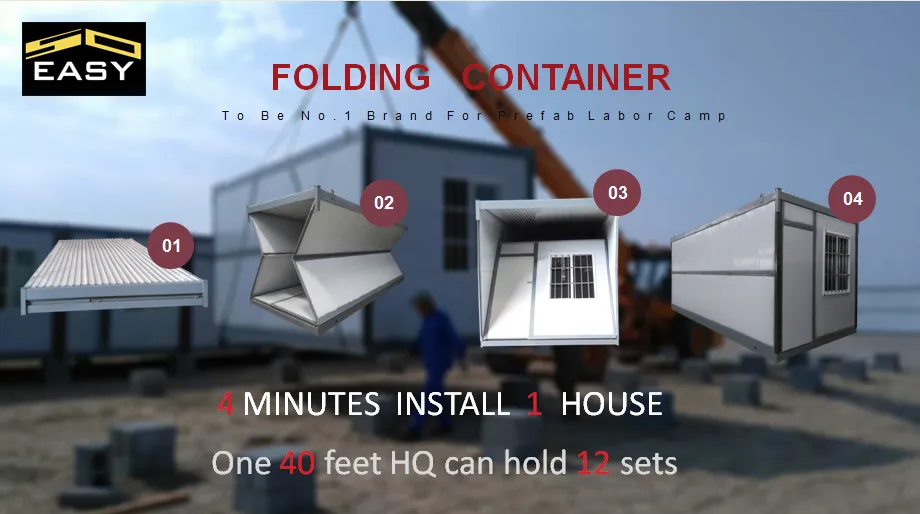
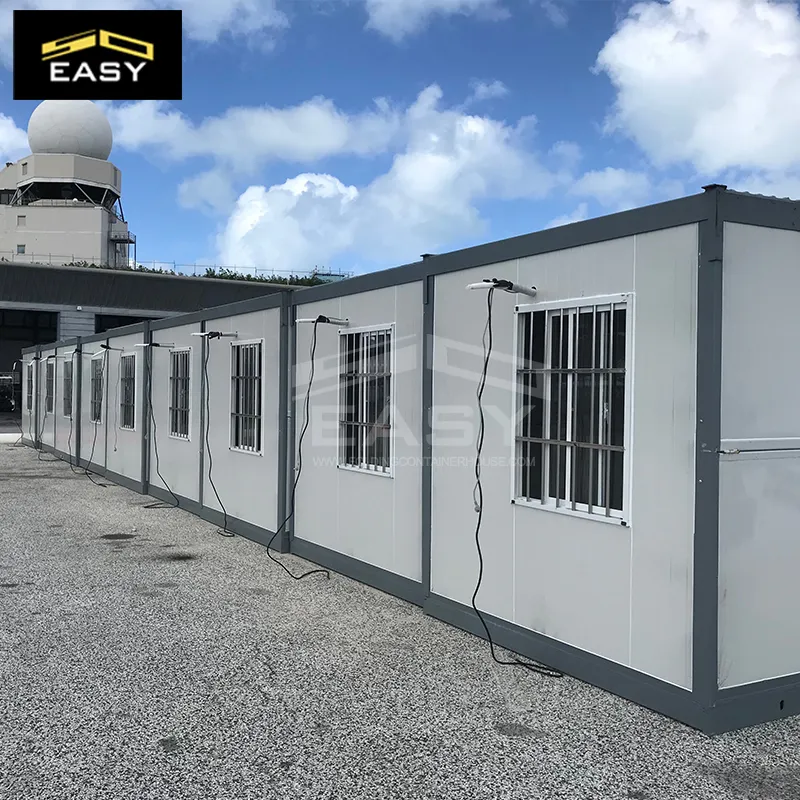
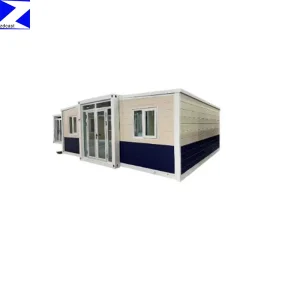
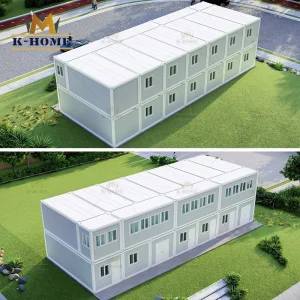
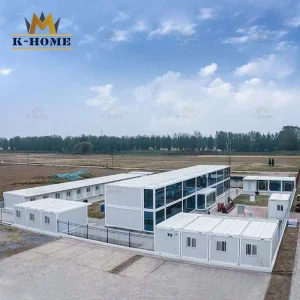
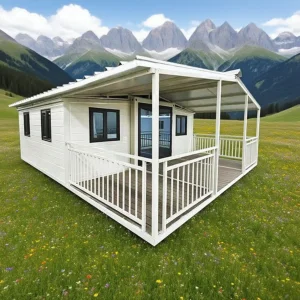
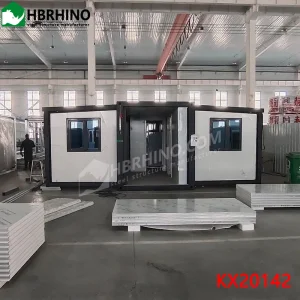
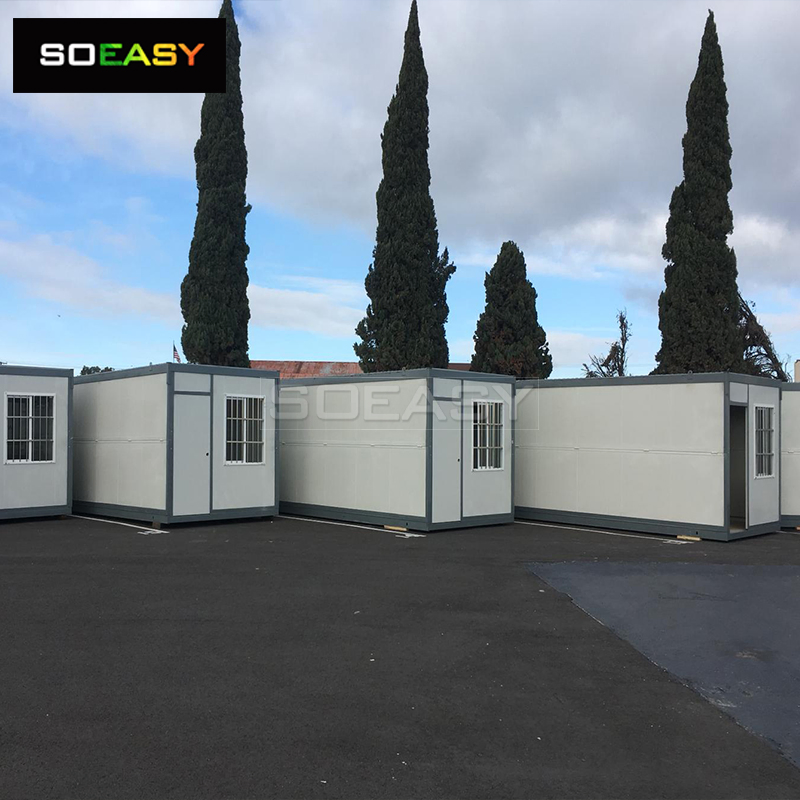
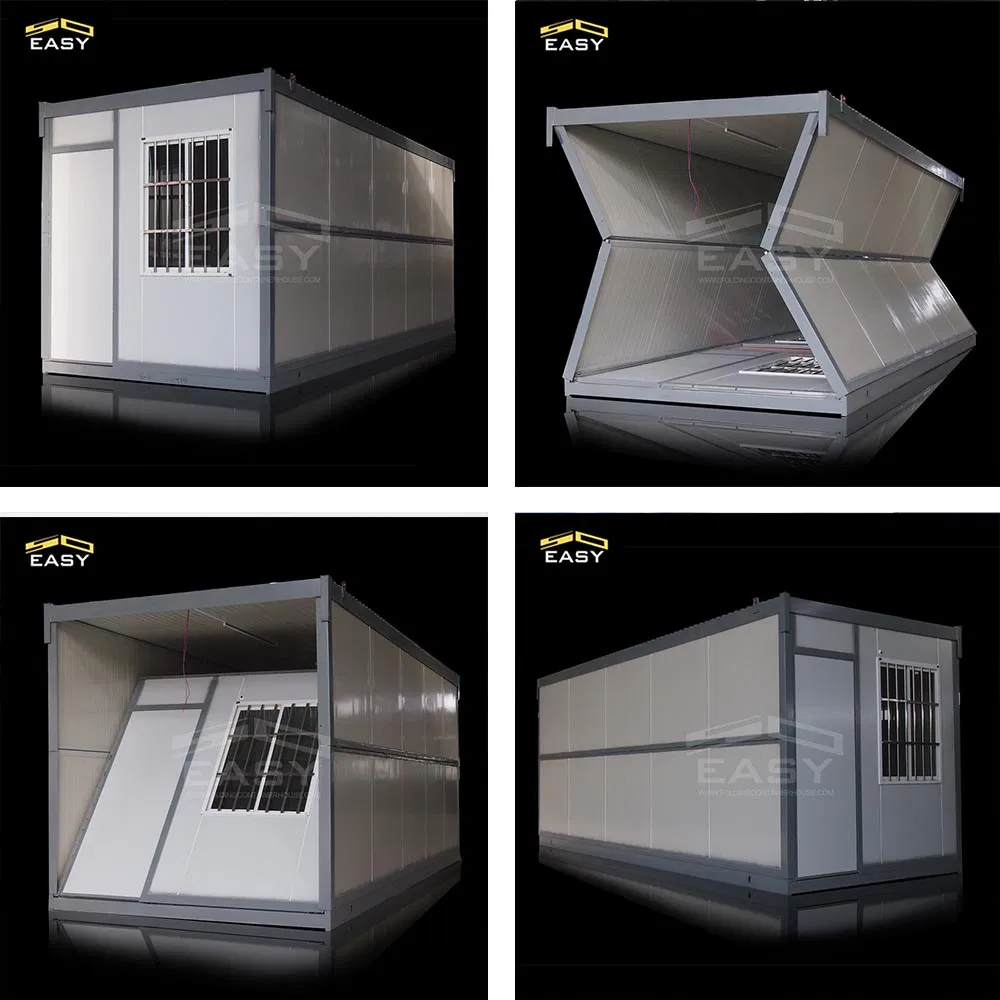
This modular series is specially designed for easy and fast construction. The Folding Container House, also known as Foldable Container House, Collapsible Container House, Flexotel House, Mobile Container House, Portable Container Houses, and Flat Pack Container Houses, refers to structures designed and manufactured as foldable container-like units equipped with windows and doors.
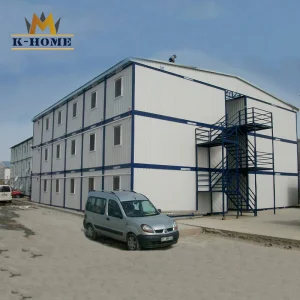
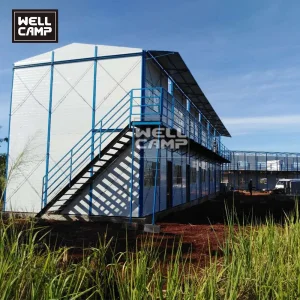
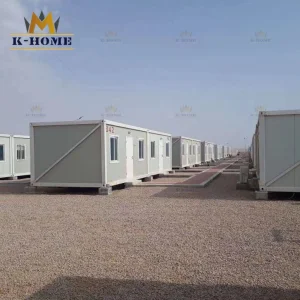
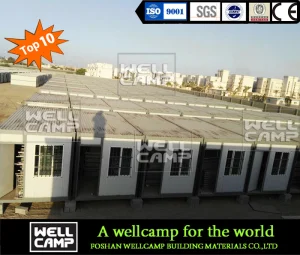
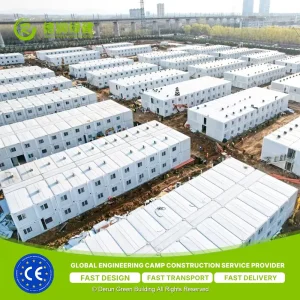
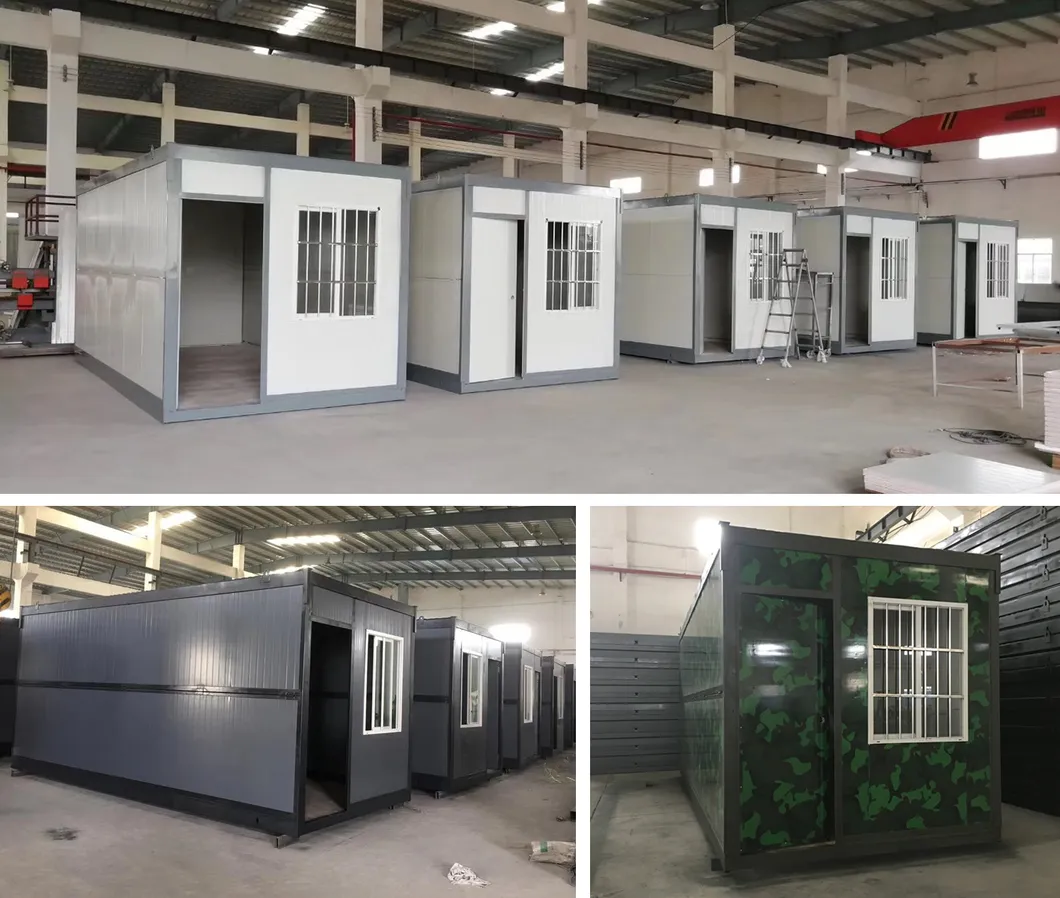
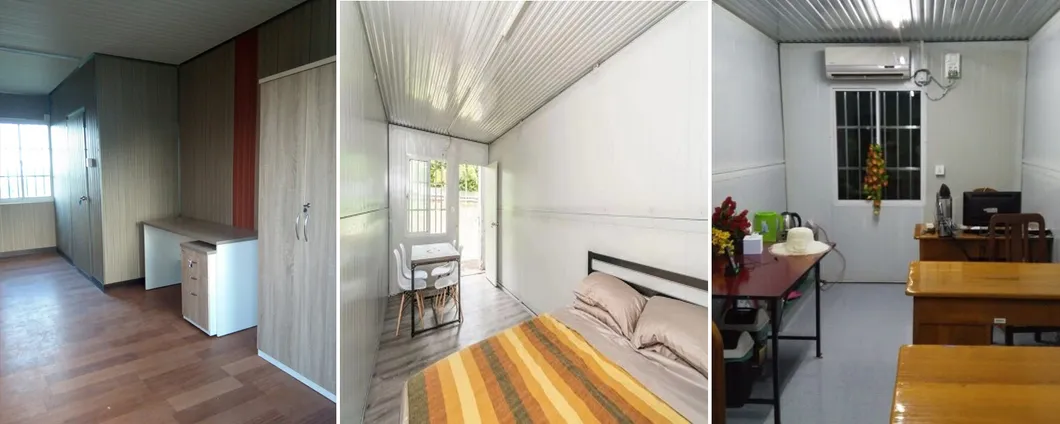
These structural solutions are commonly utilized in construction sites, oil exploration sites, and mining facilities as engineers' offices. They also serve as soldier housing, refugee shelter camps, government office blocks, school project offices, employee accommodation rooms, and temporary site headquarters.
Additionally, they are highly suitable as rental properties due to their durability and rapid deployment capabilities. As such, these modular units are frequently referred to as Disaster Relief Containers or Residential Containers.
| Main Materials Specification | |
|---|---|
| Steel structure | Galvanized + Painted Frame Structure |
| Wall panel | 40mm IEPS fire proof sandwich panel |
| Roof | 0.6mm steel sheet + 100mm glass wool insulation + steel ceiling |
| Window | Aluminum sliding window with security bar |
| Door | IEPS fire proof door |
| Floor | 18mm MGO board with painting |
| Electrical system | Includes LED lighting, sockets, switch, wires, etc. |
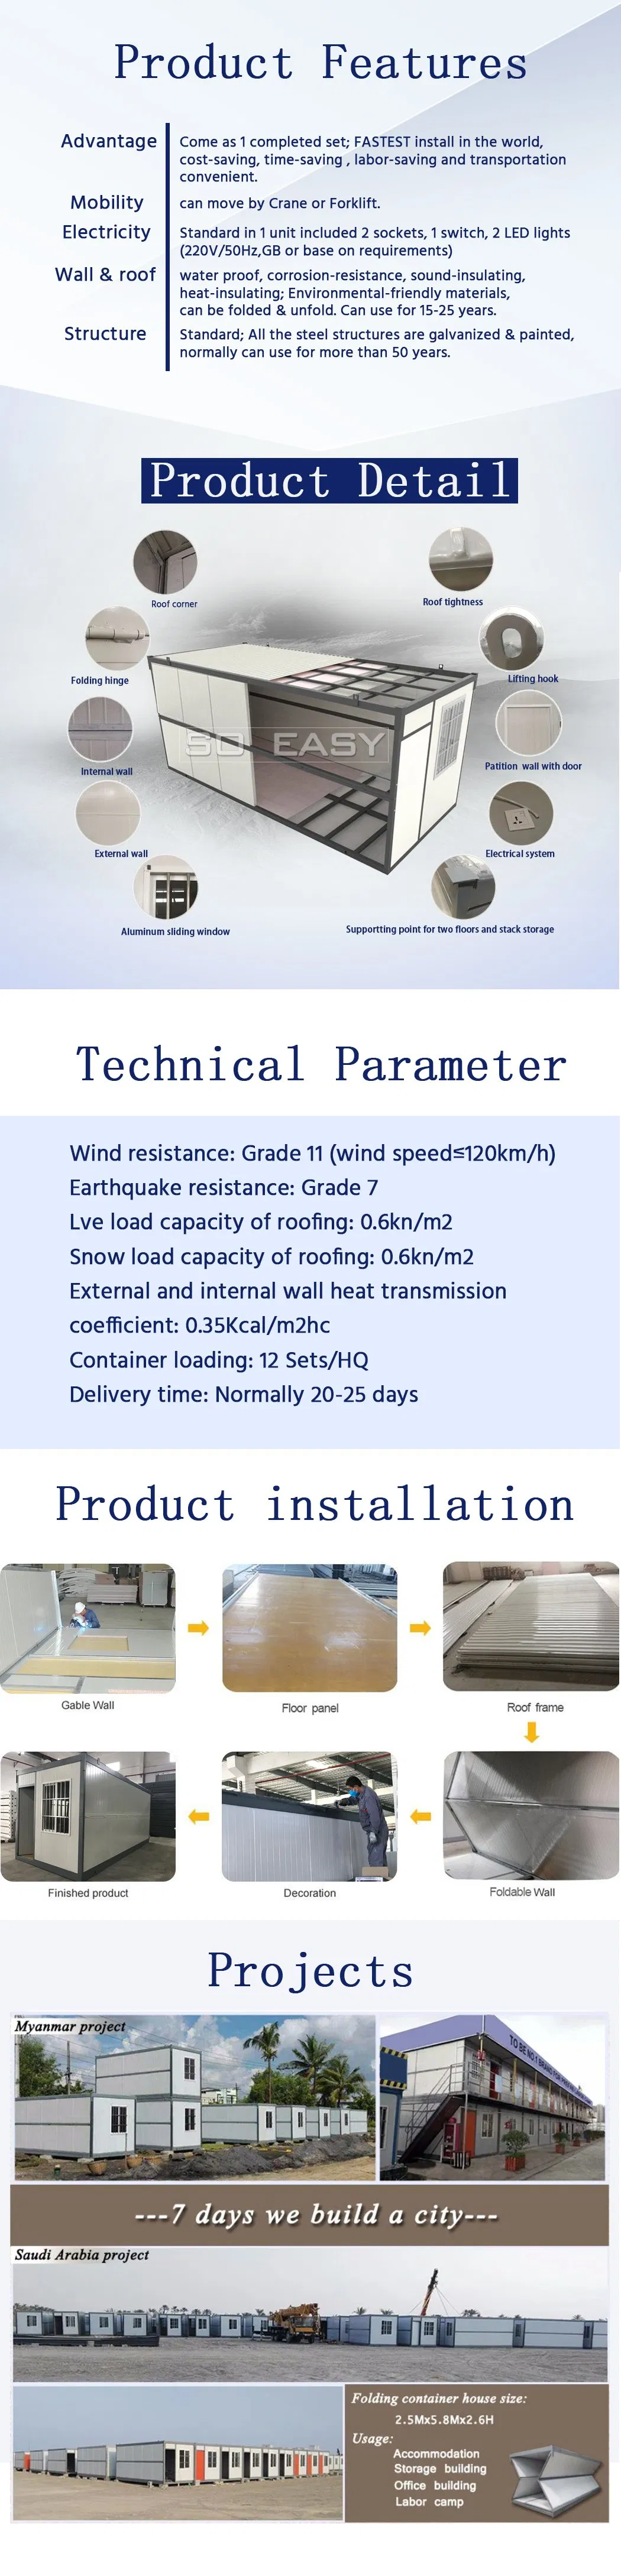
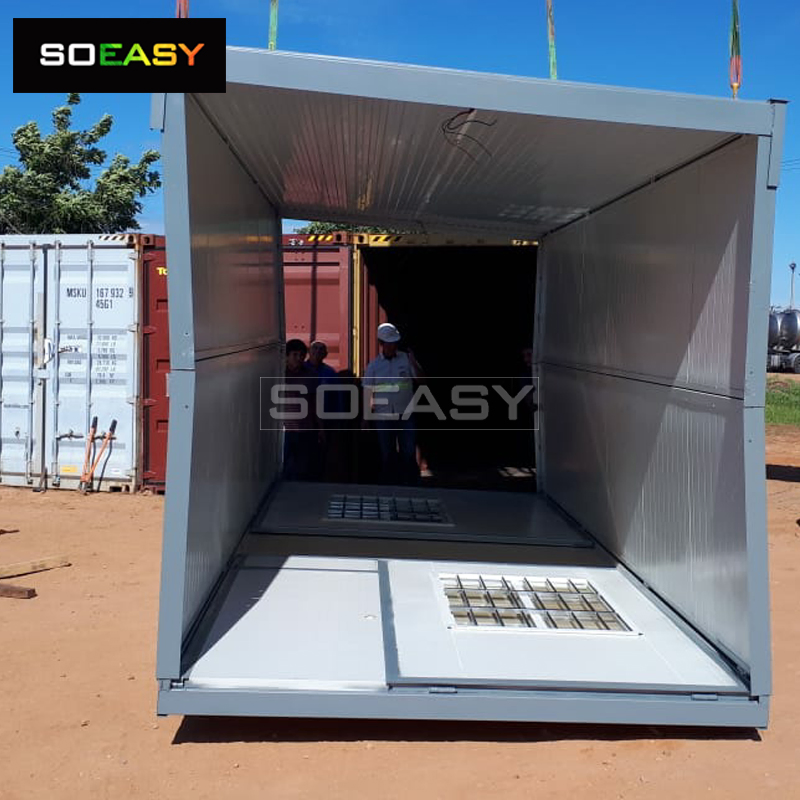
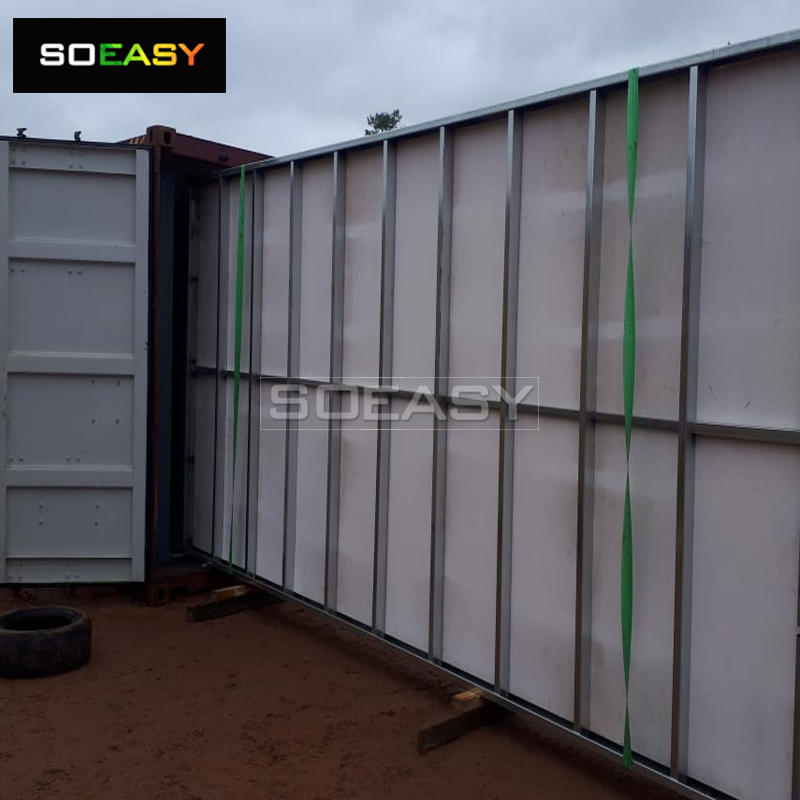
Key Feature: 4-Minute Rapid Installation per House! The entire steel frame structure is fully galvanized and painted. The highly reliable folding design incorporates fireproof, waterproof, and well-insulated wall and roof panels. Complete package includes pre-installed walls, roof, electrical wiring, and subflooring.
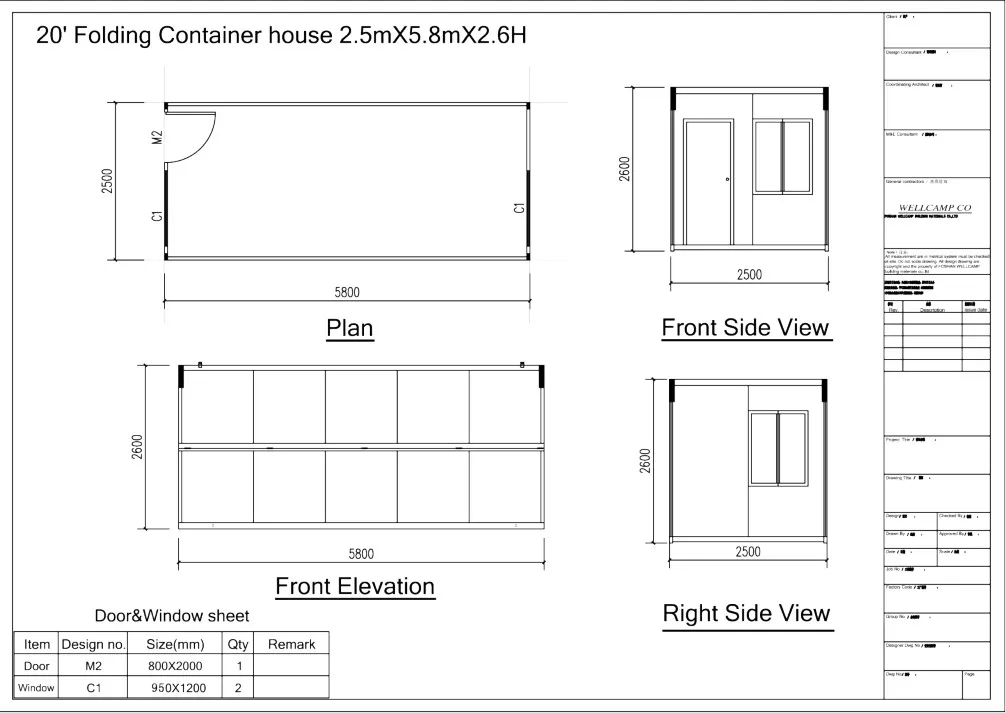
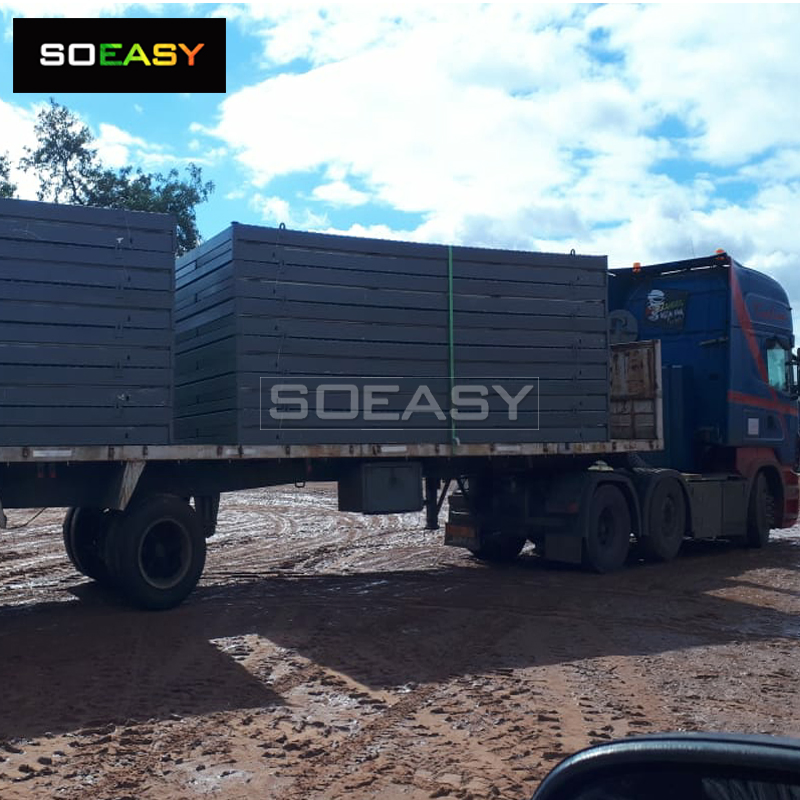
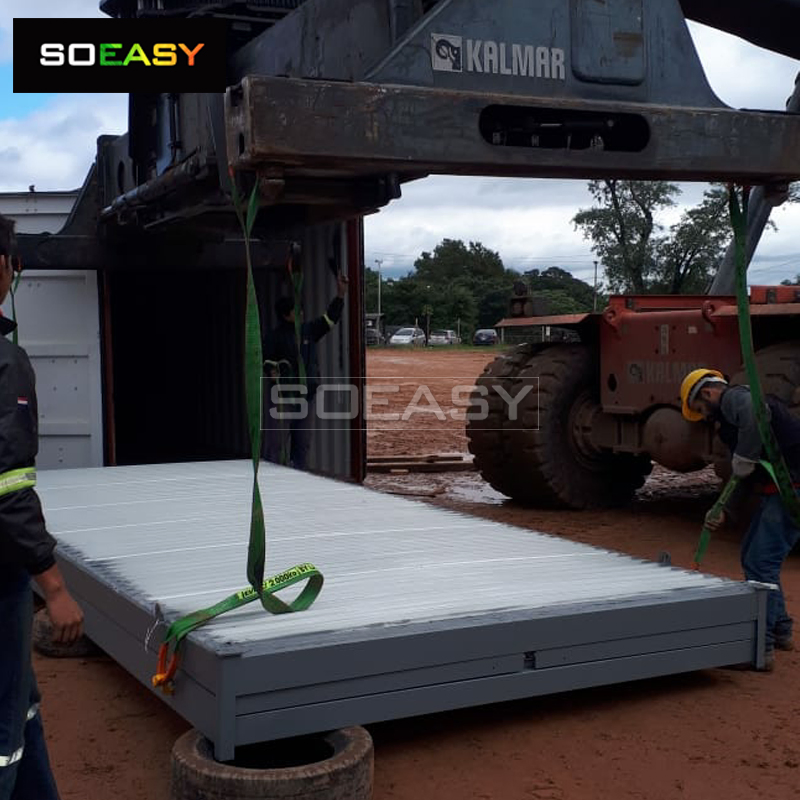
These units are ideal for disaster relief, engineering workspaces, temporary living quarters, general storage facilities, emergency stations, and outdoor commercial stalls. A single standard unit measures 2.5m x 5.8m x 2.6H, yielding a total usable area of 14.5m². Up to 12 complete sets can be loaded into a single 40'HQ shipping container.
High-grade fireproof IEPS sandwich wall panels are combined with a 100mm glass wool ceiling insulation layer and structural steel sheets to create a robust roof assembly. This design provides an excellent configuration for rapid deployment camps and workforce field setups.
All electrical conduits are pre-routed within the ceiling panels and walls, complete with a main power inlet, internal light fixtures, standard wall outlets, and switch components. The frame features a robust welded top structure, horizontal trusses, and specialized bottom support framing to maximize structural capacity.