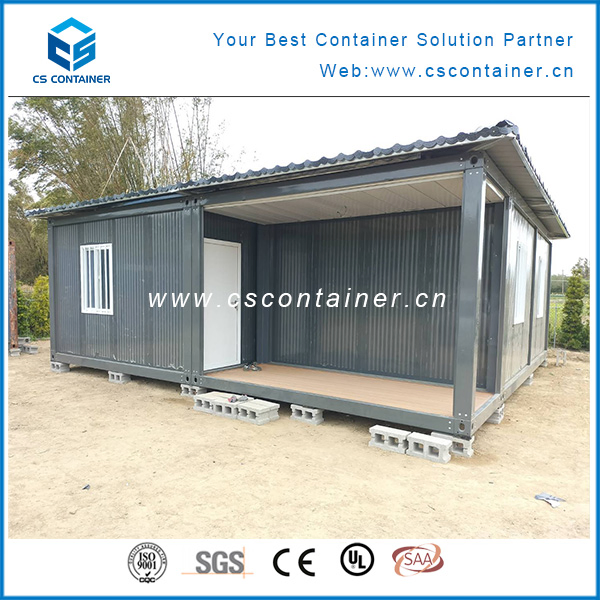
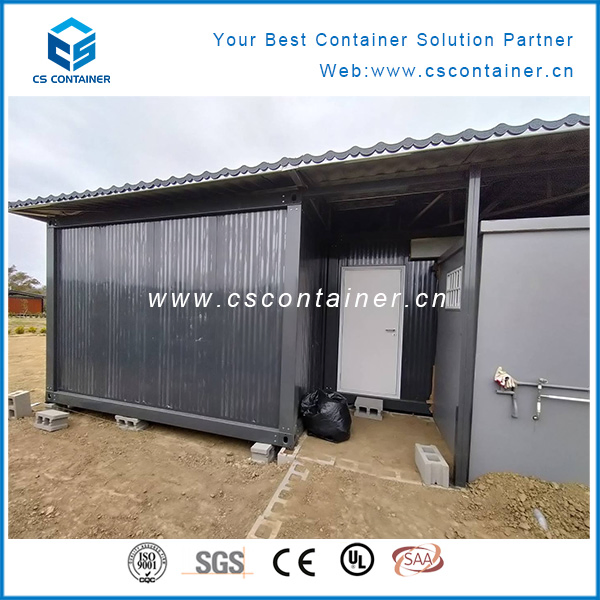
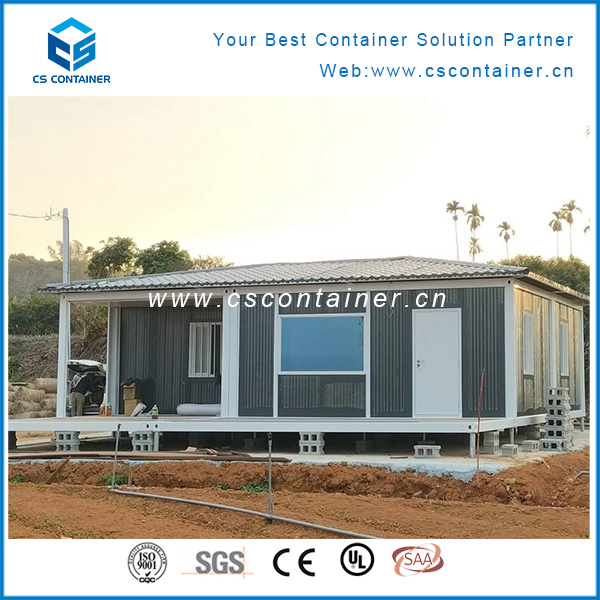
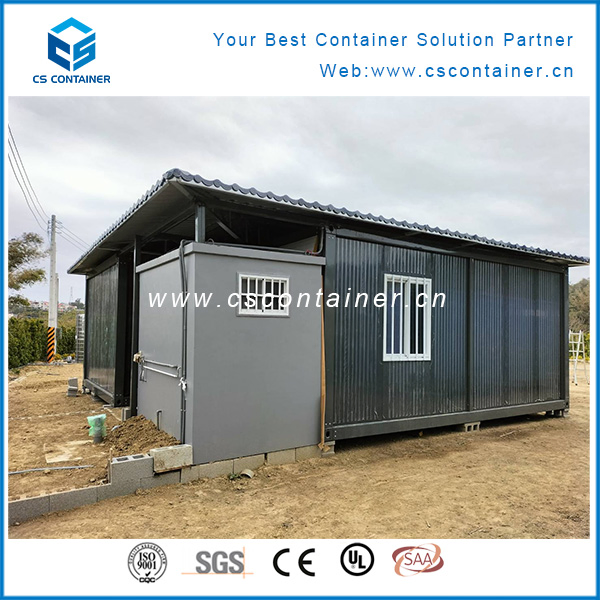
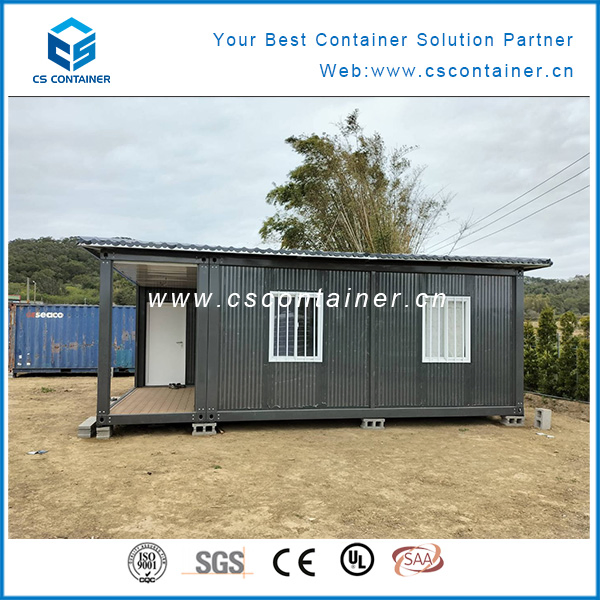
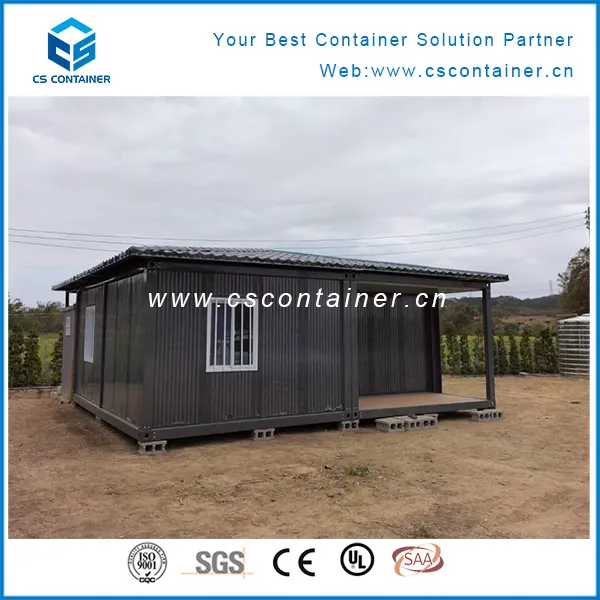
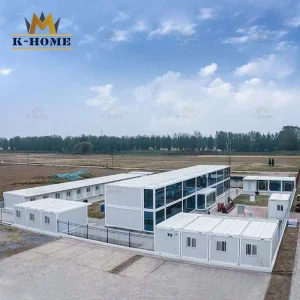
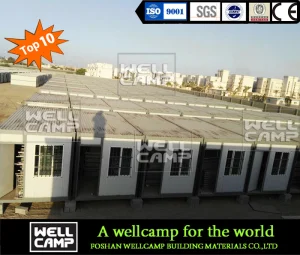
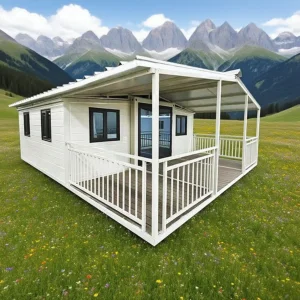
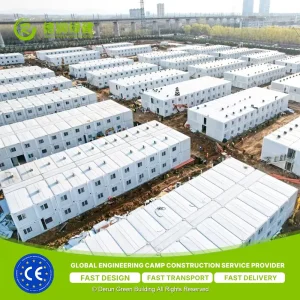
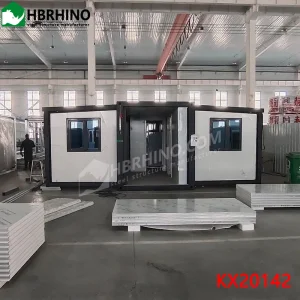
Low Cost 40FT Container House / Offshore Accommodation Container
Modular Container House Product Range:
20ft flat pack container house
20ft expandable container house
20ft folding container house
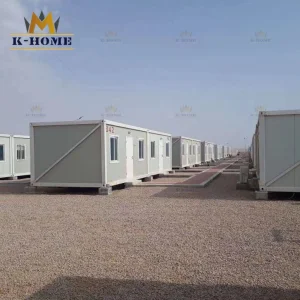
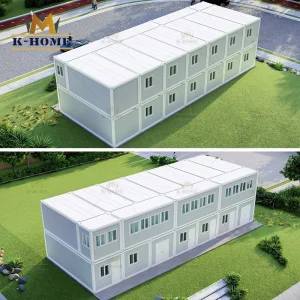
20ft/40ft shipping container house
Low cost container house
1. Structure
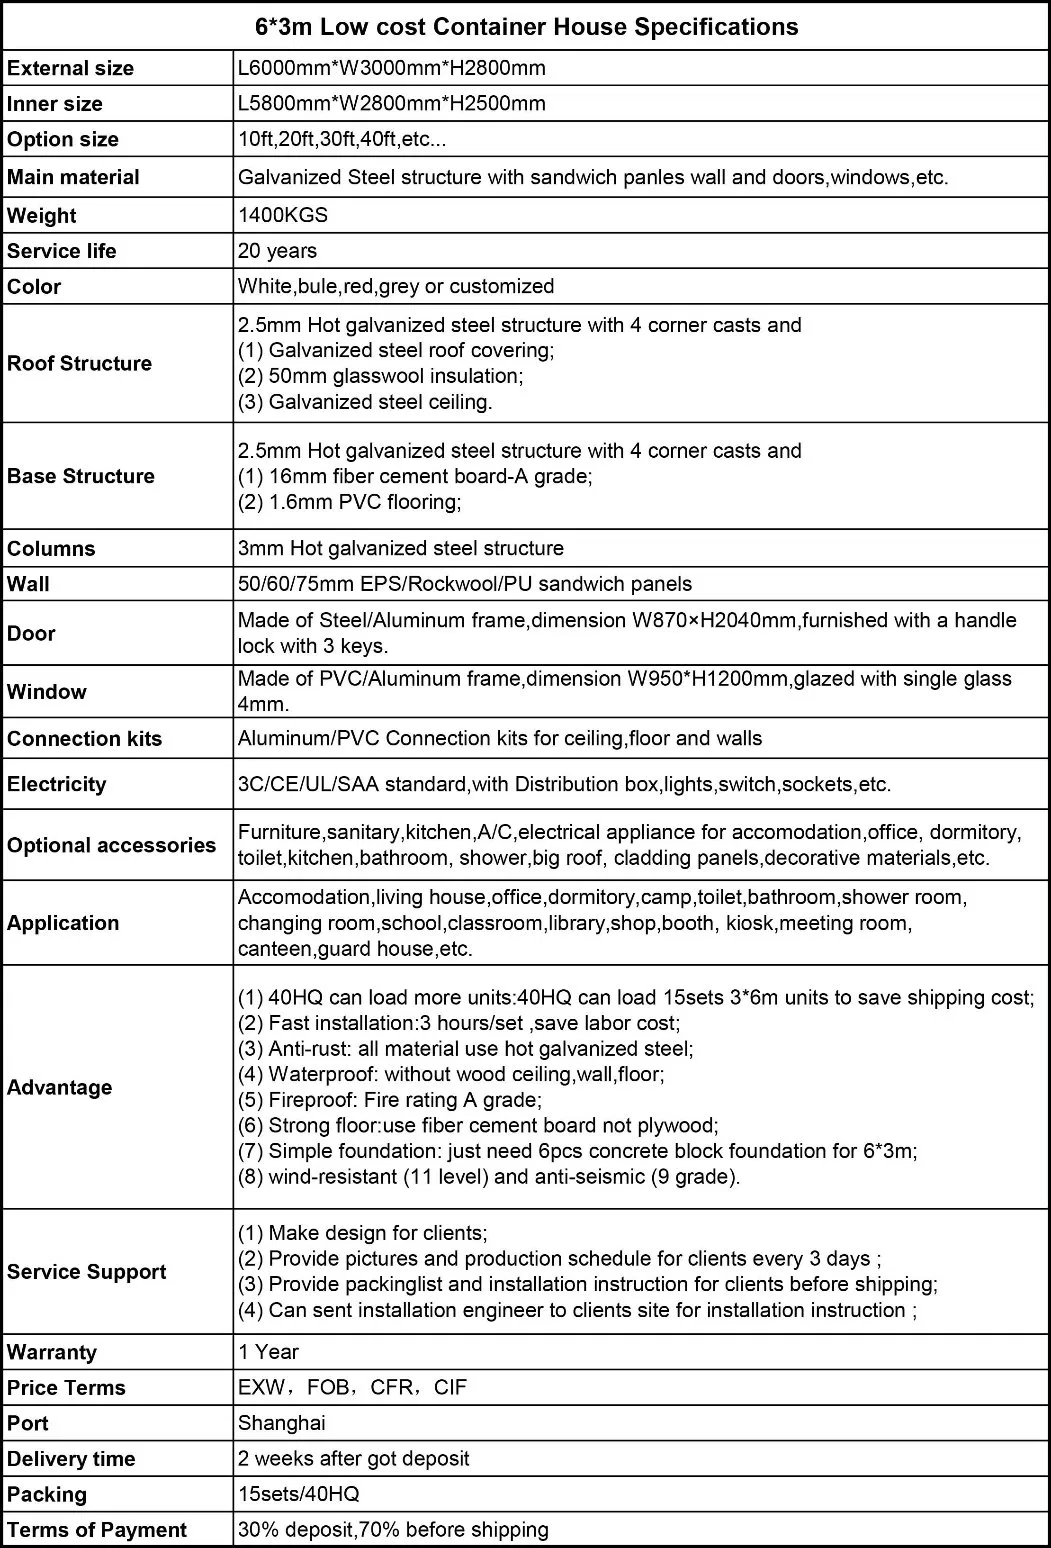
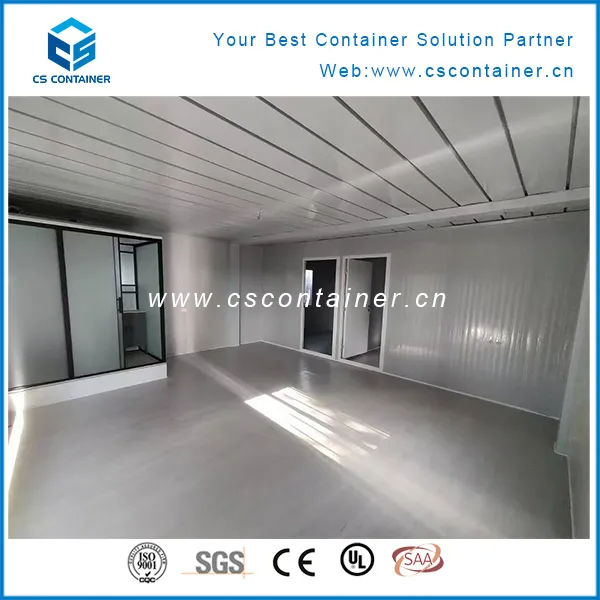
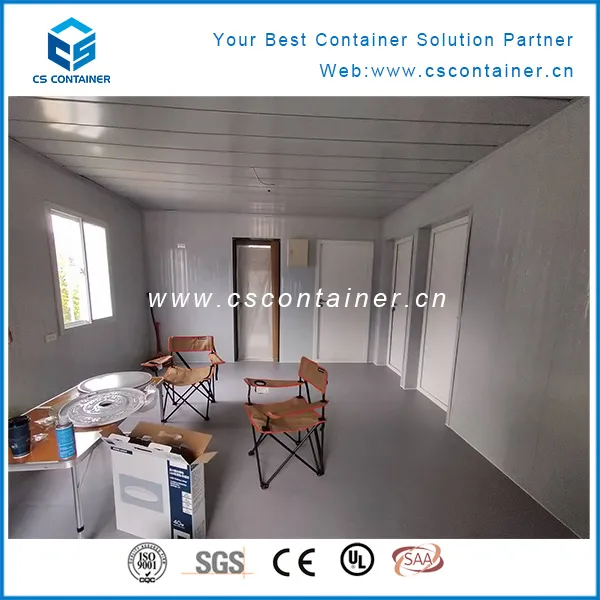
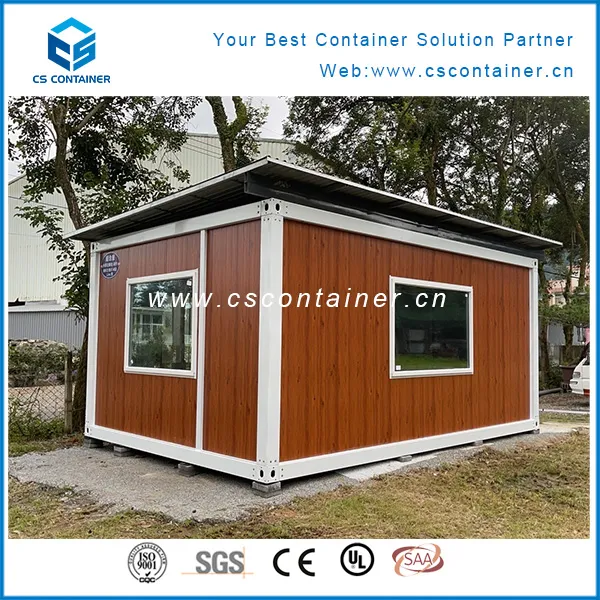
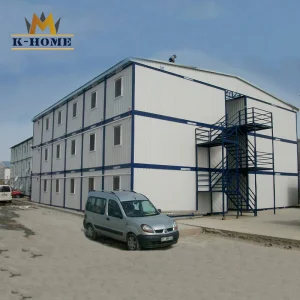
Be made of hot galvanized light steel frame with sandwich panels wall, doors and windows, etc.
2. Application
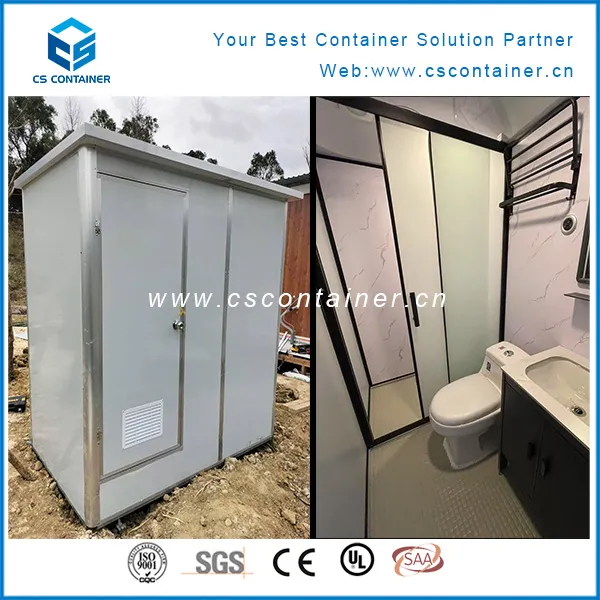
Can be use as accommodation, living house, office, dormitory, camp, toilet, bathroom, shower room, changing room, school, classroom, library, shop, booth, kiosk, meeting room, canteen, guard house, etc.
3. Advantage
Fast installation -- save labor cost:
- 2 hours/set for flat pack
- 3 hours for low cost container
- 1 hour for expandable container
- 5 minutes for folding container
- modified shipping container is ready to use
Anti-rust: all material use hot galvanized steel
Waterproof: without wood ceiling, wall, floor
Fireproof: Fire rating A grade
Strong floor: use fiber cement board not plywood
Simple foundation: just need 6pcs concrete block foundation for 20ft
Wind-resistant: level 11 and anti-seismic: grade 9
4. Service Support
Make design for clients
Provide pictures and production schedule for clients every 3 days
Provide packing list and installation instruction for clients before shipping
Can send installation engineer to clients site for installation instruction
5. Main Products Gallery
Flat Pack & Expandable Container House Models:
Frequently Asked Questions
What are the primary advantages of this container house?
The key advantages include fast installation (ranging from 5 minutes to 3 hours), anti-rust hot-galvanized light steel framing, Grade-A fire resistance, and full waterproofing with high wind (level 11) and earthquake (grade 9) resistance.
How fast can these container houses be assembled?
Installation speed varies by type: folding containers take only 5 minutes, expandable containers take 1 hour, flat pack containers take 2 hours, and low-cost containers require about 3 hours per set. Modified shipping containers arrive completely ready to use.
What materials are used for the flooring and structure?
The frame is constructed from hot galvanized light steel, paired with sandwich panel walls. The flooring utilizes highly durable fiber cement board instead of standard plywood, which enhances stability, structural strength, and moisture resistance.
What kind of foundation is required for the container house?
The container houses require a very simple foundation setup. For example, a standard 20ft container house only requires 6 concrete blocks as its base foundation, saving significant time and site preparation costs.
What services and support are provided during the ordering process?
We provide custom designs for our clients, regular production photos and schedule updates every 3 days, complete packing lists, and comprehensive installation manuals prior to delivery. Additionally, we can send an installation engineer to the site for hands-on guidance.
 Cencal Home