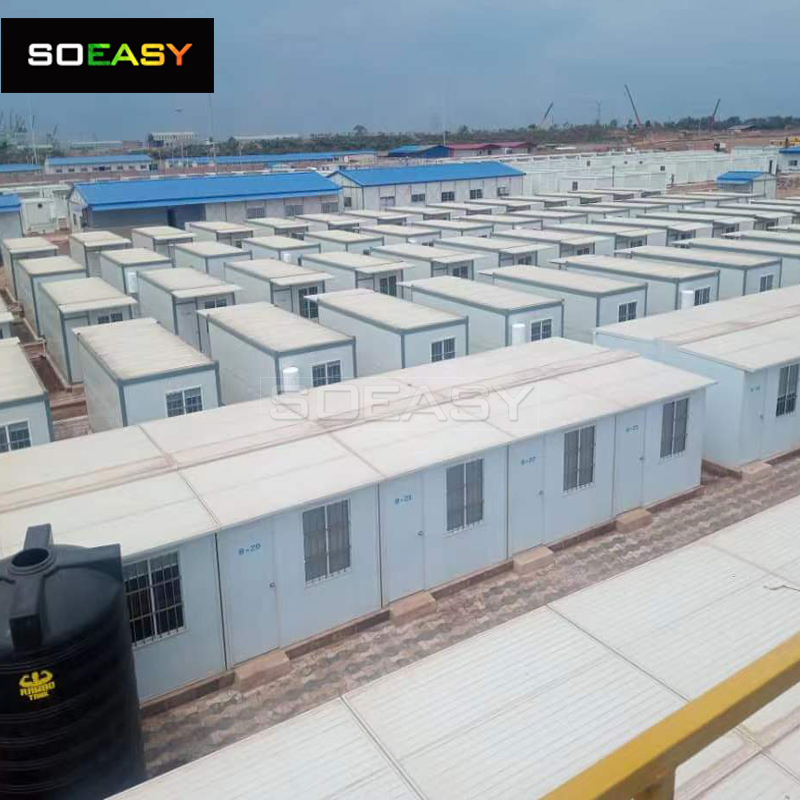
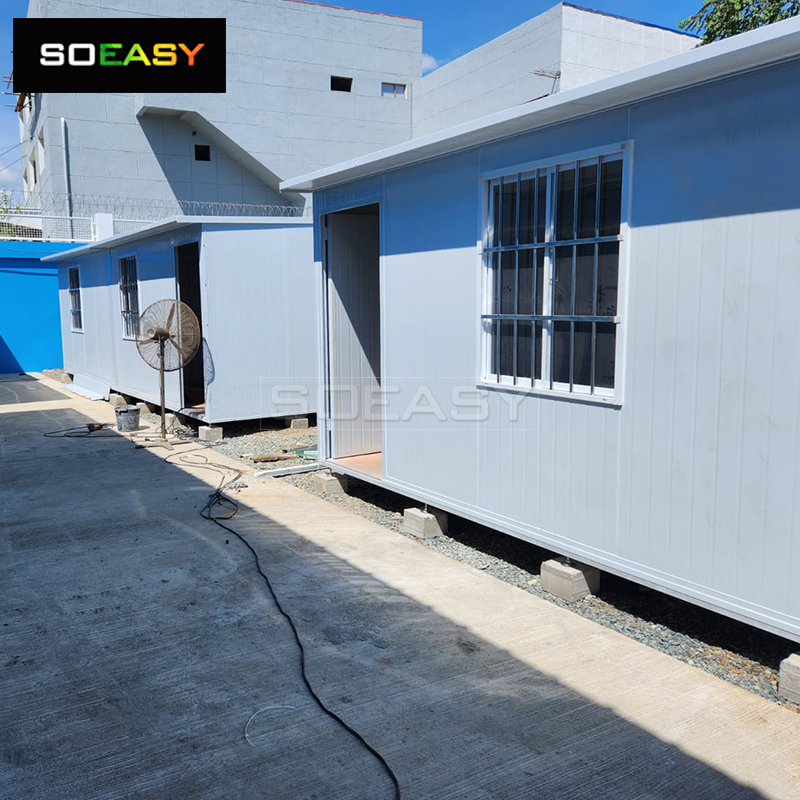
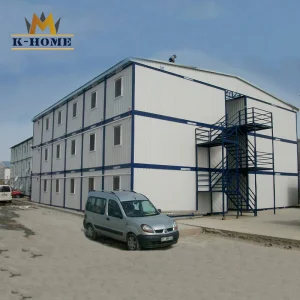
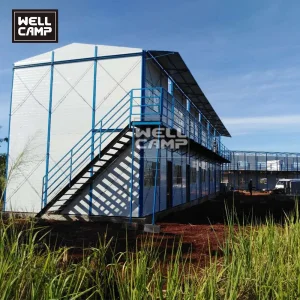
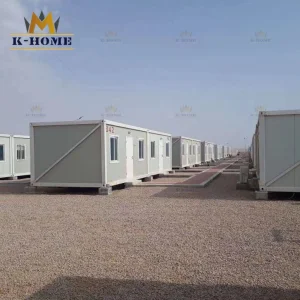
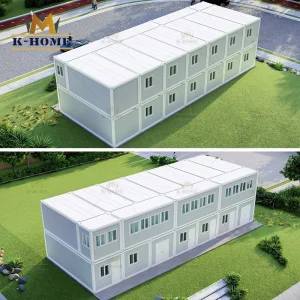
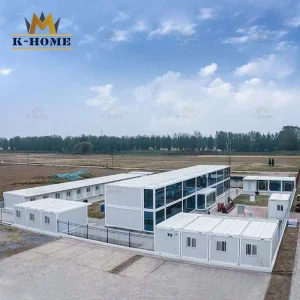
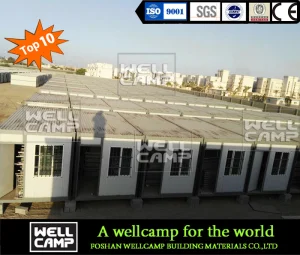
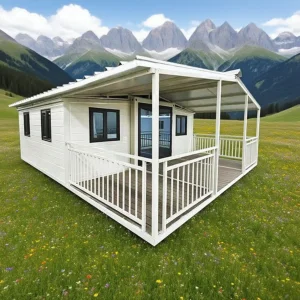
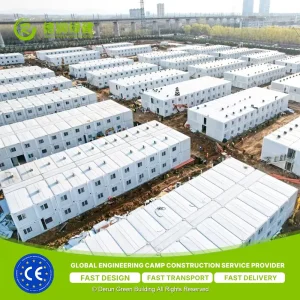
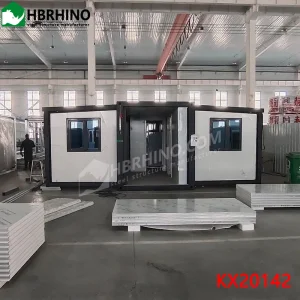
China Factory Prefabricated Home Refugee Tiny Expandable Labor Prefab House Mining Camp

Customization: Available
Fast Installation: Fast Installation
Feature: Earthquake Resistant, Easily Movable, Eco-Friendliness, Flexibly Combinable, Leak Proof, Moisture Proof, Thermal Insulation, Waterproof, Wind Resistance

Product Description

Basic Info

Model NO.
Refugee House
Material
Container
Width
3.9m
Length
5.15m
Height
2.5m
Thickness of Steel Structure
2.5mm
Thickness of Roof
50mm EPS
Thickness of Wall
50mm EPS
Transport Package
Standard Packing
Specification
20 square meters
HS Code
940690
Production Capacity
300 Sets Per Month

Packaging & Delivery

Package Size
5.15cm * 1.10cm * 2.50cm
Package Gross Weight
800.000kg

Product Description

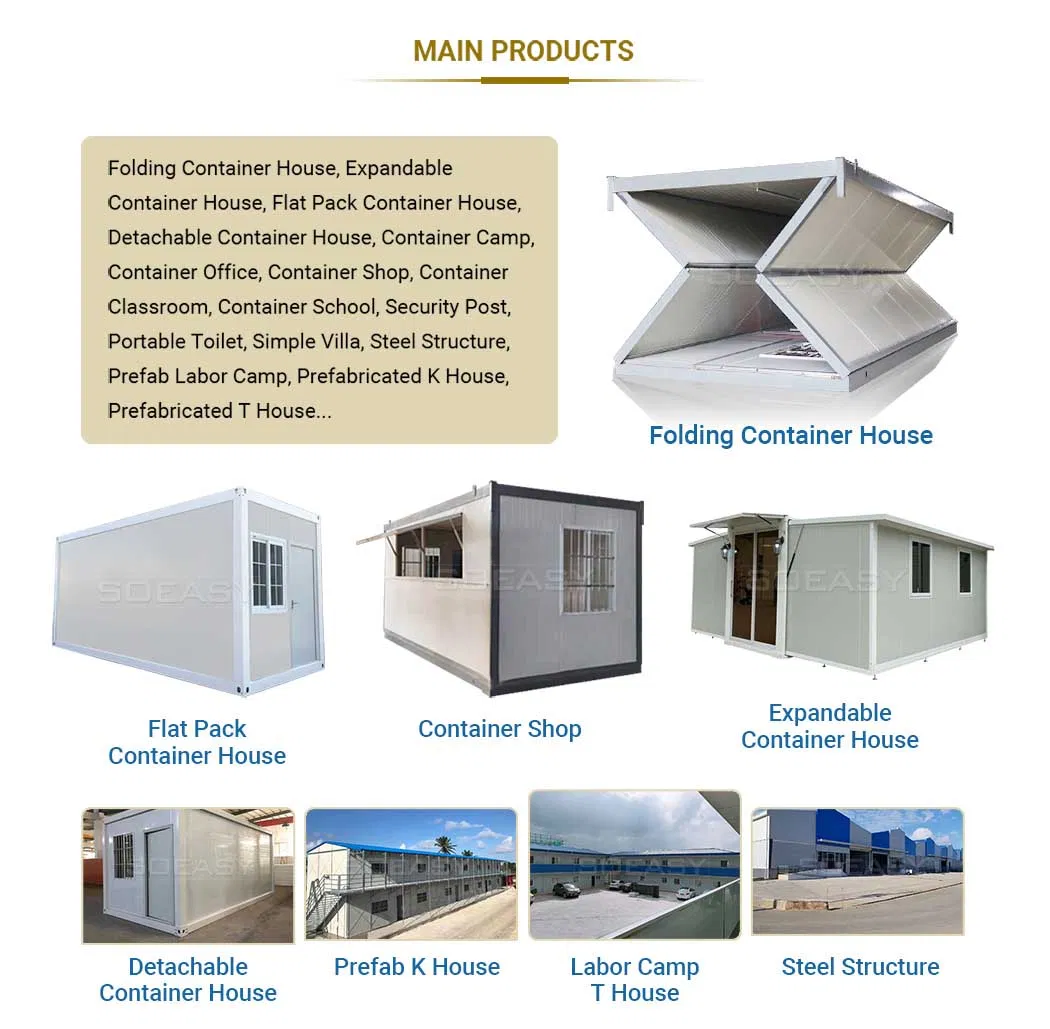
Expandable Tiny House Mega
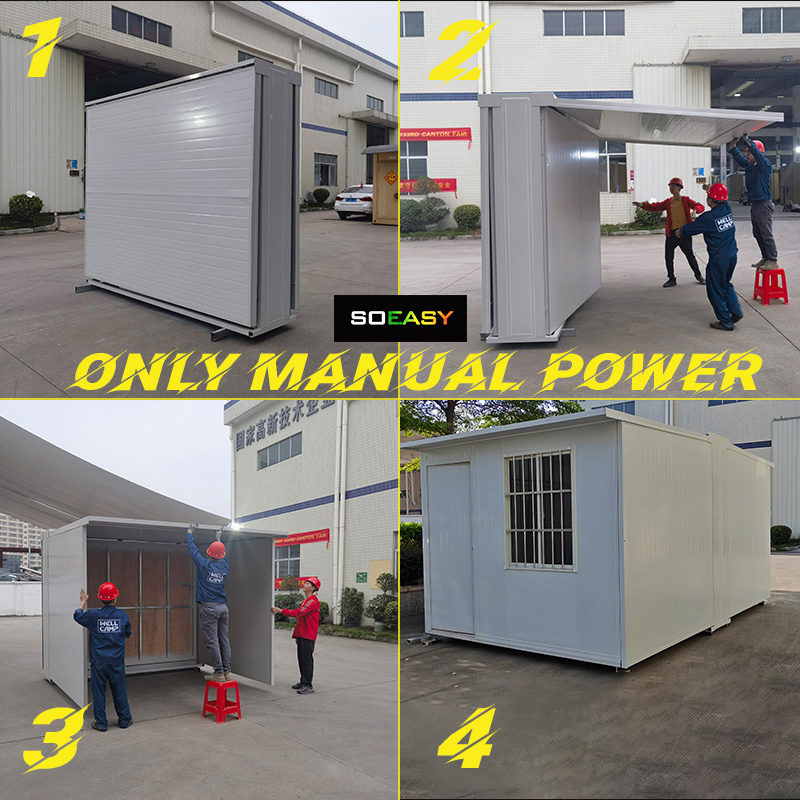
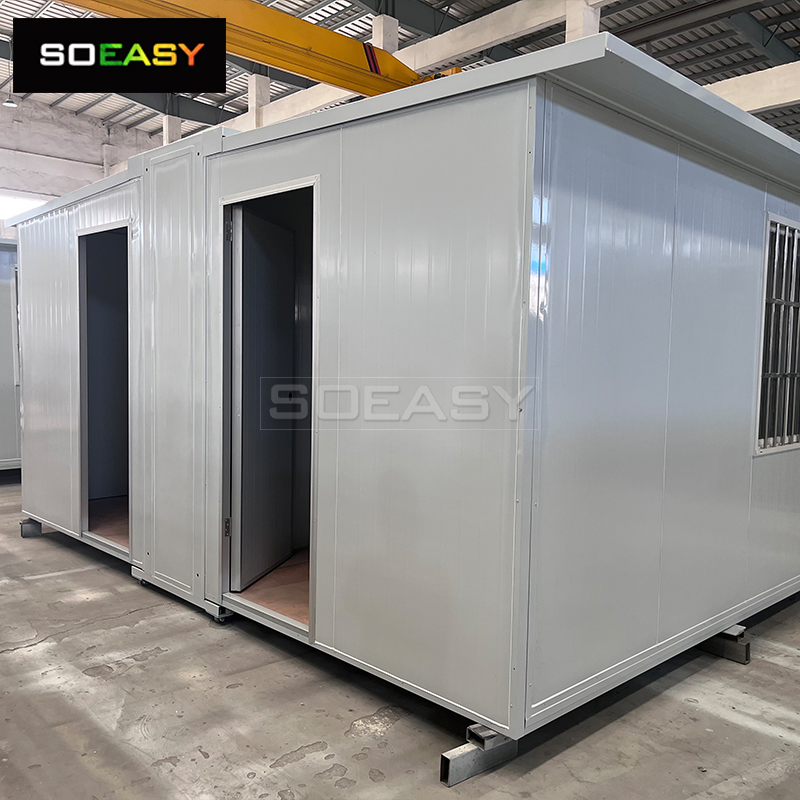
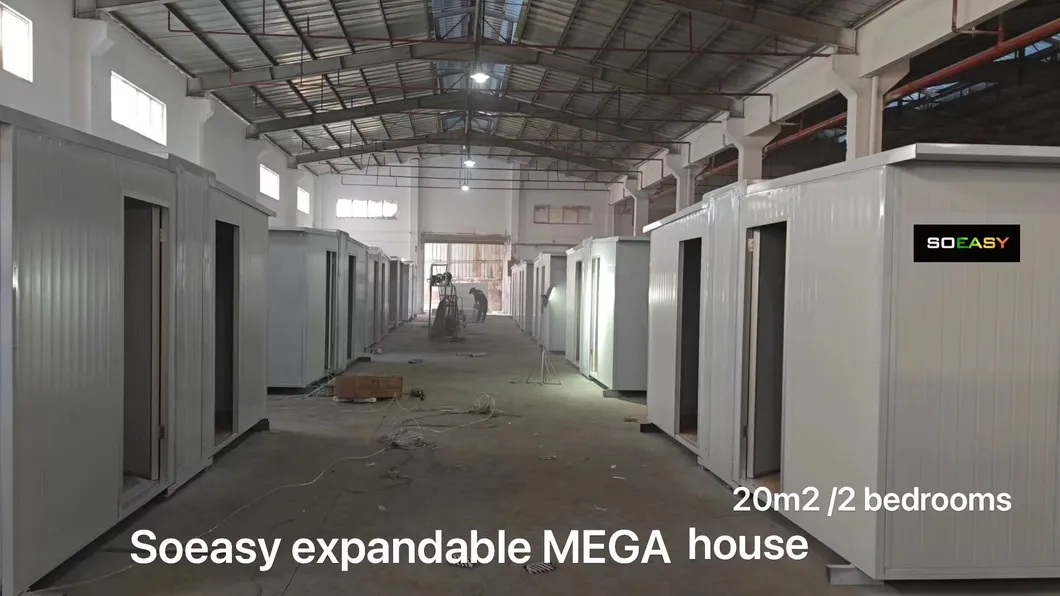
Hot Sale Mega Modern Design Modular Quick Build Expandable Tiny Container House. Expandable container house comes with a complete bathroom and electrical system, 1 hour install 1 house. All steel structure well painted & reliable, the wall & roof material is insulated.
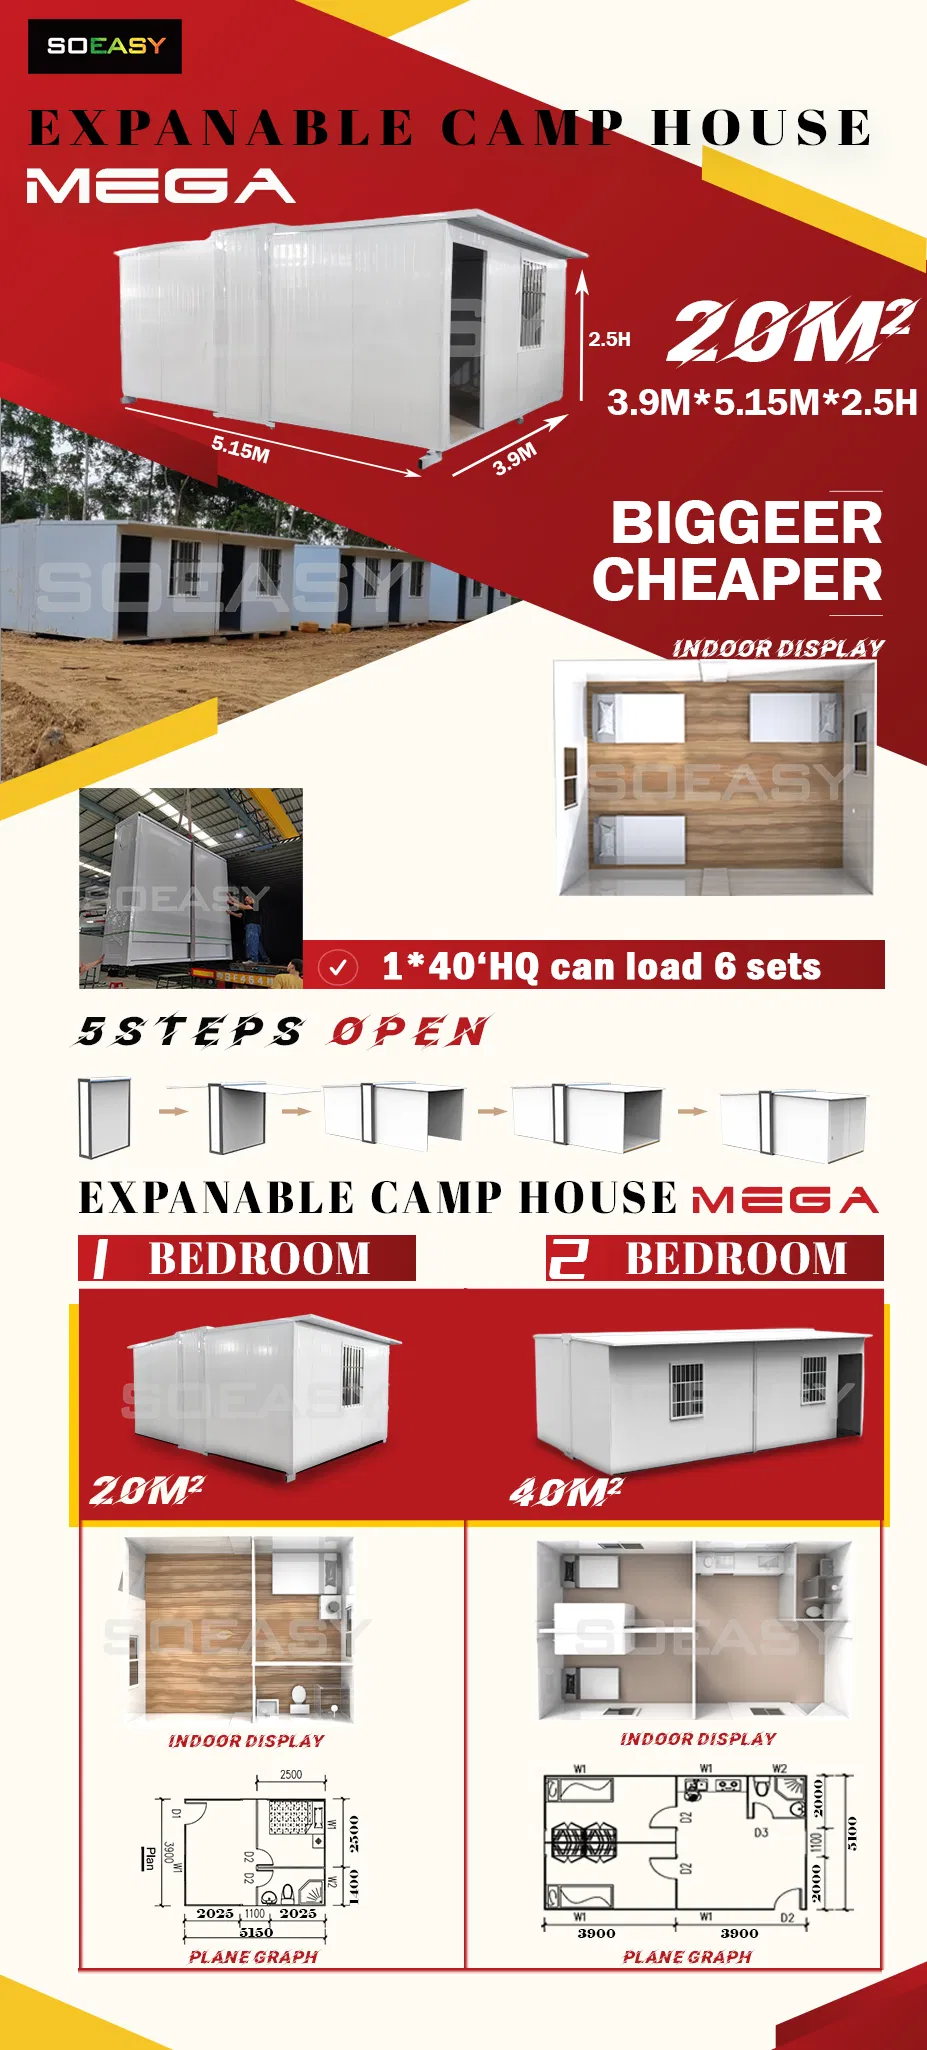
Prefabricated Home Refugee Tiny Expandable Labor Prefab House Mining Camp
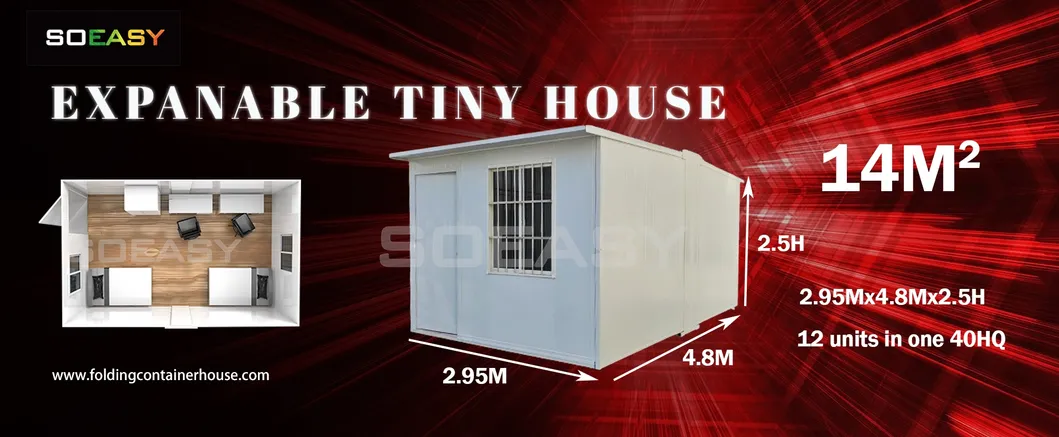
Size expandable size 2.95Mx4.8MX2.5H
package size 0.75Mx2.95Mx2.5H
Structure steel structure frame, square tube beam and sandwich panel combination
Wall & Roof 50mm EPS sandwich panel
Floor 15mm plywood board
Door and windows 50mm EPS sandwich panel door + aluminum alloy sliding window
Facilities standard electrical system (include LED lamp, switch, socket, industrial inlet and DB box). options are integral bathroom, water system, kitchen, cabinet, bed, PVC floor adhesive, etc
Accessories adjusting footing, wheels
Performance 200kg / m2 bearing capacity, Grade 10 wind resistance, Grade 8 earthquake resistance and grade B1 fire resistance
Loading 12 sets loading in 1*40'HQ shipping container
Expansion It can use single unit and connected units
Prefabricated Home Refugee Tiny Expandable Labor Prefab House Mining Camp Layout

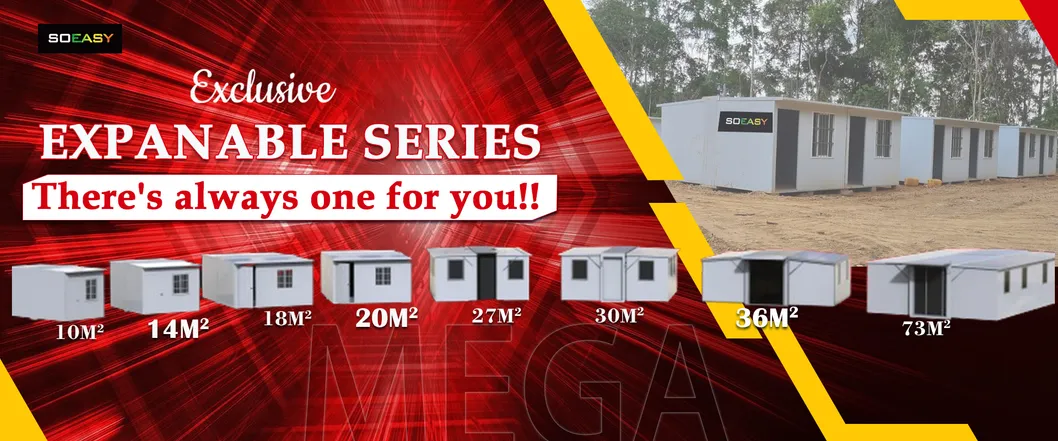
Tiny House & Expandable House Layout Options

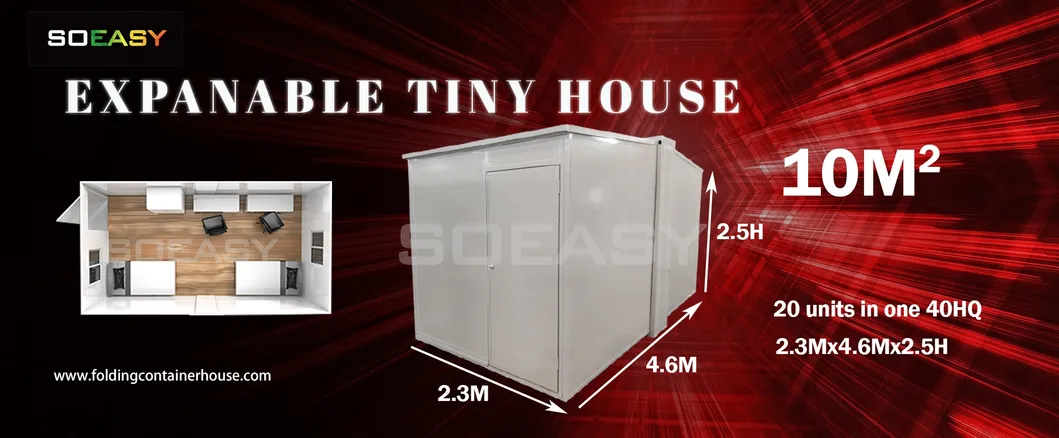
Tiny House 10 SQM
Tiny House 10 SQM
Tiny House 14 SQM
Tiny House 14 SQM
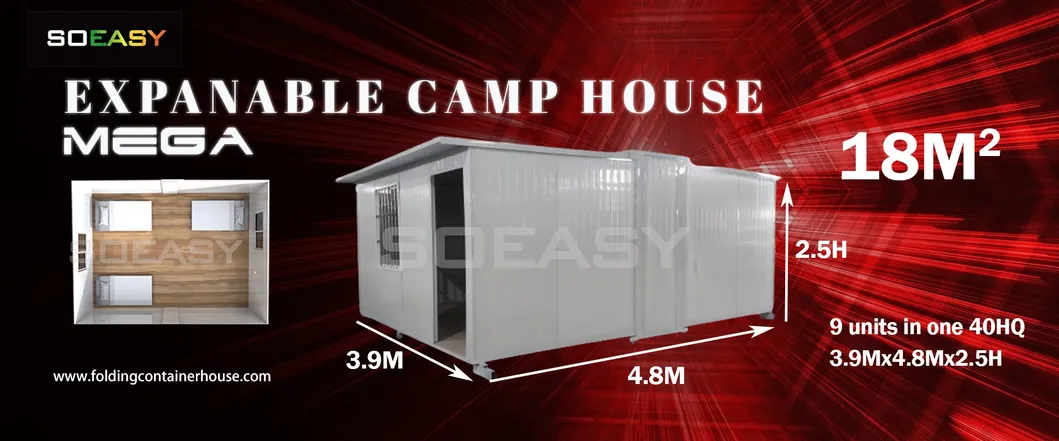
Tiny House 18 SQM
Tiny House 18 SQM
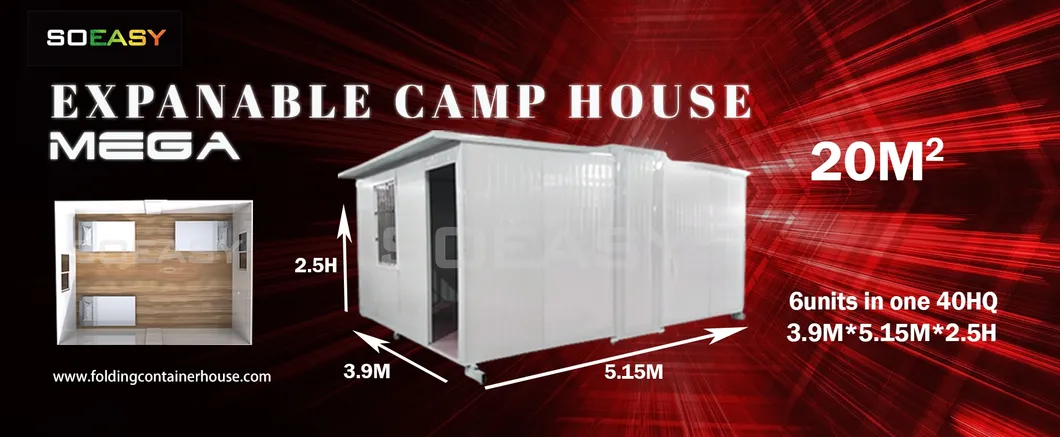
Tiny House 20 SQM
Tiny House 20 SQM
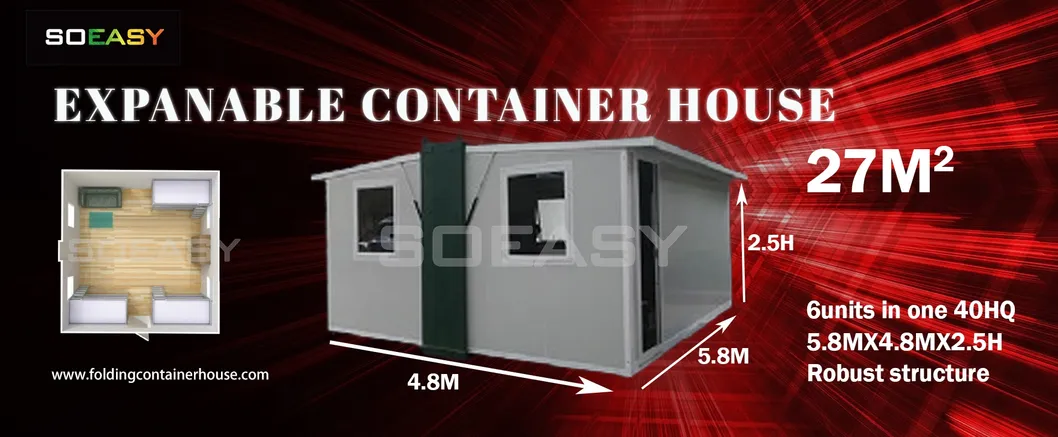
Expandable House 27 SQM
Expandable House 27 SQM (Empty design)
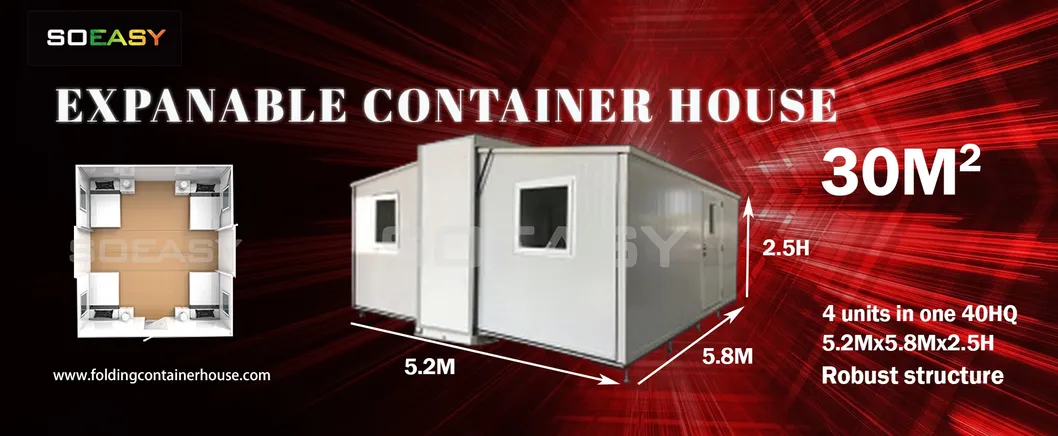
Expandable House 30 SQM
Expandable House 30 SQM (Empty design)
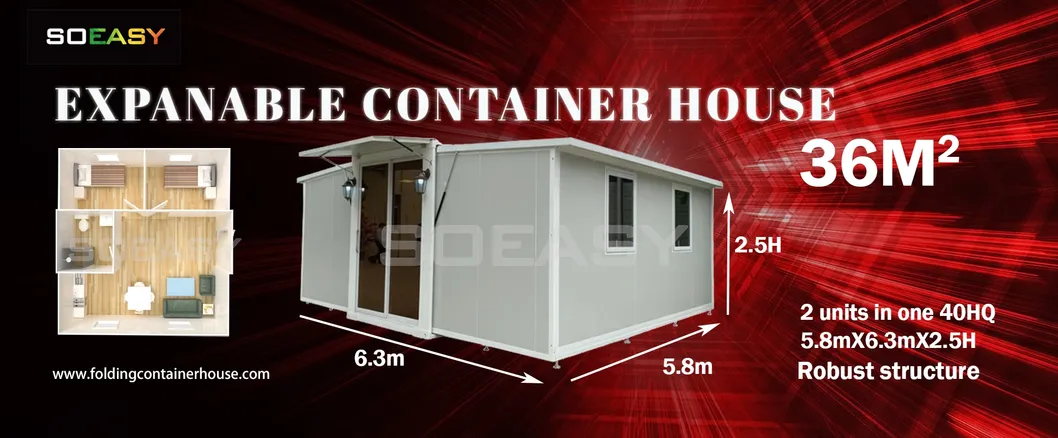
Expandable House 36 SQM
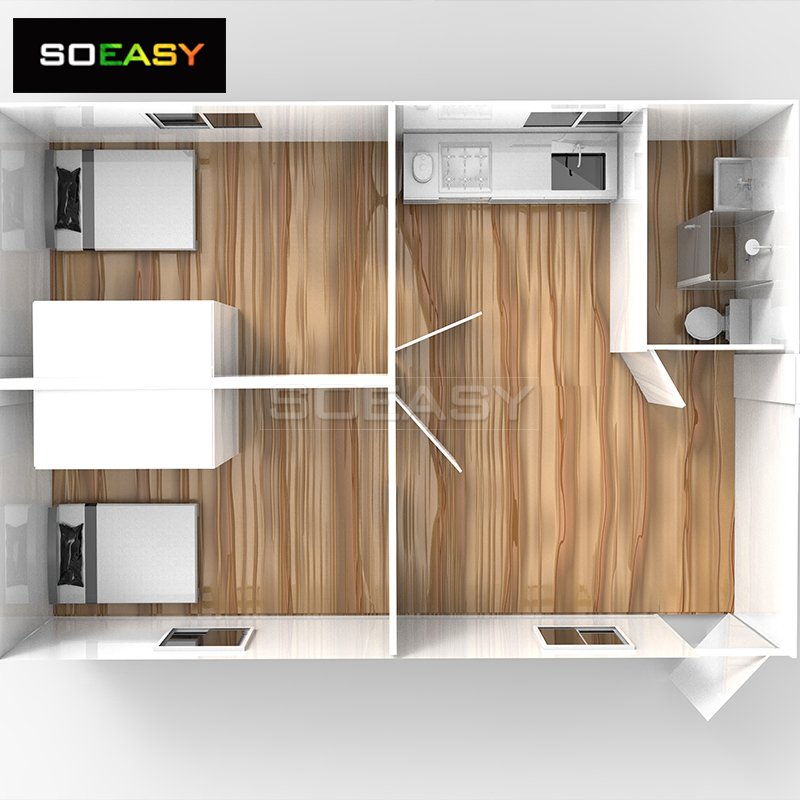
Expandable House 36 SQM (2 bedrooms 1 bathroom)
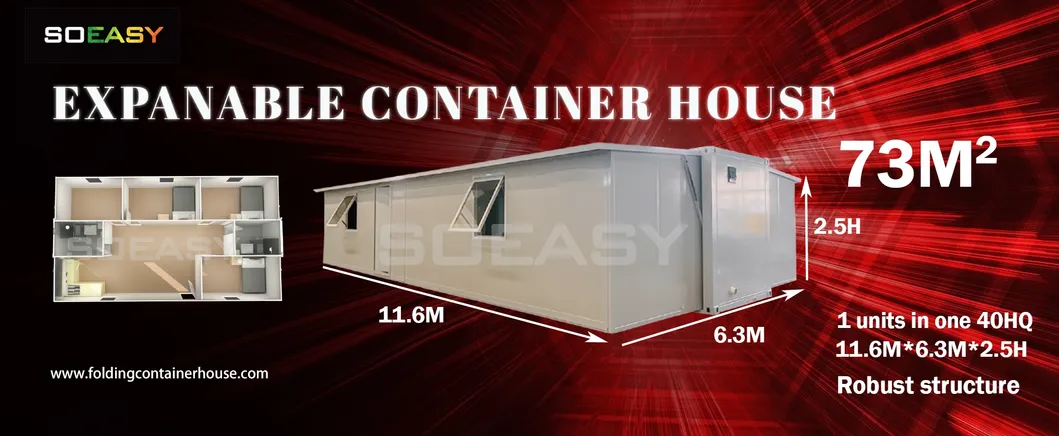
Expandable House 73 SQM
Expandable House 73 SQM (3 or 4 bedrooms)

Setup & Interior Gallery

Interior Plan View
Step 1-2 Installation
Step 3-4 Installation
Step 5-6 Installation
Step 7-8 Installation
Interior Details View 1
Interior Details View 2

Frequently Asked Questions

What are the dimensions of the expandable container house?
When expanded, the house measures 2.95m (Width) x 4.8m (Length) x 2.5m (Height). In its packed state, the dimensions are reduced to 0.75m (Width) x 2.95m (Length) x 2.5m (Height) for easier transportation.
How fast can this modular house be built?
Thanks to its quick-build modular design, you can install one complete house within just 1 hour. It comes with built-in adjustments, wheels, and foldable components to make setup fast and simple.
What structural strengths does the expandable house offer?
The house is constructed with a 2.5mm thick steel structure and is designed to deliver Grade 10 wind resistance, Grade 8 earthquake resistance, and features B1 grade fire resistance. It supports a floor bearing capacity of 200kg/m².
Are electrical facilities included in the standard package?
Yes, the standard package includes a complete electrical system consisting of a LED lamp, switch, socket, industrial inlet, and a DB box. Optional facility additions include integral bathrooms, kitchens, water systems, cabinets, and beds.
How is the expandable container house shipped?
The houses are shipped using standard packing. For volume shipping, a single 40'HQ shipping container is capable of loading up to 12 sets of these modular expandable houses.

Related Products