Engineered for structural resilience and rapid assembly, optimized for residential, hospitality, and ADU deployments across Southern California.
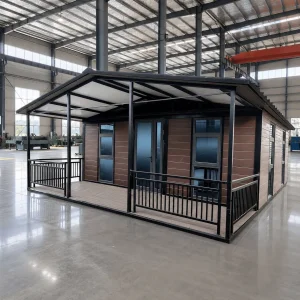
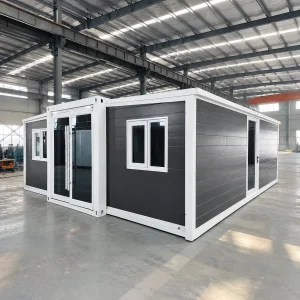
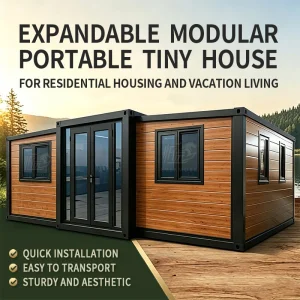
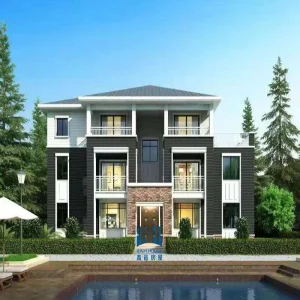
The Los Angeles Metropolitan Area, encompassing high-density urban areas, coastal communities, and wildfire-prone wildland-urban interfaces (WUI), is experiencing a structural revolution in prefabricated and modular construction. Driven by California's legislative mandates (such as Assembly Bills 670 and 881, alongside Senate Bill 9), local municipalities have cleared bureaucratic roadblocks for Accessory Dwelling Units (ADUs). This policy shift has positioned modern, expandable modular houses as primary tools to alleviate the regional housing deficit while creating lucrative opportunities for developers of short-term vacation rentals and secondary residential dwellings.
However, importing and executing modular construction in Southern California requires navigating a complex matrix of regulatory compliance. The Los Angeles Department of Building and Safety (LADBS) enforces strict structural and zoning codes. Standardized modular systems must conform to California Building Standards Code (Title 24), which mandates rigorous criteria for seismic performance (Earthquake Zones D, E, and F), thermal insulation, and strict fire resistance. For developers, hospitality investors, and commercial procurement managers, partnering with global factories that understand these specific regulatory frameworks is key to ensuring project viability and preventing costly delays at the port of entry or on-site inspections.
Optimized spatial configuration designs engineered with premium materials for immediate shipping and deployment.
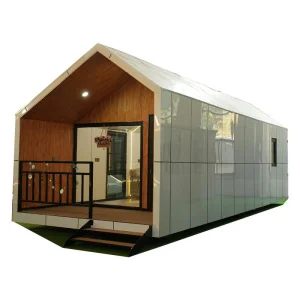
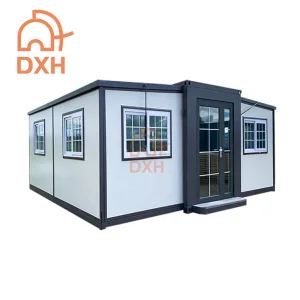
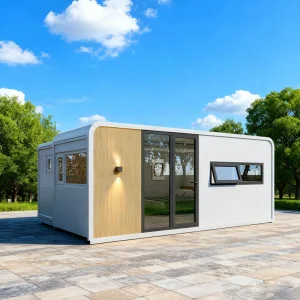
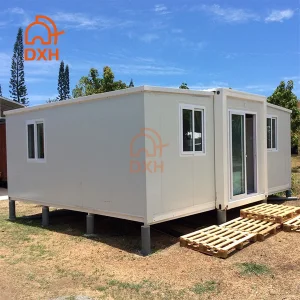
Modern expandable vacation houses represent highly engineered structural units designed to optimize volume during transit and living space upon installation. Built on a foundation of structural physics, material science, and mechanical engineering, these structures offer an optimal ratio of strength, insulation, and deployment speed.
Fabricated using high-strength Q235B/Q345B carbon steel. The primary structural chassis undergoes hot-dip galvanization (minimum coating weight of 180g/m²) to prevent oxidation in saline coastal regions like Malibu and Santa Monica. Structural calculations are tailored for California's High Seismic Design Categories (D, E, and F), featuring moment-resisting steel frames capable of absorbing lateral seismic energy.
Standard sandwich panels are replaced or customized with high-density Polyurethane (PU) foam cores or Rockwool panels (thickness range: 75mm to 150mm). These configurations achieve thermal transmittance values (U-factors) below 0.048 BTU/(hr·°F·ft²), conforming to California Energy Code standards. Low-E, double-glazed windows containing argon-filled cavities further reduce thermal transmission.
For installations in California's high-risk fire zones (Wildland-Urban Interface), the exterior cladding utilizes non-combustible cement-fiber boards, rockwool insulation cores, and steel sheets. The design details prevent wind-borne embers from infiltrating floor cavities or structural joints, achieving a Class A fire-spread rating under ASTM E84 testing protocols.
| Structural Element | Standard Specification | California Market Performance Options |
|---|---|---|
| Main Frame | Q235B Hot-dip Galvanized Steel (2.5mm - 4.0mm profiles) | Reinforced Q345B Steel Frame for Seismic Category E/F |
| Wall Insulation | 50mm/75mm EPS or Glasswool Core (R-9 to R-13) | 100mm-150mm PU/Rockwool Core (R-19 to R-28) |
| Roofing Structure | Galvanized Steel Sheet + PU Insulation + Internal Ceiling | Integrated Solar-PV mounting track with Class A Fire Retardancy |
| Fenestration | Standard Double Glazed Sliding Windows | Tempered Low-E Glass with Thermal Break Aluminum Frames |
| Electrical Systems | Pre-installed, CE/AS/NZS Compliant Conduit & Wiring | UL Listed Components, NEC Compliant Conduit, GFCI Circuits |
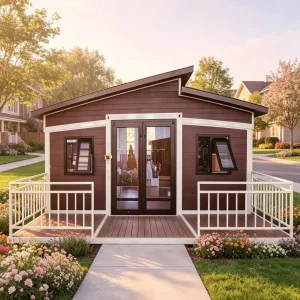
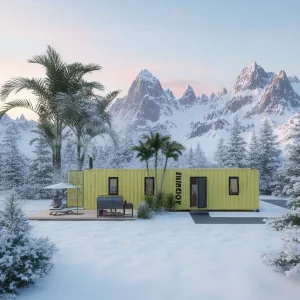
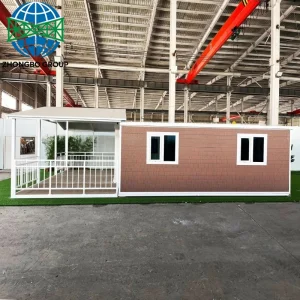
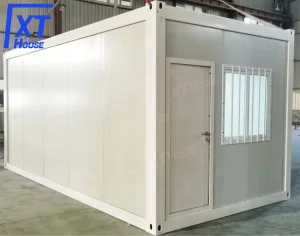
Our complete catalog of expandable and modular structures, designed for global logistical efficiency and rapid deployment.
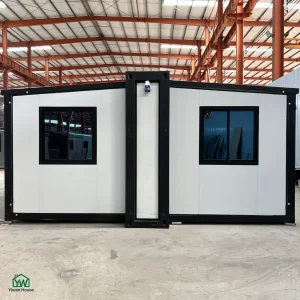
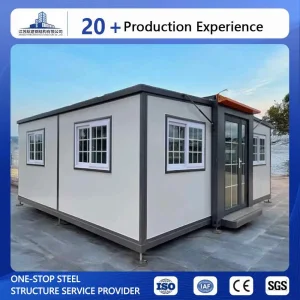
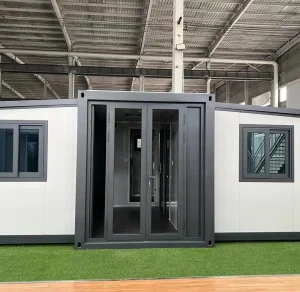
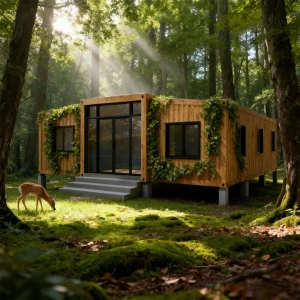
Shipping prefabricated buildings overseas requires detailed logistics management, secure packing methods, and compliance with shipping regulations. At Cencal Home, our export operations are structured around minimizing ocean freight costs and preventing transit-related damage.
Our structures are engineered to fold into standard shipping dimensions. In its collapsed state, a 20FT expandable container house measures approximately 2200mm (W) x 5900mm (L) x 2520mm (H). This compact profile allows us to load up to two complete 20FT units or one 40FT unit into a single 40FT HQ (High Cube) ocean container. Minimizing unused container space protects the structural frames during maritime transit.
Shipments destined for Southern California route directly to the Port of Los Angeles (POLA) or the Port of Long Beach (POLB). Our logistics team manages shipping documentation, including ocean bills of lading, ISF (Importer Security Filing) forms, commercial invoices, packing lists, and structural certifications. We coordinate with US-based customs brokers to manage import tariffs, including Section 301 duties. Our delivery terms include CIF (Cost, Insurance, and Freight) or DDP (Delivered Duty Paid), providing container delivery to designated sites in Los Angeles County, Orange County, and the Inland Empire.
Hangzhou Cencal Home Co., Ltd. is a Chinese manufacturer specializing in the engineering, design, and production of expandable houses, foldable houses, modular prefabricated buildings, and customized portable housing solutions. Guided by industry standards, we provide durable, rapid-assembly space solutions for residential, commercial, industrial, and humanitarian projects worldwide.
Our product portfolio includes expandable container houses, foldable container homes, modular structures, portable cabins, tiny houses, site offices, labor accommodation units, emergency shelters, guard houses, classrooms, medical clinics, and customized prefabricated buildings. Our structures are designed for efficient transportation and rapid deployment, reducing on-site installation time and labor costs while maintaining structural integrity, thermal insulation, and long-term durability.
Cencal Home integrates advanced manufacturing technologies with strict quality control processes throughout every production stage. Our engineering team provides comprehensive customization services, including floor plan optimization, insulation selection, electrical systems, plumbing layout, interior finishes, window and door configurations, roofing styles, and exterior cladding options to meet diverse project requirements.
Our products are manufactured using structural galvanized steel and building materials that comply with international quality standards. They are deployed in construction camps, mining sites, tourism resorts, disaster relief operations, healthcare facilities, educational institutions, temporary offices, and permanent residential developments. We maintain active partnerships with clients in Europe, North America, South America, Southeast Asia, the Middle East, Africa, and Oceania.
We focus on continuous product development and manufacturing efficiency to deliver reliable modular housing solutions to the global market. As an established manufacturer, Cencal Home provides high-quality prefabricated housing products, flexible OEM and ODM services, competitive pricing, and professional technical support to build sustainable living and working spaces with clients worldwide.











Direct technical explanations addressing common engineering, compliance, and deployment inquiries for the Southern California market.
Contact our technical sales team for comprehensive structural calculations, customized CAD floor plans, and factory-direct pricing for the Southern California market.
Send Inquiry Now Cencal Home