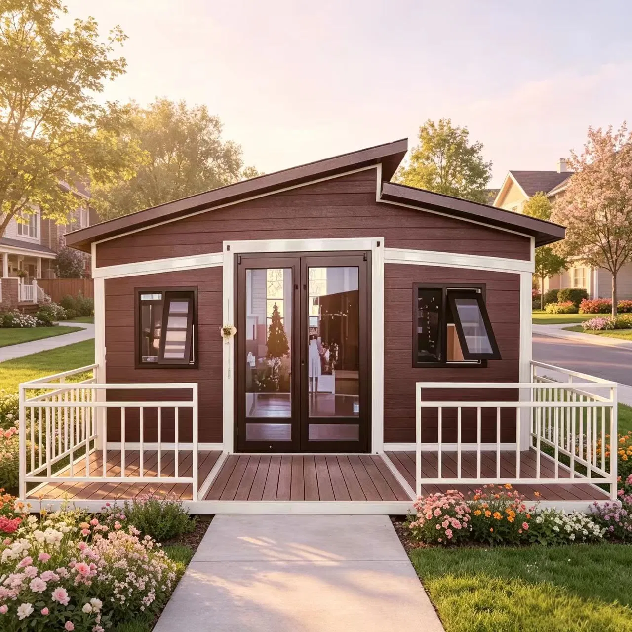
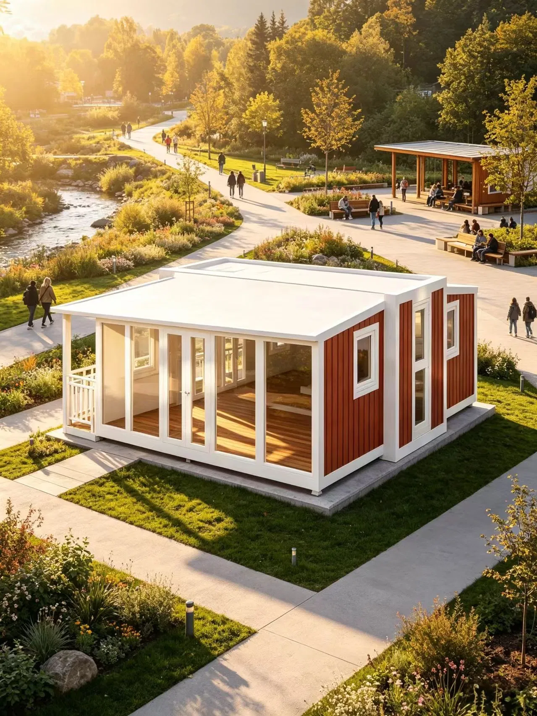
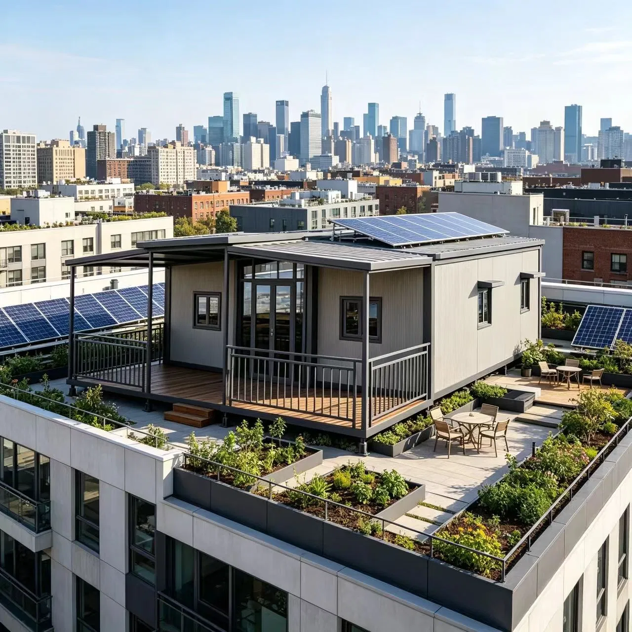
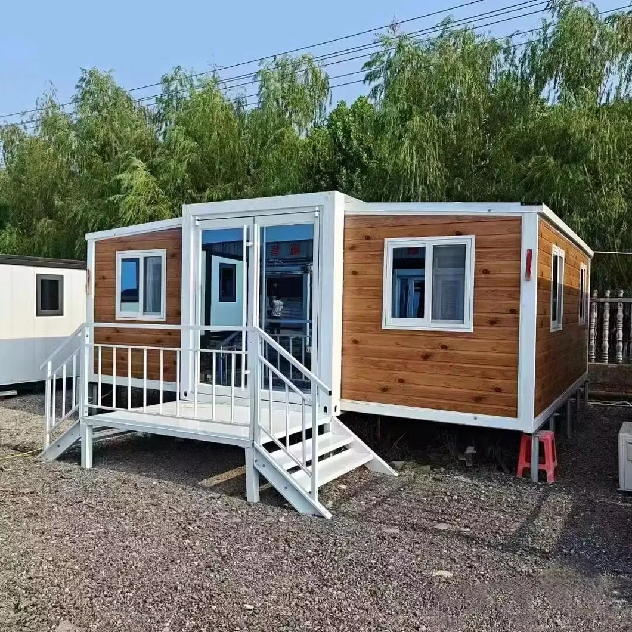
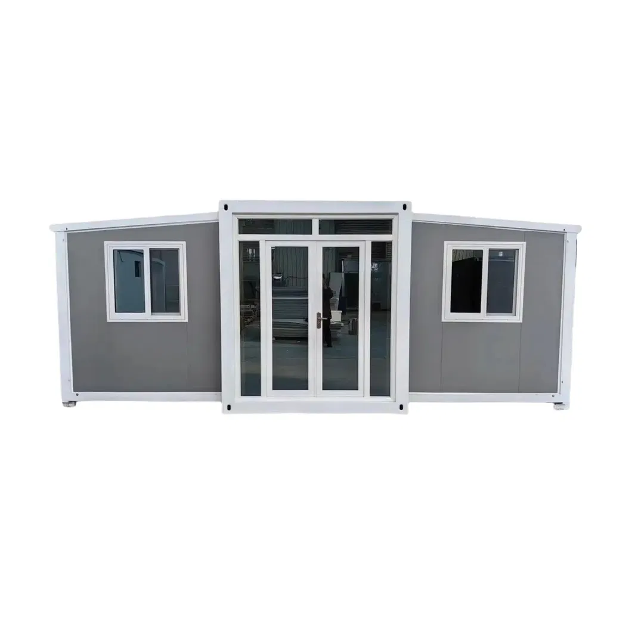
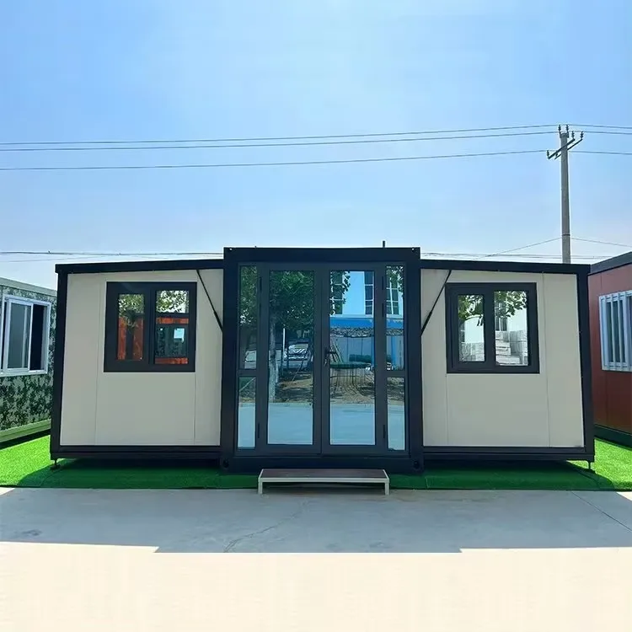
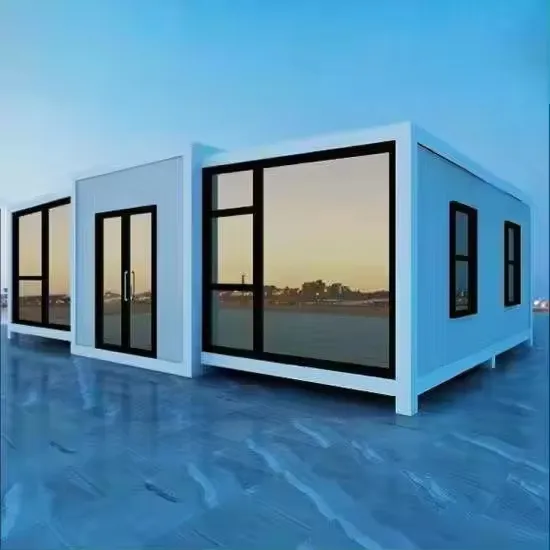
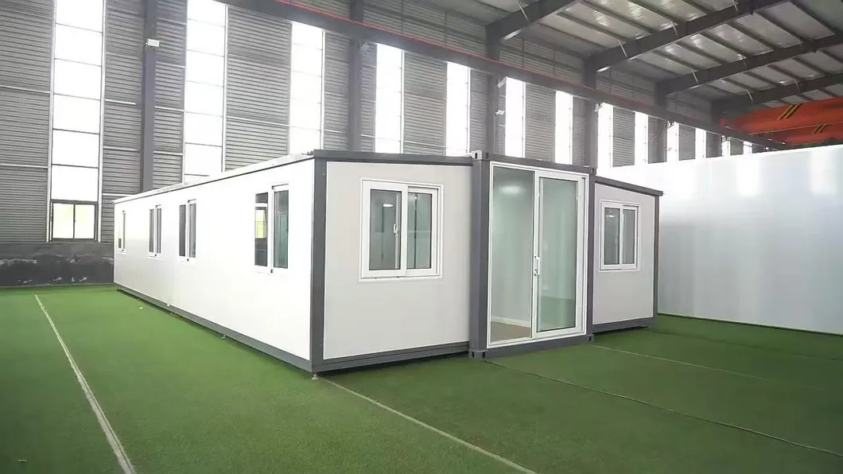

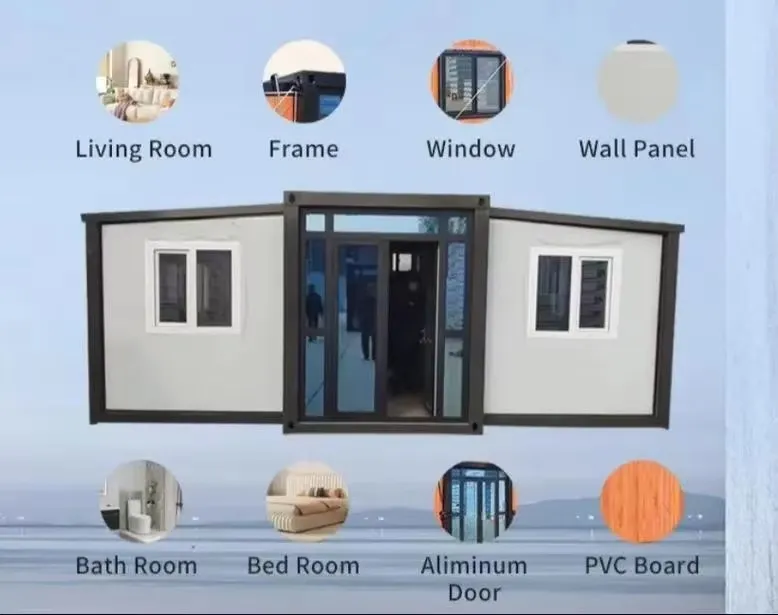
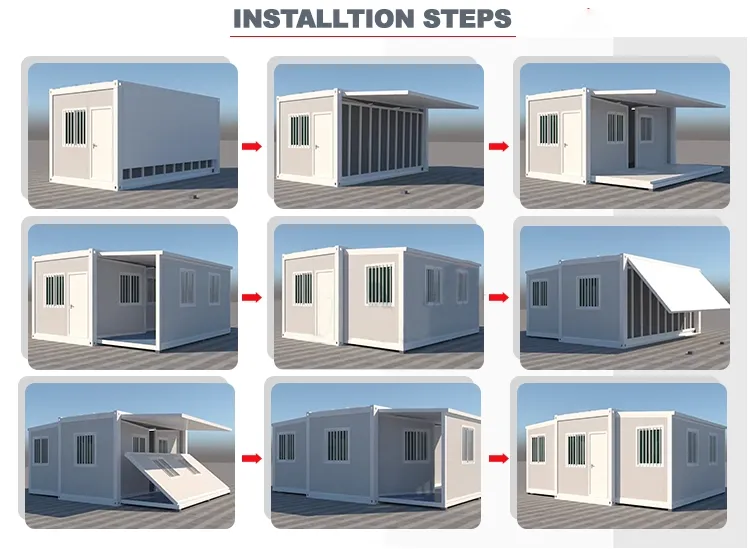
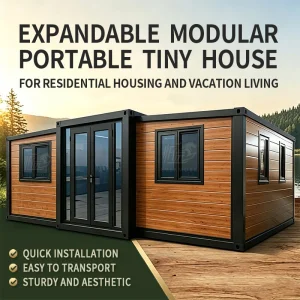
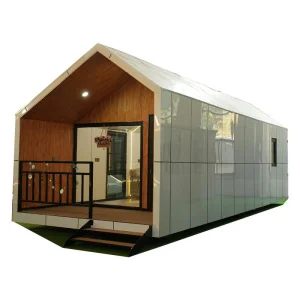
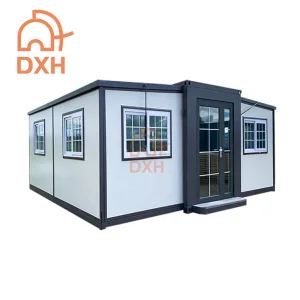
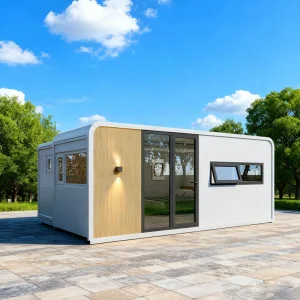
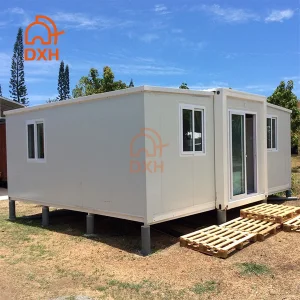
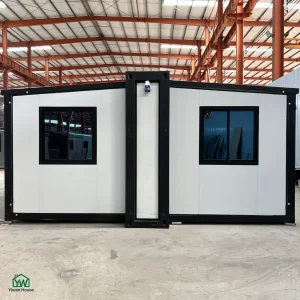
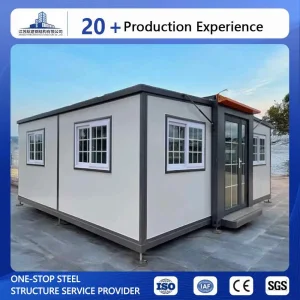
Prefab Expandable Container House Modular Prefab House Fold out House for Resort Glamping Homestay Hotel Scenic Area and Vacation Accommodation

Customization: Available
After-sales Service: Online Technical Support
Application: Apartment

Product Description

  • Overview
  • Product Description
  • Product Recommendation
  • Product Parameters
  • Detailed Photos
  • Packaging & Shipping
  • FAQ
  • Company Profile
Basic Info
Model NO.
E1
Fast Installation
Fast Installation
Feature
Earthquake Resistant, Easily Movable, Eco-Friendliness, Flexibly Combinable, Leak Proof, Moisture Proof, Safe, Thermal Insulation, Waterproof, Wind Resistance
Material
Steel Structure
Dimensions
(L)11800X(W)6330X(H)2480mm
Occupants
4-6 People
Unit Type
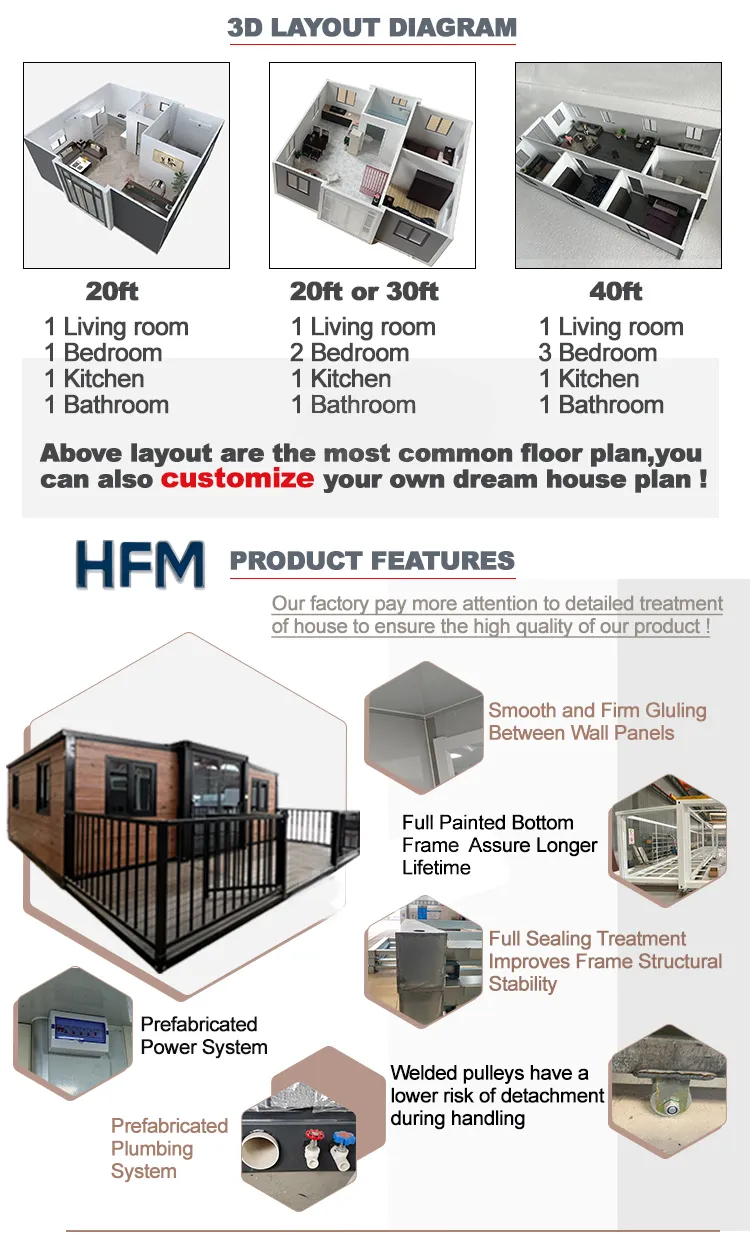
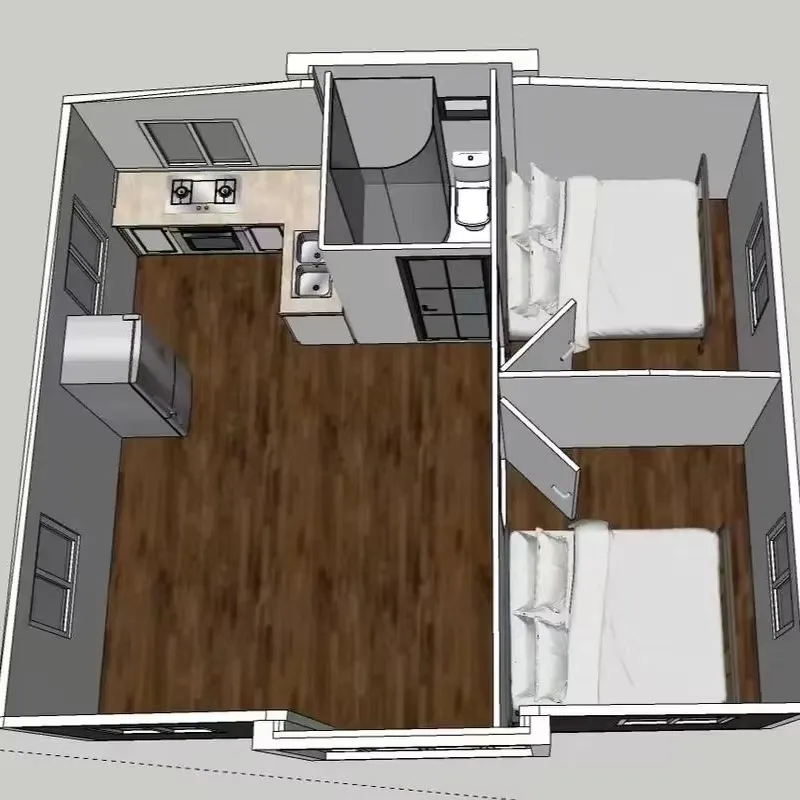
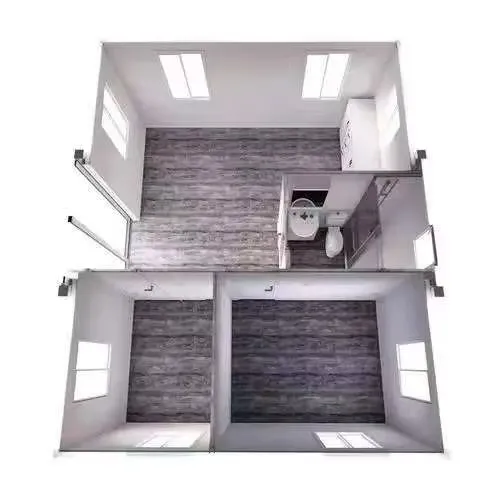
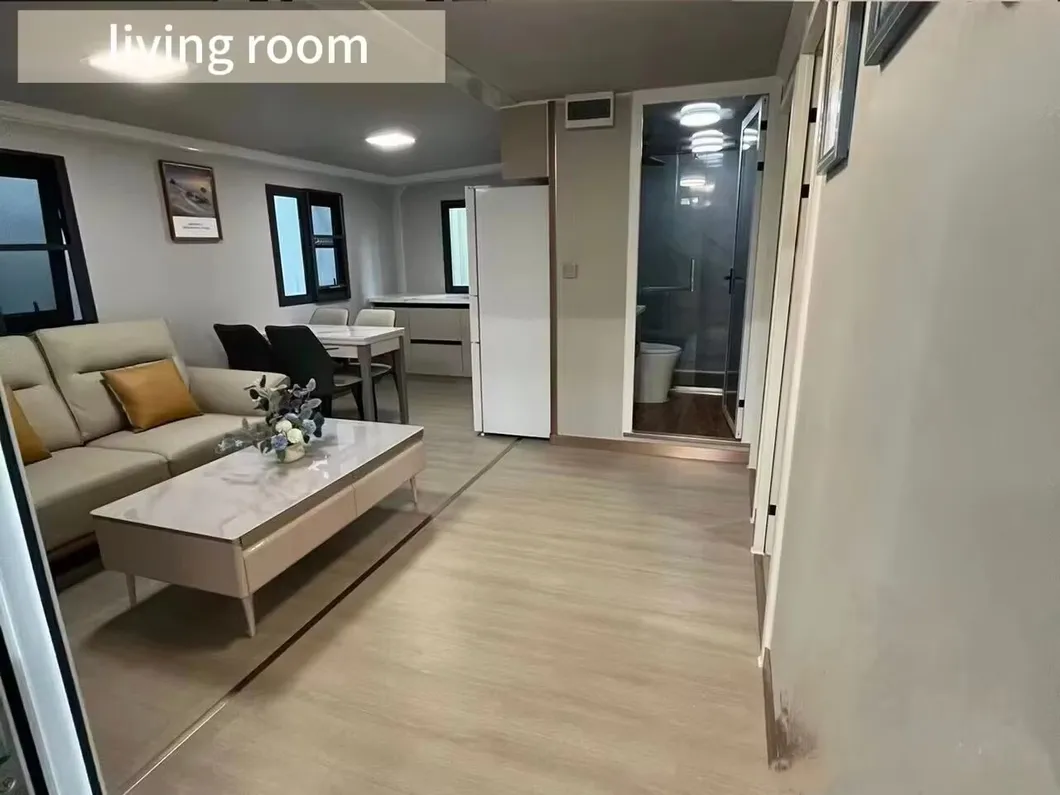
1 Bedroom 1 Living Room 1 Bathroom
Total Power
12 Kw
Keyword
Luxury Prefabricated Houses
Main Material
Steel Structure + EPS Sandwich Panel
Structure
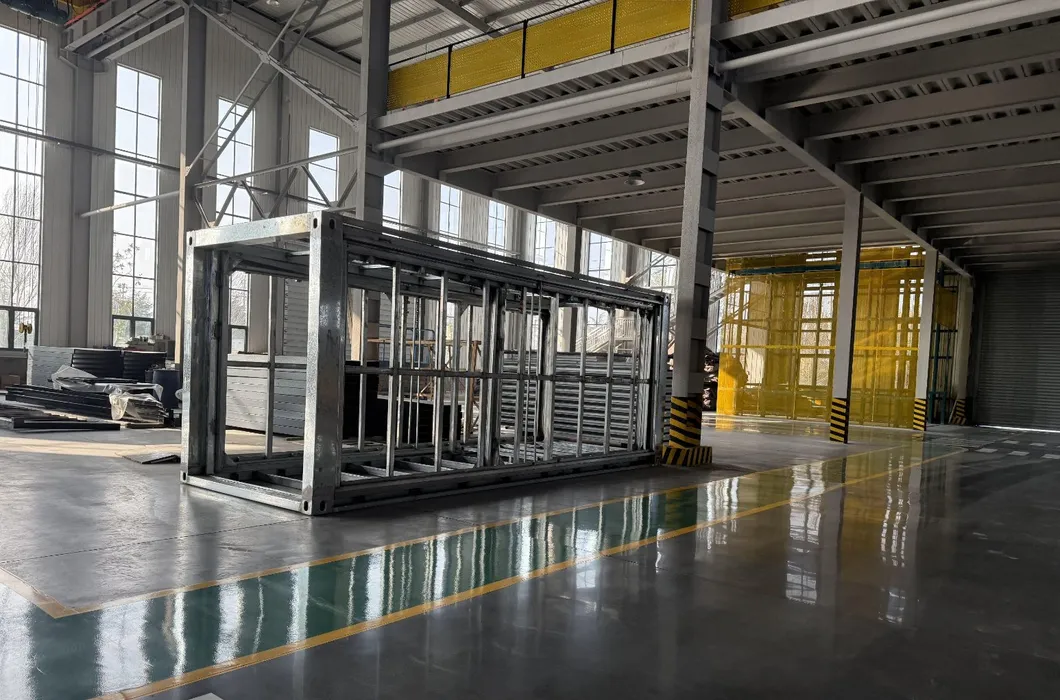
Galvanized Steel Frame + Sandwich Panel
Advantage
Environmental Protection Low Cost Recycle
Color
Customized Colors
Usage
Multi-Function
Earthquake Res.
Grade 8 (Seismic Resistance)
Wind Resistance
Grade 10 (Anti-Typhoon)
Waterproof
IP65
Warranty
5 Years (Structural) 2 Years (Electrical)
Net Weight
7 Tons
Transport Package
40 Hq
Specification
Standard
HS Code
9406900090
Capacity
200 Sets/Month
Packaging & Delivery
Package Size
1180.00cm * 220.00cm * 248.00cm
Gross Weight
4600.000kg
Product Description
Prefab Expandable Container House Modular Prefab House Fold out House for Resort Glamping Homestay Hotel Scenic Area and Vacation Accommodation
Product Recommendation
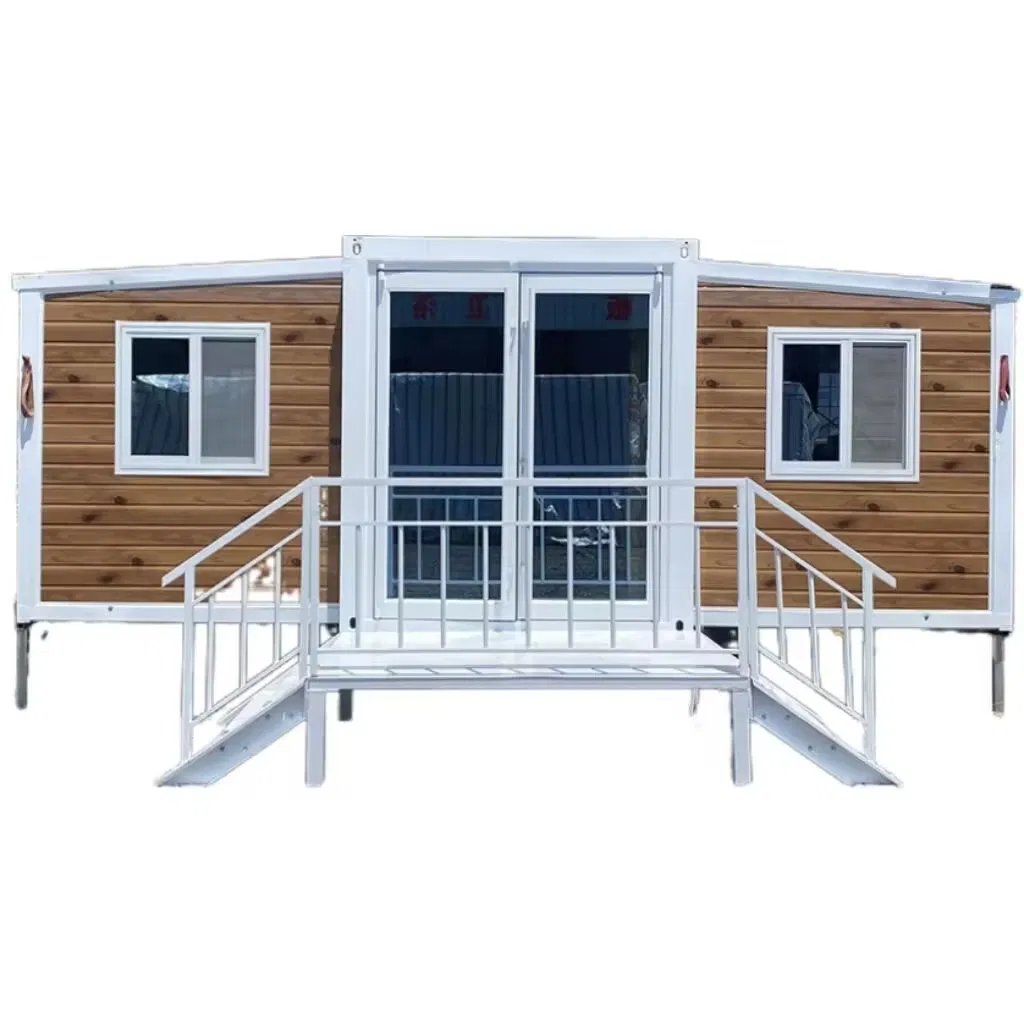
Prefab Expandable Container House Modular Prefab House
Product Parameters
Category Specification Item Details
Product Information Size 40 FT
Dimensions (L)11380mmx(W)6320mmx(H)2430mm
Occupancy 4-6 people
Total Power Consumption 12 KW
Weight 7.9 Ton
Main Frame (Fully Galvanized) Top Side Beam 80*140*3.5mm square tube
Top End Beam 3.0mm bent plate
Bottom Side Beam 80*140*3.5mm square tube
Bottom End Beam 3.0mm bent plate
Galvanized Lifting Head 210*150*160, 4.0mm galvanized lifting head
Steel Column 3.0mm bent plate
Side Wing Frame (Fully Galvanized) Top Frame 40*80*1.5mm P-shaped tube
40*80*1.5mm square tube
Bottom Frame 60*80*3.0mm square tube
Folding Hinge 130mm embedded galvanized hinge
Frame Protective Coating Spray Coating electrostatic spraying/white plastic powder
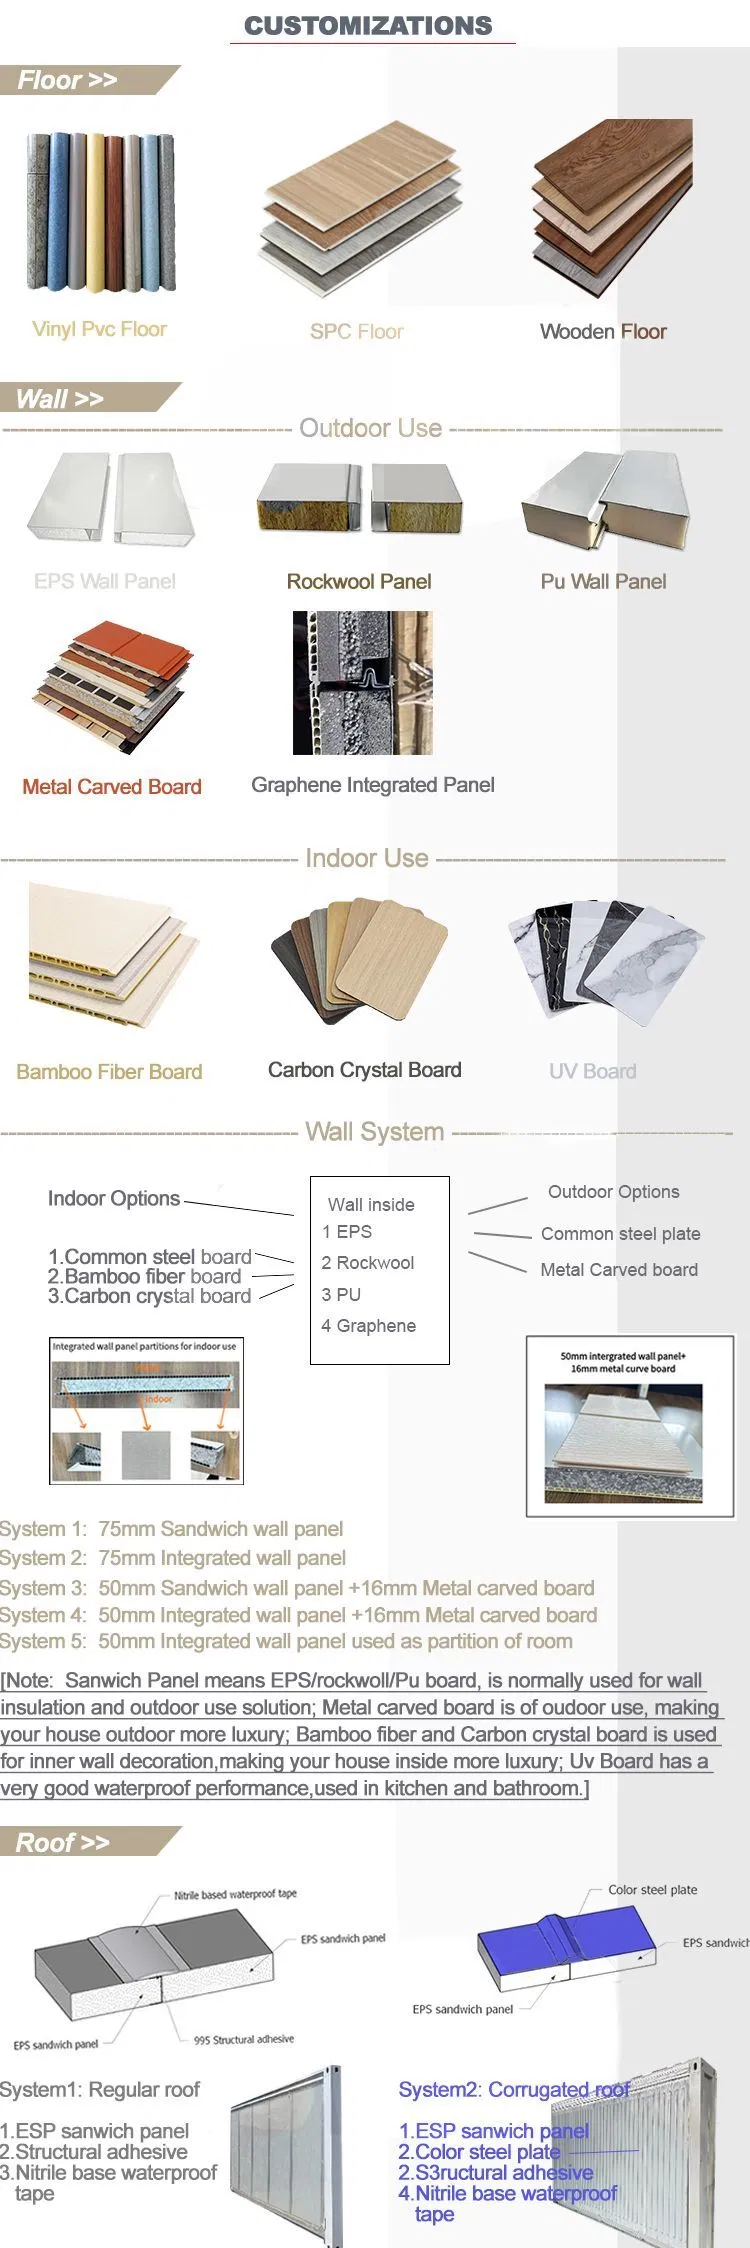
Roof External Roof Panel t50mm EPS color steel plate
Internal Ceiling Panel bamboo-wood fiber board
Wall Panels Side & Front/Rear Walls t50mm EPS color steel plate
Internal Partition Panel t50mm EPS color steel plate
Floor Main Frame 20mm fireproof glass-magnesium floor
Wings 18mm bamboo plywood
PVC Floor PVC Floor 2.0mm
Doors & Windows Thermal Break Windows 8 thermal break windows/unit (2 in front, and 3 in each side)
Thermal Break Double Doors thermal break double doors
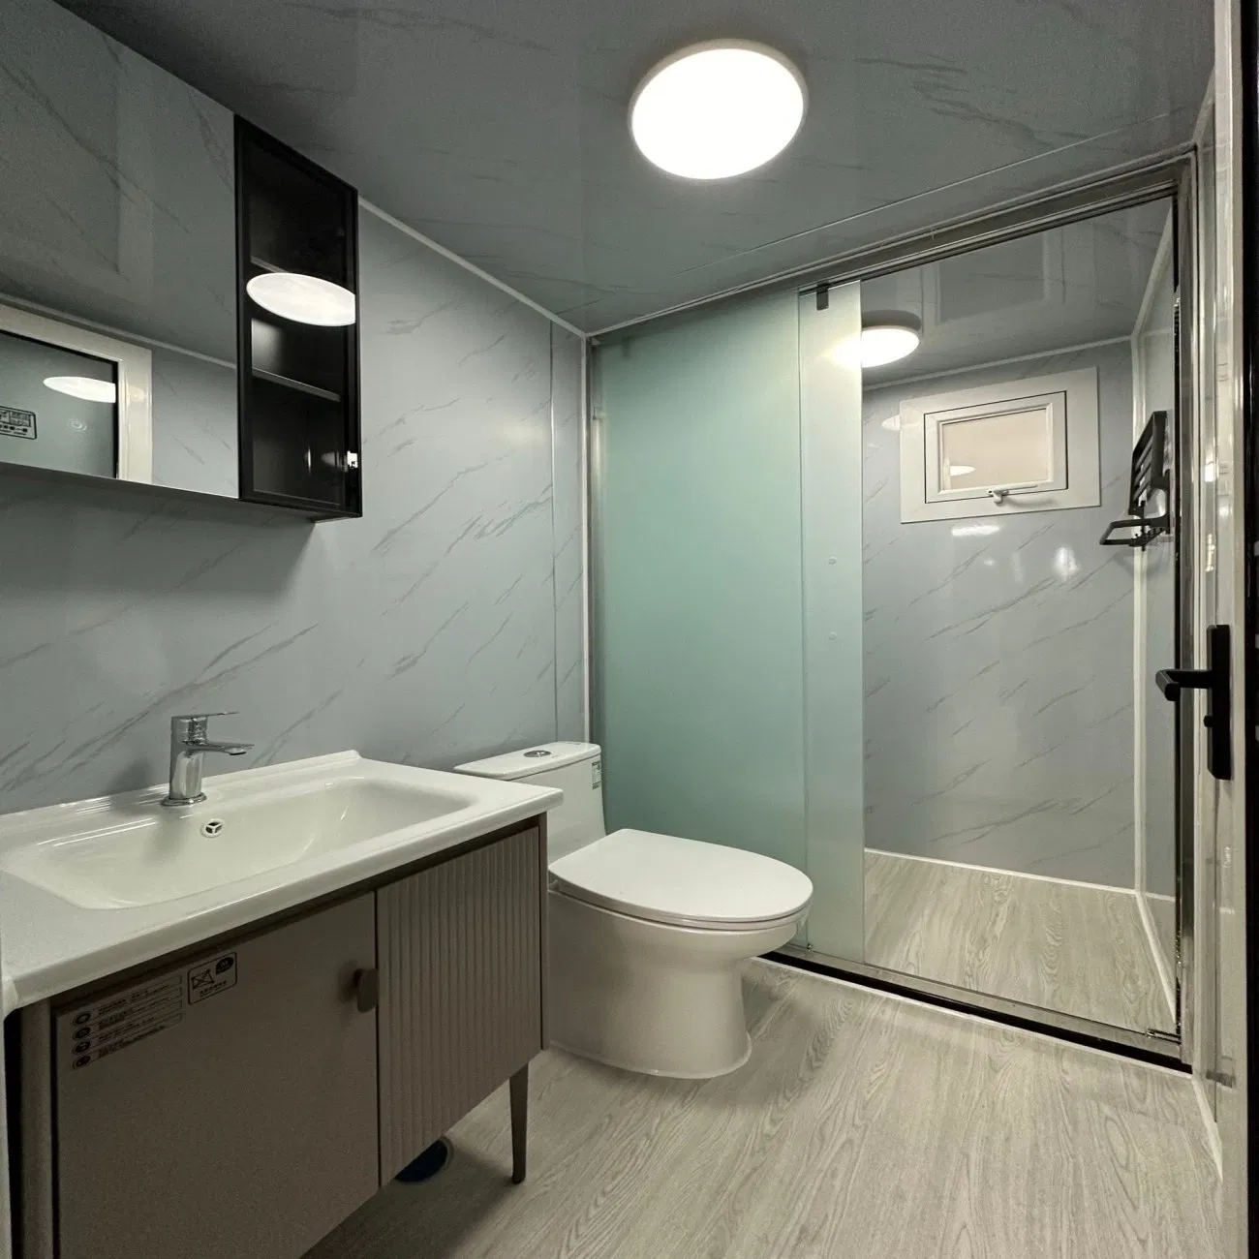
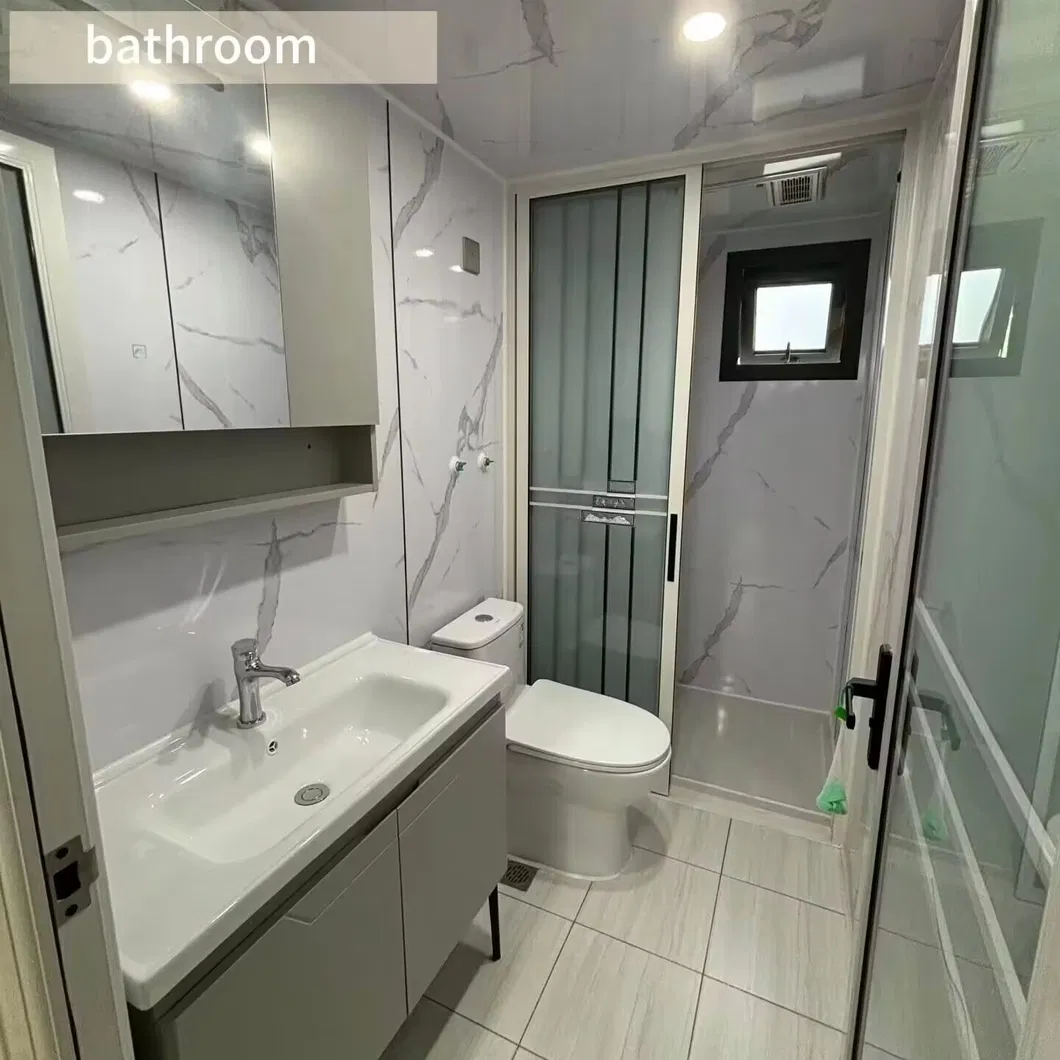
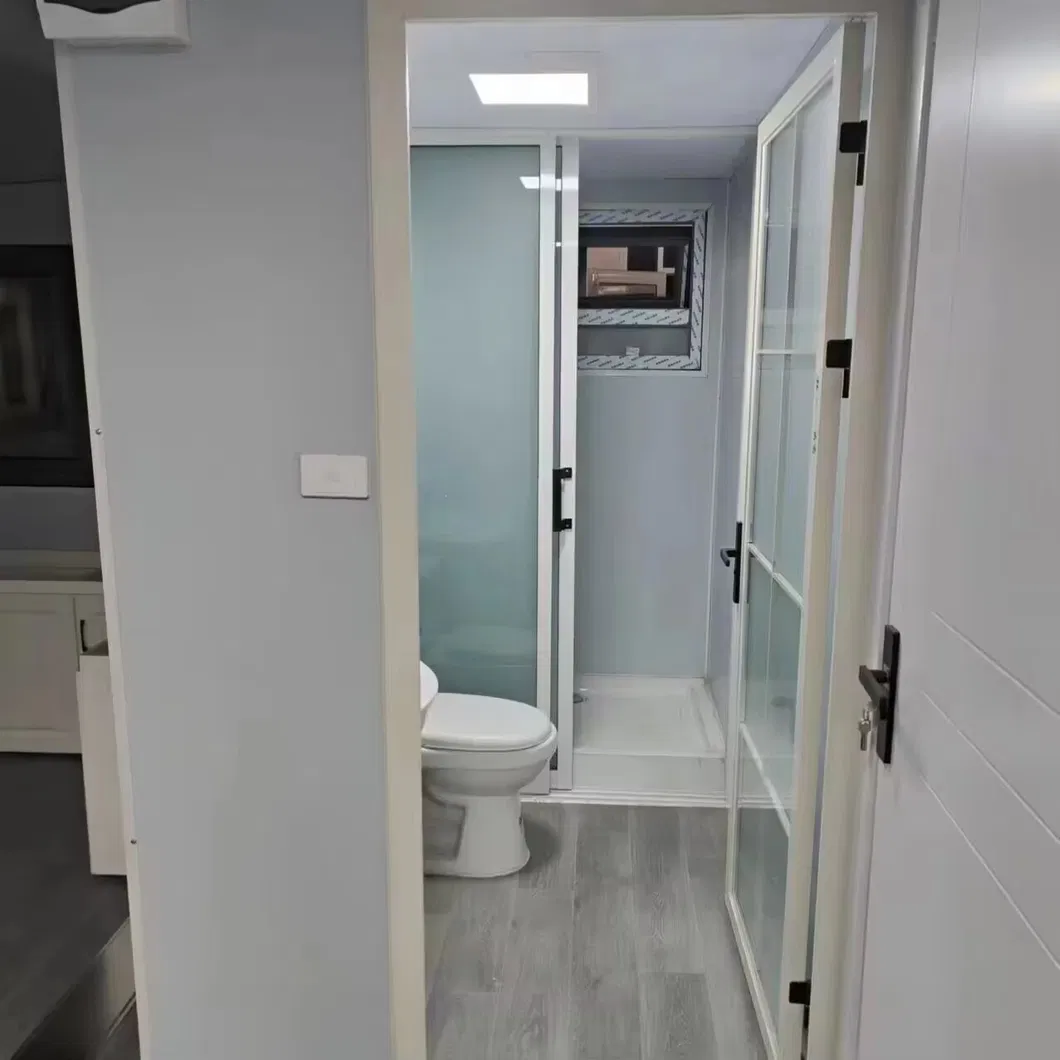
Bathroom Dry-Wet Separation Bathroom drainage pipes, elevated floor, UV panel, exterior vertical strip, titanium-magnesium alloy glass door, rear bathroom window
Internal Facilities shower partition shower head, sink, cabinet
Decorative Trims Ceiling Corner Line baseboard
Cabinet 1 set
Electrical System (Australian Standard) Circuit Breaker System a 20A leakage protector, 220V, 50HZ
Lights 4 square lights, 2 round lights, 1 large round light
Sockets standard international 3-pin & 5-pin sockets (could be customized)
Lights Switches double-pole, single-button switch (could be customized)
Wiring 2.5 square meters general socket, 6 square meters incoming wire, 4 square meters AC socket, 1.5 square meters lighting (customization to meet national certification standards)
  • Seismic Grade: Level 8.
  • Fire Performance: The fire resistance of inner walls > 1 hour; the fire resistance of exterior walls > 2 hours.
  • Thermal Insulation Property: 0.048 W/m·k.
  • Roof Loading: 0.9 kN/square meters.
  • Floor Loading: 2.0 kN/square meters.
  • Sound Insulation Property: ≥30 dB.
  • Power Consumption: 12 KW.
  • Wind Resistance: 0.6 kN/square meters.
Detailed Photos
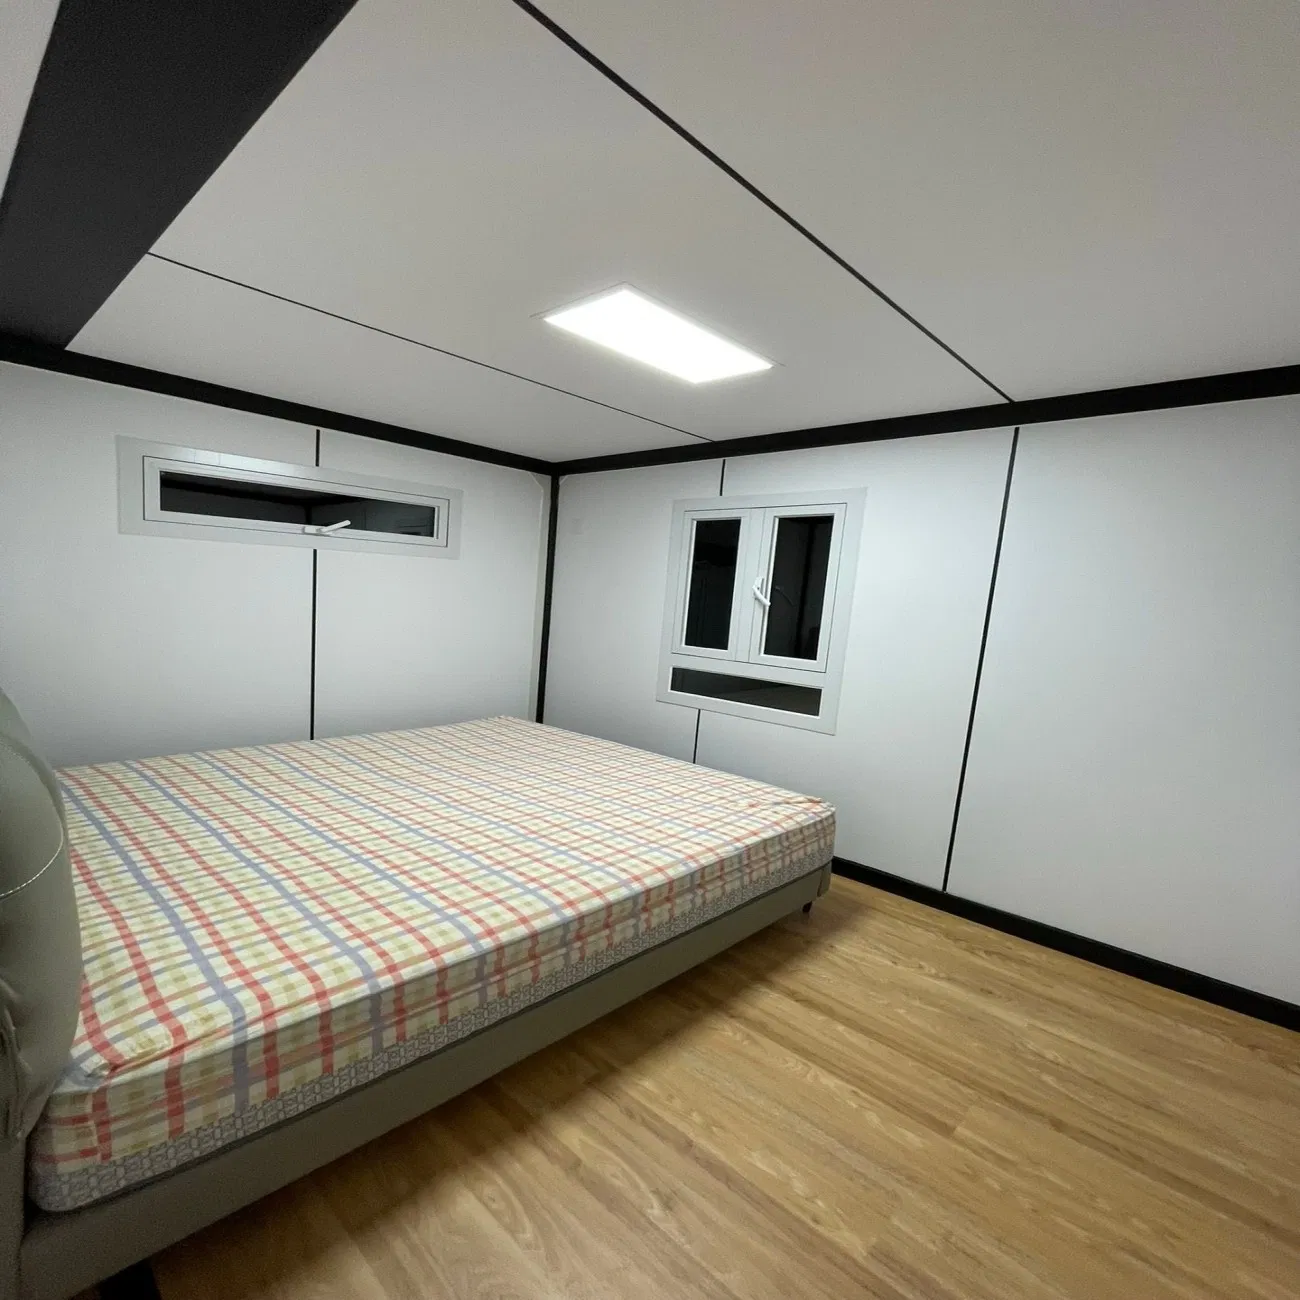
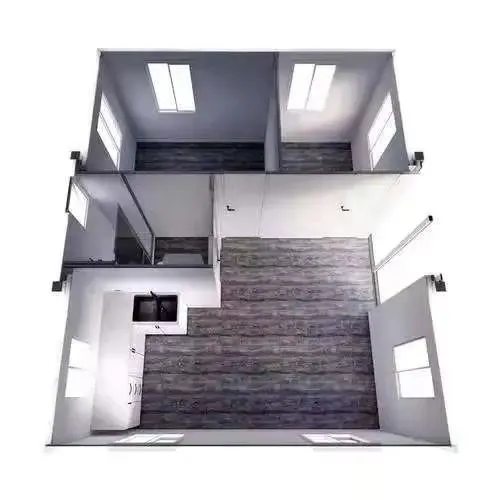
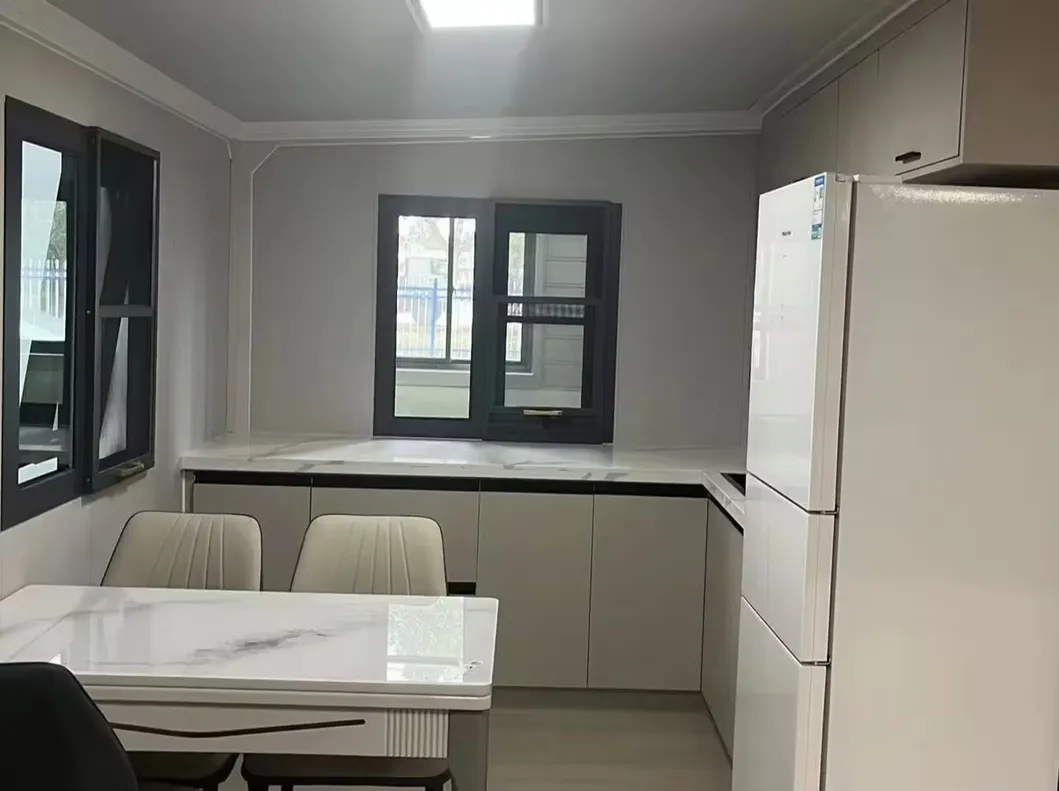
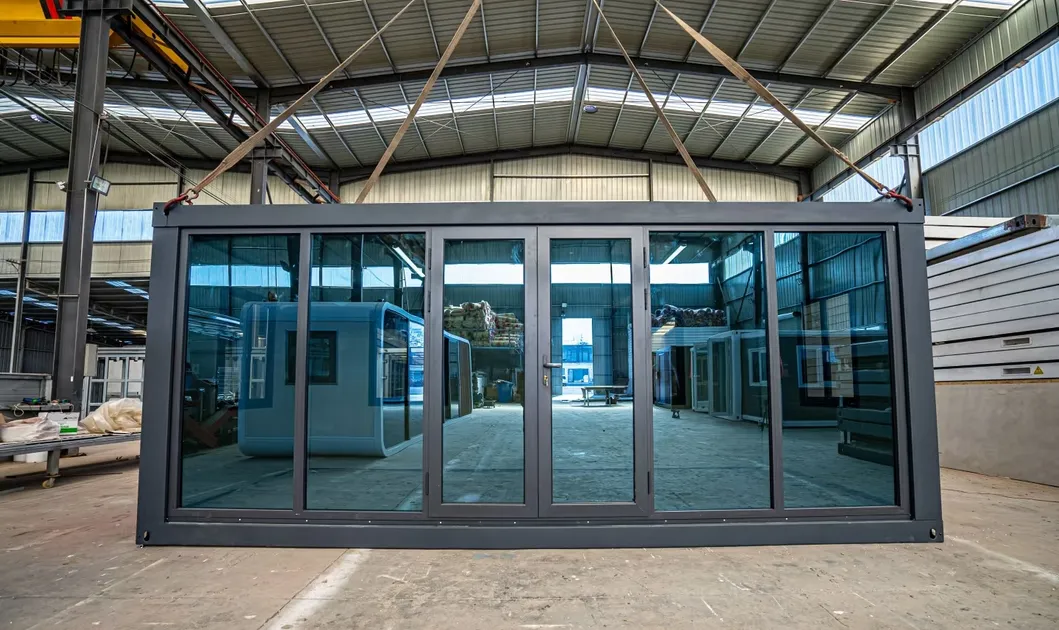
Internal view 1 Vertical Specifications Diagram Interior blueprint layout
Packaging & Shipping
Transportation Phase:
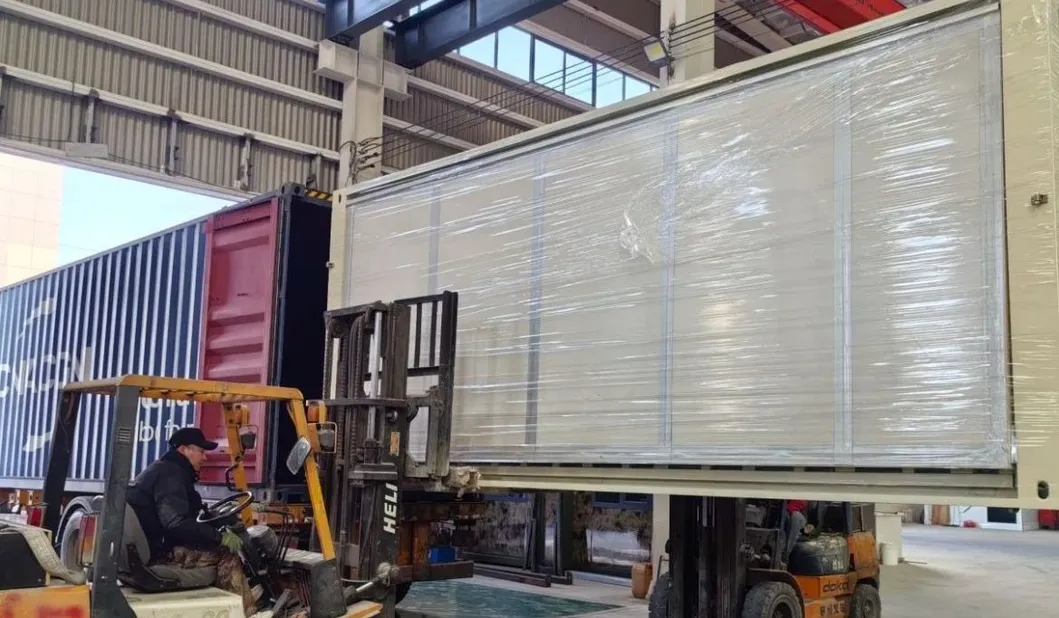
The standard truck is a semi-trailer with a length of 13.5m, a transportation width of 3m, and a transportation height of no more than 4.2m. It can freely pass on highways throughout the country.
Lifting Stage:
After the goods arrive at the site, the customer needs to contact the local crane service on their own. The lifting weight of the product is between 6 and 10 tons. It is recommended to use a crane of no less than 25 tons for loading and unloading.
Installation Phase:
Under the guidance of our technicians, the site works of water supply, power supply, sewage pipeline and load-bearing foundation are completed, and they are accurately located at the designed installation points.
Company Profile
Factory Overview

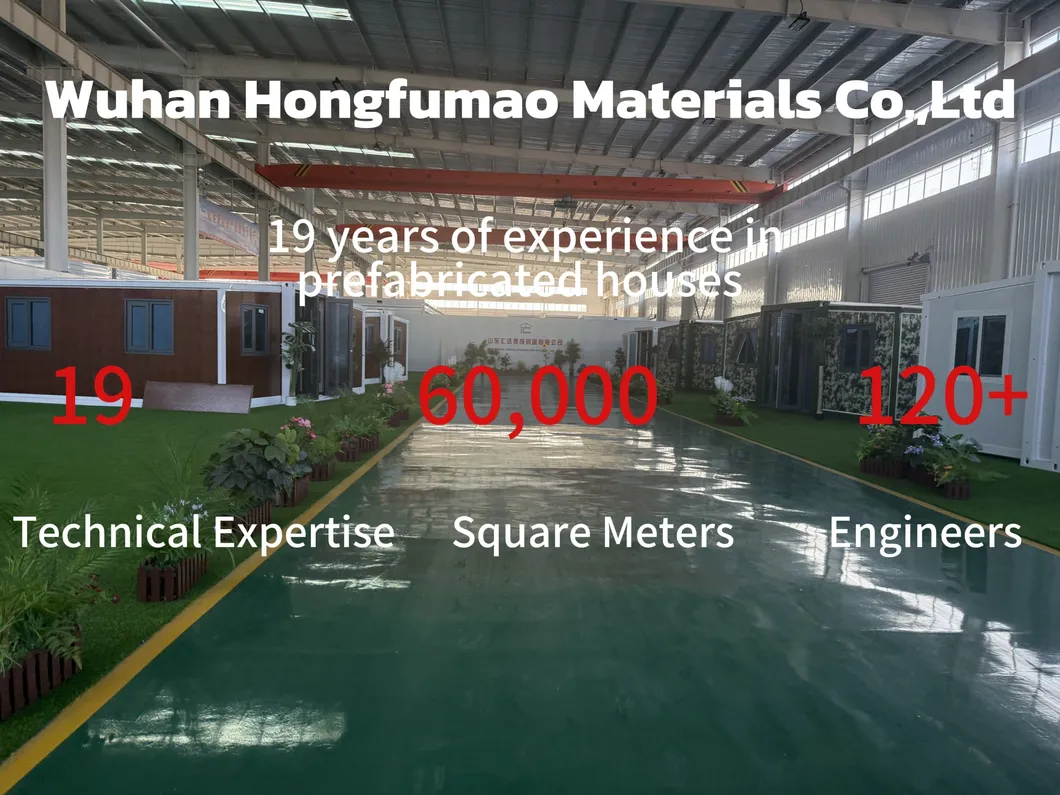
Established in 2006, our company is a leading international supplier specializing in innovative prefabricated housing solutions, including space capsules, expandable houses, container houses, modular houses and steel structure buildings. With over 17 years of industry expertise, we are dedicated to delivering high-quality, customized and satisfactory products to our customers worldwide. Our commitment to innovation, sustainability, and customer satisfaction has positioned us as a trusted partner in the global construction and prefabricated housing market.

Why choose us?

1. Professional Team & Advanced Facilities
Our success is driven by a skilled workforce, including a large team of experienced craftsmen and senior engineers who ensure precision and efficiency in every project. We have a modern steel structure manufacturing base of more than 60,000 square meters, with more than 120 craftsmen, 5 senior engineers and 15 structural engineers. Equipped with state-of-the-art manufacturing facilities, we maintain strict quality control across all production stages.
2. Decades of Expertise & Certifications
With over a decade of industry experience, we possess deep insights into global market demands and technical standards. Our products comply with international quality certifications, guaranteeing durability, safety, and environmental compliance.
3. Unmatched Customer Service
Beyond delivering superior products, we pride ourselves on providing exceptional after-sales support. Our responsive team offers timely technical assistance, maintenance guidance, and customized solutions to ensure long-term client satisfaction.

We combine cutting-edge technology with customized design to redefine modern living and commercial spaces. As we expand our global footprint, we remain committed to innovation, sustainability, and customer satisfaction. Trust us to turn your vision into reality-where quality meets reliability, and service exceeds expectations.
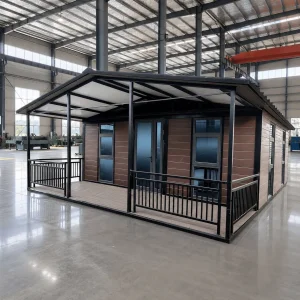
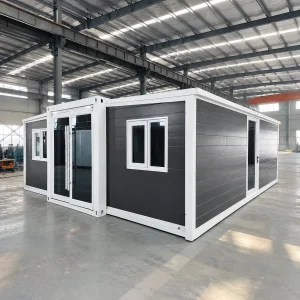
Frequently Asked Questions
Q1: Is your company a factory or trade company?
A: We are a factory, so you can get the best price and competitive price.
Q2: What are your main products?
A: Our main products include Space Capsule Houses, Expandable Houses, Container Houses, Modular Houses and Steel Structure Buildings.
Q3: Do you offer guiding installation on site overseas for warehouse building?
A: Yes, we can provide the service of installation, supervision and training. And if you need, we can send our professional technical engineer to supervise installation on site overseas.
Q4: Can I customize my house?
A: Sure, we can design your house as your requirements, including the color, size and layout of your house.
Q5: How long is the warranty period of your products?
A: We stand behind the quality of our products with a comprehensive warranty. The warranty period is 5 years for structural components and 2 years for electrical systems.
Q6: What are the wind and earthquake resistance capabilities of the expandable houses?
A: Our expandable prefabricated houses feature Level 8 seismic resistance and Grade 10 wind resistance to ensure safety and stability in various environments.

Related Products