Cencal Home
1 / 5
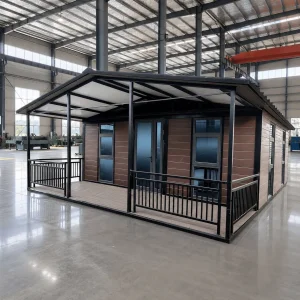
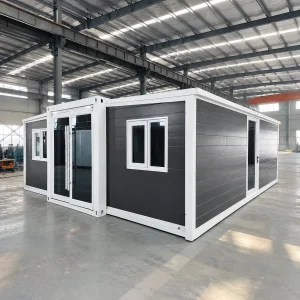
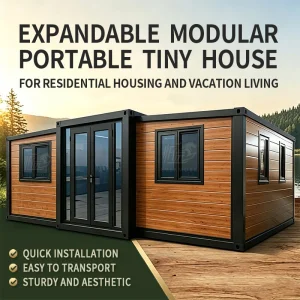
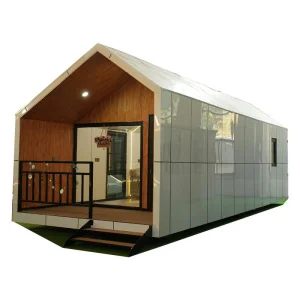
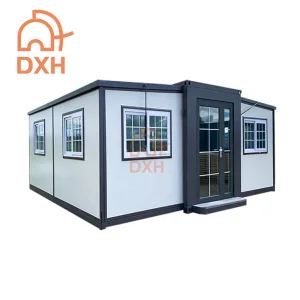
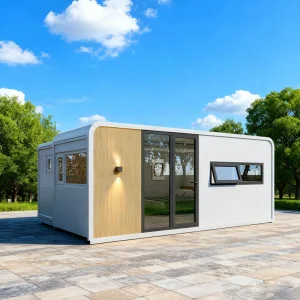
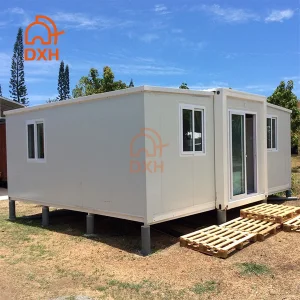
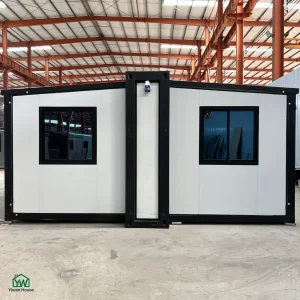
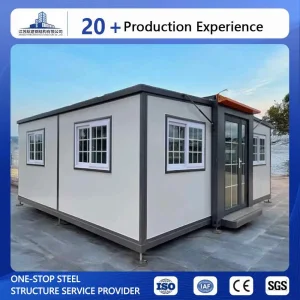
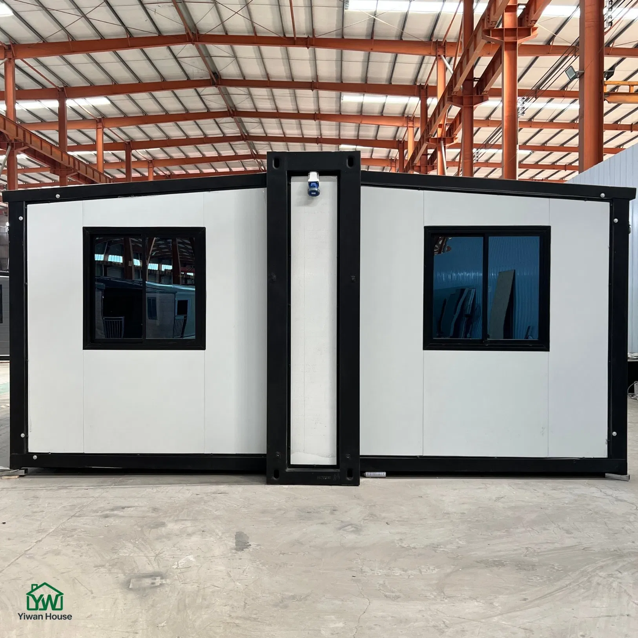
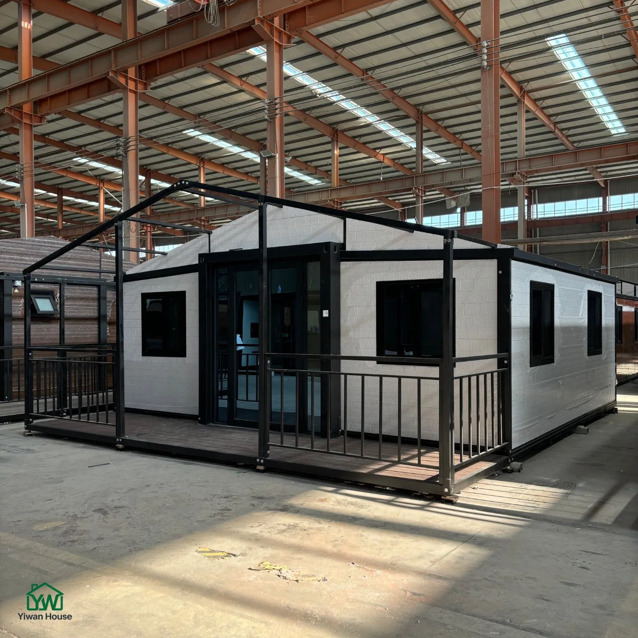
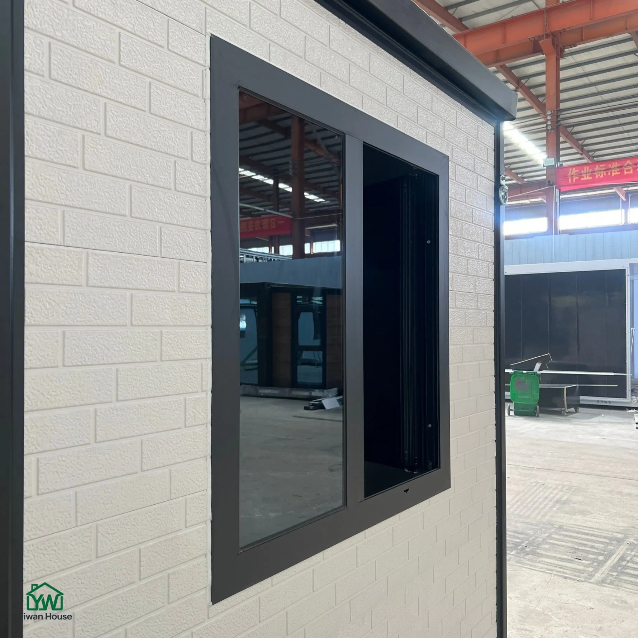
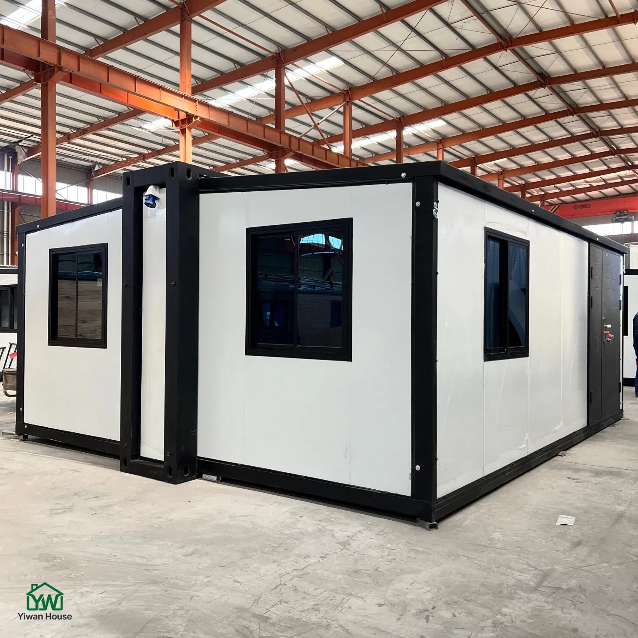
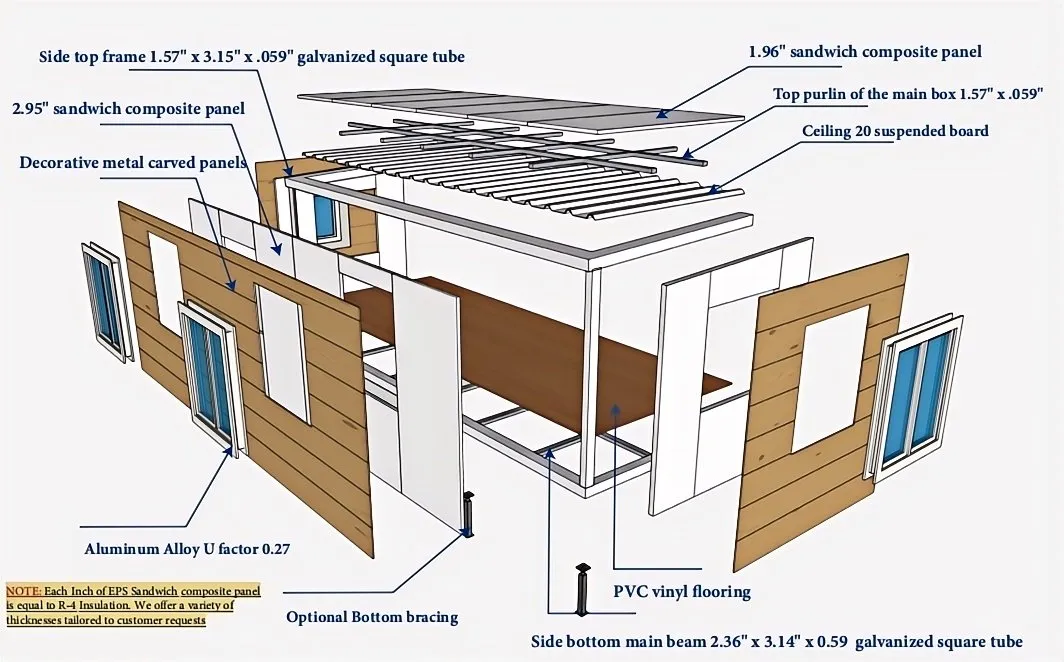
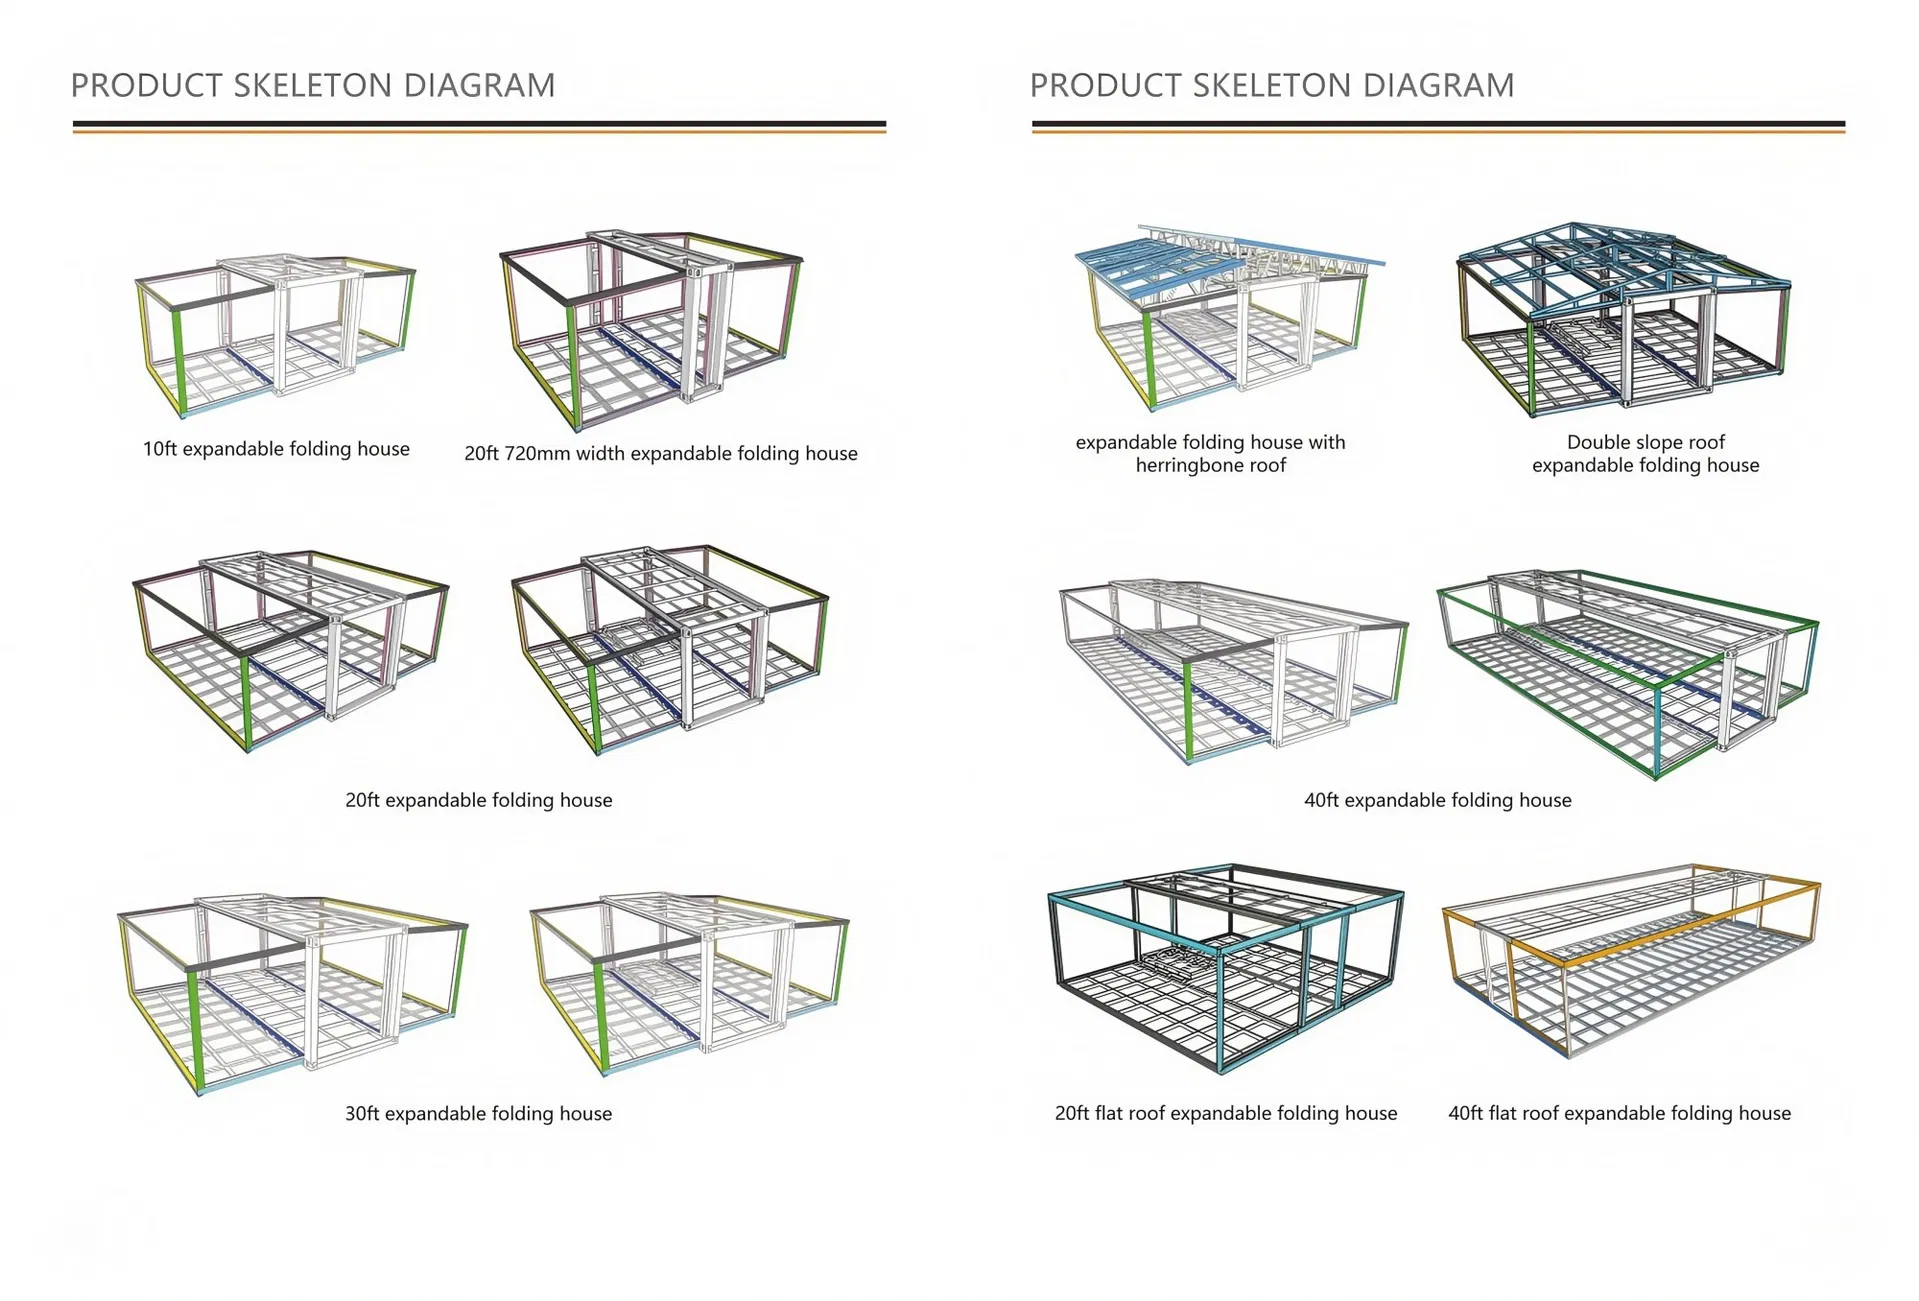
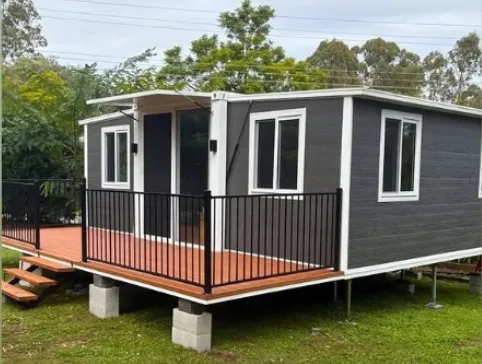
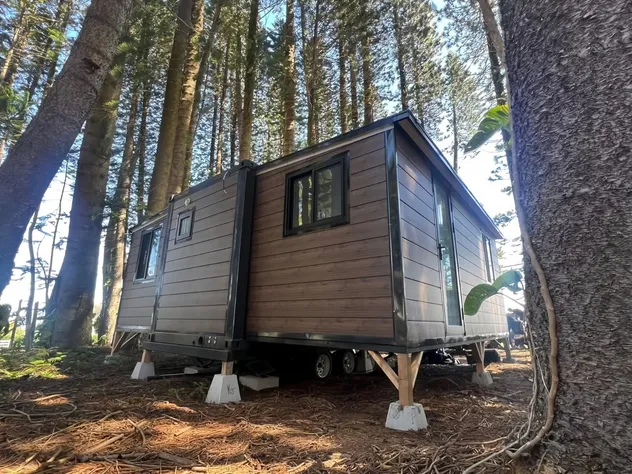
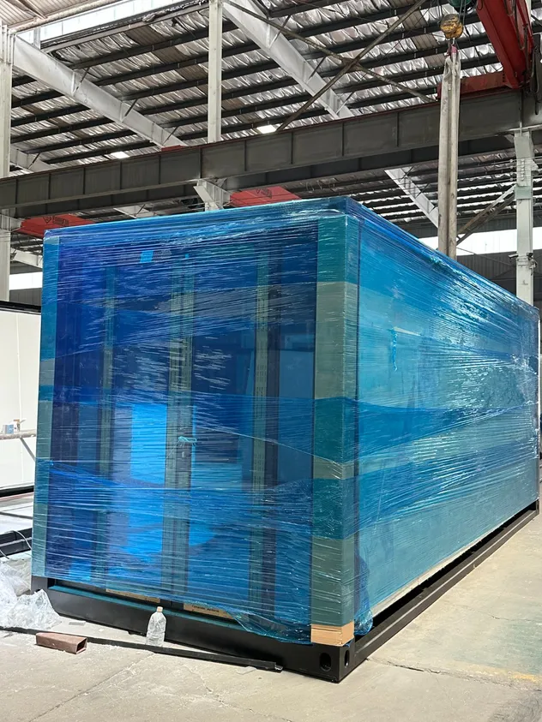
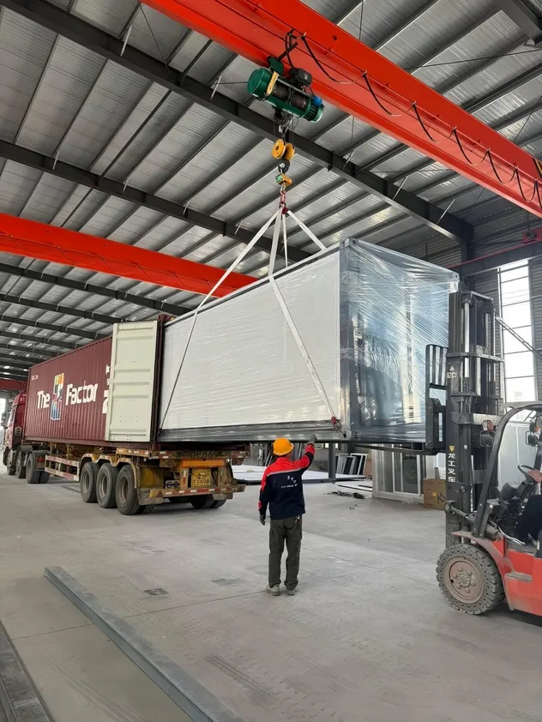
The Double-Wing Expandable house utilizes a lightweight steel hot-dip galvanized frame as its structural support, ensuring overall structural stability and safety. The frame is fully coated with high-temperature static spray paint, and the exterior is covered with environmentally friendly composite material wall panels, offering excellent thermal insulation, heat insulation, and soundproofing performance. The Double-Wing Expandable house can be flexibly extended and retracted, effectively increasing usable space while minimizing ground space occupation.
The entire modular housing unit has an earthquake resistance rating of 8 and wind resistance of 10, with a service life of up to 20 years. The Double-Wing Prefab Expandable House Unit is durable, has strong load-bearing capacity, high space utilization, is movable and transportable, has excellent thermal insulation properties, can maintain indoor temperature for extended periods, is moisture-proof, dust-proof, corrosion-resistant, recyclable, energy-efficient, and environmentally friendly, with customizable dimensions and colors.
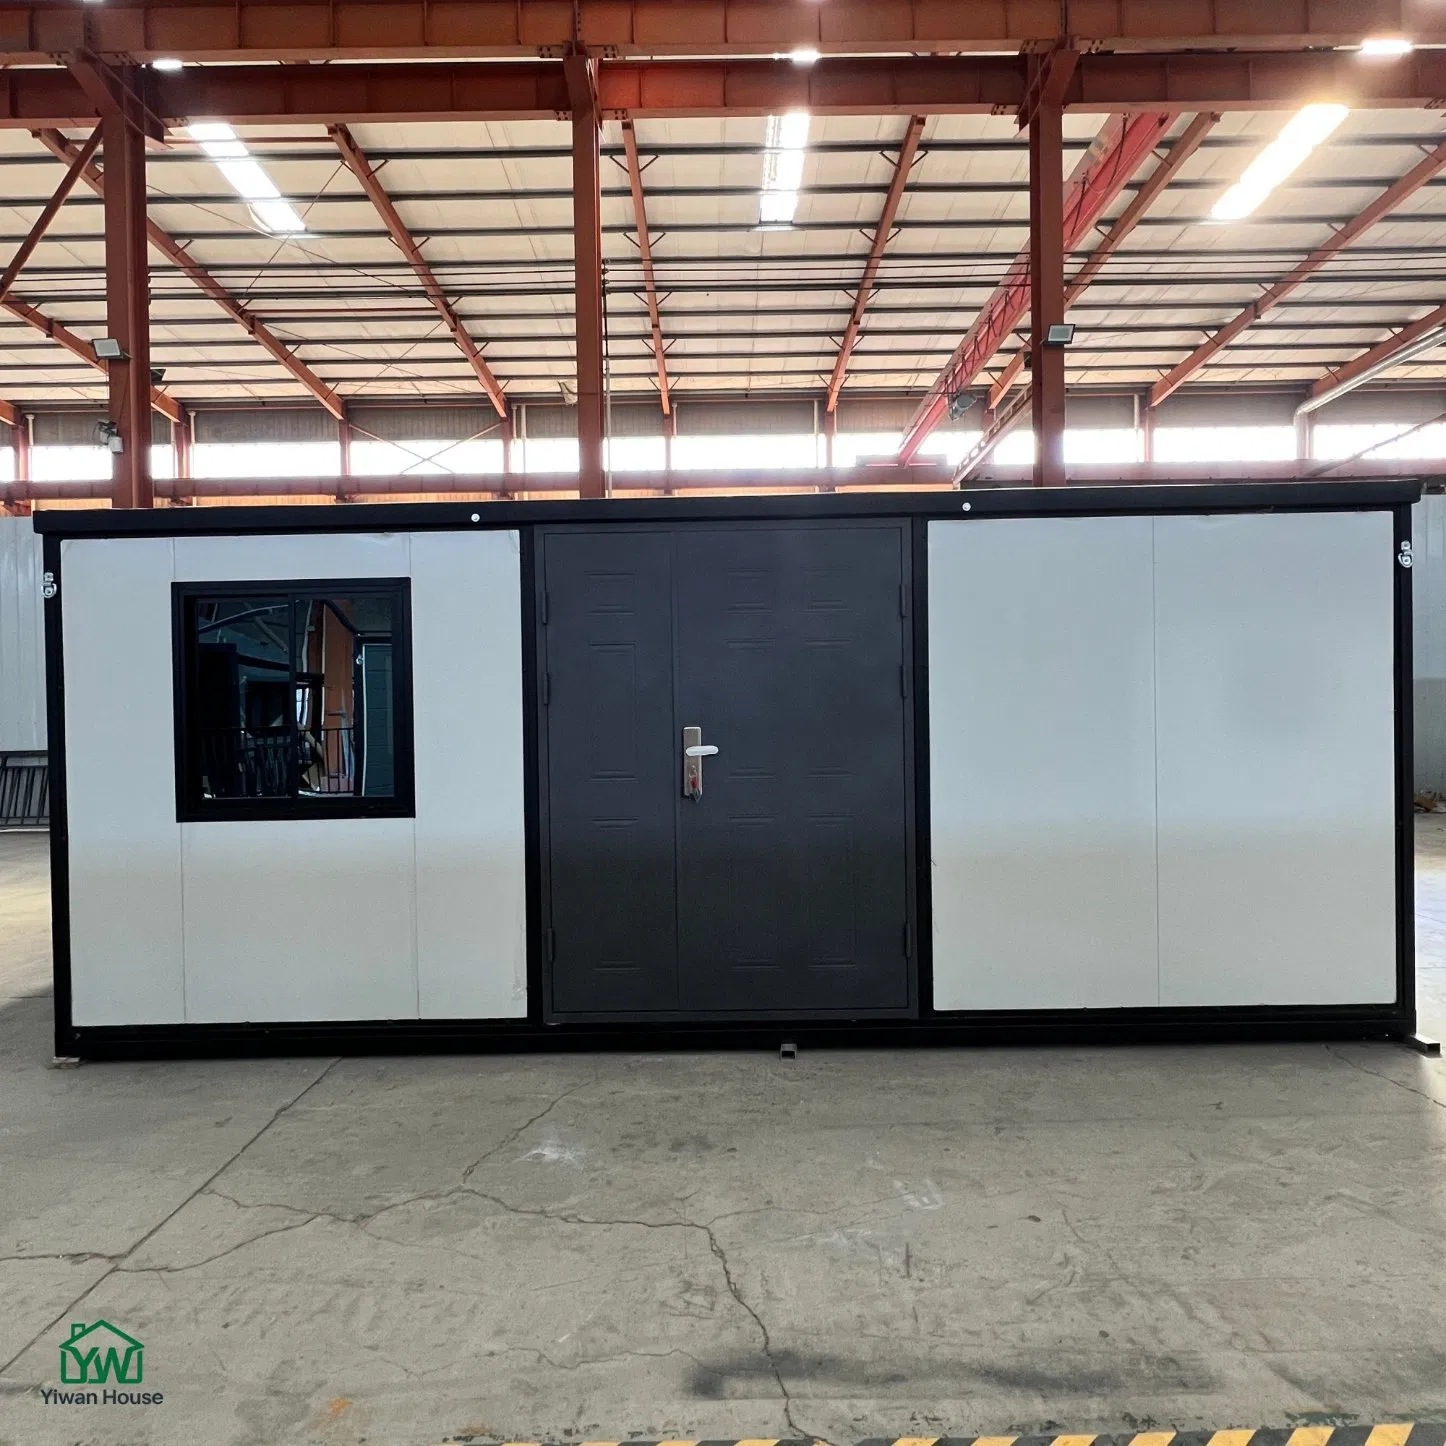
The double-wing expandable house structure gives the unit a unique appearance and spatial layout. The double-wing expandable increases the usable indoor space, creating a larger living area. It can be quickly assembled and disassembled, making it convenient for relocation to different locations. Whether for outdoor adventures, camping, or emergency rescue, the double-wing expandable housing provides a convenient living solution.
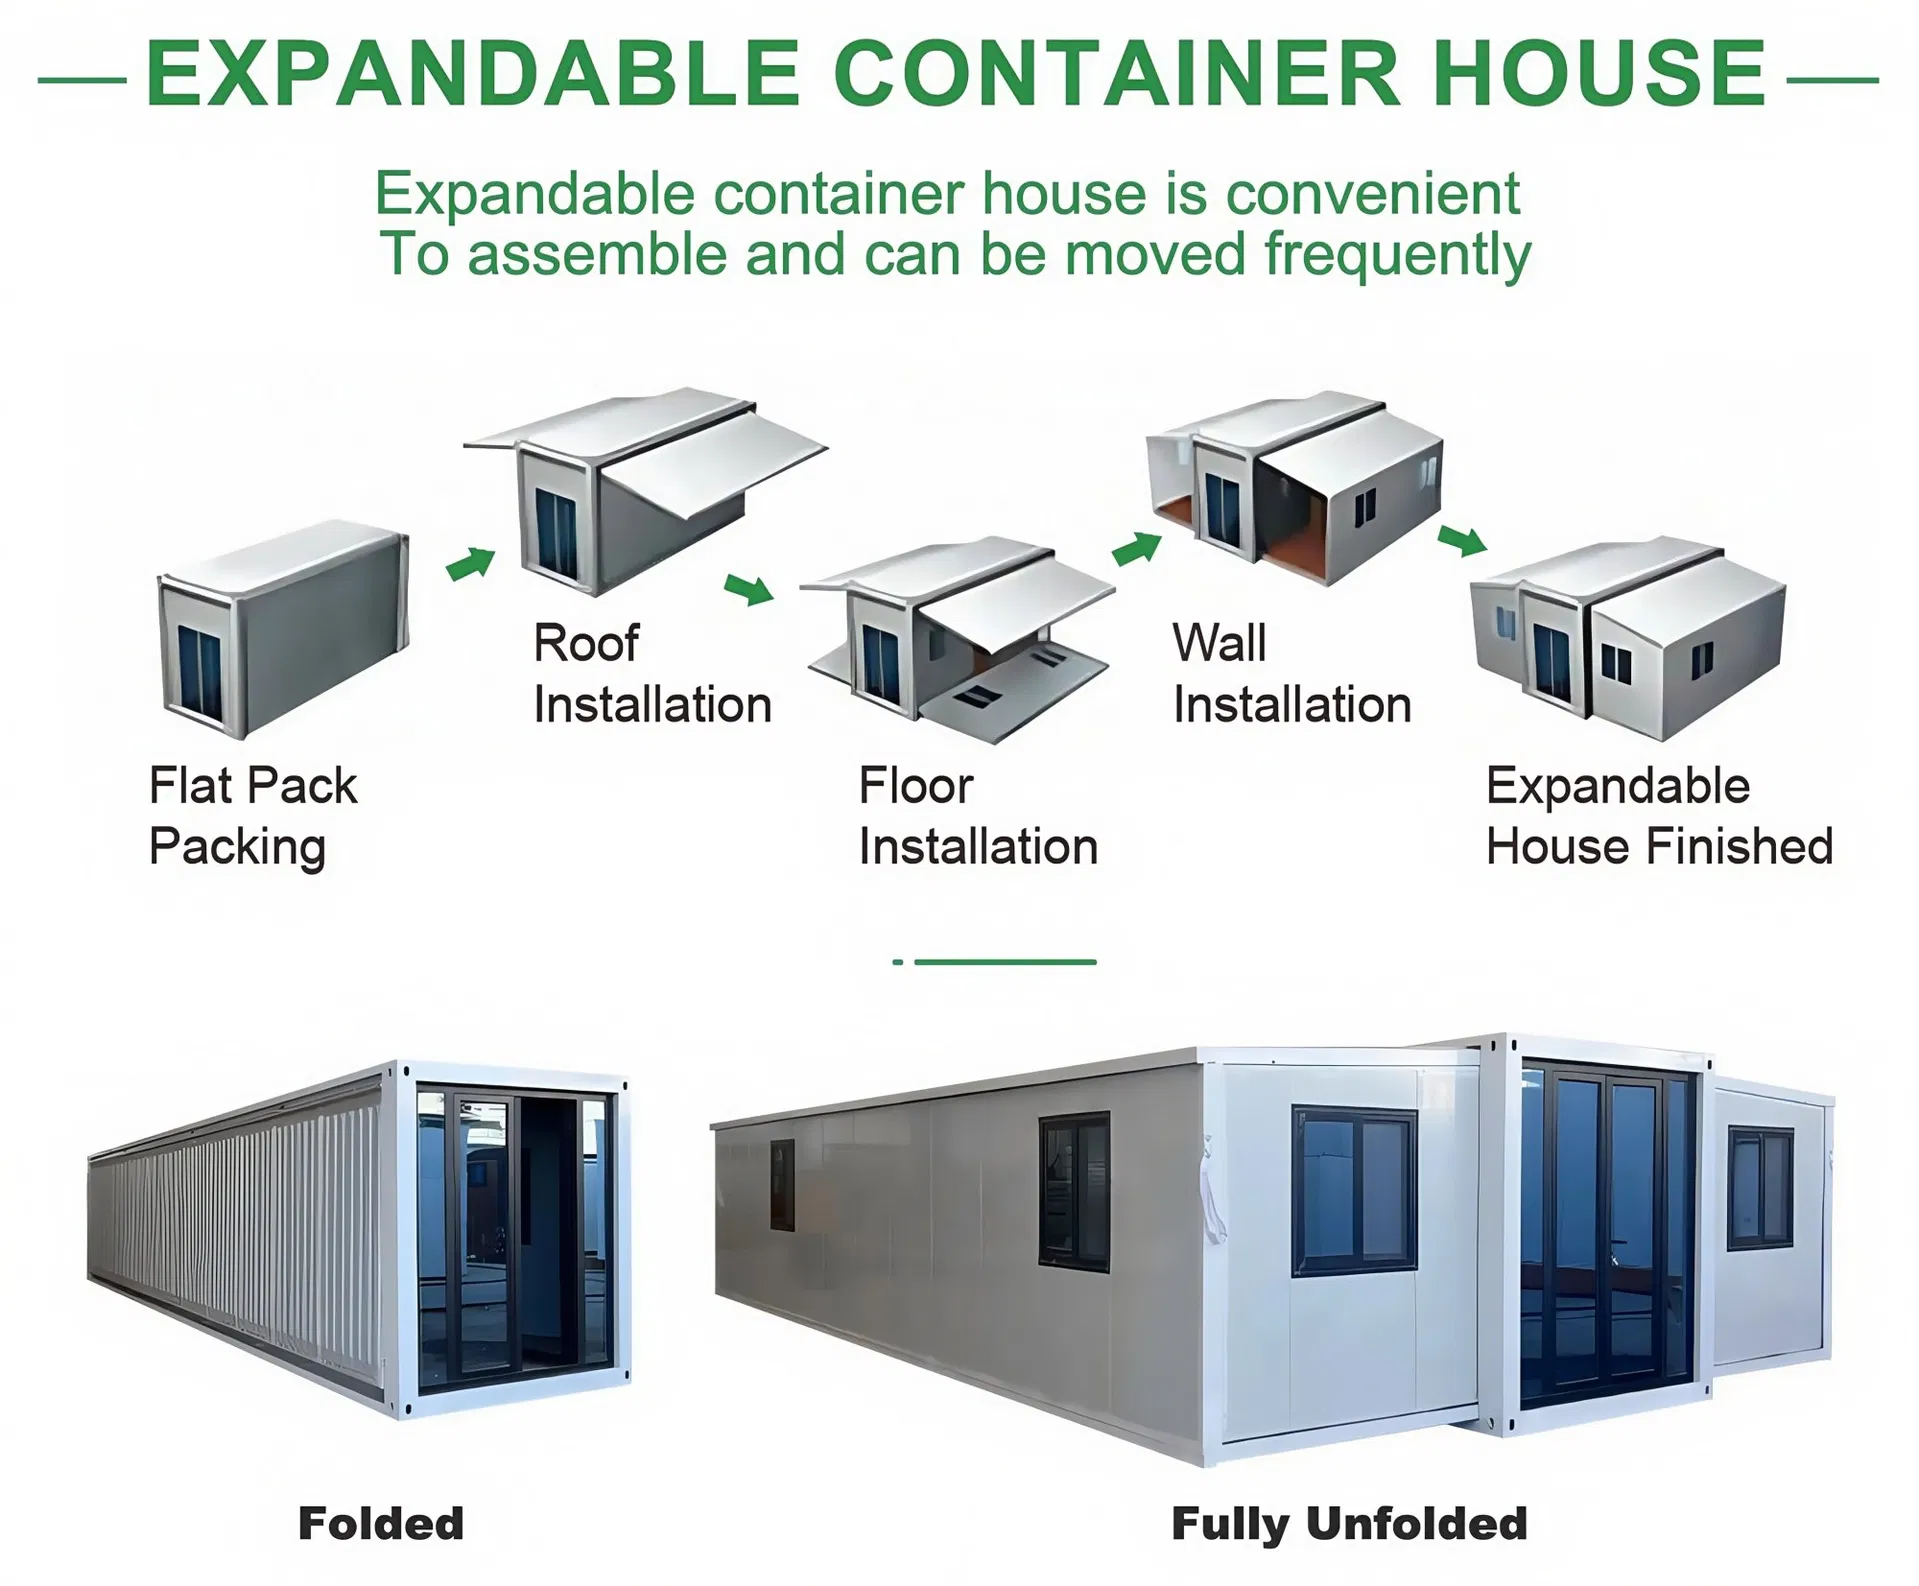
| Item / Size | External Size (Expanded) | Folded Standard Size |
|---|---|---|
| 10FT | 2950*6300*2480mm | 2950*2200*2480mm |
| 15FT | 3880*6480*2480mm | 3880*2200*2480mm |
| 20FT | 5900*6300*2480mm | 5900*2200*2480mm |
| 30FT | 9000*6220*2480mm | 9000*2200*2480mm |
| 40FT | 11800*6220*2480mm | 11800*2200*2480mm |
| Main Material | Galvanized steel structure with sandwich panel walls, doors, windows, etc. | |
| Steel Structure | 3mm hot-dip galvanized steel structure with 4 corner castings and 18mm fiber cement panels; 2.0mm PVC flooring; 50mm Rock Wool, EPS, or PU sandwich panels; Galvanized steel base plate. | |
| Roof | 3-4mm hot-dip galvanized steel structure with 4 corner castings and 50mm-75mm EPS or PU sandwich panels; galvanized steel roof covering. | |
| Wall Option | 50mm / 75mm / 100mm Rock Wool, EPS, or PU sandwich panels. | |
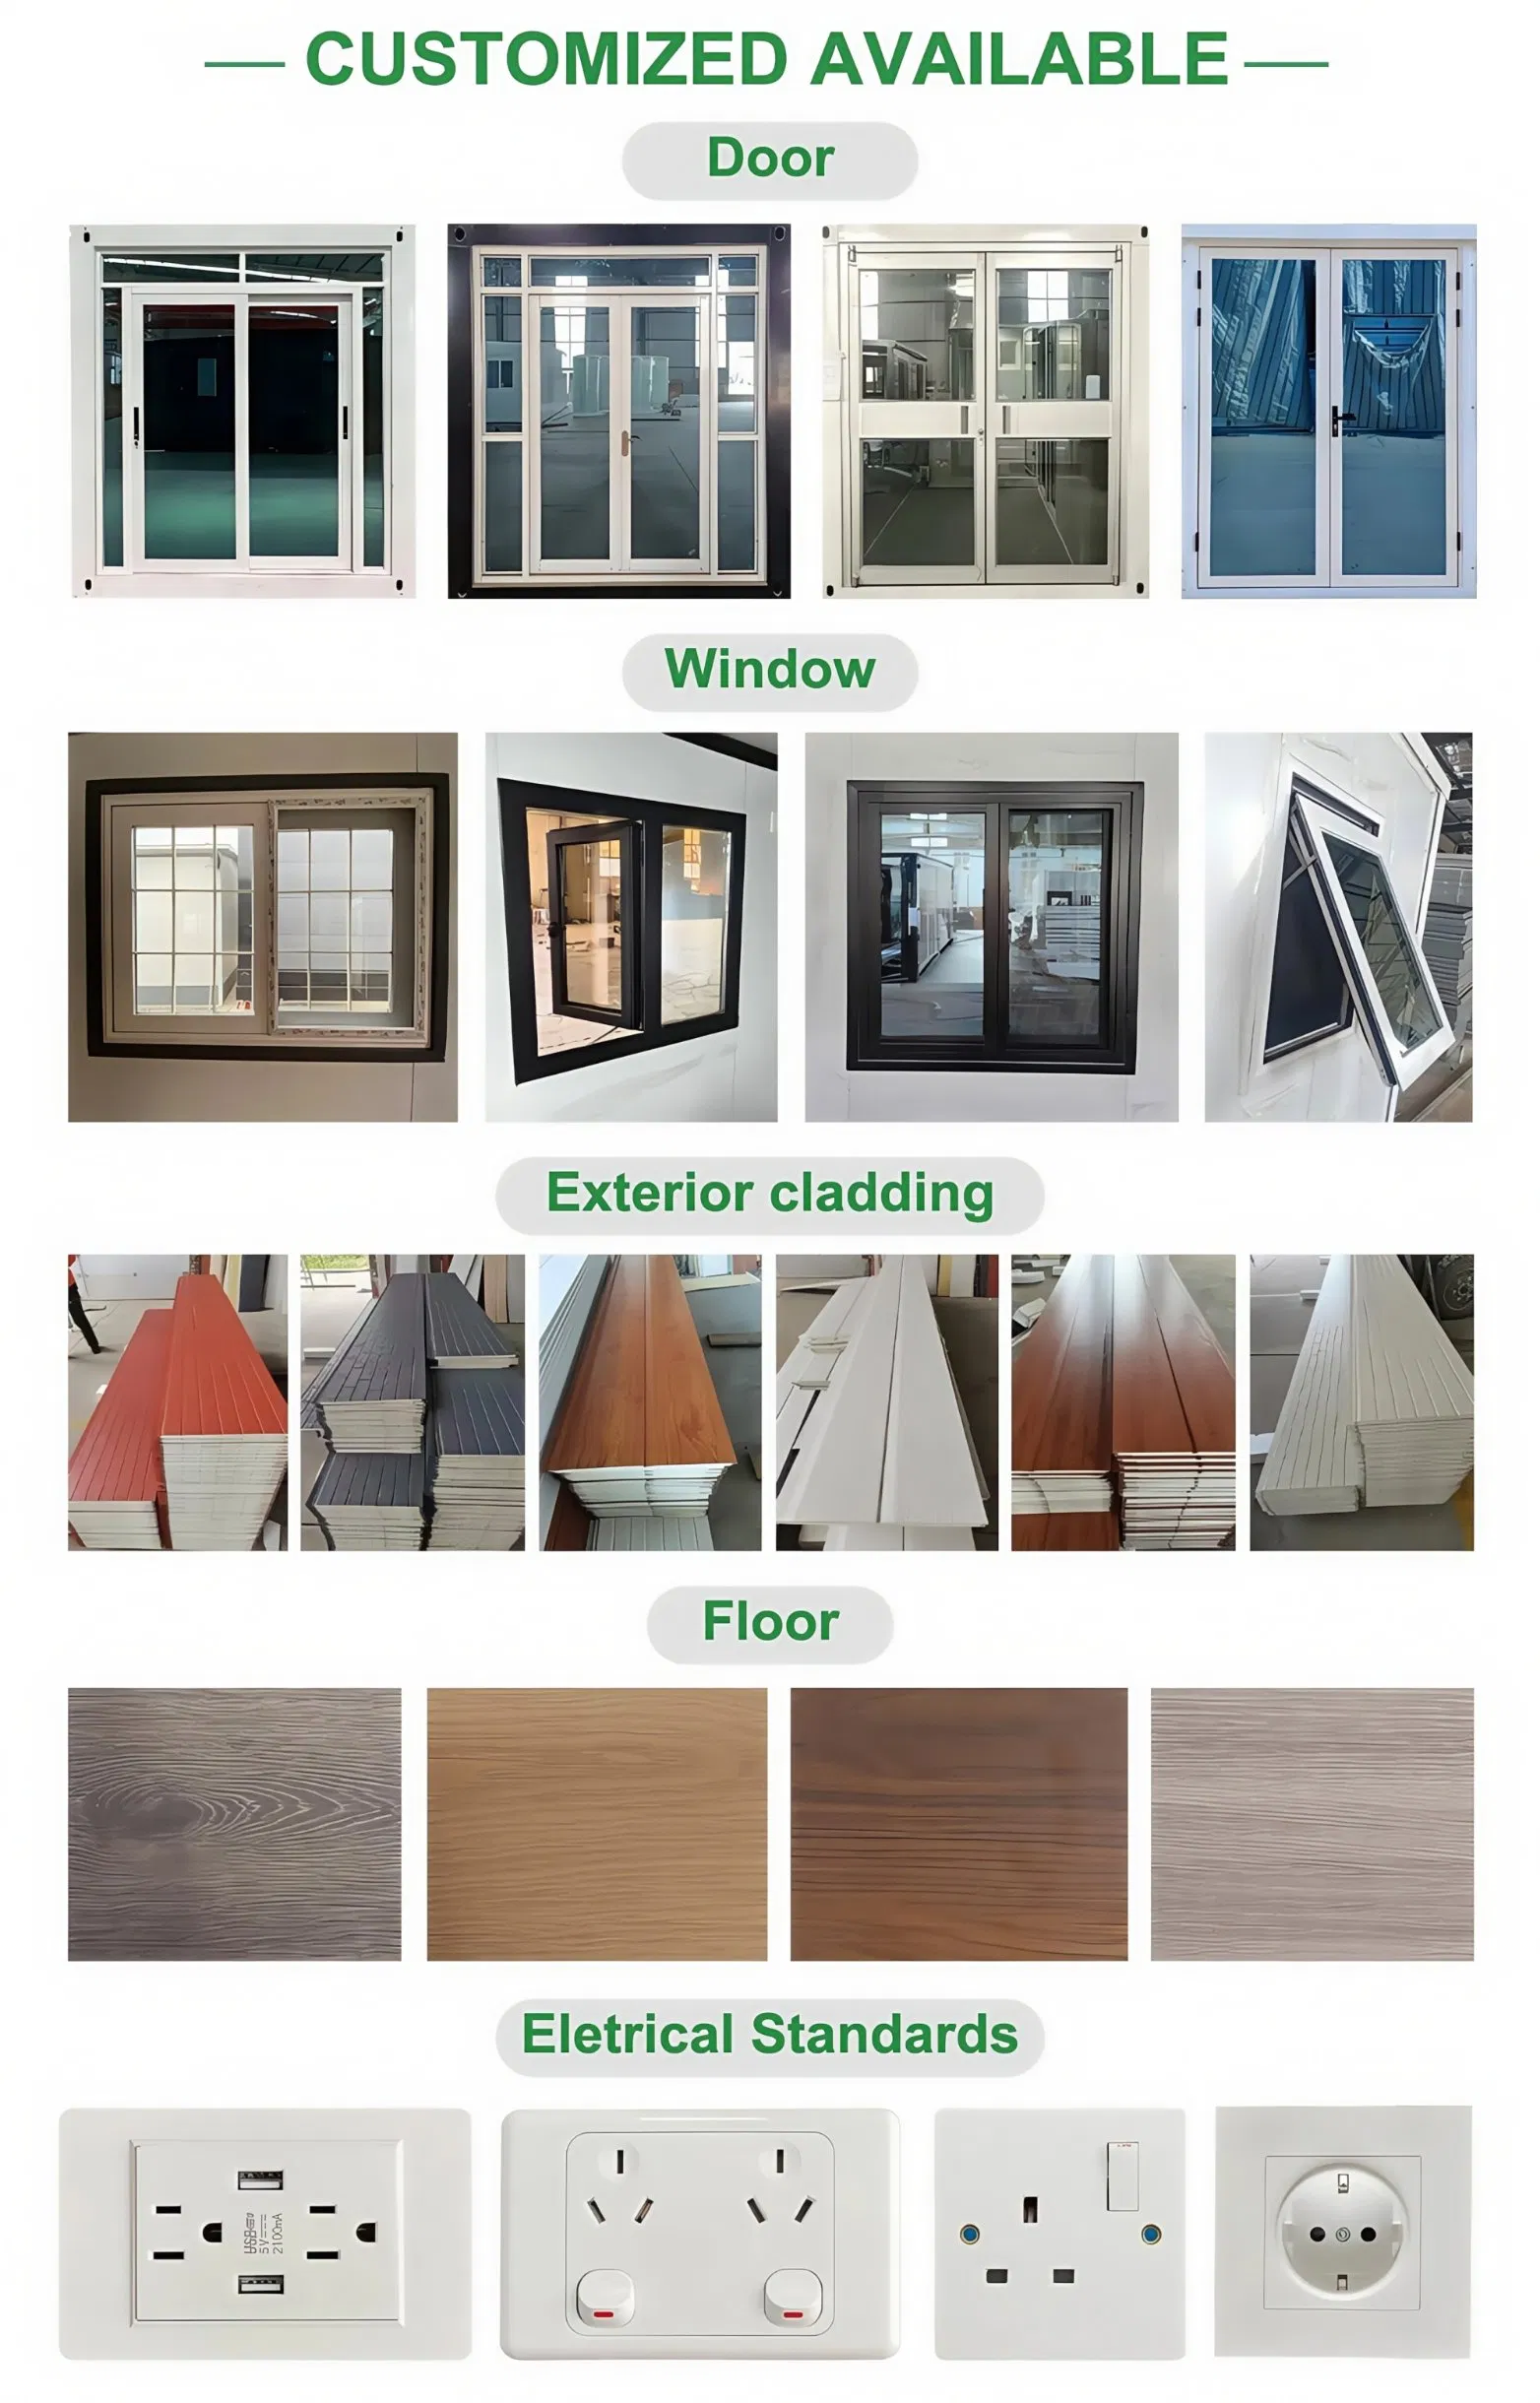
| Door Setup | Steel/aluminum frame, broken bridge aluminum (w 1930mm * h 2100mm), double glazed glass (5/8/5mm thickness). Customizable design. | |
| Window Setup | PVC/aluminum, broken bridge aluminum. Dimensions: w 1125mm * h 1100mm or w 800mm * h 1100mm, double-glazed (5/8/5mm thickness). | |
| Electricity | 3C/CE/CL/SAA standard configured with distribution box, lights, switches, sockets, etc. | |
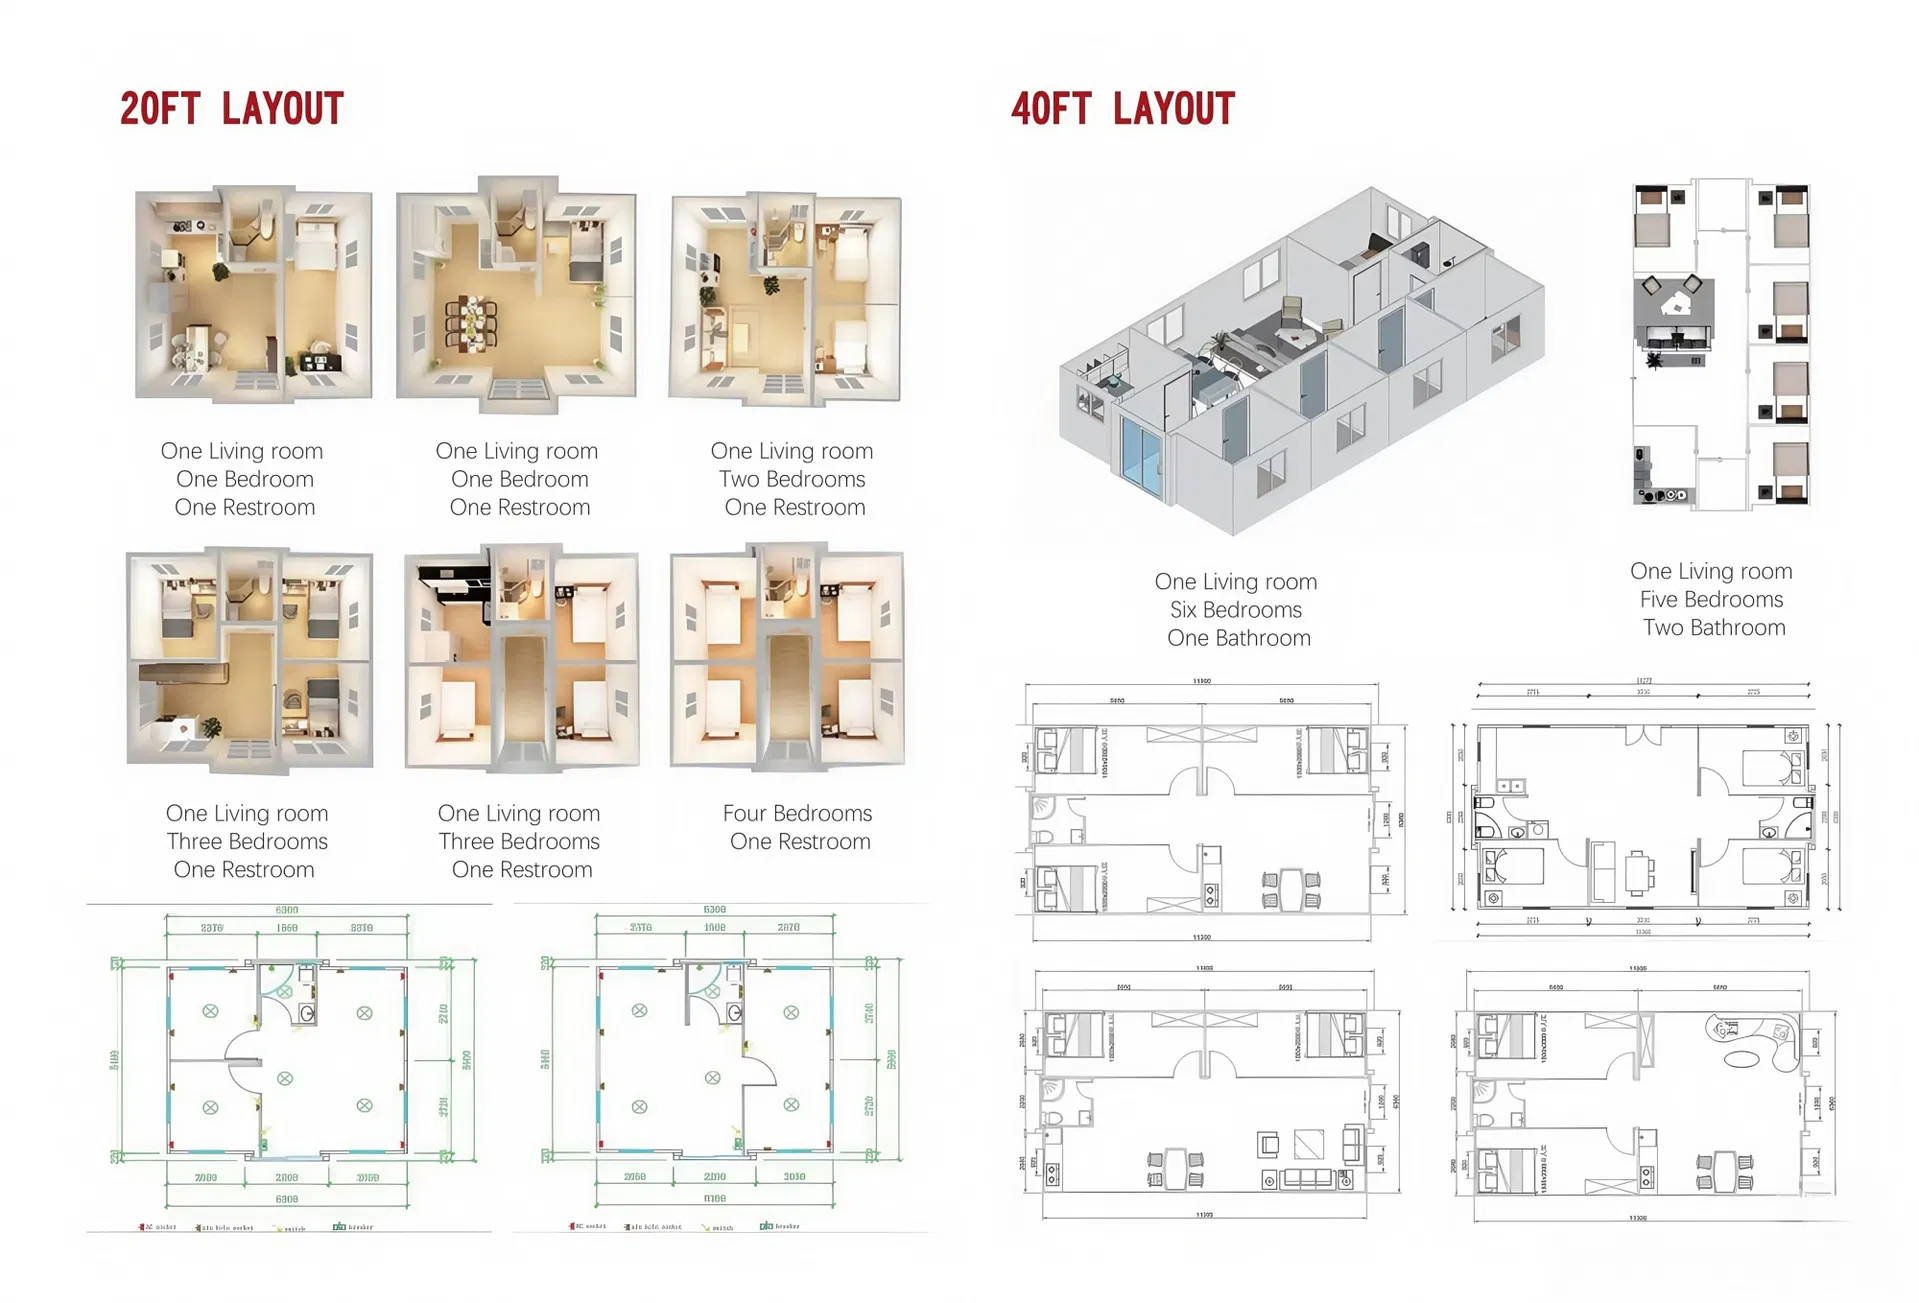
| Optional Accessories | Air conditioners, office fittings, dormitories, toilets, kitchens, bathrooms, showers, steel roofs, accommodation appliances, decorative panels, and furniture. | |
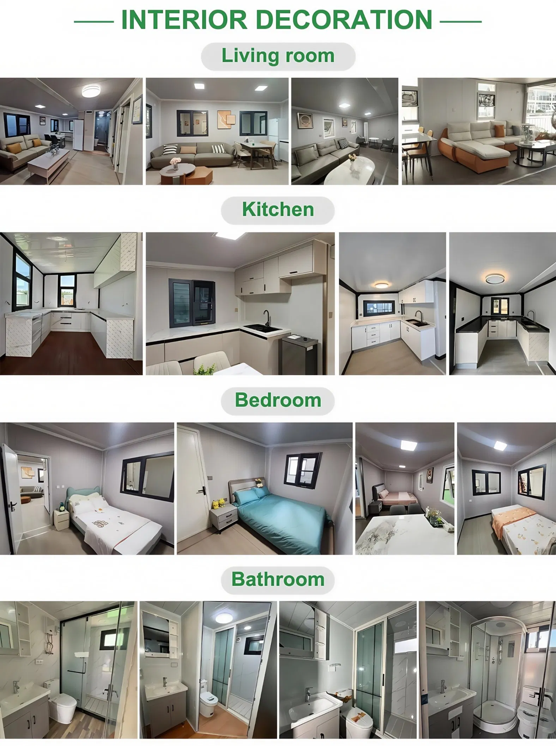
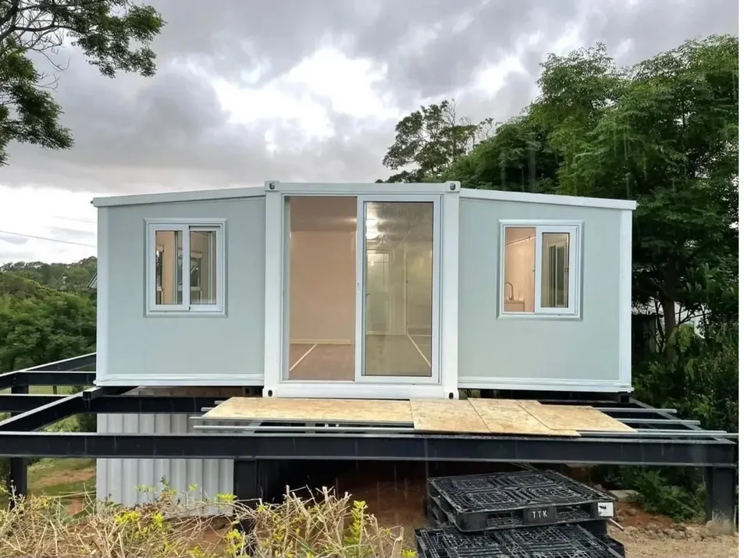
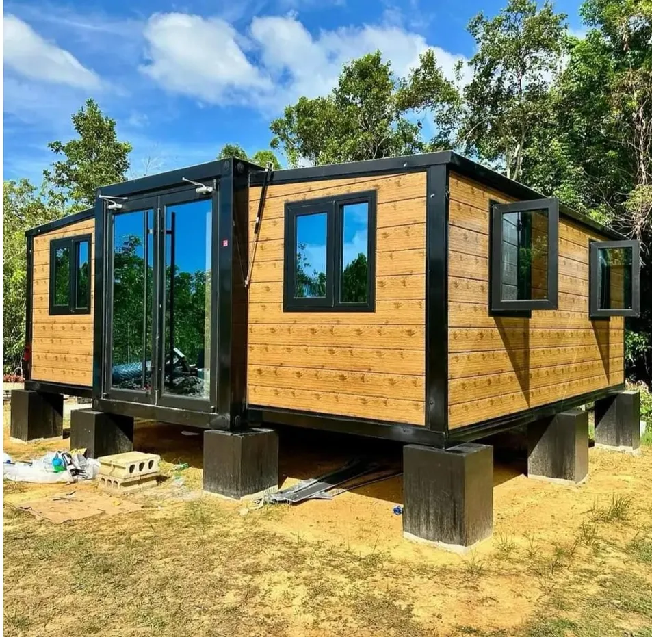
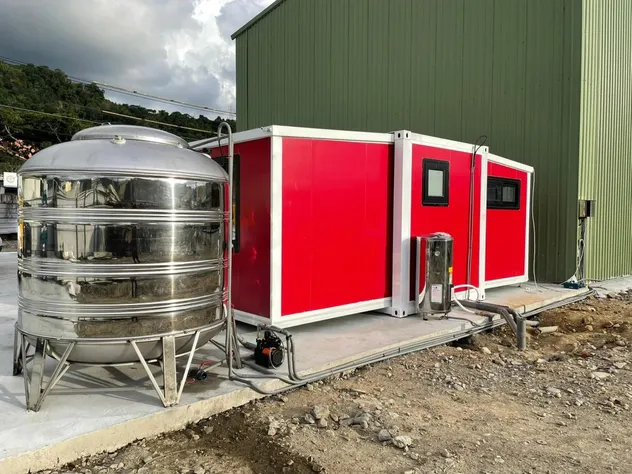
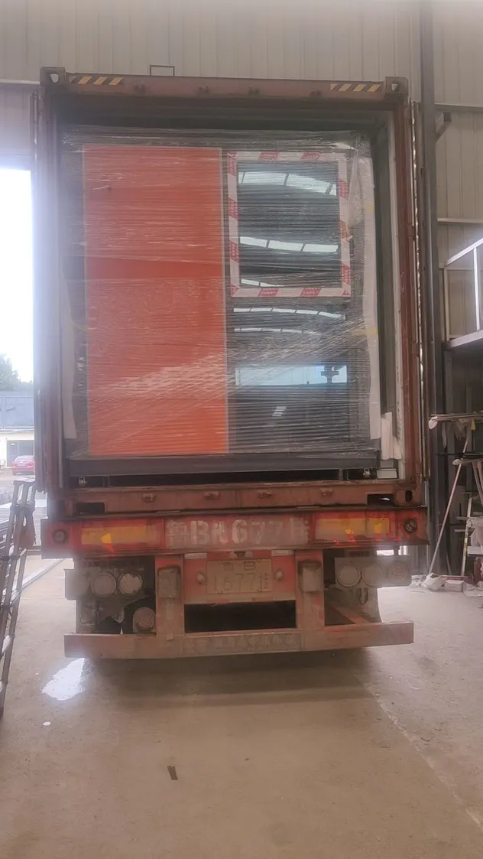
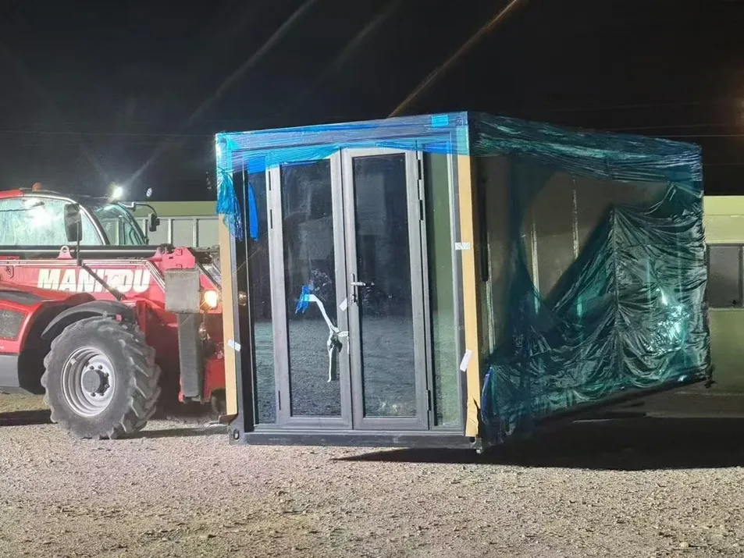
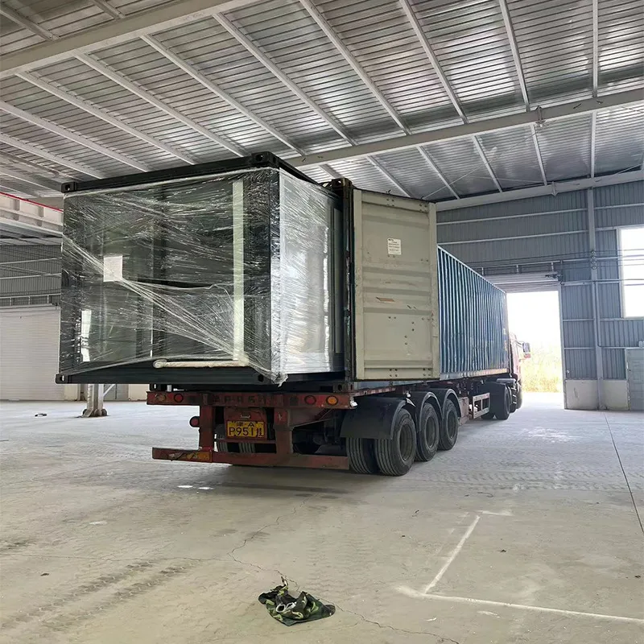
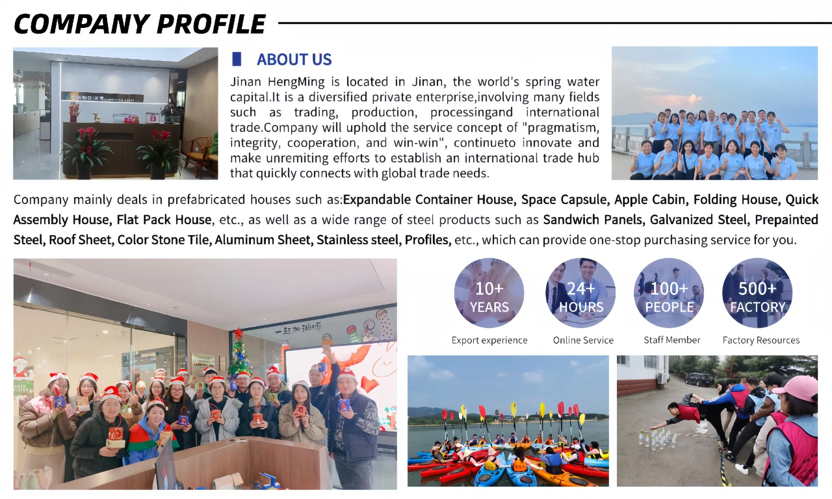
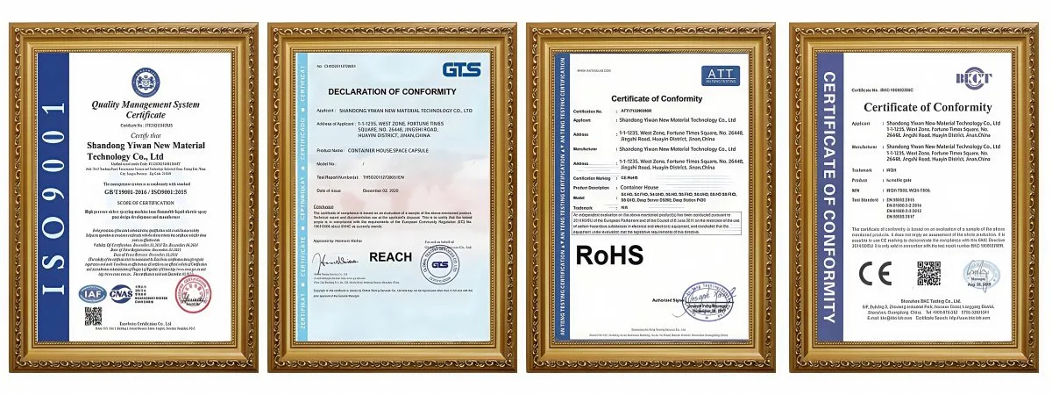
We focus on prefabricated labor camps, steel structures, customizable container houses, and modular villas suitable for diverse global requirements.
Our standard payment options are Telegraphic Transfer (TT) and Letter of Credit (L/C).
The minimum order quantity for custom configurations is 200 square meters.
Each shipment includes dedicated 3D installation drawings. Upon request, professional supervision and worker training can be arranged, subject to travel, accommodation, and salary terms.
If you have technical drawings, please share them along with your selected materials. If no drawings are available, specify the size, target usage, and geographical location so we can customize the layout and pricing for you.