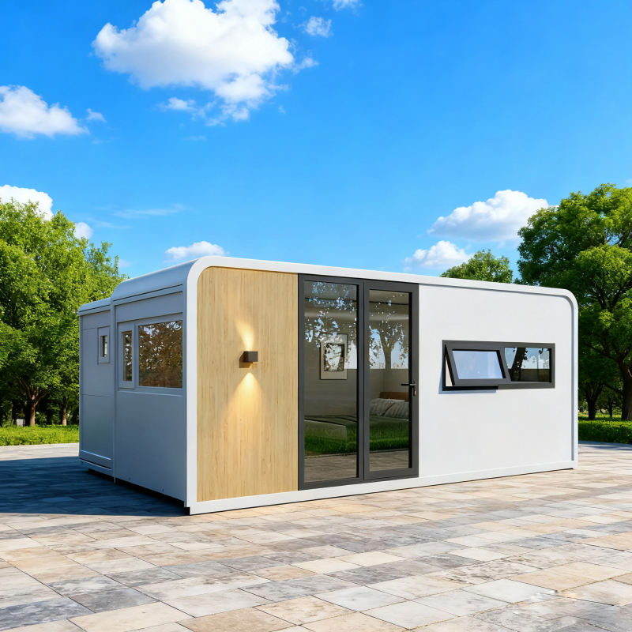
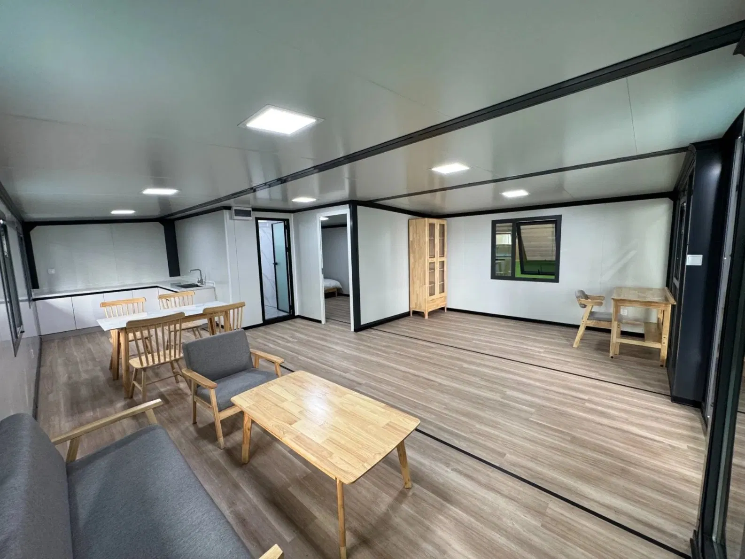
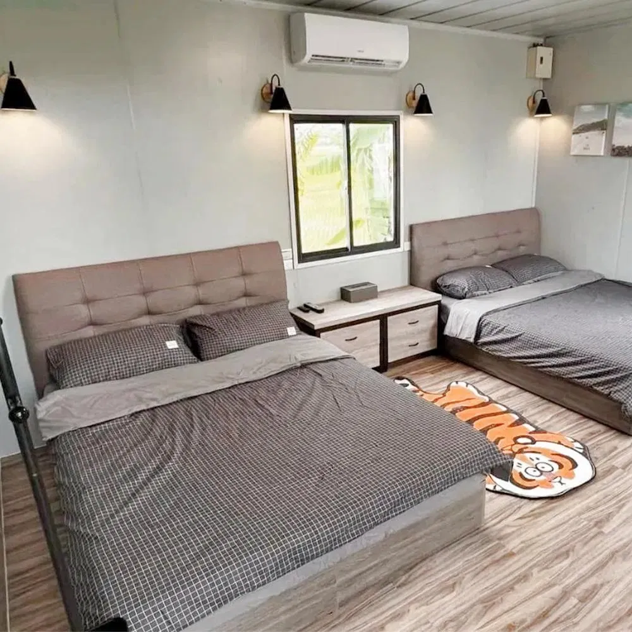
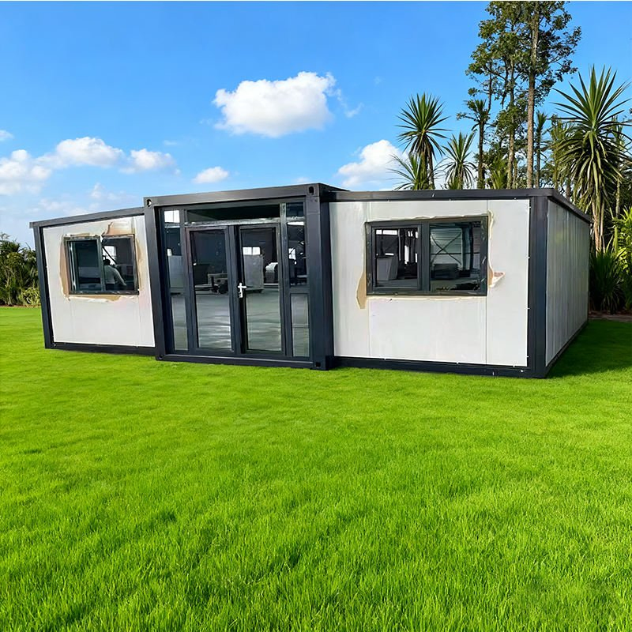
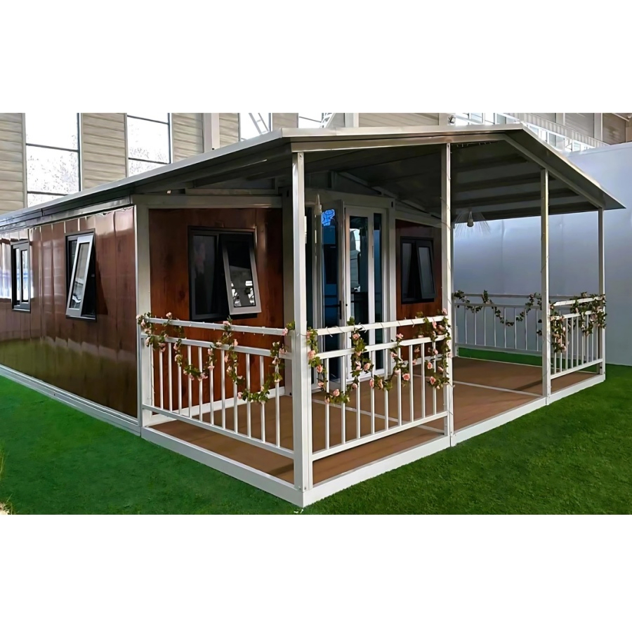
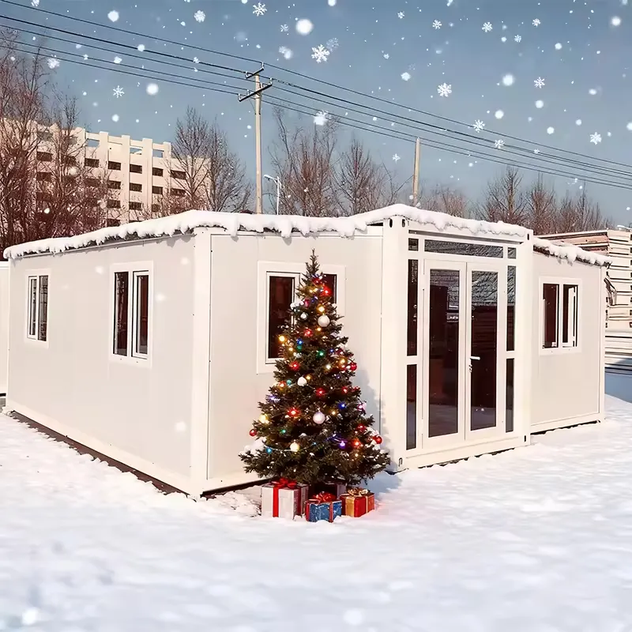
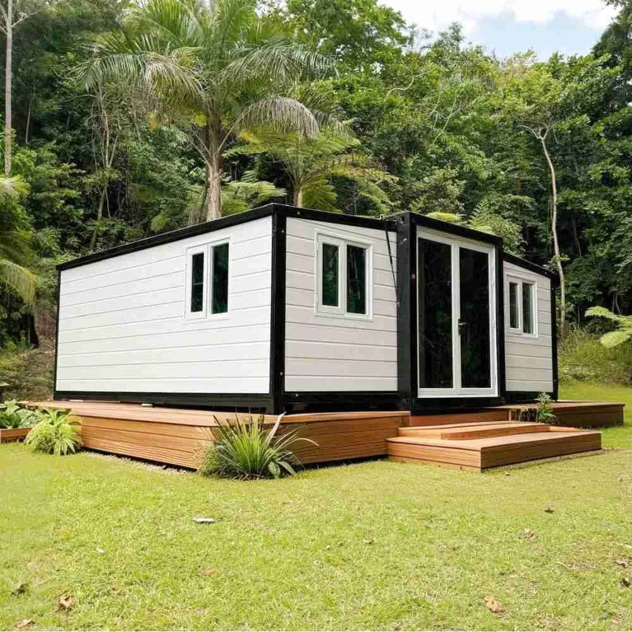
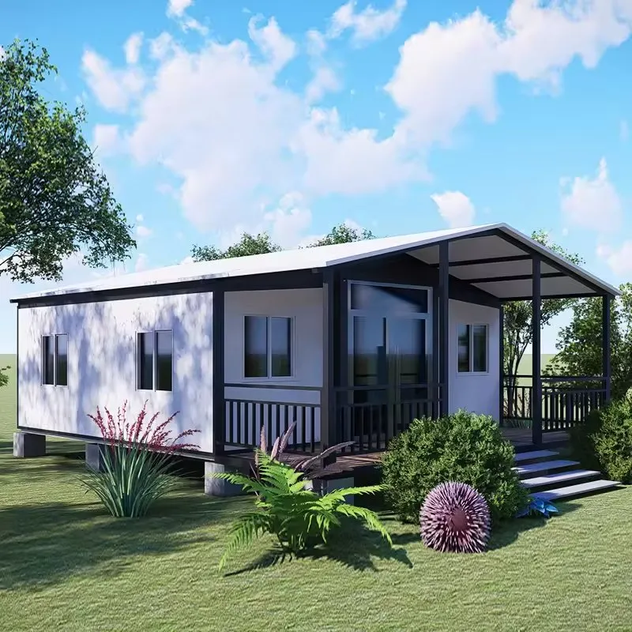
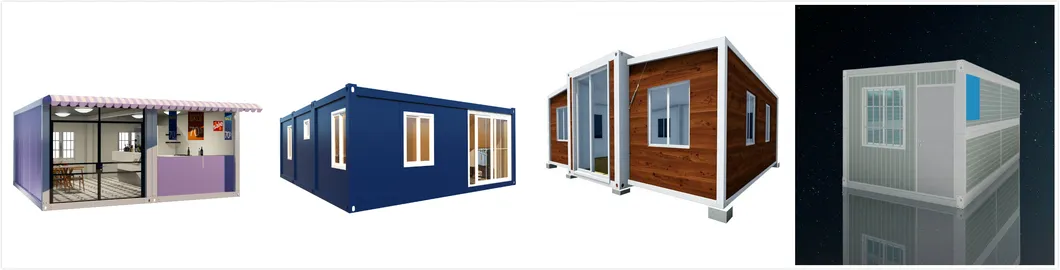
China Professional Manufacture Expandable Container 20FT 30FT 40FT Modular House for Family Vacation Weekend Getaway Living Space for Sale

Customization: Available
After-sales Service: 1 Year
Fast Installation: Fast Installation

Product Description

  • Overview
  • Product Description
  • Our Advantages
  • Application
  • OEM&ODM
  • Project Show
  • Customer World
  • FAQ
Overview
Basic Info
Model NO.
EP Series
Material
Container
Style
Modern
Type
Two Bedroom
Opening Size
6360*5800*2480*2260mm
Folding Size
6240*5380*2280*2150mm
Roof Structure
Galvanized Steel Frame
Base Structure
Galvanized Steel Frame
Corner Column
Galvanized Steel Pipe
Wall Panel
50mm/75mm Sandwich Panel
Main Door
Steel Security Door or Customized
Windows
PVC/ Aluminum Alloy Sliding Windows
Flooring
18mm Cement Fiber Board and Floor Leather
Electricity System
Lights, Sockets, Wires, Distribution Box
Decoration
Wood/WPC/PVC/Aluminum Plate
Design Style
Modern
Shipping
1 Unit for 20FT / 2 Units for 40HQ
Life Span
15-20 Years
Customize
Customizable
Transport Package
Naked or Package
Specification
6360*5800*2480*2260mm
HS Code
9406900090
Capacity
100 Units Per Month
Packaging & Delivery
Package Size
580.00cm * 216.00cm * 248.00cm
Gross Weight
3000.000kg
Product Description
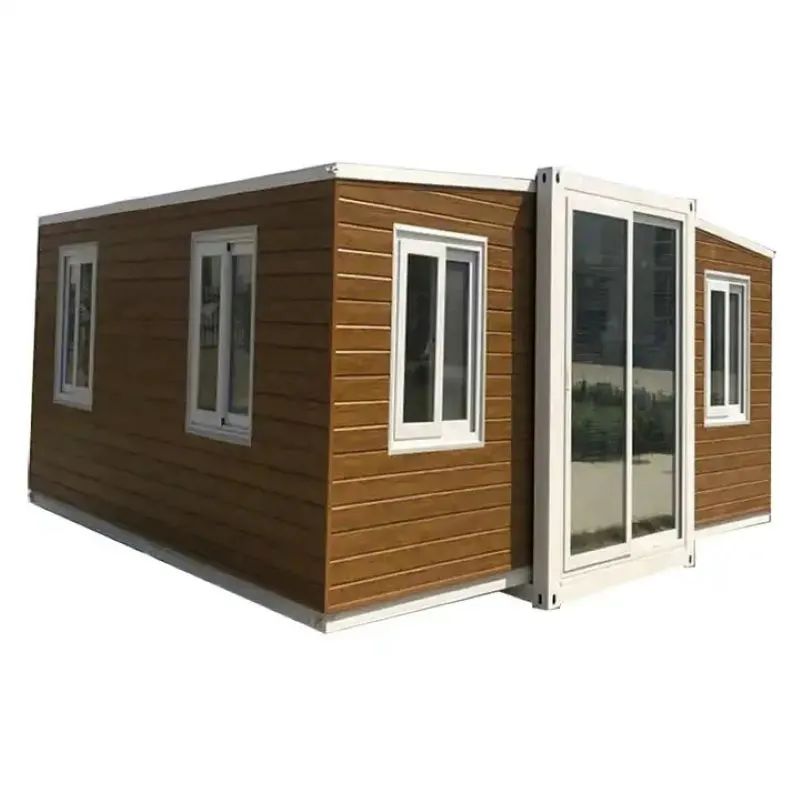
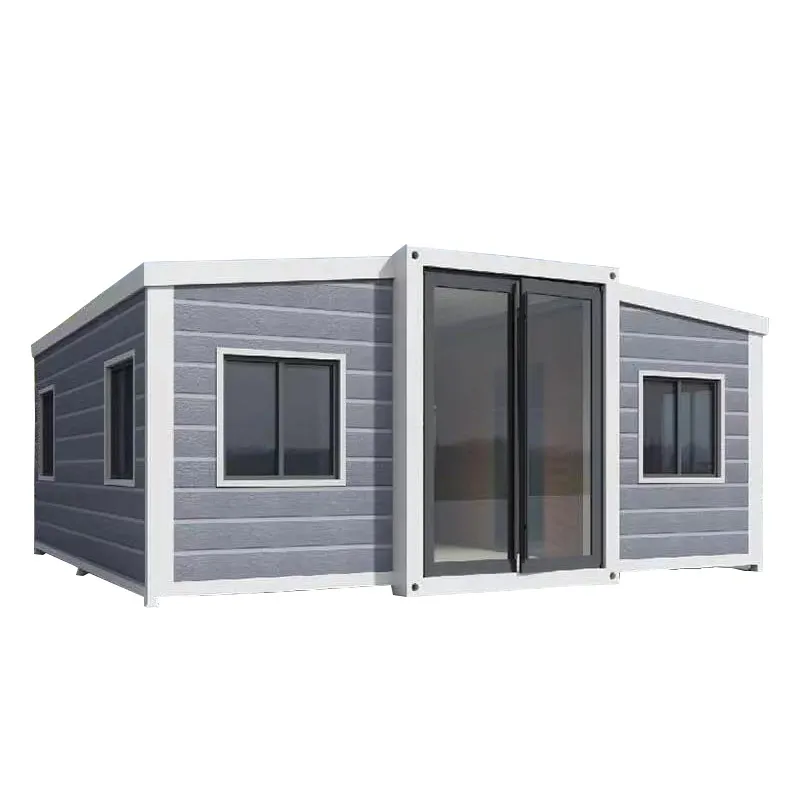
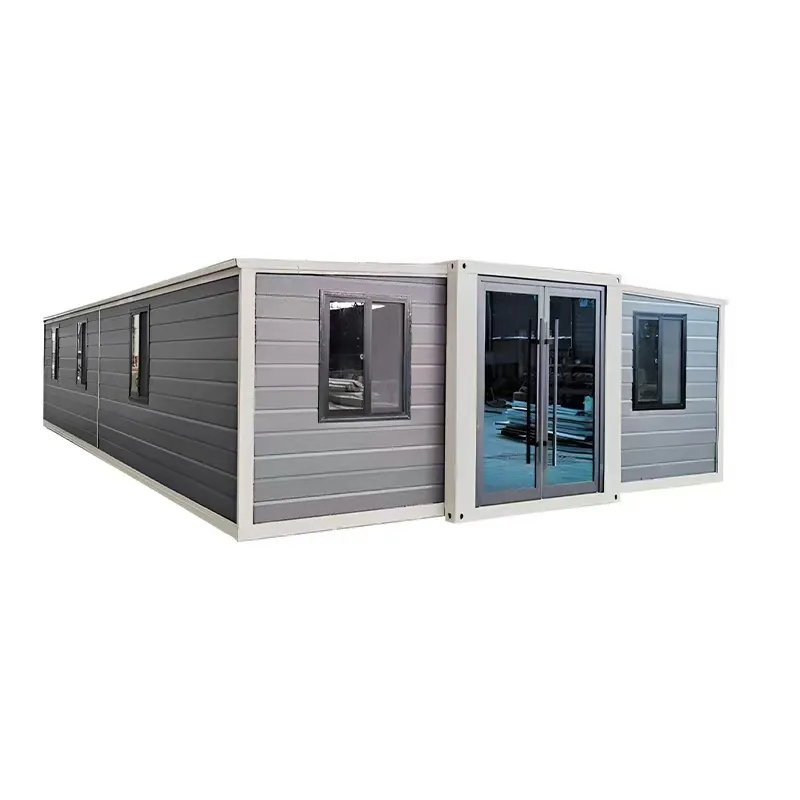
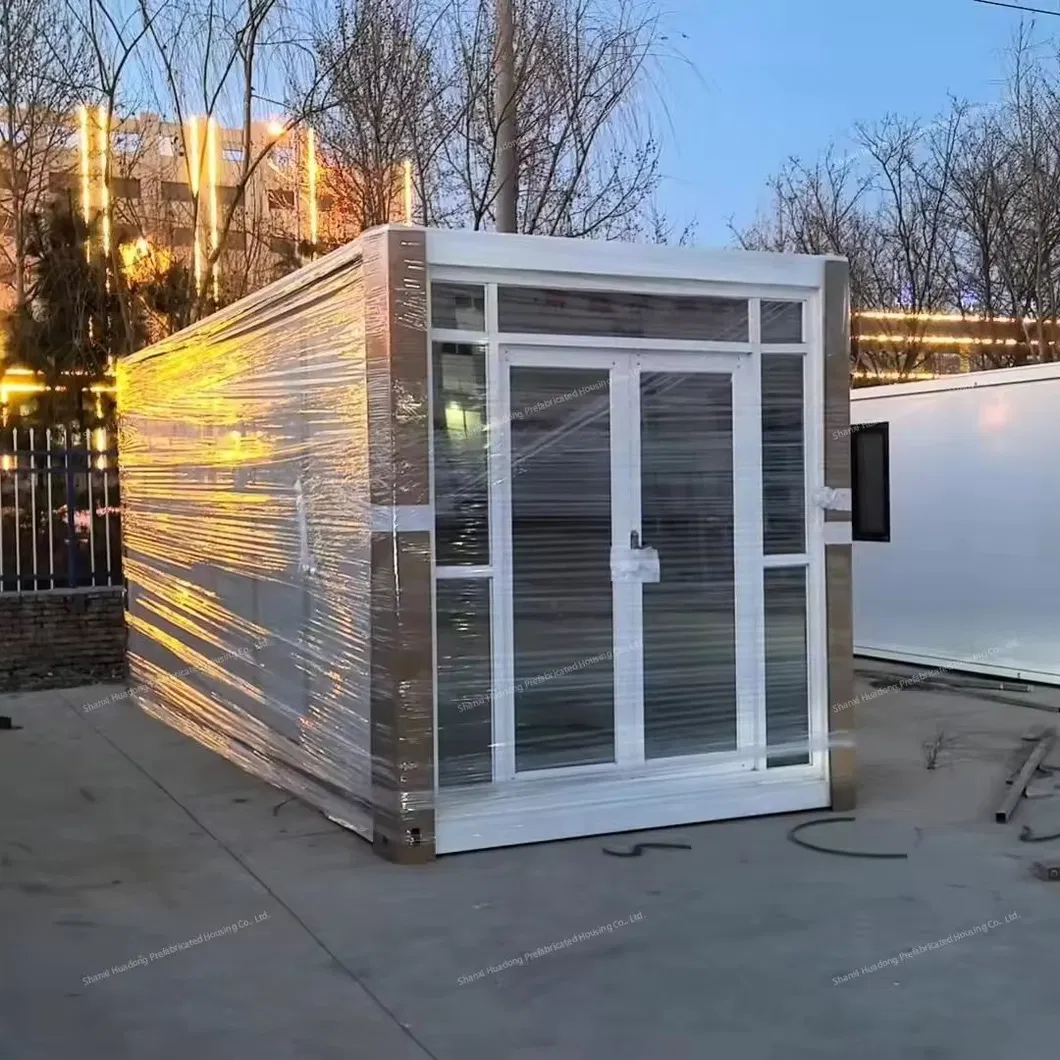
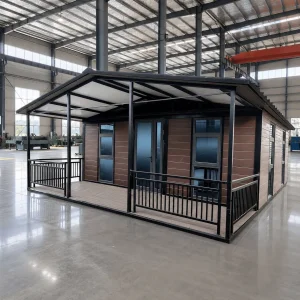
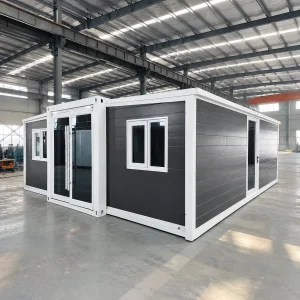
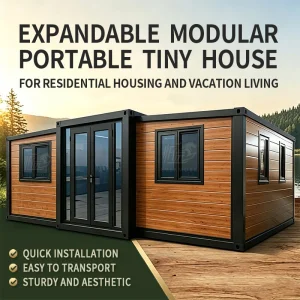
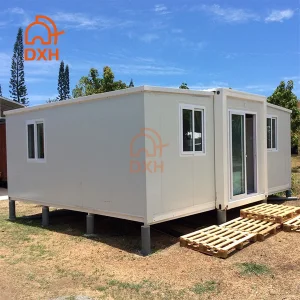
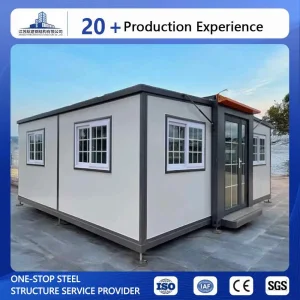
Expandable Container House
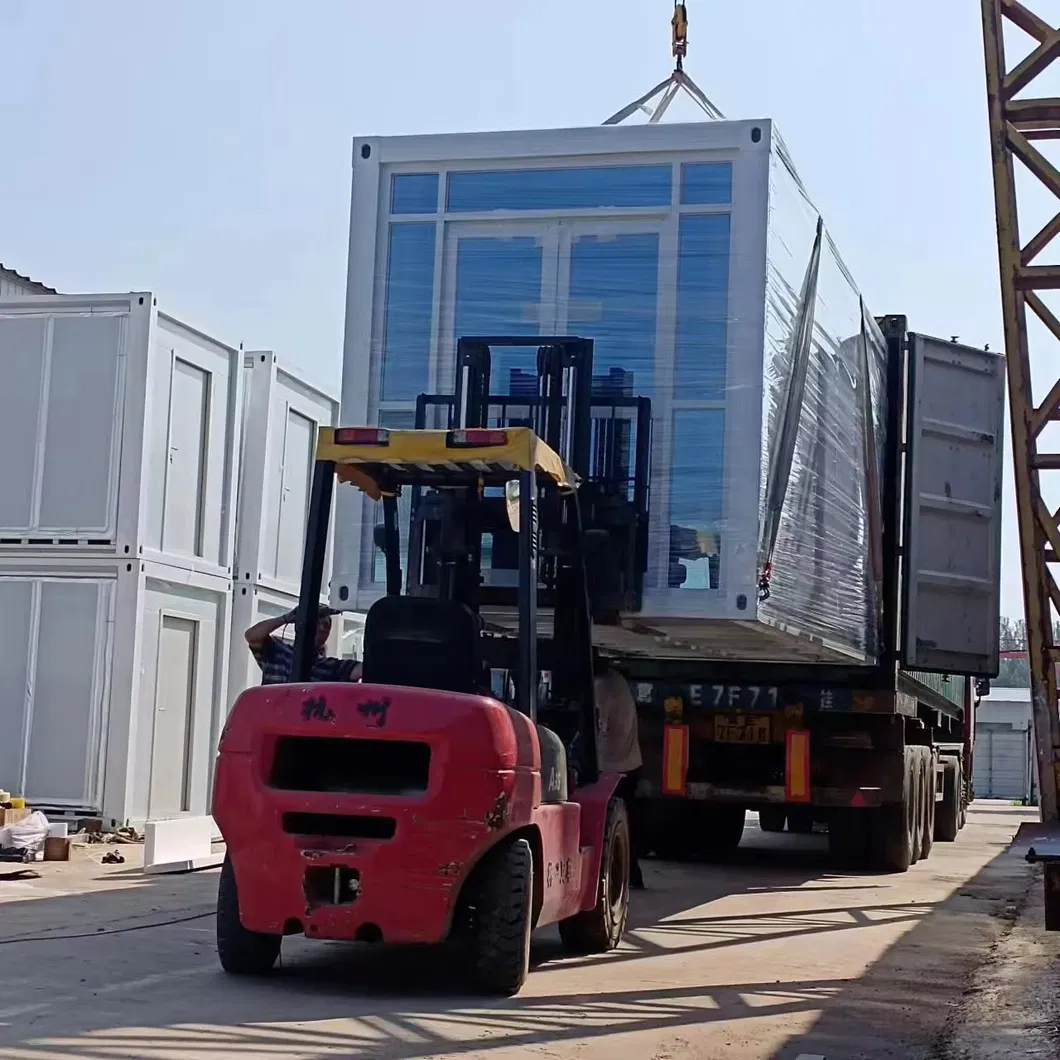
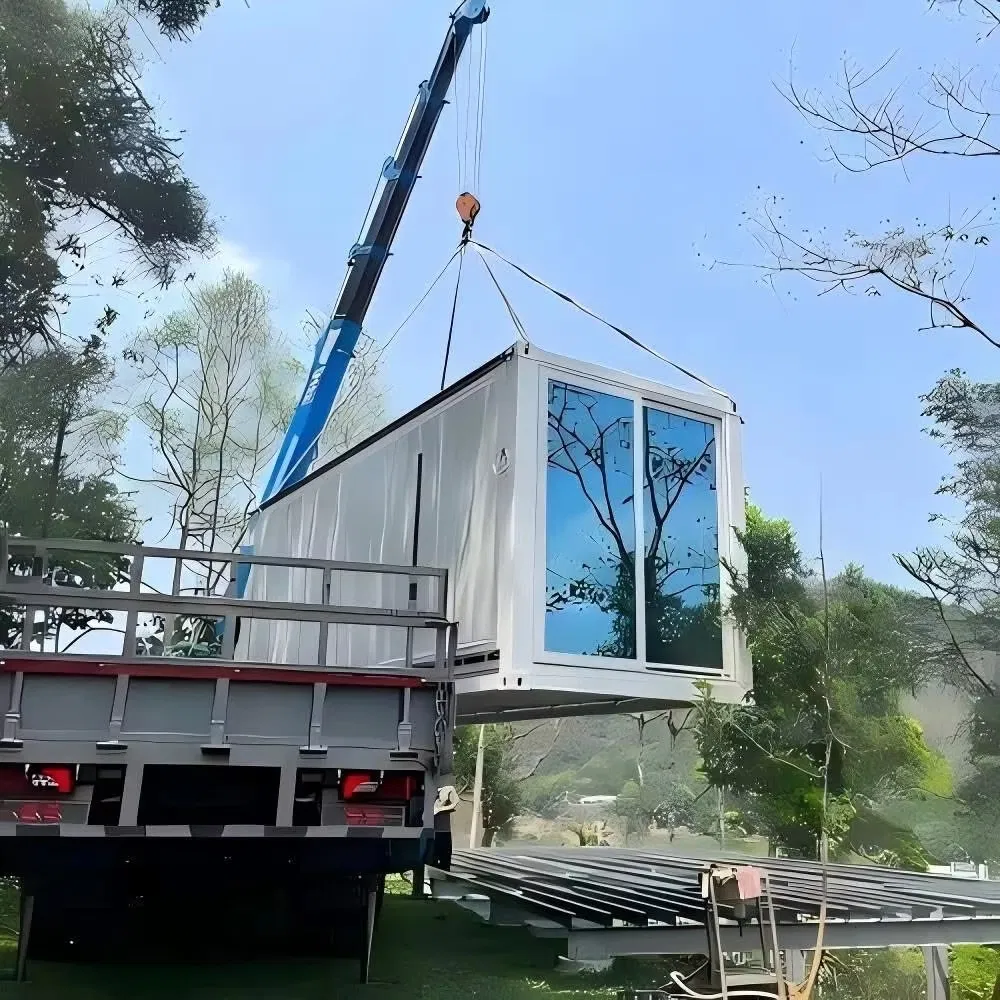
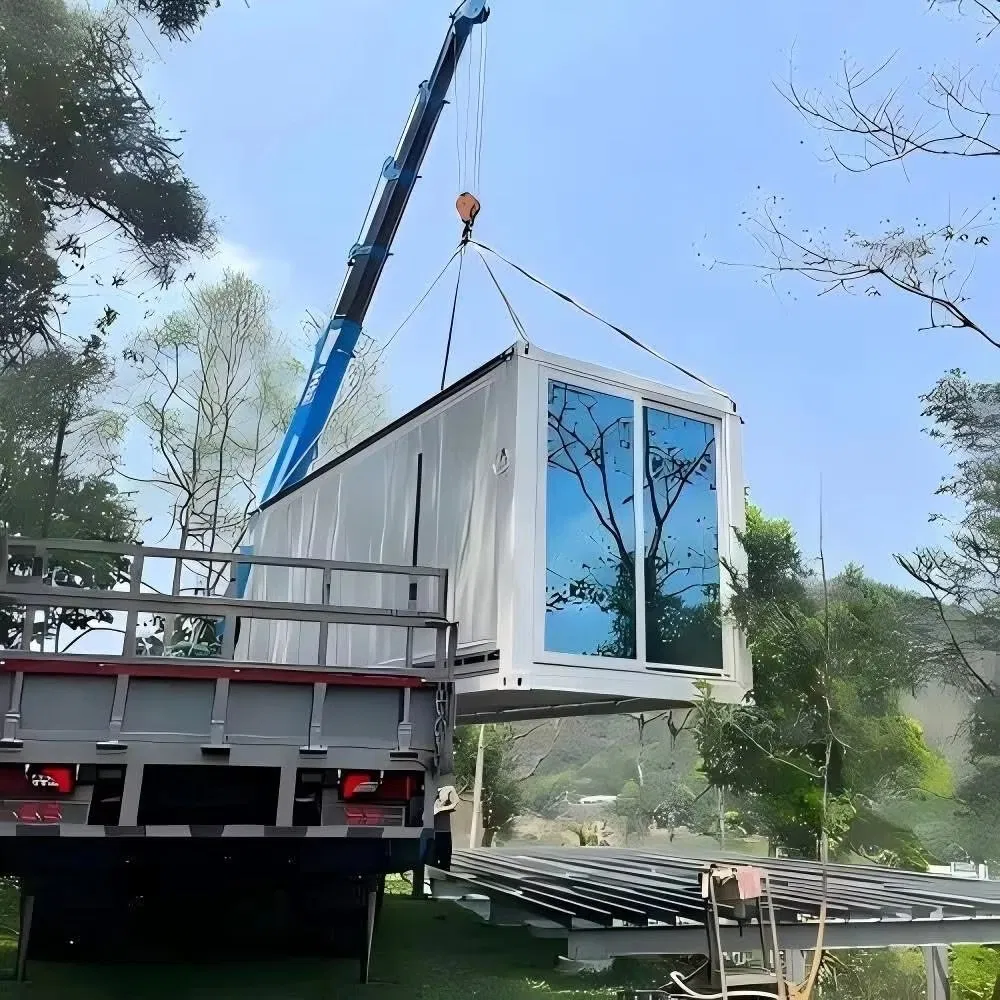
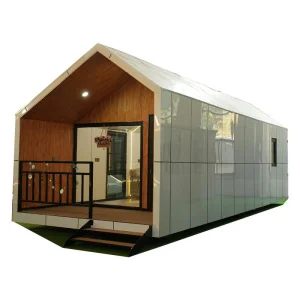
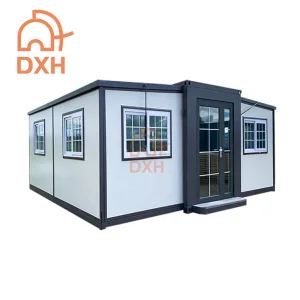
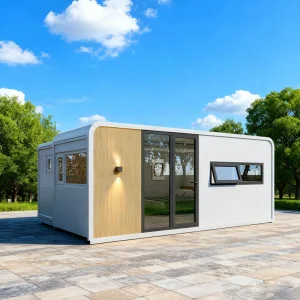
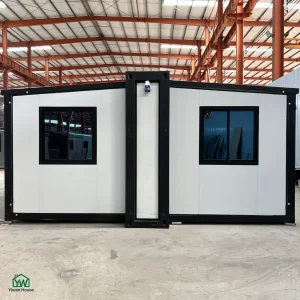
Expandable Container House is a uniquely designed modular, prefabricated, fully functional portable house created from a shipping container.
Expandable Container House Showcase 1
Expandable Container House Showcase 2
Expandable Container House Showcase 3
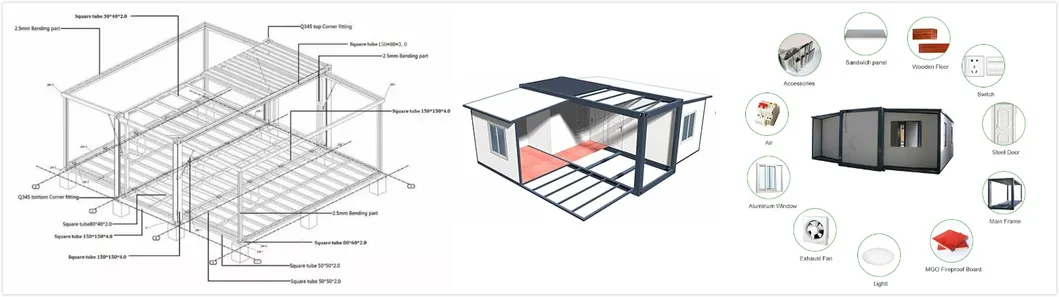
Structure Design Diagram
Take a standard shipping container and expand it out from both sides and the ends. This more than triples the original square footage of the shipping container. The platform is a basic shipping container, meaning the infrastructure for transport and deployment is already in place for shipment by rail, ship, and truck to just about any location in the world.
Specification of Expandable Container House
Detailed Technical Specifications Diagram
Product NameExpandable Container House
External size6360*5800*2480*2260mm
Inner size6240*5380*2280*2150mm
Folding Size5800*2160*2480mm
Main materialGalvanized steel structure with sandwich panel wall and doors, windows, etc.
Weight2.5T as reference
ColorWhite or customized
Main structure3mm Hot galvanized steel structure with 4 corner casts and 18mm fiber cement board; 1.6mm PVC flooring; 50mm Rock Wool/EPS/PU sandwich panel; Galvanized steel base plate
Columns2.5mm Hot galvanized steel structure
Wall50/75/100mm EPS/Rock wool/PU sandwich panel
Roof2.5mm Hot galvanized steel structure with 4 corner casts; Galvanized steel roof covering; 50mm-70mm EPS sandwich panel or PU sandwich panel;
DoorMade of steel/aluminum frame. Dimension W870*H2040mm, furnish with a handle lock with 3 keys or sliding glass door W1500*2000mm.
WindowMade of PVC/aluminum alloy frame. Dimension W800*H1100mm, glazed with double glass in a thickness of 5/8/5mm.
Electricity3C/CE/CL/SAA Standard, with distribution box, lights, switch, etc.
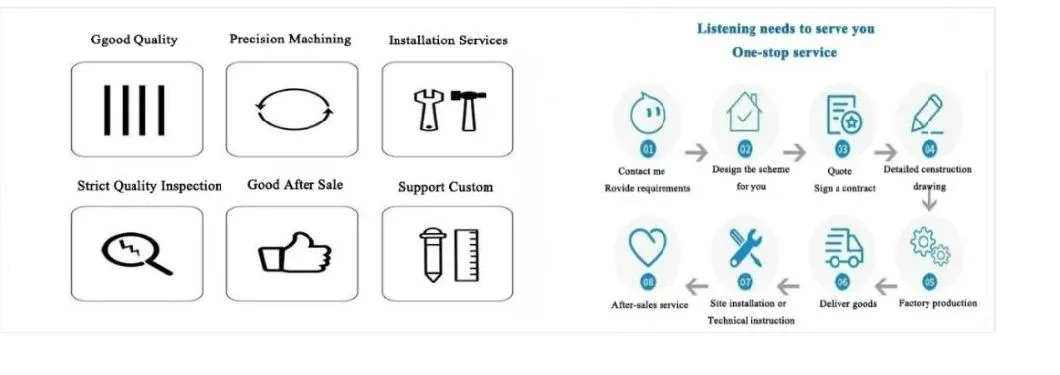
Our Advantages
Core Advantages Banner
  • Light and reliable structure: The steel structure is strong and firm, wind resistance capacity > 220-280km/h, seismic resistance capacity > grade 8. Completed galvanized steel frame, anti-rust and especially for seaside and high humidity area.
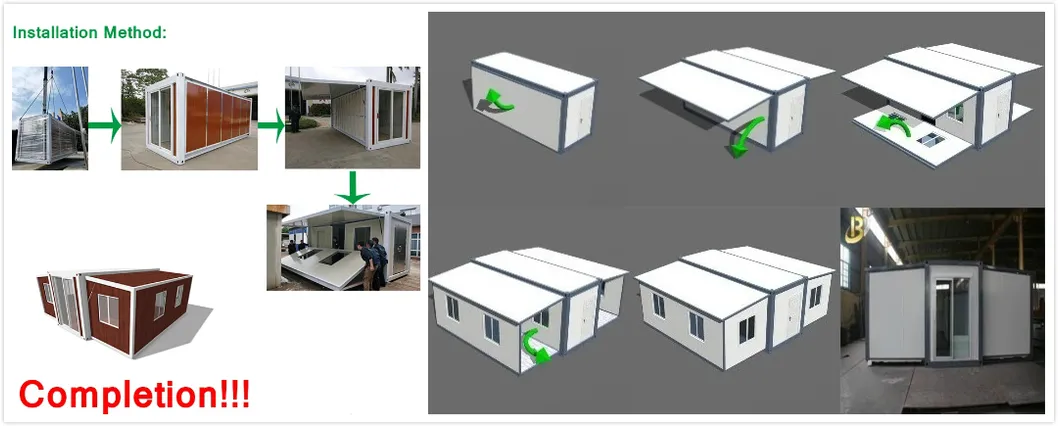
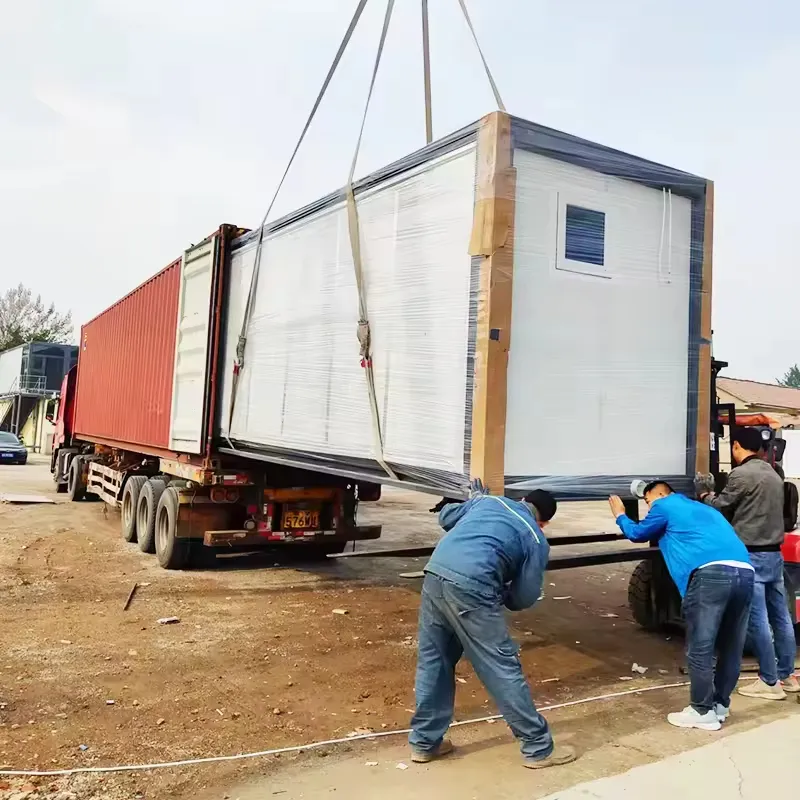
  • Time & Labor saving: Easy assembly. 4 skilled workers can finish assembling one standard unit within 30 minutes.
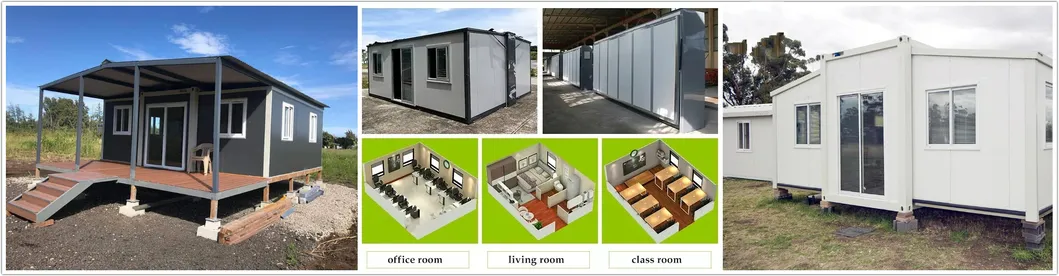
  • Wide applications: Can be used as warehouse, home, villa, toilet, shower, shop, hotel, camp, workshop, office, hospital, etc.
  • Efficient Shipment: 1 unit of 30FT expandable container house will be loaded into a 40' HQ shipping container.
  • High mobility: Completed lifting and easy to move from one site to another site.
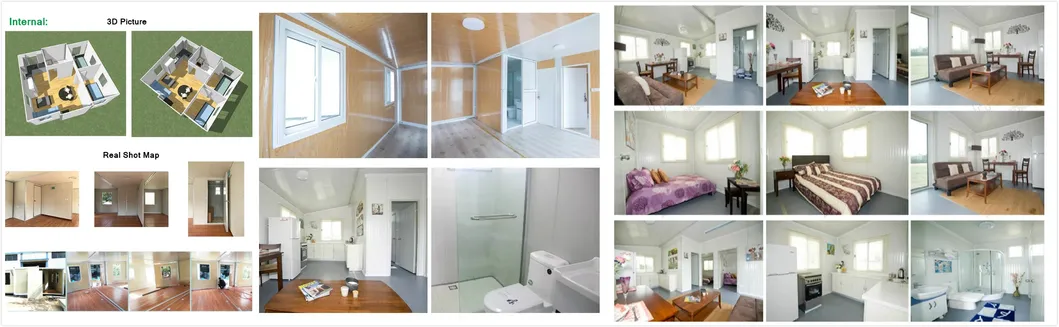
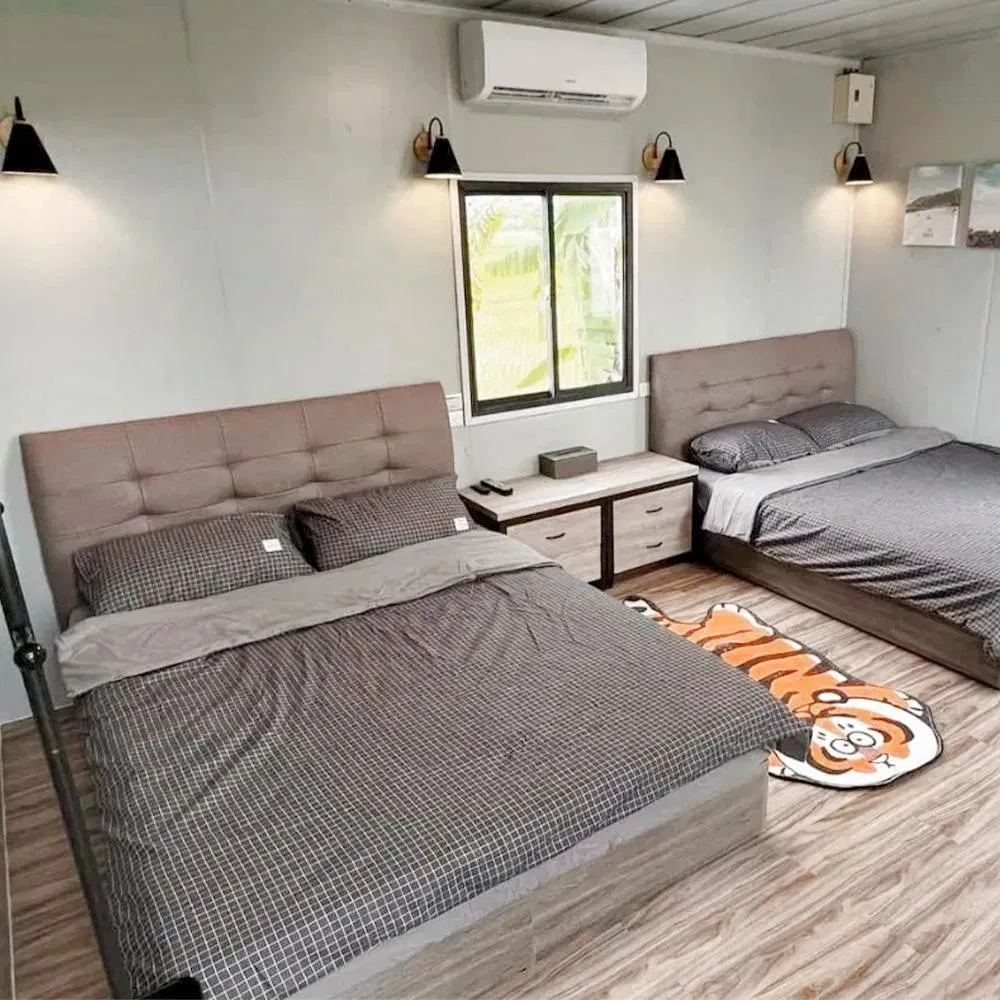
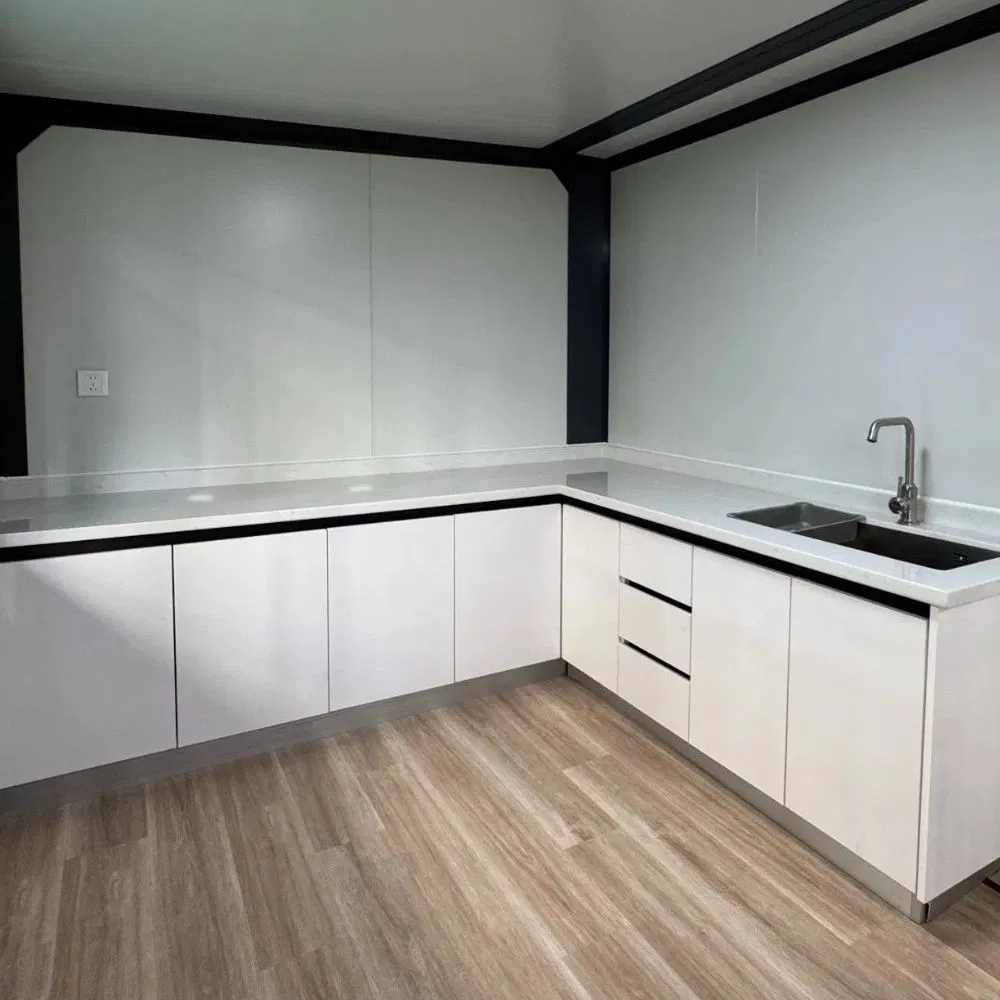
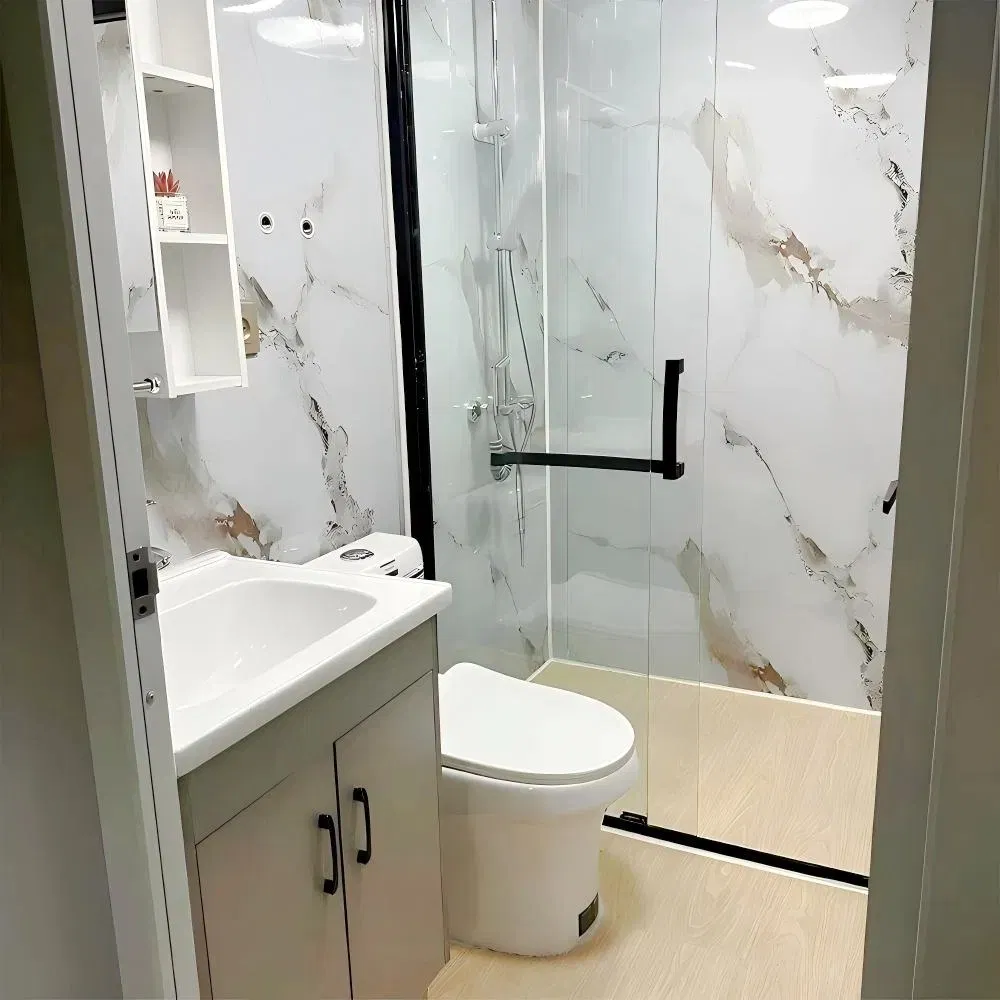
  • Complete Setup: Finished house with galvanized steel frame, wood floor, windows, doors, shower, basin, toilet, kitchen cabinets, lights, sockets, wires.
Advantage Layout Diagram
Related Container House Options
Related models banner
Extra valued options:
  • Extra roof and veranda system
  • Decoration panels on exterior wall
  • Solar panel system
  • Upgraded items for kitchen cabinets, wood floor, basin, toilet, shower, Aluminum alloy windows
Value added parts image
Valued Option Detail 1
Valued Option Detail 2
Valued Option Detail 3
Application
Application Scenario 1
Application Scenario 2
Application Scenario 3
Our portable container houses are mostly used for house living and superior office, with flexible design to suit various needs, especially in following cases:
  • Short construction period and minimal workers required.
  • Temporary buildings ready in a short time.
  • Site constraints preventing standard prefab builds.
  • Fluctuations in number of workers during construction phase.
They are also widely applied to warehouses, storages, dormitories, kitchens, shower rooms, locker rooms, meeting rooms, classrooms, command rooms, shops, kiosks, portable toilets, etc.
Packing and Delivery Details
Packing Process 1
Packing Process 2
Loading into shipping container 1
Loading into shipping container 2
Loading into shipping container 3
OEM & ODM
Design Services Available
Our design team can customize and design structures based on your requirements.
If you want to customize a container house, please provide the details below:
  1. Dimensions: Length, width, height, eave height, roof pitch, etc.
  2. Doors and Windows: Dimension, quantity, and materials.
  3. Local Climate constraints: Average wind speed, snow load, etc.
  4. Insulation Material options: EPS, PU, rock wool, or glass wool.
  5. Import restrictions: Specific materials restricted in your region.
  6. Drawings & Pictures: It is highly beneficial if you can provide existing layouts or pictures.
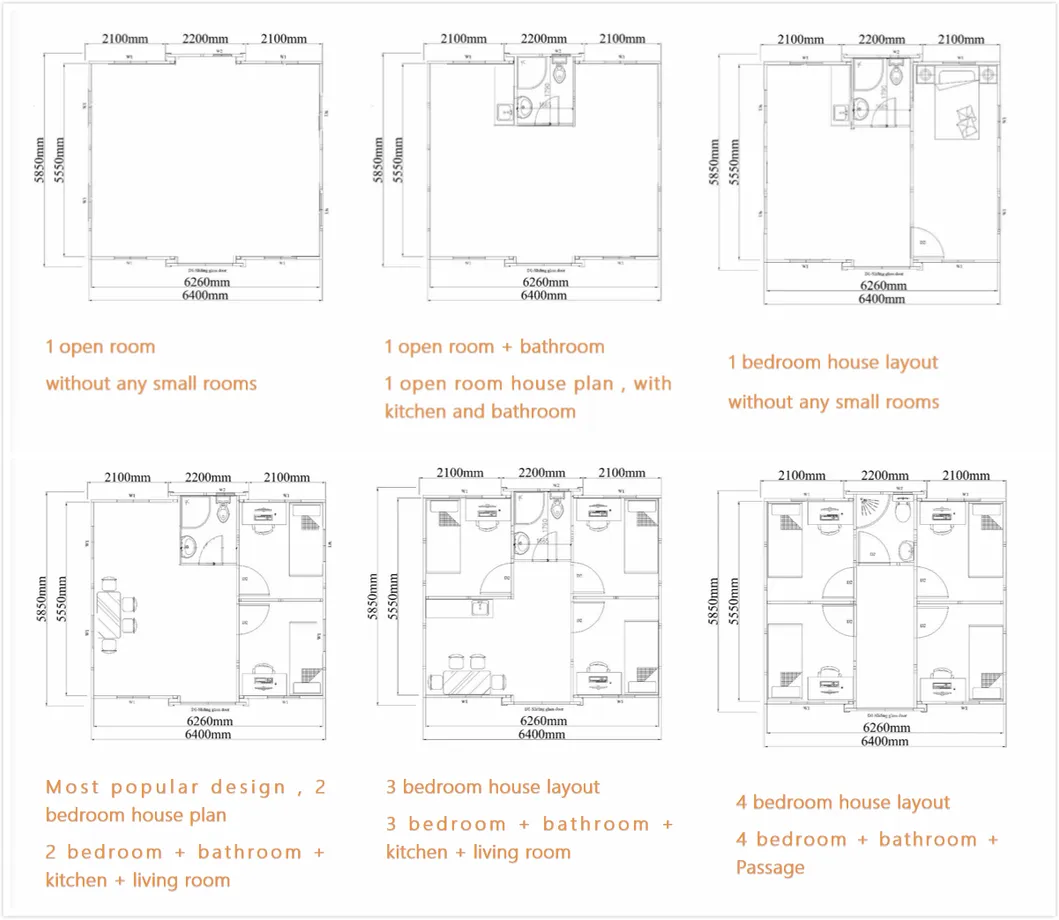
Customized layout drawing example
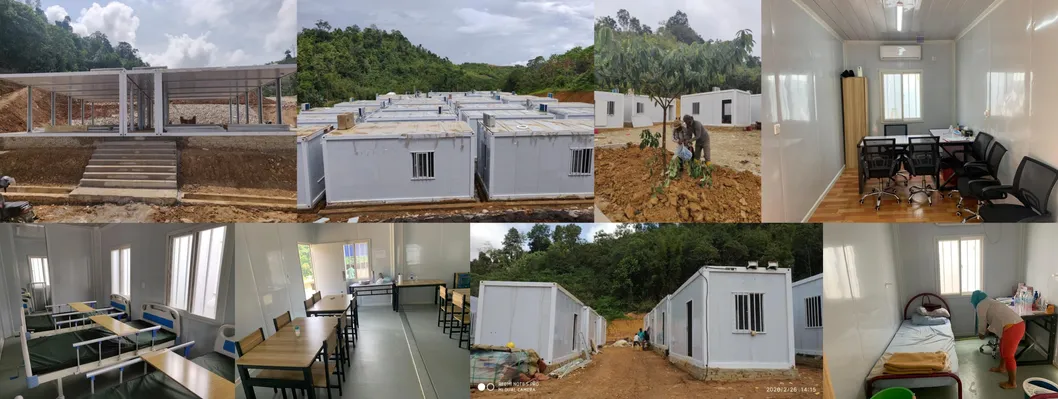
Project Show
Completed Projects Overview
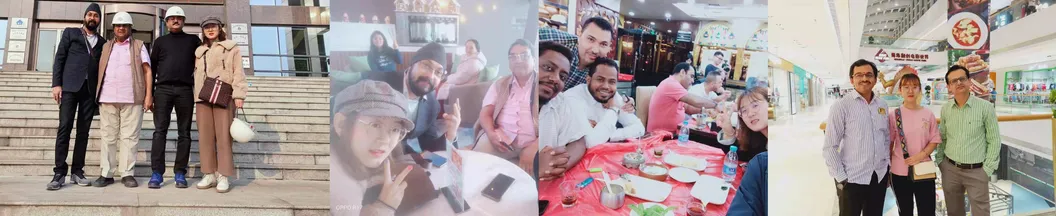
Customer all over the world
Customer Visit 1
Customer Visit 2
FAQ
Question 1: Can this kind of container house only be used in residential buildings?
Answer: Of course not. Our container houses can be used not only as residential buildings, but also as small shops, bars, cafes, fast food restaurants, or any structures you want them to be.
Question 2: How can I buy this container house?
Answer: It is simple. You just need to send an inquiry or message to contact our sales team, and they will guide you through the purchase process step-by-step.
Question 3: If I don't know how to install the container house, do you provide technical support?
Answer: Yes. We provide a step-by-step installation tutorial. Depending on the situation and requirements, we can also dispatch engineers to your site to guide or complete the installation.
Question 4: How long will it take to complete the installation of a container house?
Answer: In general, the assembly of a standard container house unit can be completed within 2 to 5 hours.
Question 5: What is the lifespan and structural safety of this container house?
Answer: The lifespan is between 15-20 years. The structural design features wind resistance capacity exceeding 220-280km/h and seismic resistance capacity above grade 8.
Question 6: What customization options are available for these modular units?
Answer: You can choose from various insulation materials (EPS, PU, rock wool), customize doors/windows (sliding glass, PVC/aluminum), solar power configurations, exterior decor panels, and interior setups like upgraded bathrooms and kitchen cabinets.

Related Products