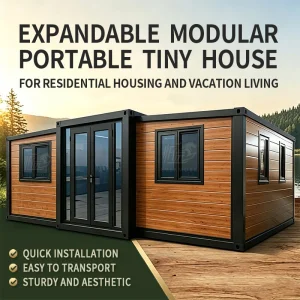
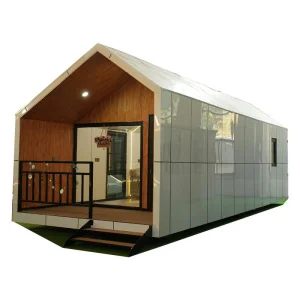
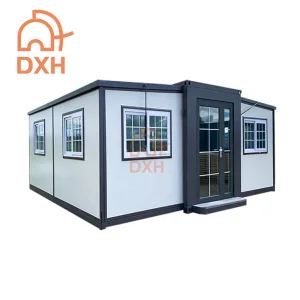
Container Home Prefabricated House Vacation Casas 20FT 40FT Folding Foldable Tiny Luxury Home Portable Mobile Modular Prefab Expandable Xt House

Still deciding? Get samples of $ !
Request Sample

Product Description

Overview

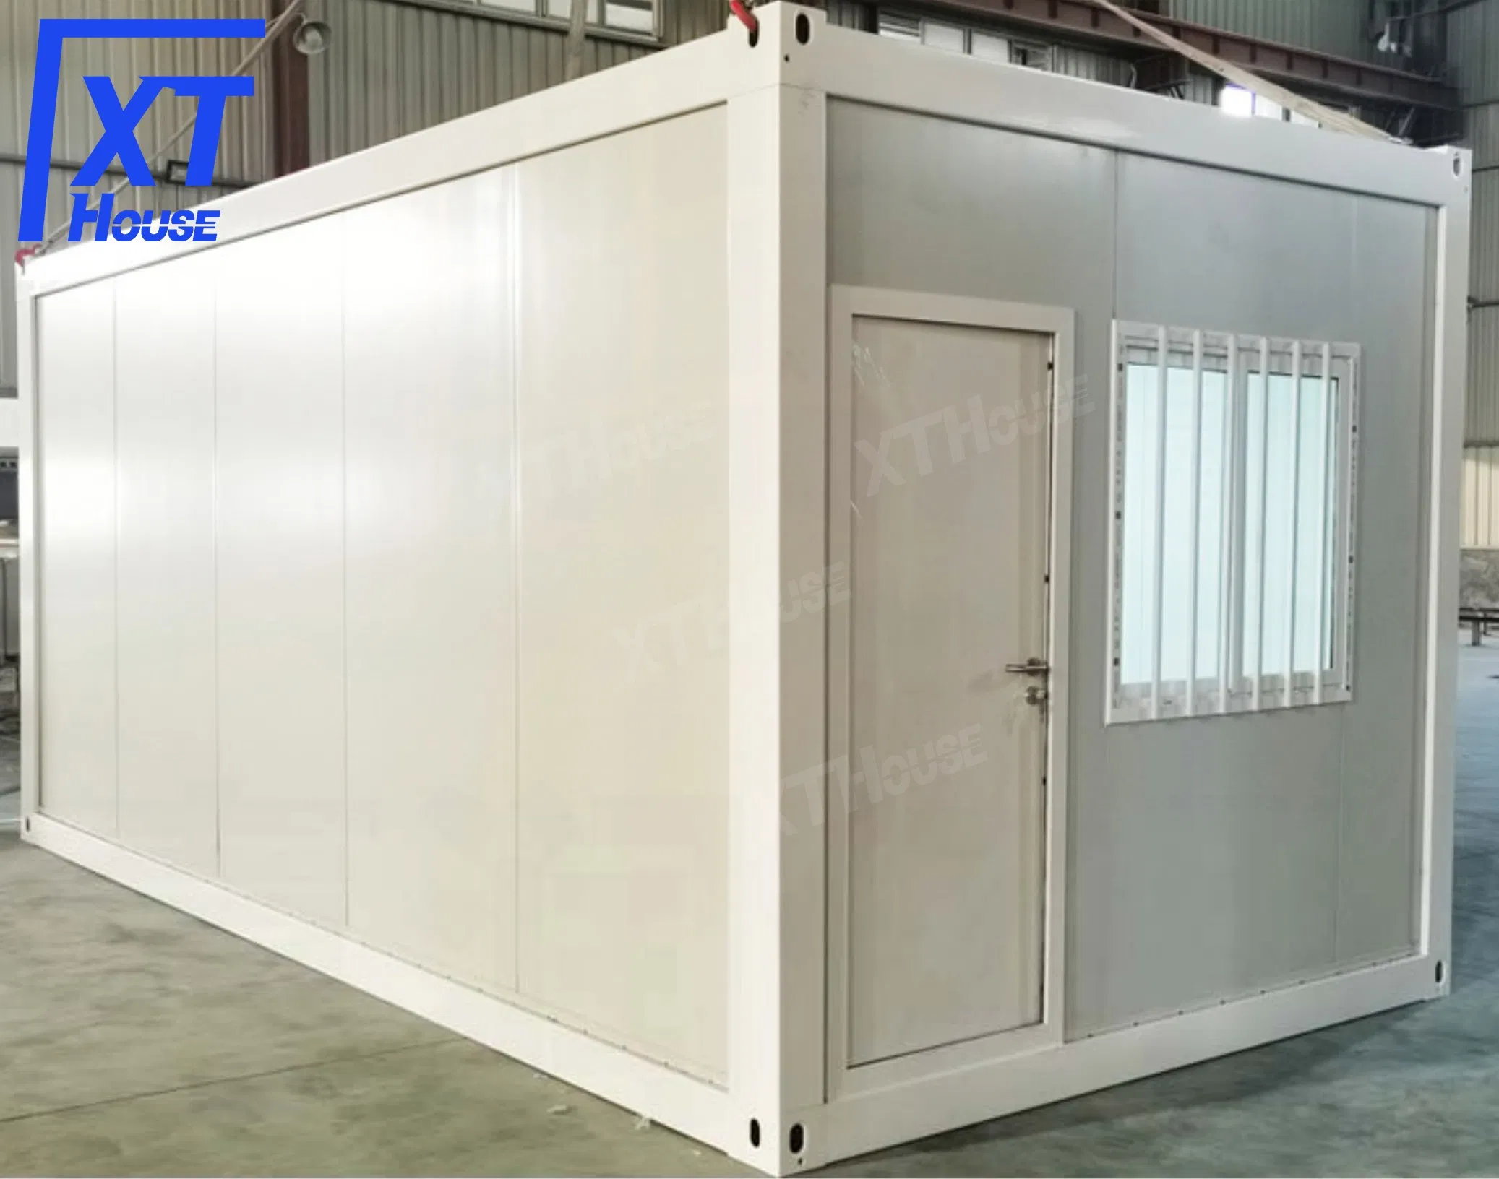
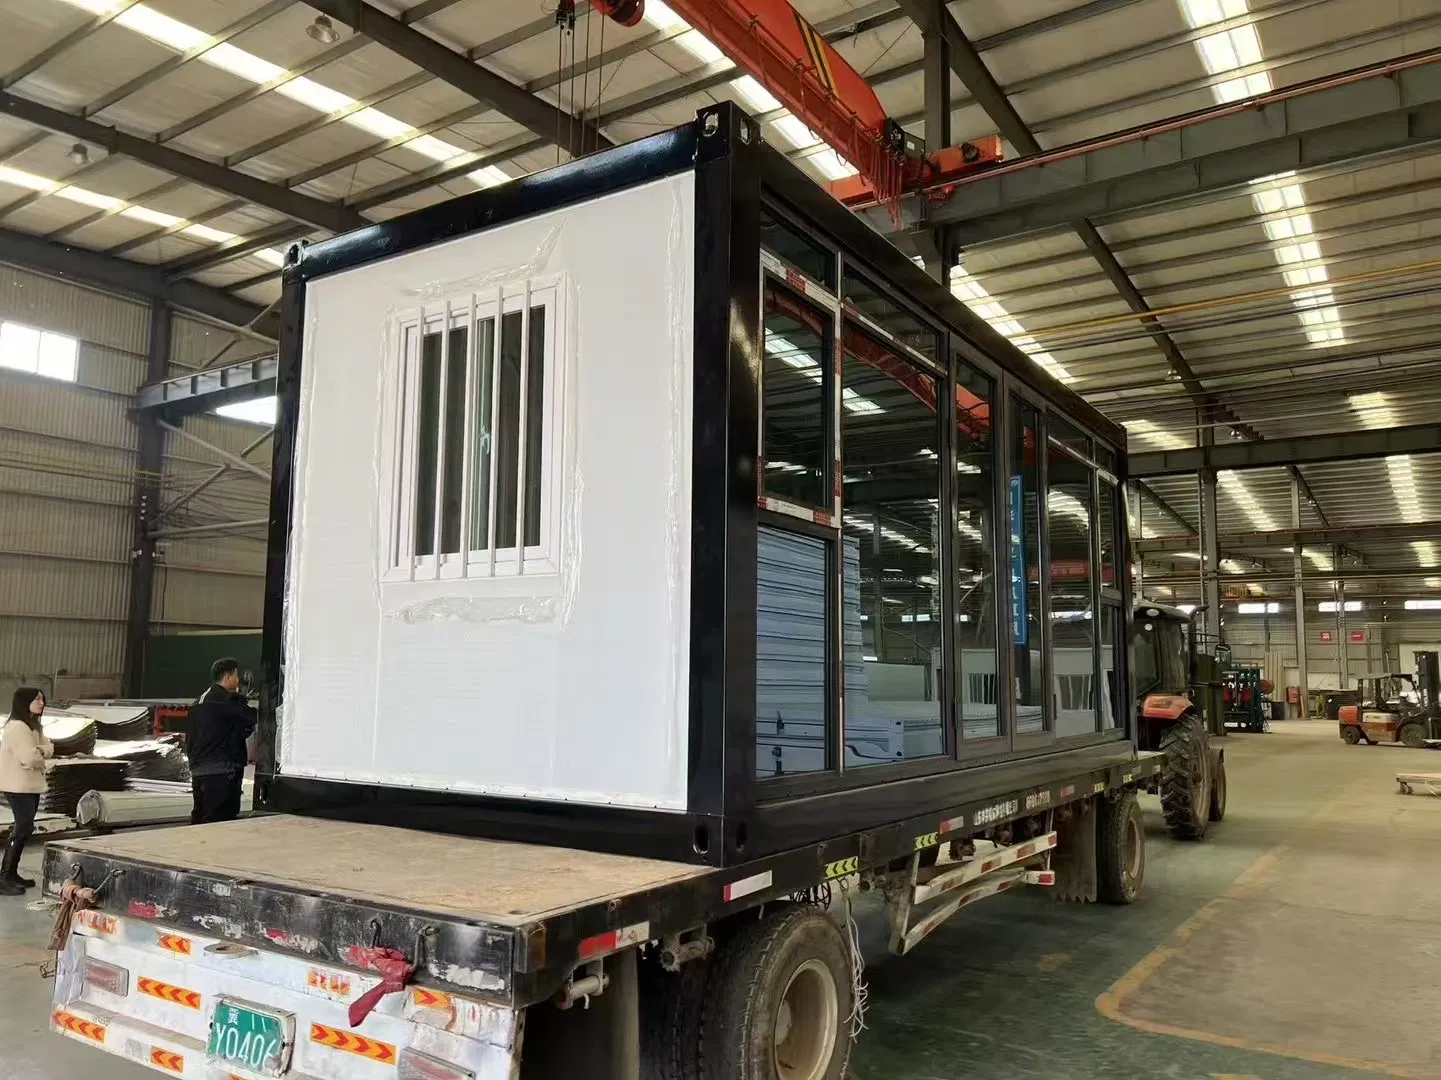
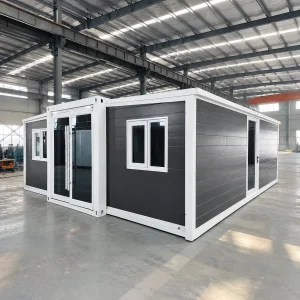
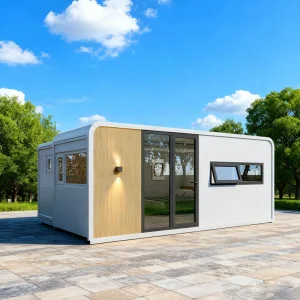
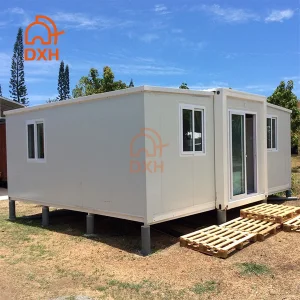
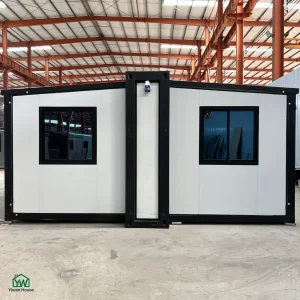
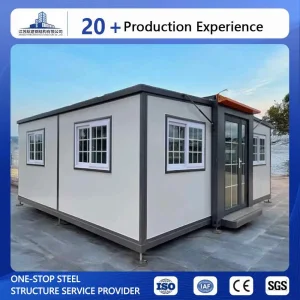
Detachable Container House
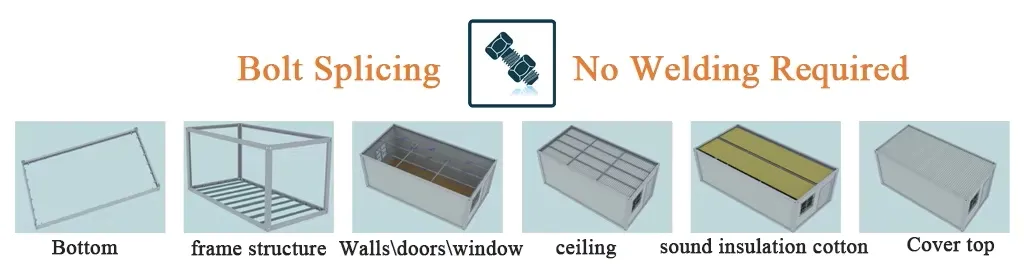
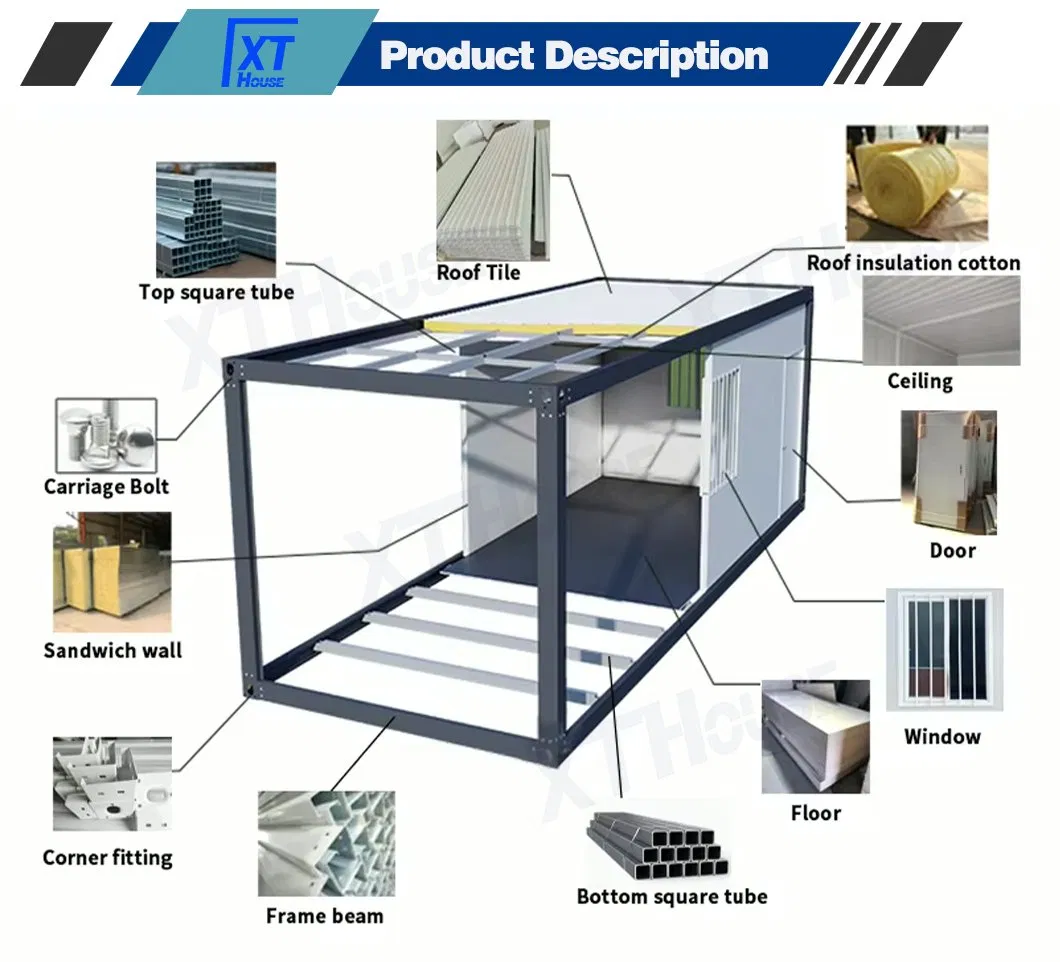
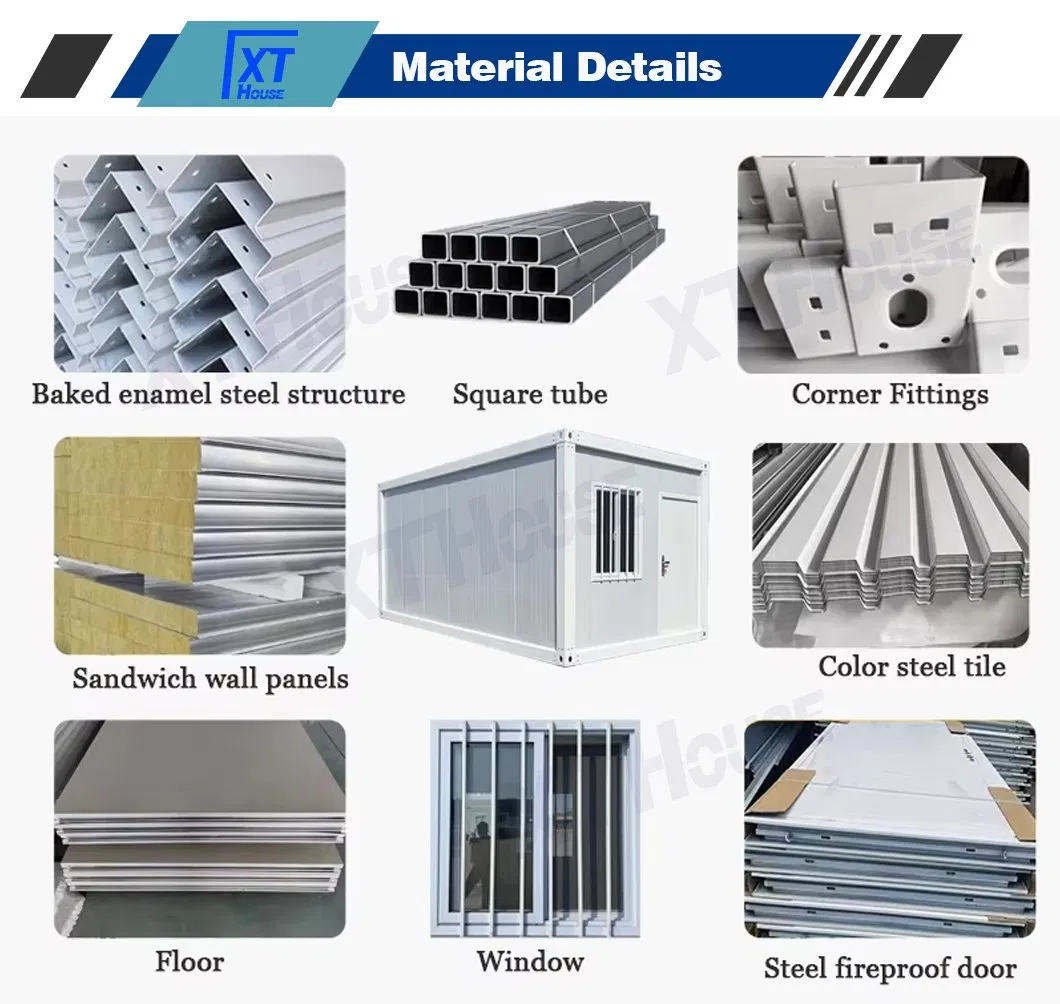
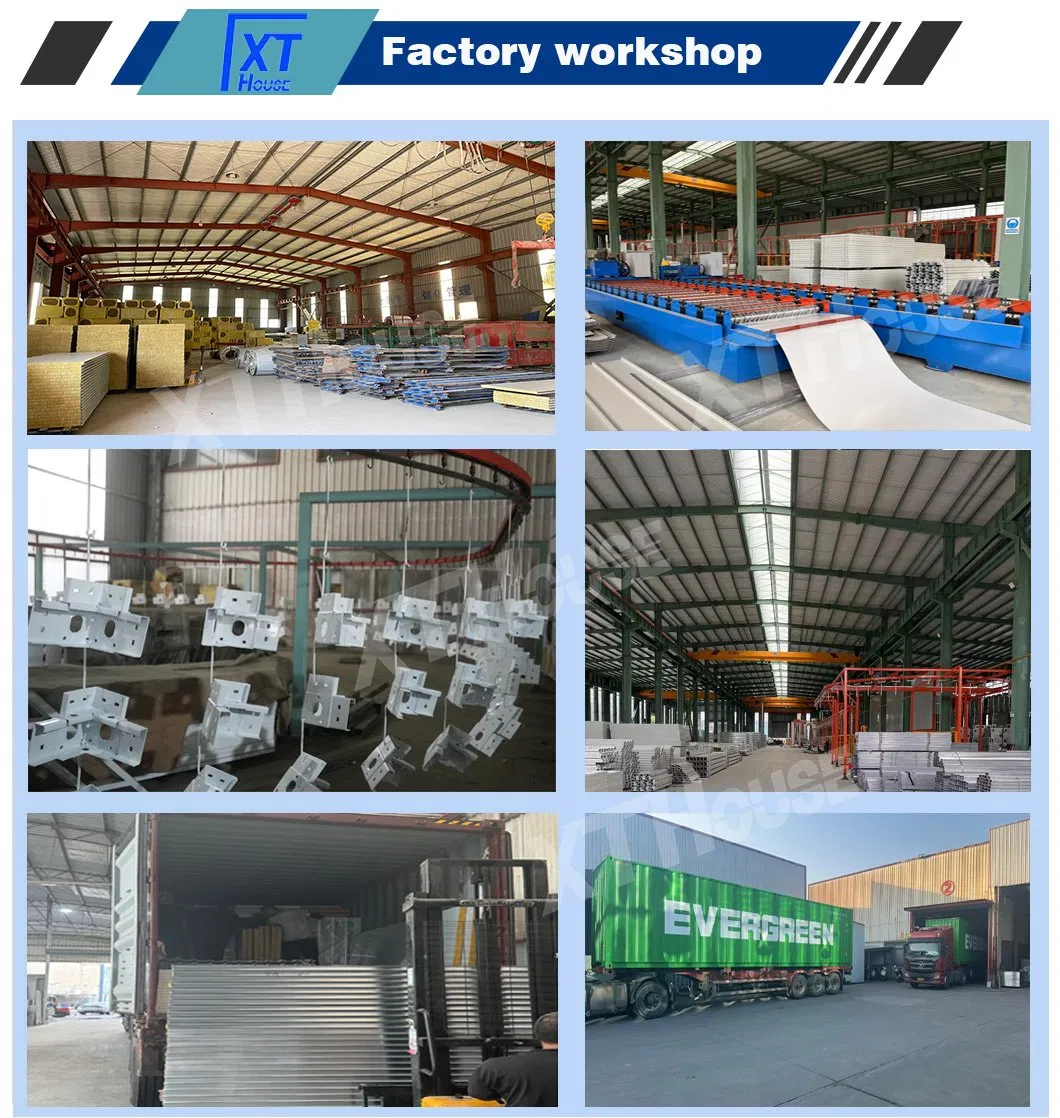
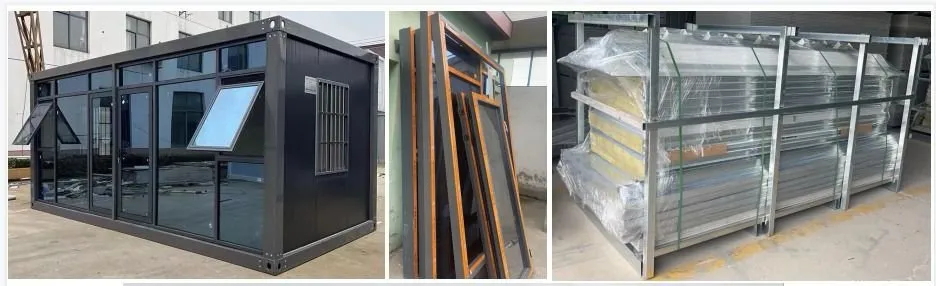
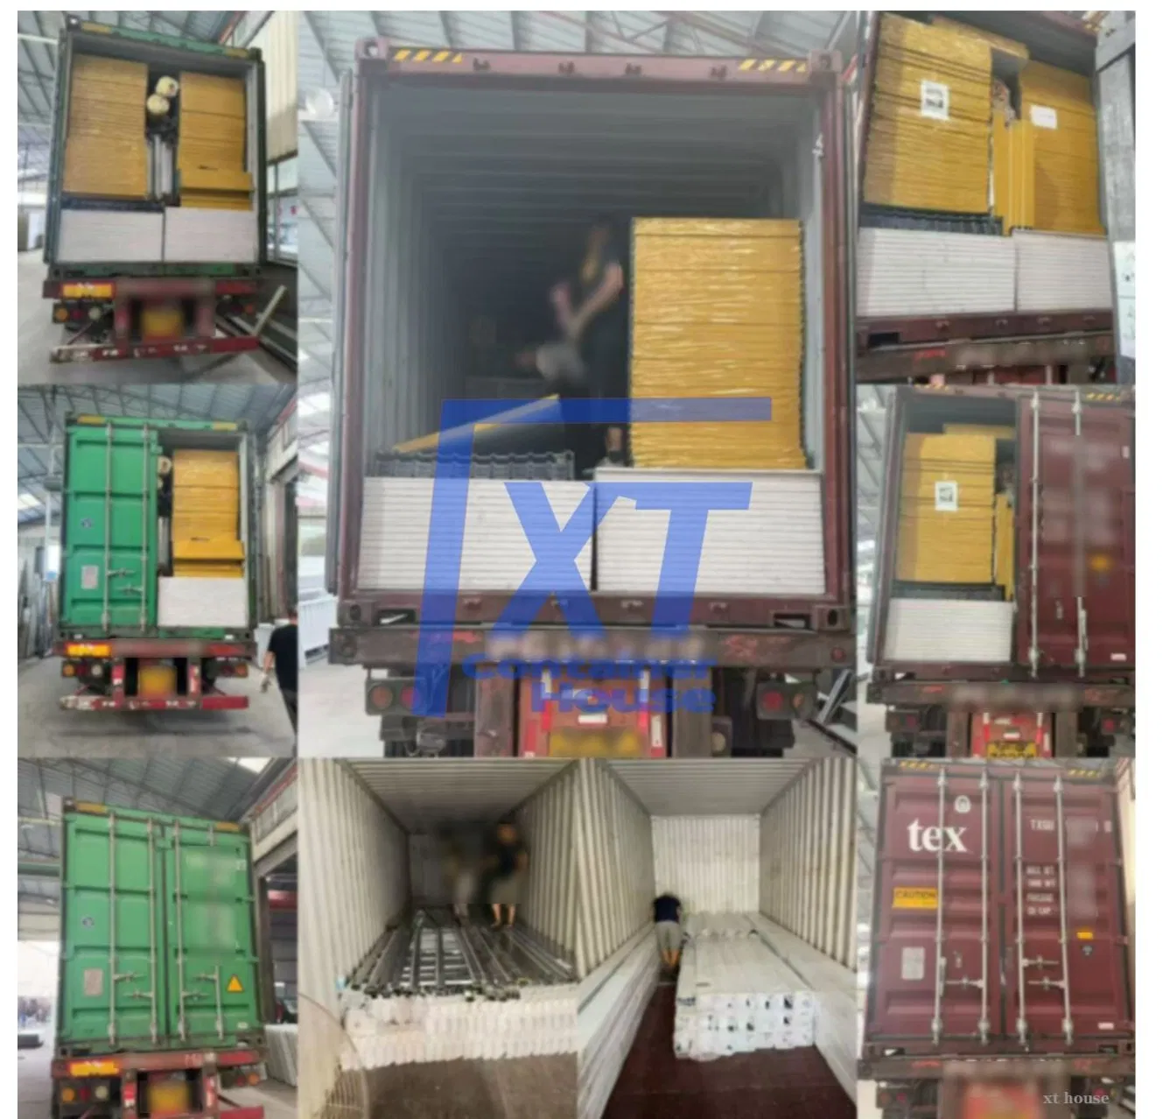
The standard detachable container house size is L5.95*W3*H2.8m. One 20FT shipping container can load 8 units. One 40HQ can load 18sets. We use galvanized frames with electrostatic spray paint, so the anti-corrosion and anti-rust properties are particularly good. For the wall, we use good fireproof rock wool sandwich panels. So the finished house looks good with high quality.
Container Home Prefabricated House Vacation Casas 20FT 40FT Folding Foldable Tiny Luxury Home Portable Mobile Modular Prefab Expandable

Basic Info.

Fast Installation
Fast Installation
Feature
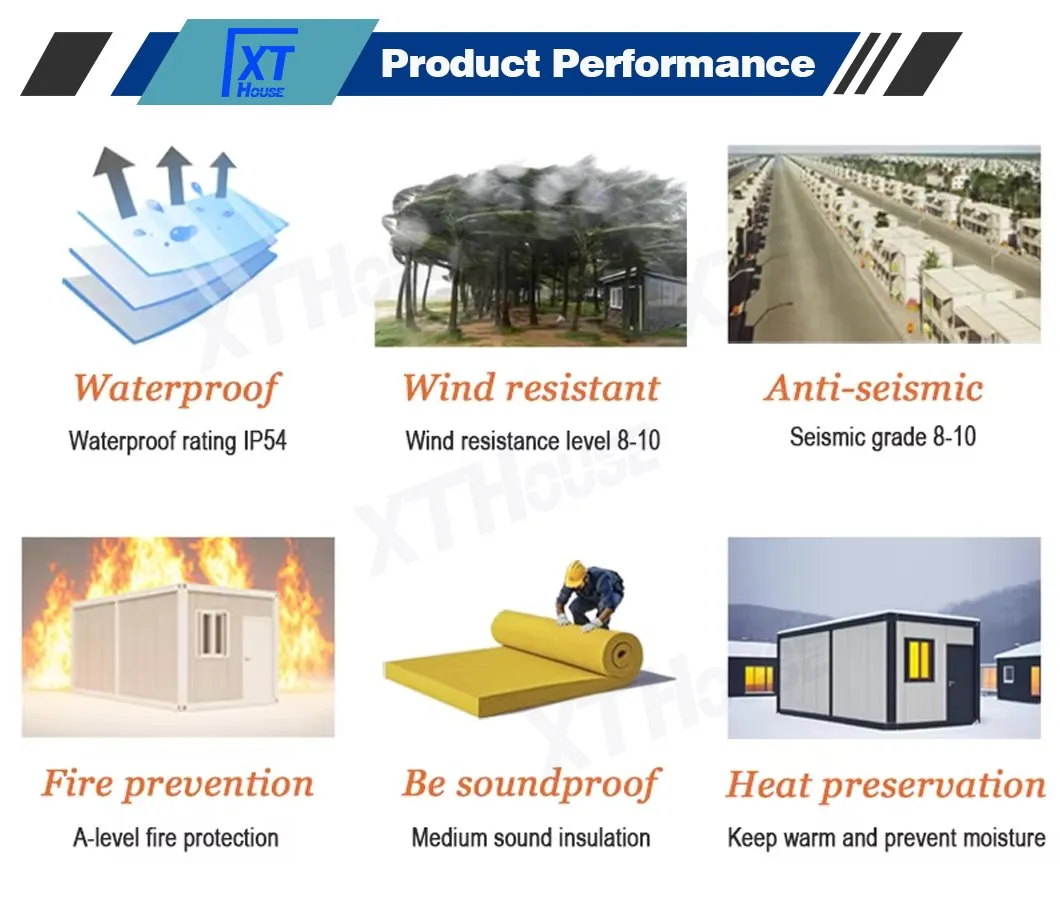
Earthquake Resistant, Easily Movable, Eco-Friendliness, Flexibly Combinable, Leak Proof, Moisture Proof, Safe, Thermal Insulation, Waterproof, Wind Resistance
Material
Steel Structure
Wall
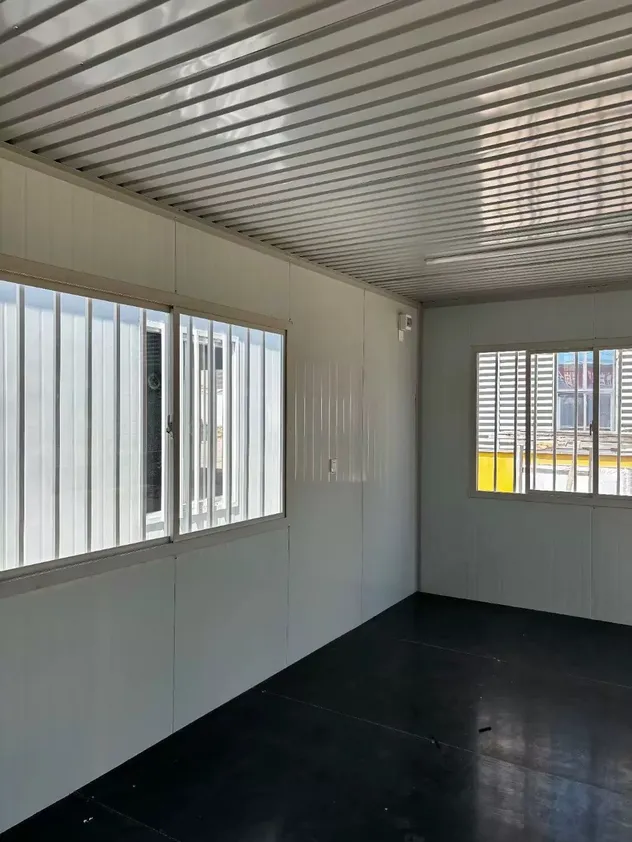
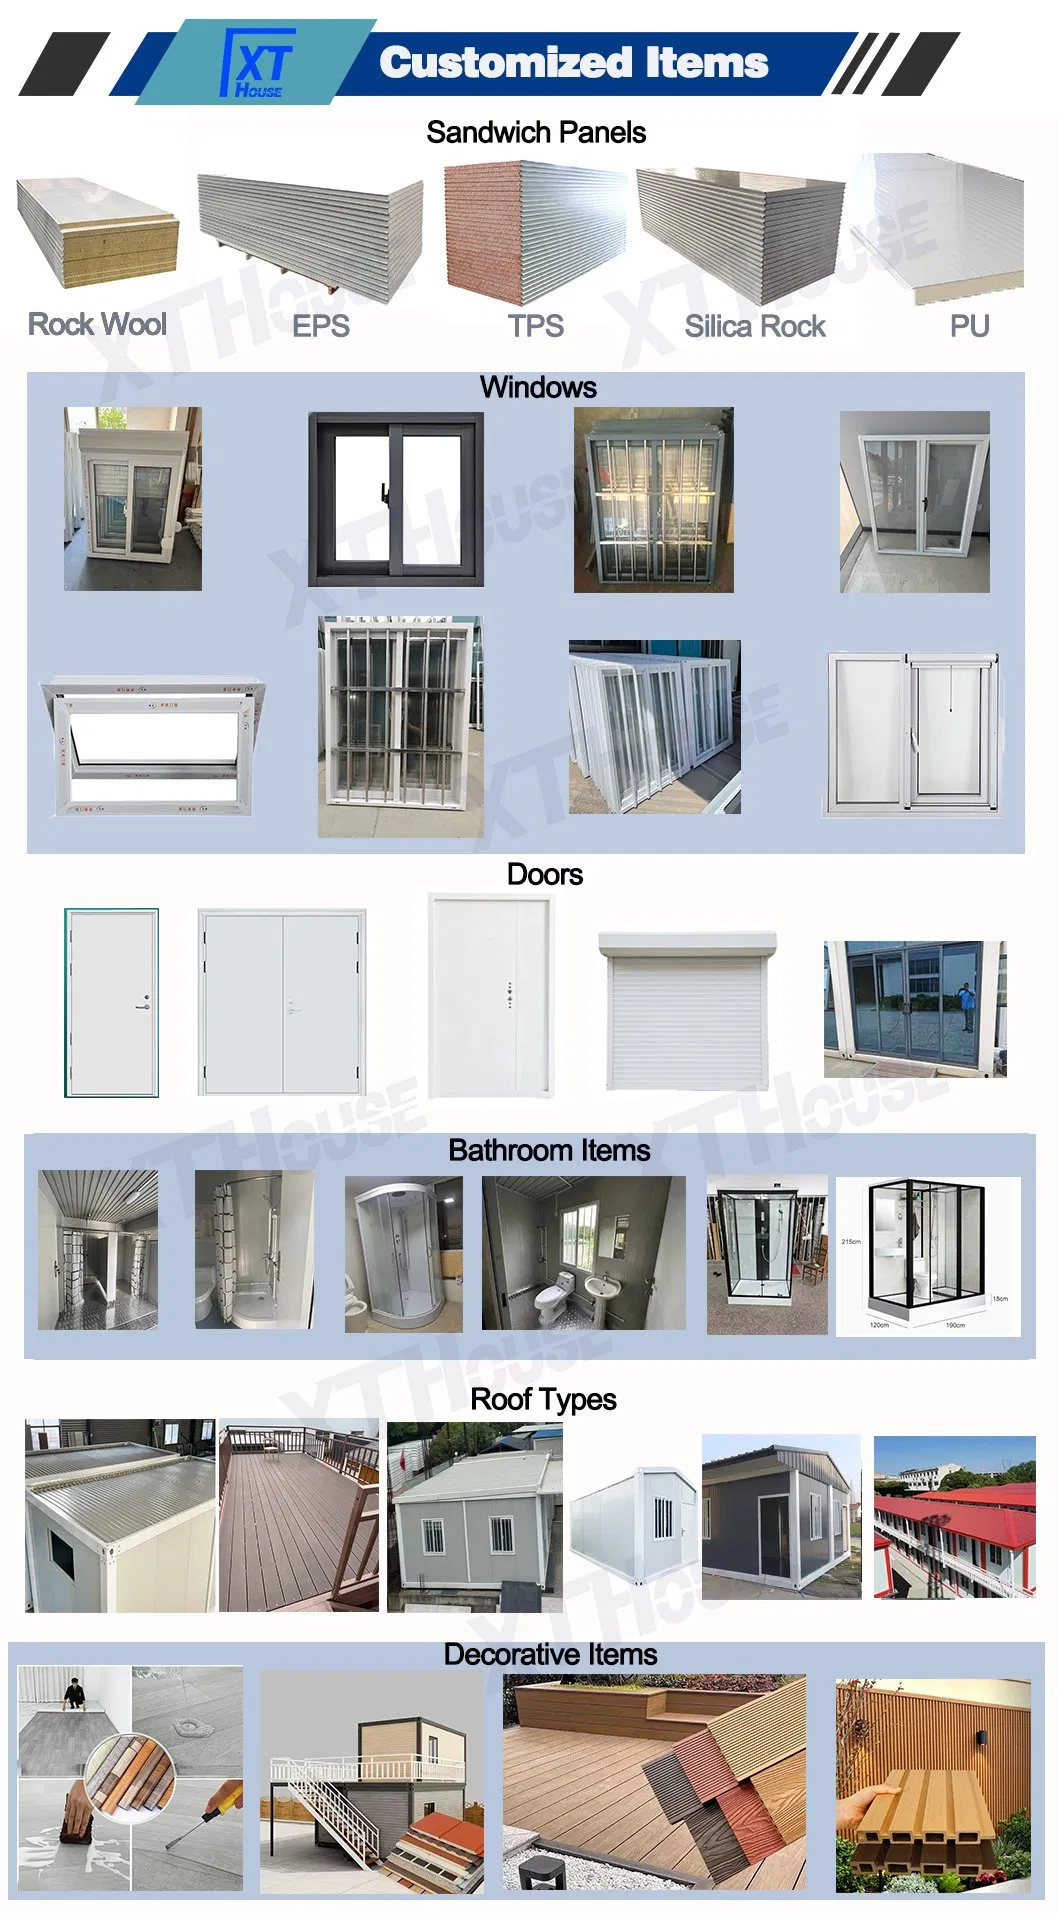
Rock Wool Sandwich Panels
Door
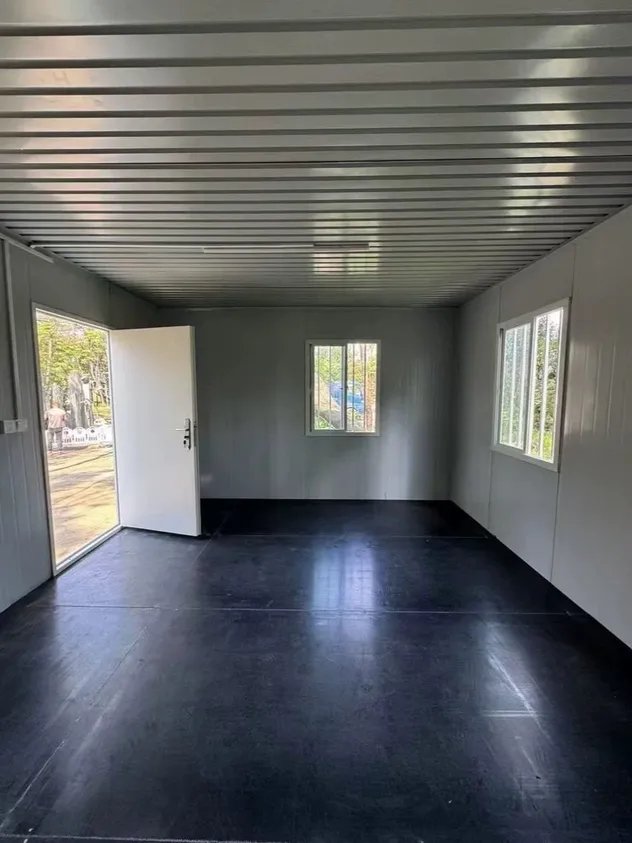
Steel Door
Window
Plastic Steel Sliding Window
Floor
18mm Cement Fiber Board
Decorative Floor
1.6mm PVC Floor
Color of Frame
White, Dark Grey or Customized
Color of Panels
White, Dark Grey, Wood Grain or Customized
Material of Panel
Rock Wool, Silica Rock, EPS, TPS, PU
Thickness of Wall
50mm, 75mm, 100mm
Roof
Original Flat Roof, Skillion Roof, Pitched Roof
Cladding of Wall
PU Metal Carved Board or Plastic Wood Board
Bottom Beams
9PCS or 14PCS
Package
8sets/20gp 18sets/40hq
Glass Curtain Wall
Alumin Frame and Double Tempered Glass
Steel Plate Thickness
0.2/0.3/0.4mm or Customized
Transport Package
Film
Specification
L5950*W3000*H2800mm
Origin
China
HS Code
9406909000
Production Capacity
2000 Piece/Pieces Per Month

Specification

Applications
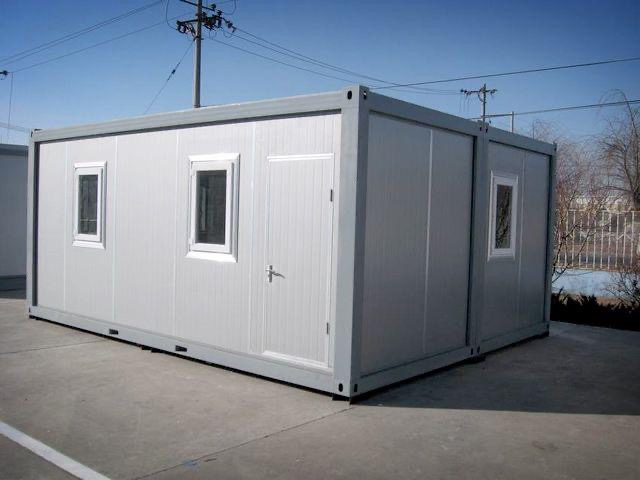
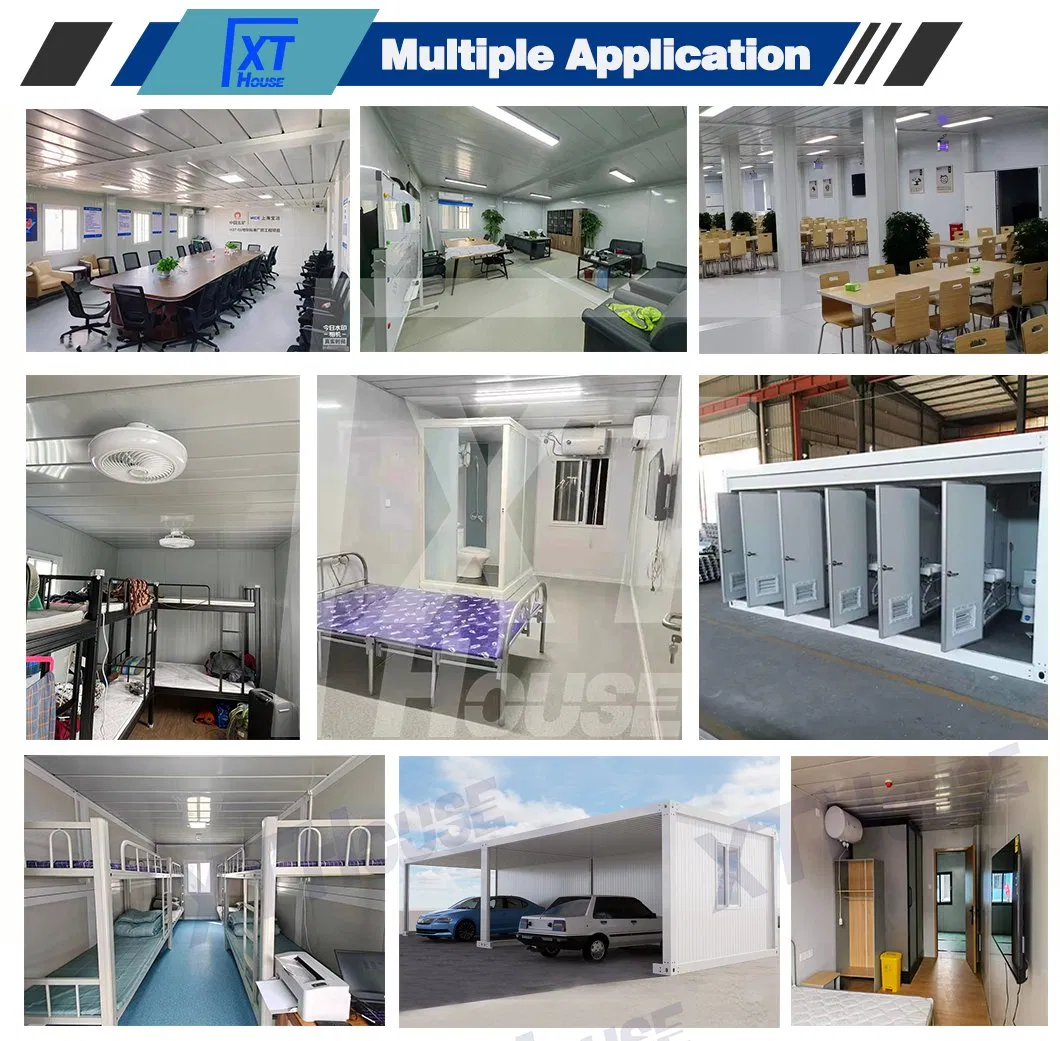
1. Construction Site: Used as dormitory for workers
2. Hotel: Built fast as hotel
3. Office: Used as office for leaders
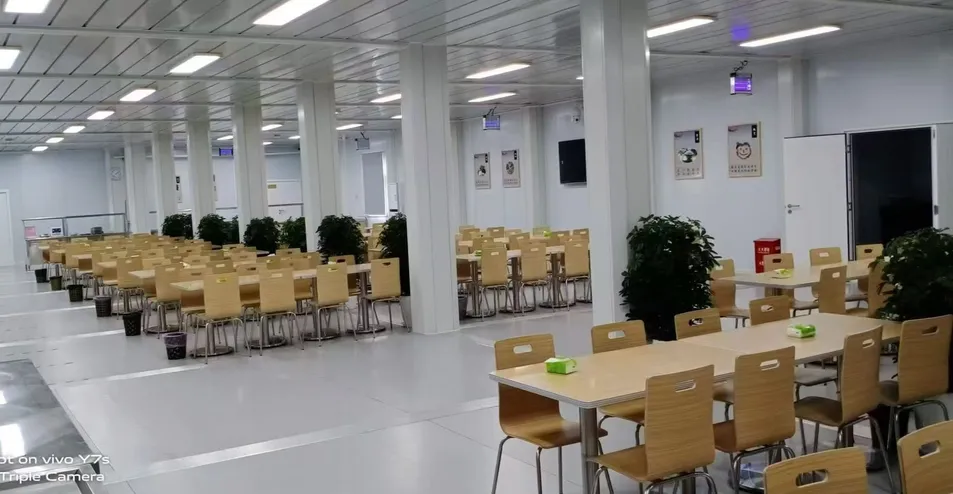
4. Camp: Used as dormitory, dining room, bathroom for workers
5. Store: Used as warehouse or selling something
Features

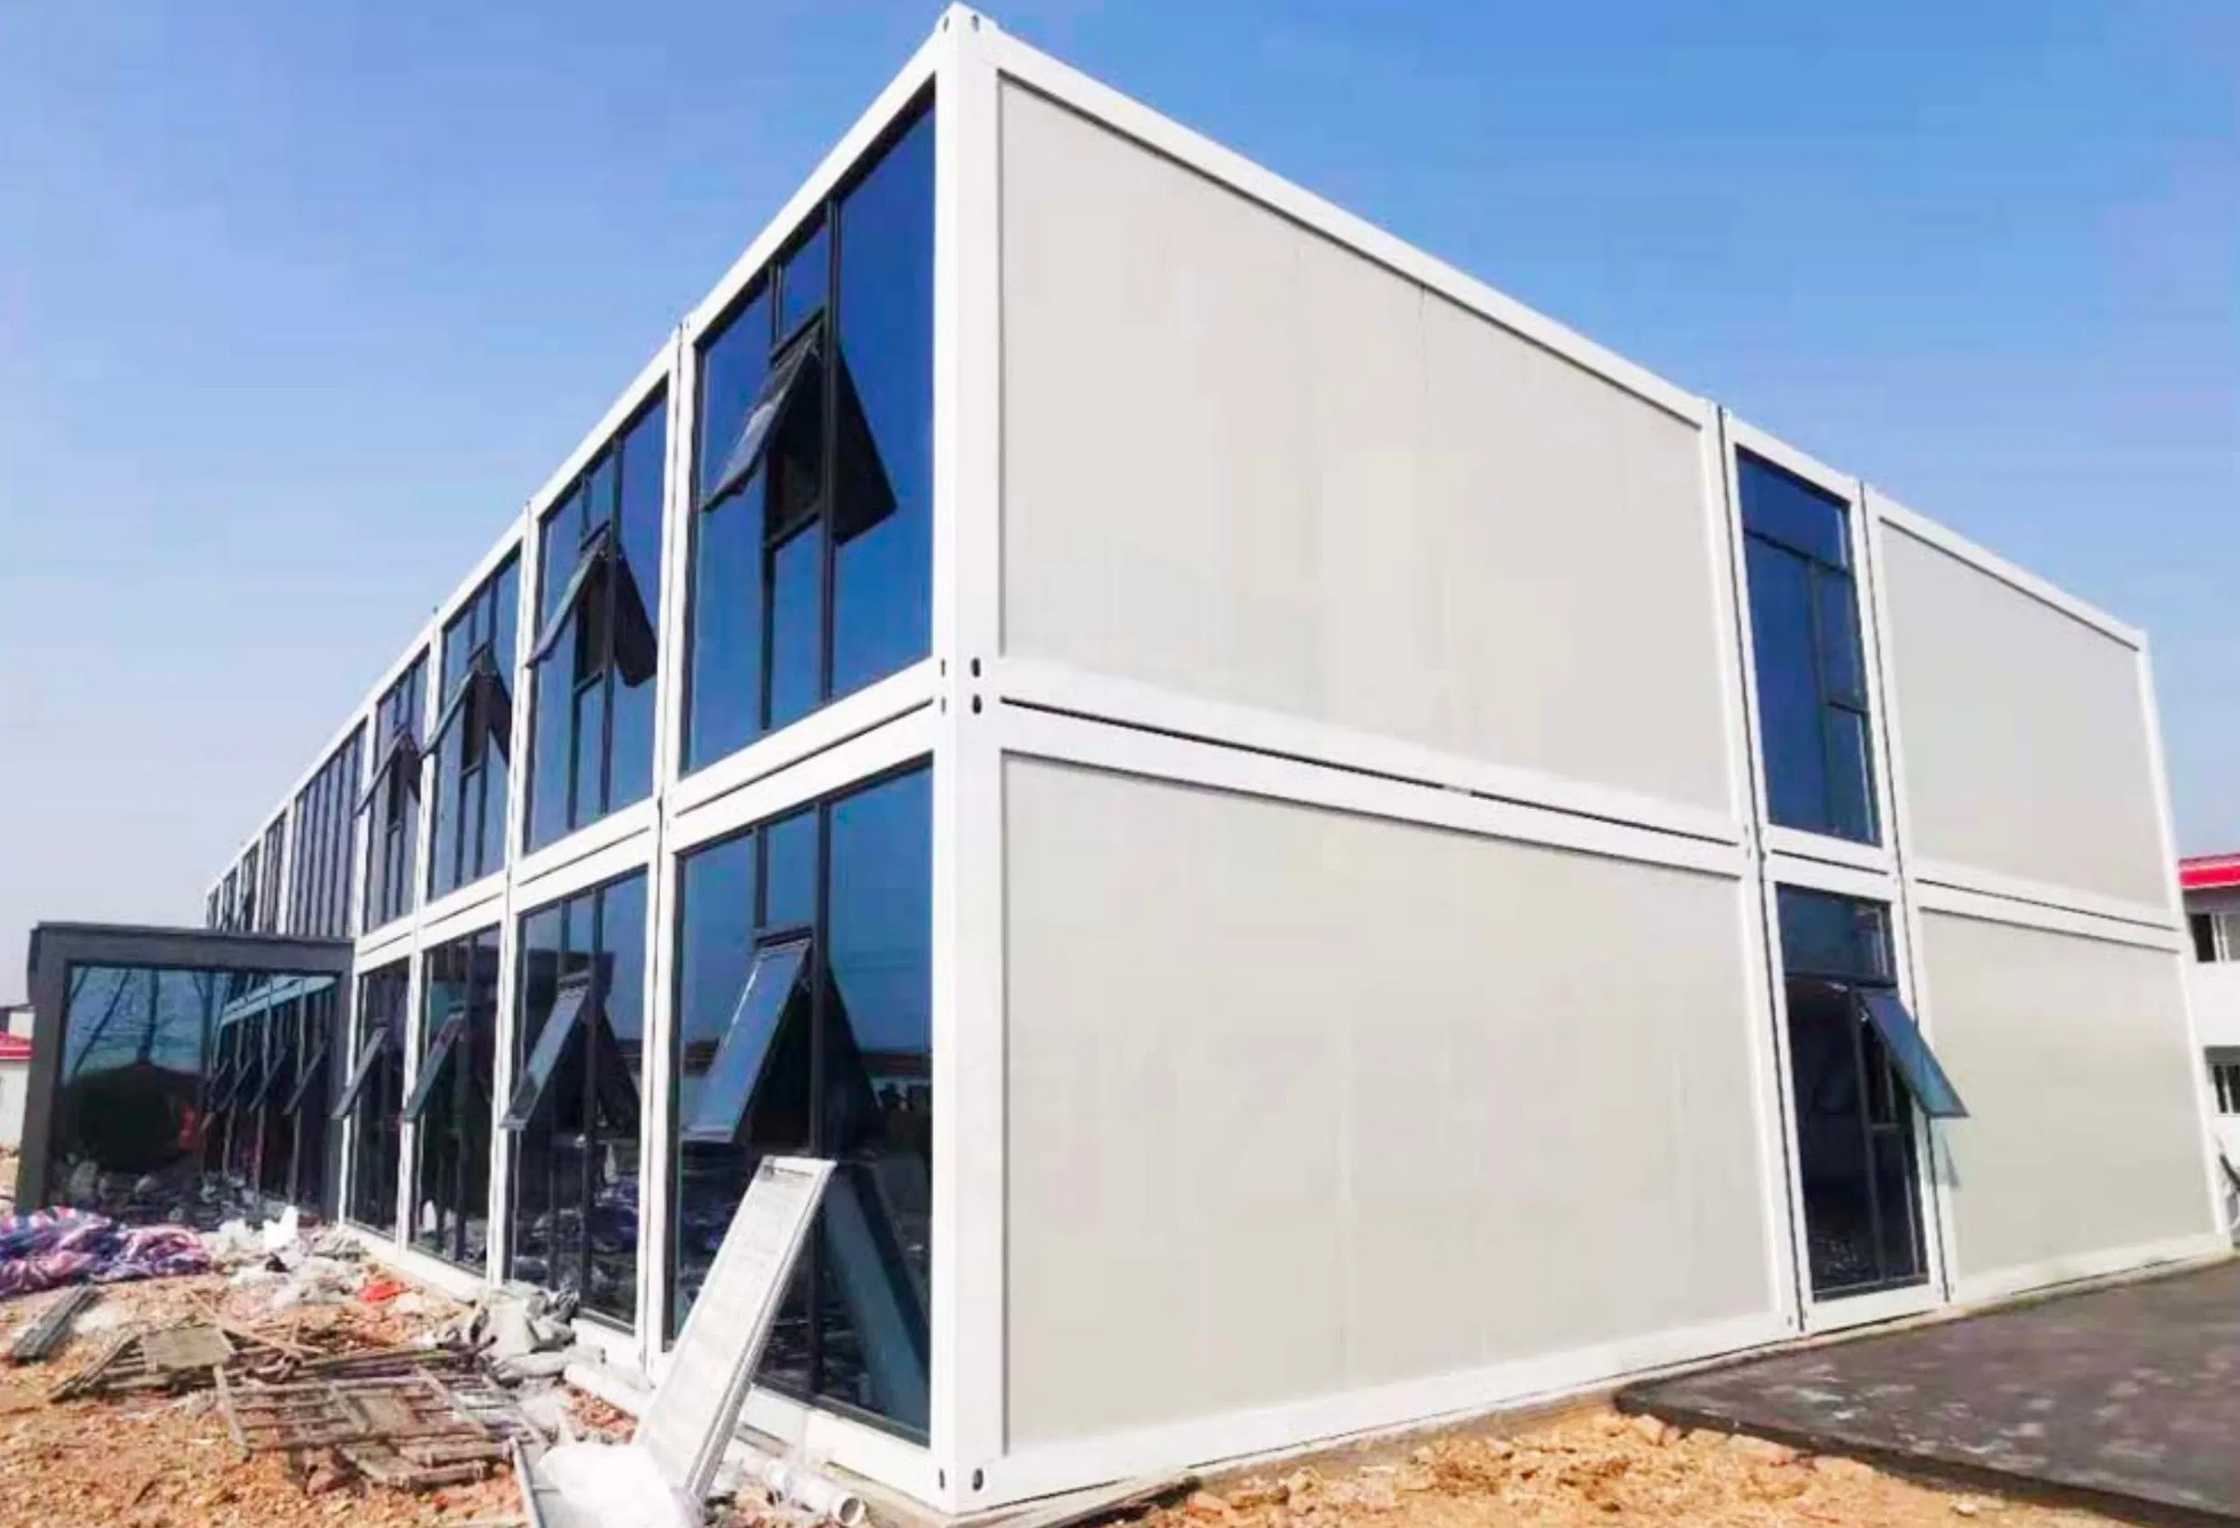
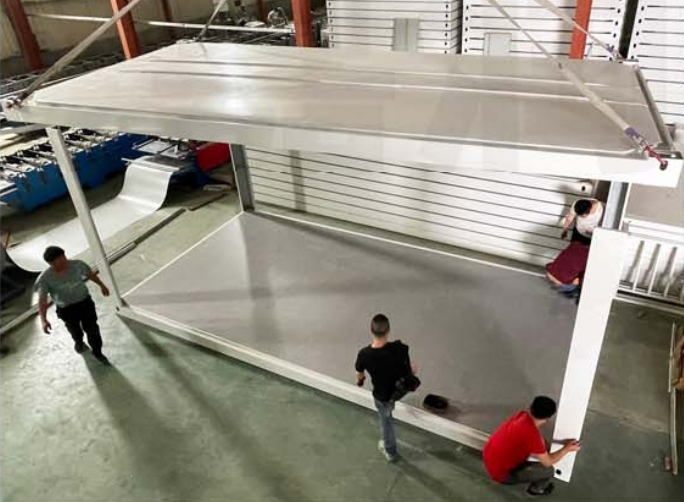
The advantage of the house is that they don't need the crane or some big machines, it's very easy to assemble by hands. Also it's very easy to customize the size, adding big glass curtain wall as office.

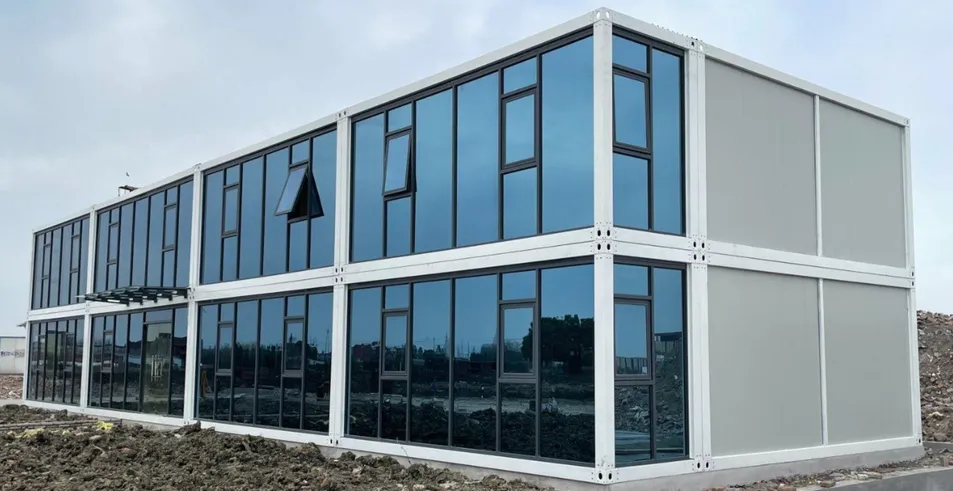
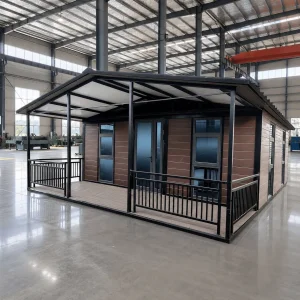
Besides, they can be combined together to be a big space and put together to be 2~3 floors. For better waterproof, you can add extra pitched roof or use the pitched roof frame to save installation labor cost.
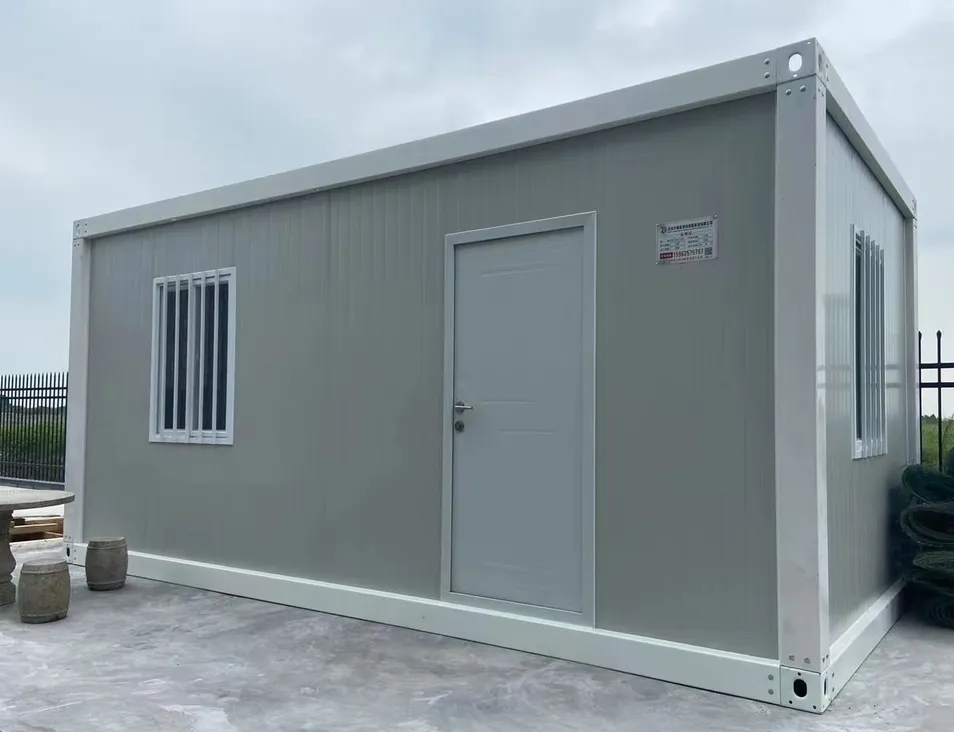
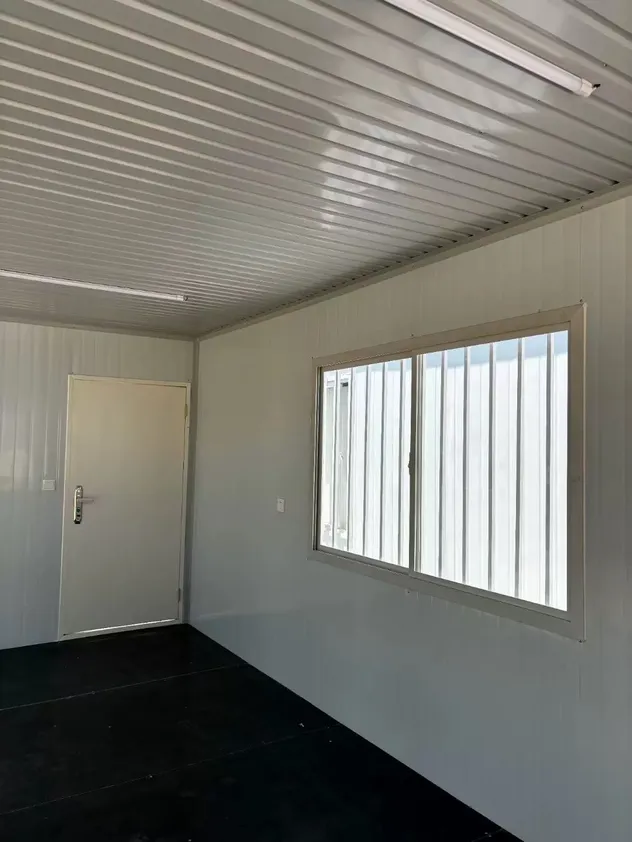
Container Home Prefabricated House Vacation Casas 20FT 40FT Folding Foldable Tiny Luxury Home Portable Mobile Modular Prefab Expandable
Advantages
Easy Installation: Don't need crane or big machine, just hands is okay.
Cost-Effective: Cheap and Reusable
Easy-Customization: The size, roof, terrace, glass wall, cladding and so on
Easy to move: Very easy to move the finished house
Low shipping cost: 8sets/20GP 18sets/40HQ
Prefab House Detail 1
Prefab House Detail 2
Prefab House Detail 3
Prefab House Layout 1
Prefab House Layout 2
Engineering Drawing 1
Engineering Drawing 2

Detachable Container House Specifications

(Custom configurations available upon request.)
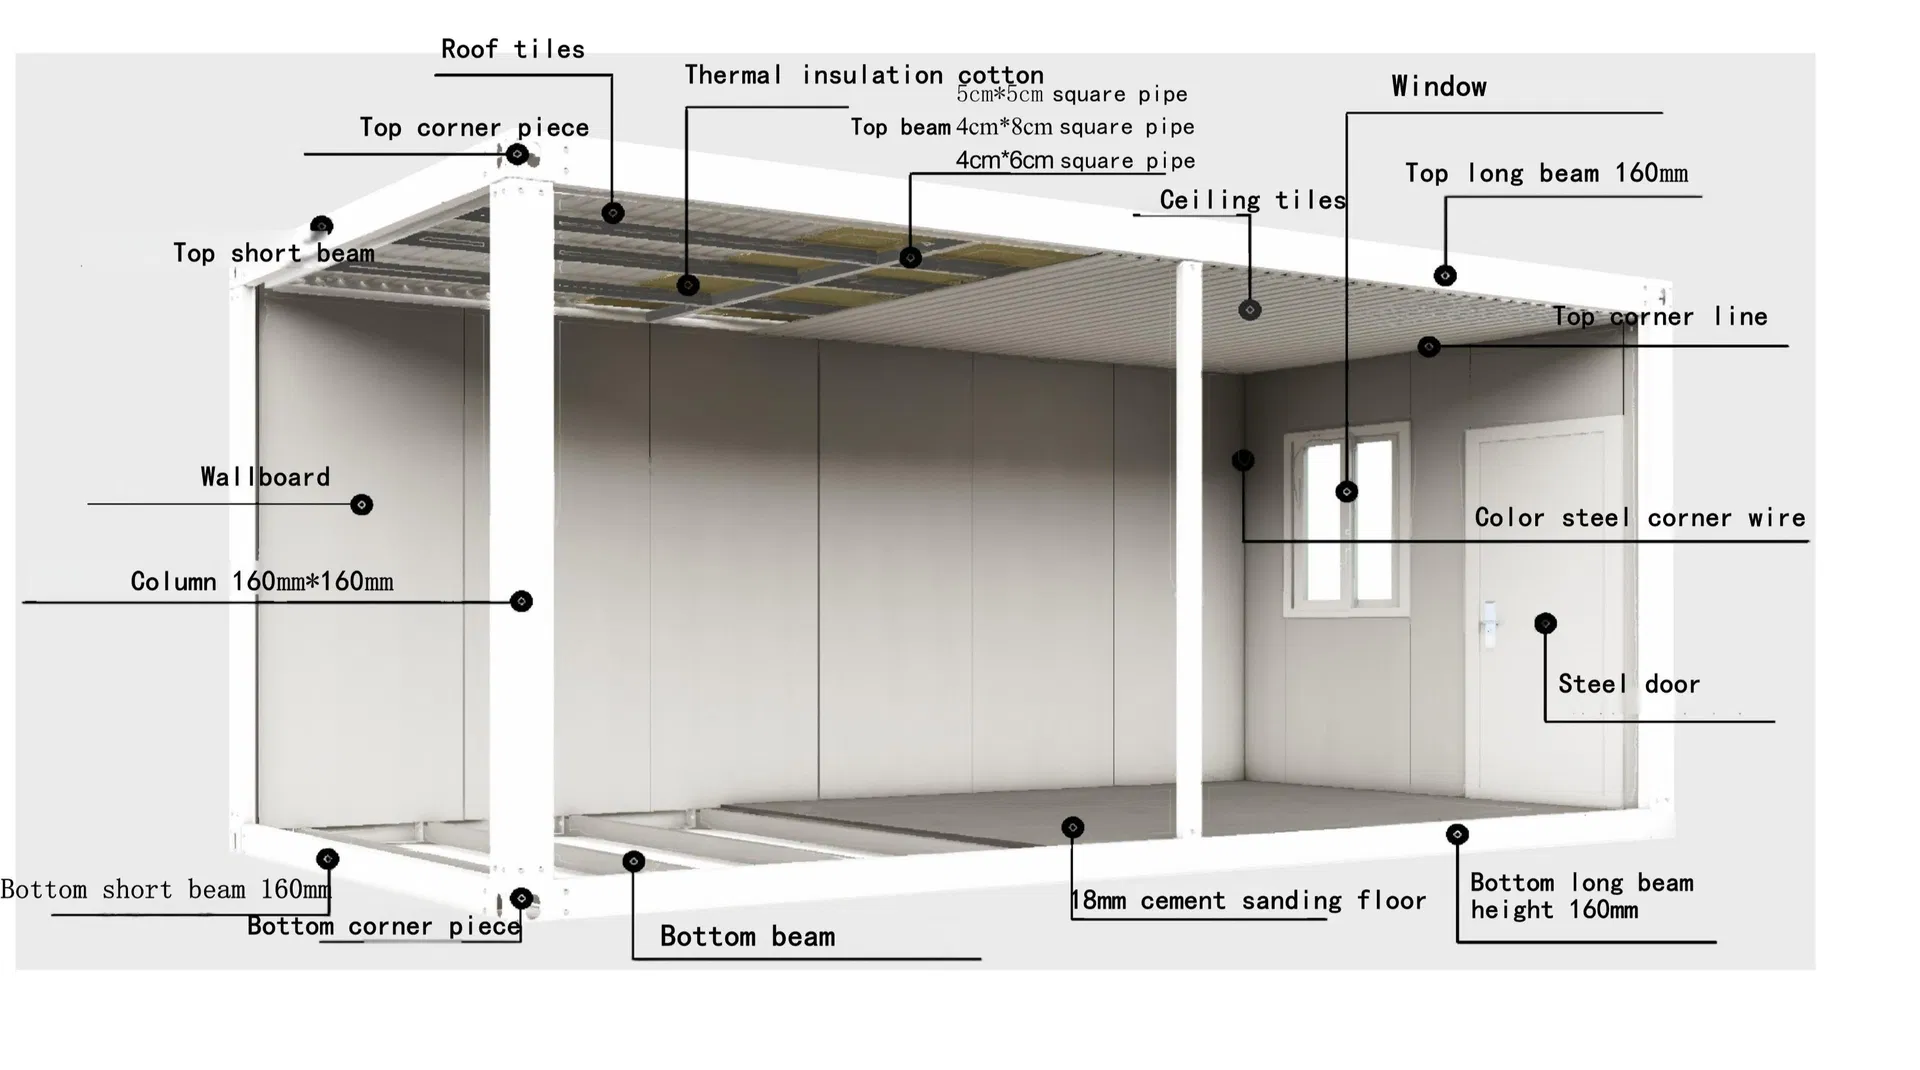
Specification diagram
Item Details
Frame Galvanized Steel Structure (Electrostatic spraying and baking paint)
Color: white, dark grey or customized
Wall Material: rock wool/ EPS/ TPS/ PU/ Silica Rock sandwich panels
Thickness: 50mm/ 75mm/ 100mm
Color: white, dark grey, wood grain or customized
Floor 18mm cement fiber board + PVC floor
Roof Steel plate + glass wool insulation
Door Steel door
Window Plastic steel sliding window or aluminum window
Wind Resistance Grade 12 Wind, wind speeds
Earthquake Resistance Grade 8
Snow Load Capacity 0.6kn/m2
Live Load Capacity 0.6kn/m2
Wall Permitted Loading 0.6kn/m2 AC and TV can fix on the wall
Design Drawing
Structural Layout
Installation Blueprint

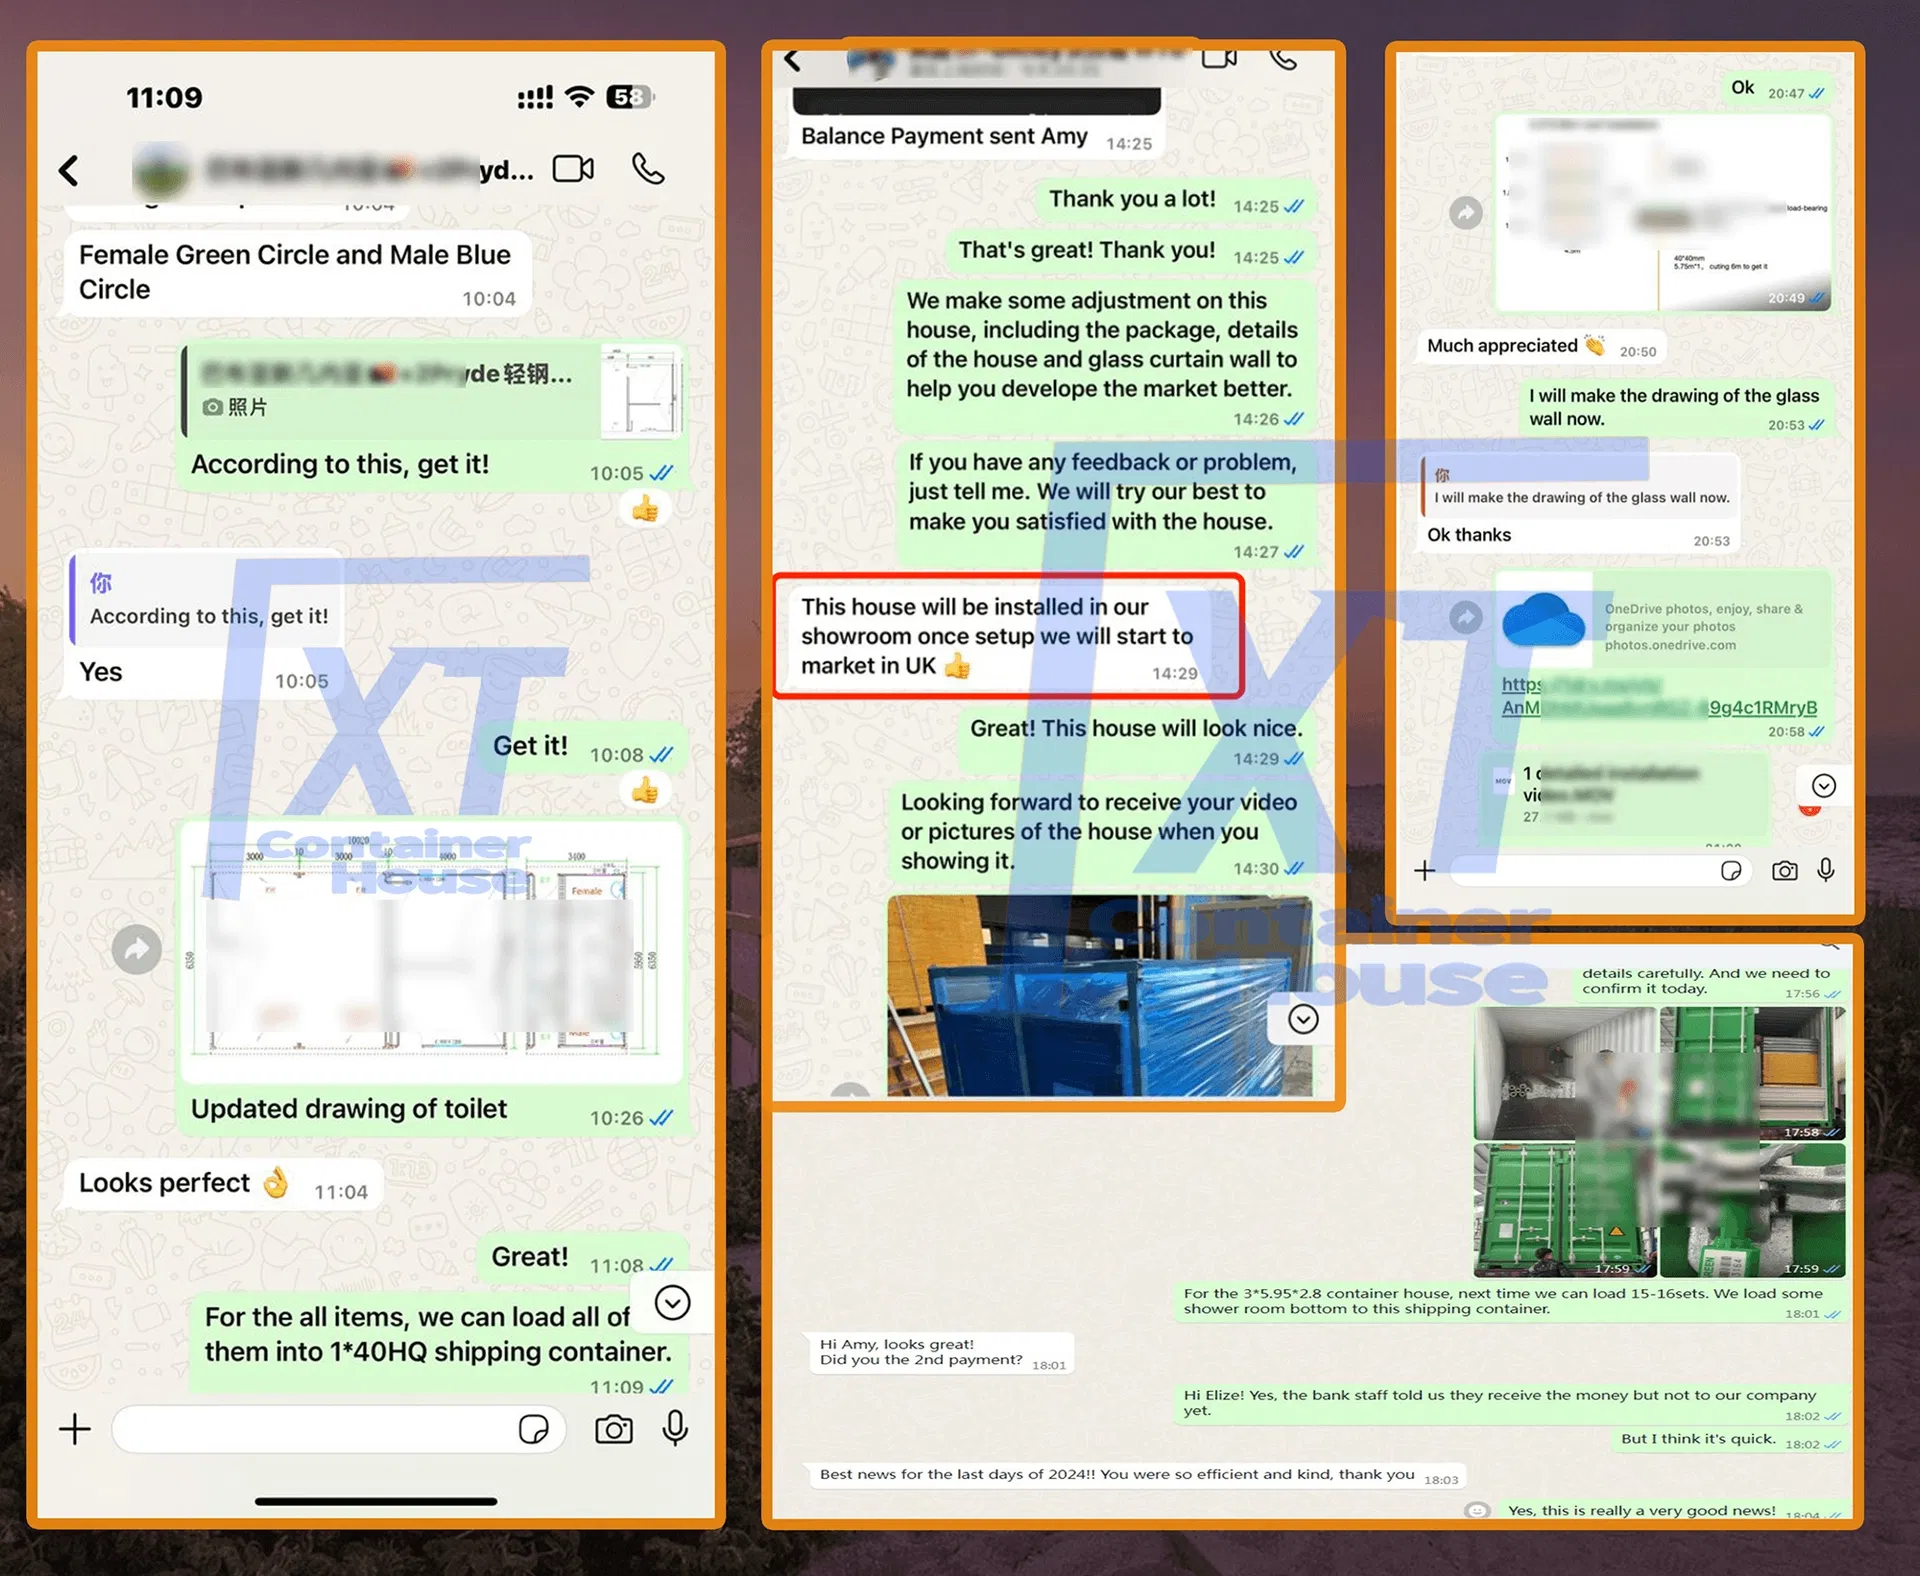
Customer Feedback

Customer Feedback Divider
Feedback Screenshot 1
Feedback Screenshot 2
Project Case 1
Project Case 2
Project Case 3

Packaging & Shipping

Shipping Header
Package Details
Loading Containers

FAQ

FAQ Header
1. Do you provide on-site installation service?
We provide very detailed installation instruction drawings and videos for every project. For large projects, we will have both installation workers and supervisors on site. The fee for the on-site service should be negotiated with clients.
2. What's your delivery time?
Normally, delivery time is 15 days after deposit received. For large order, the delivery time should be negotiated.
3. How to control the quality of your product?
a. Quality of the design: think about possible problems in advance and provide a high-quality design solution.
b. Quality of the raw material: choose the qualified raw material.
c. Quality of the production: precise manufacturing technique, experienced workers, strict quality inspection.
4. How to deal with quality problems?
Warranty is 1 year. Within the warranty period, we will be responsible for all quality problems caused by our production.
5. Is there a clear service life of your products? If so, how long?
Under conventional climate and environment, the service life of the container house steel frame is 20 years.
6. What designs do you have in different climates (How can the products adapt to different climates)?
Strong wind region: Improve the wind-resisting ability of the internal structure.
Cold region: Increase the thickness of the wall, or use good insulation material, improve anti-pressure ability of the structure.
High corrosion region: Use corrosion resistant material, or paint anticorrosive coating.

Related Products