Cencal Home
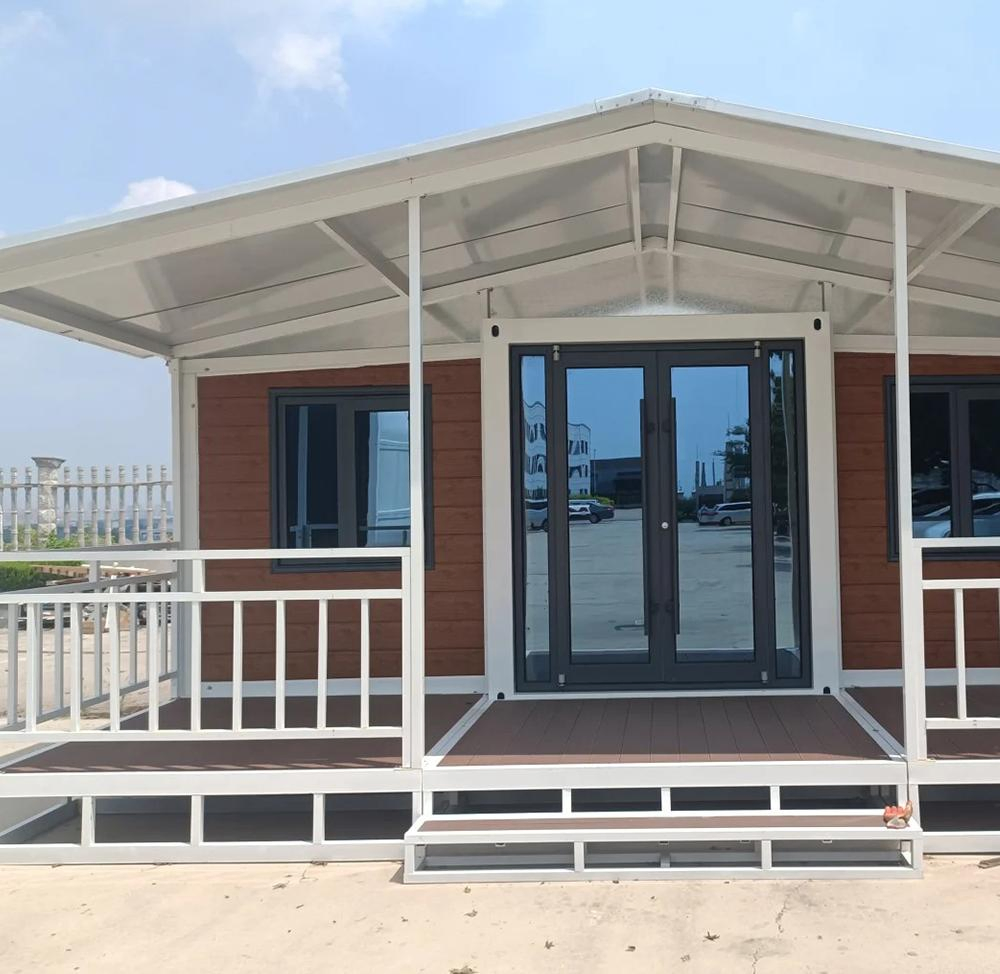
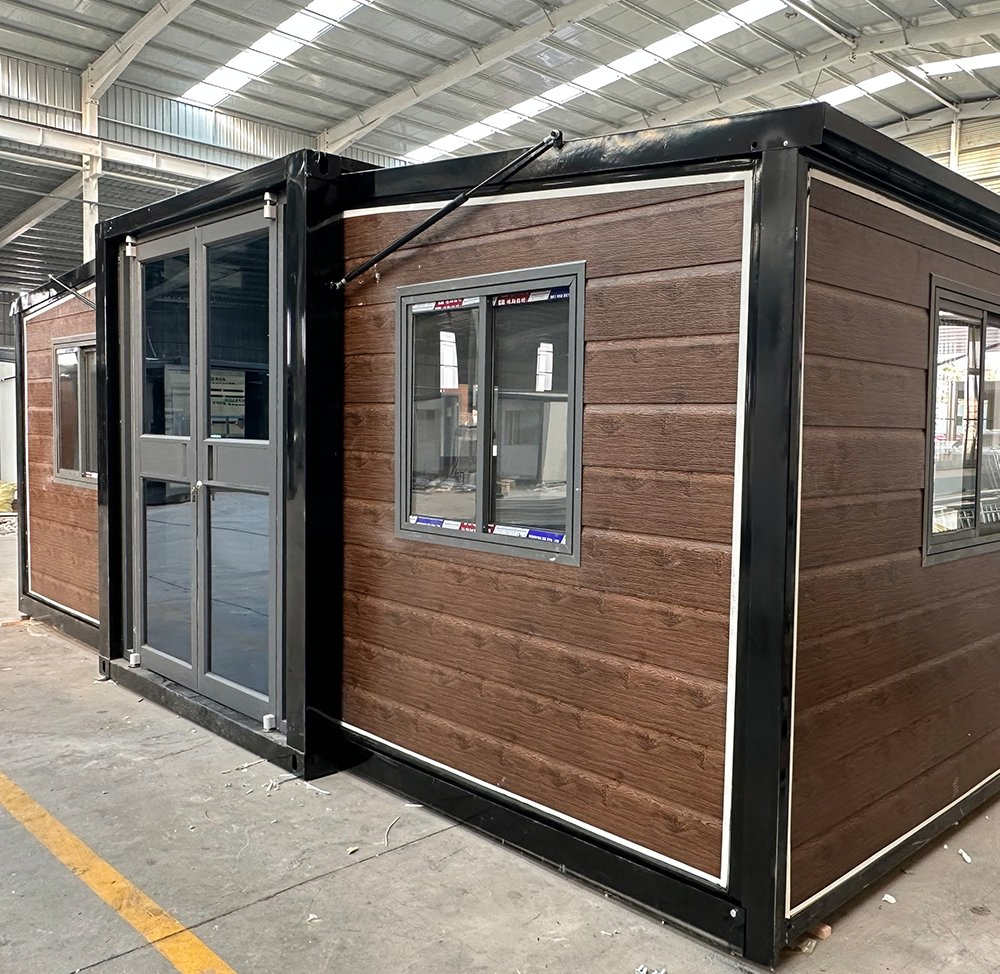
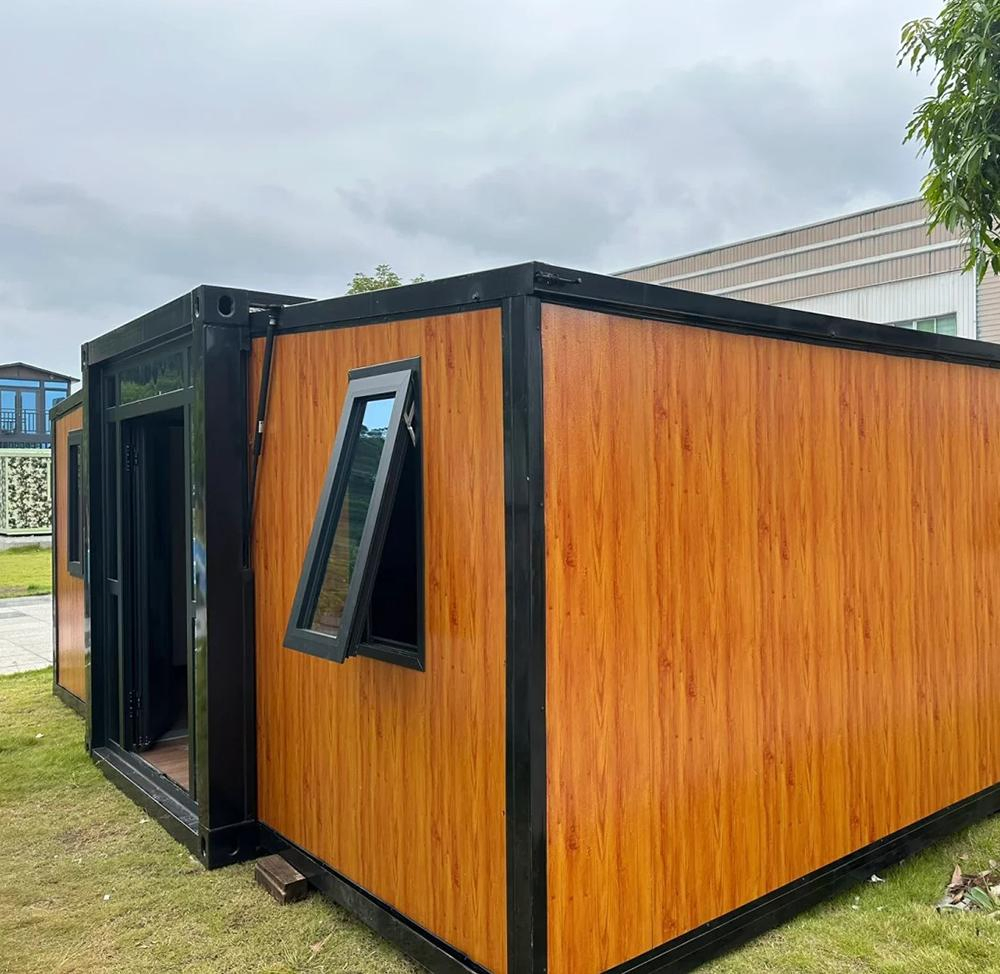
1 / 5
| Model NO. | expandable container house |
| Fast Installation | Fast Installation |
| Feature | Earthquake Resistant, Easily Movable, Eco-Friendliness, Flexibly Combinable, Leak Proof, Moisture Proof, Safe, Thermal Insulation, Waterproof, Wind Resistance |
| Material | Sandwich Panel |
| MOQ | 1 Set |
| Payment Term | 30%Tt Before Production and 70% Before Shipping |
| Size | 20FT/40FT Customized |
| Color | White or Customized Color |
| Advantage | It Can Save 70% of The Construction Time |
| Door | Security Door |
| Roof | Top Roof Water Proof |
| Style | Modern |
| Electricity | Local Standard |
| Structure | Galvanized Steel Frame + Sandwich Panel |
| Floor | Fiber Cement Board |
| Certification | CE Certification |
| Transport Package | Flat Packing Shipping |
| Specification | Sandwich Panel |
| Production Capacity | 10000 Sets/ Year |
| Package Size | 590.00cm * 220.00cm * 244.00cm |
| Package Gross Weight | 6000.000kg |
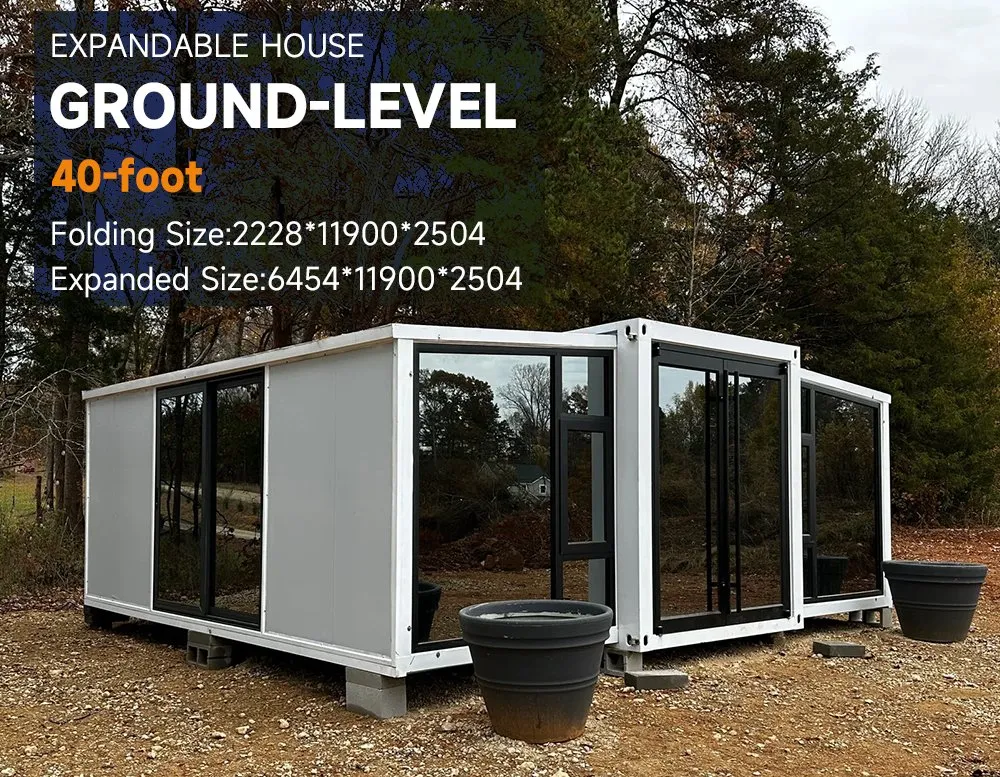
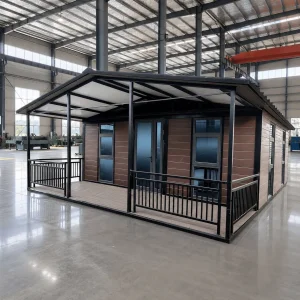
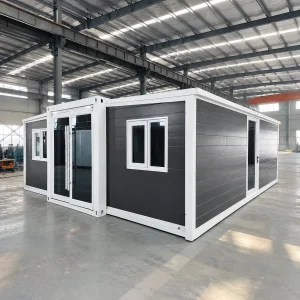
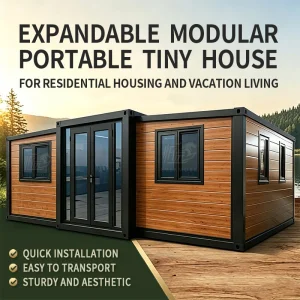
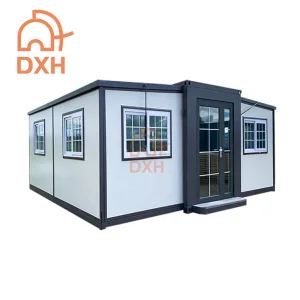
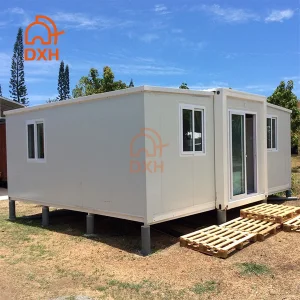
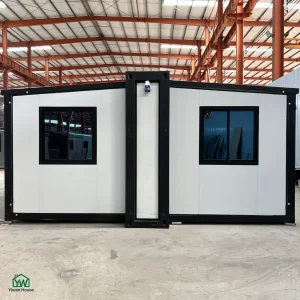
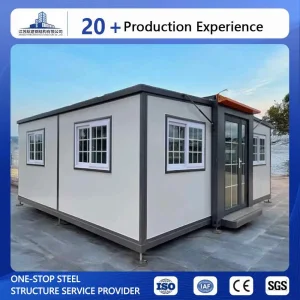
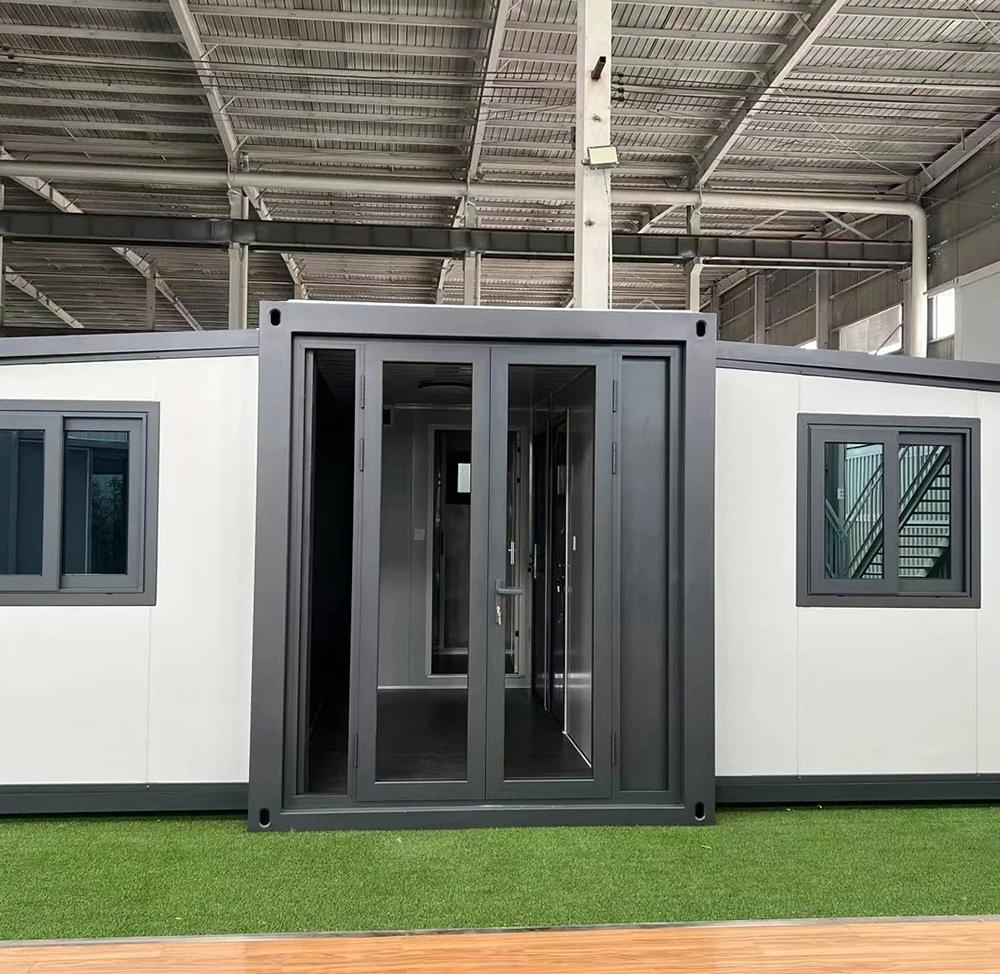
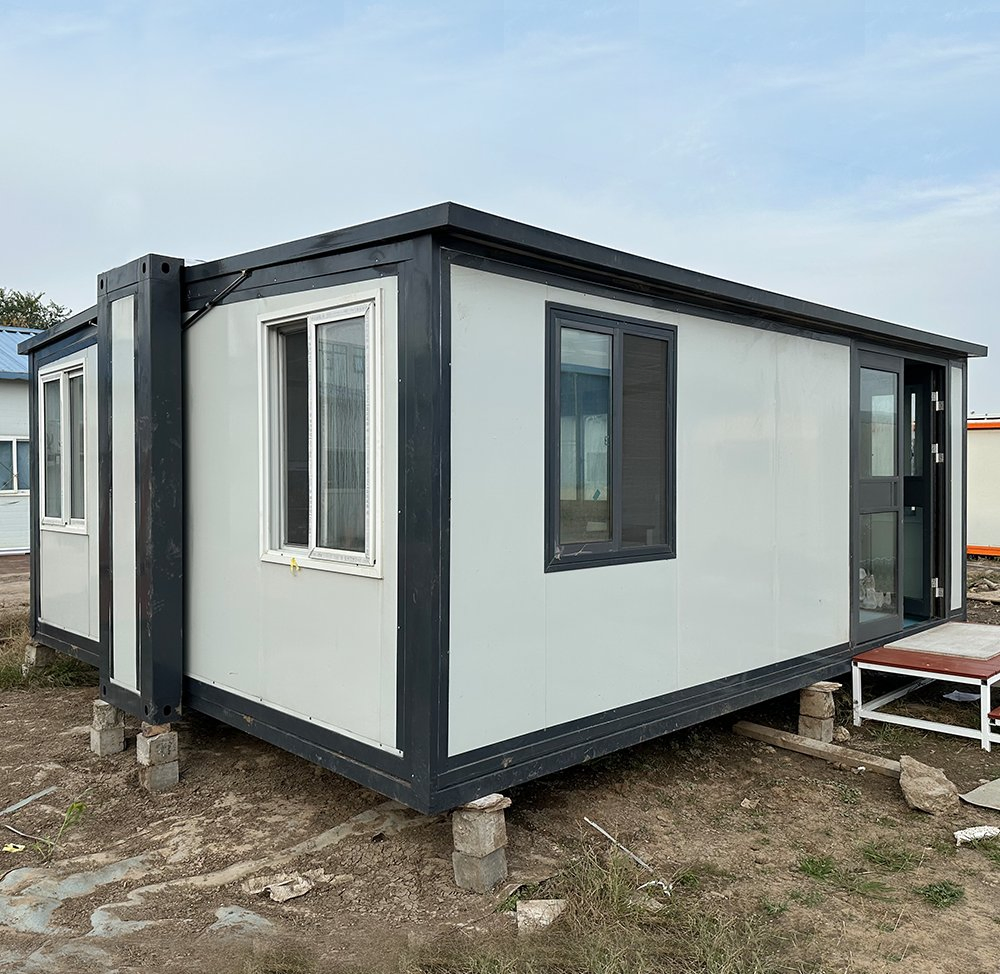
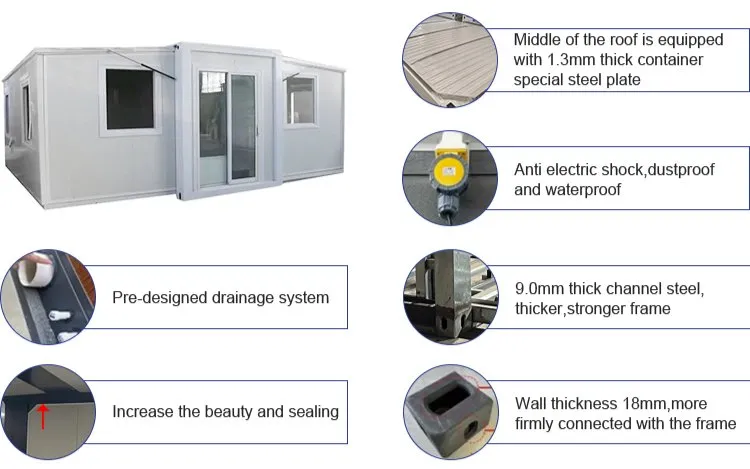
The use of a double wing expansion structure gives it a unique appearance and spatial layout. The double wing expansion increases the available indoor space of the house, creating a larger living space that can be quickly assembled and disassembled, making it easy to relocate to different places. Whether it's outdoor exploration, camping, or emergency rescue, the double wing expansion room can provide convenient living solutions.
| Specification Item | Details |
|---|---|
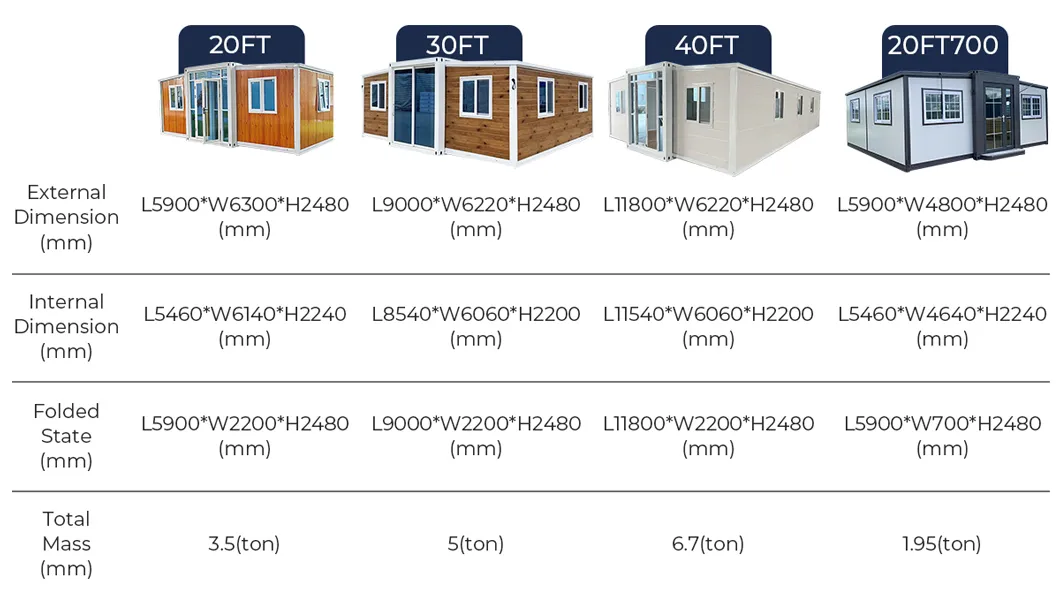
| 20FT Size | Open Size: 5900*6320*2480mm Folded Size: 5900*2240*2480mm Total Area: 36.54(m2) |
| 40FT Size | Open Size: 11800*6240*2480mm Folded Size: 11800*2200*2480mm Total Area: 74.34(m2) |
| Main Material | Galvanized Frame Is Integrally Welded , Sandwich Panel |
| Weight | 20FT ≈ 3 tons / 40FT ≈ 6 tons |
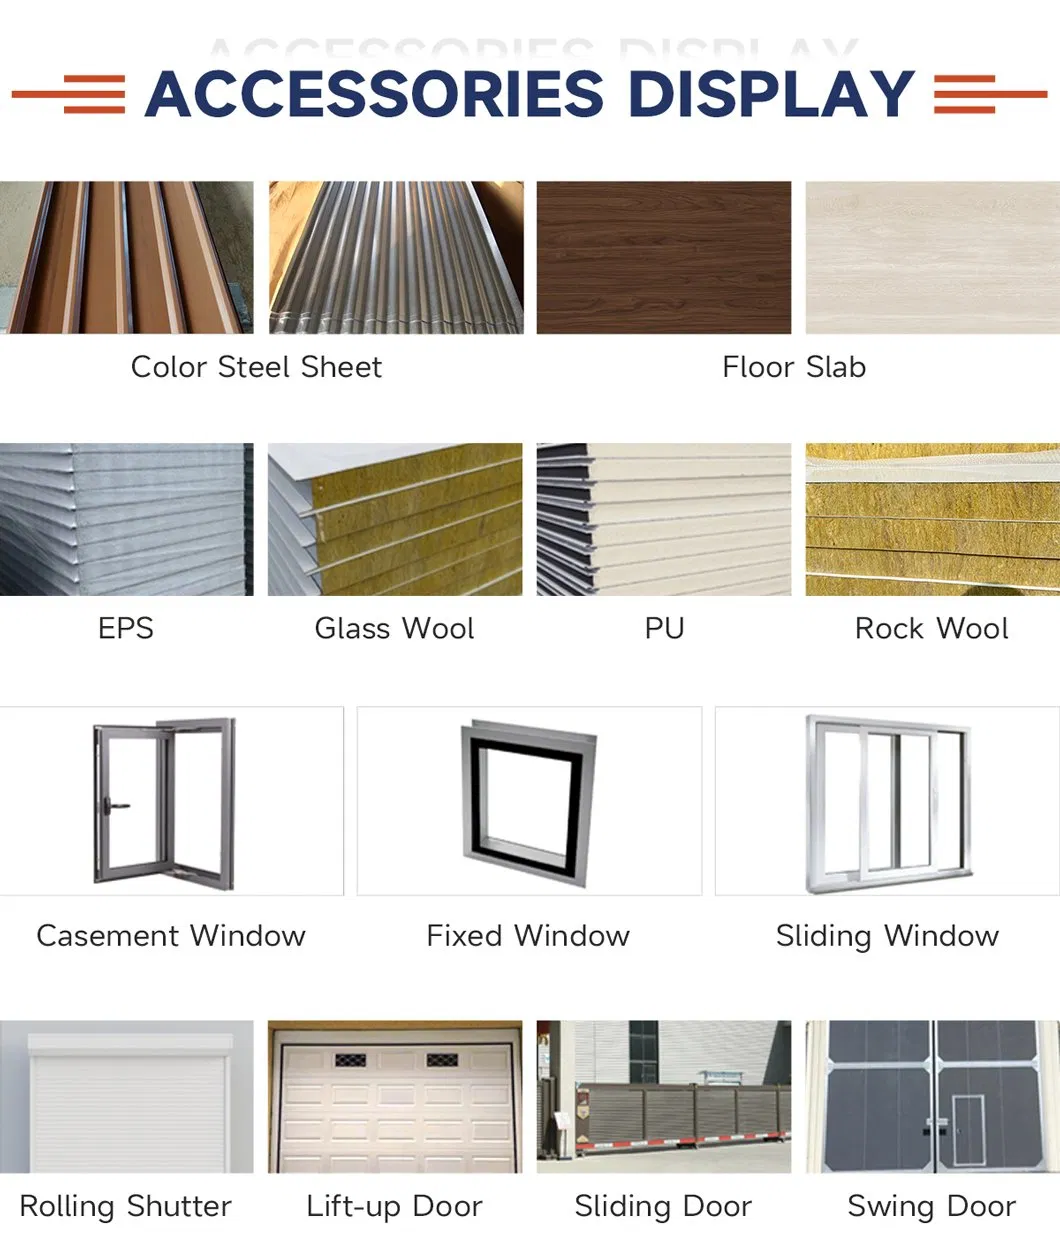
| Roof | 75mm Fireproof Flame Retardant Eps Insulation Sandwich Panel |
| Suspended Ceiling | T0.25mm Type-200 Ceiling Plate |
| Side And Front Rear Wall Panels | 75mm Fireproof Flame Retardant Eps Insulation Sandwich Panel |
| The Internal Partition | 50mm Fireproof Flame Retardant Eps Insulation Sandwich Panel |
| Floor | 2mm Pvc Floor Leather + 18mm Glass Magnesium Board |
| Door | Entrance Broken Bridge Aluminum Door + Bedroom Metal Swing Door |
| Window | Aluminum Alloy (Double-Layer Insulated Tempered Glass) |
| Circuit | Comply With Local Standards |
| Payment | 30% deposit in Advance + 70% Pay before Shipment |
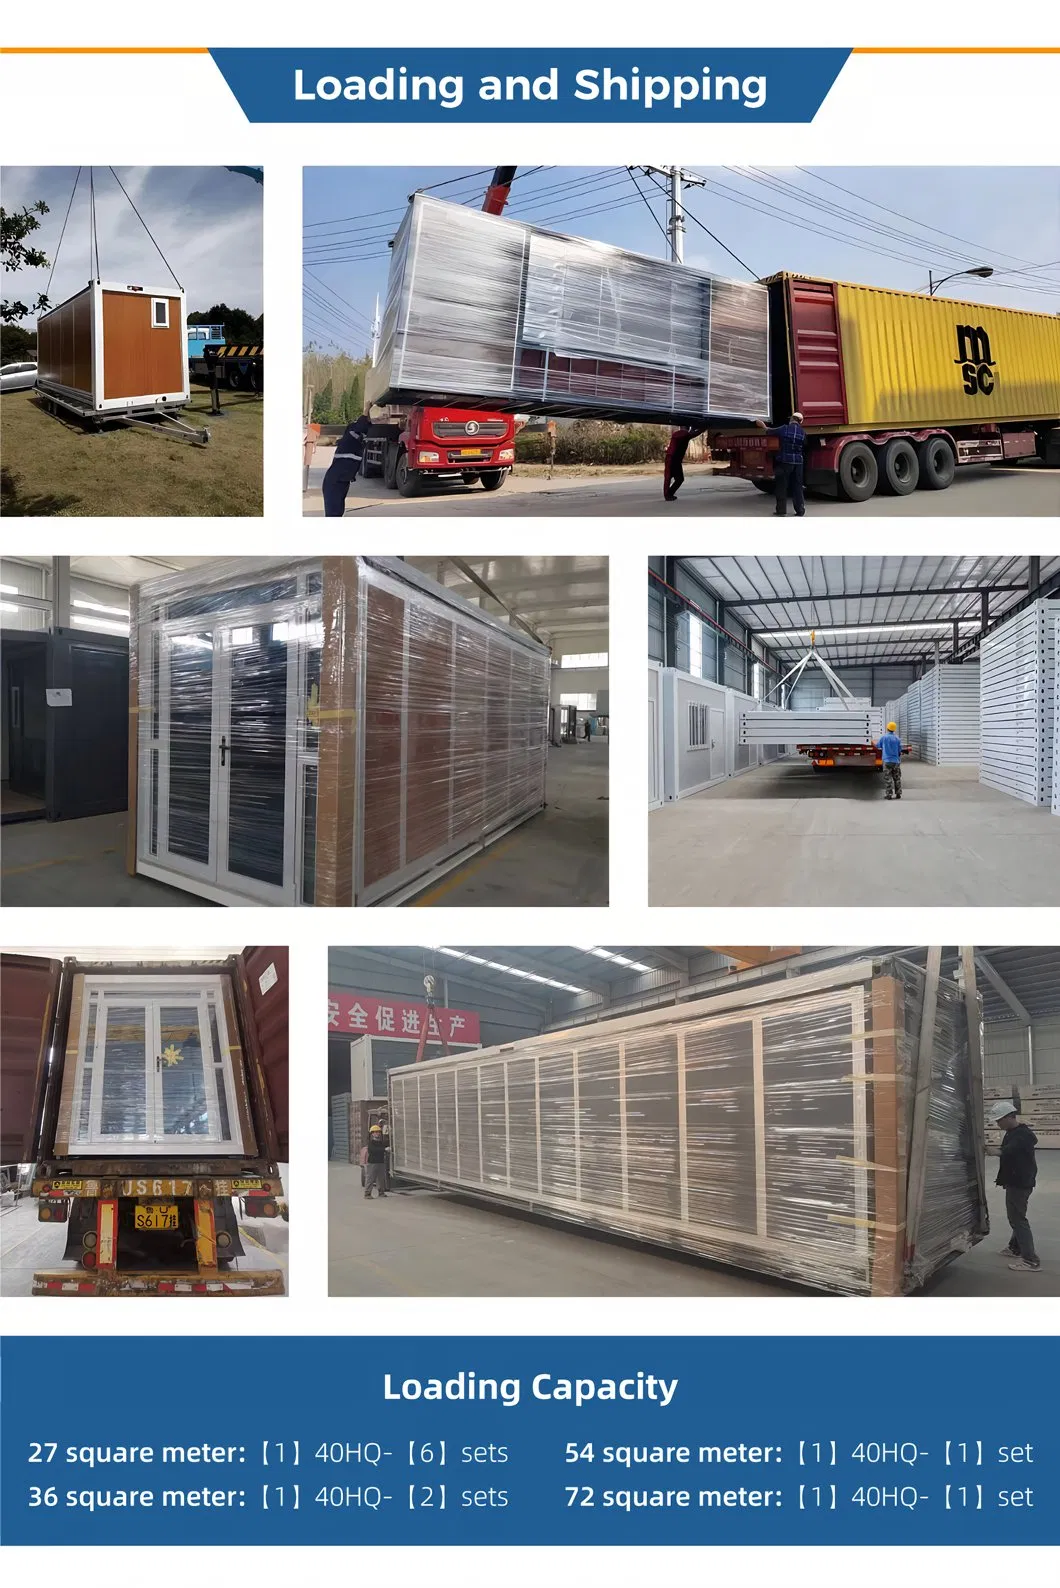
The integrated housing facility covers an area more than 7000 square meters, with a complete production line, and the total number of workers is over 70. We are professional in prefabricated houses, container houses, steel structures, and so on. The annual capacity is more than 25,000 sets of container houses and 500,000 square meters of prefab houses. Certified by CE and ISO 9001 systems, we can design and manufacture different types of steel structure houses or buildings to meet personal or business needs.
We manufacture high-quality products and keep developing new models to satisfy different customers all over the world. We provide a full service network including: pre-sale consulting & design services, sales & shipment services, installation guidance services, and after-sales customer support.
Since establishment, the focus has been on technological innovation and high-quality production, solving common problems such as leaking, difficult installation, and low user experience. We upgrade our products frequently and now hold more than thirty technical patents. With professional teams in technique, management, production, and sales, and due to competitive prices and high-quality products, our container houses and prefab houses are popular domestically and exported to America, Europe, and Southeast Asia.