Explore our premium grade structural frames, expandable smart pods, and custom OEM housing platforms ready for international shipping.
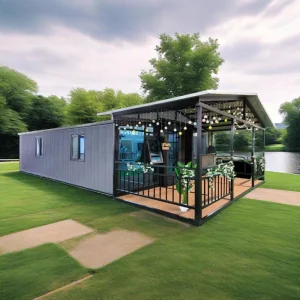
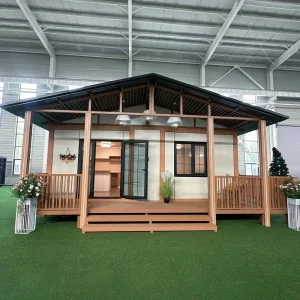
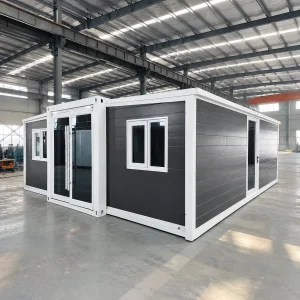
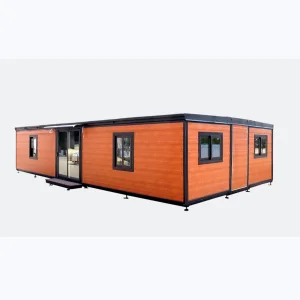
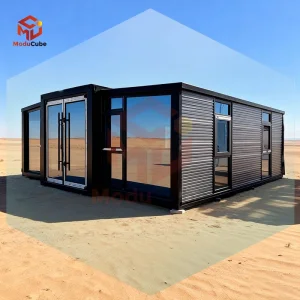
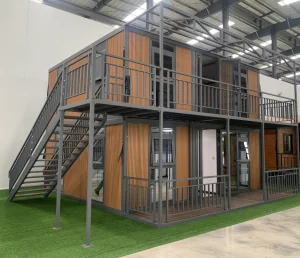
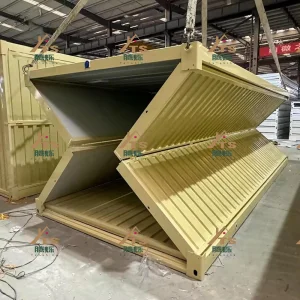
The global demands of modern commercial farming, resource management, and rapidly shifting climate conditions have accelerated the integration of structural prefab engineering with agricultural ecosystems. Modern Custom OEM Expandable Greenhouse Units represent the convergence of high-durability cold-rolled steel construction with precision Controlled Environment Agriculture (CEA). In contrast to traditional static greenhouses, expandable units utilize folding mechanisms (such as double-wing structural extensions) to optimize shipping volumes during maritime transit, only to expand to up to three times their footprint upon site placement.
This modular capability reduces logistical bottlenecks for commercial operations worldwide. From vertical mushroom farms in North America to hydroponic units in the arid regions of the Middle East, high-quality insulated steel panelling, structural anti-corrosive coatings, and integrated HVAC conduits ensure stable micro-climates. Our engineering protocols prioritize continuous thermal envelope integrity, preventing thermal bridge leaks that would otherwise compromise crop yield or industrial laboratory processes.
Hangzhou Cencal Home Co., Ltd. is a professional Chinese manufacturer specializing in expandable houses, foldable houses, modular prefabricated buildings, and customized portable housing solutions. With years of deep engineering experience in the prefabricated construction industry, we are committed to delivering innovative, durable, and cost-effective space solutions for customers worldwide.
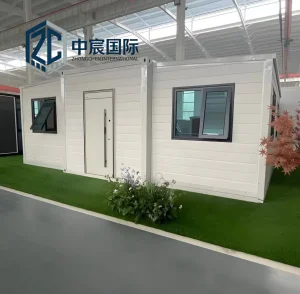
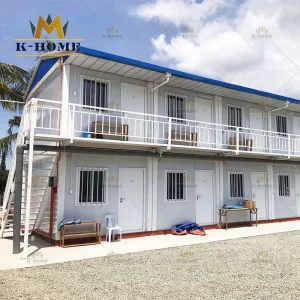
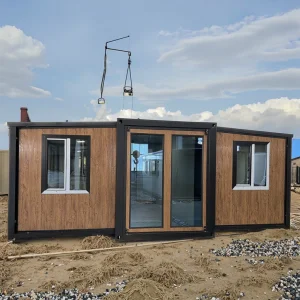
Our comprehensive product portfolio includes expandable container houses, foldable container homes, modular houses, portable cabins, tiny houses, site offices, labor accommodation units, emergency shelters, guard houses, classrooms, medical clinics, and customized prefabricated buildings. Our design philosophies target rapid field assembly, simplified long-haul container shipping, and maximum structural resilience. These units dramatically reduce overall structural installation times and manual labor costs while preserving maximum structural shear strength, thermal envelope values, and decades-long anti-corrosion lifespans.
Cencal Home integrates modern manufacturing technologies, including automated laser steel profile cutting and hydraulic jig fixtures, with strict multi-stage quality control throughout every step of production. Our specialized in-house engineering team provides comprehensive customization services (OEM/ODM), including structural floor plan optimization, variable insulation cores (PU, Rockwool, EPS), heavy-duty integrated electrical and plumbing distribution systems, tailored interior finishes, weather-resistant window and door profiles, advanced roofing, and protective exterior aesthetic claddings to fulfill residential, commercial, industrial, agricultural, and humanitarian project requirements.
Our modular systems are engineered using high-quality galvanized steel structures and premium grade building materials that comply with international building codes and ASTM standards. They are widely utilized globally in demanding environments including construction camps, remote mining outposts, ecotourism resorts, disaster-relief zones, mobile healthcare networks, rural education developments, administrative offices, and permanent micro-living residential communities.

Visualizing our production capability: Cencal Home maintains clean-room standard assembly lines, automated profile welding, and meticulous pressure testing protocols to ensure watertight seals and load-bearing margins.











Sourcing industrial-scale modular expandable units from China—specifically the Hangzhou industrial manufacturing cluster—provides substantial cost-to-performance advantages. Cencal Home leverages local metallurgical supply lines, advanced structural extrusion facilities, and proximity to major deepwater ports (Ningbo and Shanghai) to control raw material acquisition costs. This proximity eliminates the heavy domestic transport overhead typically associated with modular manufacturing in landlocked regions.
Robotic welding lines guarantee precision tolerances below 0.5mm across all folding hinges and structural frame corners, preventing draft ingress.
Direct supply contracts for Q235B and Q345B carbon structural steel ensure raw material consistency and price immunity to spot-market shocks.
Units are fully standardized to standard ISO dimensions, facilitating low-cost maritime container transport without specialized flat-rack fees.
Furthermore, our production models integrate strict engineering verification loops. Before leaves the facility, each frame is subjected to uniform stress-deflection calculations. This data is logged to build a trackable history for compliance audits by local municipal planning committees and agricultural code departments.
To perform reliably in diverse geographies, modular expandable structures must be specifically configured for the environmental forces of their landing site. Below is the technical breakdown of our structural configurations for residential, industrial, and agricultural greenhouse adaptations.
| Performance Metrics | Agricultural Greenhouse Config | Residential Modular Villa Config | Mobile Medical / Laboratory Config |
|---|---|---|---|
| Primary Steel Frame | Hot-Dip Galvanized Q235B (Zinc coating > 120g/㎡) | Reinforced Cold-Formed Q345B Structural Steel | Seismic-Rated High-Strength Alloy Frame |
| Thermal Core Option | 50mm Polyurethane (PU) with vapor barriers | 75mm to 100mm PU / Rockwool sandwich core | Anti-microbial, high-density PIR panels |
| Glazing/Cladding | UV-coated Polycarbonate & Glass curtains | Low-E Double Toughened Glass (5mm+12A+5mm) | Shielded, airtight acoustic window seals |
| Internal HVAC Ports | Pre-milled exhaust & humidification intake ports | Concealed duct runs for central split systems | HEPA filtration system return-air chambers |
| Target Floor Load | 2.5 kN/㎡ (Supports soil beds/troughs) | 2.0 kN/㎡ (Supports standard furniture) | 3.5 kN/㎡ (Supports heavy diagnostic machines) |
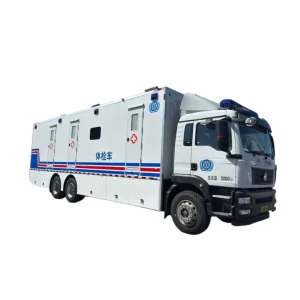
These customized specifications ensure that whether a unit is deployed as a hydroponic system in an equatorial environment or as a temporary surgical hospital in a sub-zero disaster relief zone, the structure's physical core remains completely insulated from external elements.
The modular building sector is transitioning toward complete carbon neutrality and decentralized self-sufficiency. At Cencal Home, we are tracking these key trends in modular design:
Large-scale corporate buyers demand building platforms that minimize site prep work. The days of pouring massive concrete slabs are giving way to screw-pile foundation methods, preserving local topsoil health and simplifying building removal or relocation at the end of the project cycle.
Direct answers regarding engineering specifications, structural compliance, OEM capabilities, and international logistics.
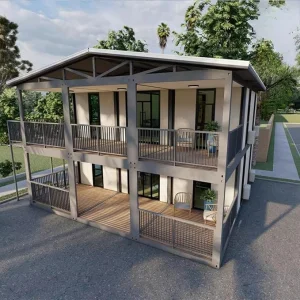
Maximize your commercial or residential project velocity with these targeted modular models, direct from Cencal Home.

 Cencal Home