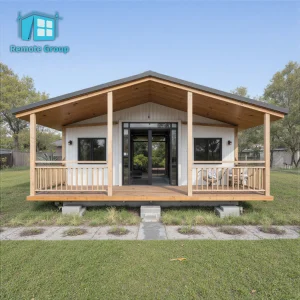
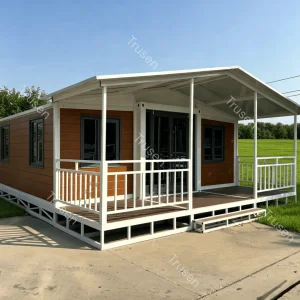
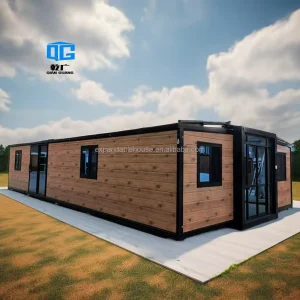
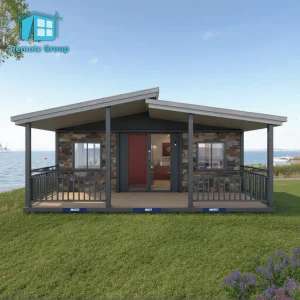
Cencal Home

1 / 5


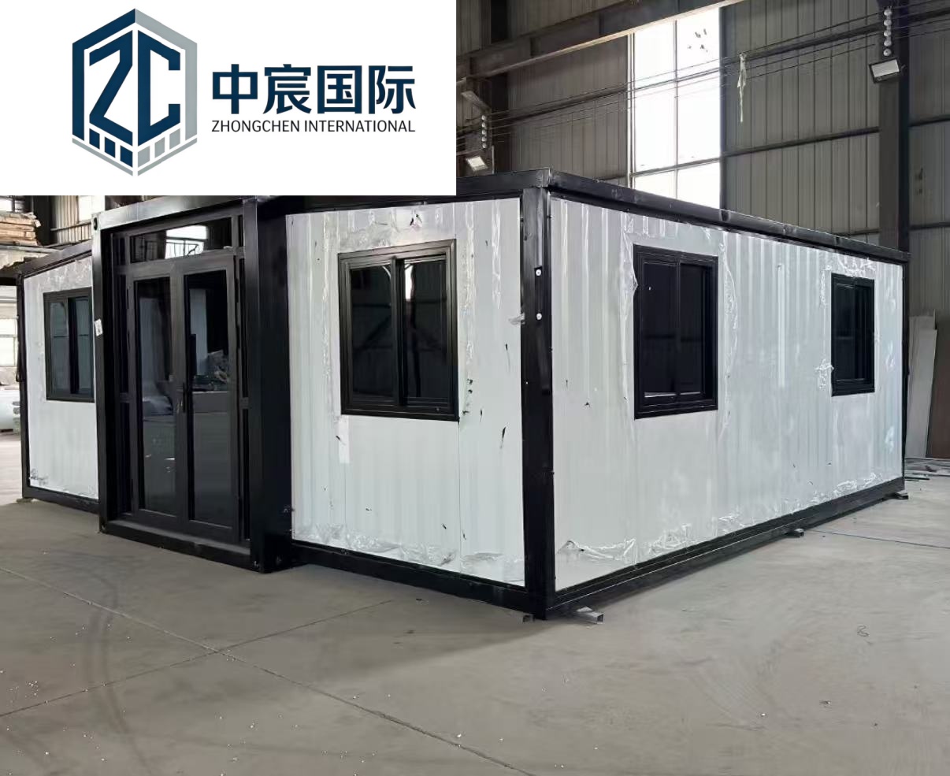
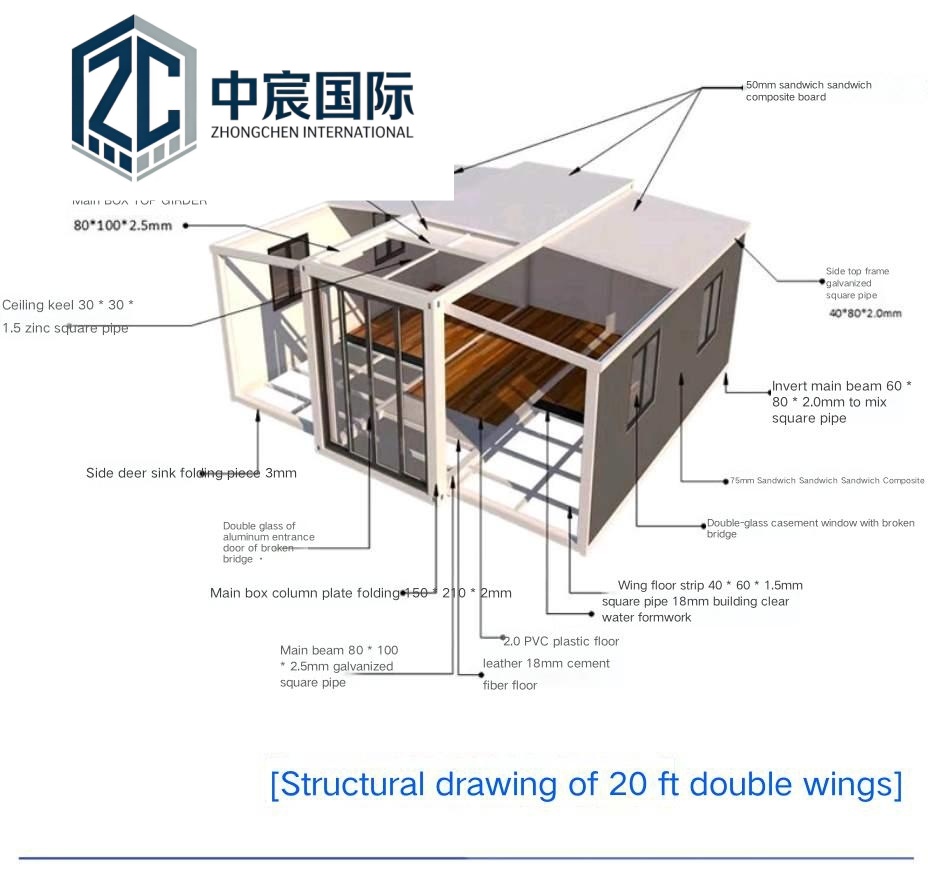
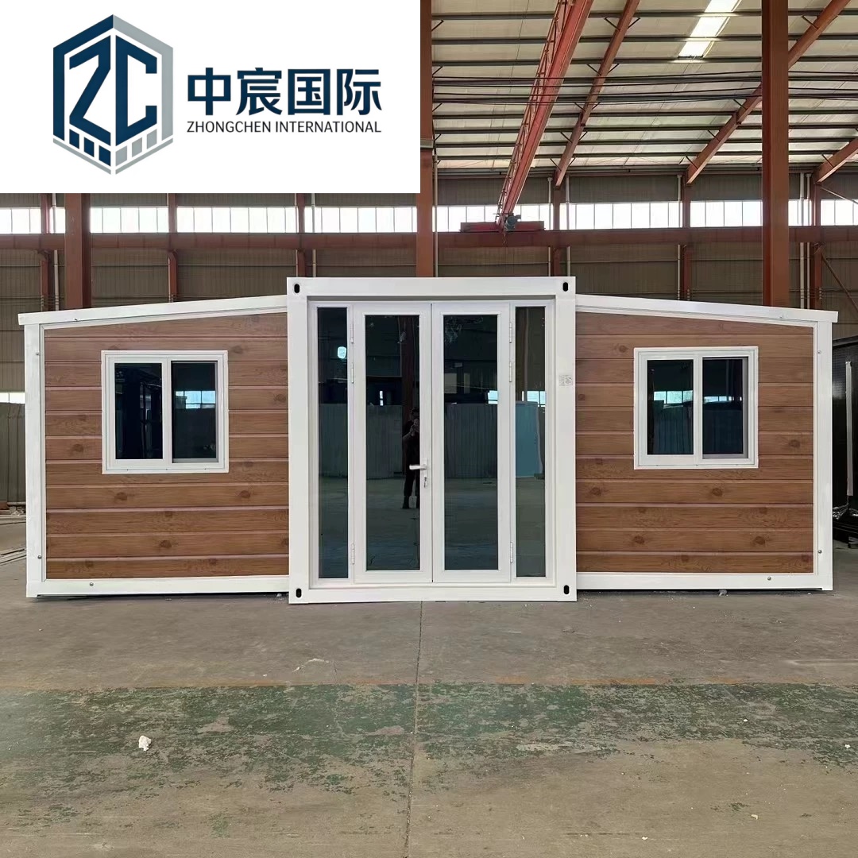
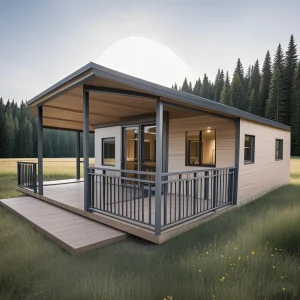
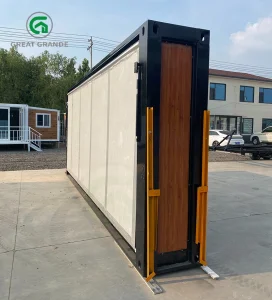
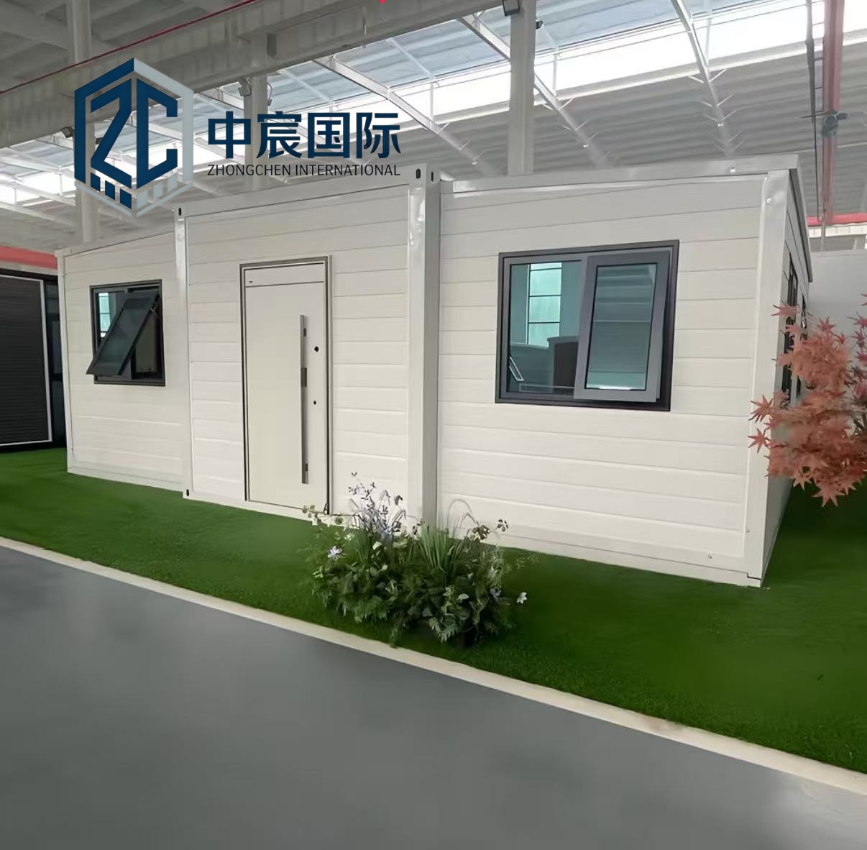
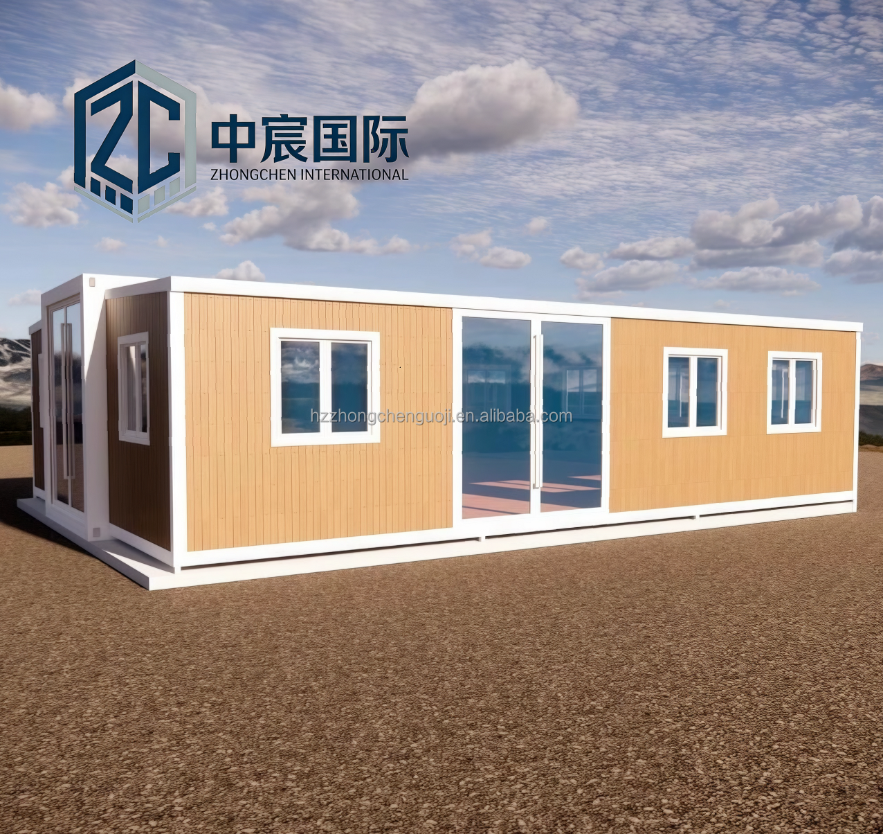
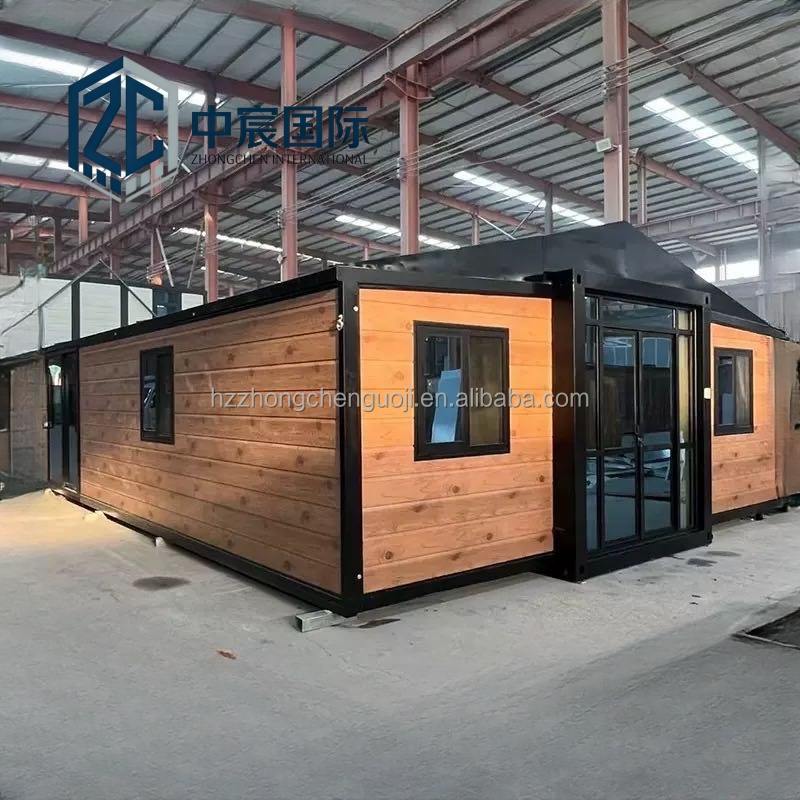
| Product Name | 20ft Expandable container house |
| 20FT Size | 5900*6300*2480 (±50mm) |
| Main Material | Hot dip galvanized frame+electrostatic spraying anti- corrosion and rust prevention |
| Weight | 3 tons |
| Indoor layout | 2 bedrooms+bathroom+kitchen+ living room |
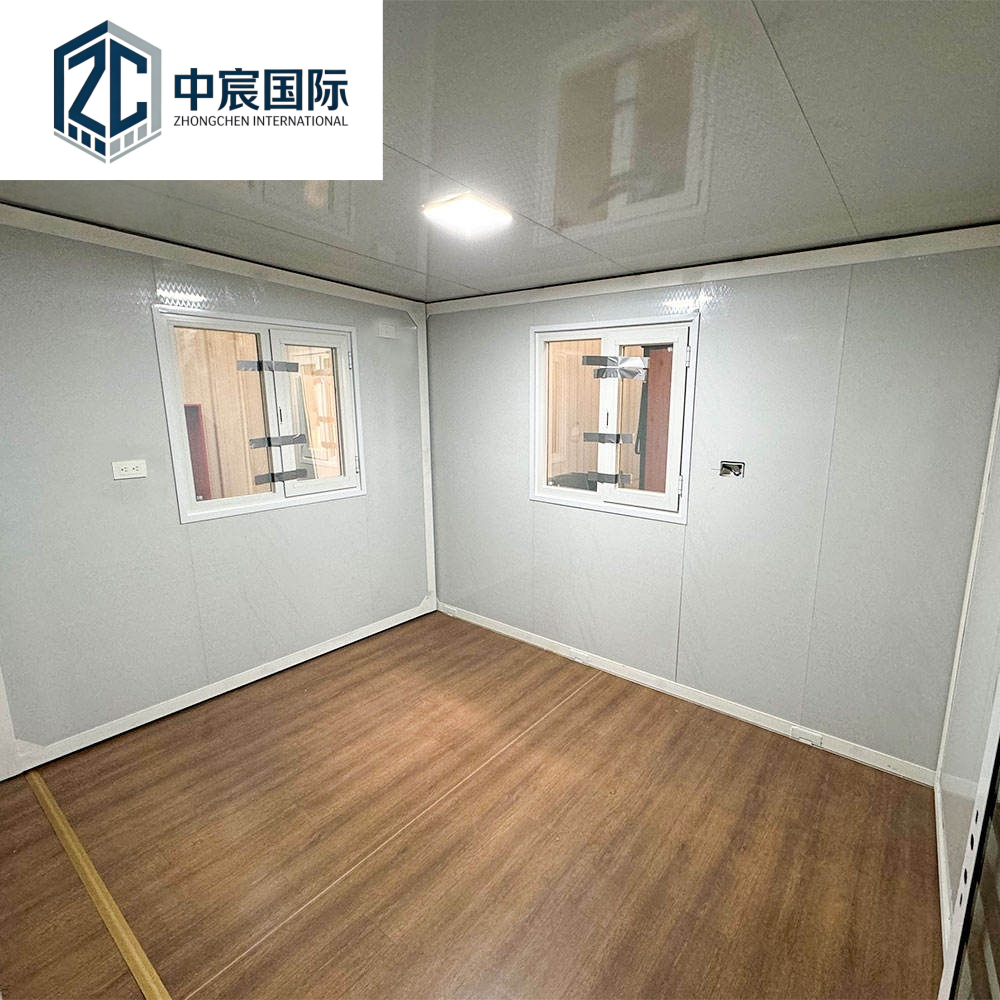
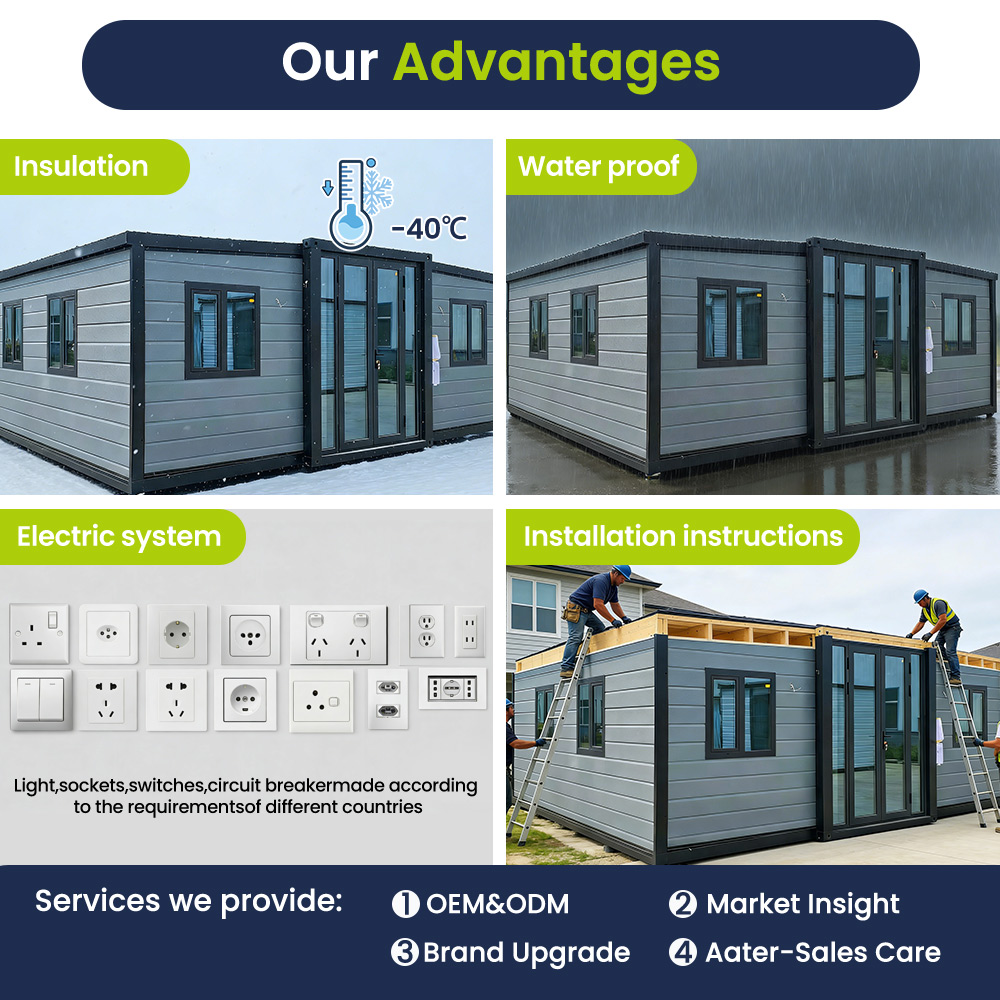
| Wall panel material | 65mm wall panel EPS composite board The partition is made of 50mm EPS composite board |
| Exterior wall panel color | Common exterior panel colors |
| Entrance doors*1 | Broken bridge aluminum door (Black or white) |
| window*6+Bathroom 1 small window | Broken bridge aluminum inner window (Black or white) |
| Kitchen | L-shaped kitchen cabinet+ steel sink |
| Bathroom | As shown in the picture Dry wet separation shower room (marble floor)+toilet+vanity mirror+sink |
| Bathroom accessories | Bathroom hand washing cabinet+Storage mirror+ toilet+Dry wet separation shower room |
| Floor | 2mm thick PVC flooring |
| Circuit system | Custom sockets with switches and lighting Lighting fixtures |
| Bedroom | Steel door |
| Electric | Made according to the requirements of different countries |
| Circuit breaker | Made according to the requirements of different countries |
| Piping system | The water supply and drainage system is completed |