Cencal Home
1 / 5
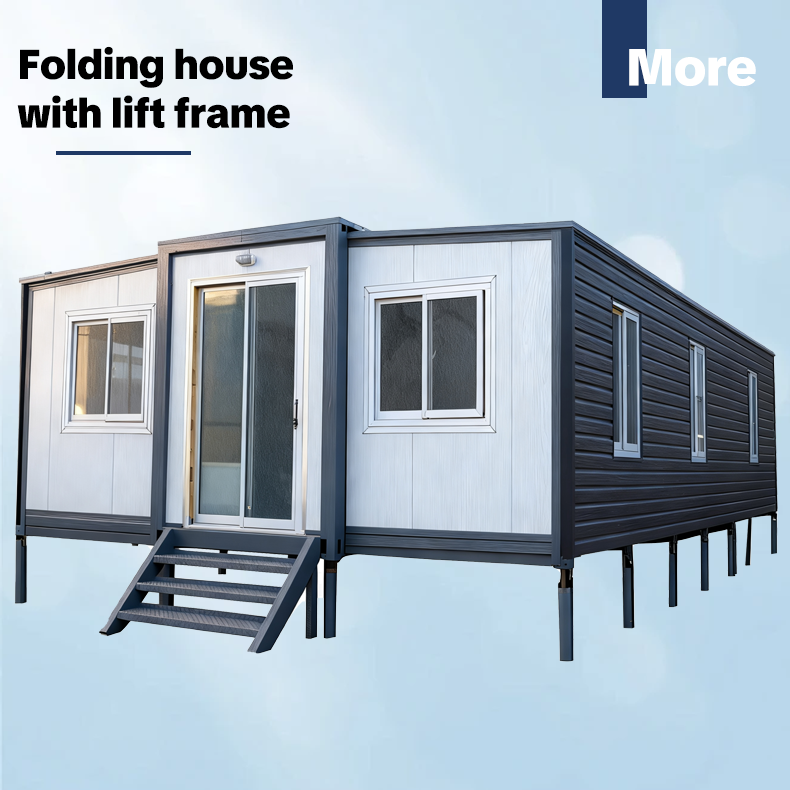
| Structure Details | Specifications & Materials | |
|---|---|---|
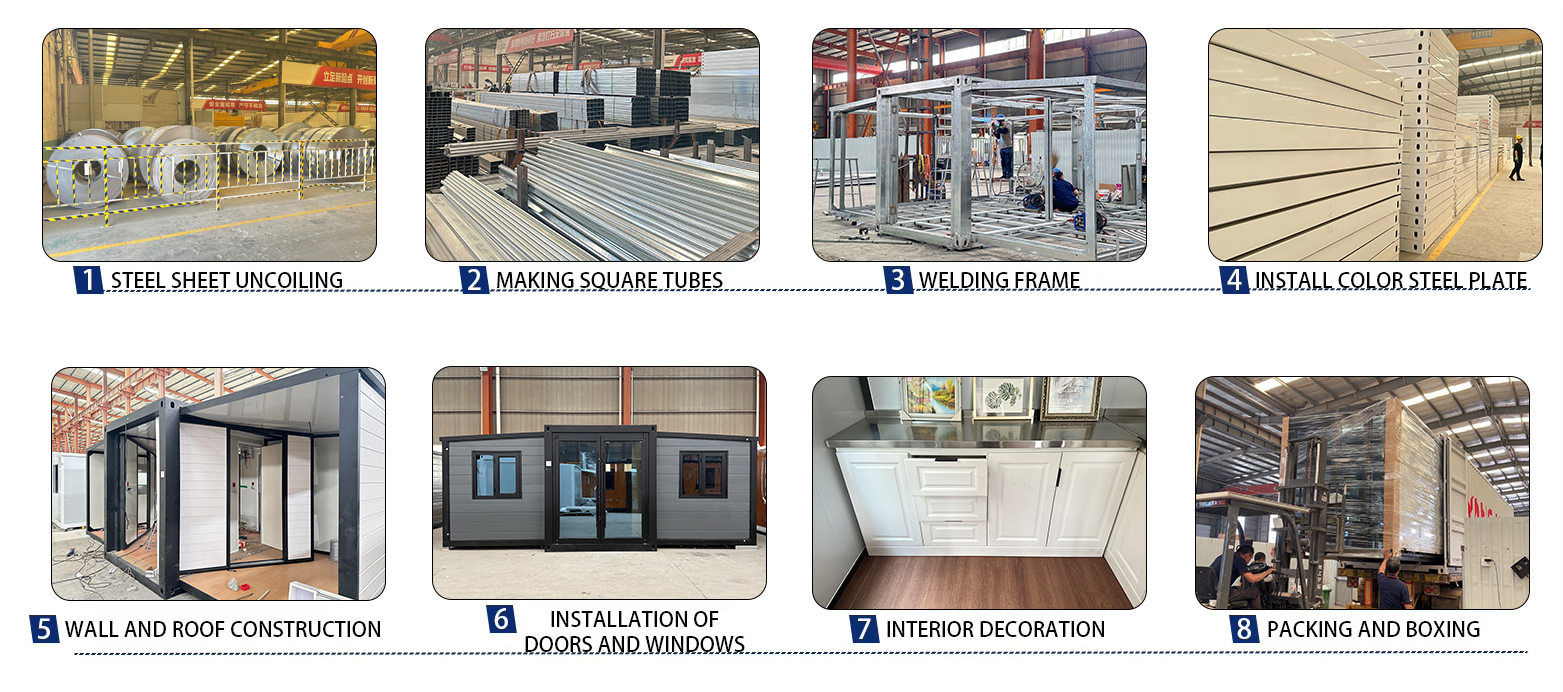
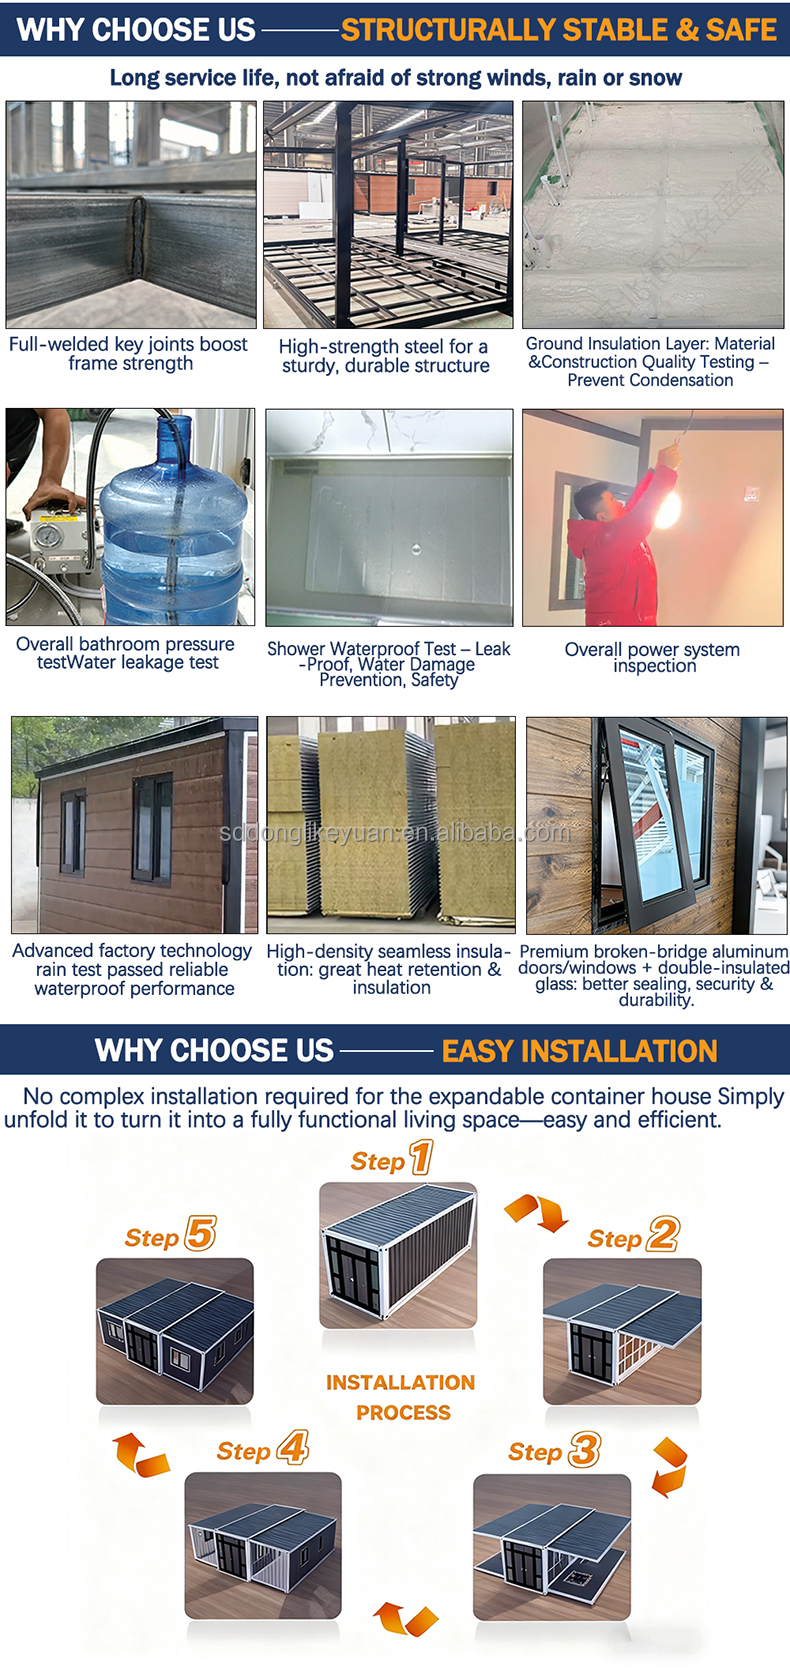
| Frame Structure | Main Beam | Galvanized rectangle tube 80*140*2.5MM Q235 |
| Main Column | Galvanized folding part 150*210*2.0MM Q235 | |
| Sub Framework | Galvanized rectangle tube 40*60*1.5MM Q235 | |
| Lifting Components | Galvanized 210*150*160*4MM Q235 | |
| Hinge | Galvanized thickened hinges Q235 | |
| Floor System | Middle Floor | 18mm Concrete Floor |
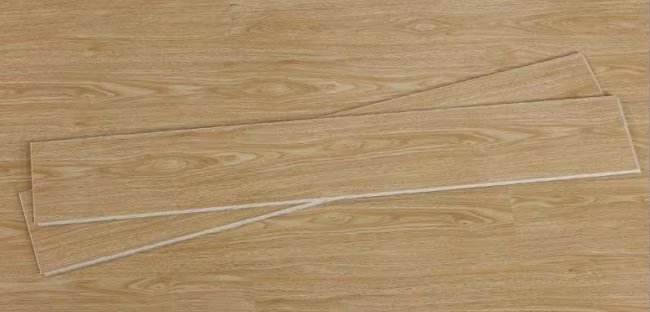
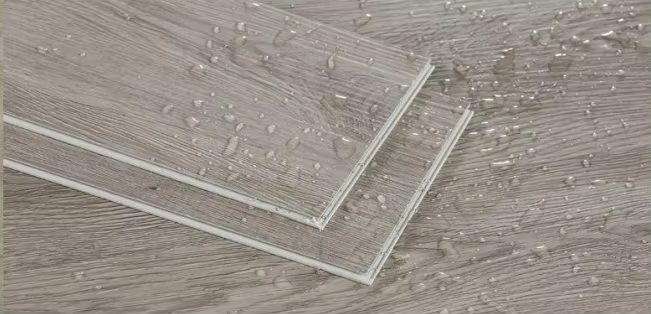
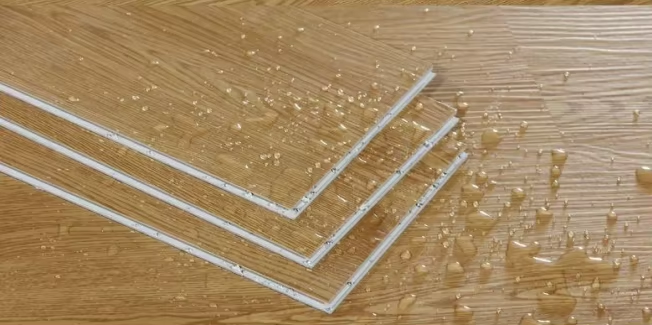
| Floor on both sides | 18mm Bamboo Plywood | |
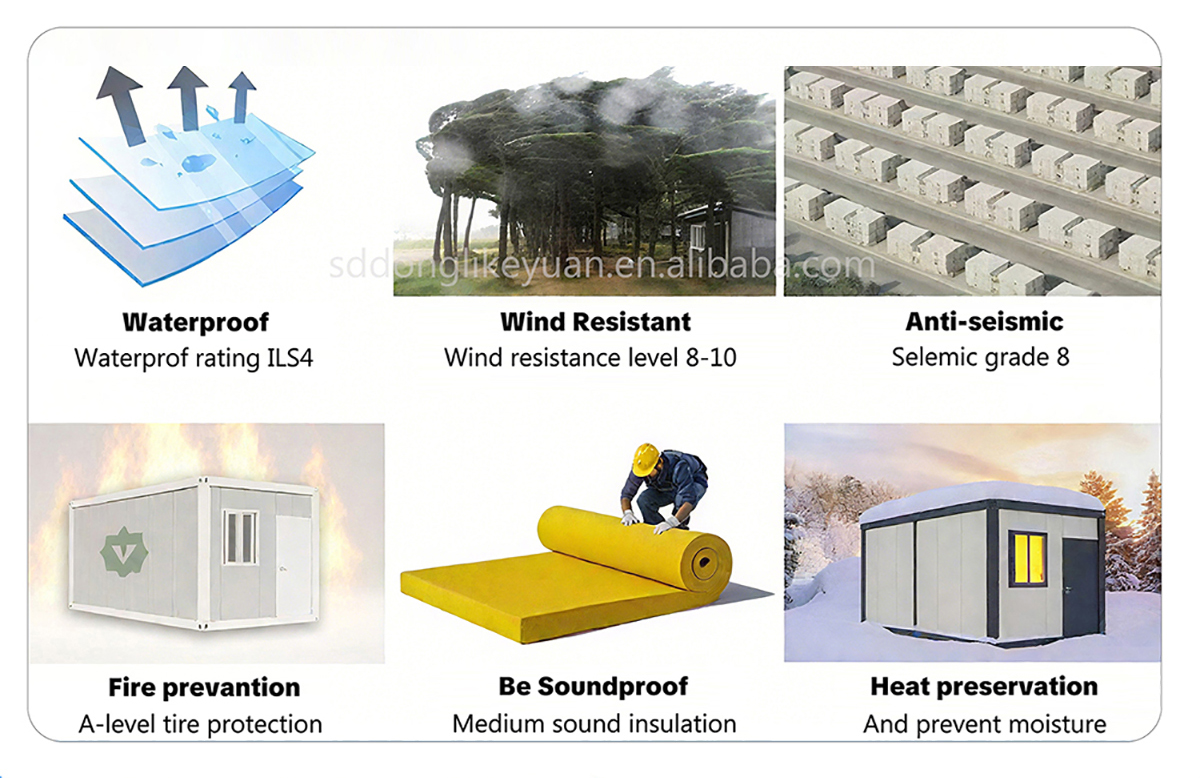
| Thermal Insulation | Side Wall | 75mm Sandwich panel, Double-sided color steel 0.35mm (Sandwich options: rock wool, EPS). Standard material is 12kg/m³ EPS |
| Partition Wall | 50mm Sandwich panel, Double-sided color steel plate substrate 0.35mm | |
| Roof | 50mm Sandwich panel, Double-sided color steel plate substrate 0.35mm | |
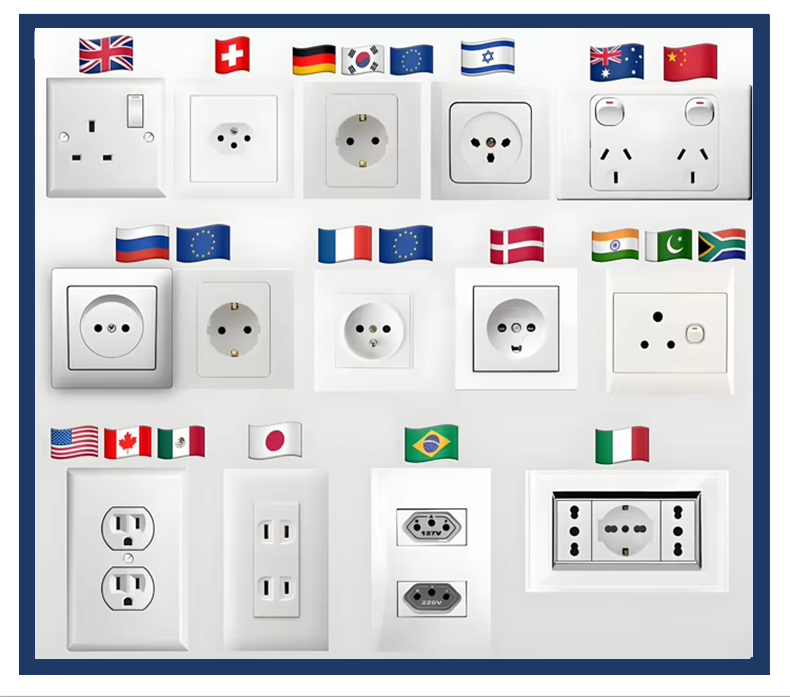
| Electrical System | Wiring Parameters | Incoming: 6mm², AC Socket: 4mm², Ordinary Socket: 2.5mm², Lighting: 1.5mm². Circuit Breaker: 2P63A main switch*1, 2P43A/2P32A/1P20 Shunt leakage protectors. Includes three-proof LED ceiling lights*6. Customizable per local country standards. |
| Doors & Windows | Entrance Door | Steel Security Doors (Customizable to thermal break aluminum titanium magnesium alloy, aluminum alloy doors) |
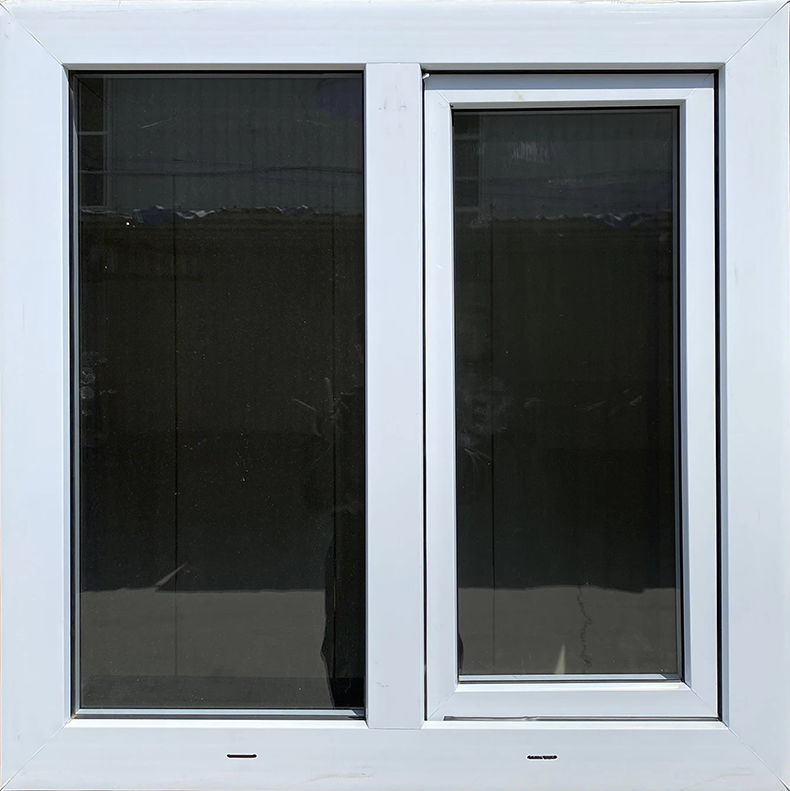
| Windows | Plastic steel double glass casement windows (Customizable to high-end thermal break aluminum or aluminum alloy windows) | |
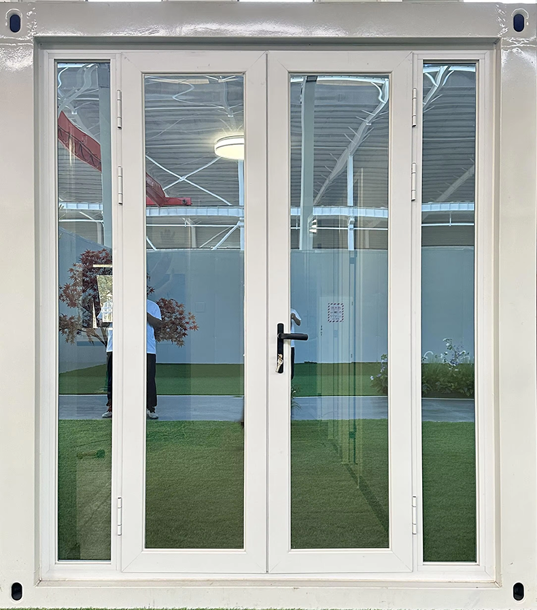
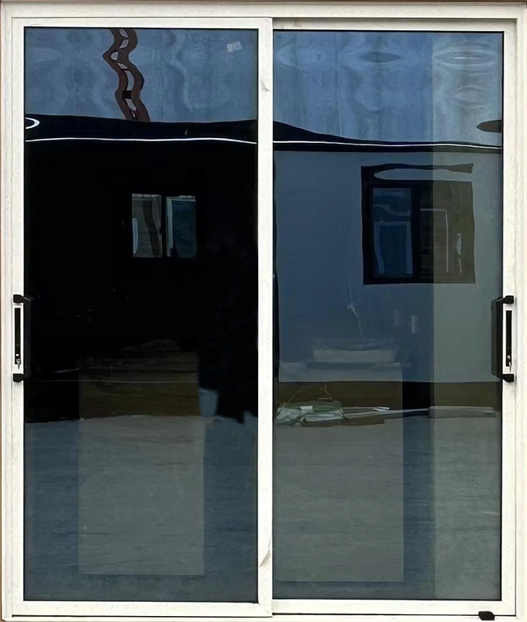
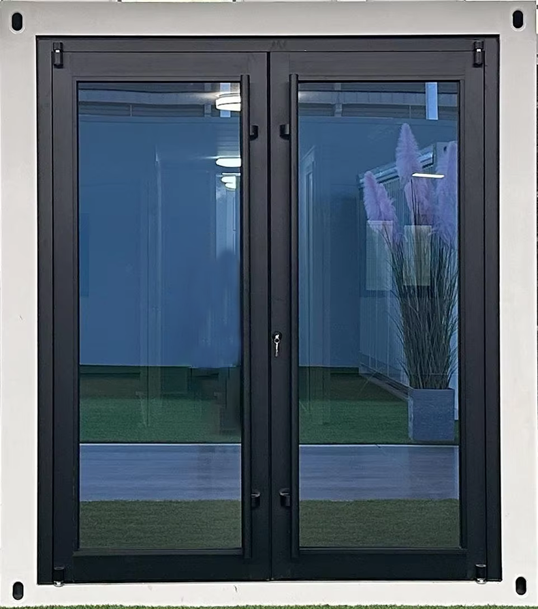
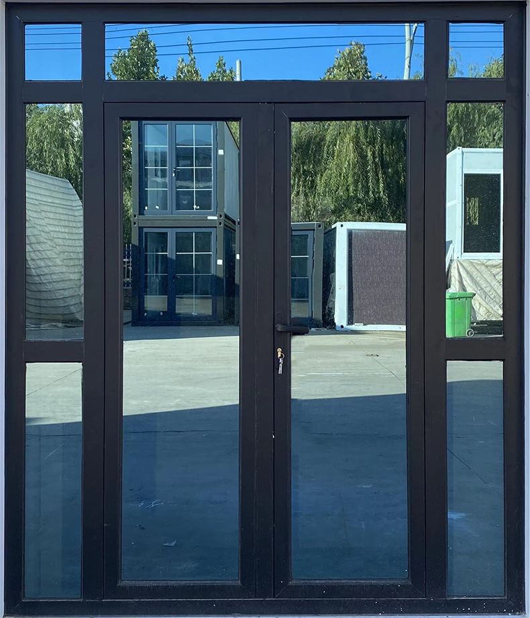
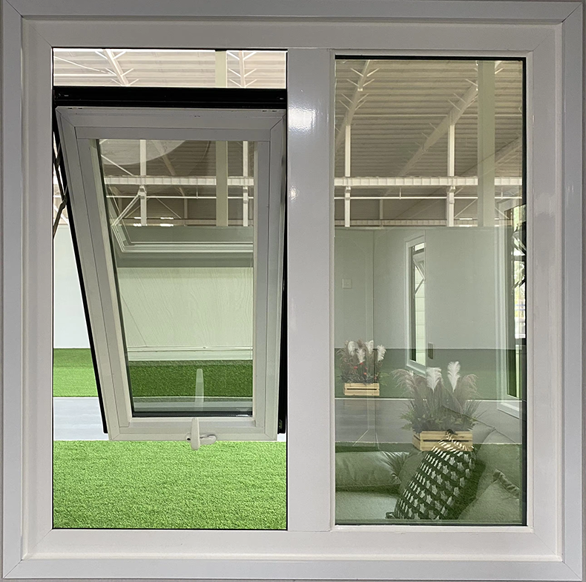
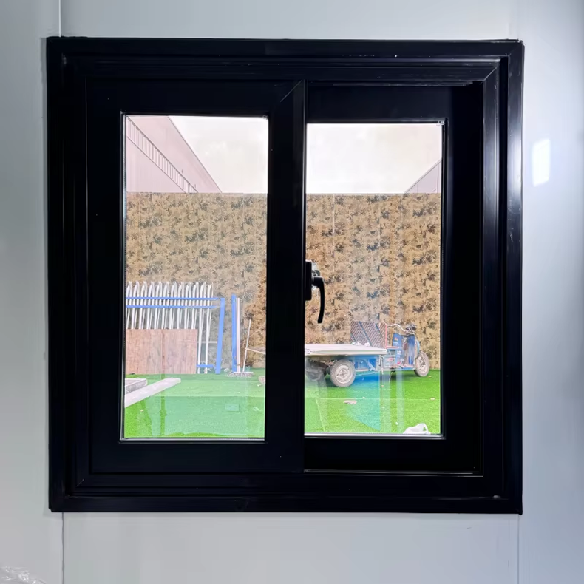
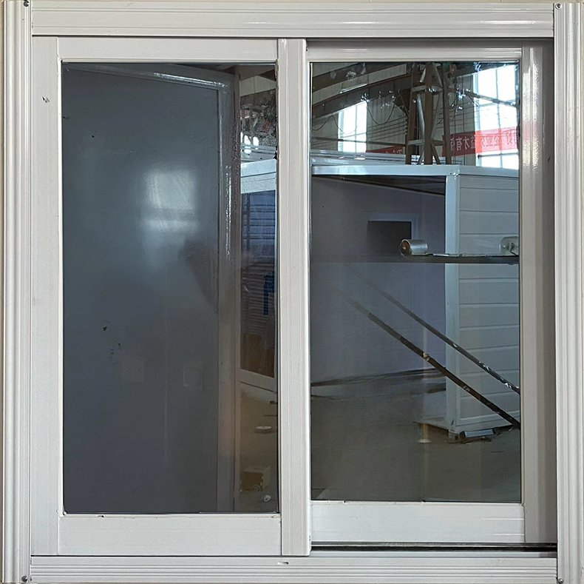
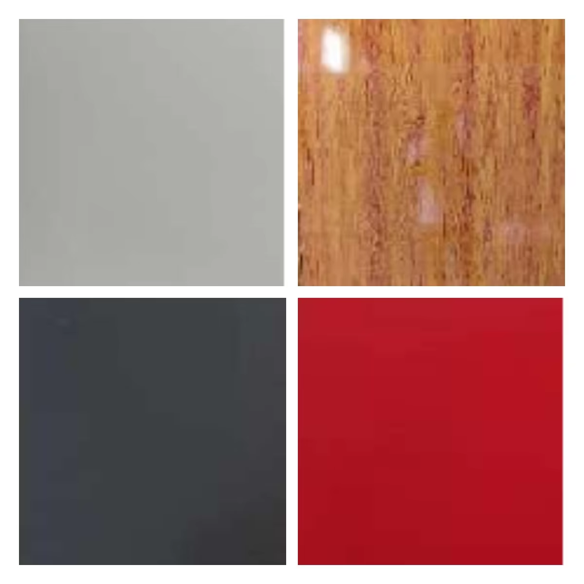
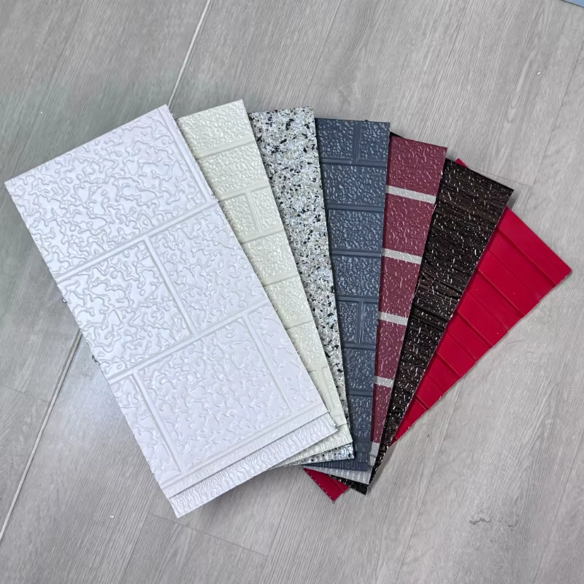
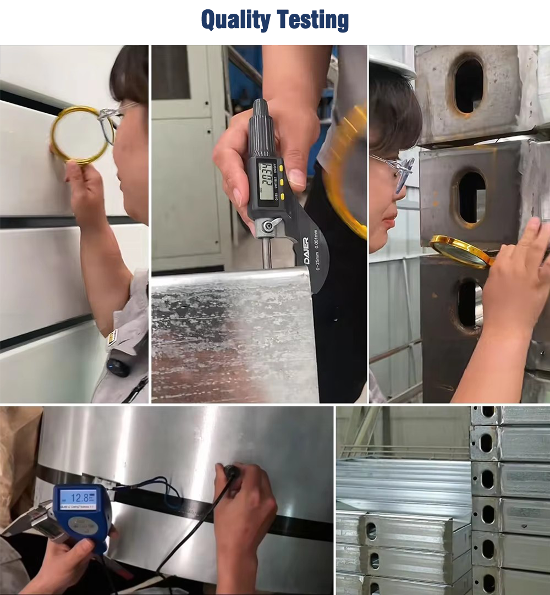
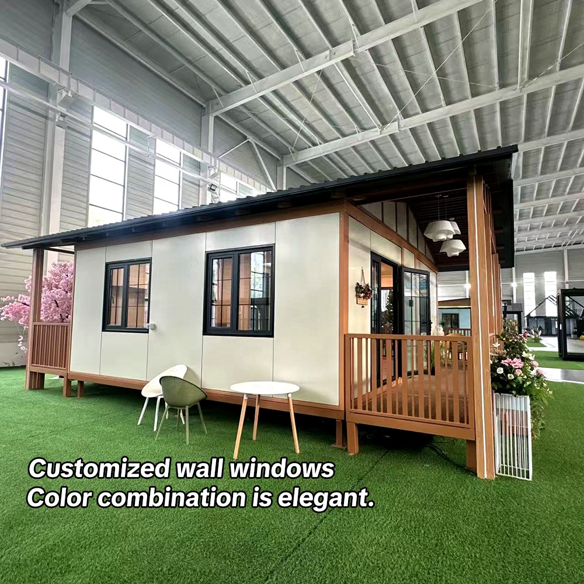
Use corrosion-resistant and rust-resistant aluminum plates as wall panels, which greatly increases the service life of the wall panels.