Product Description
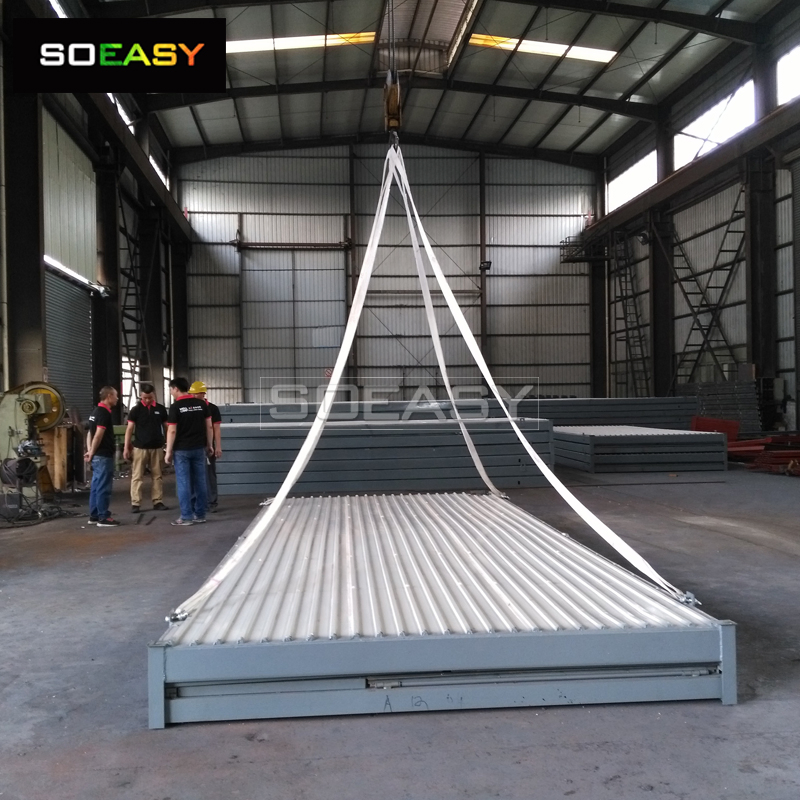
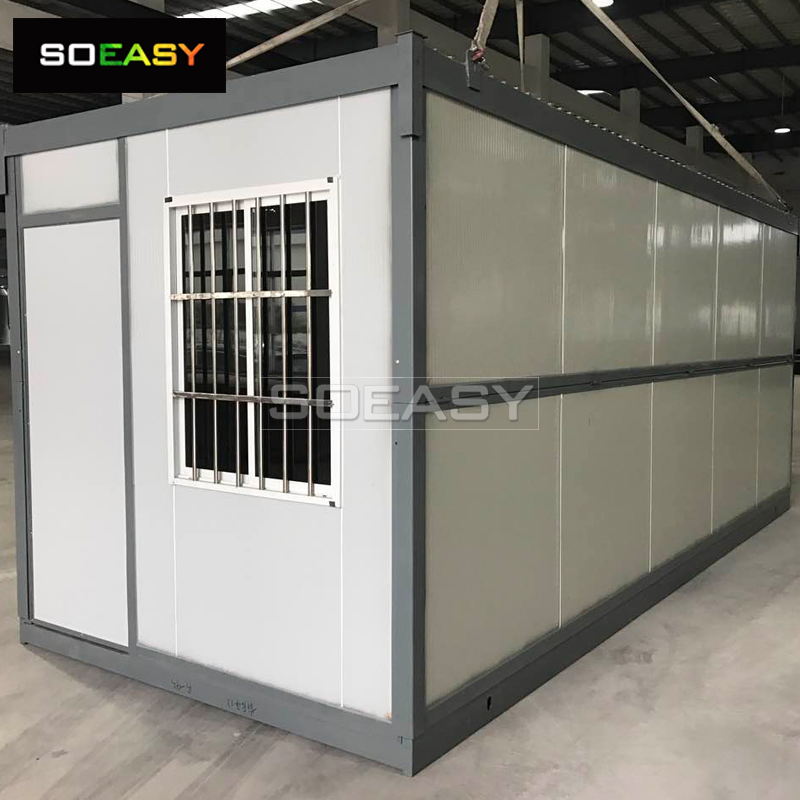
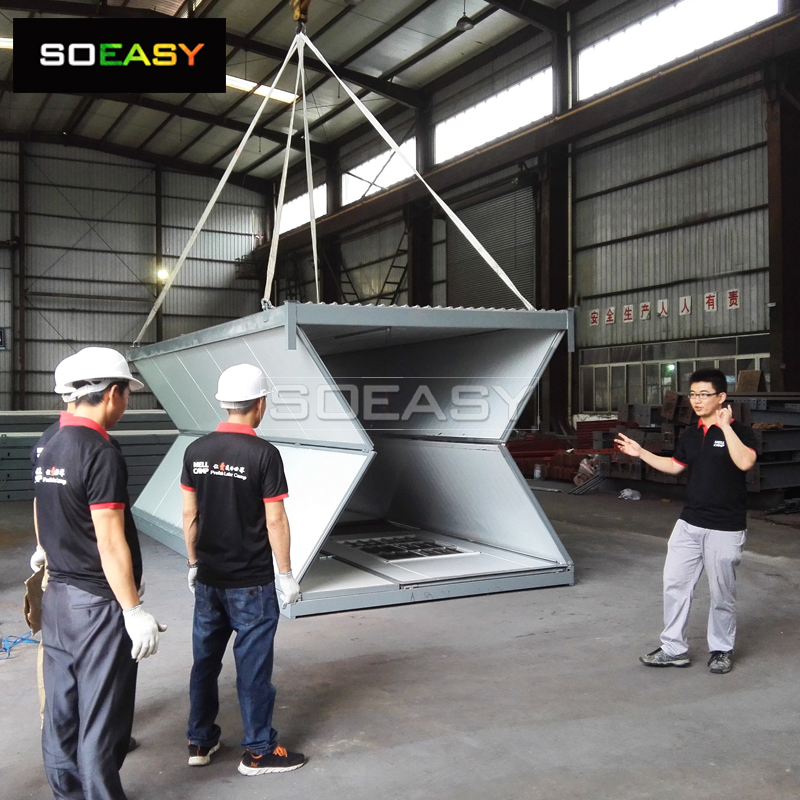
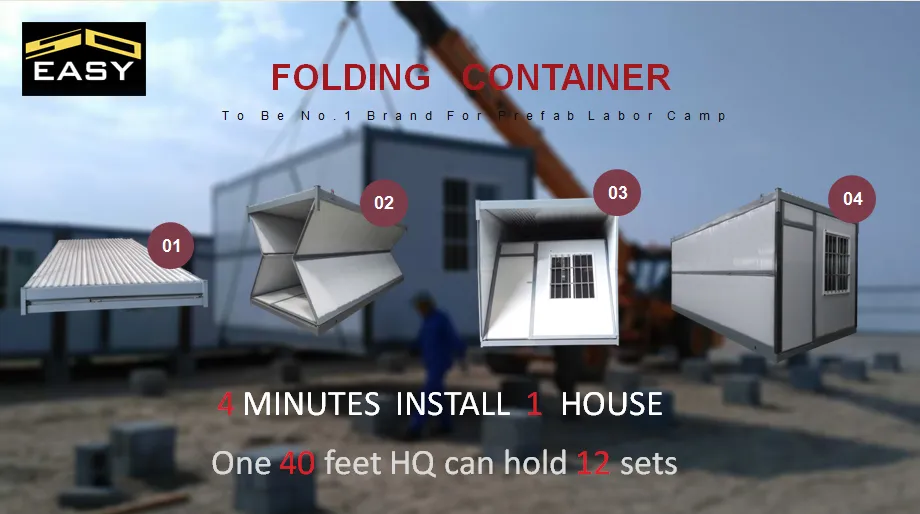
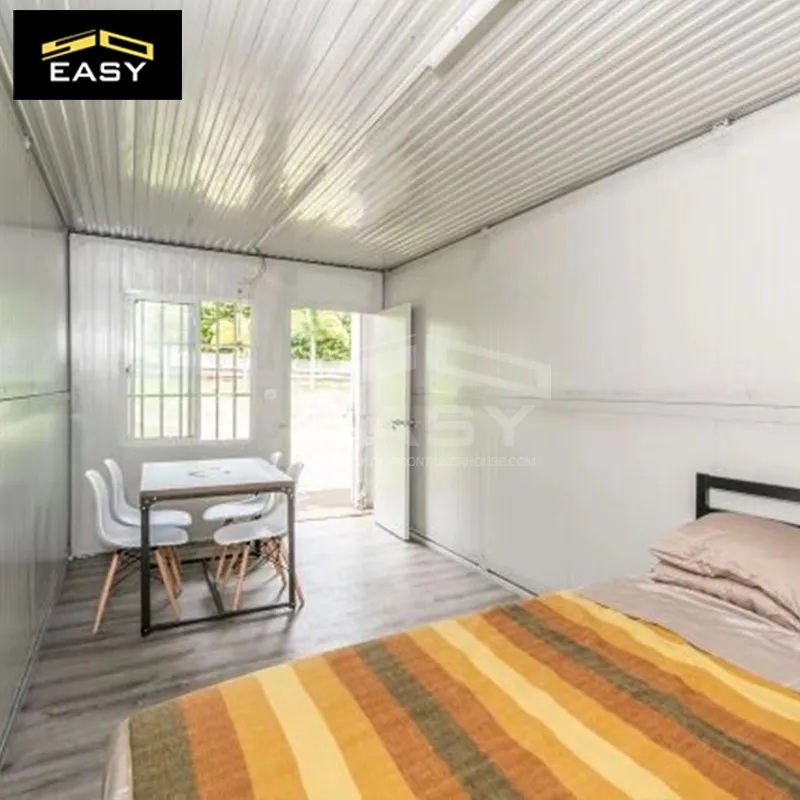
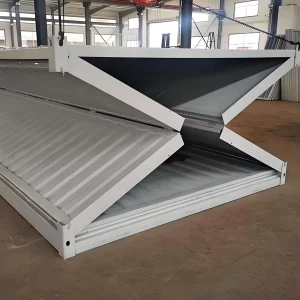
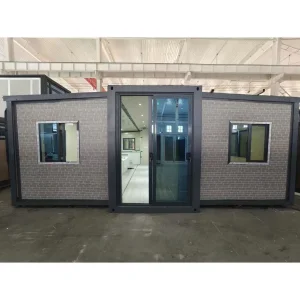
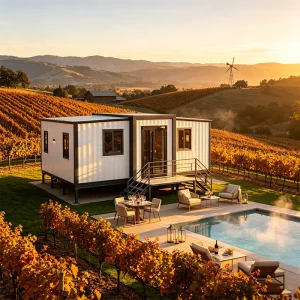
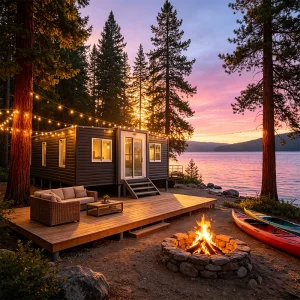
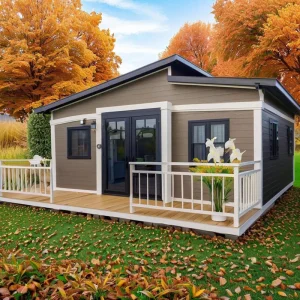
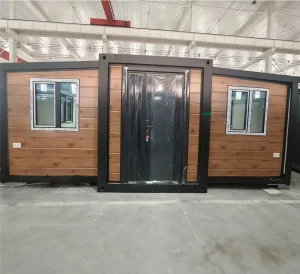
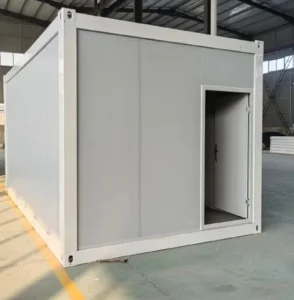
SO EASY Folding Container House, also called Foldable Container House, Collapsible Container House, Flexotel House, Mobile Container House, Portable Container Houses, and Flat Pack Container Houses, refer to houses that are designed & manufactured as a Foldable Structure container-like house with windows and doors.
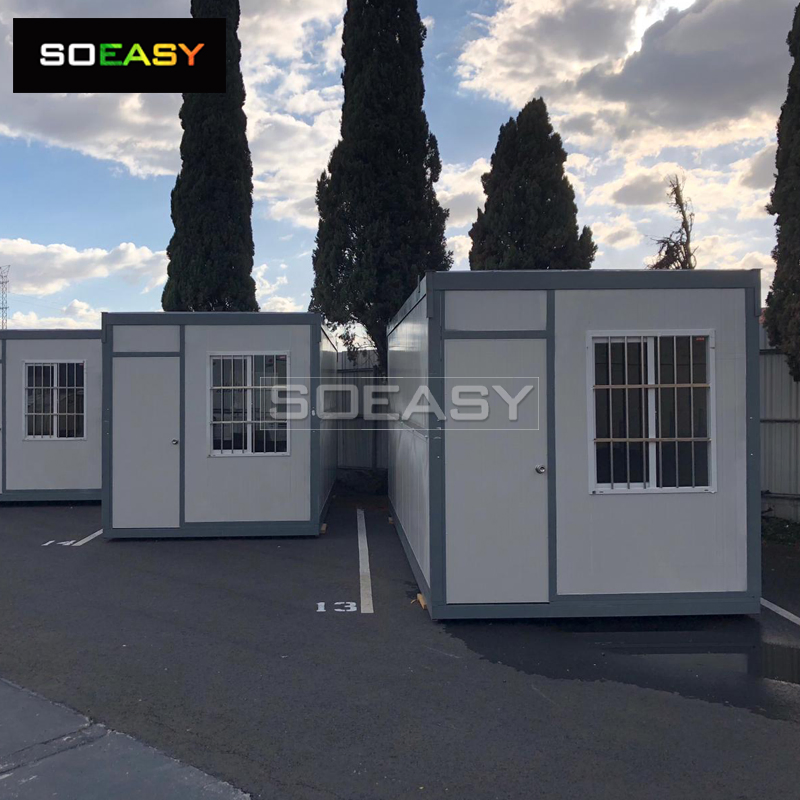
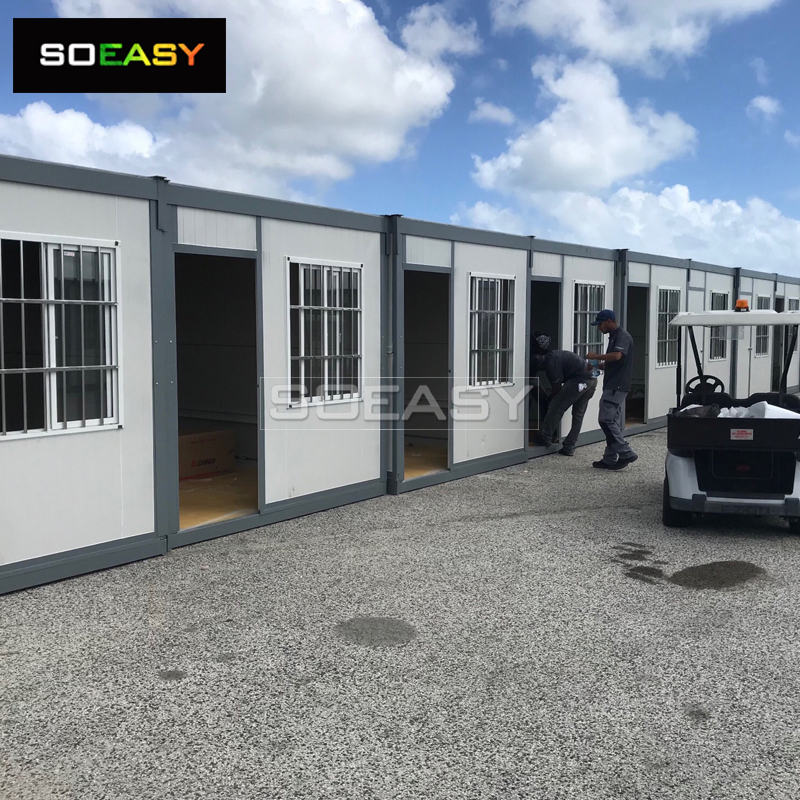
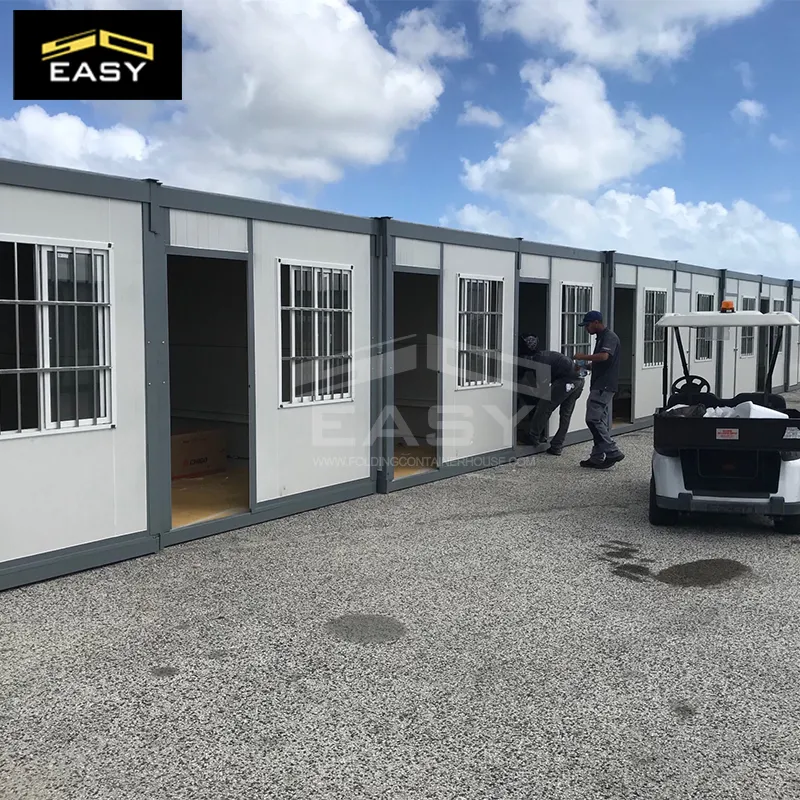
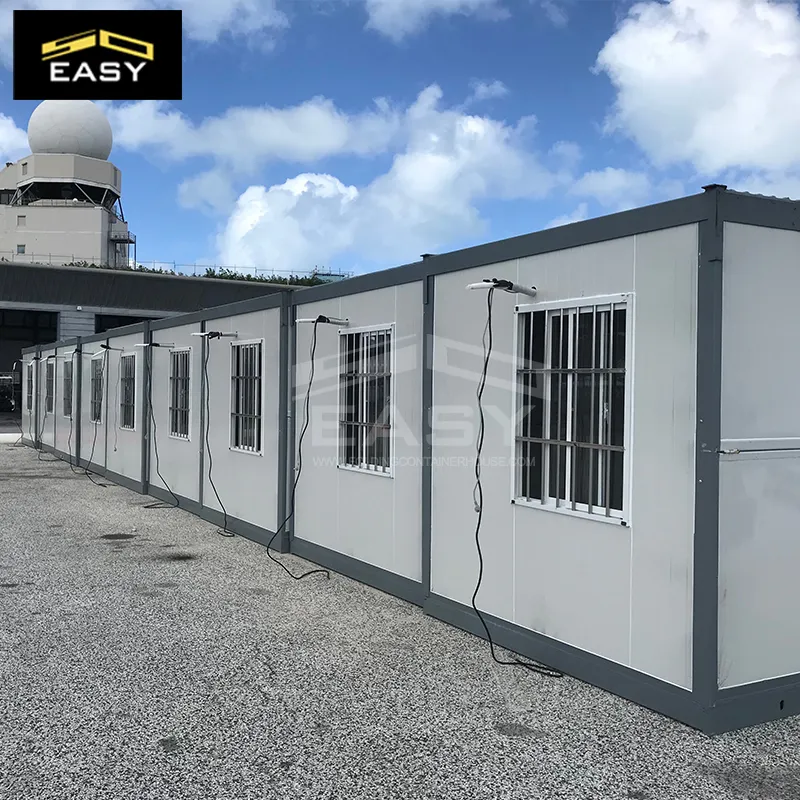
Such container houses are commonly used in construction sites, oil sites, mining sites as Engineer`s offices, also used for solider camps, refugee camps, government projects & school projects as offices, solider accommodation, employee accommodation, teacher`s office, engineers office, site offices, etc.
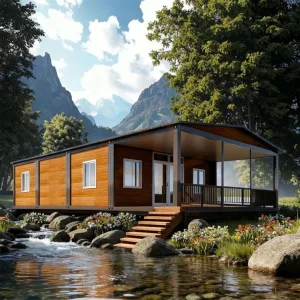
Sometimes used as rental houses, which are durable and easy to set up. Therefore, the container house is also known as the Disaster Relief Container or Resident Container.
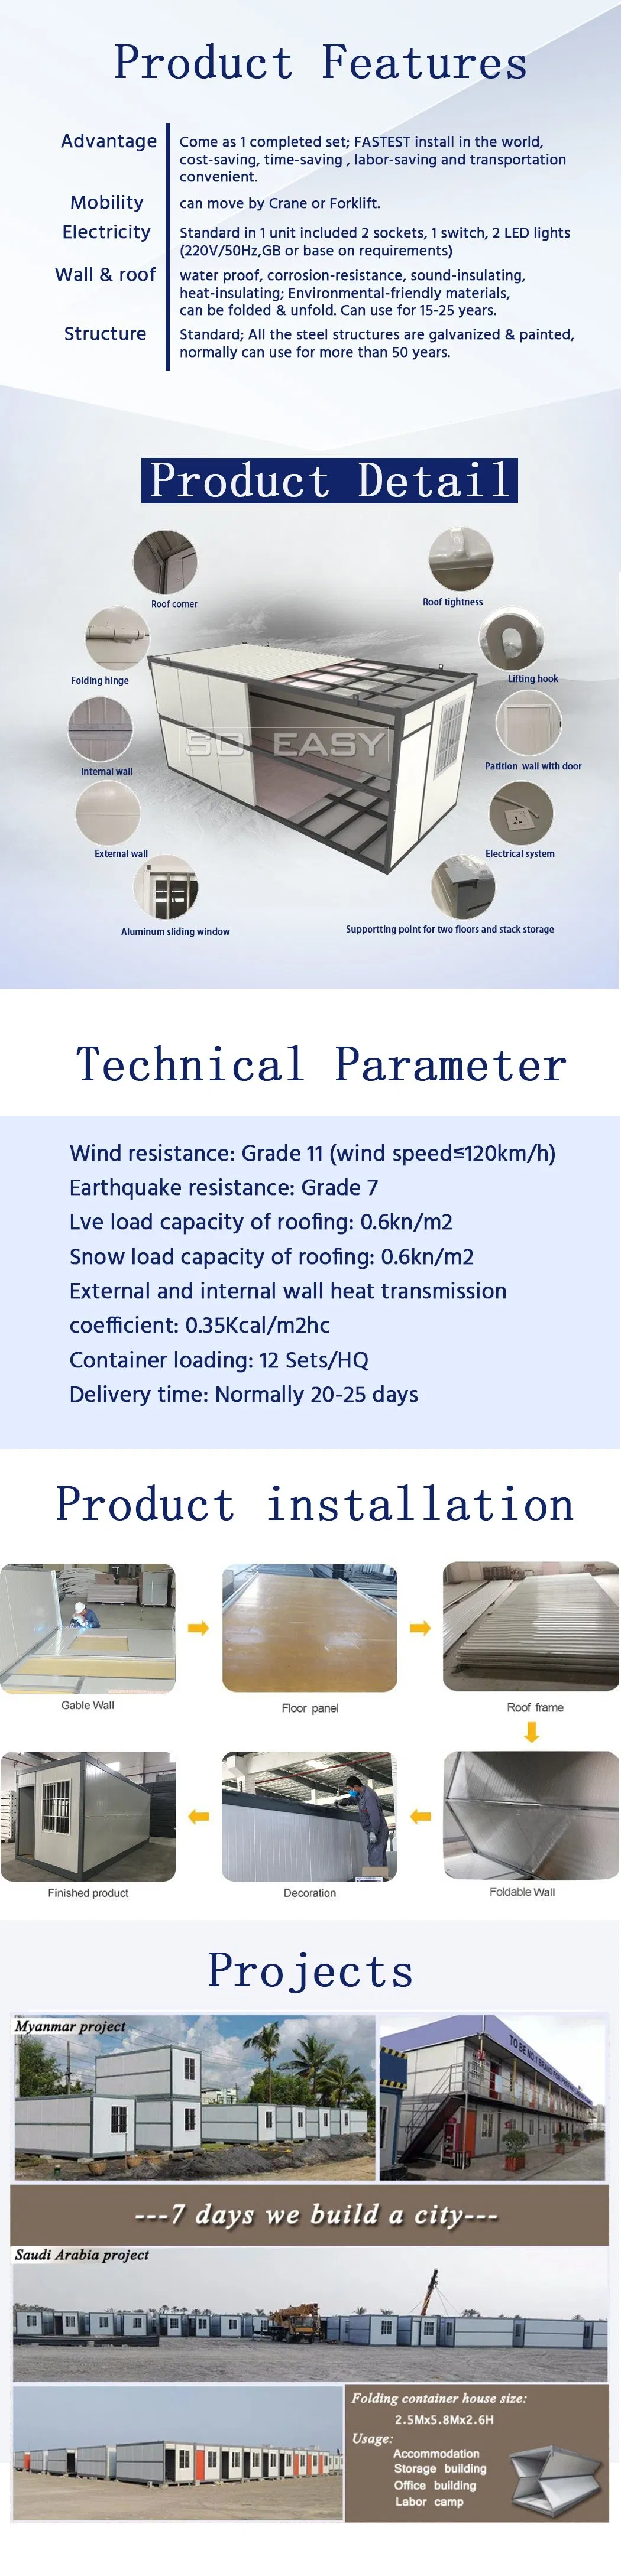
| Main Materials List |
| Steel structure |
Galvanized+Painting |
| Wall panel |
40mm IEPS fire proof sandwich panel |
| Roof |
0.6mm steel sheet + 100mm glass wool insulation + steel ceiling |
| Window |
Aluminum sliding window with security bar |
| Door |
IEPS fire proof door |
| Floor |
18mm MGO board with painting |
| Electrical system |
Include LED lighting, sockets, switch, wires etc... |
✓
Easy setup: Completed as 1 set! Available in Packs!
✓
4 min install 1 house: All steel structure galvanized & painted. The folding structure is highly reliable.
✓
All-Inclusive design: Come with COMPLETE WALL, ROOF, ELECTRICS & FLOOR. Wall & roof material is fire proof & water proof, well insulated.
✓
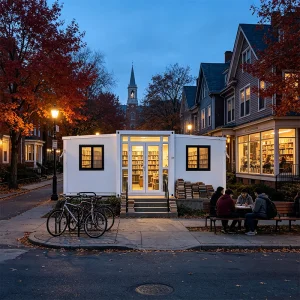
Versatile applications: Can be used for disaster relief, site office, accommodation, storage, emergency function, outdoor cafes, etc.
✓
Dimensions & Capacity: Dimensions: 2.5m x 5.8m x 2.6H (Area = 14.5m²). 1*40'HQ can load 12 sets.
Uses fire proof IEPS sandwich panel for wall & 100mm Glass wool insulation + thick steel sheet for roof! The best option for site accommodation, and fast deploy camp setups. These units are shipped to various international regions, including the USA, Germany, France, Australia, Oman, Saudi Arabia, Qatar, Indonesia, Philippines, Thailand, Kenya, and many other countries.
Electric wires run inside the ceiling & walls, including power inlets & lights. Sockets & switches are included. Fully welded top frame + truss & bottom frame + supports ensure complete product strength.
Frequently Asked Questions
Are you the factory or the trading company?
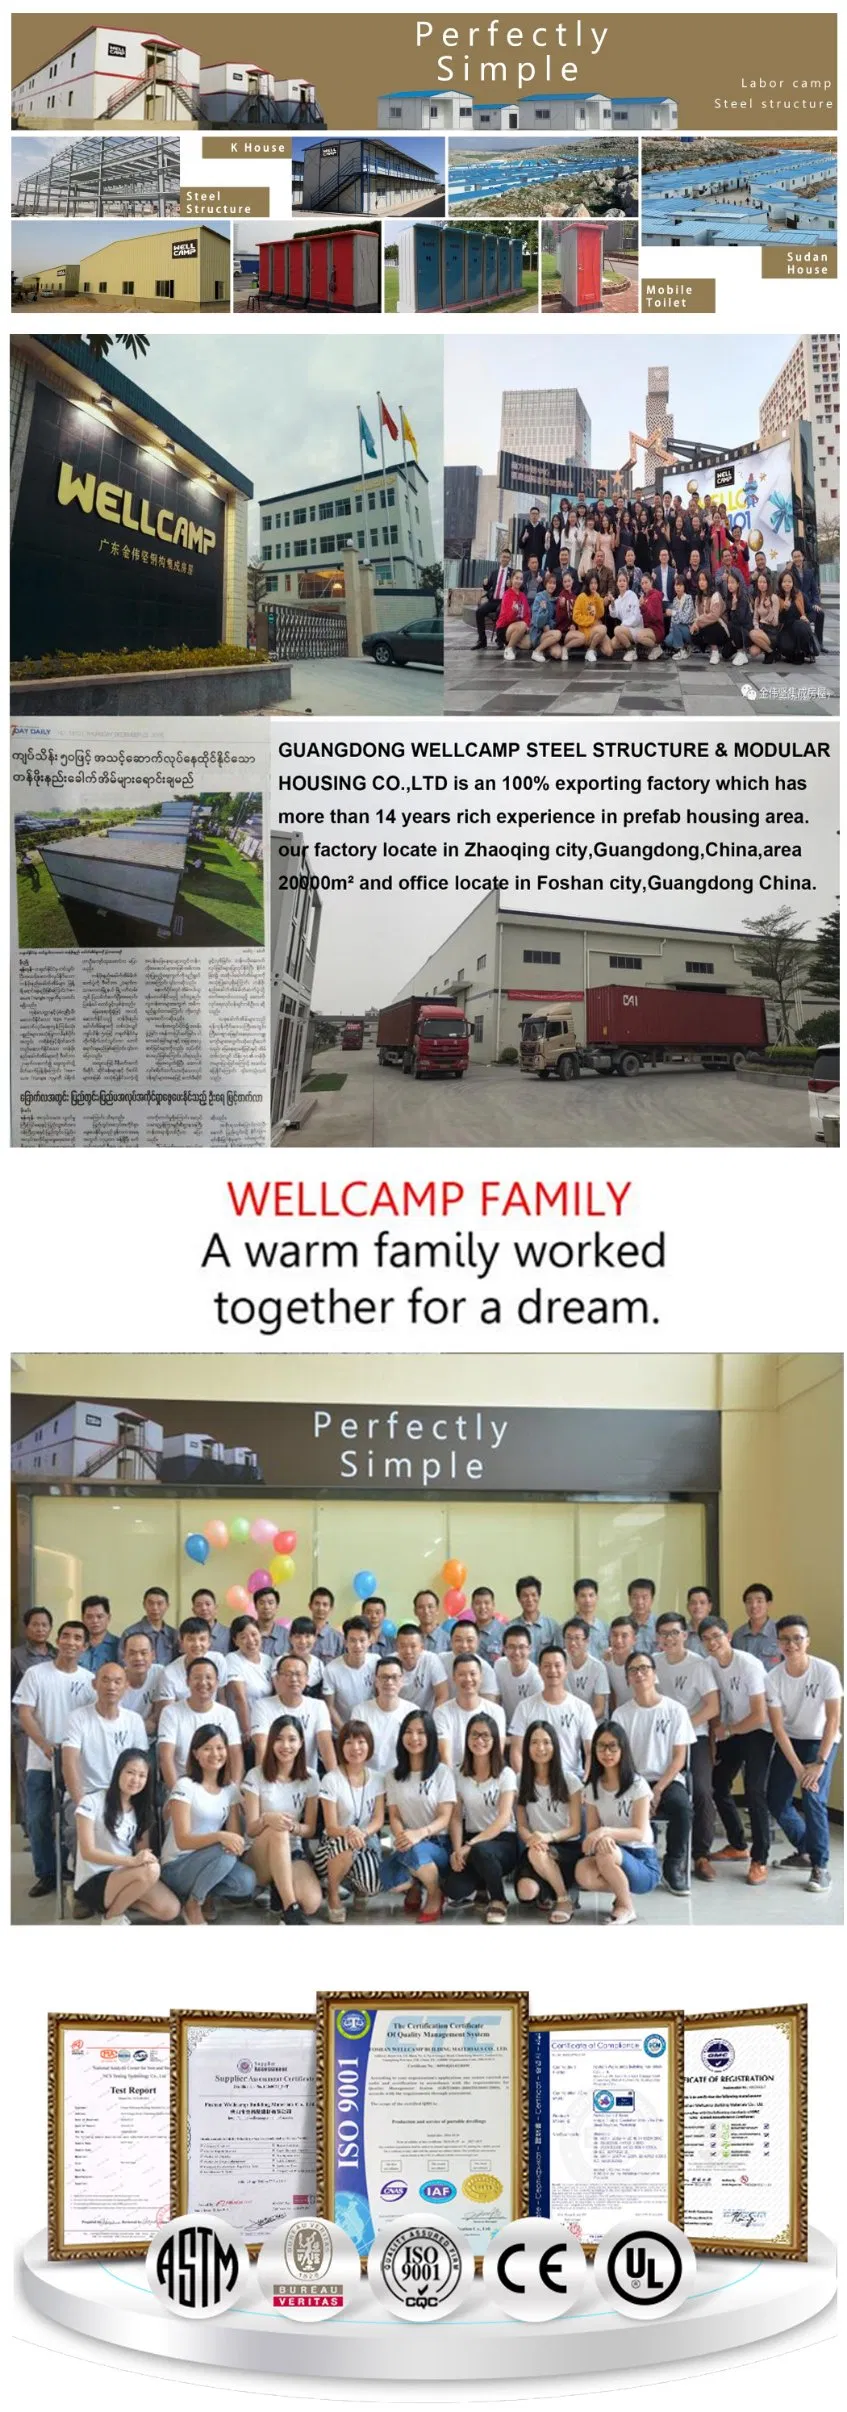
We are a factory with dedicated production lines and sales operations in China.
What products do you offer?
We focus on prefab labor camps, steel structures, container houses, and modular villas.
What is your payment term?
Our standard payment terms are TT and L/C.
What is your MOQ (minimum order quantity)?
For the prefab house, the minimum order is 200 square meters. For container houses or small unit houses, the minimum order is 1X40HQ.
How is your after-sales service?
1. 24 hours availability for your support.
2. Dedicated project representative to follow the whole production cycle.
3. We provide detailed 3D installation drawings. If required, we can also dispatch an engineer to guide your installation on-site.
What information should we offer before you quote?
If you have custom drawings, please provide them along with your selected materials list. If you do not have drawings, please let us know the planned usage and structural size requirements, and we will create a custom design layout with pricing.
 Cencal Home