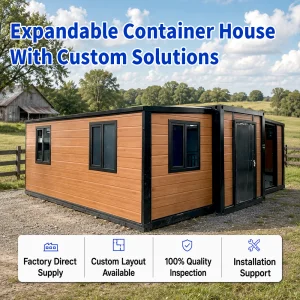
Cencal Home
1 / 5

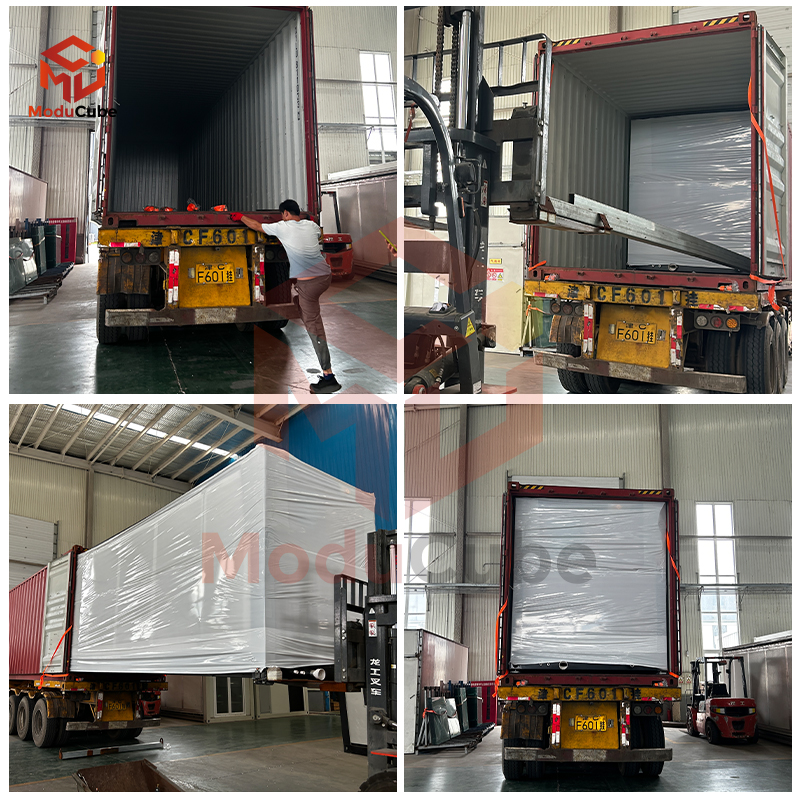
| Model | External Dimensions (mm) | Pack Size (cm) L*W*H | Weight (kg) | Load Qty |
|---|---|---|---|---|
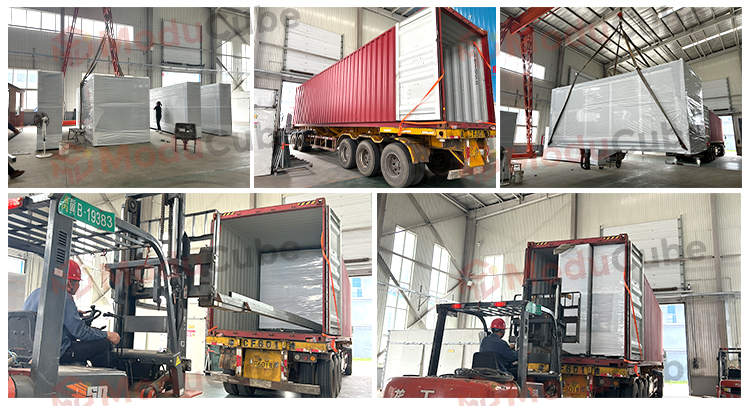
| 10FT | W6448 * L2940 * H2510 (side: 2270) | 295 * 220 * 248 | 1500 | 4 sets / 40HQ |
| 20FT | W6210 * L5850 * H2510 (side: 2270) | 590 * 220 * 248 | 2500 | 2 sets / 40HQ |
| 20FT mini | W4710 * L5850 * H2510 (side: 2270) | 590 * 70 * 248 | 2000 | 6 sets / 40HQ |
| 40FT | W6130 * L11700 * H2510 (side: 2180) | 1180 * 220 * 248 | 5000 | 1 set / 40HQ |
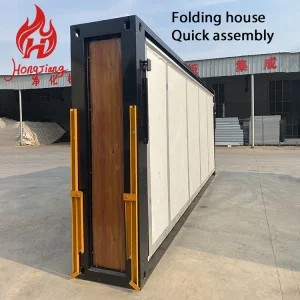
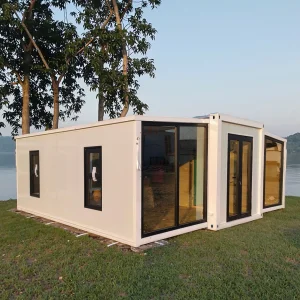
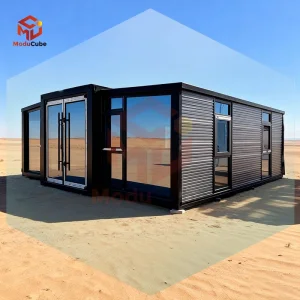
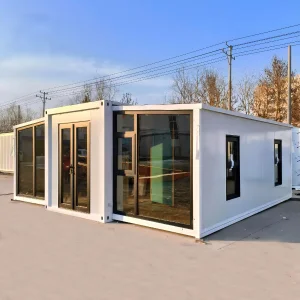
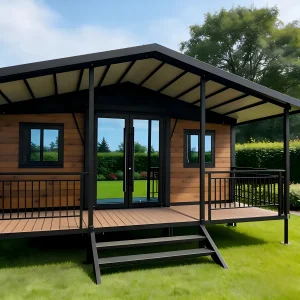
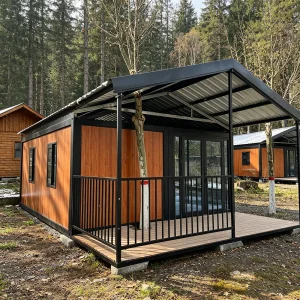
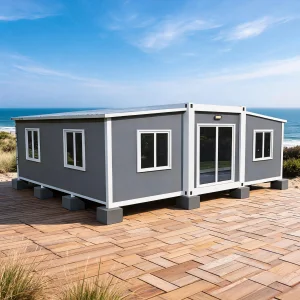
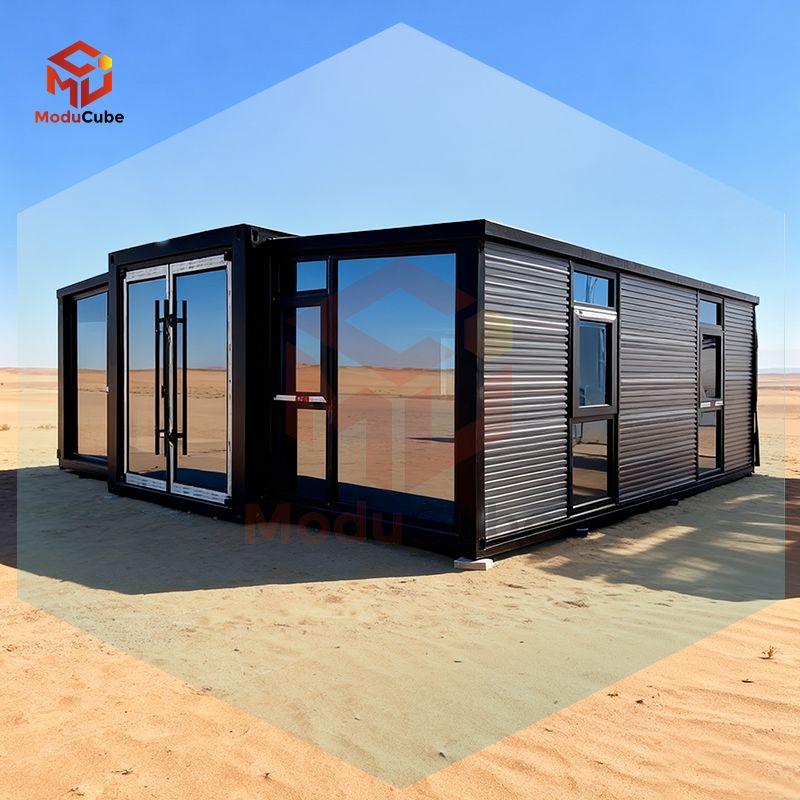
| Item Name | 10ft 20ft 20ft mini 40ft Expandable Container House Stackable Foldable Prefab Modular Living Homes |
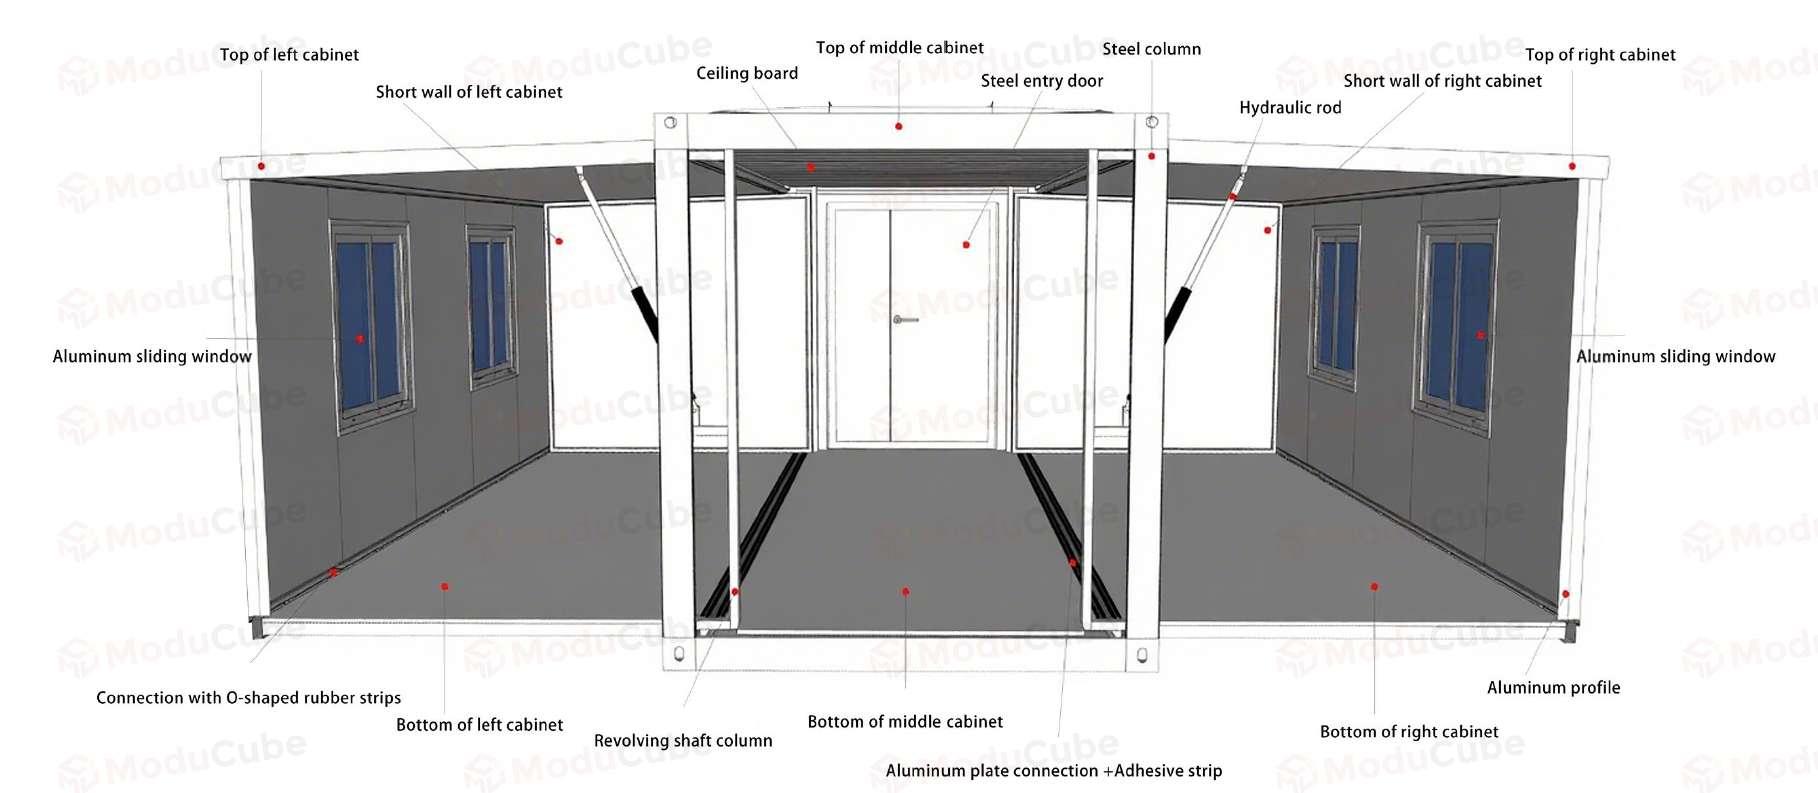
| Main Material | Galvanized Steel Structure with Sandwich Panel Wall and Doors, Windows, etc. |
| Weight | 1800 - 5500kg |
| Service Life | More than 10 years |
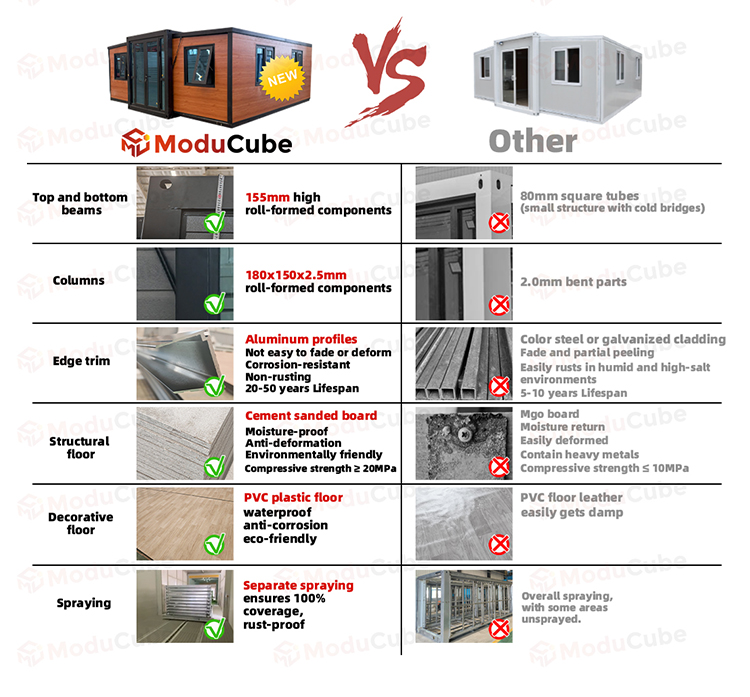
| Steel | 3mm Hot Galvanized Steel Structure with 4 corner castings |
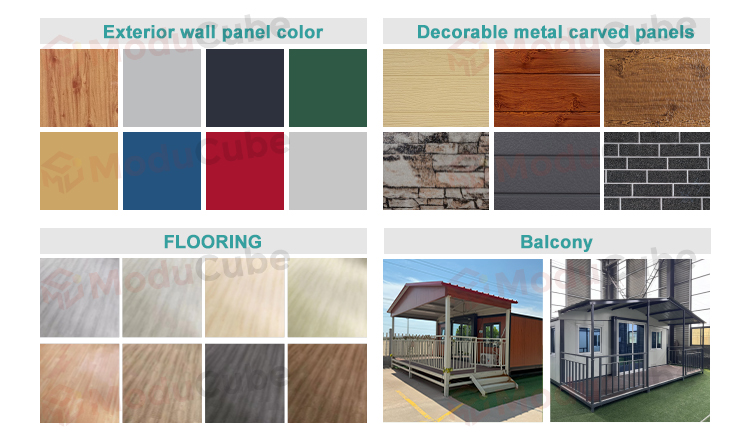
| Wall | 50mm/75mm/100mm EPS/Rock Wool Fireproof Sandwich Panel |
| Roof | 50mm/75mm Glass Wool Fireproof Sandwich Panel |
| Entrance Door | Black broken bridge aluminum double doors, tempered double-layer glass 5+12+5, size: W1990*H2175mm |
| Bedroom Door | White aluminum wooden door with door pocket, dimensions: W840*H2035mm |
| Window | Double Glazed PVC/Aluminum Window with Window Screen and Guard Net. Made of PVC/aluminum frame W1120*H1100mm, glazed with double glass in a thickness of 5/8/5mm. |
| Floor | MGO Board / Optional Floor |
| Connection Kits | PVC Connection Kits for ceiling, floor, and walls. |
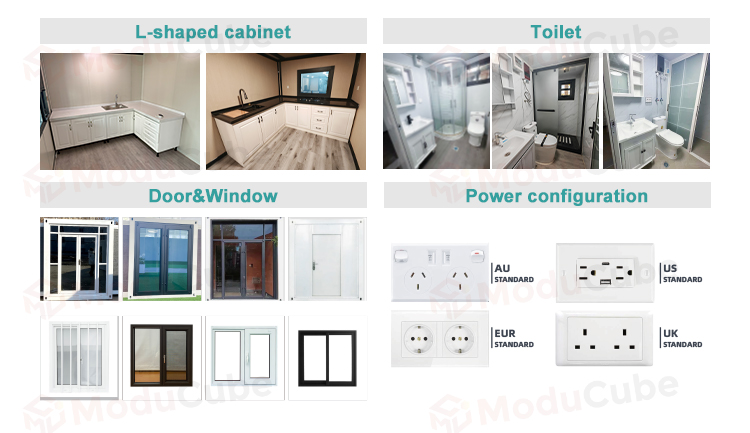
| Electricity | 3C/CE/CL/SAA Standard with Distribution Box, Lights, Switch, Sockets, etc. |
| Roof Frame | 3.0 - 4.0mm Profile Steel |
| Floor Frame | 3.0 - 4.0mm Profile Square Tube |
| Corner Post | 3.0 - 4.0mm Profile Square Tube |
| Optional Accessories | Furniture, Sanitary ware, Kitchen, A/C electrical appliance for accommodation, office, Dormitory |
| Advantage |
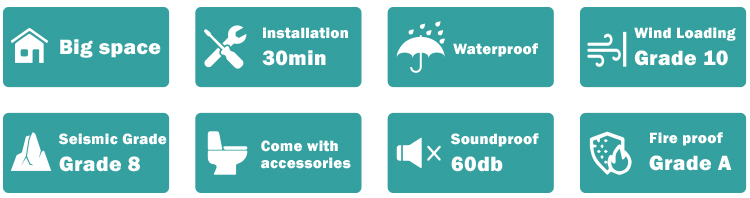
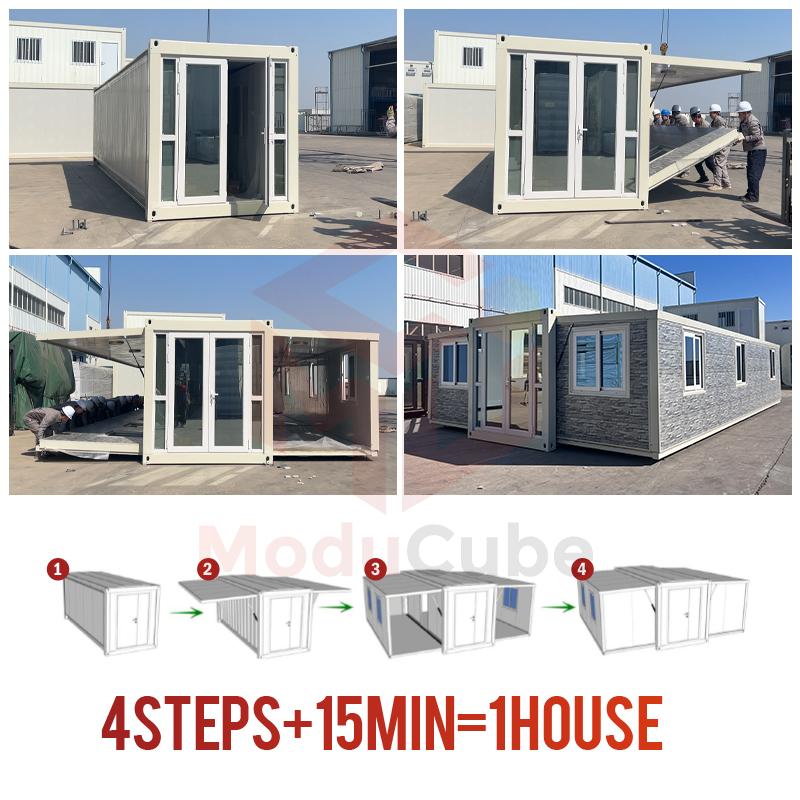
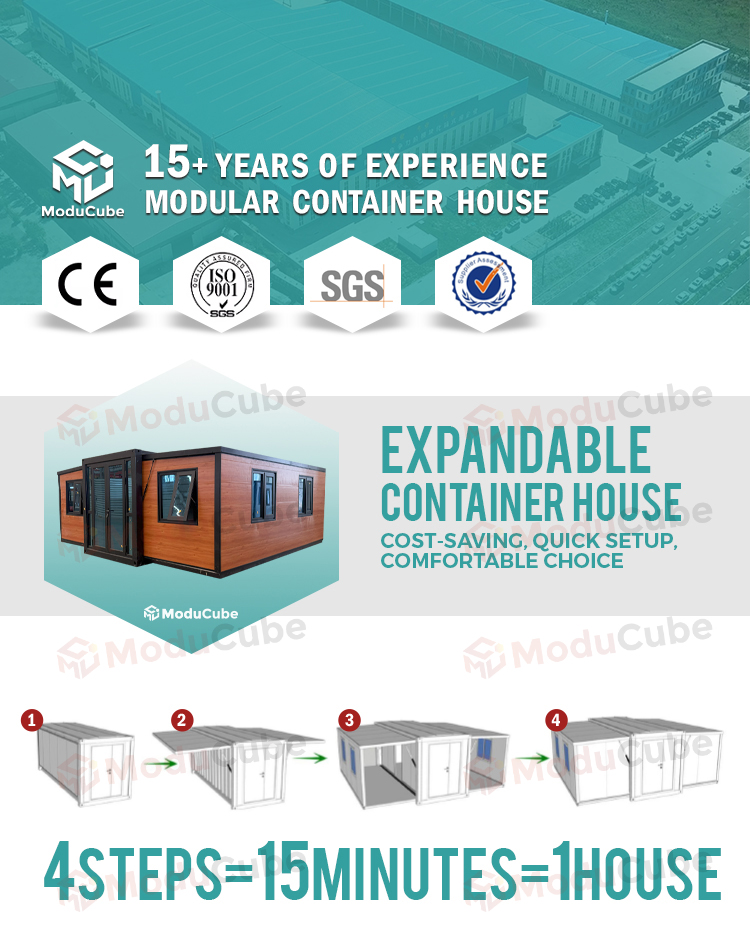
(1) Fast installation: 2 hours/set, saving labor cost (2) Anti-rust: all materials use hot galvanized steel (3) Waterproof: without wood ceiling (4) Fireproof: fire rating A grade (5) Simple foundation: just requires 12pcs concrete block foundation (6) Wind-resistant (level 11) and anti-seismic (grade 9) |
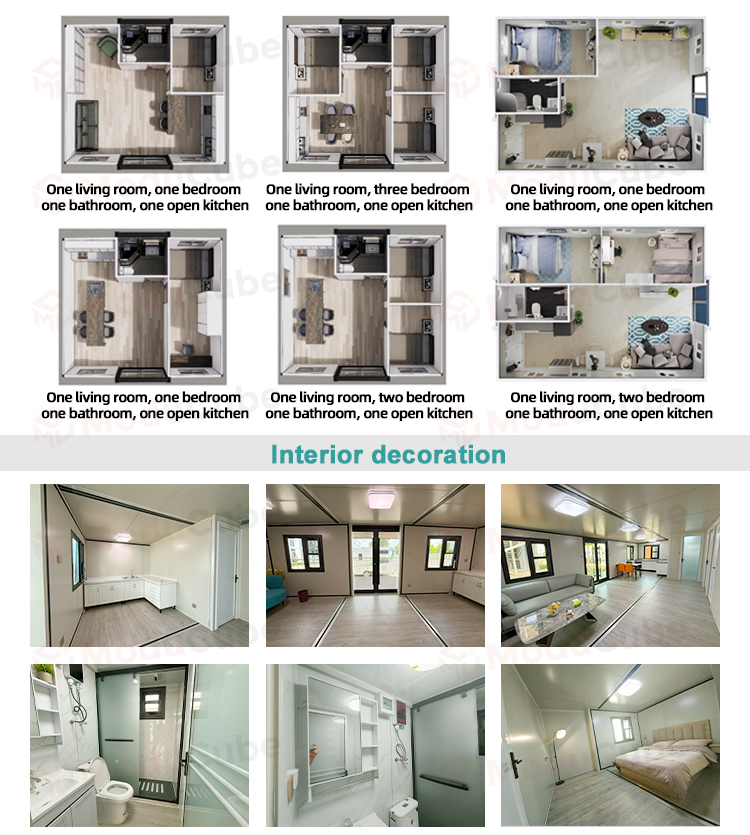
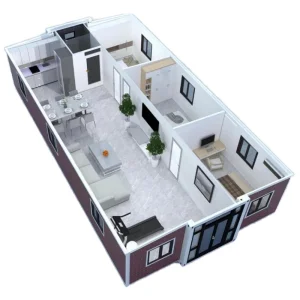
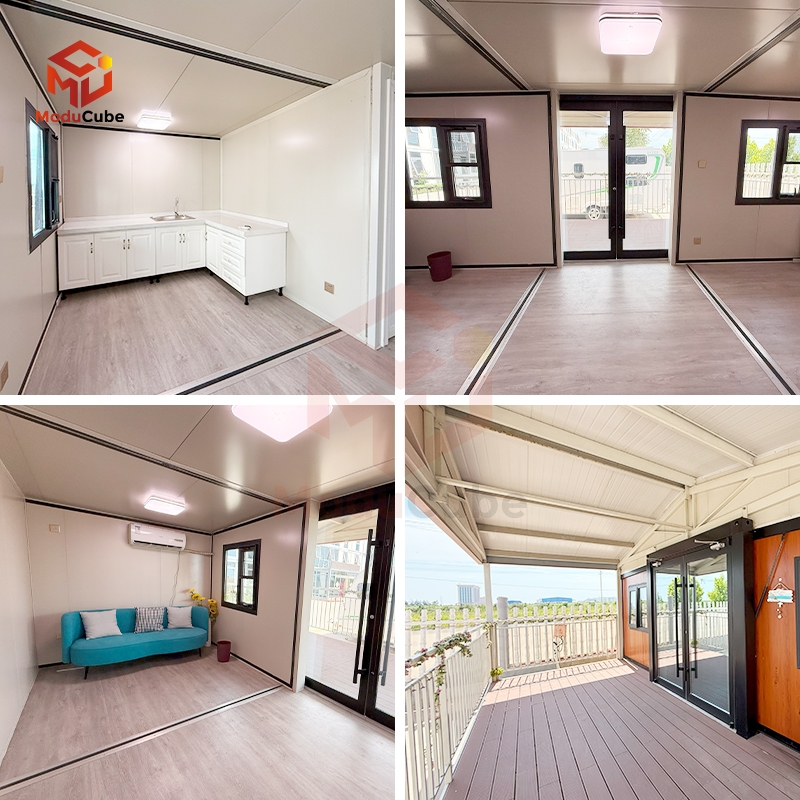
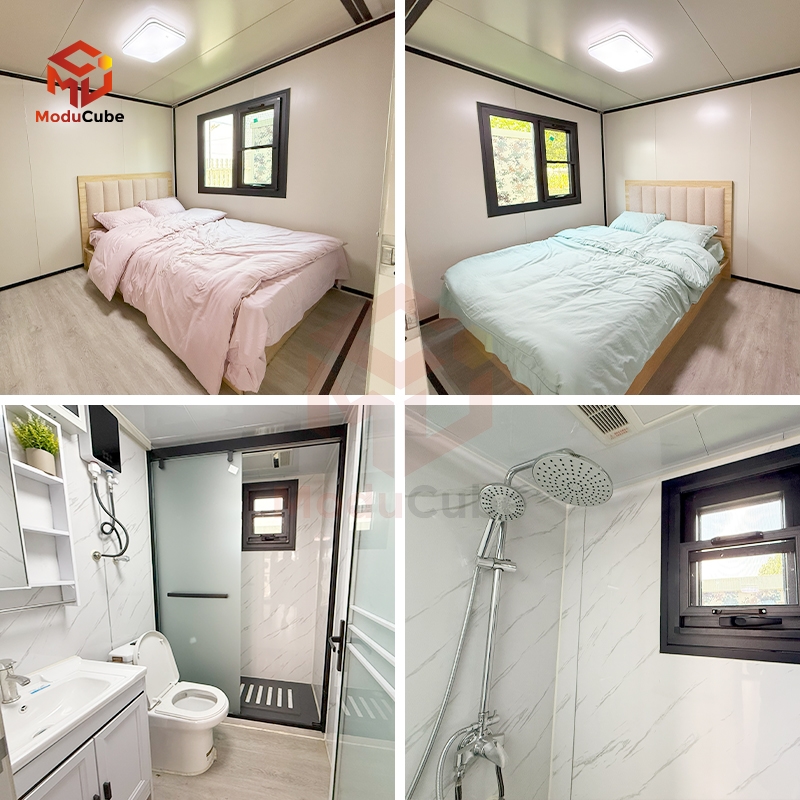
The basic layout of the 20ft house includes two bedrooms, a kitchen, a living room, and a bathroom. The kitchen will be equipped with cabinets and a sink, while the bathroom will have facilities such as a shower, a bathroom cabinet, and a toilet. All doors, windows, flooring, internal wiring, switches, sockets, and drainage pipes will be installed within the house for convenient use. Sockets and switches will comply with the standards of your country.