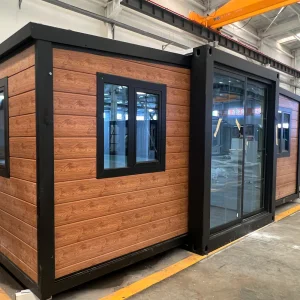
Explore our flagship configurations of high-performance expandable systems optimized for youth centers, educational hubs, and multi-functional spaces.
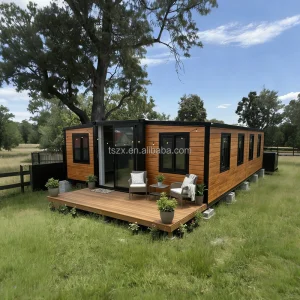
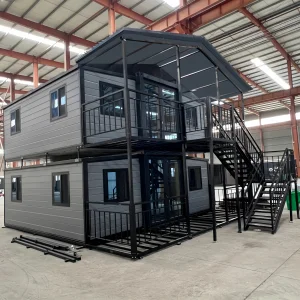
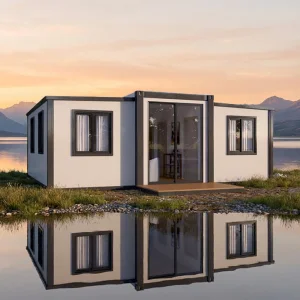
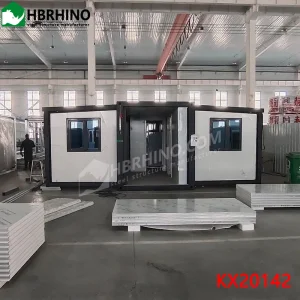
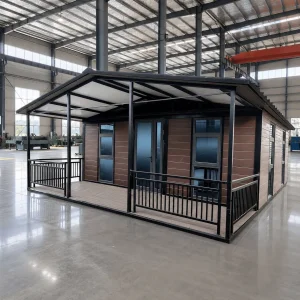
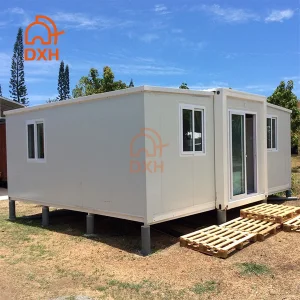
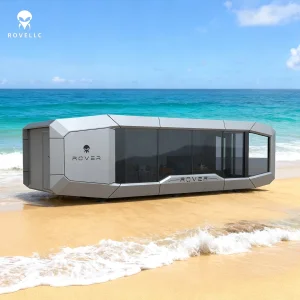
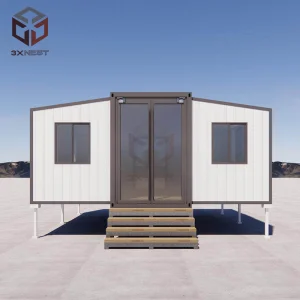
Modern municipalities, non-profit institutions, and educational developers are facing a critical challenge: standard masonry constructions are proving too slow, financially rigid, and environmentally demanding. The emergence of scalable CE Certified Expandable Youth Centers represents a dramatic structural shift, replacing static real estate with agile assets that adapt alongside community demographics.
Hangzhou Cencal Home Co., Ltd. leads this global transformation. As an engineered-solution supplier and exporter, we design expandable architectures that transition seamlessly from flat-packed container profiles into high-volume community centers, fully integrated with insulated structural wall systems, modern ventilation, robust electrical networks, and internal partitions.
"Traditional concrete construction projects take an average of 14 months to yield functional school spaces. The Cencal Expandable System achieves structural operationality in less than a day, offering unmatched performance safety certified under European standards."

Engineered to meet stringent international building guidelines, our structures utilize precision hot-dip galvanized steel components integrated with advanced insulation thermal envelopes.

Every structural model undergoes rigorous mechanical analysis, prioritizing lateral wind load resistance and seismic dampening. Standard structural frame parts utilize high-grade Q355B galvanized steel profiles, hot-dipped to secure reliable oxidation-resistance even in challenging maritime climates.
Our CE mark guarantees adherence to European health, safety, and environmental protection standards, certifying performance metrics including class-A fire safety and low global warming potential (GWP) footprint insulation cores.
| Structural Element | Standard Specification | High-Climatic Variant Option |
|---|---|---|
| Primary Steel Frame | Q355B Hot-dip galvanized steel, 3.0-4.0mm thickness | Ultra-thick marine paint coating C4/C5 resistance |
| Wall Insulation Cores | 75mm EPS / Glasswool sandwich panels (U-Value: 0.44 W/m²K) | 100mm PU / Rockwool core (U-Value: 0.22 W/m²K, Class A fireproof) |
| Roofing Structure | Integrated double-wing panelized ceiling with multi-layer sealants | High-slope external secondary roof for extreme snow loads |
| Floor System | Waterproof cement-fiber boards with commercial PVC finish | Heavy-duty structural SPC planking / anti-microbial floor sheets |
| Wind & Seismic Ratings | Wind resistance: 110-120 km/h | Seismic: Grade 8 intensity | Wind resistance: 150 km/h (typhoon-rated anchoring) |
The engineering core of our youth centers relies on a proprietary mechanical hinge and pivot setup, enabling safe expansion with minimal machinery.
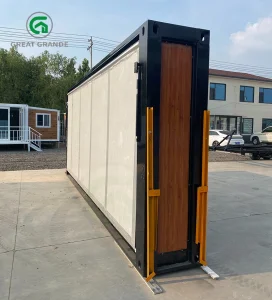
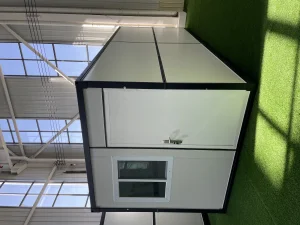
The unit arrives as a standard, self-contained container volume. The locking bolts on the exterior swing doors are disengaged using standard tools.
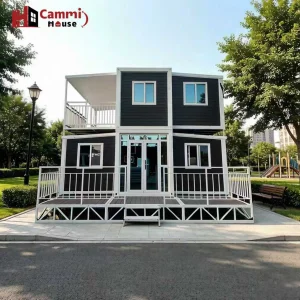
Using a crane or synchronized hydraulic lift kit, the floor sections pivot outward. The wall panels then hinge upward to form the outer perimeter.
Interlocking structural profiles are locked into place. Structural EPDM seals prevent water ingress, and pre-wired utility cables plug directly into the local mains.



Our youth centers are exported across varied geographical zones, including high-latitude European municipalities and arid Australian outbacks. To maintain safe and comfortable indoor environments, we configure the structure's thermal envelope according to localized climate zones.
In cold northern regions, we integrate double-glazed argon-filled windows, thermal breaks, and continuous high-density polyurethane insulation to minimize heat loss. Conversely, tropical locations benefit from ventilated external sunshades, solar-reflective roof coatings, and pre-engineered HVAC layouts with high energy-efficiency ratios (EER).
To support off-grid community requirements, we can pre-configure roof frames for direct solar PV panel integration, complete with interior inverter mounting points and battery storage compartments.

A single Cencal expandable structure serves multiple layout arrangements, catering to different community development and recreational objectives.
Configured with large open spaces, durable floor systems, and built-in acoustic treatment. Ideal for workshops, group study, and community gatherings.
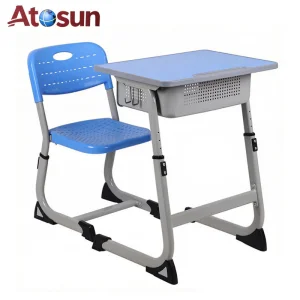
Designed to house student desks, chairs, and interactive multimedia displays. Fully compliant with modern daylight factors and ventilation requirements.
Rapidly deployed to support local communities during recovery efforts. Outfitted with clinics, administrative rooms, and integrated sanitary facilities.




One of the primary cost drivers in modular construction is sea freight. Cencal Home solves this through optimized physical nesting. In its folded state, our 20ft expandable structure has a shipping volume equivalent to standard shipping profiles. This allows us to pack multiple units into single 40ft HQ ocean containers, significantly lowering delivery costs.
Our experienced export team manages all customs documentation, compliance records, structural calculations, and installation guides. This ensures smooth clearance at destination ports across Europe, North America, Australia, and beyond.
Every shipment includes detailed visual deployment instructions, foundation layout engineering schematics, and complete electrical/plumbing testing records for local certification approvals.
At Cencal Home, we design with long-term adaptability in mind, continuously upgrading our systems with smart building features.
We are actively testing bio-composite wall cores and highly recyclable alloys to further reduce the carbon footprint of our structures.
Optional sensor integration to track humidity, temperature, and structure loads in real-time, simplifying preventive maintenance.
Developing updated mechanical hinge structures to allow automated expansion using remote machinery controls, reducing human labor requirements.
Common structural, compliance, and deployment questions answered by Cencal Home's lead engineers.
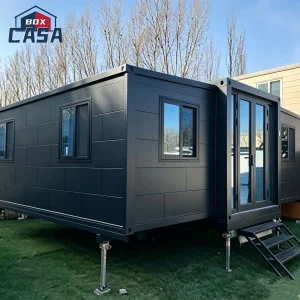
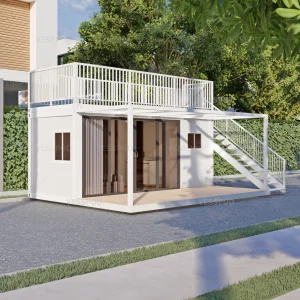
Explore our specialized layouts, custom office configurations, school classroom fittings, and security shelters designed to perform under demanding environments.
 Cencal Home
