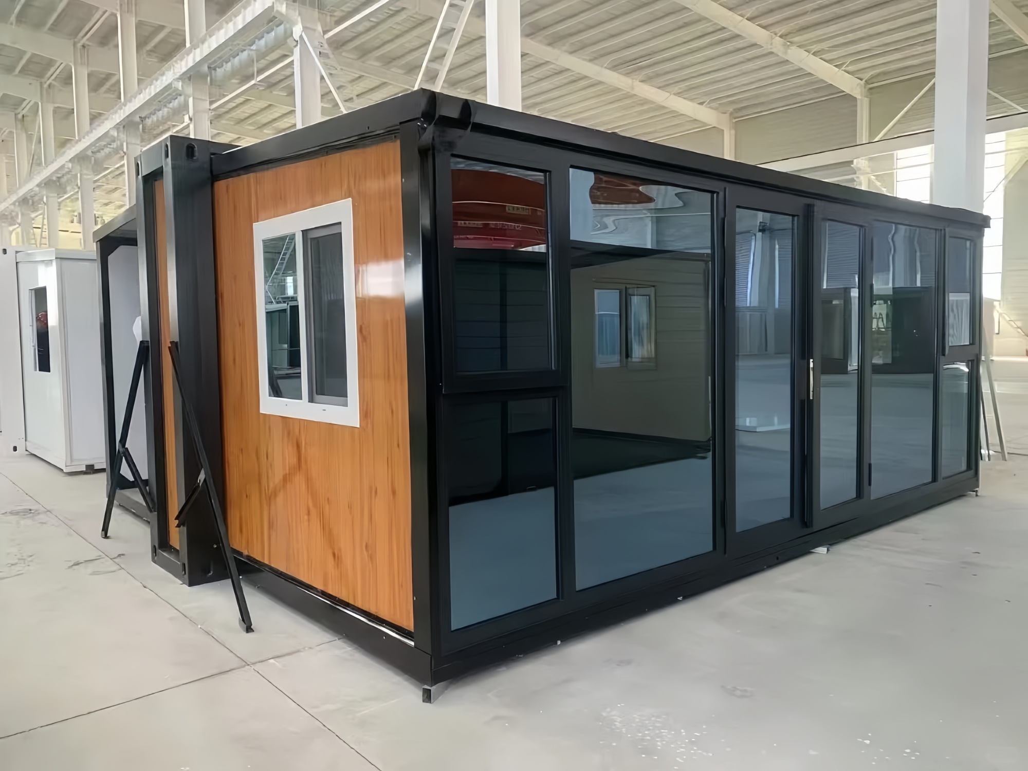
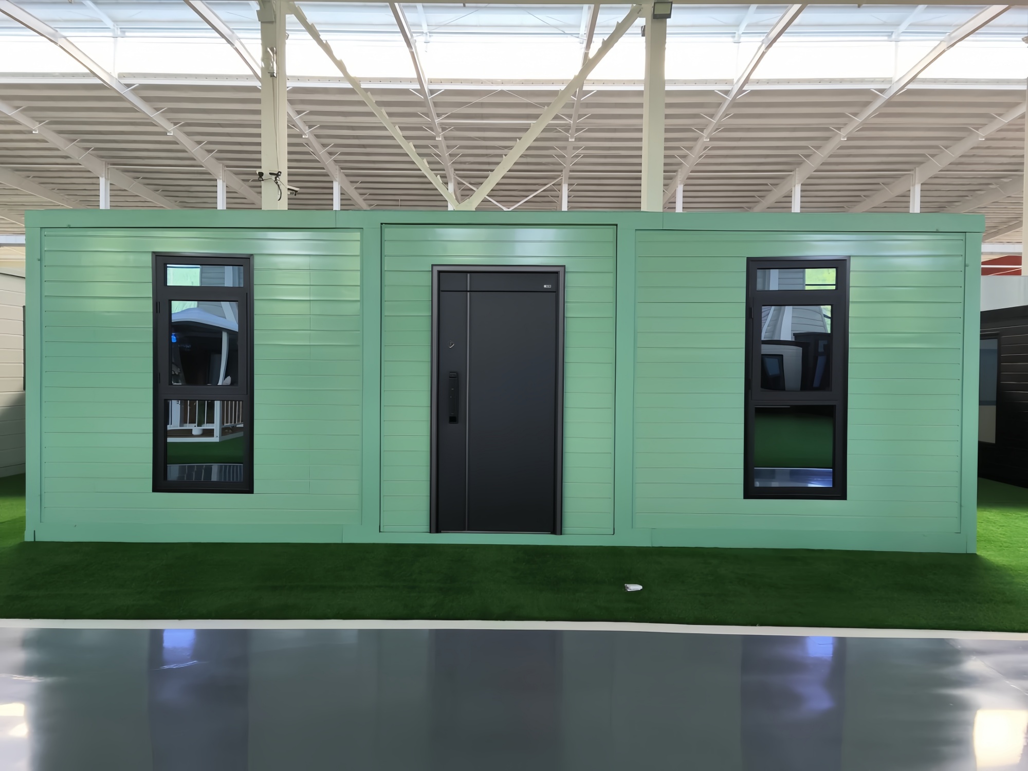
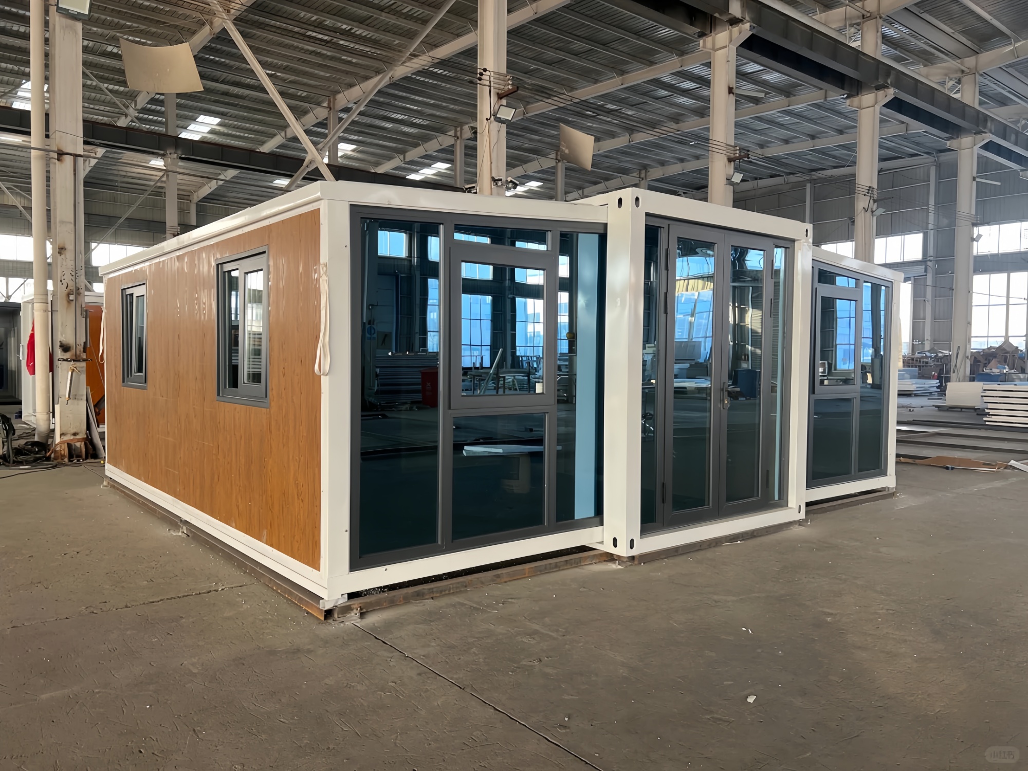
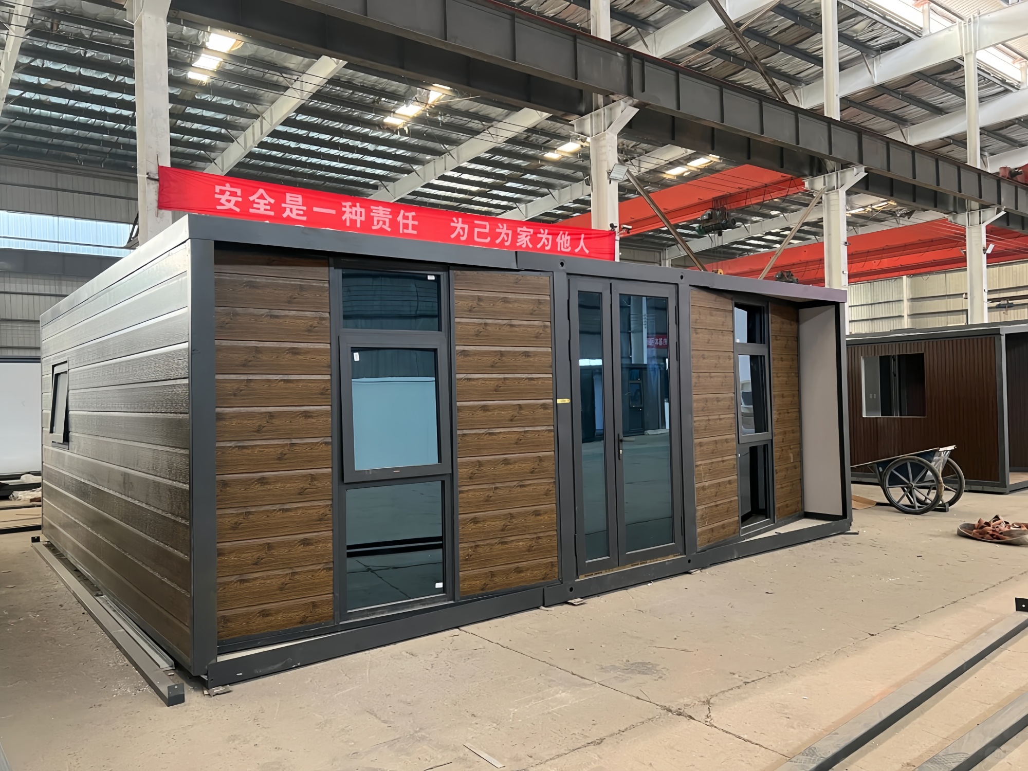
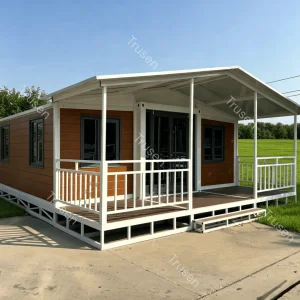
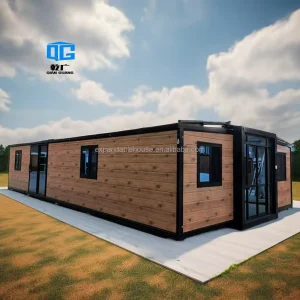
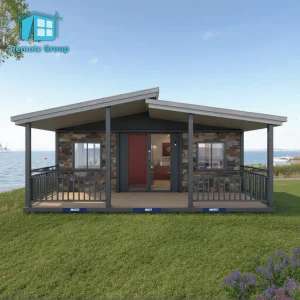
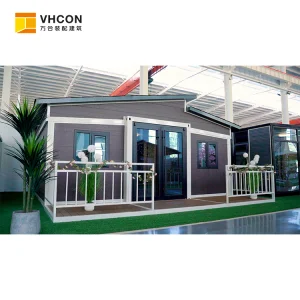
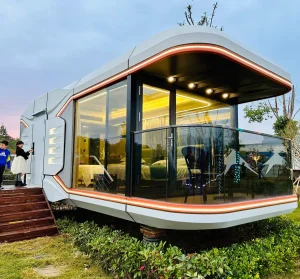
Luxury 2-4 Bedroom Two Story 10ft 40ft Expandable Folding Tiny Container Prefabricated House With Wheels

Product Description

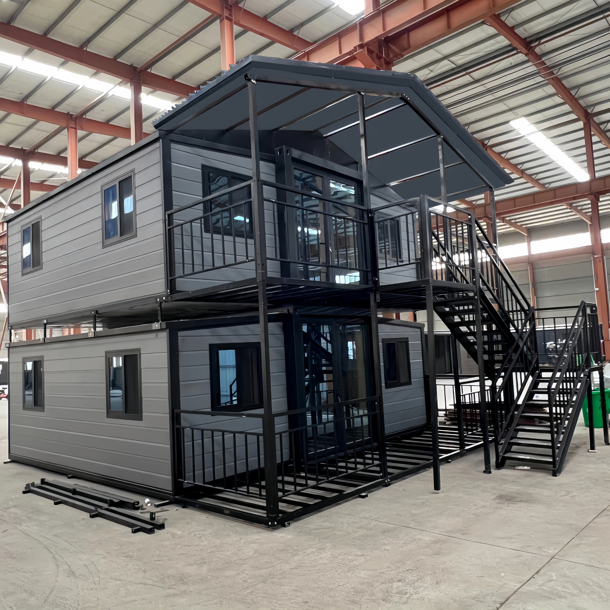
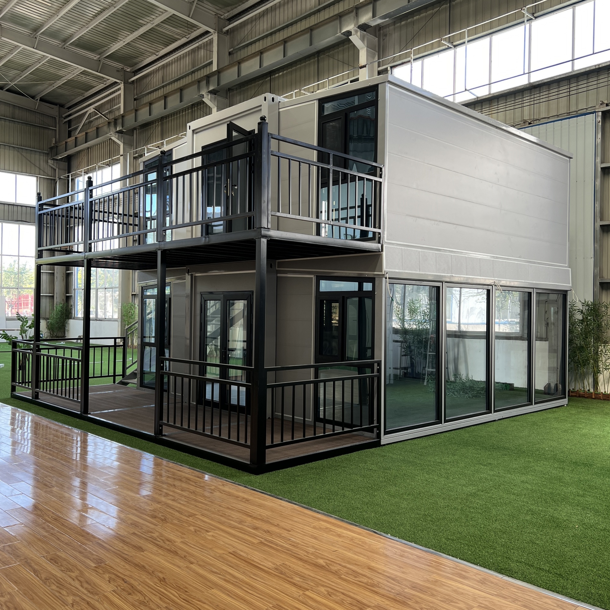
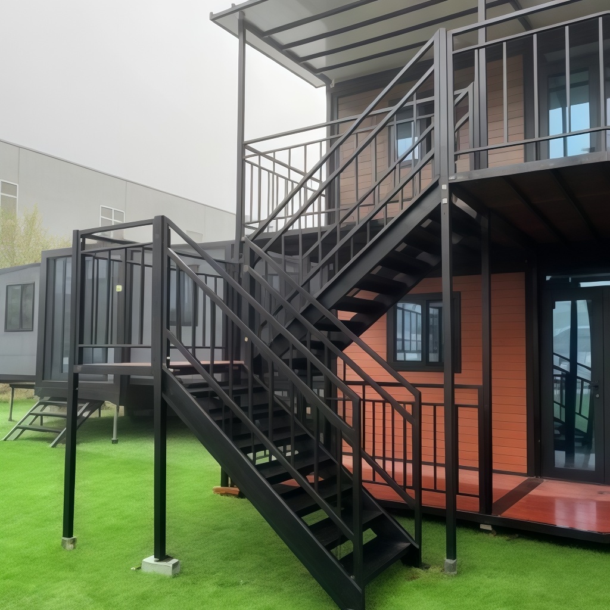
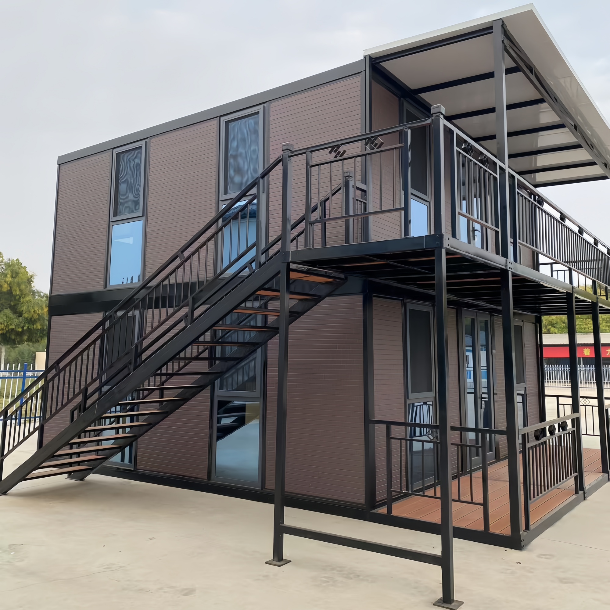
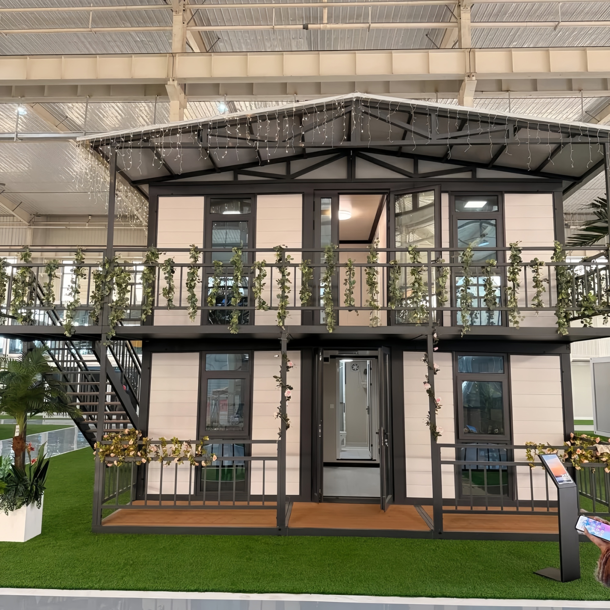
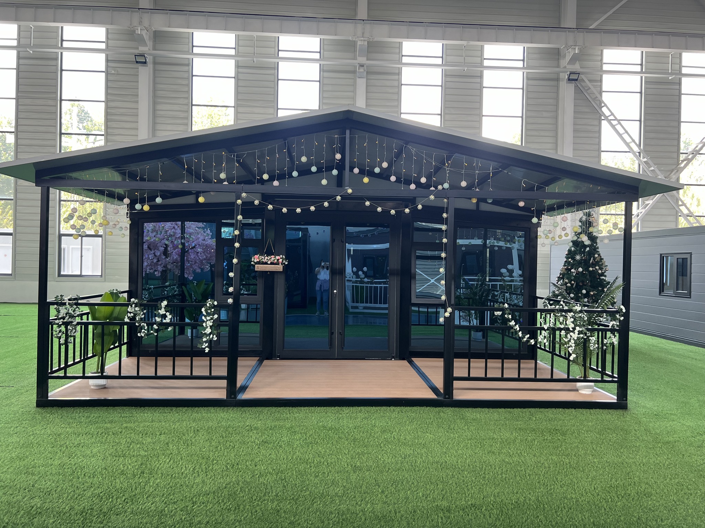
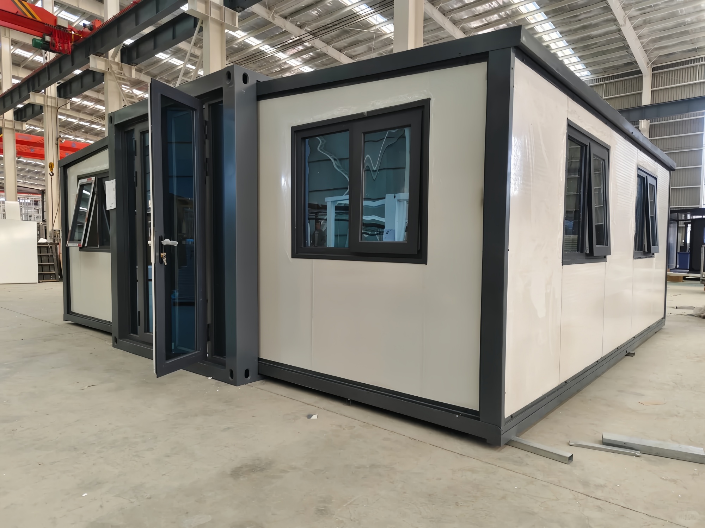
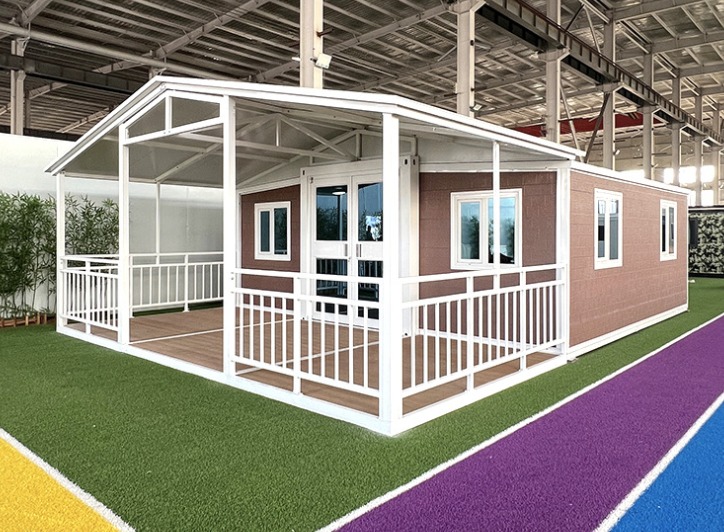
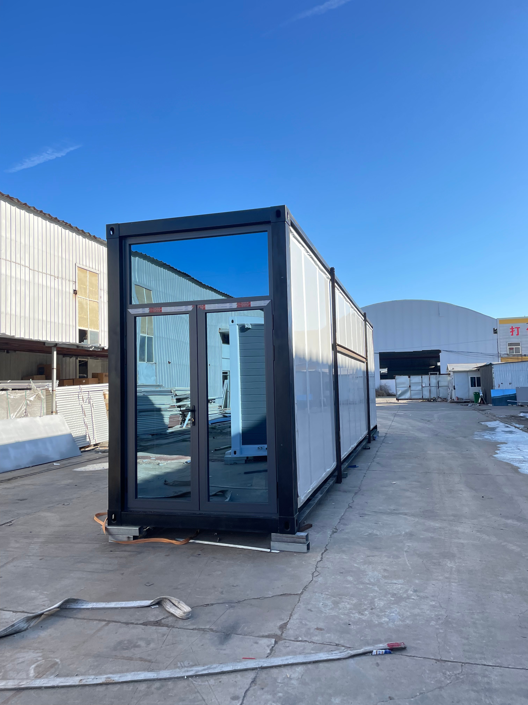
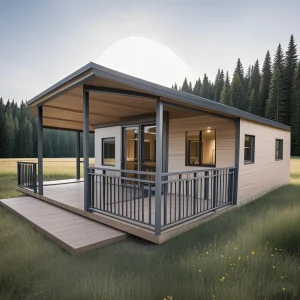
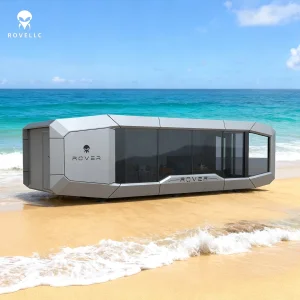
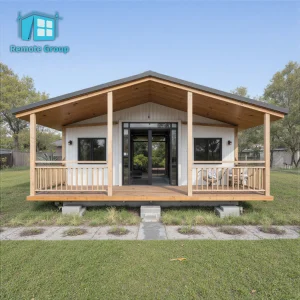
Expandable folding container house exterior
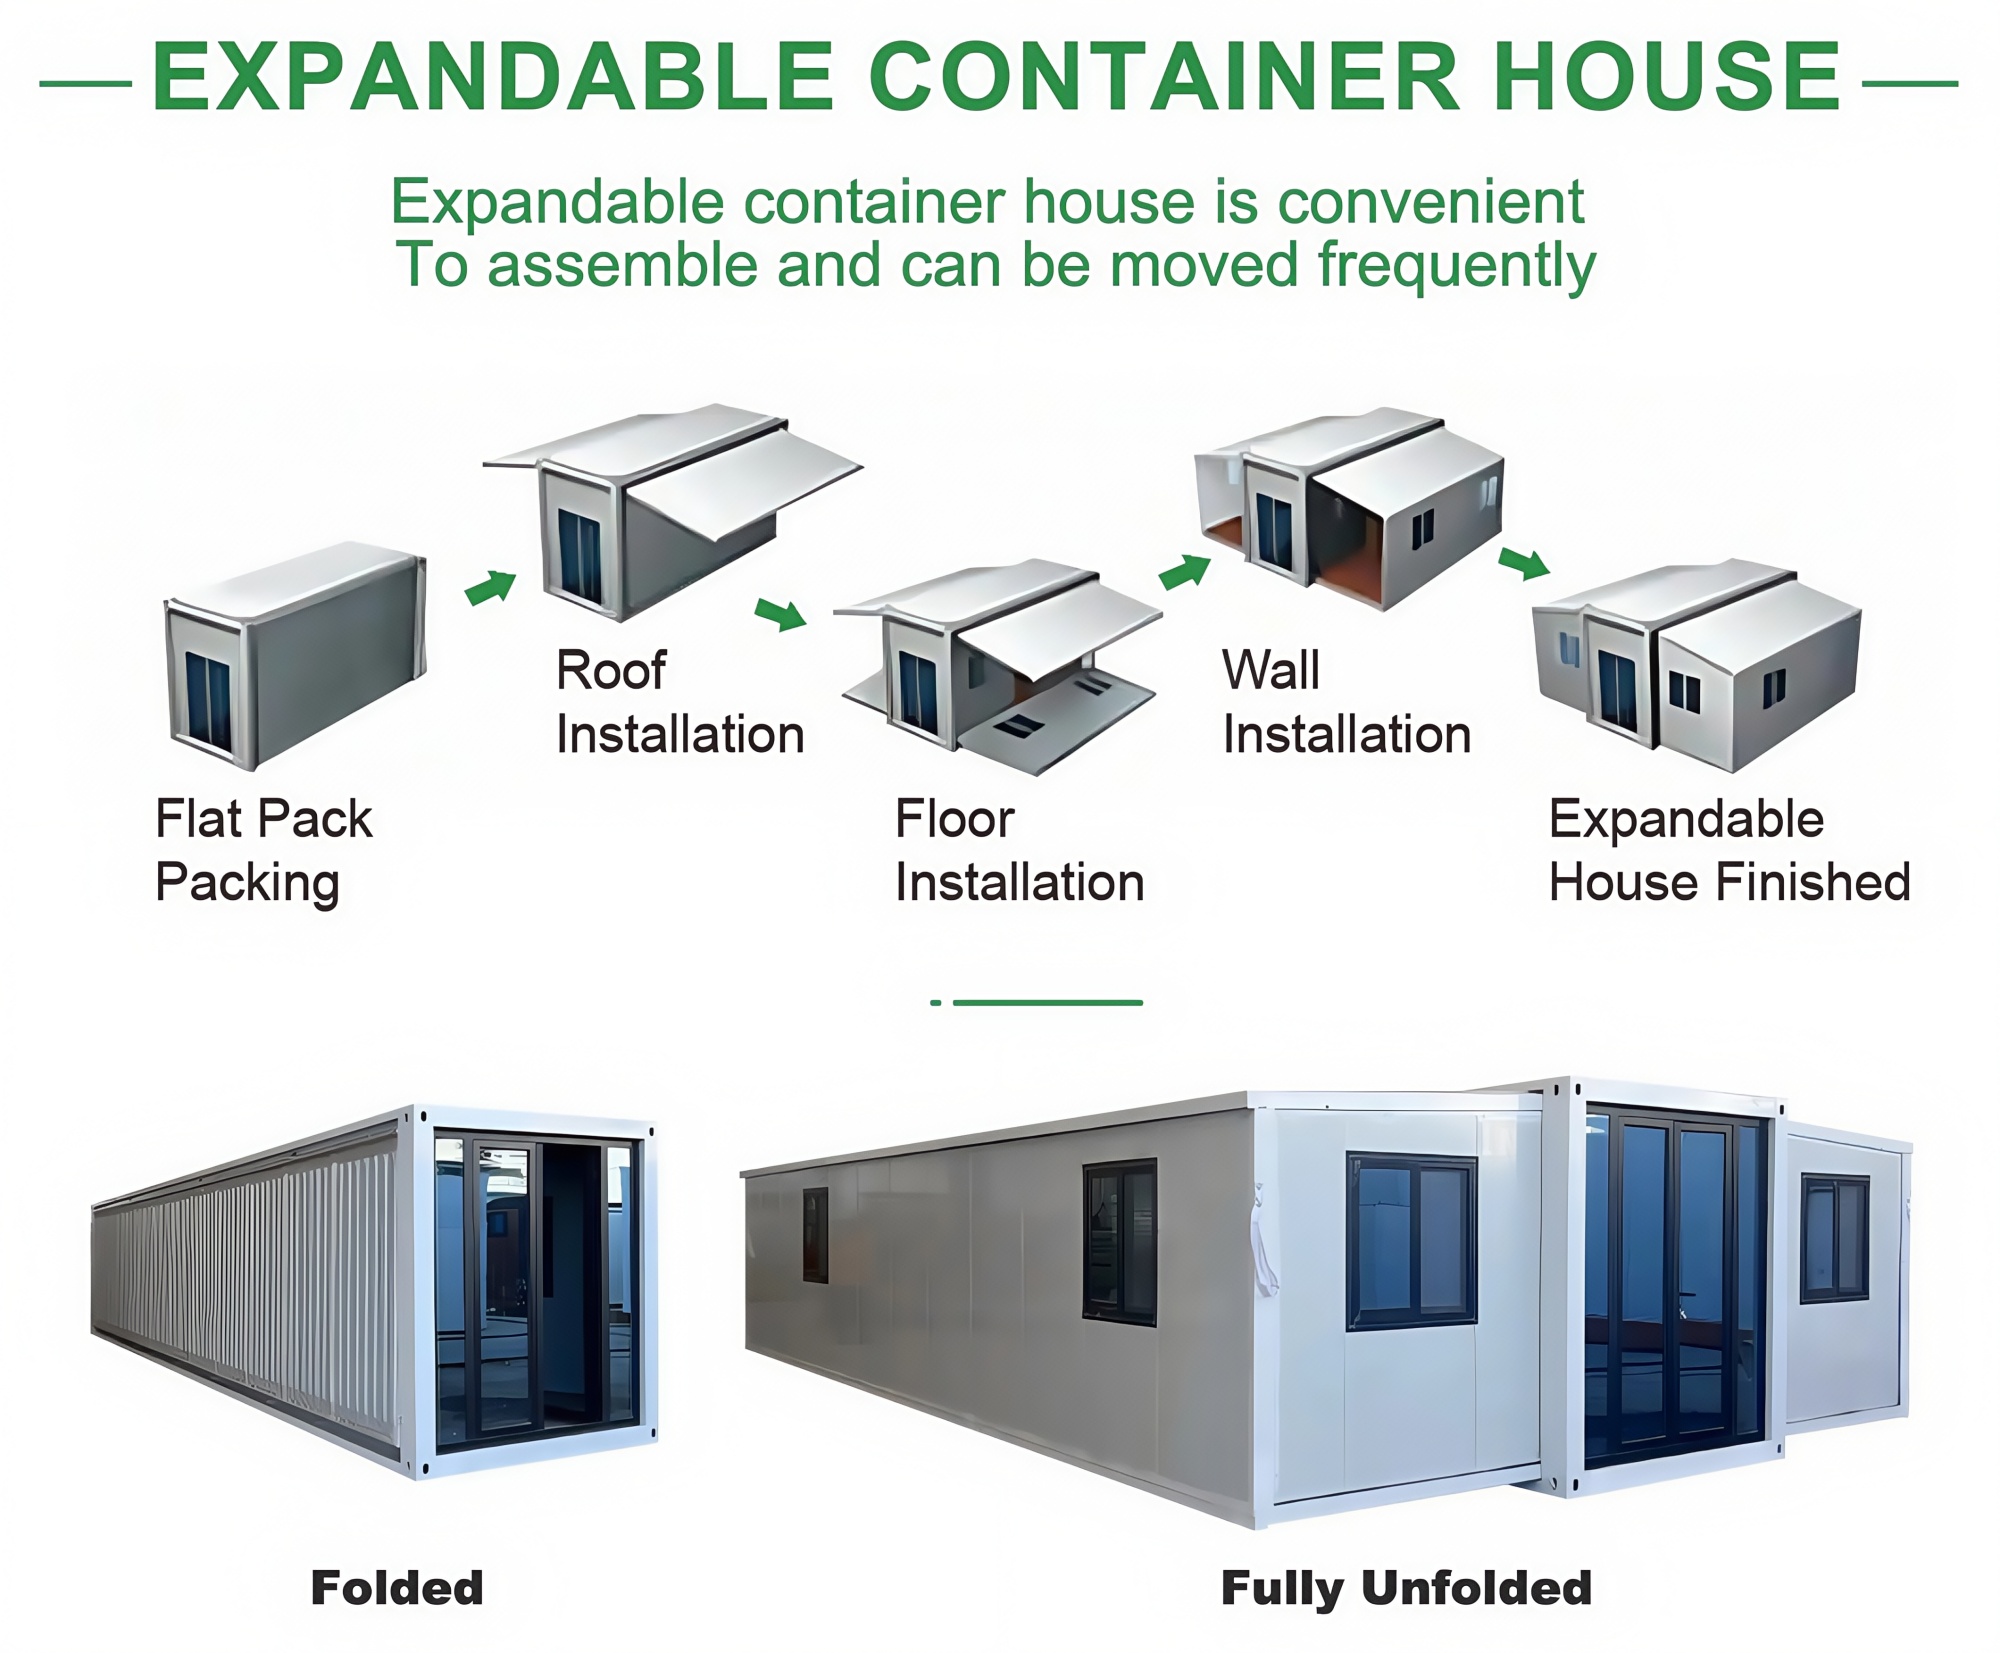
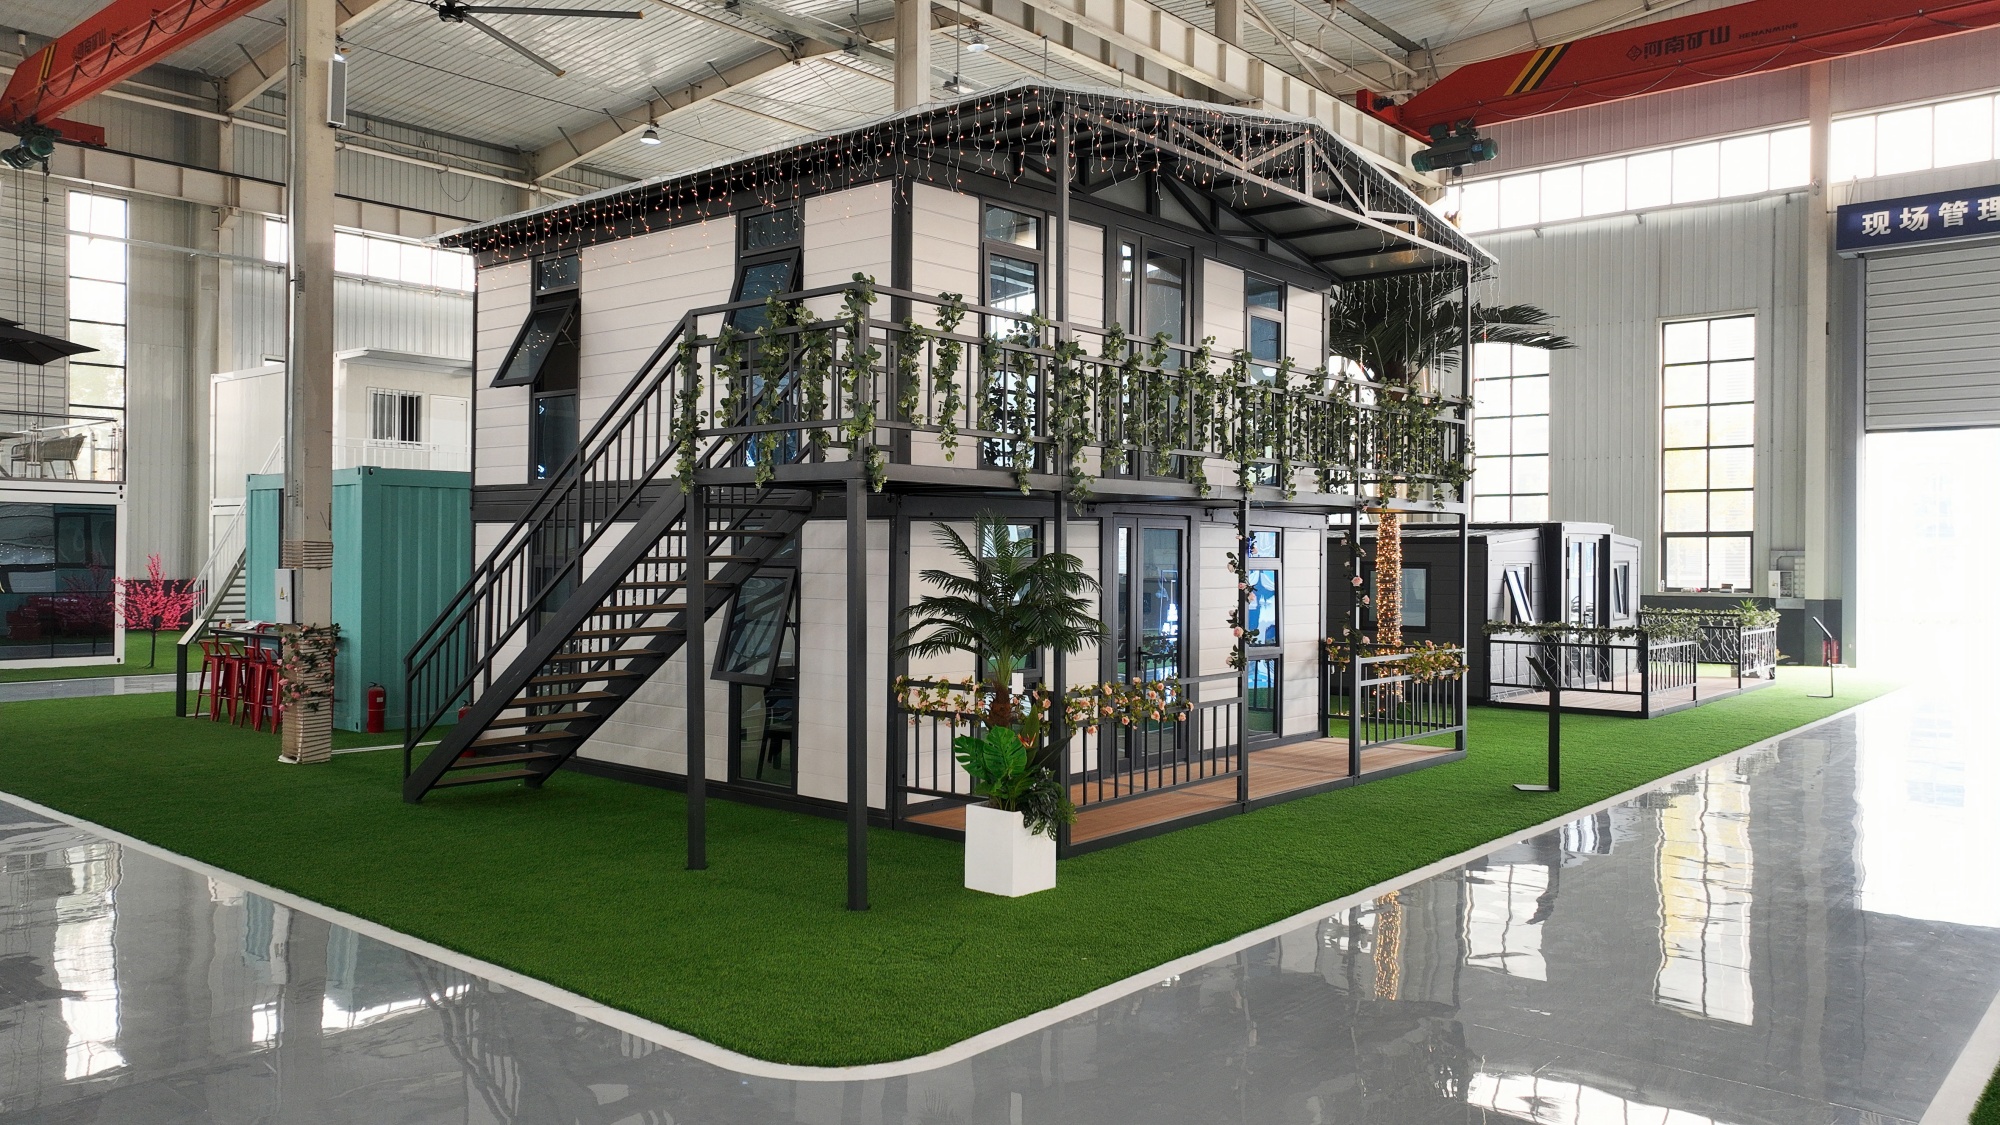
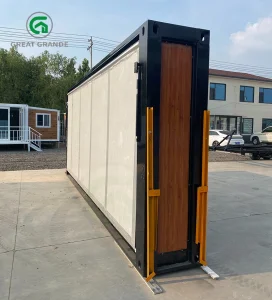
The Double-Wing Expandable house utilizes a lightweight steel hot-dip galvanized frame as its structural support, ensuring overall structural stability and safety. The frame is fully coated with high-temperature static spray paint, and the exterior is covered with environmentally friendly composite material wall panels, offering excellent thermal insulation, heat insulation, and soundproofing performance. The Double-Wing Expandable house can be flexibly extended and retracted, effectively increasing usable space while minimizing ground space occupation. The entire modular housing unit has an earthquake resistance rating of 8 and wind resistance of 10, with a service life of up to 20 years. The Double-Wing Prefab Expandable House Unit is durable, has strong load-bearing capacity, high space utilization, is movable and transportable, has excellent thermal insulation properties, can maintain indoor temperature for extended periods, is moisture-proof, dust-proof, corrosion-resistant, recyclable, energy-efficient, and environmentally friendly, with customizable dimensions and colors. The double-wing expandable house structure gives the unit a unique appearance and spatial layout. The double-wing expandable increases the usable indoor space, creating a larger living area. It can be quickly assembled and disassembled, making it convenient for relocation to different locations. Whether for outdoor adventures, camping, or emergency rescue, the double-wing expandable housing provides a convenient living solution.
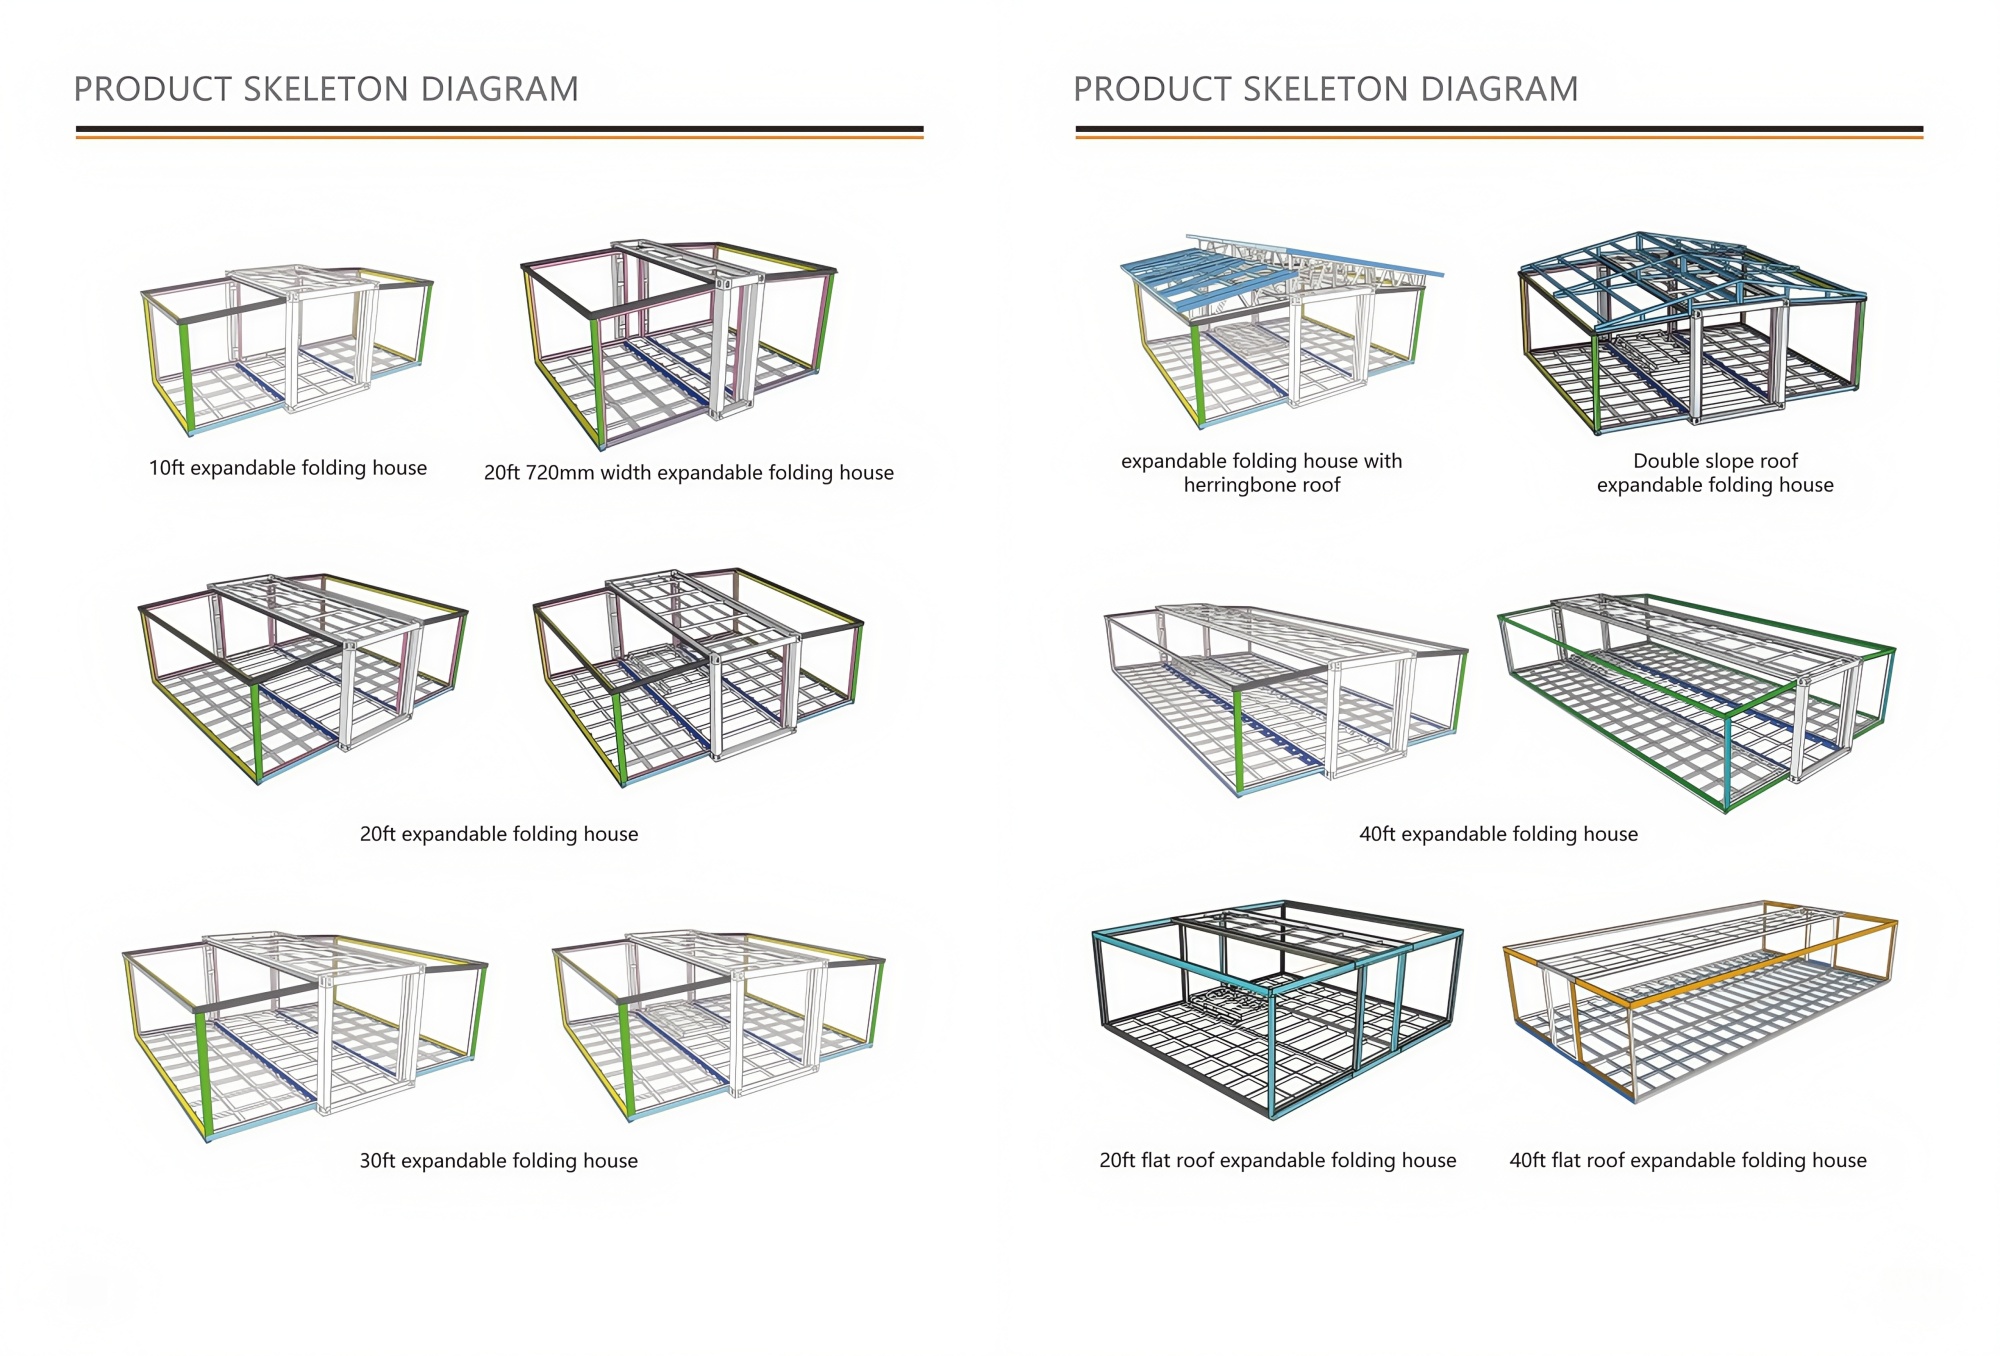
Detailed view of double-wing prefab expandable house structure

Technical Specifications

Parameters Specifications Details
Product Name Expandable Container House
10FT Size External: 2950*6300*2480mm | Folded Standard: 2950*2200*2480mm
15FT Size External: 3880*6480*2480mm | Folded Standard: 3880*2200*2480mm
20FT Size External: 5900*6300*2480mm | Folded Standard: 5900*2200*2480mm
30FT Size External: 9000*6220*2480mm | Folded Standard: 9000*2200*2480mm
40FT Size External: 11800*6220*2480mm | Folded Standard: 11800*2200*2480mm
Main Material Galvanized steel structure with sandwich panel walls and doors, windows, etc.
Steel Structure 3mm hot-dip galvanized steel structure with 4 corner castings and 18mm fiber cement panels; 2.0mm PVC flooring; 50mm Rock Wool, EPS, PU sandwich panels; Galvanized steel base plate.
Roof 3-4mm hot-dip galvanized steel structure with 4 corner castings and 50mm-75mm EPS or PU sandwich panels; galvanized steel roof covering.
Wall 50mm/75mm/100mm Rock Wool, EPS, PU sandwich panels.
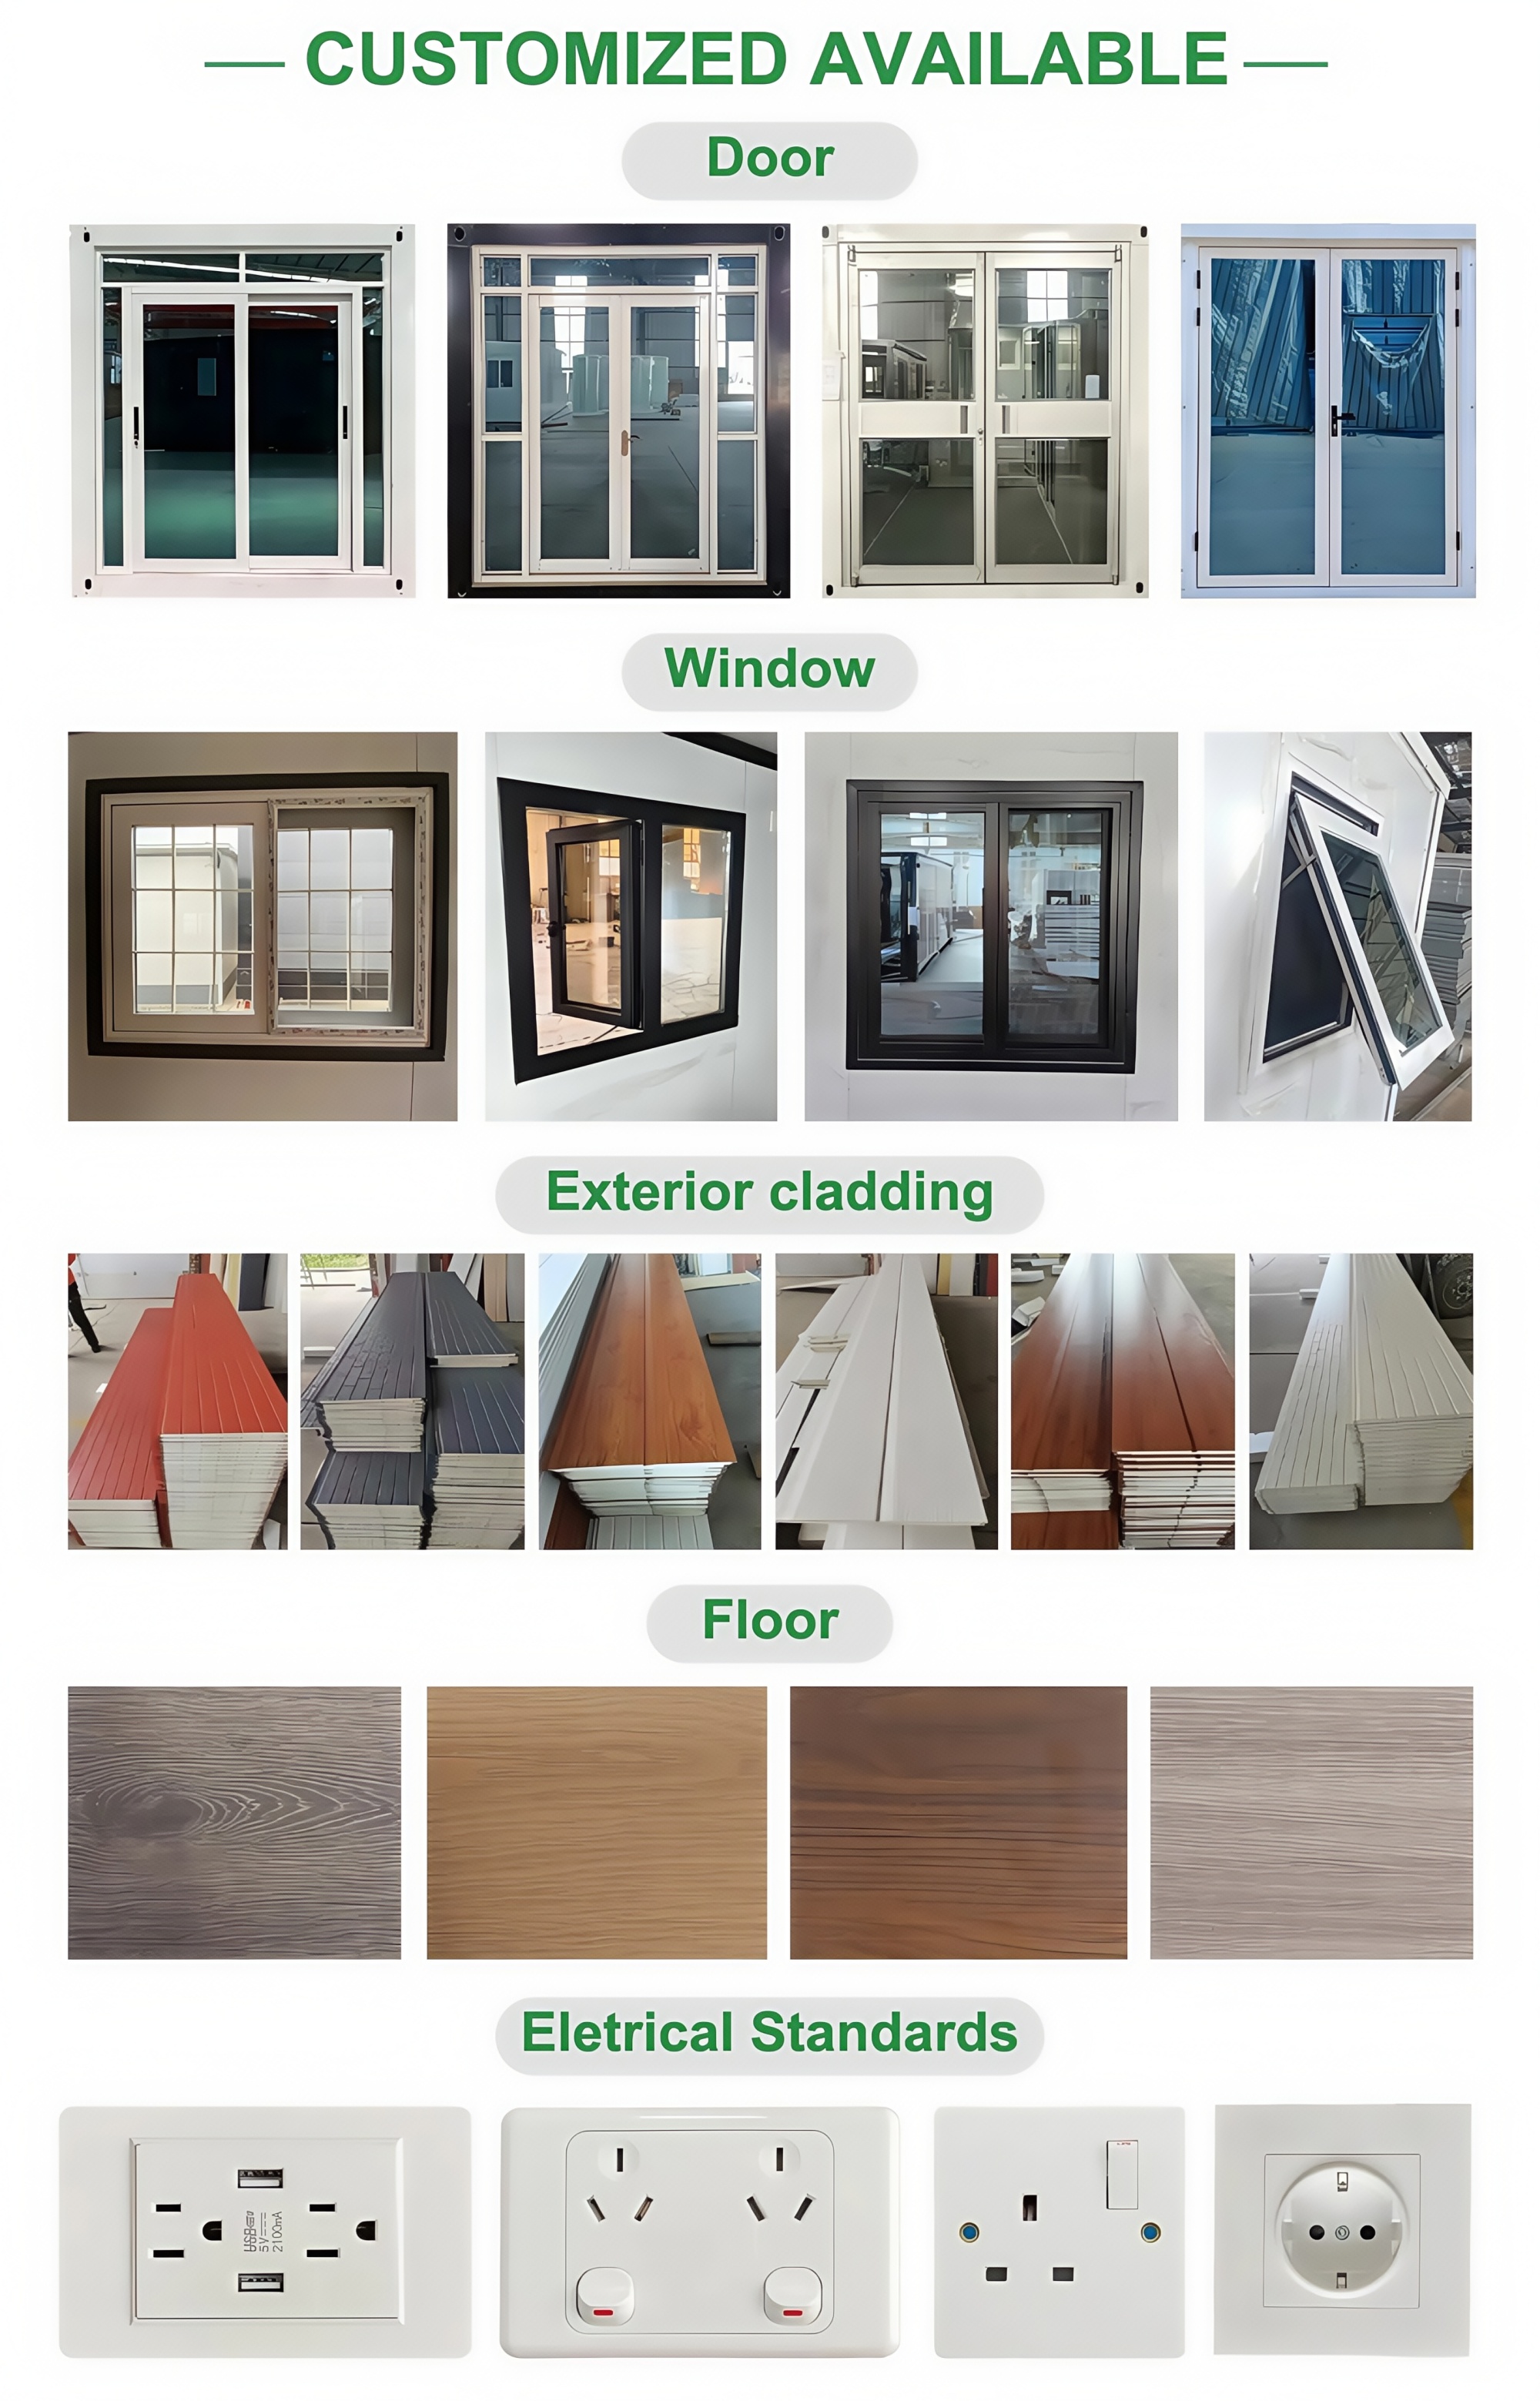
Door Made of steel/aluminum frame, broken bridge aluminum. Size W: 1930mm * H: 2100mm, glass double glazing, thickness 5/8/5mm. (Can be customized according to needs)
Window Made of PVC/aluminum, broken bridge aluminum. Dimensions W: 1125mm * H: 1100mm and W: 800 * H: 1100mm, double-glazed glass, thickness 5/8/5mm.
Connection Kit PVC connection kit for floors, ceilings, walls.
Electricity 3C/CE/CL/SAA standard, with distribution box, lights, switches, sockets, etc.
Optional Accessories Air conditioners, offices, dormitories, toilets, kitchens, bathrooms, showers, steel roofs, accommodation appliances, decorative panels, decorative materials, furniture, sanitation, etc.
Advantages
  • Large space, large-sized windows and doors (20 feet and 40 feet are available, customizable).
  • Installation is simple and quick, 4 hours/set, saving labor costs.
  • Prefabricated water, electricity, and bathroom accessories.
  • Integrated design of waterproof wall panels.
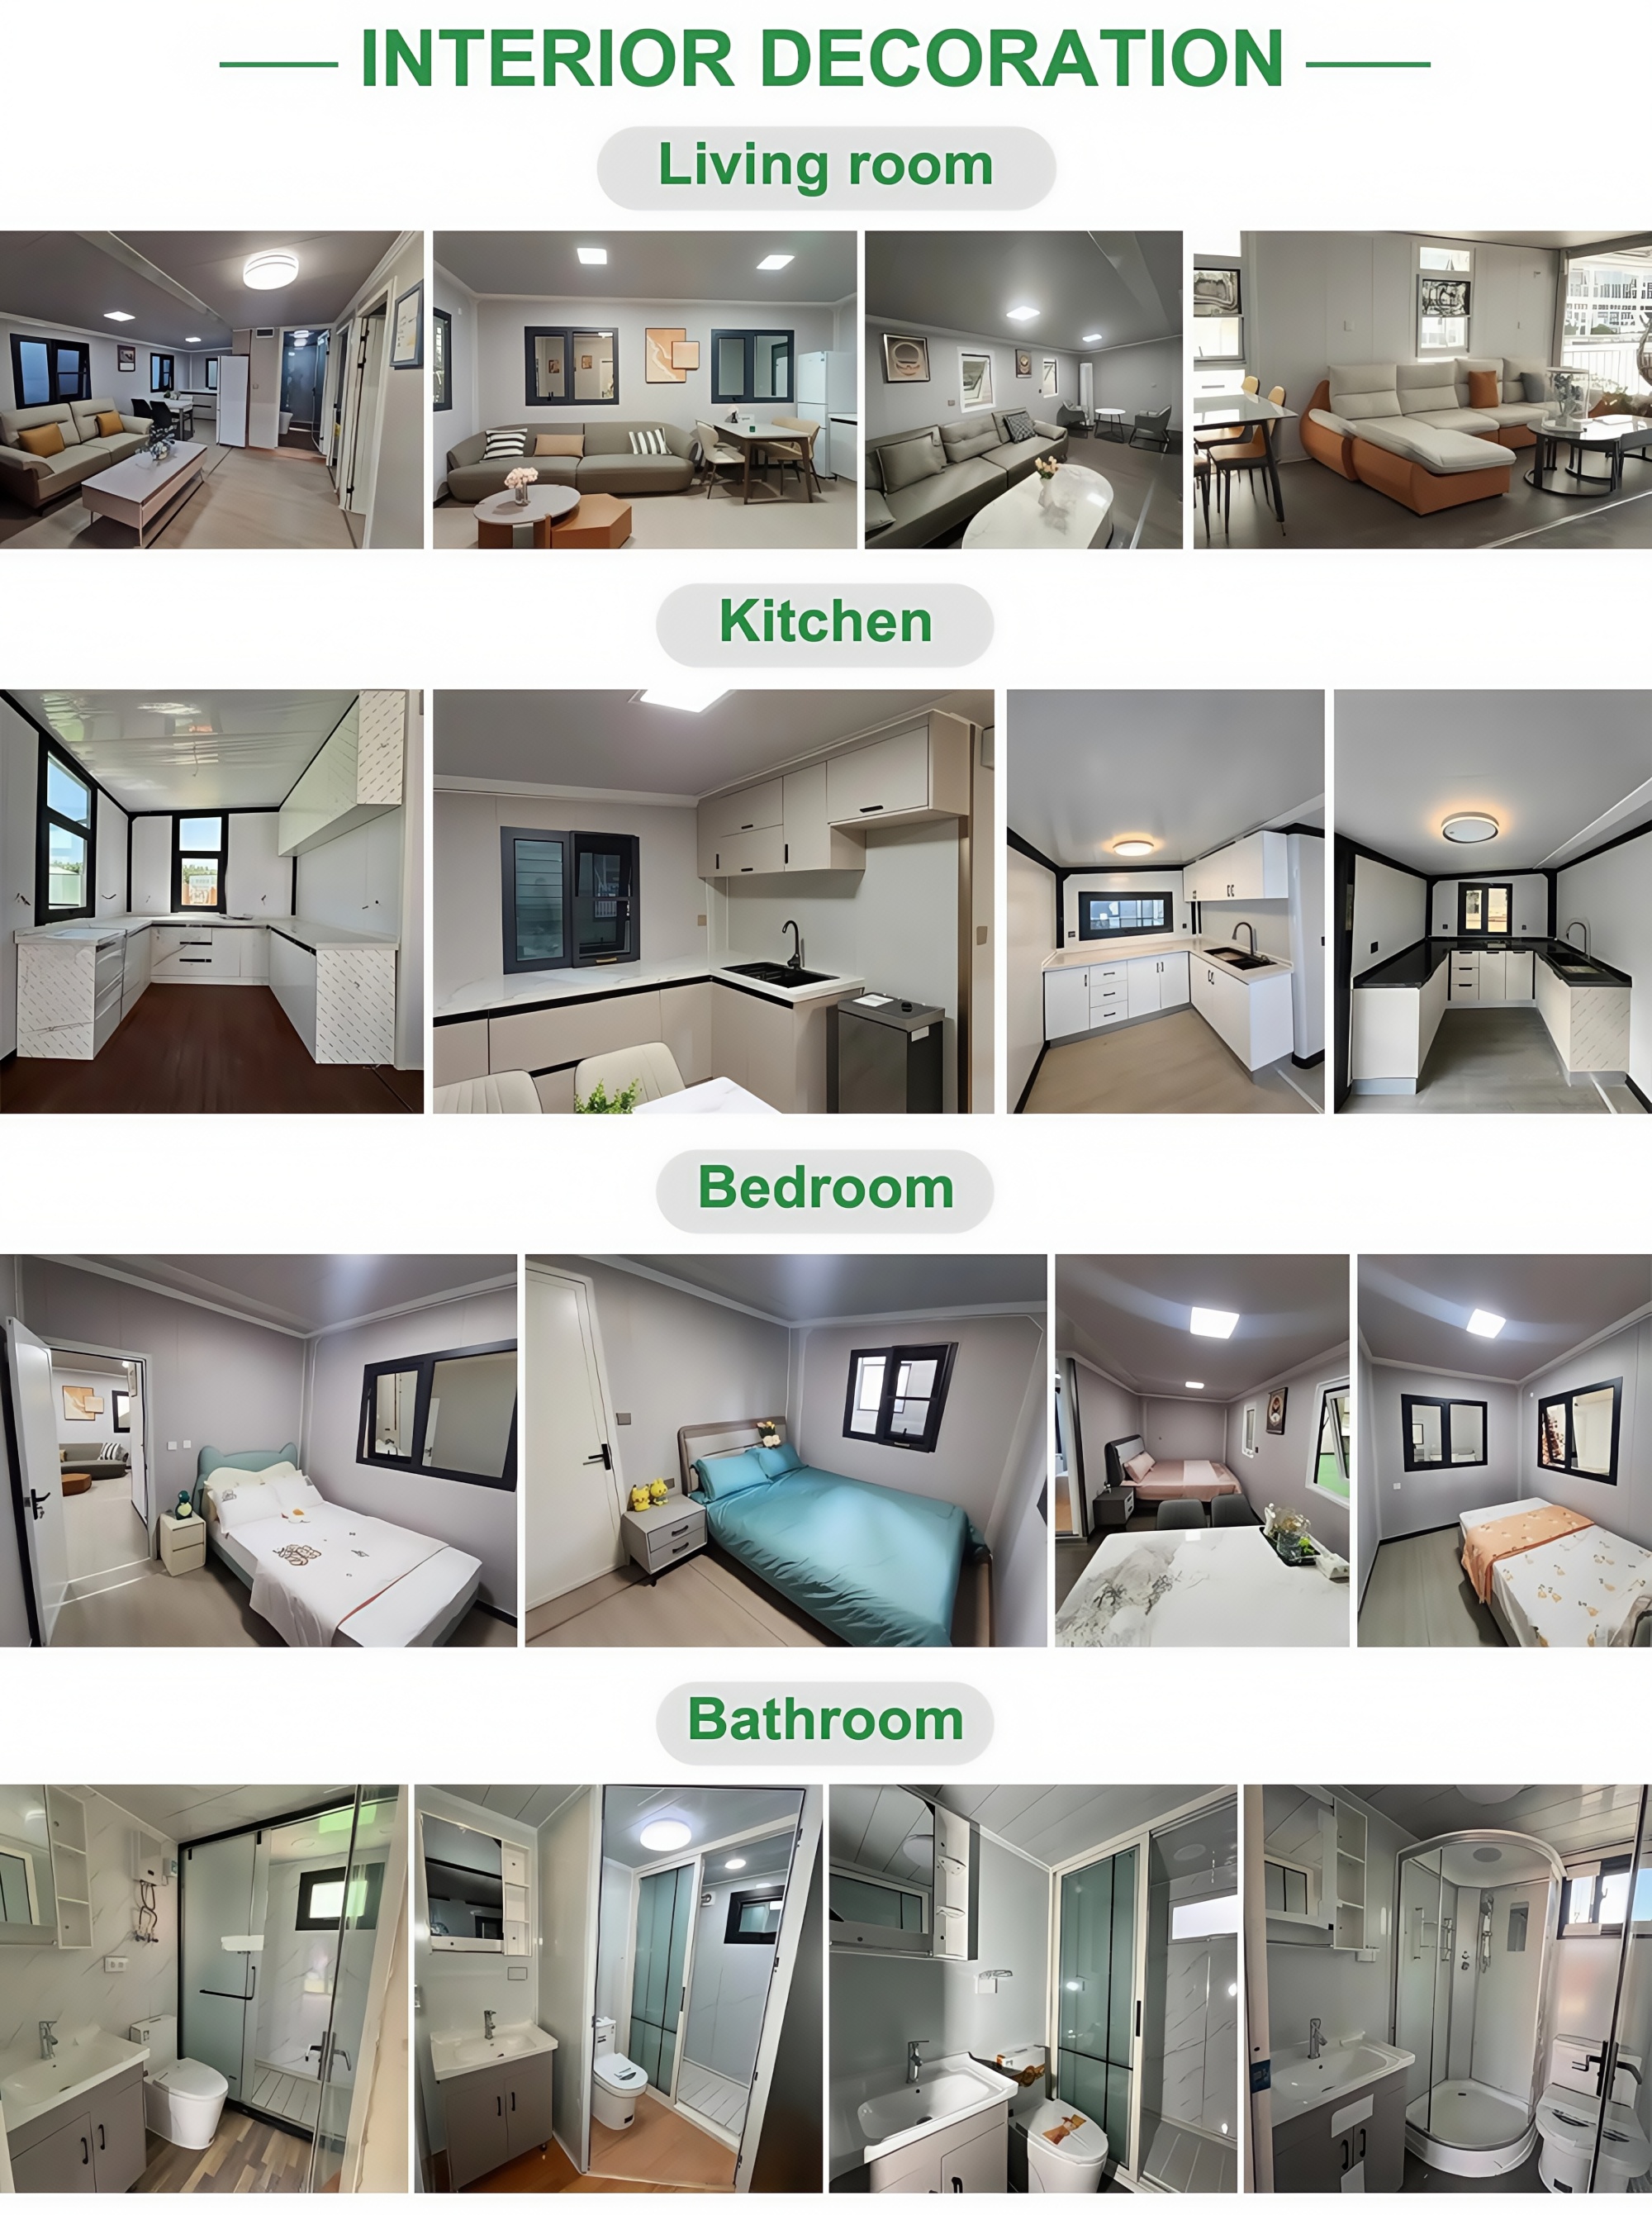
Interior look of container house room
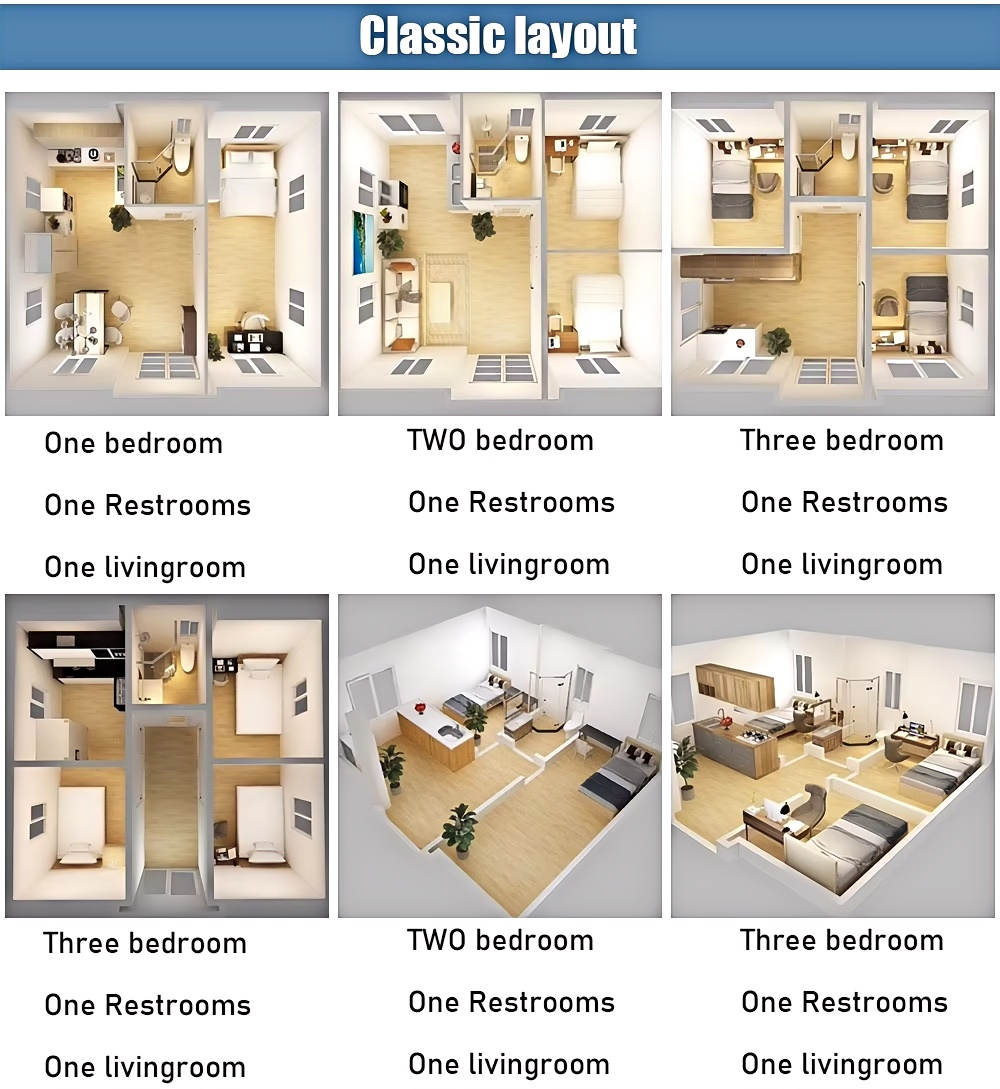
Internal layout structure blueprint
Interior living room design of modular house
Equipped bathroom layout inside prefab house

Products Display

Product display design view 1
Product display design view 2
Product display design view 3
Expandable house model view 1
Expandable house model view 2
Interior furnishing option 1
Interior furnishing option 2
If you want to choose more styles or customized, contact us!

Packing & Delivery

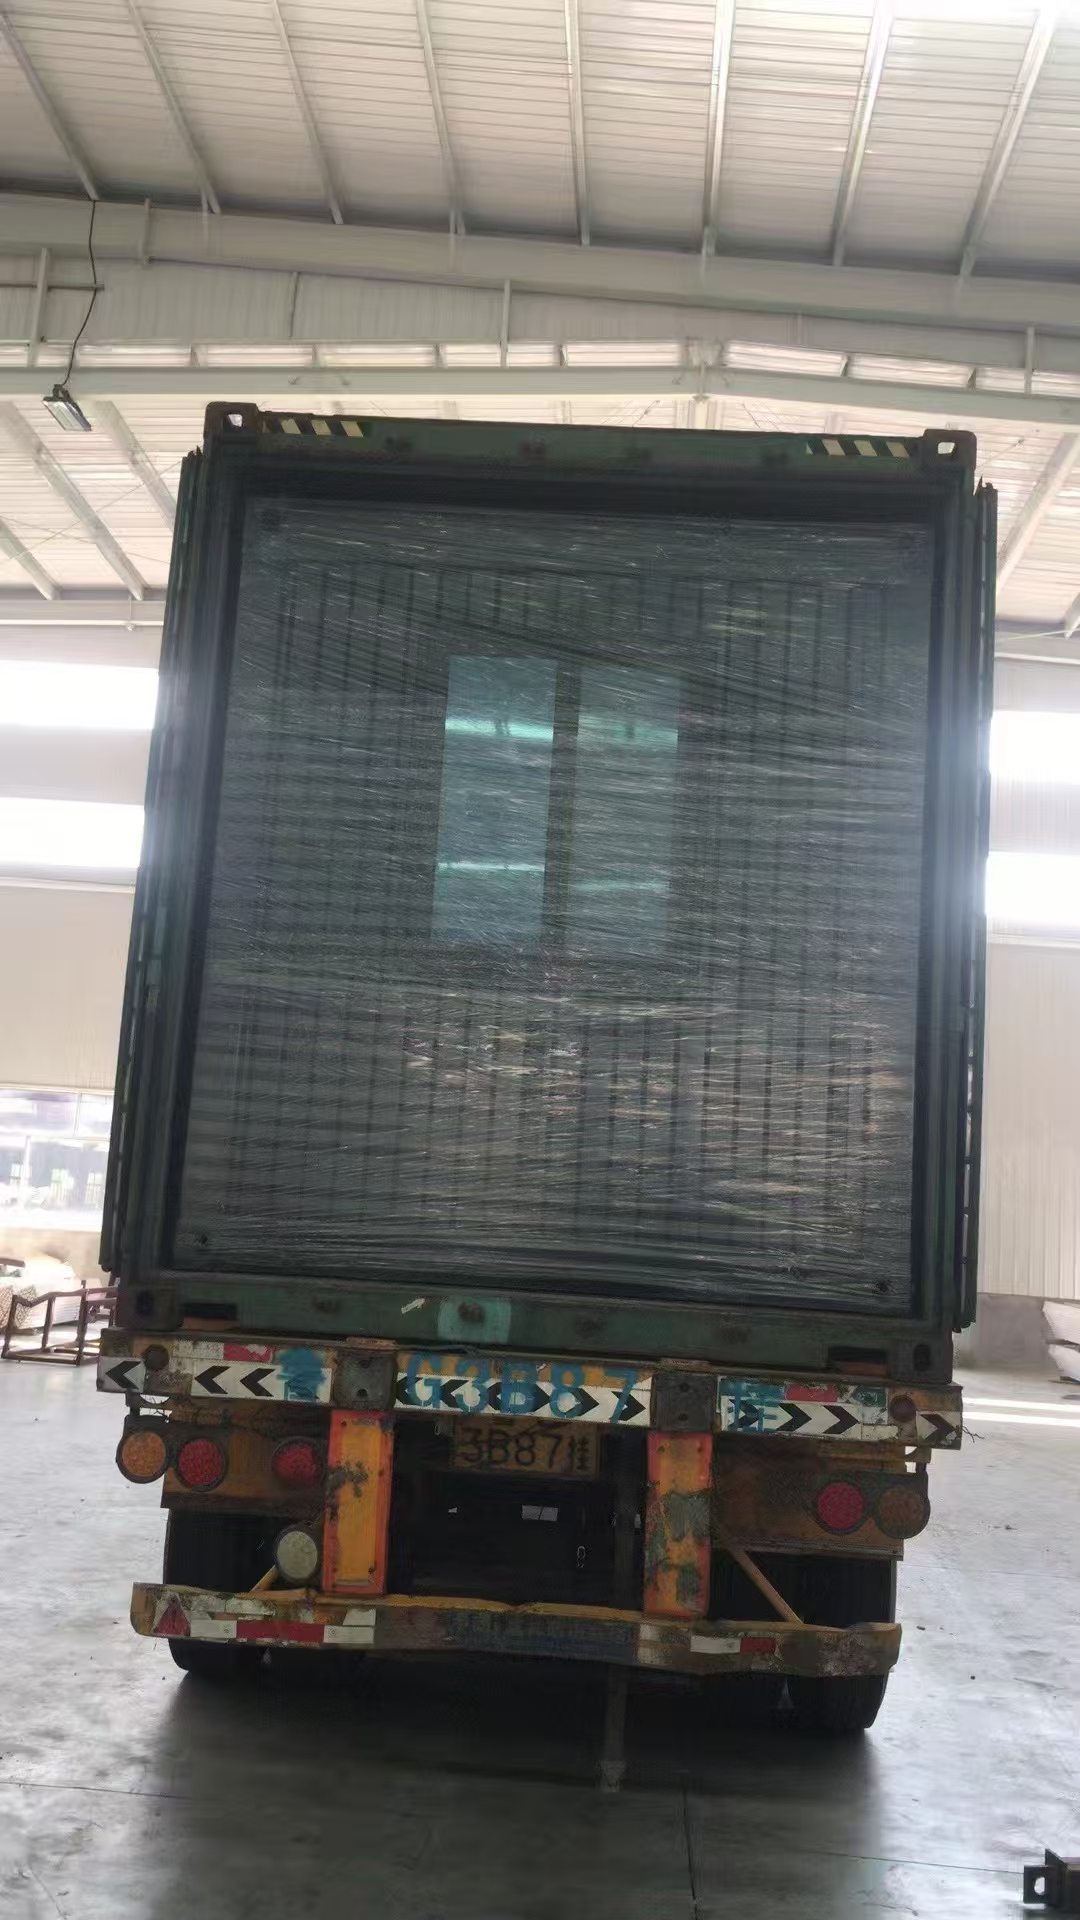
Packing process photo 1
Packing process photo 2
Packing process photo 3
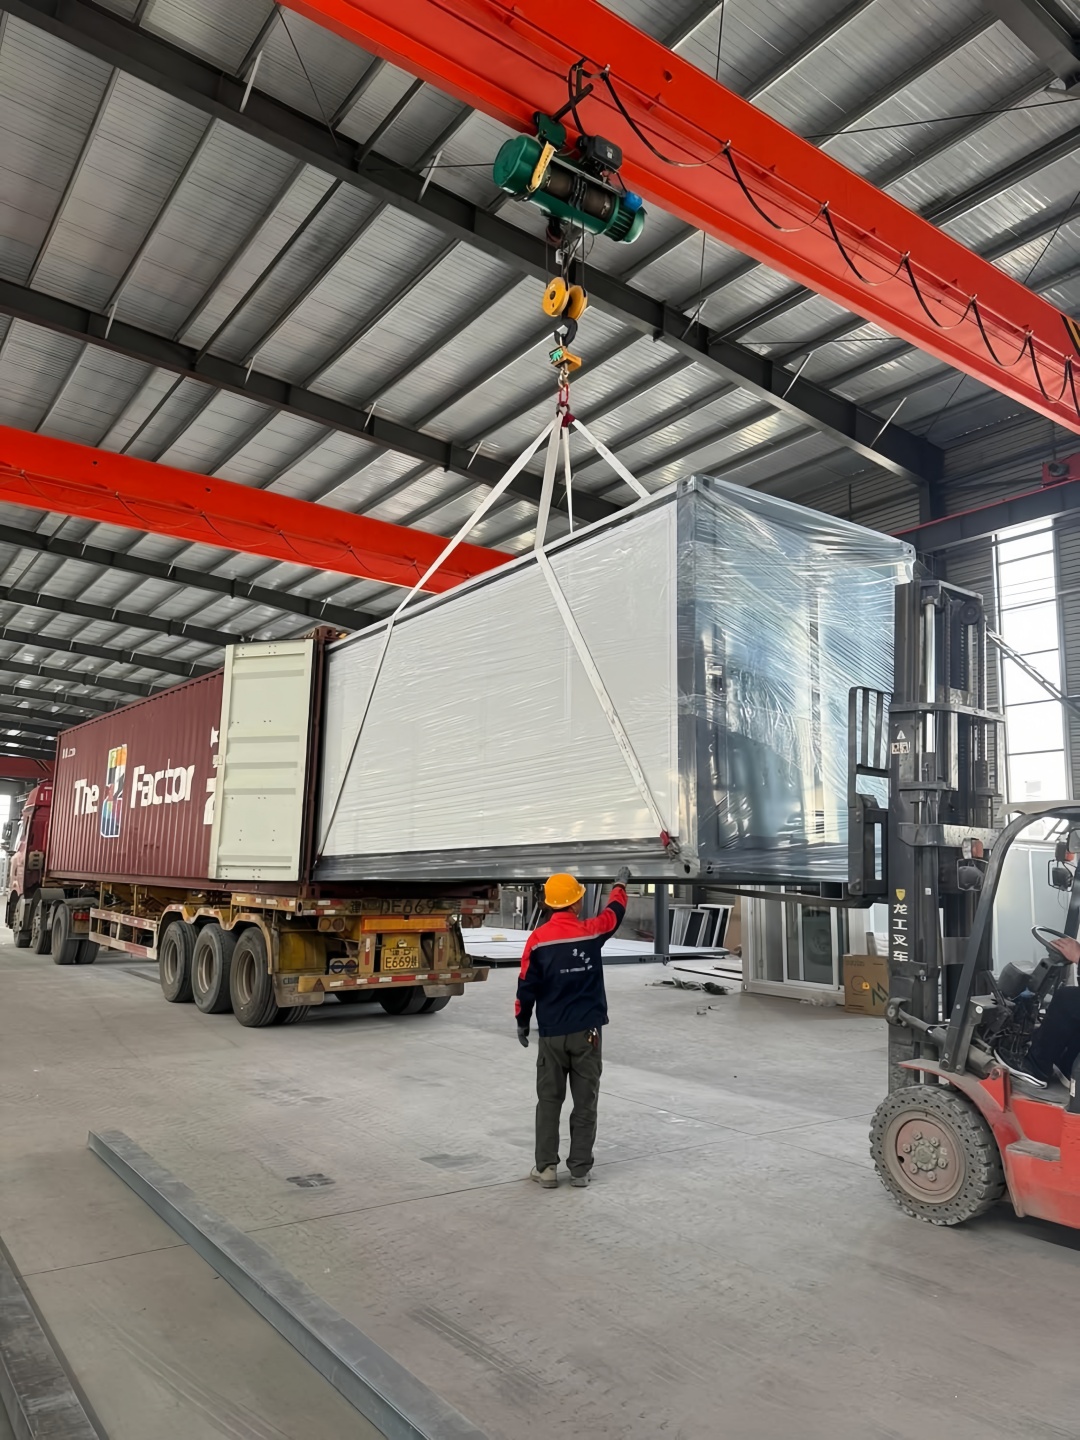
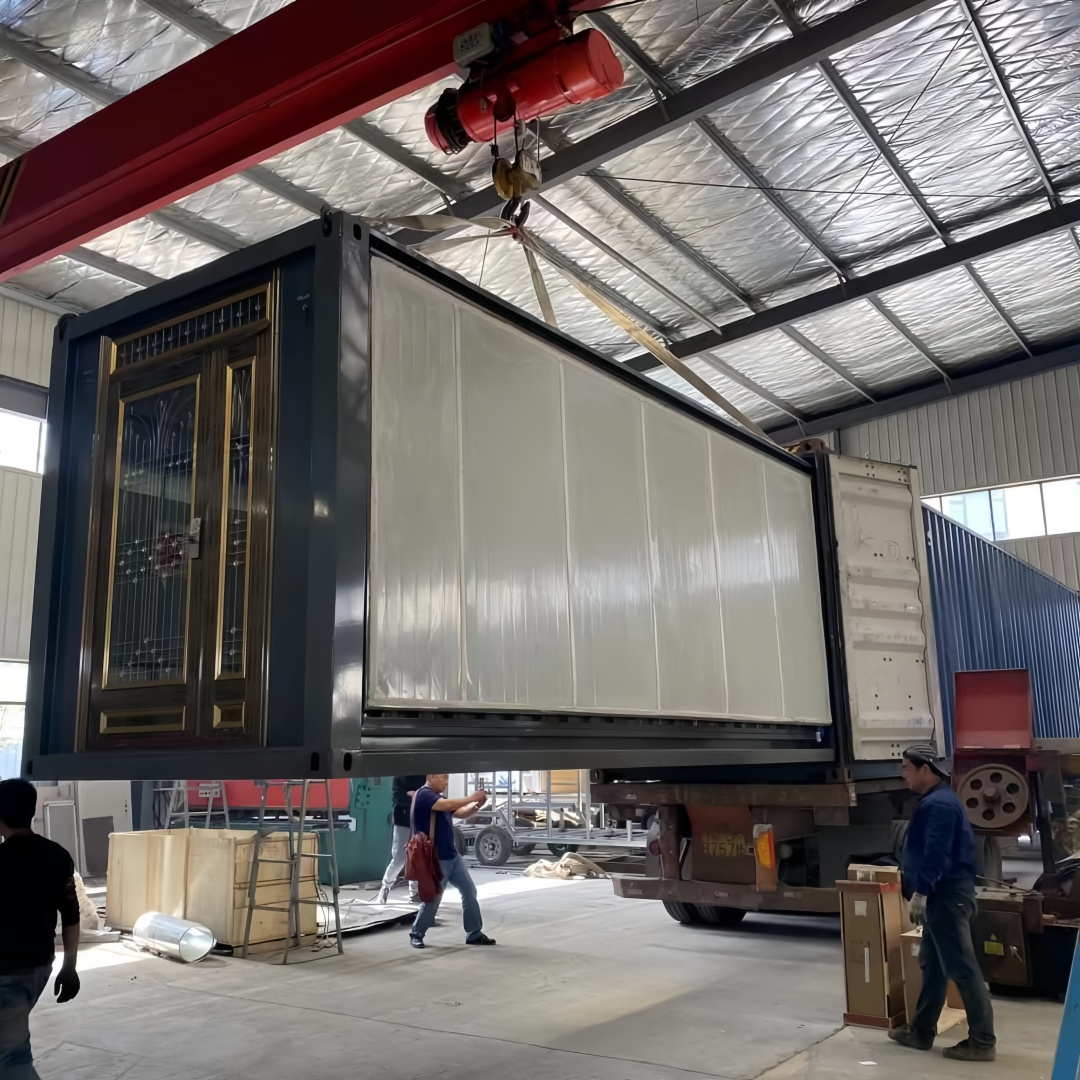
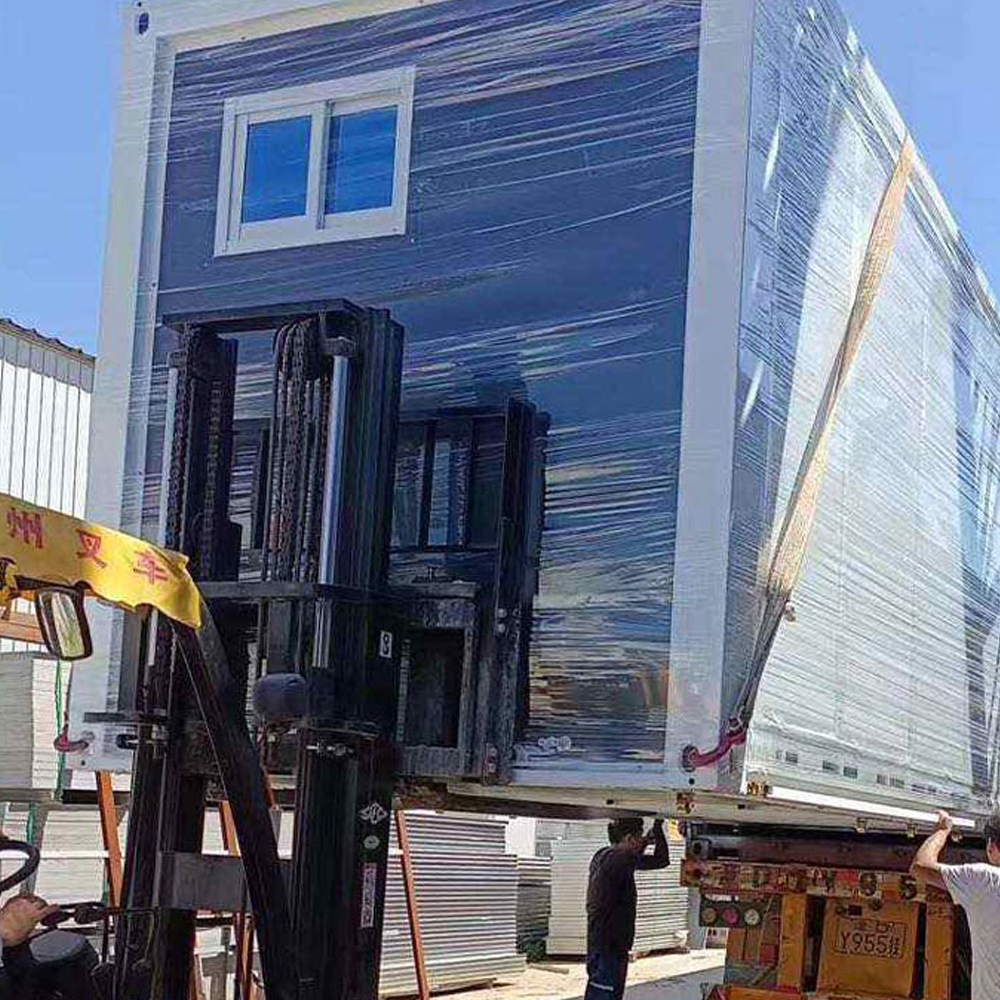
Delivery loading process 1
Delivery loading process 2
Delivery loading process 3
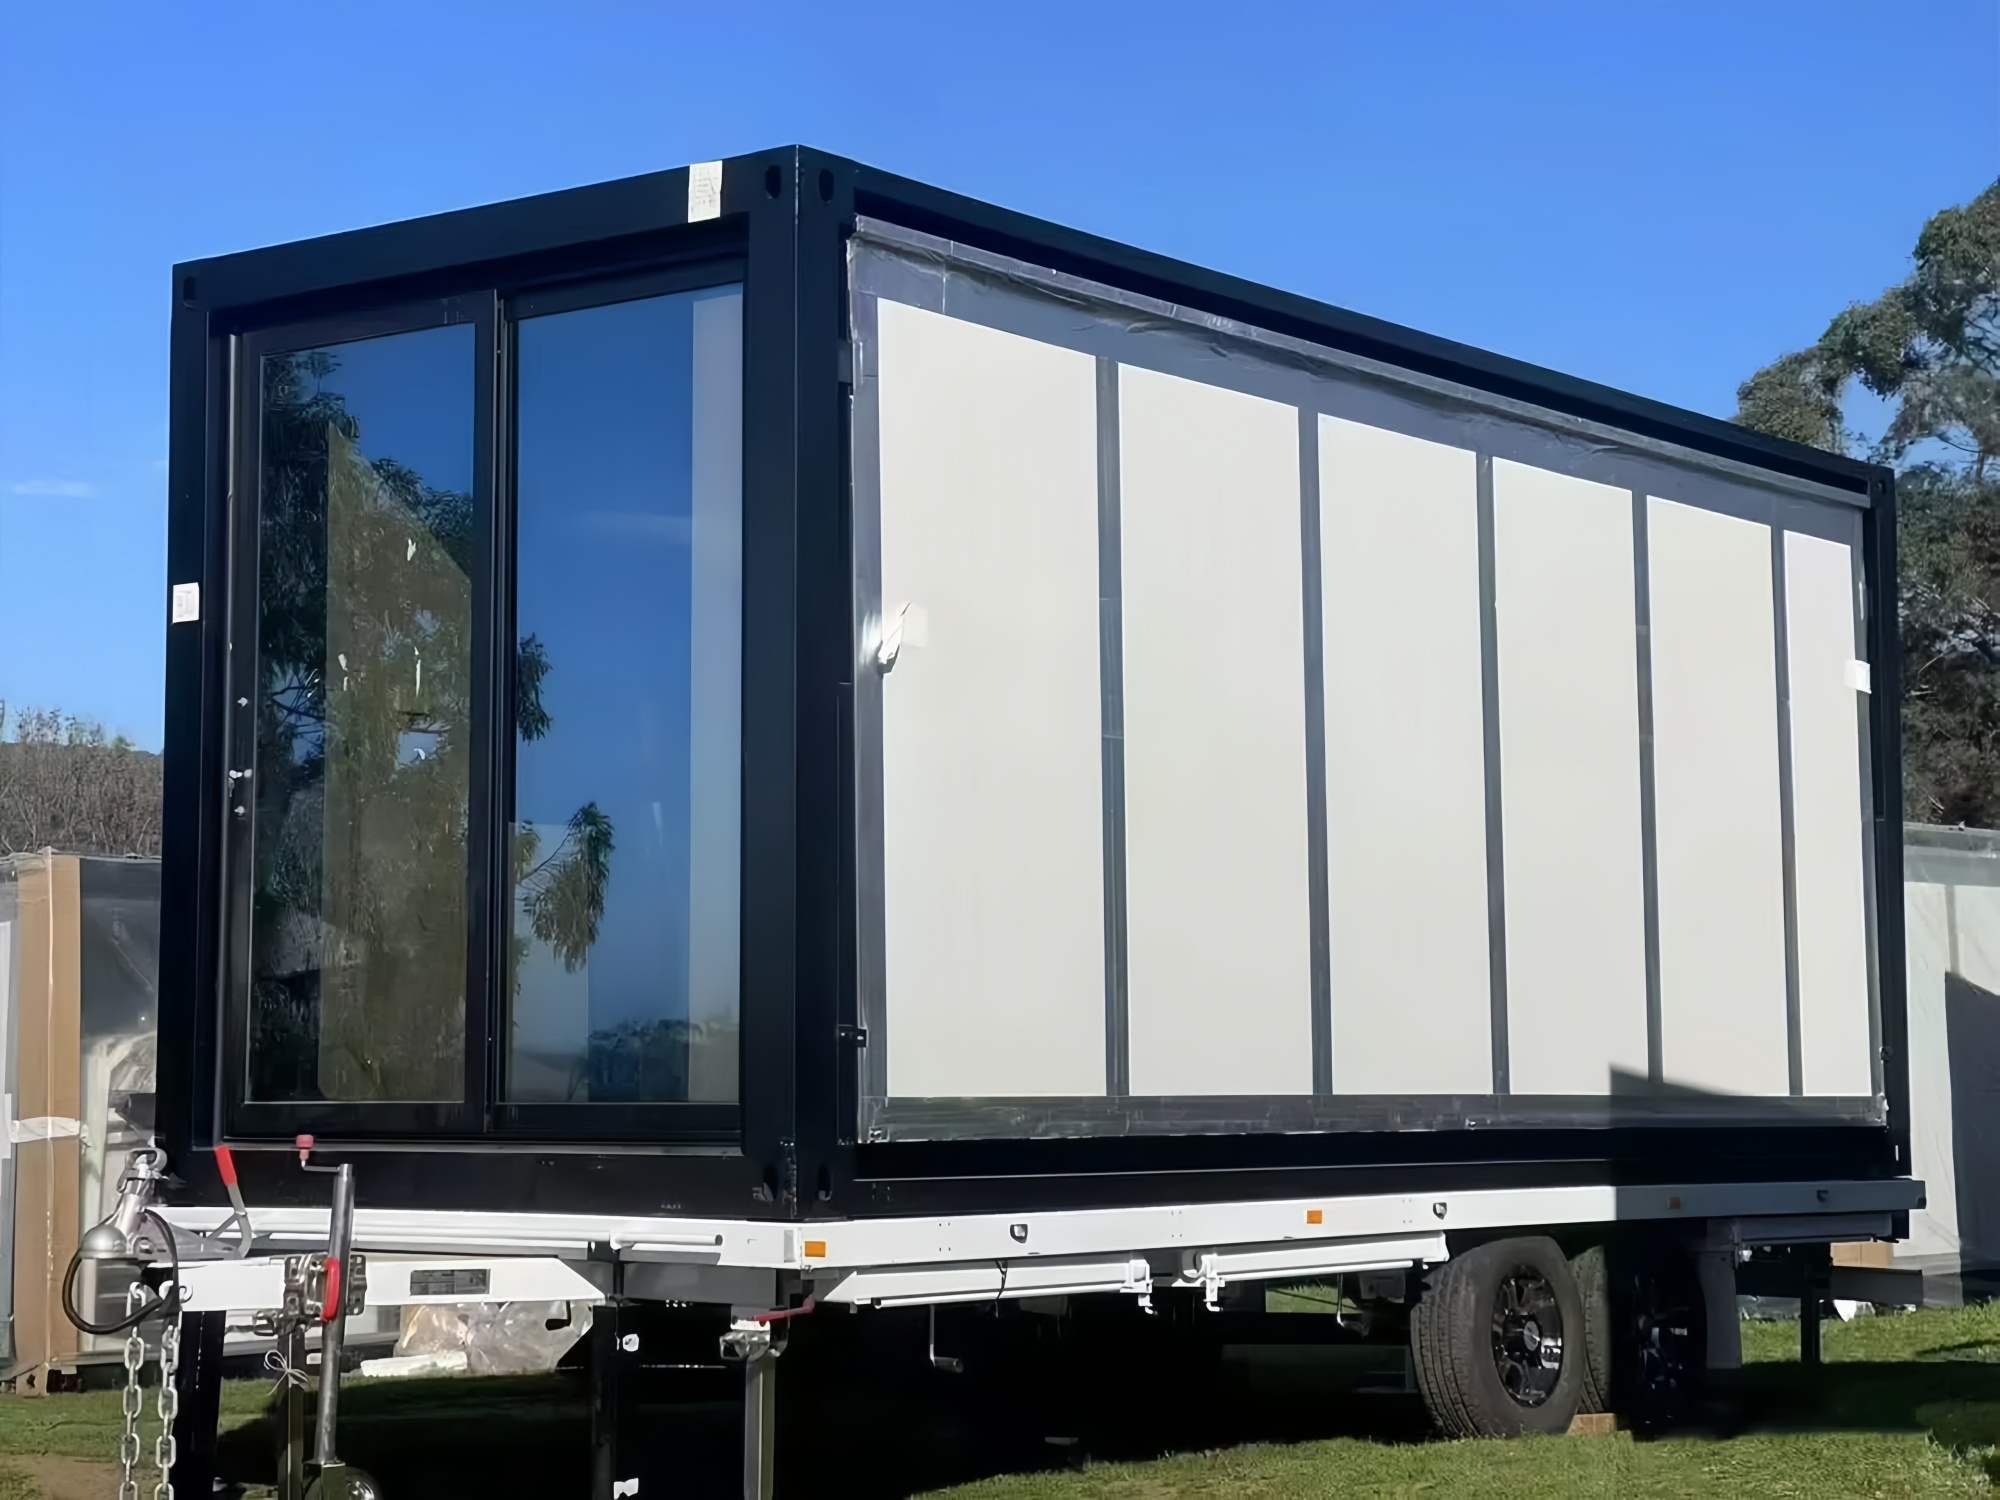
Transport setup
Installation schematics 1
Installation schematics 2
Structural details diagram

Frequently Asked Questions

Q What markets do you sell to?
We sell to the Domestic Market, North America, South America, Eastern Asia, Africa, Mid East, Western Europe, Northern Europe, Southern Europe, Oceania, Southeast Asia, South Asia, and Eastern Europe.
Q What products do you offer?
We focus on prefab labor camps, steel structures, container houses, and modular villas.
Q What is your payment term?
Our payment terms are TT (Telegraphic Transfer) and L/C (Letter of Credit).
Q What is your MOQ (minimum order quantity)?
Our Minimum Order Quantity (MOQ) is 200 square meters.
Q How is your after-sales service?
  • For any questions, you are welcome to contact us; we are available 24 hours for you.
  • For every order, there is one dedicated person to follow the entire production.
  • For house installation, we will provide you with a 3D installation drawing. If needed, we can also send an engineer to teach your workers, with the customer covering the round-trip tickets, accommodation, food, and salary.
Q What information should we offer before you quote?
If you have drawings, please share them with us and specify the materials you wish to use. If you do not have drawings, please let us know the usage and size of the house, and we will design a suitable layout for you with a competitive price.

Related Products