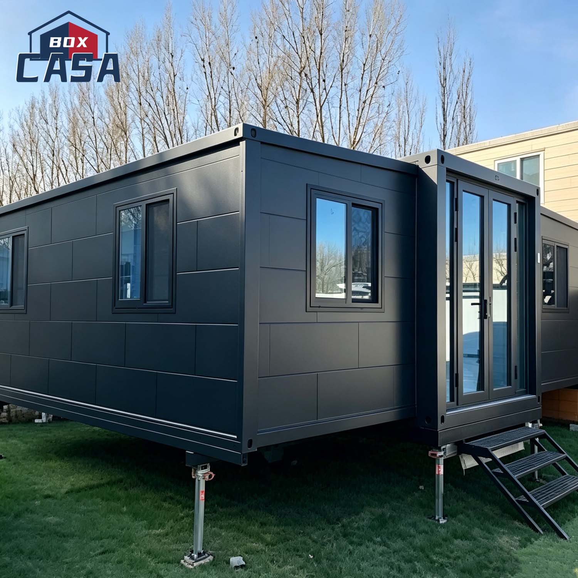
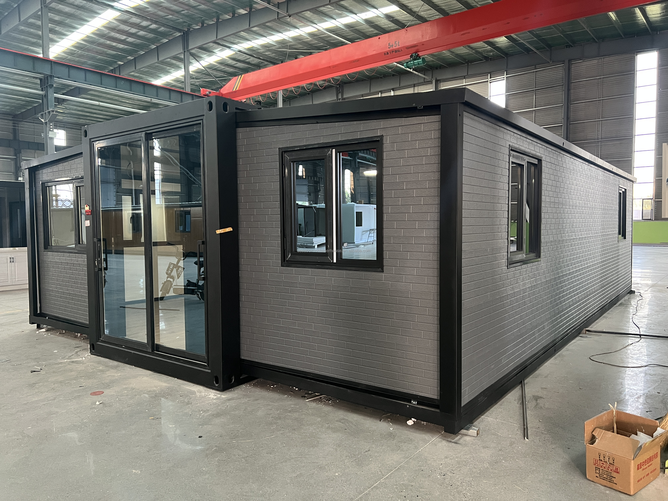
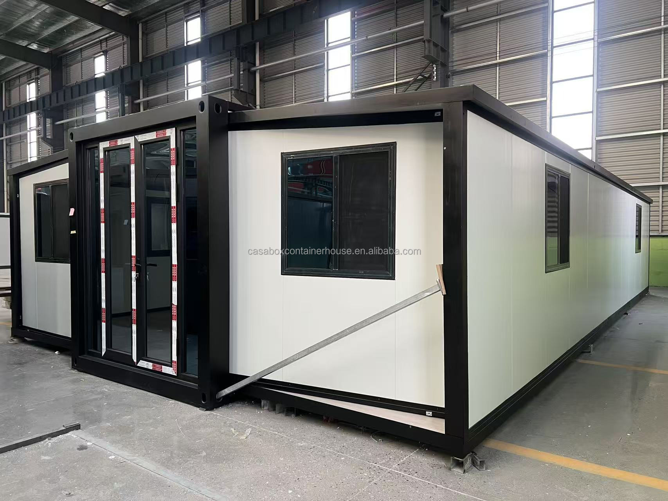
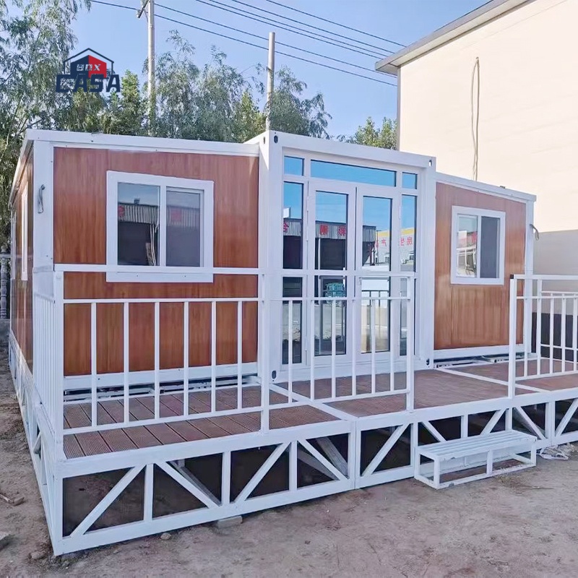
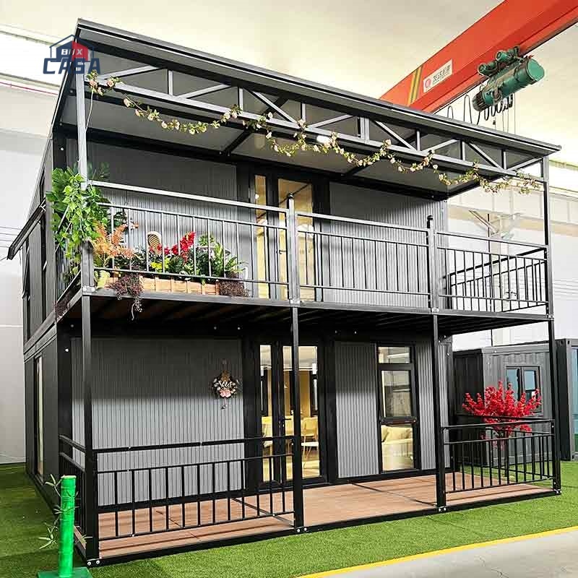

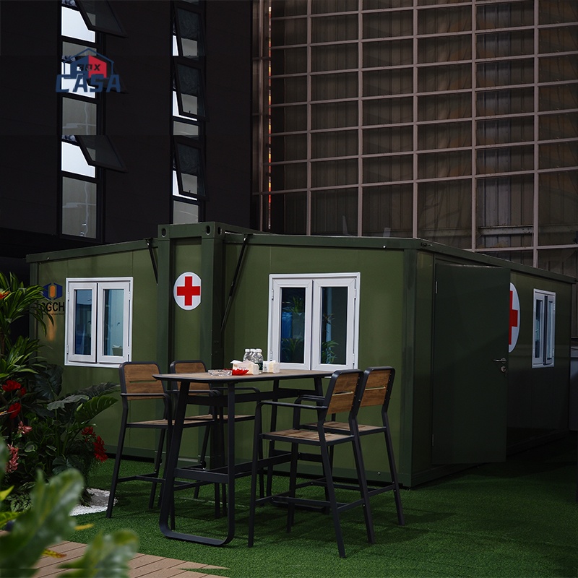
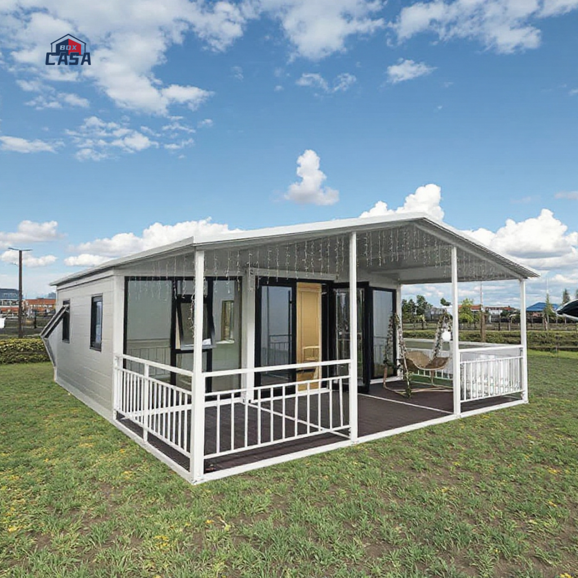
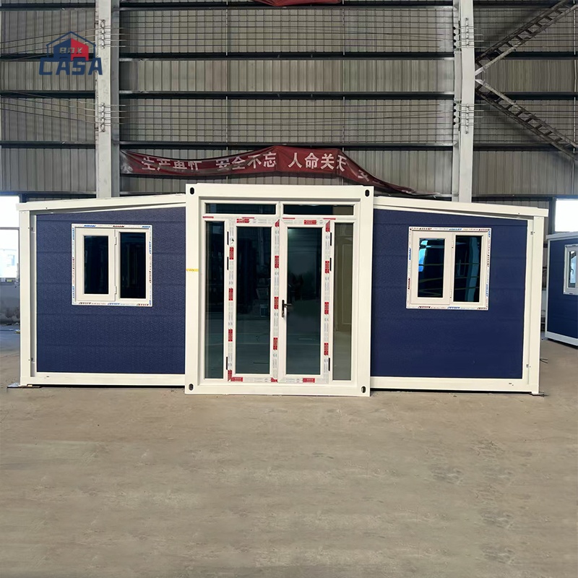
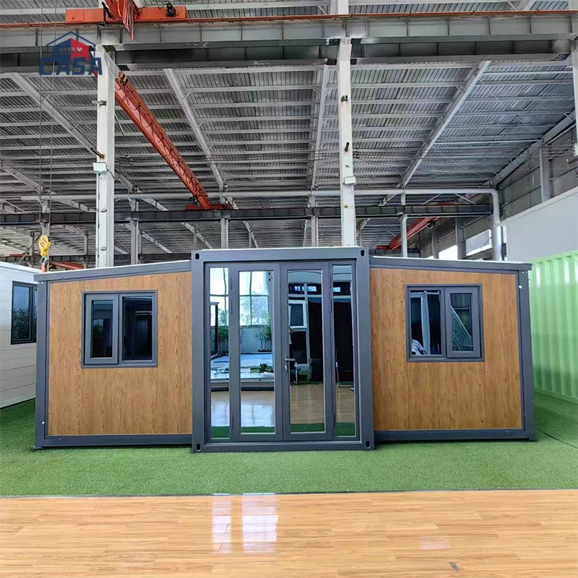
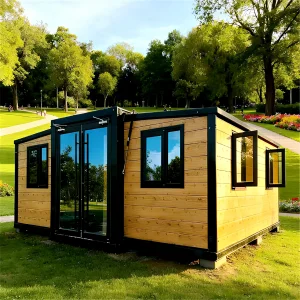
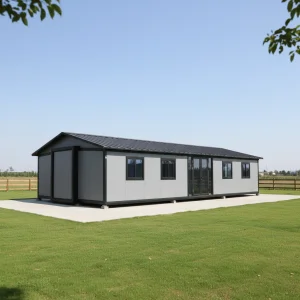
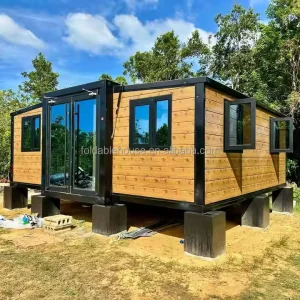
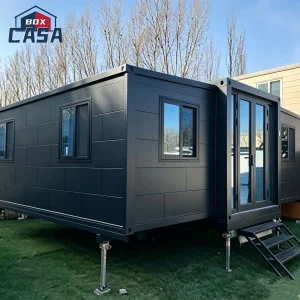
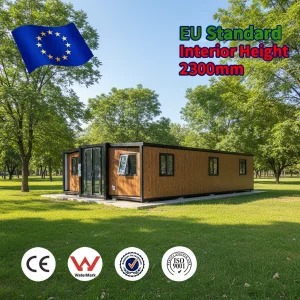
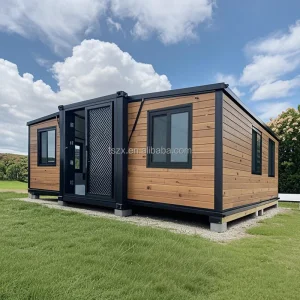
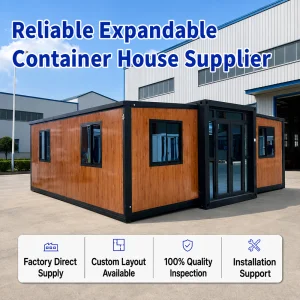
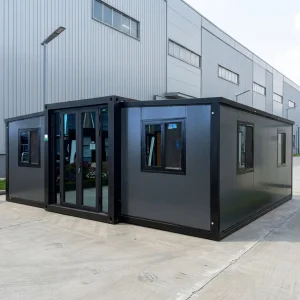
Luxury 40FT Expandable Container House Prefabricated Portable Prefab Cabin Modular Homes Foldable Tiny Container Home

Product Description

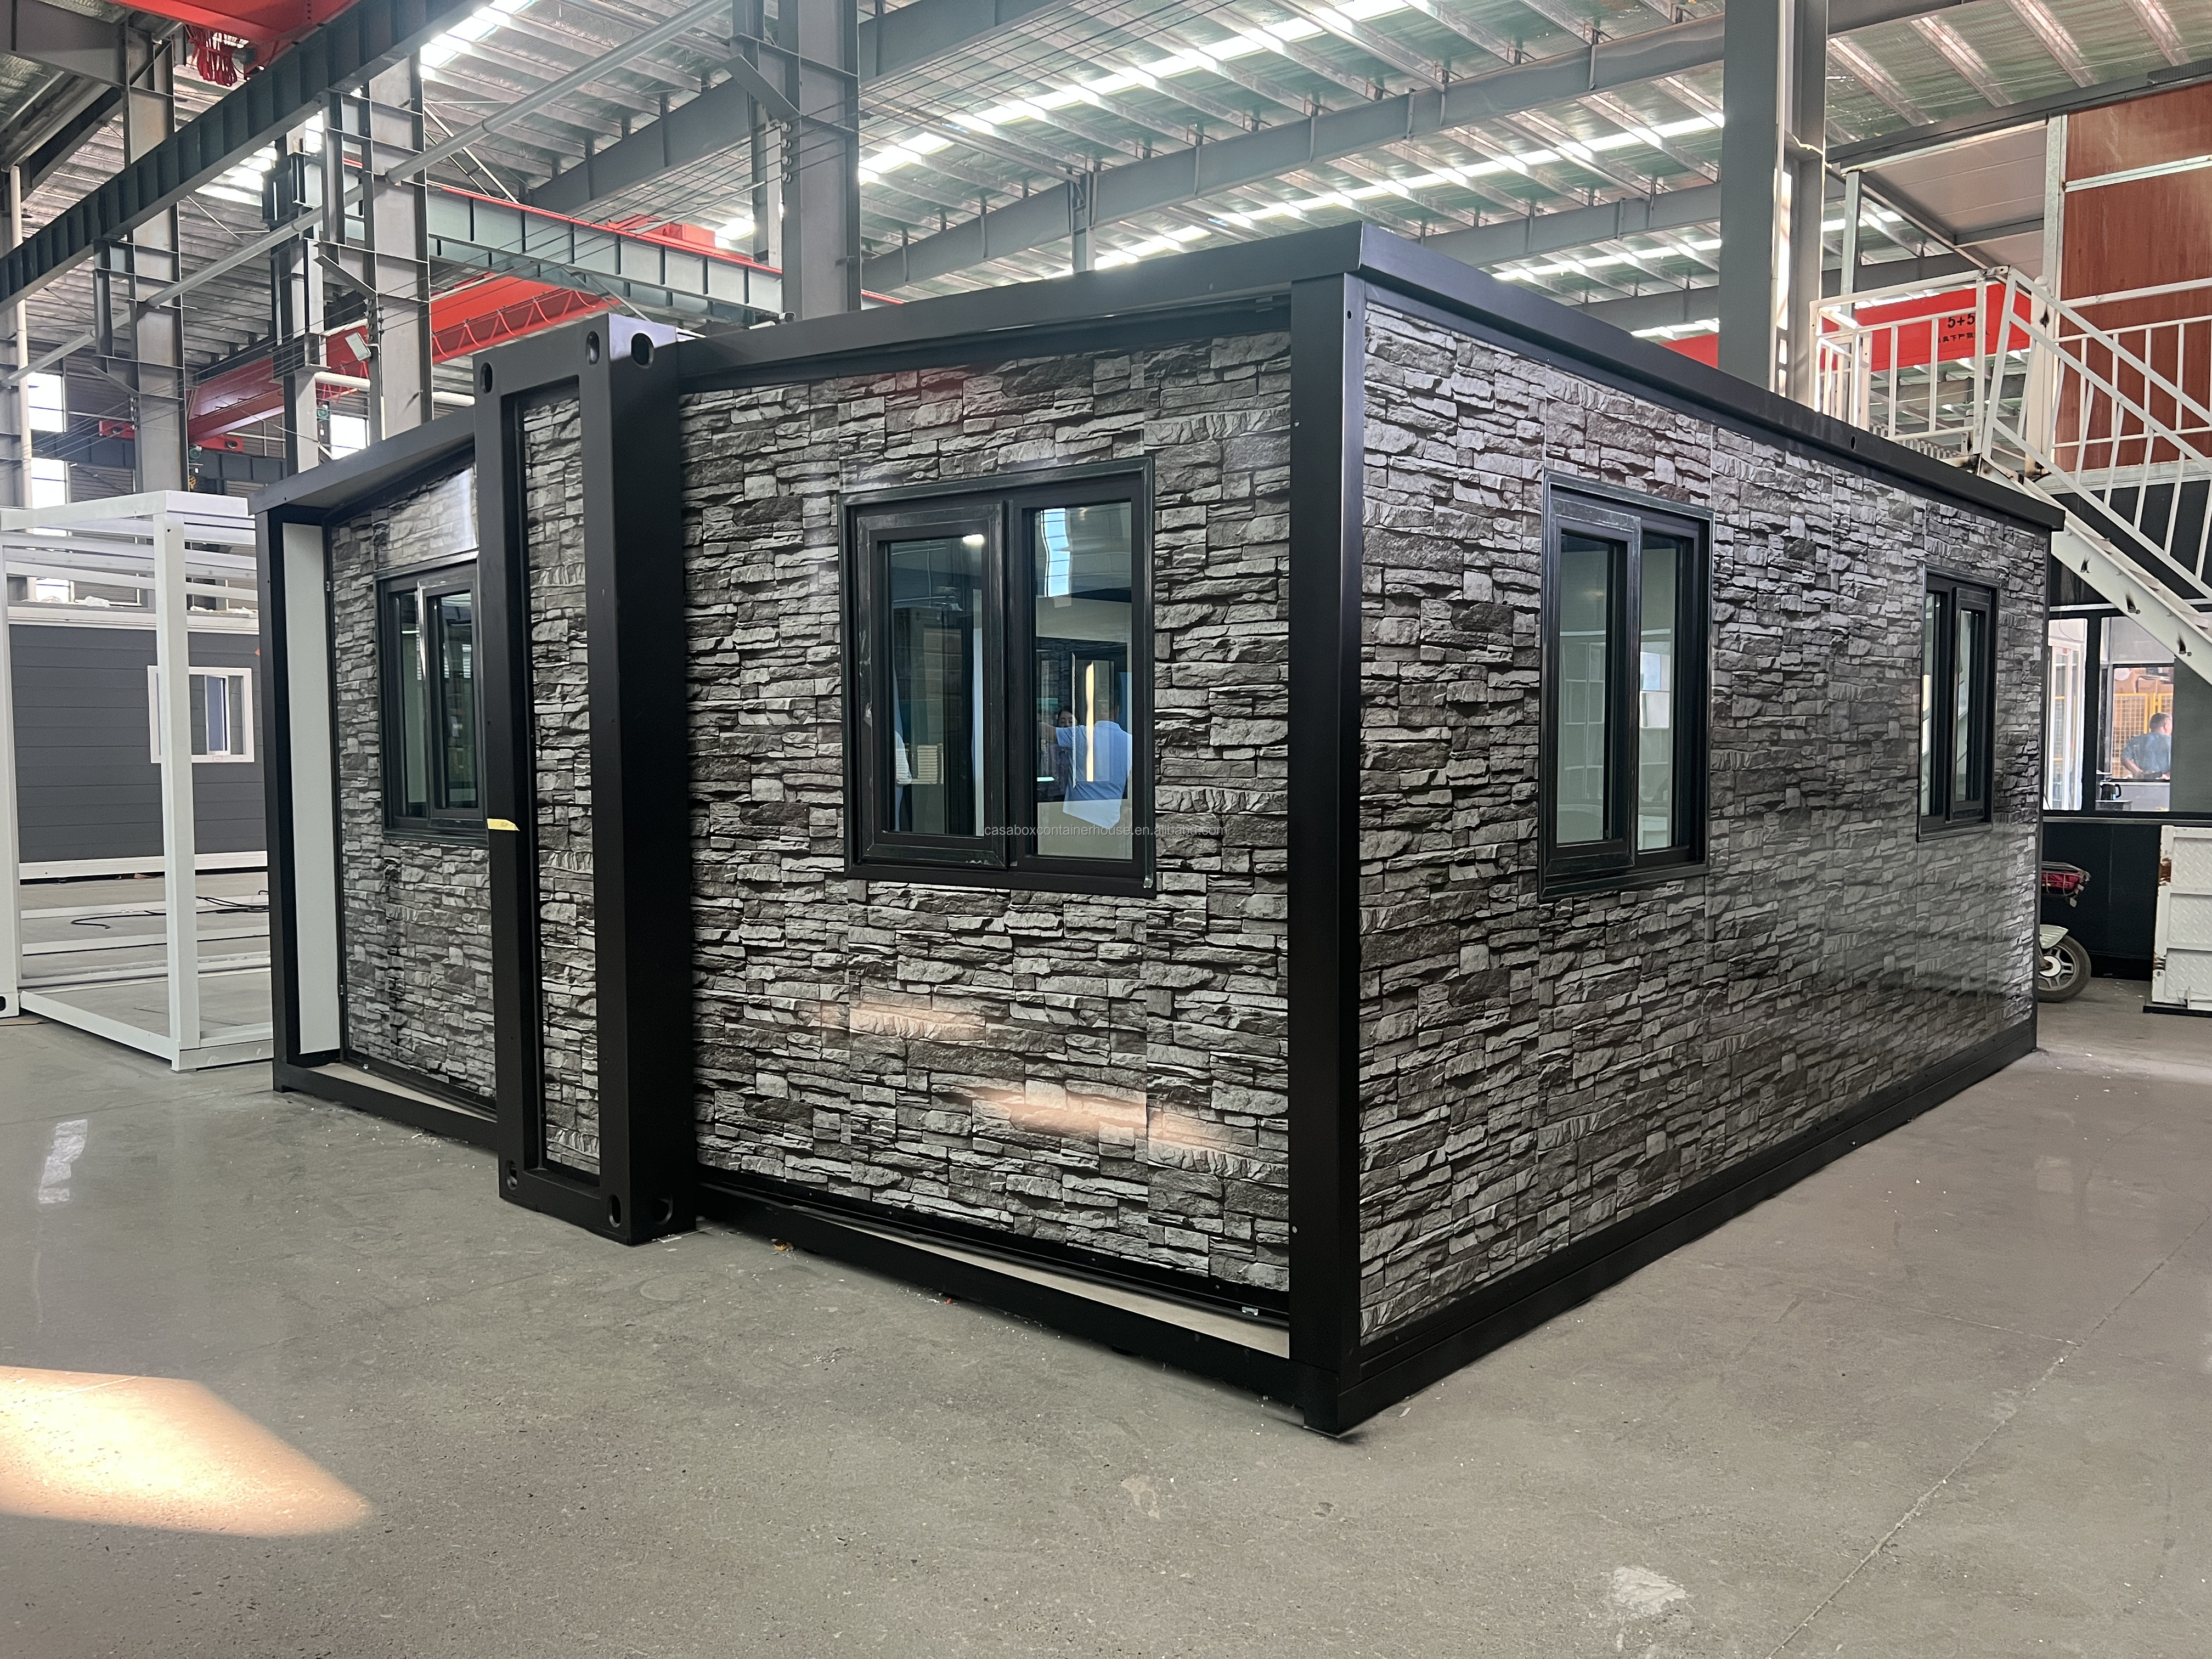
Expandable Container House Overview
Overview of Expandable Container Houses
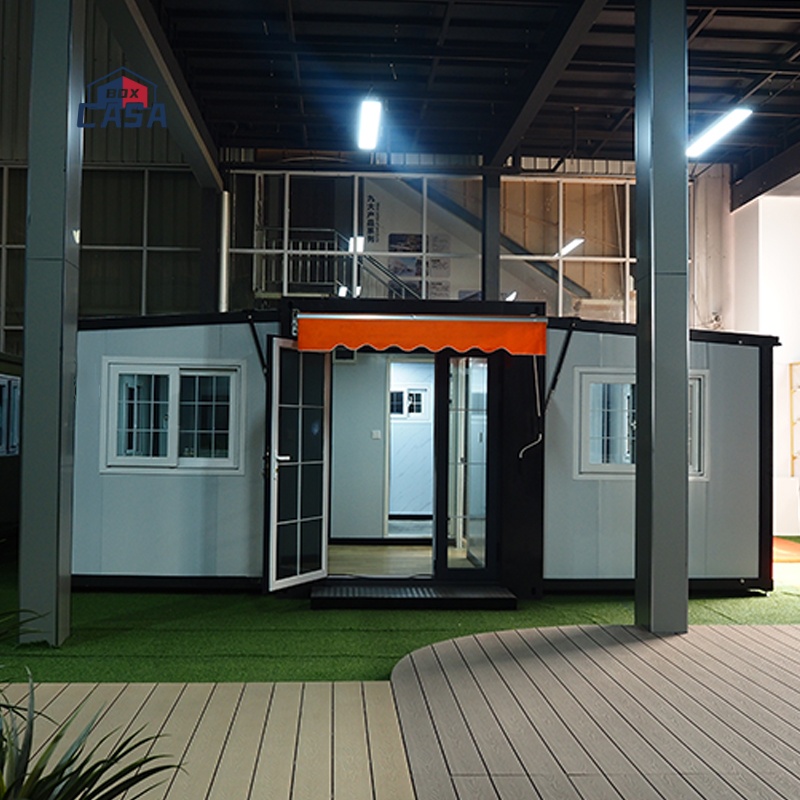
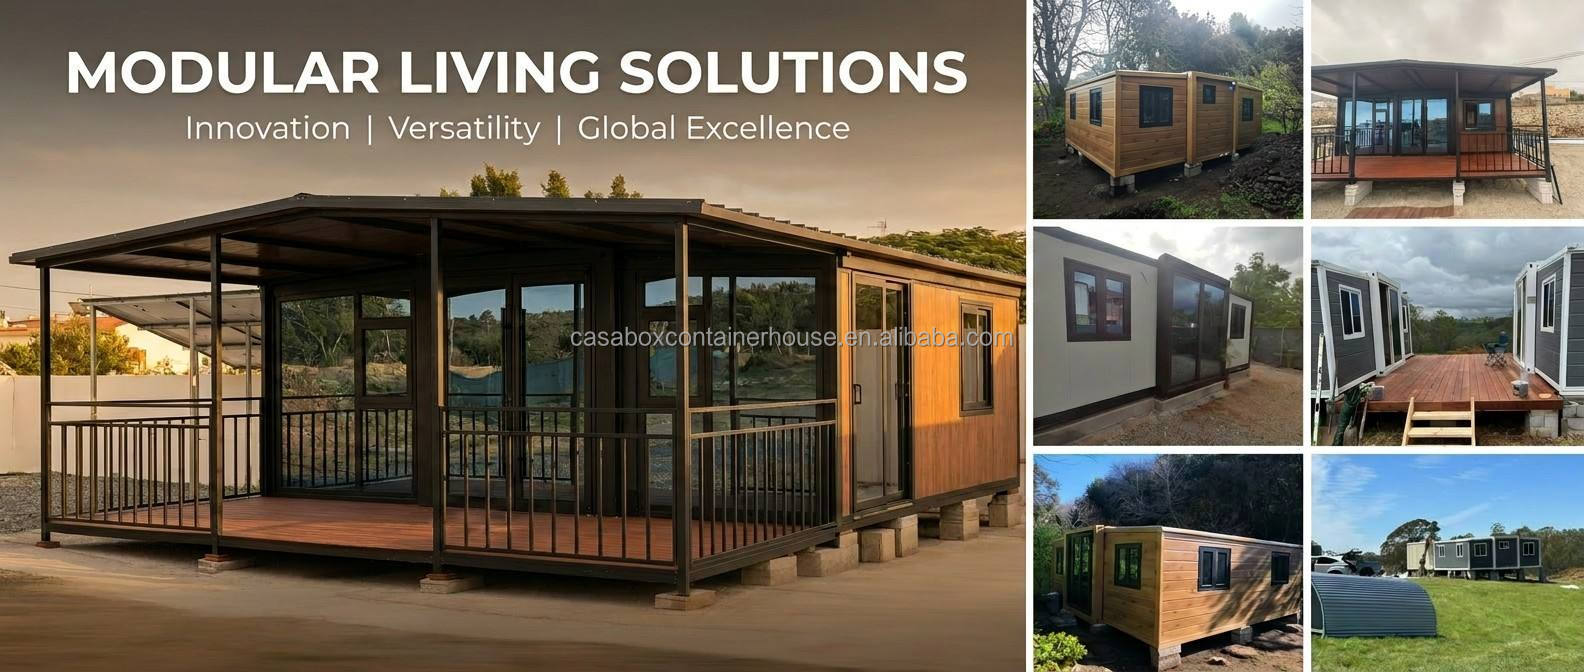
  • Double-Wing Expansion Structure: Features a flexible, expandable double-wing structure that allows for the quick and efficient expansion of usable living space as required.
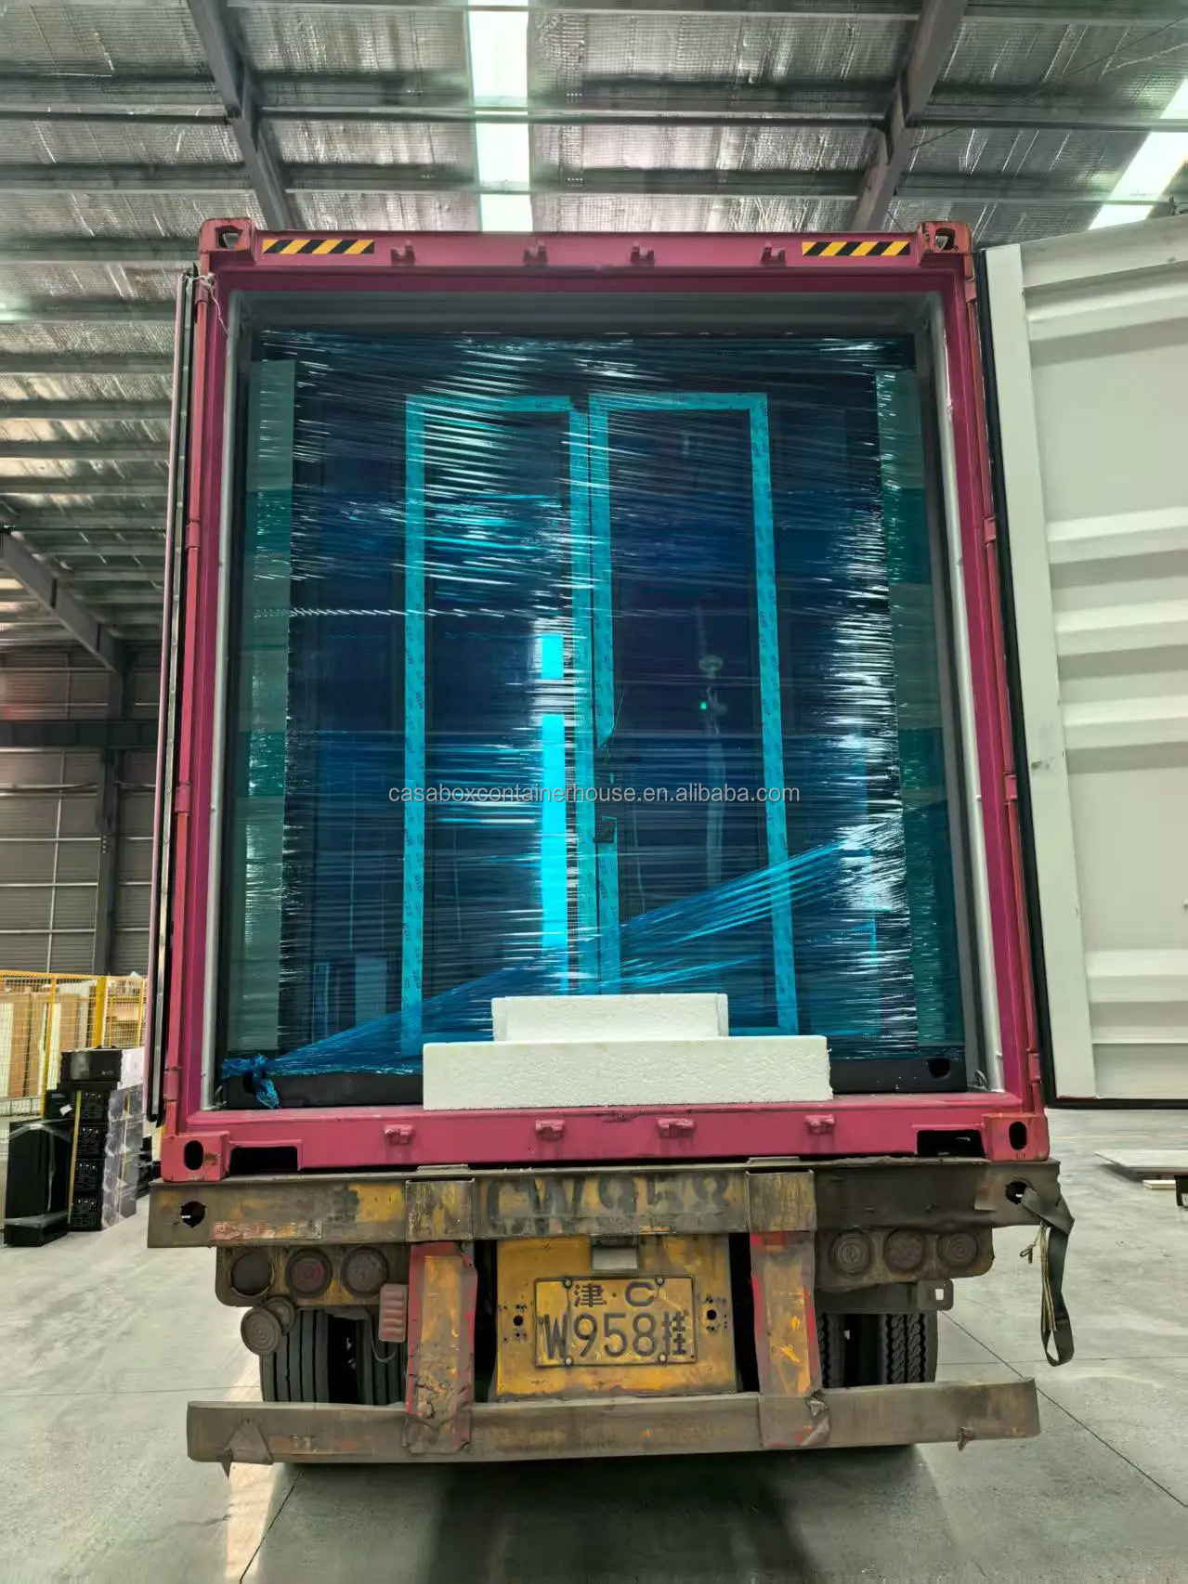
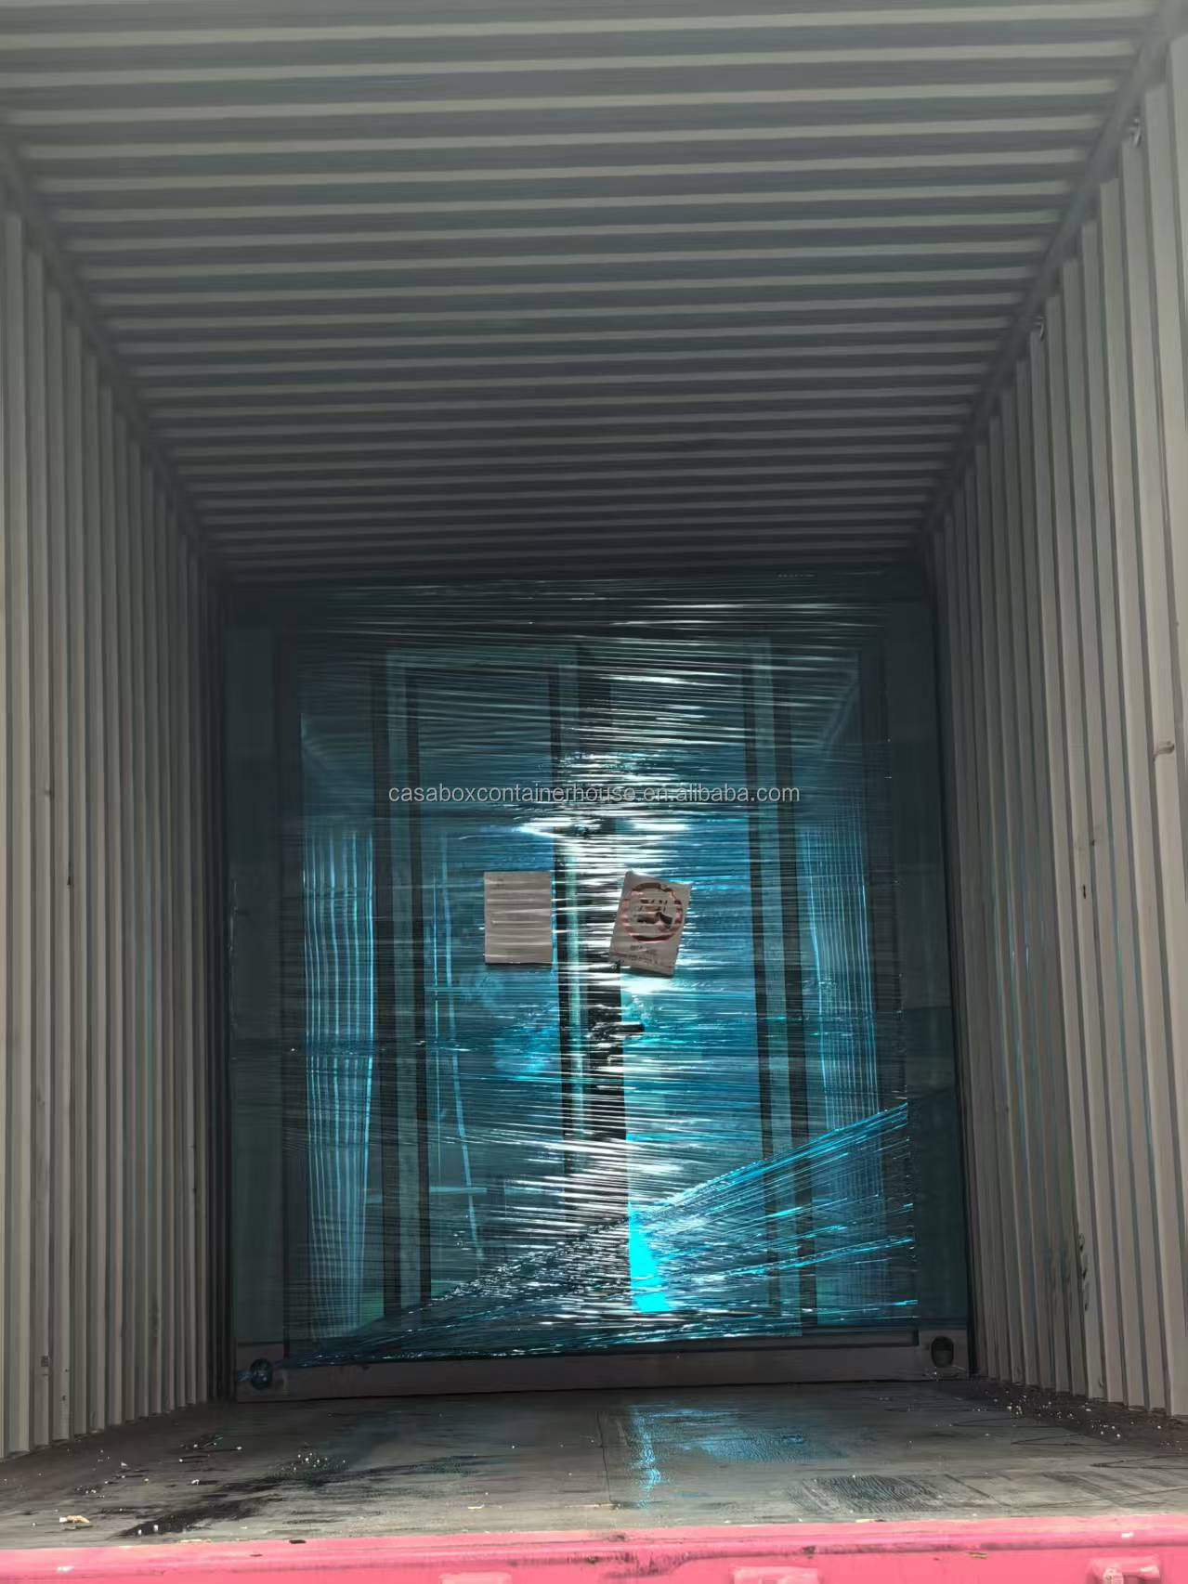
  • Portable & Space-Saving Design: Maintains a highly compact, portable structure during transit and folds up when not in use to optimize ground footprints and reduce shipping costs.
  • Advanced Structural Materials: Built using durable aluminum alloy materials designed to tackle severe cold conditions and deliver excellent thermal insulation inside the living space.
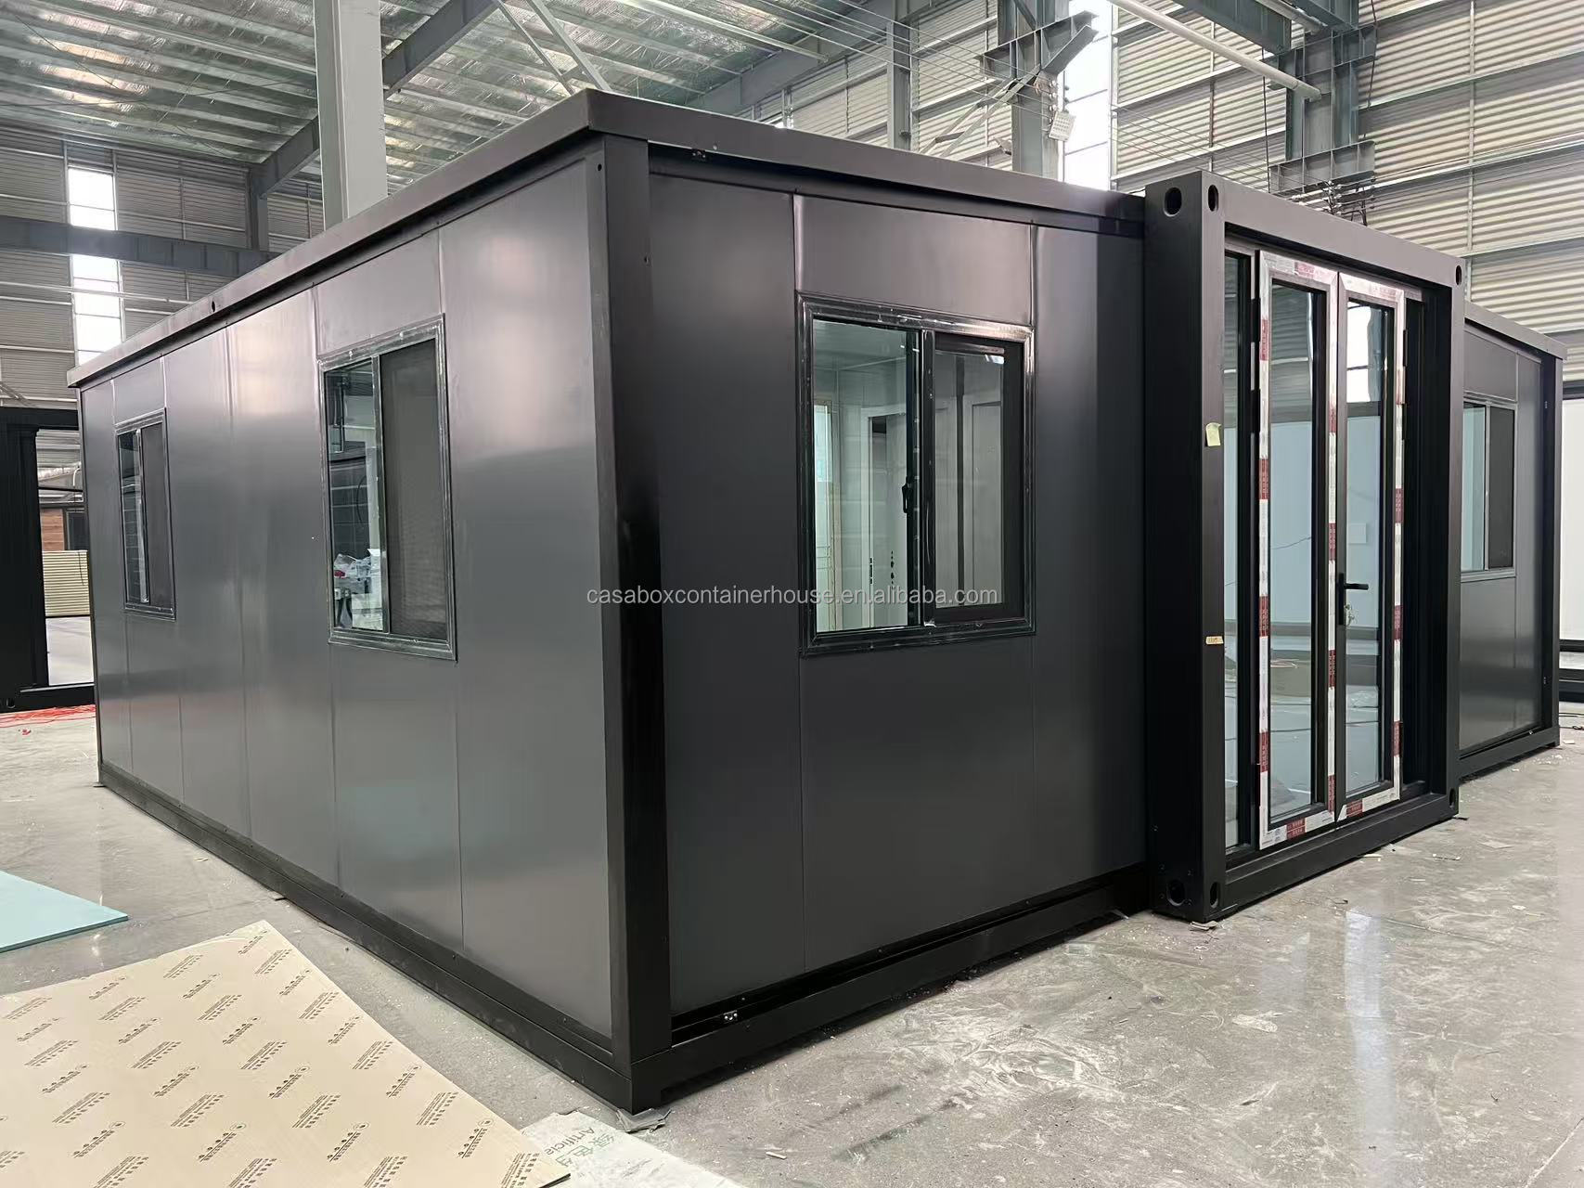
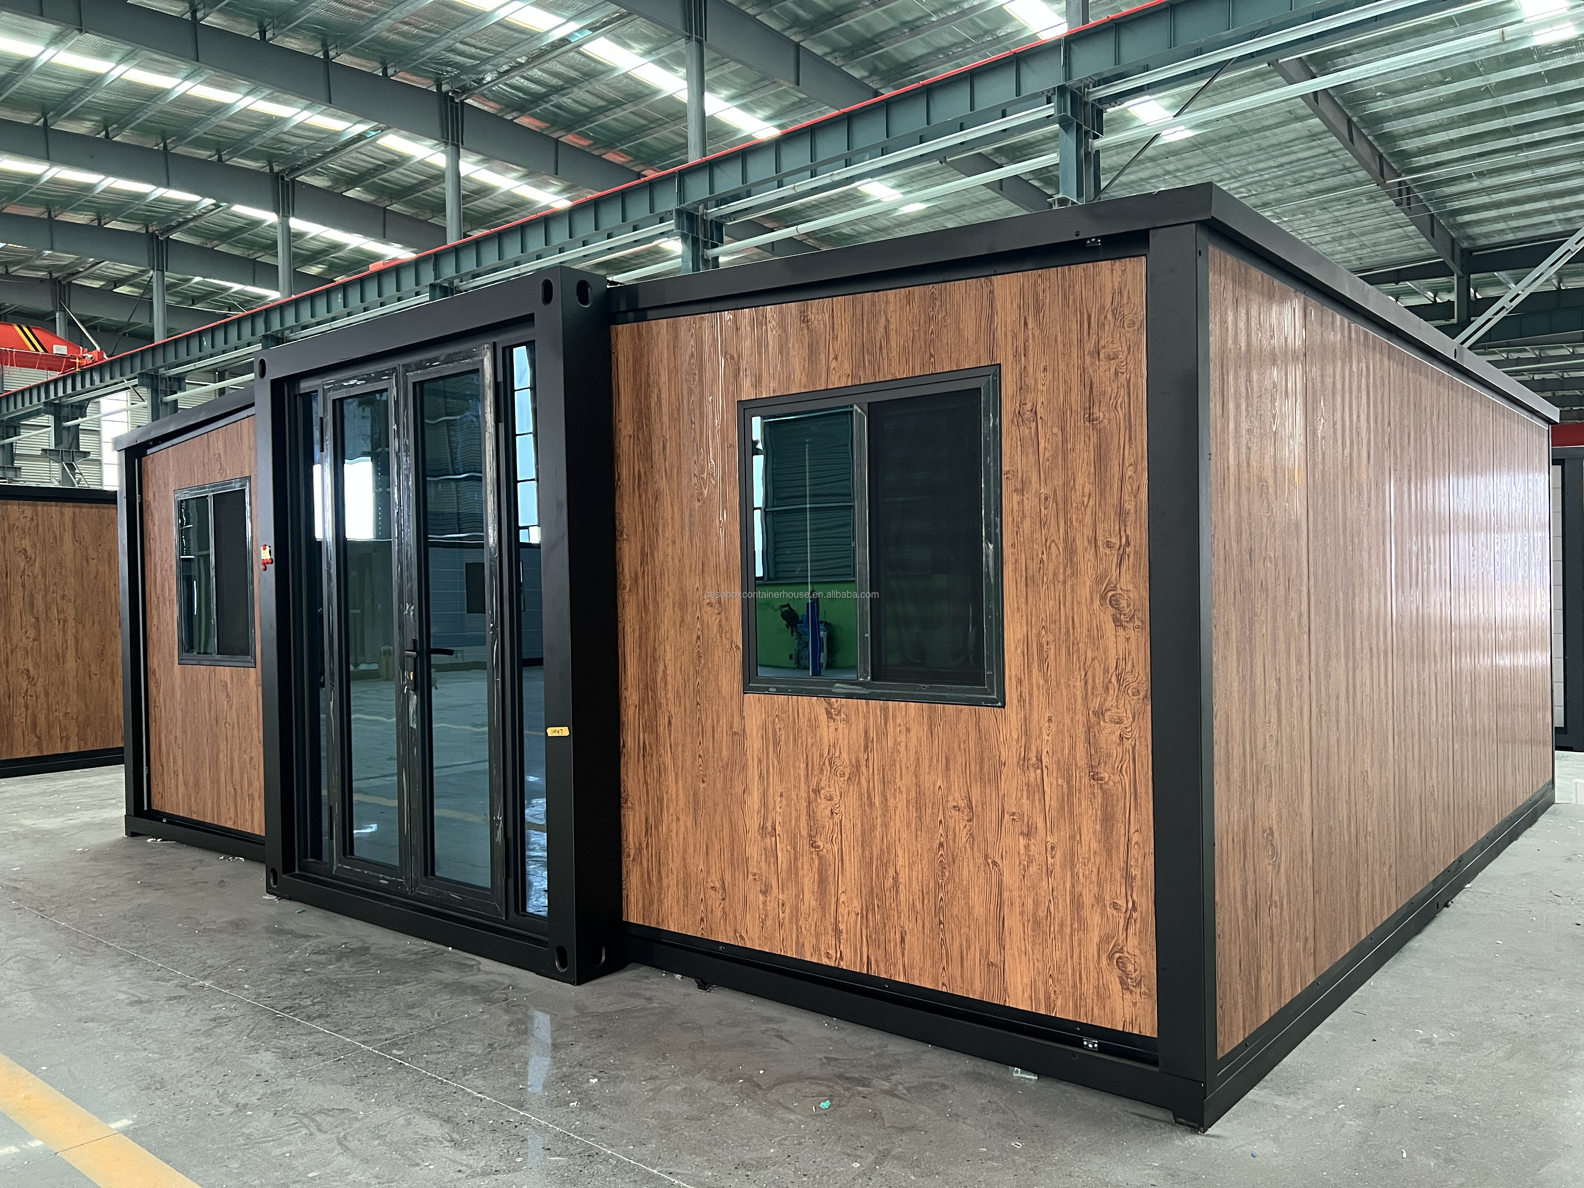
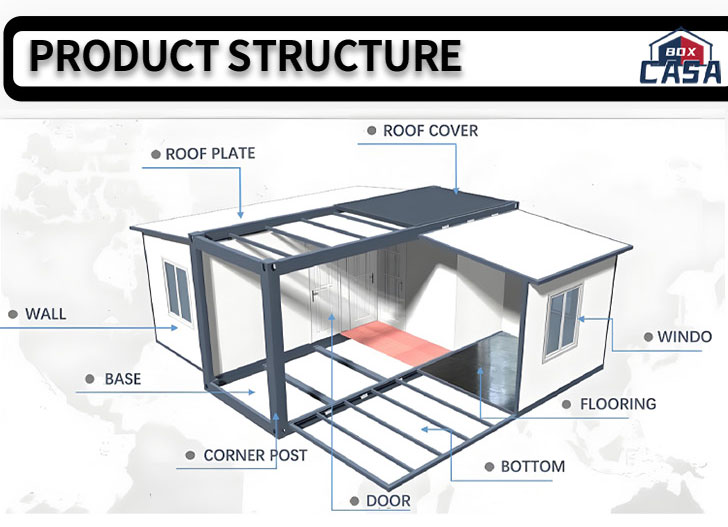
Double wing container construction
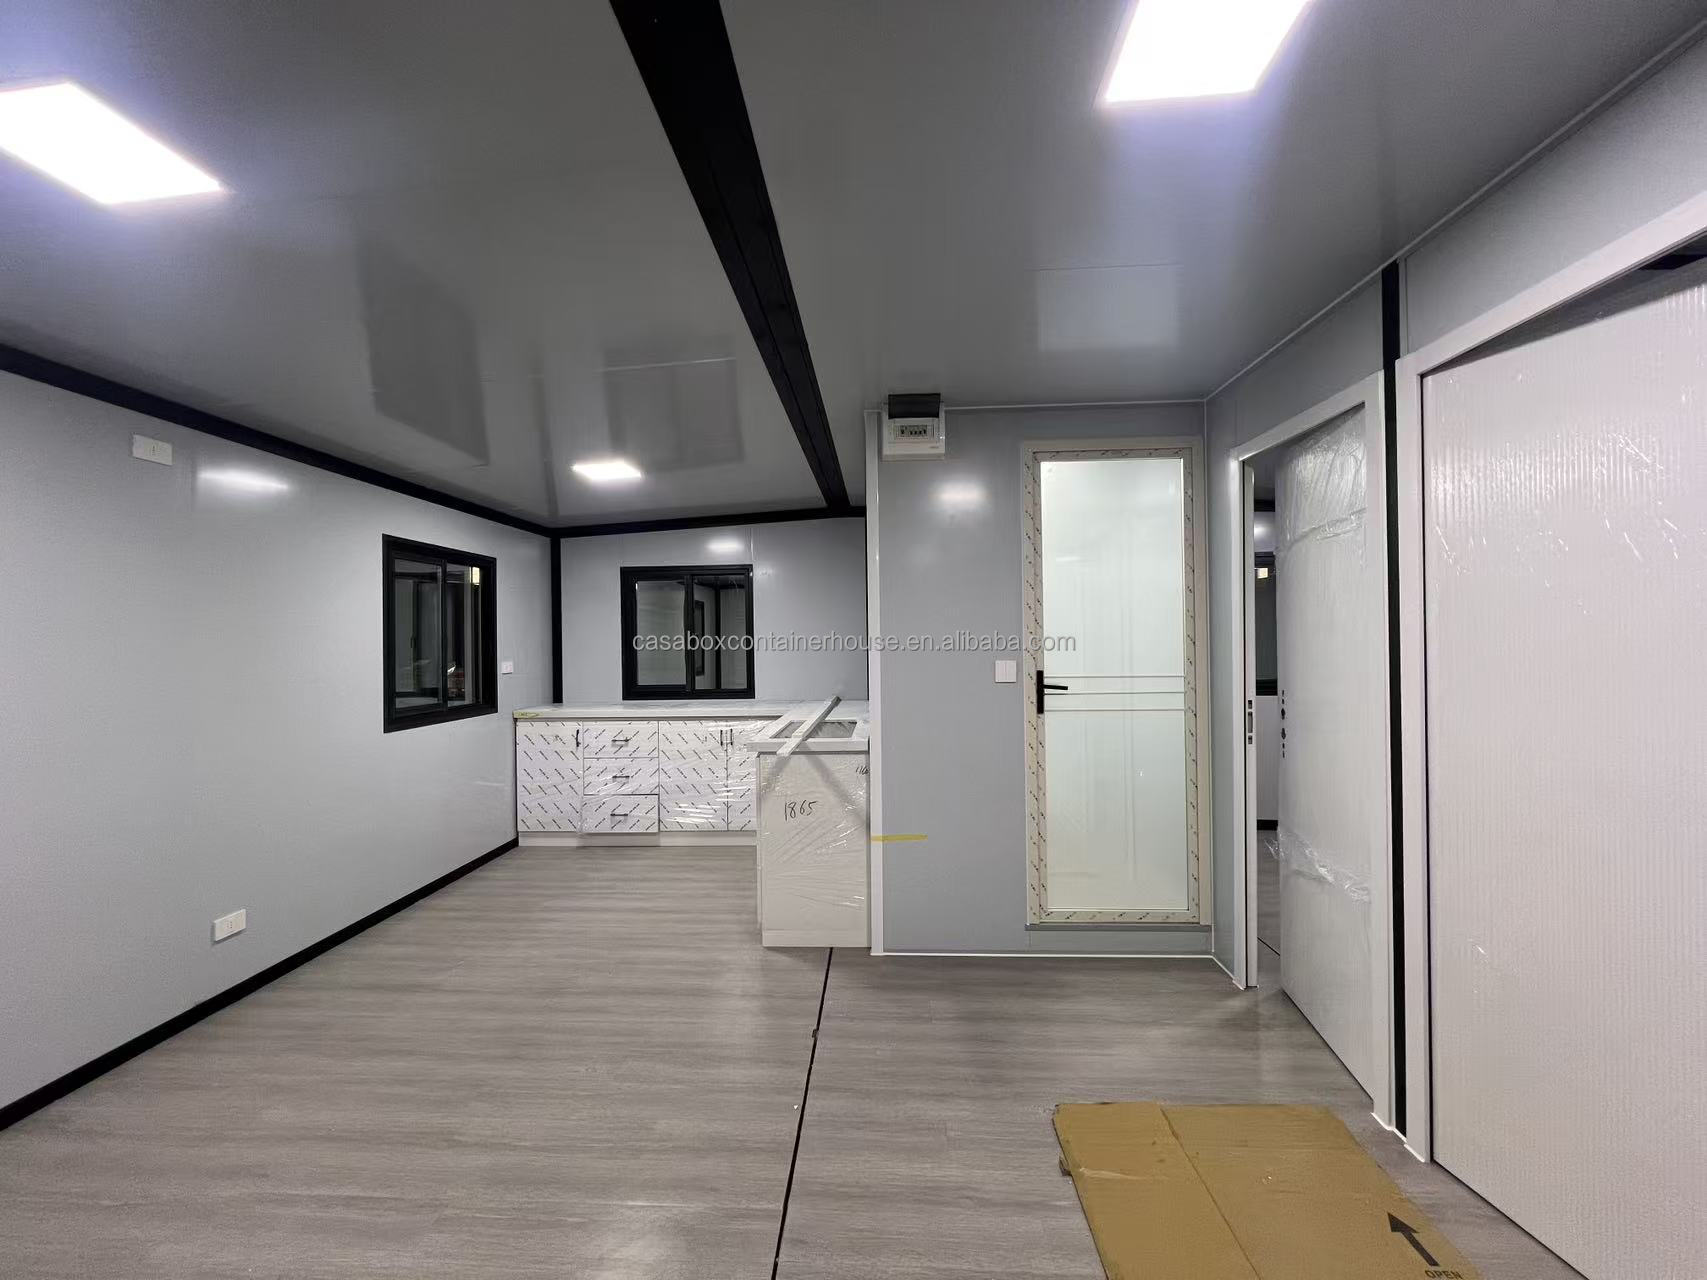
Inner framework detail
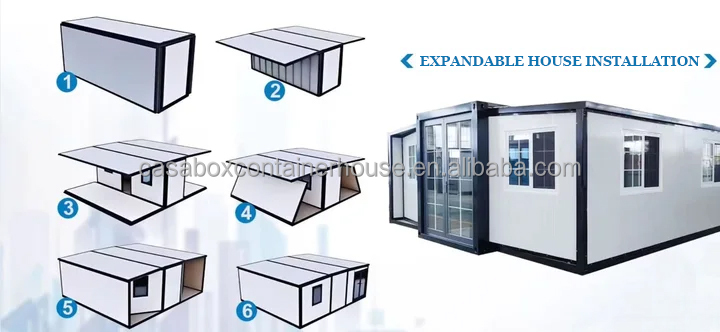
Folding mechanics preview
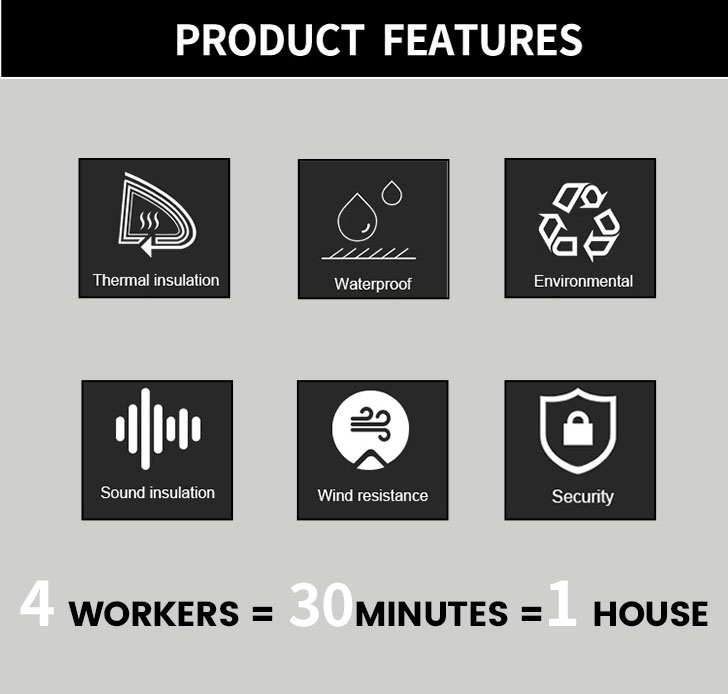
4 Workers + 30 Minutes = 1 Completed House

Convenient folding configuration, high space-saving features, quick and easy installation, fully reusable, and engineered to resist wind and seismic shocks.

Technical Specifications
Basic Information
Product Model 20ft expandable container house
Expanded Dimensions L5900 × W6480 × H2480mm
Interior Dimensions L5460 × W6320 × H2235mm
Folded Dimensions L5900 × W2200 × H2480mm
Floor Area 38.2 ㎡
Occupancy Capacity 2 - 4 people
Power Consumption 12KW
Gross Net Weight Approximately 3.5 tons
Frame Structure
Main Frame Fully Galvanized Structure
Side Wing Frame Fully Galvanized Structure
Coating Finish Spray - Electrostatic Powder Coating
Roof & Walls
External Central Roof 1.0mm Thick Steel Plate
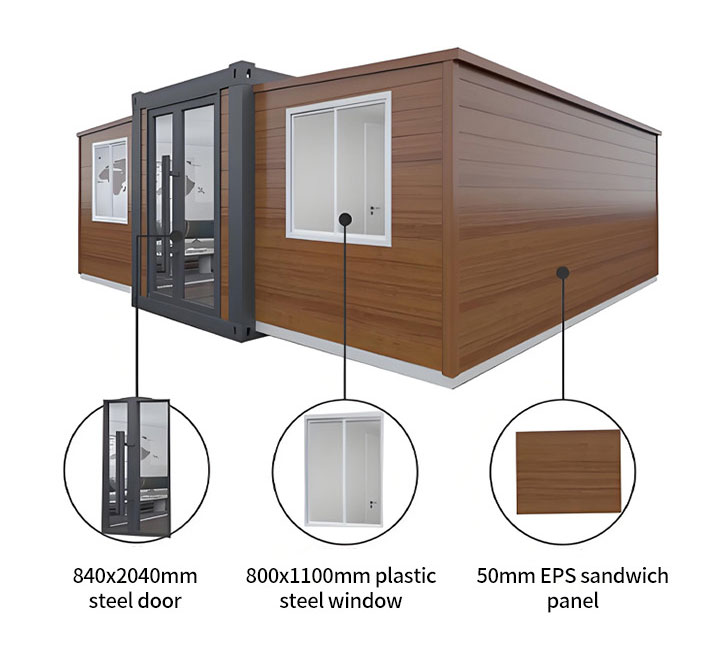
Internal Roof Panel 50mm EPS Sandwich Panel
Internal Ceiling Panel 50mm EPS Sandwich Panel
Interior Partition Wall 50mm EPS Sandwich Panel
Fittings & Fixtures
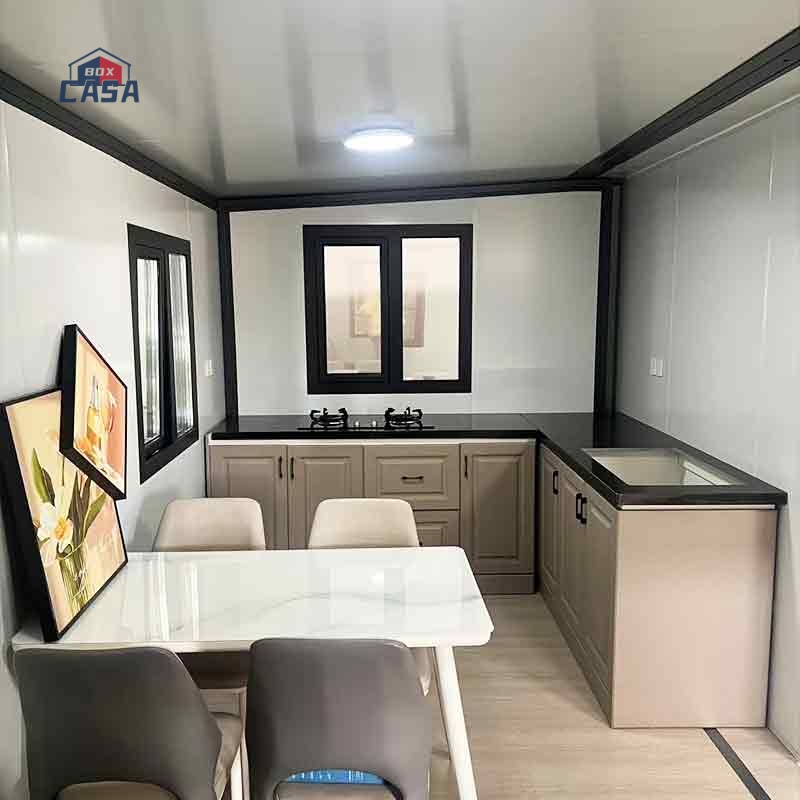
Kitchen Cabinets Standard L-shaped kitchen cabinet
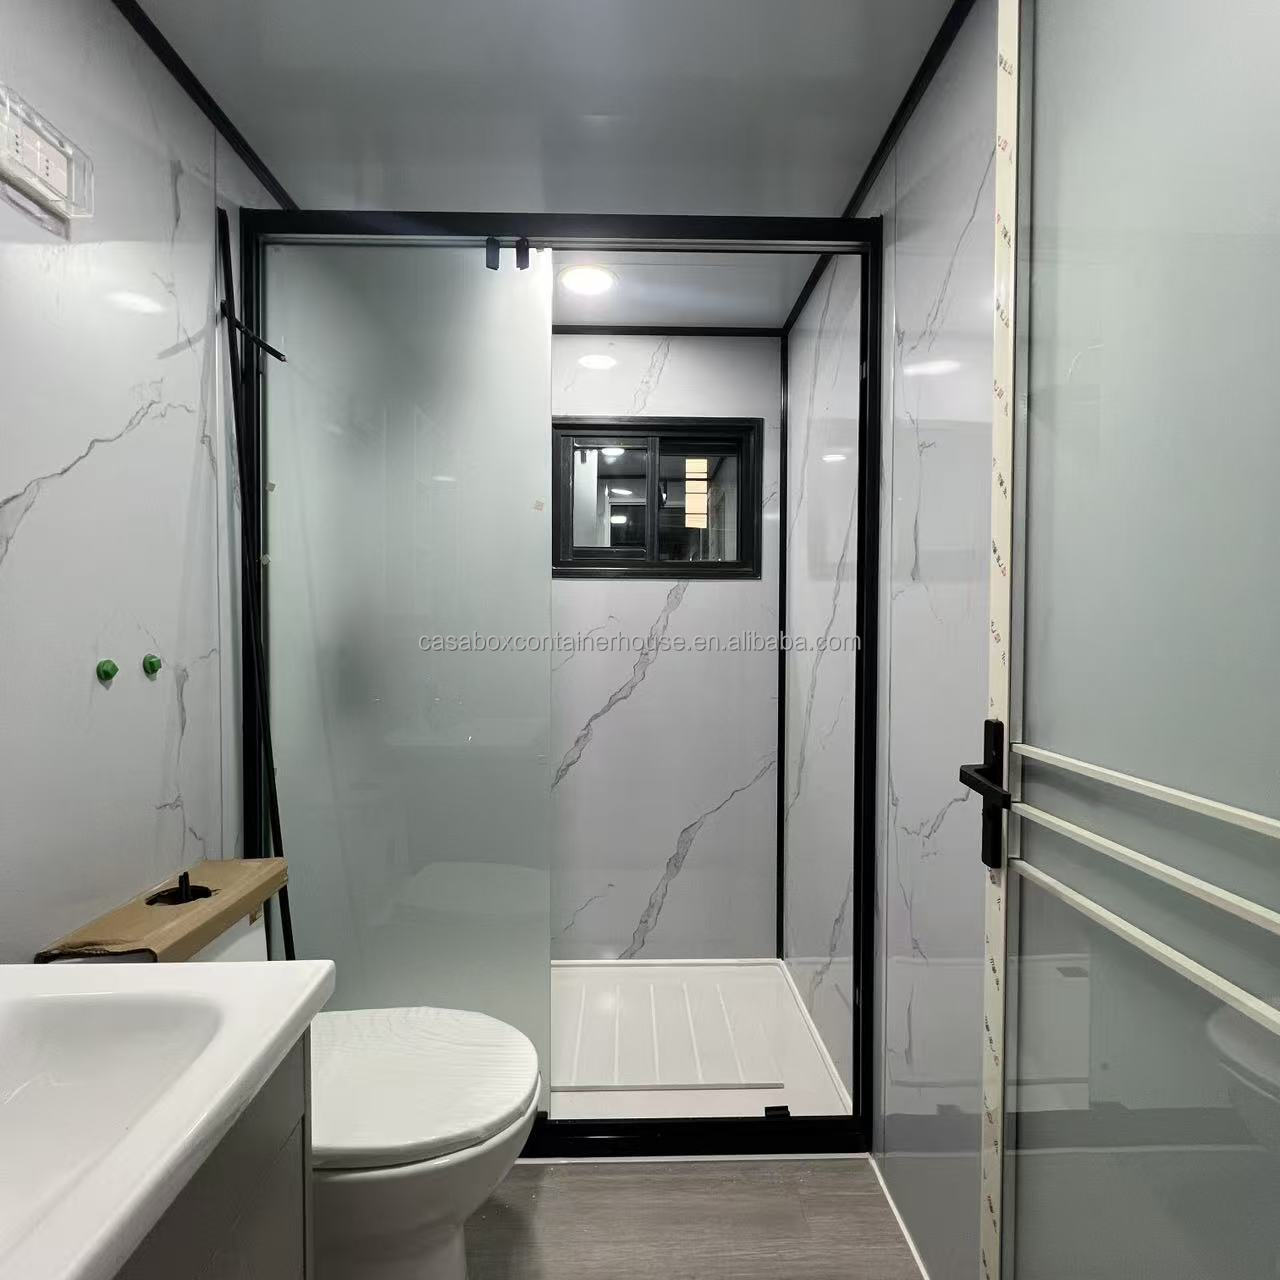
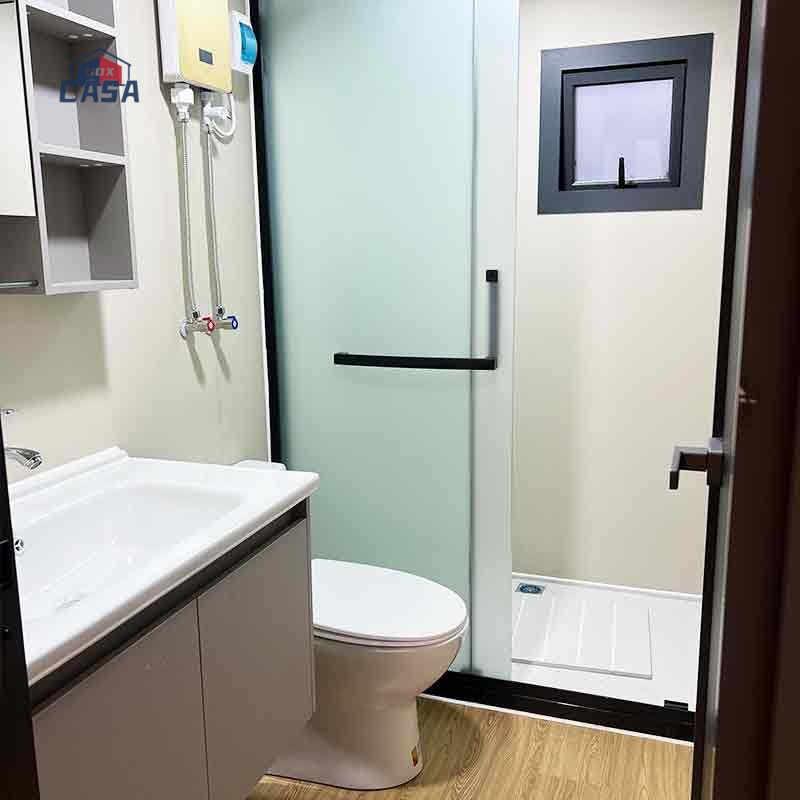
Bathroom Equipment Partitions, showers, washbasins, toilets, mirrors, cabinets, sliding shower doors, floor drains, and built-in water piping
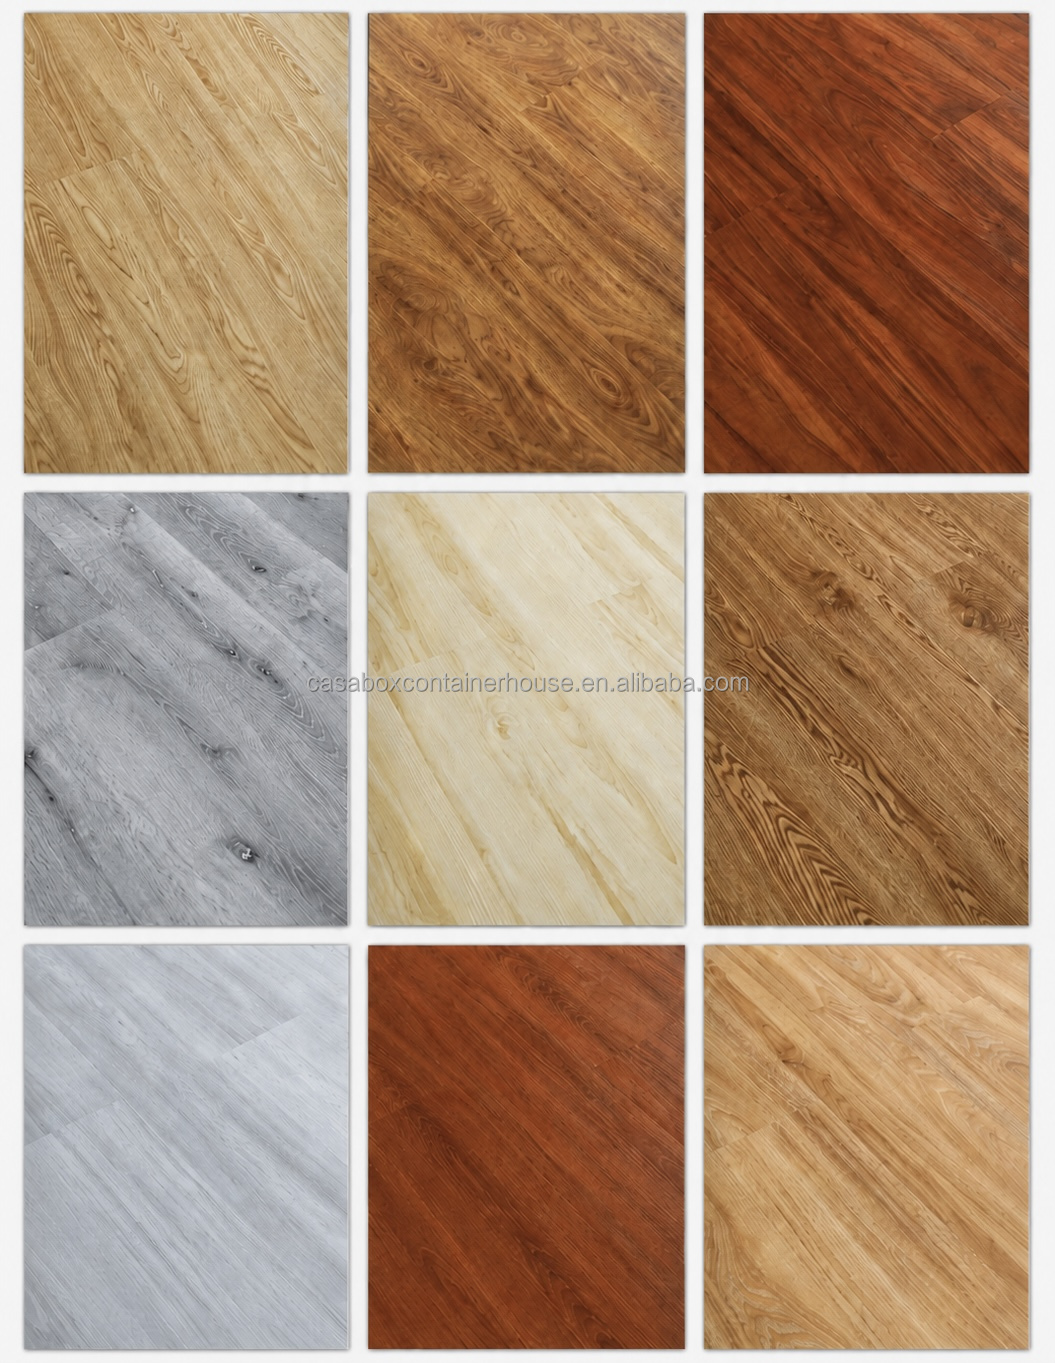
Flooring System Fire-Rated MgO Floor Board (18mm Thickness) for both Central and Side wings
Bedroom Doors Steel Security Door / High-end Aluminum-Wood Composite Door
Optional Customizations
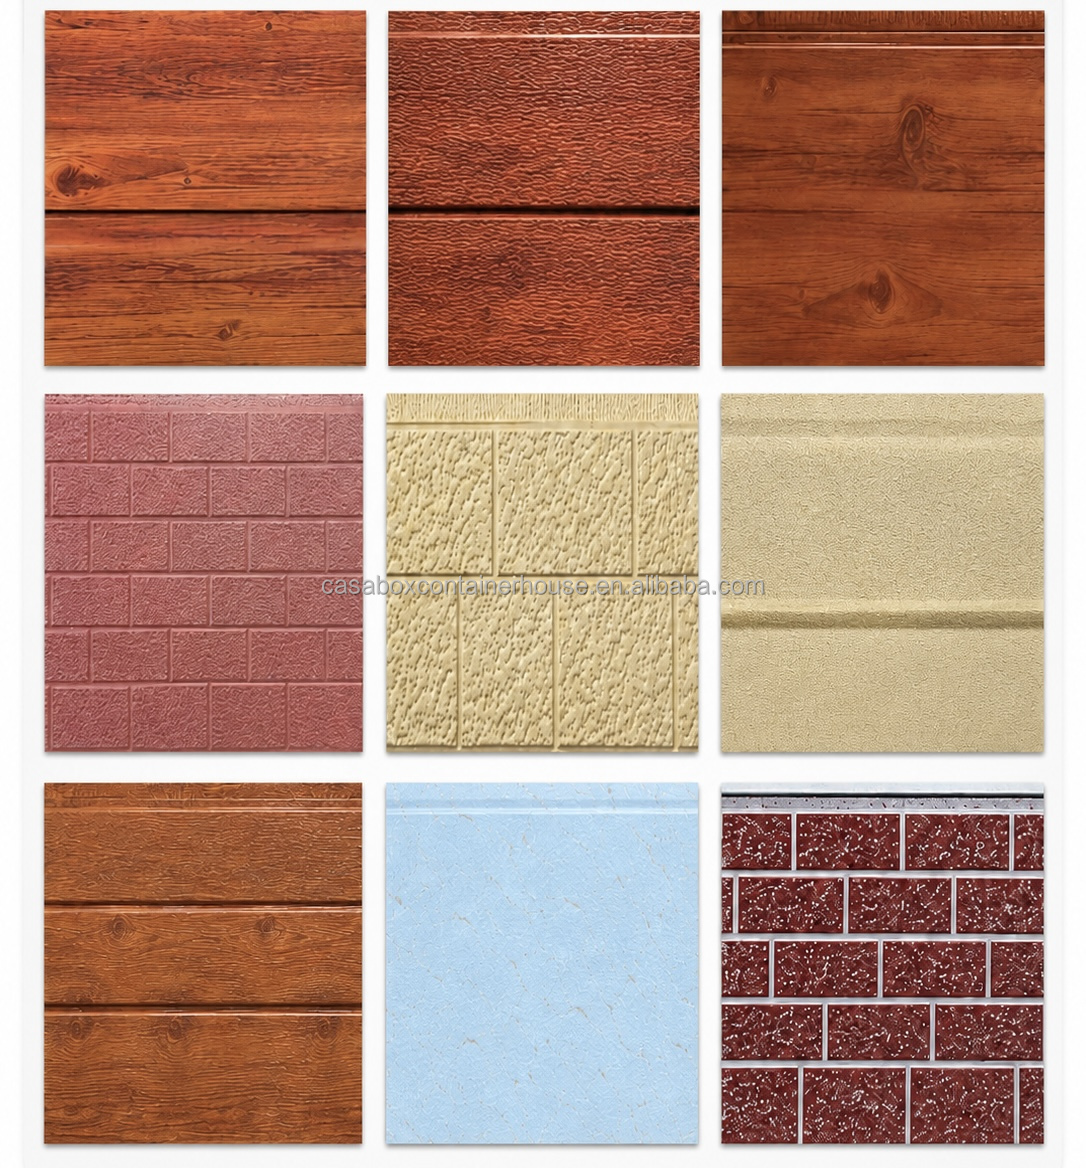
Exterior Wall Panel Standard 75mm EPS (customizable to Rock Wool or Polyurethane)
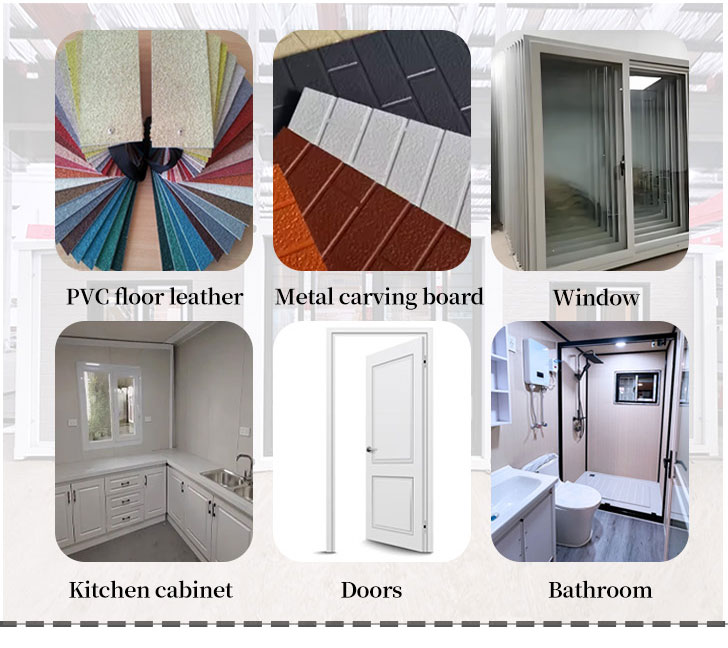
Floor Covering Options 2.0mm PVC Floor Leather / 4.0mm SPC Flooring
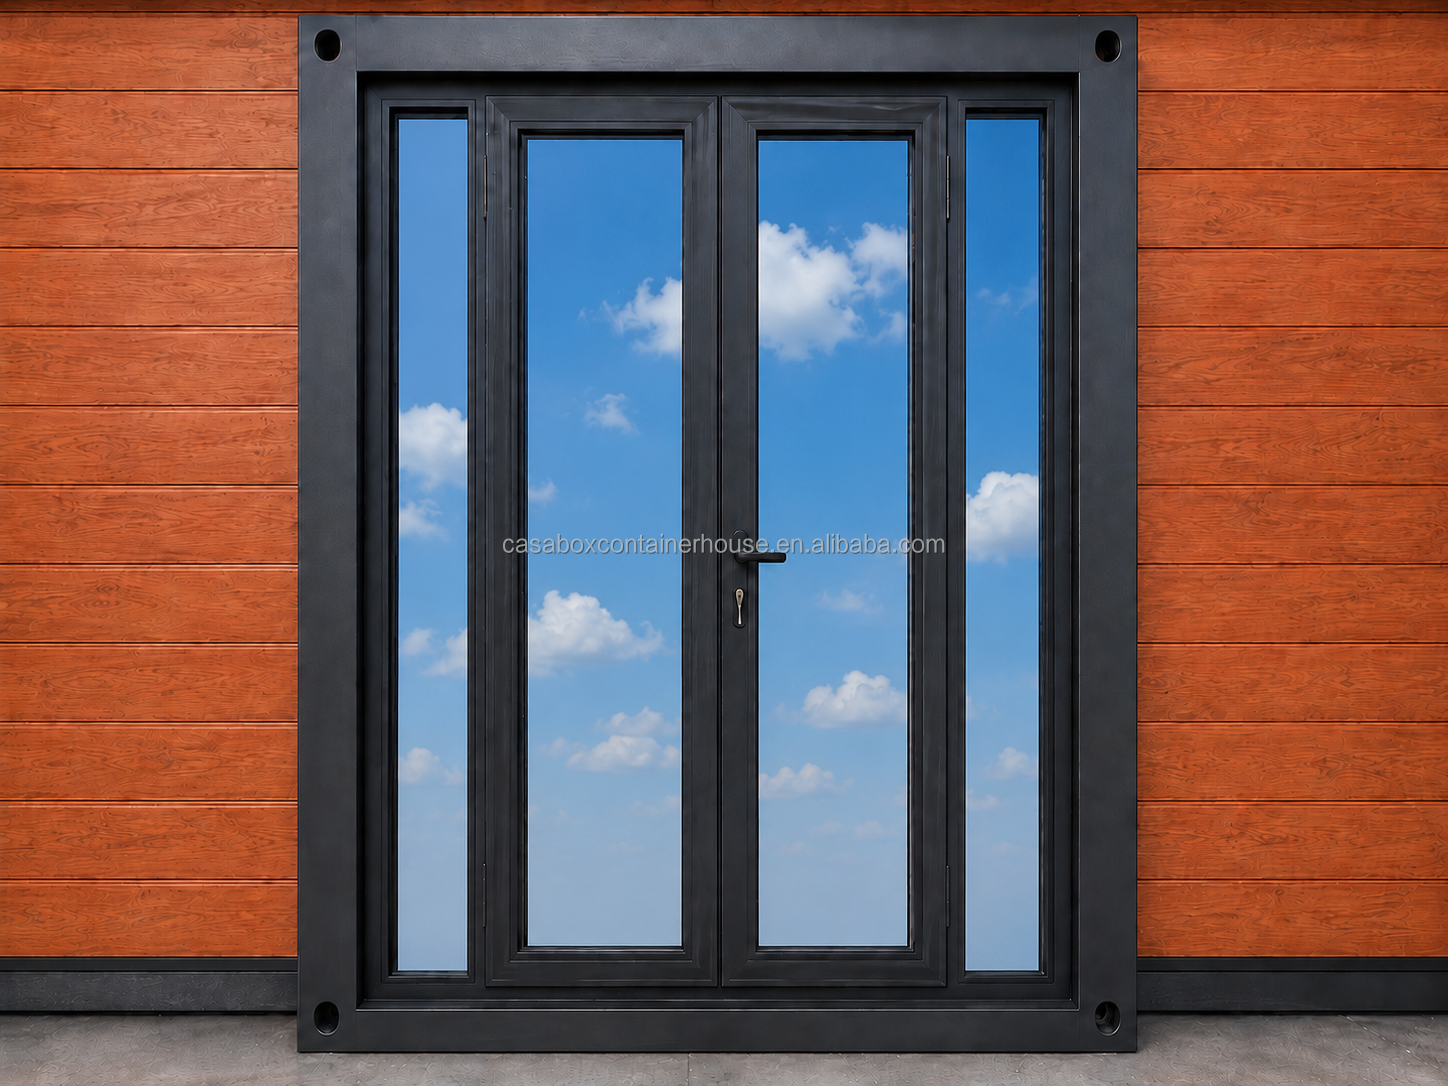
Entrance Door Style Standard steel door (customizable to KFC-style, Thermal Break Aluminum, or Titanium-Magnesium Alloy sliding doors)
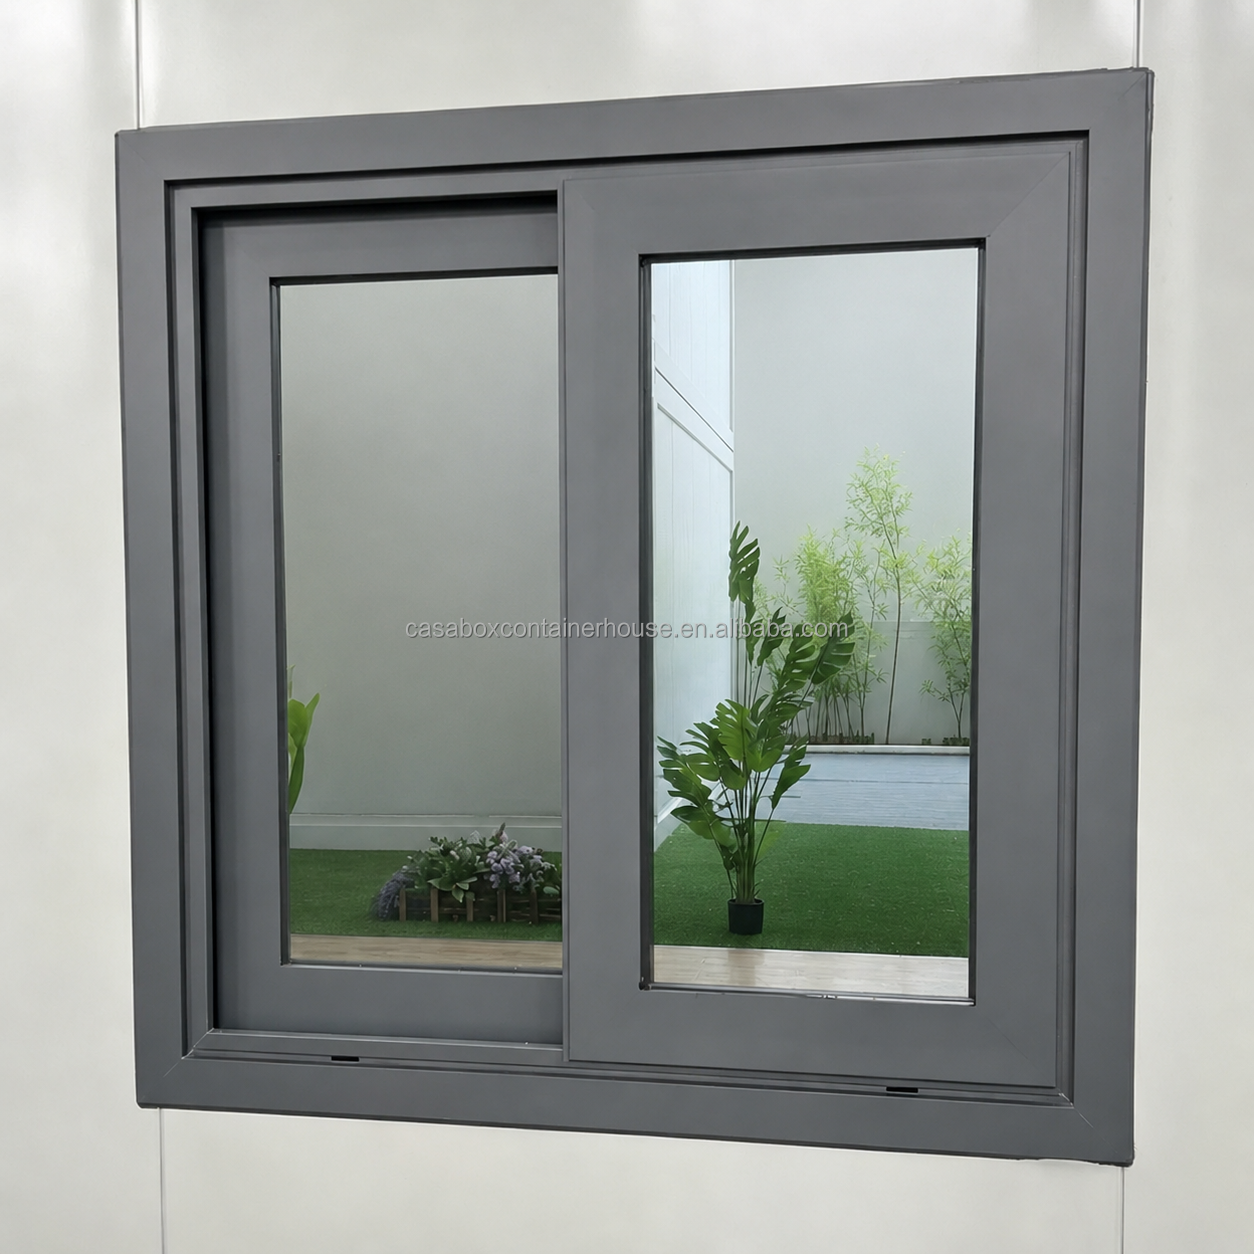
Windows Configuration Standard PVC sliding windows (customizable to Thermal Break Aluminum or Alloy sliding windows, 930*930mm, 8 pcs)
Sockets Configured according to standard national specifications
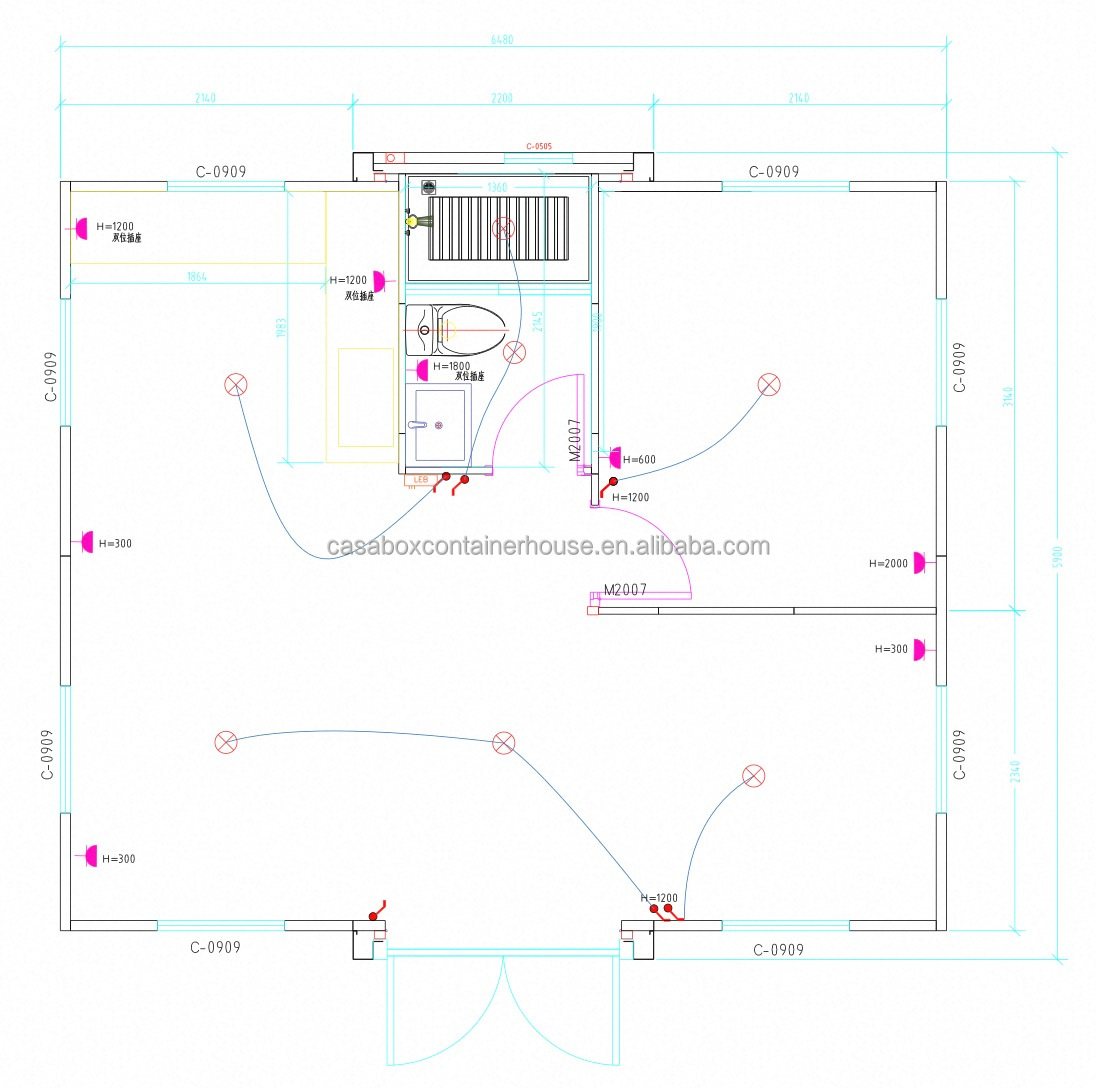
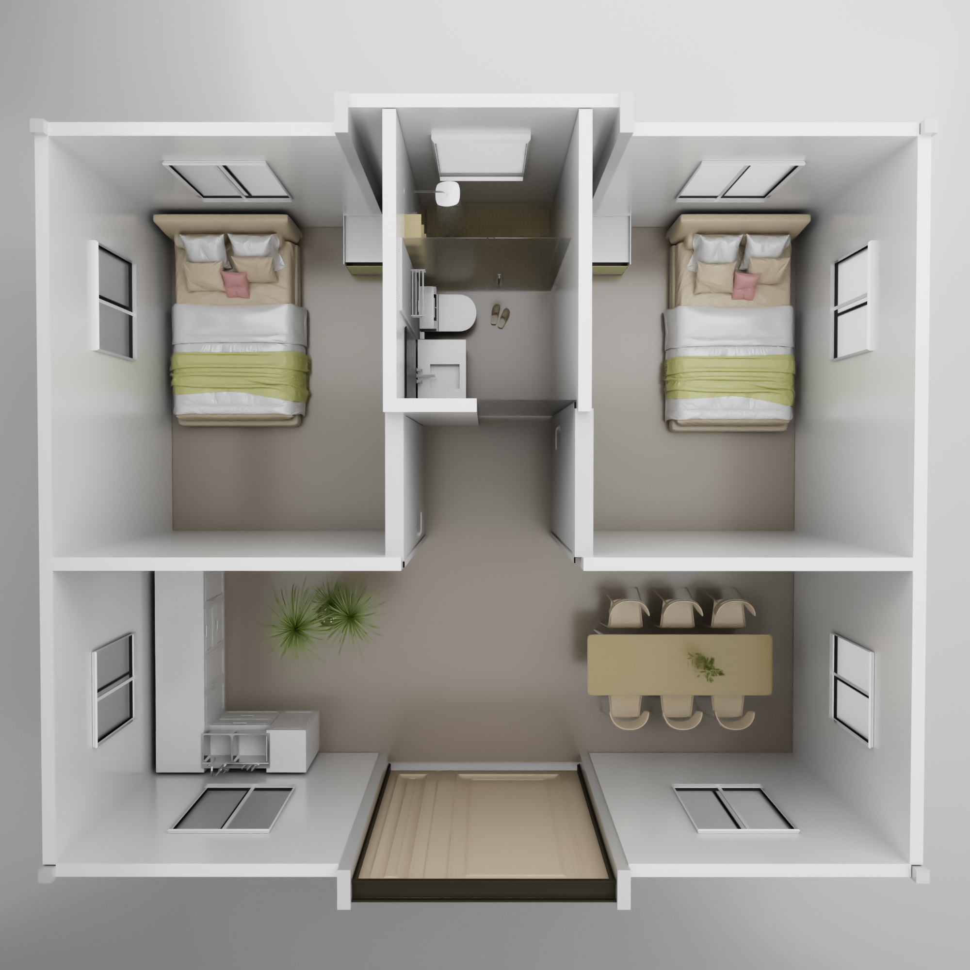
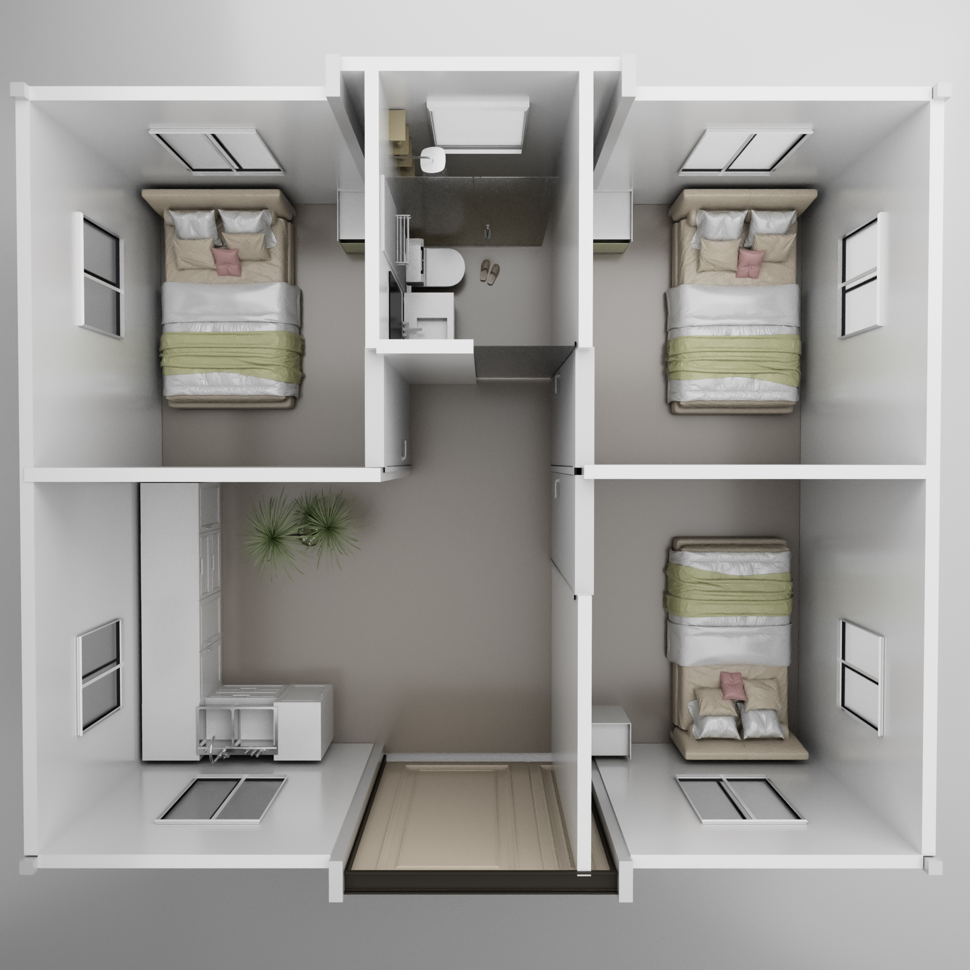
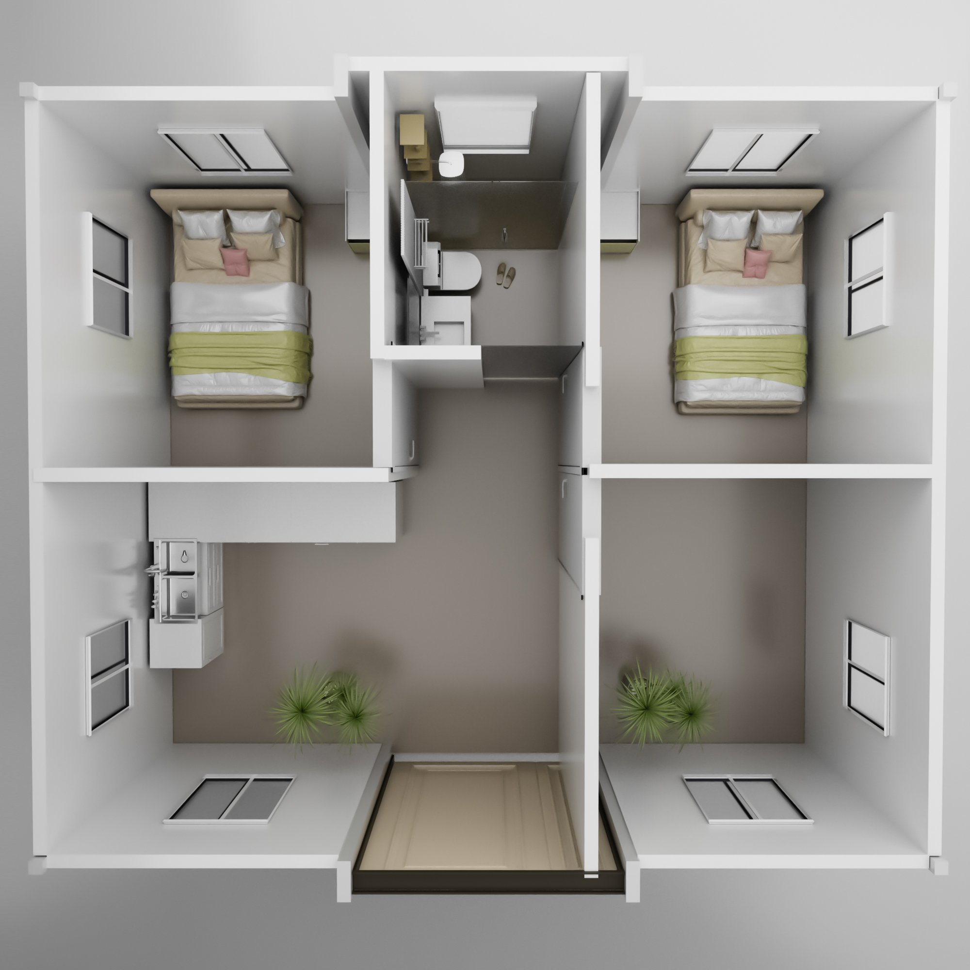
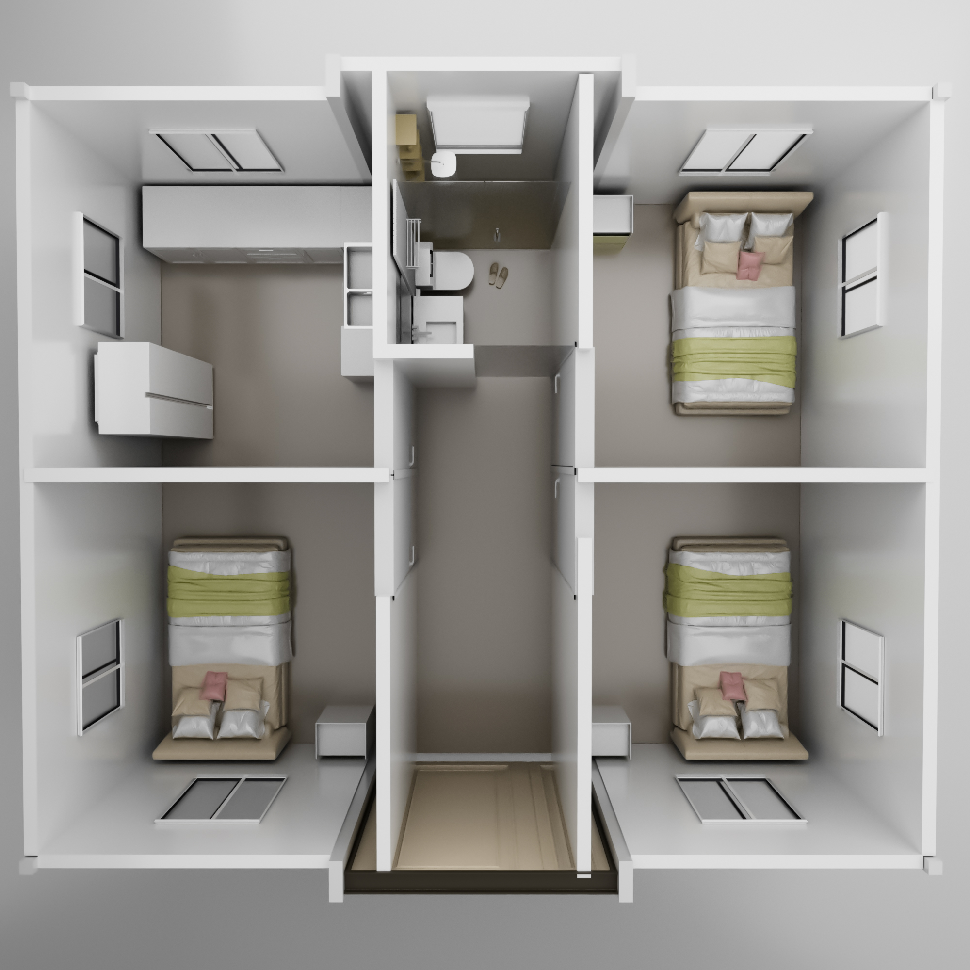
Expanded layout display
Available Models & Dimensions
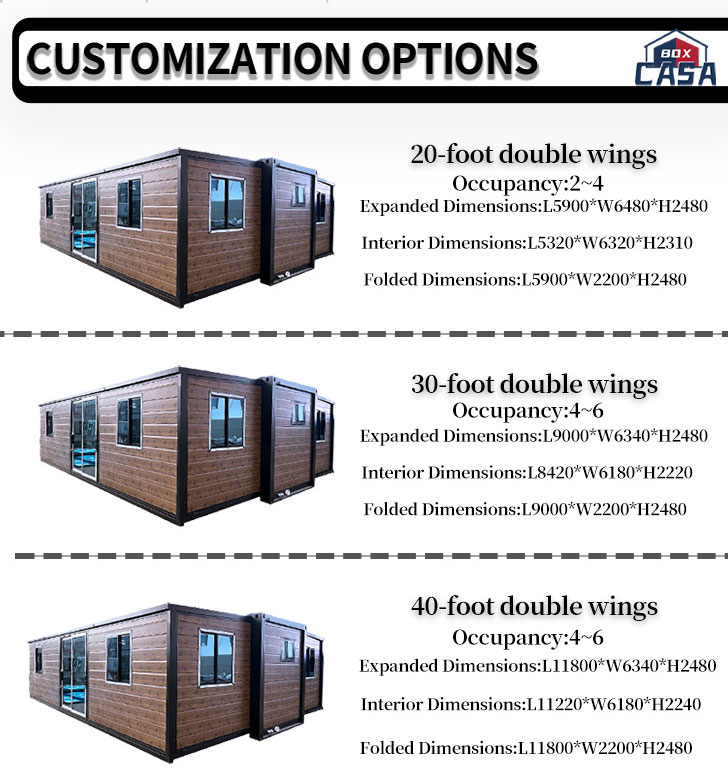
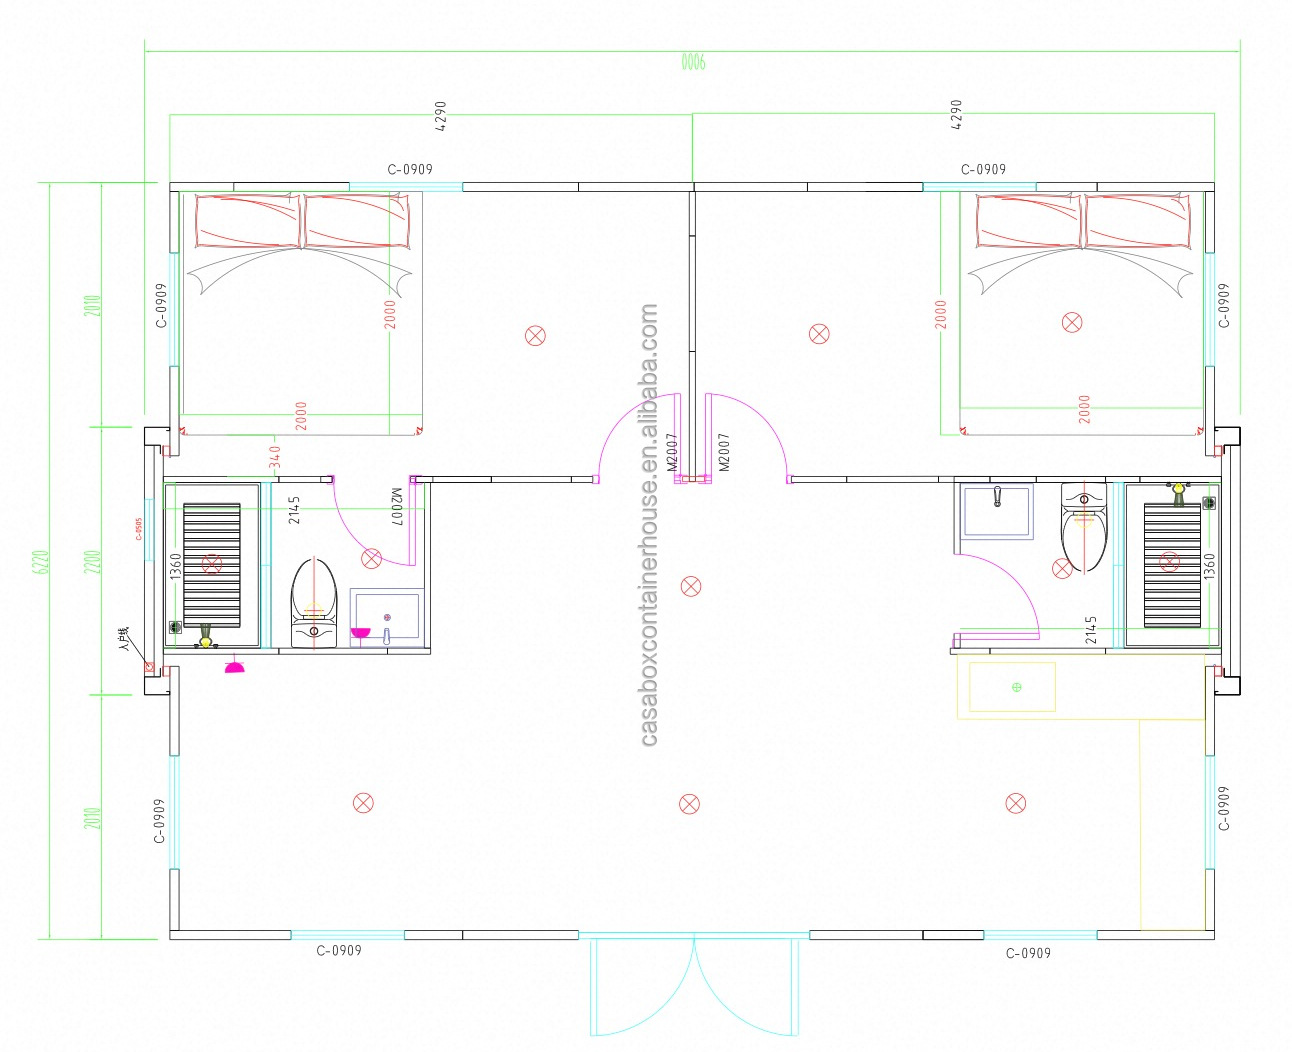
20-foot double wings model
20-Foot Double Wings Container House

Capacity: 2~4 people
Expanded Dimensions: L5900 * W6480 * H2480 mm
Interior Dimensions: L5320 * W6320 * H2310 mm
Folded Dimensions: L5900 * W2200 * H2480 mm
30-foot double wings model
30-Foot Double Wings Container House

Capacity: 4~6 people
Expanded Dimensions: L9000 * W6340 * H2480 mm
Interior Dimensions: L8420 * W6180 * H2220 mm
Folded Dimensions: L9000 * W2200 * H2480 mm
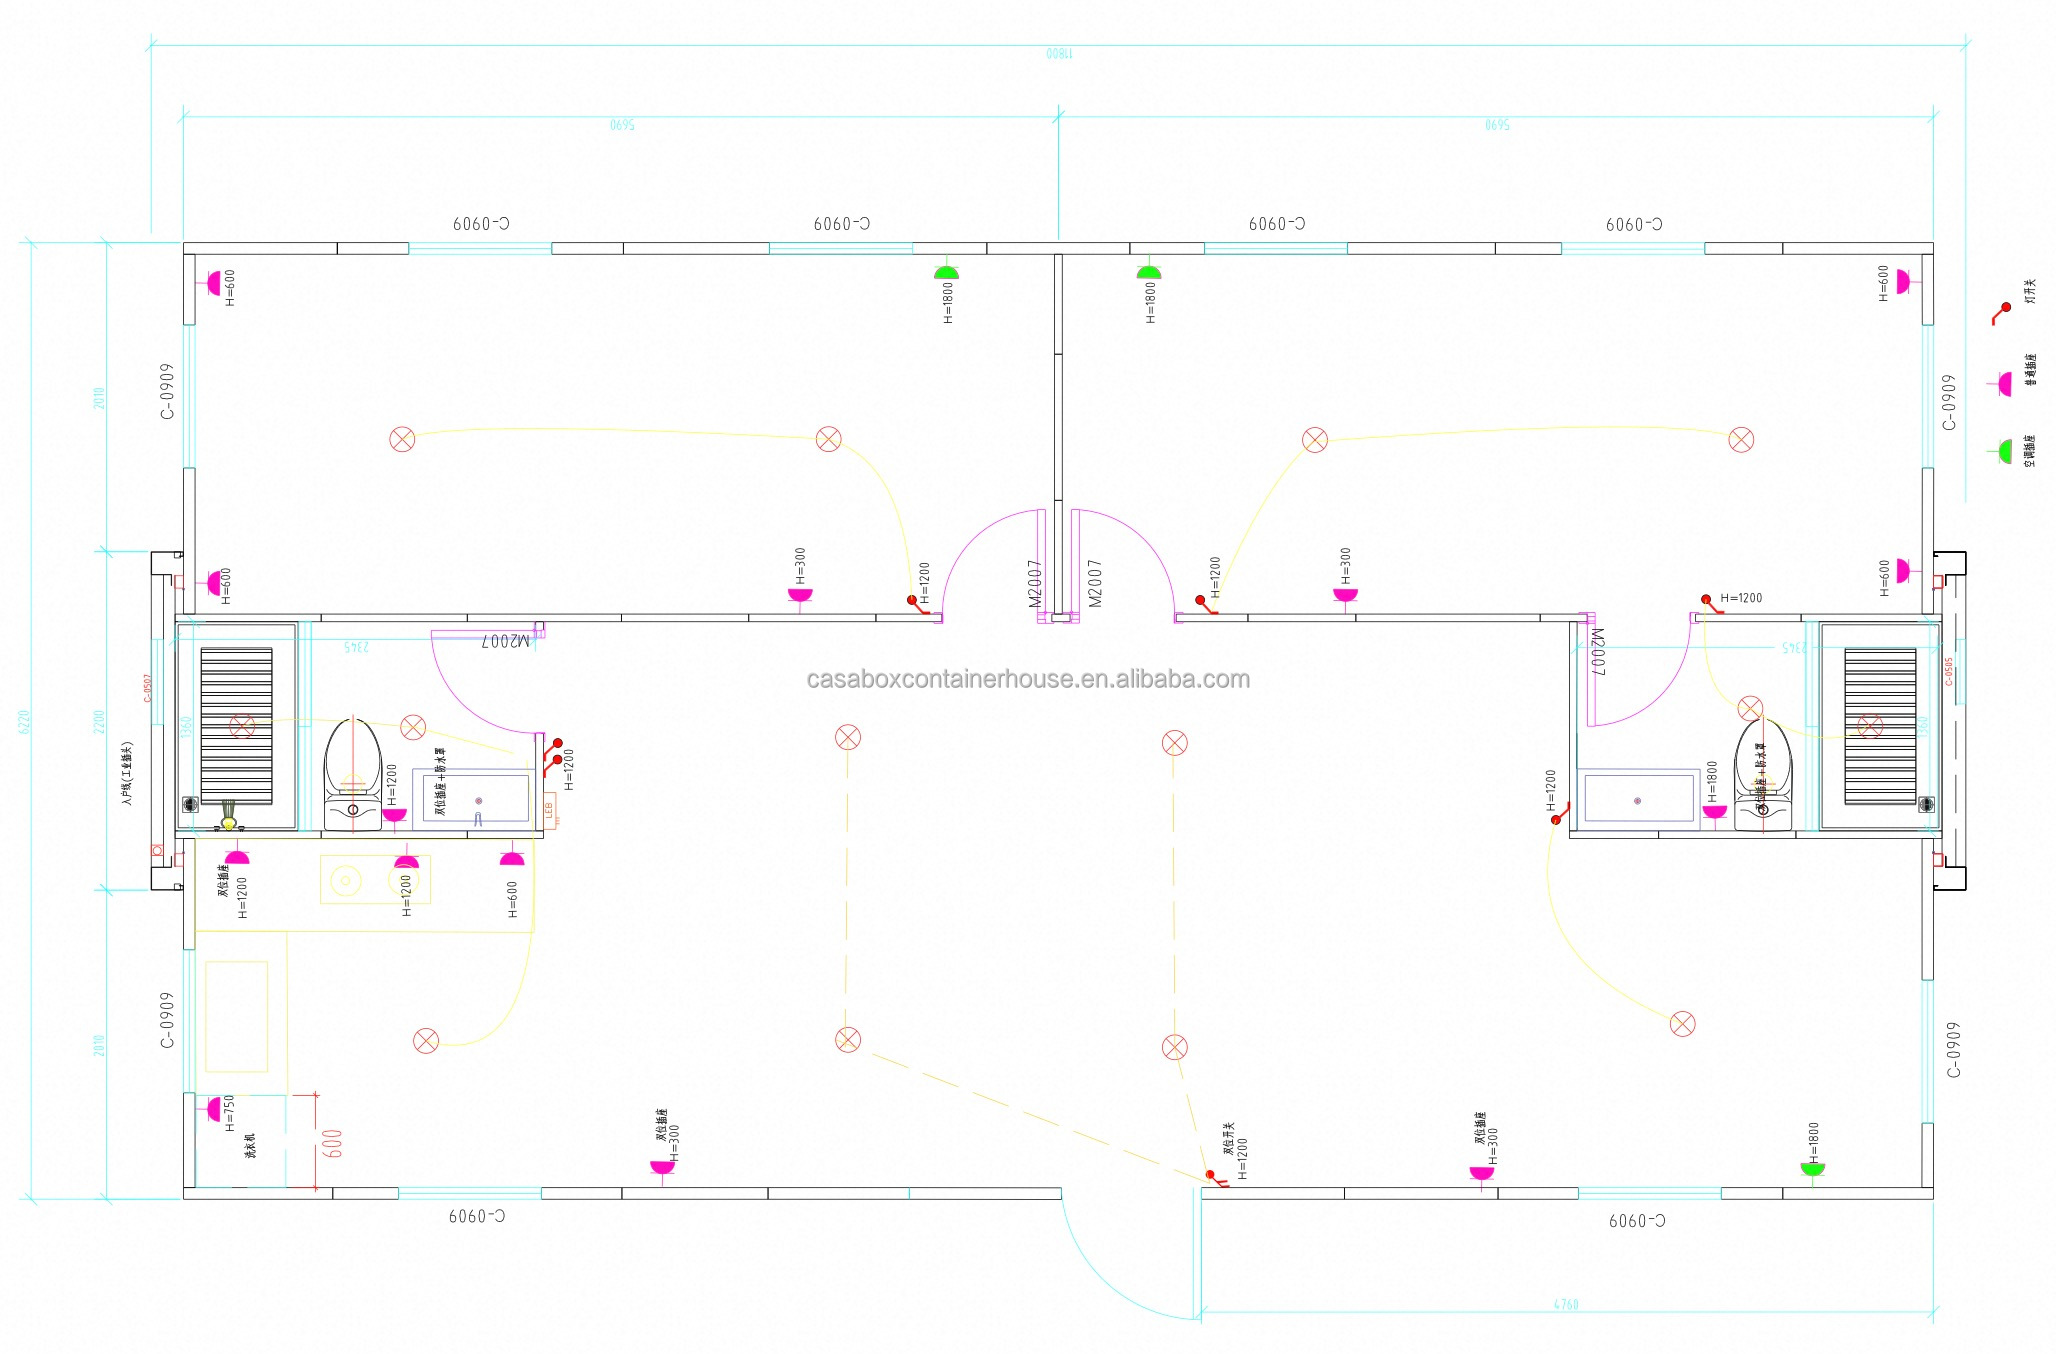
40-foot double wings model
40-Foot Double Wings Container House

Capacity: 4~6 people
Expanded Dimensions: L11800 * W6340 * H2480 mm
Interior Dimensions: L11220 * W6180 * H2240 mm
Folded Dimensions: L11800 * W2200 * H2480 mm
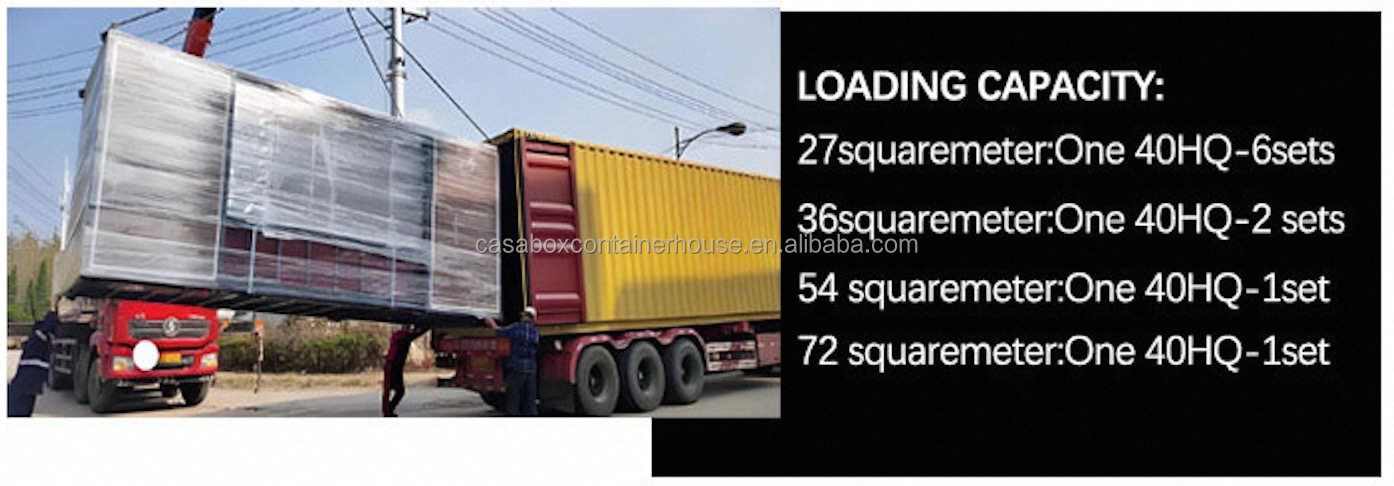
Model options overview
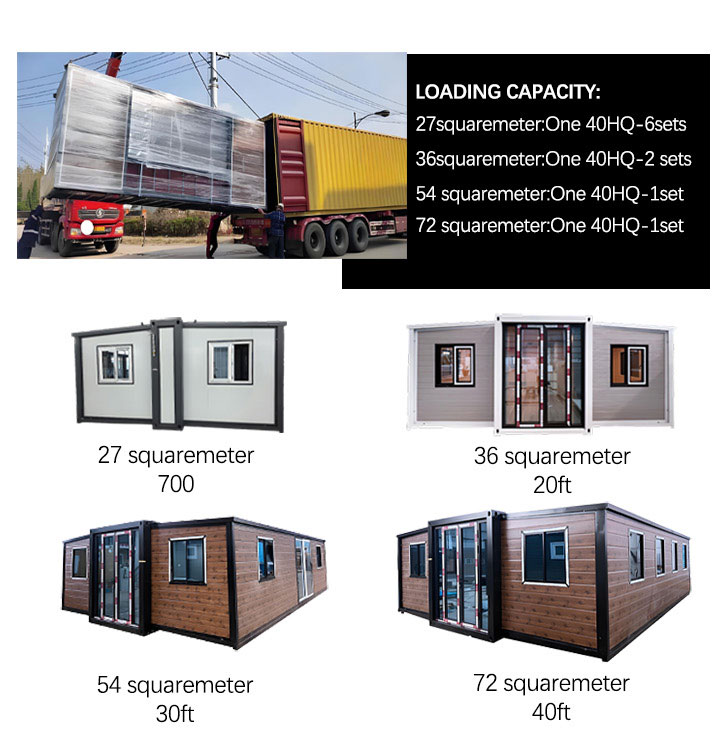
Sizing Comparison Grid
F700 Model 27sqm
F700 - 27 Square Meters
20ft Model 36sqm
20ft - 36 Square Meters
30ft Model 54sqm
30ft - 54 Square Meters
40ft Model 72sqm
40ft - 72 Square Meters
Materials and Internal Components
SPC Flooring Option
SPC Floor
Metal Carving Board Wall Finish
Metal Carving Board
Standard Window Layout
Standard Windows
Standard Kitchen Setup
Kitchen Fitting
Bedroom and Main Doors
Doors Selection
Equipped Bathroom
Bathroom Configuration
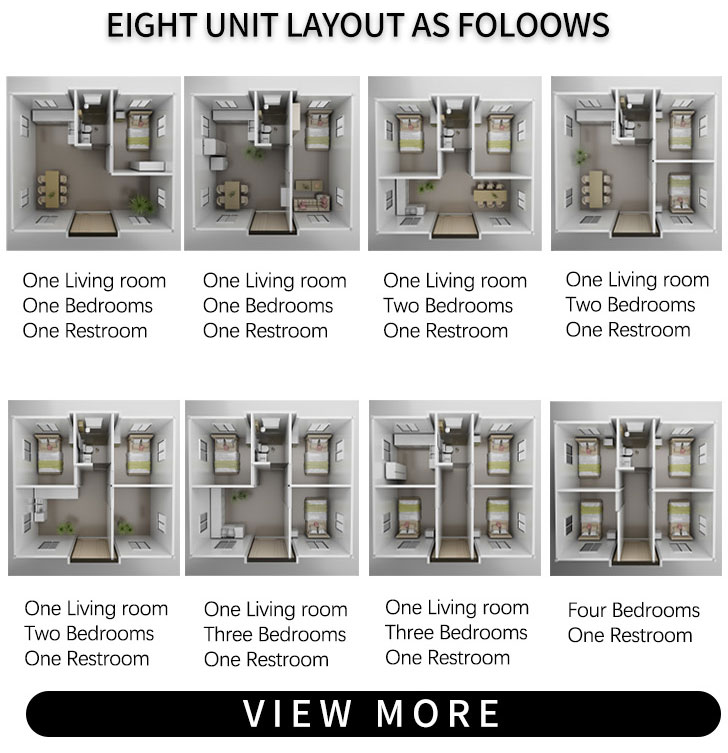
Layout Customization Configurations

Customized sizes, colors, structural materials, matching furniture, and electrical appliances are available upon request. We construct and provide quotations based on customer-provided architectural drawings.
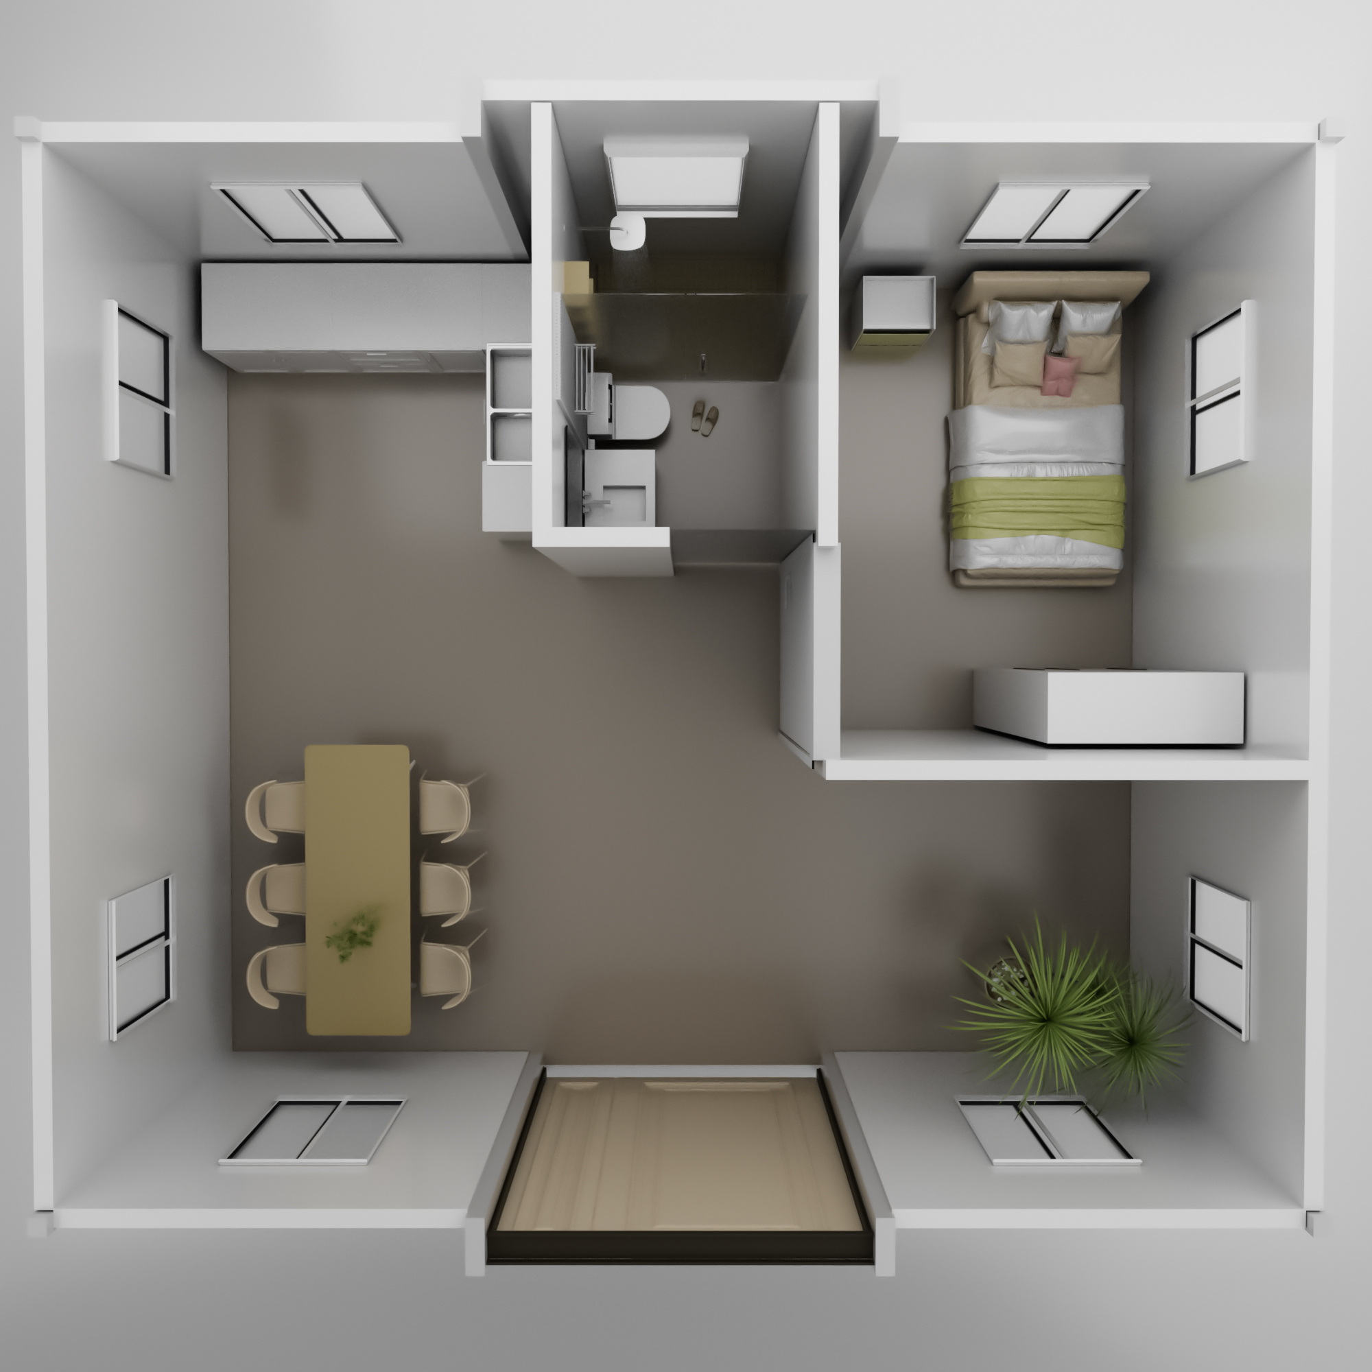
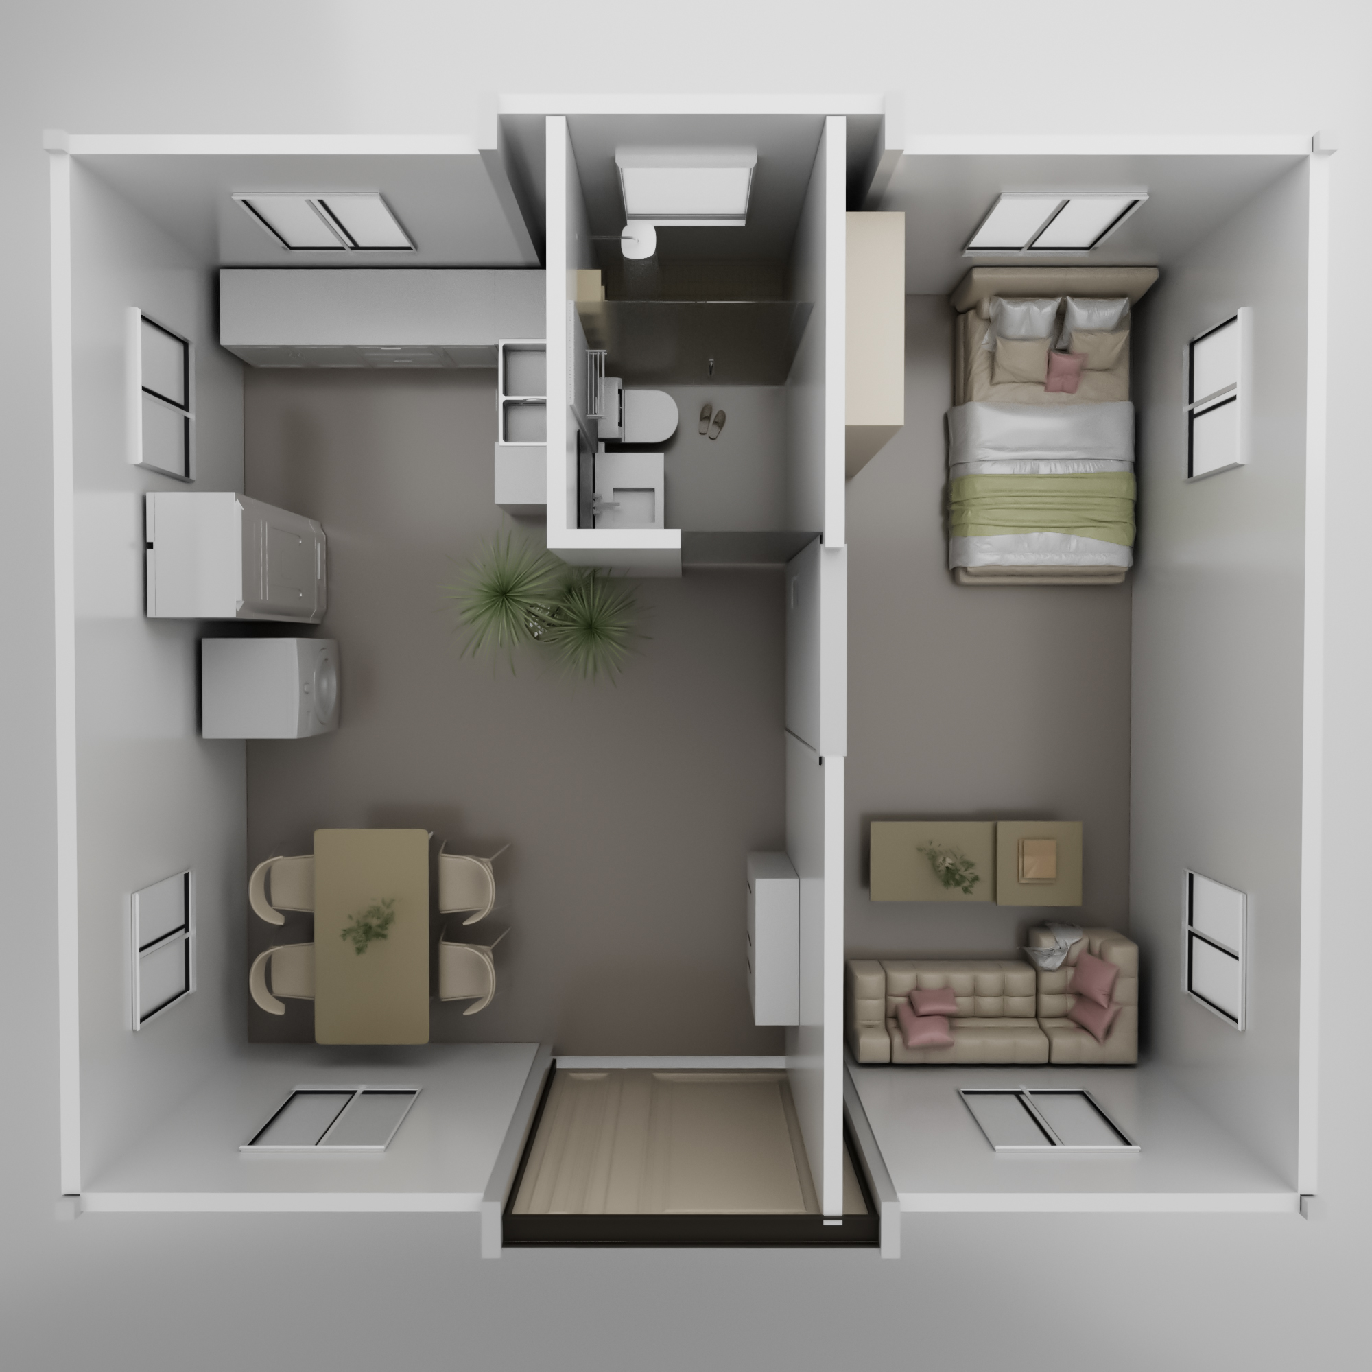
Layout option A
1 Living Room / 1 Bedroom / 1 Restroom
Layout option B
1 Living Room / 1 Bedroom / 1 Restroom
Layout option C
1 Living Room / 2 Bedrooms / 1 Restroom
Layout option D
1 Living Room / 2 Bedrooms / 1 Restroom
Layout option E
1 Living Room / 2 Bedrooms / 1 Restroom
Layout option F
1 Living Room / 3 Bedrooms / 1 Restroom
Layout option G
1 Living Room / 3 Bedrooms / 1 Restroom
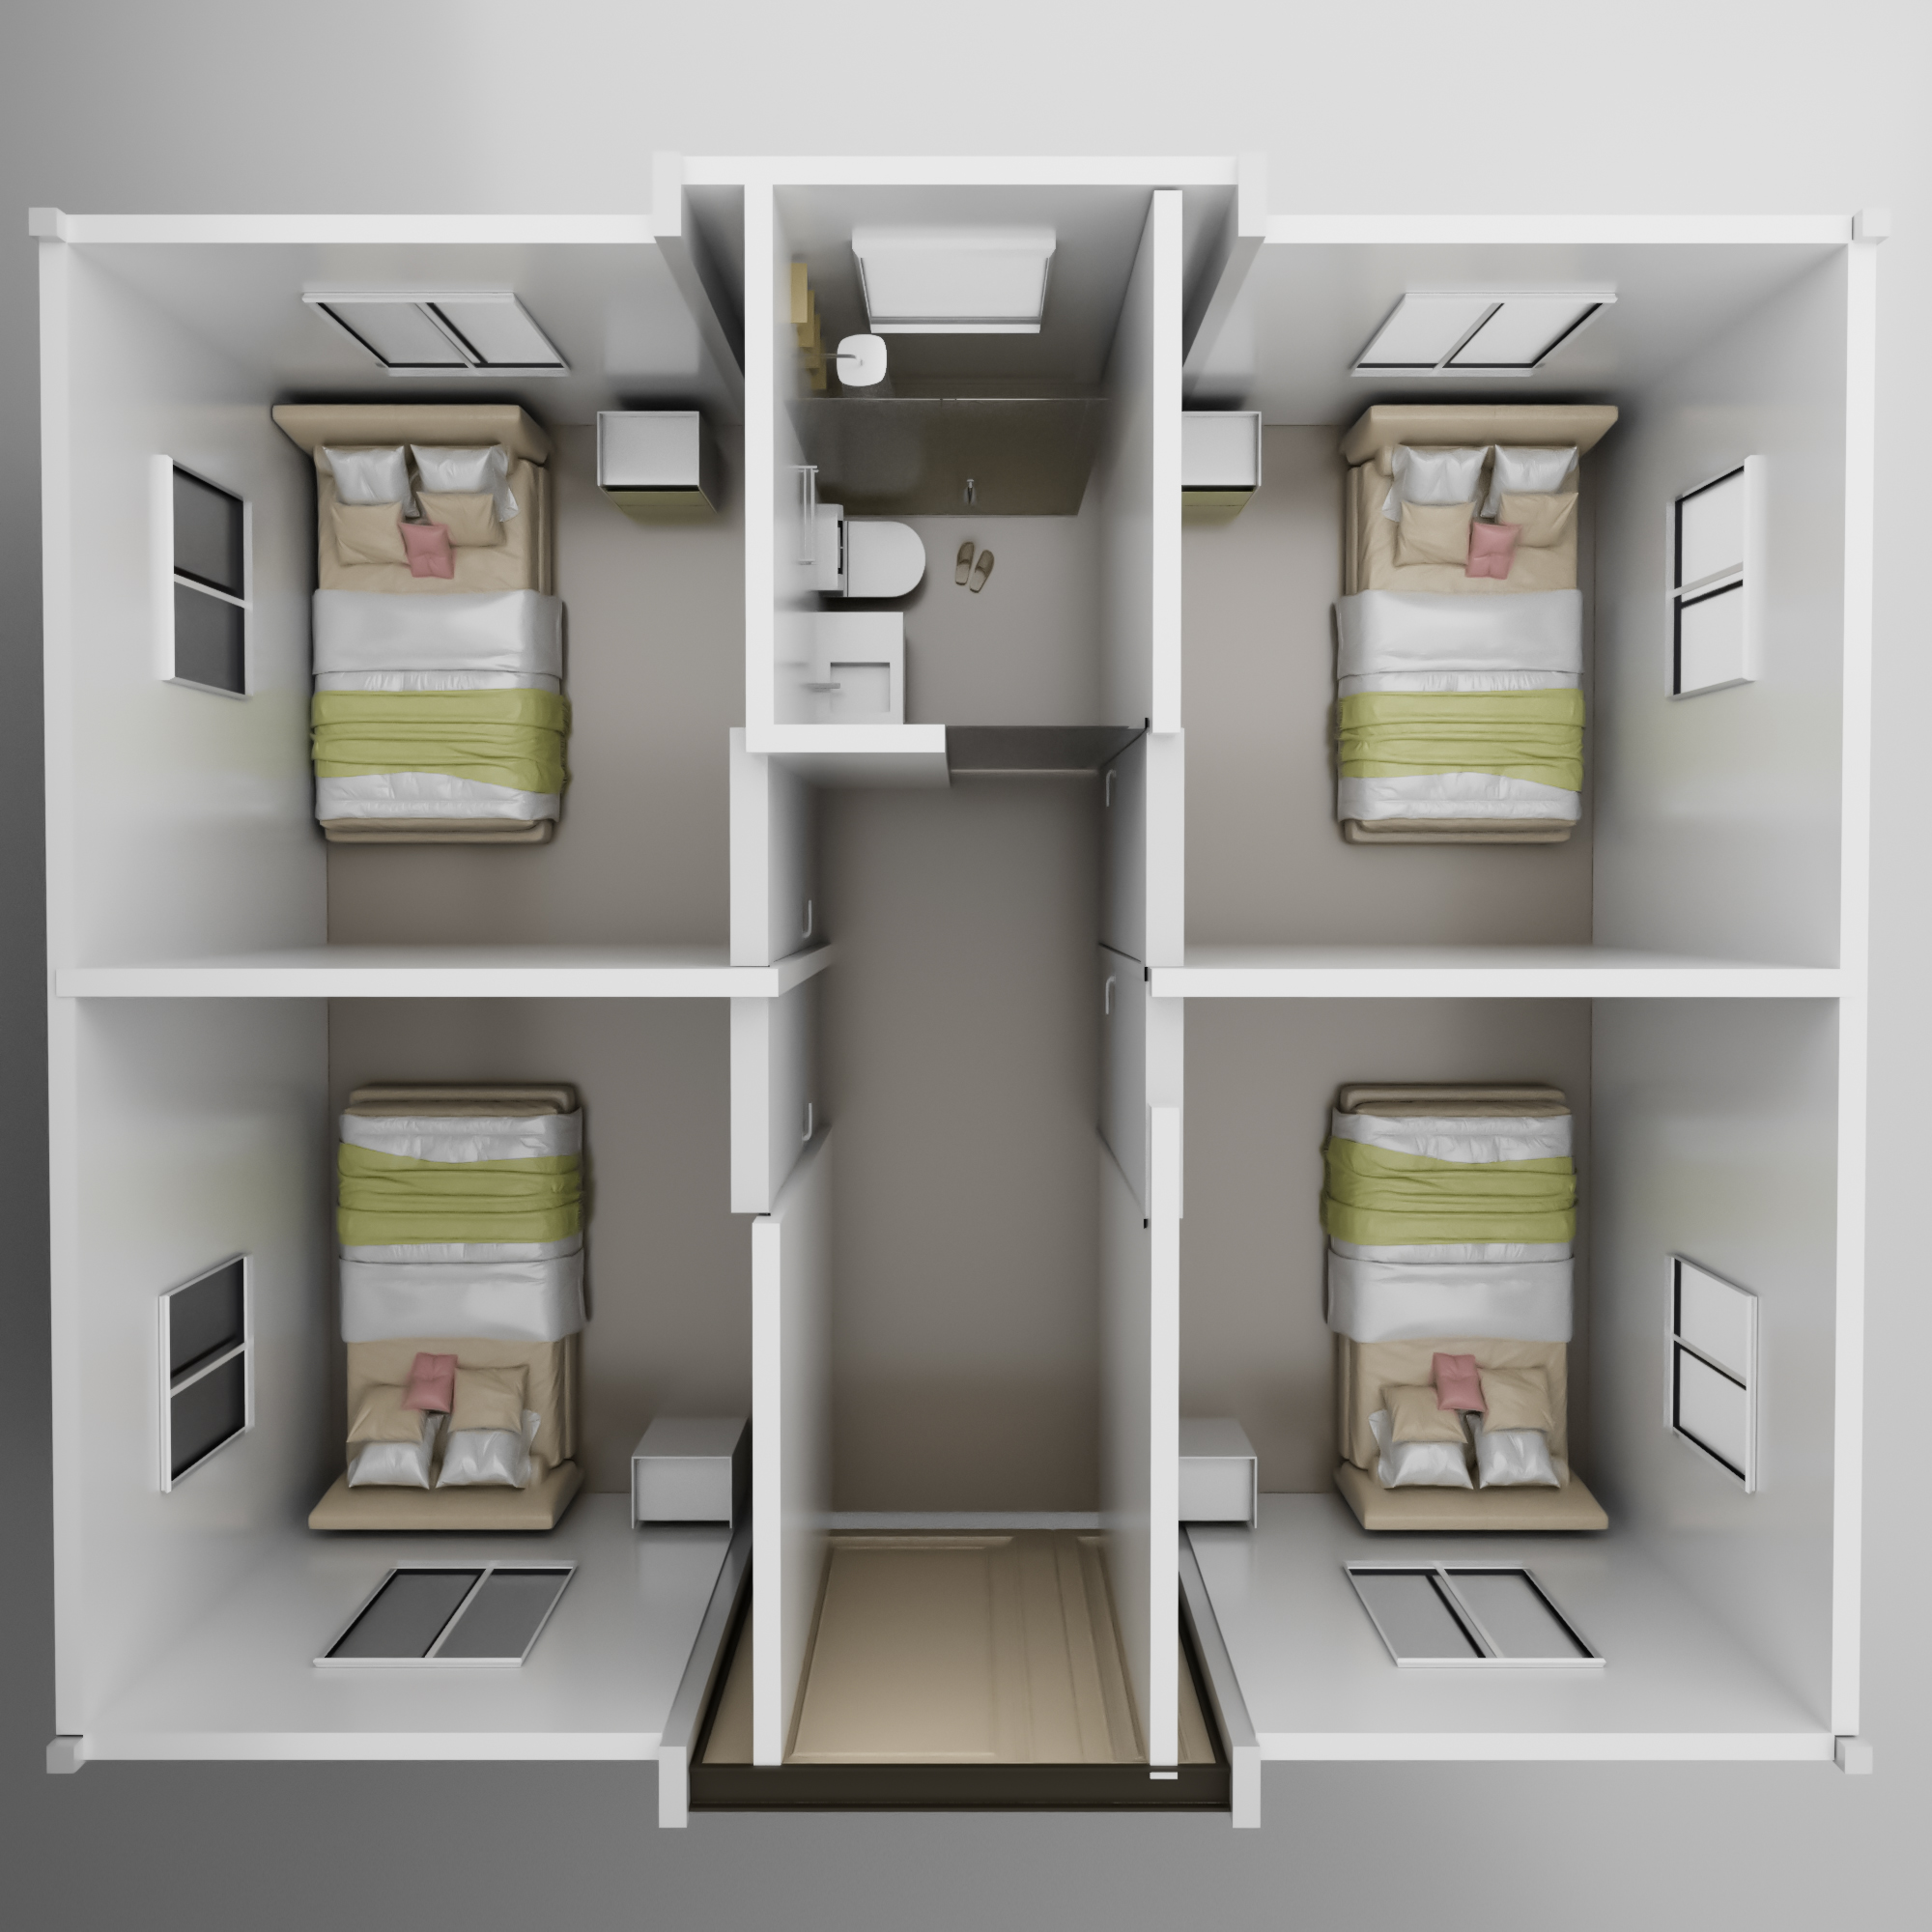
Layout option H
4 Bedrooms / 1 Restroom
Custom configuration example 1
Custom configuration example 2
Custom configuration example 3
Custom configuration example 4
Interior structural detail A
Interior structural detail B
Interior structural detail C
Interior structural detail D
Industrial Assembly Gallery
Frame alignment stage
Wall cladding installation
Interior ceiling work
Base structure alignment
Finishing steps inside container
Double check on sealing system
Folded structural testing
Ready for dispatch packing process
Finished layout preview 1
Finished layout preview 2
Frequently Asked Questions
Are you a direct manufacturer or a trading company?
We are a factory-based manufacturer operating three specialized production facilities. This setup allows us to keep production efficient, scale to customized requirements, and oversee quality from build to shipping.
How can I submit a customization request for a container house?
If you have detailed structural layouts or design files, we can provide quotation and manufacture options directly from your drawings. If you do not have drawings, simply specify the features you want adjusted (such as panel insulation, sizing changes, or adding all-glass panel entries) to our engineering design team, and we will sketch a layout plan for your confirmation.
What is the average lead time for shipping?
Standard models can be packaged and shipped within 5 business days after order validation. Customized configurations require approximately 14 business days after confirmation of blueprints.
What are the primary applications for expandable container houses?
These units are ideal for temporary living spaces (construction workspaces, outdoor events, and remote camping facilities), operational project offices, commercial pop-up environments (cafes, exhibition stalls, retail booths), temporary learning centers, and quick-setup dining environments.
How are these container houses transported and installed?
The wings fold down into a compact, standardized container size suitable for transport on flatbed trucks. Once on site, it requires 4 workers and approximately 30 minutes to unfold, anchor, and ready the house for occupancy.
Are the materials resistant to harsh weather and corrosion?
Yes. The frame and wings are made of fully galvanized steel finished with an electrostatic powder coating. This ensures heavy-duty protection against corrosion, moisture, severe winds, and temperature fluctuations.
Additional technical capability note: Standard processes utilize high-precision Semi-Automatic PET Bottle Blowing Machines, Bottle Making Machines, and Moulding systems suitable for manufacturing all configurations of PET container products.

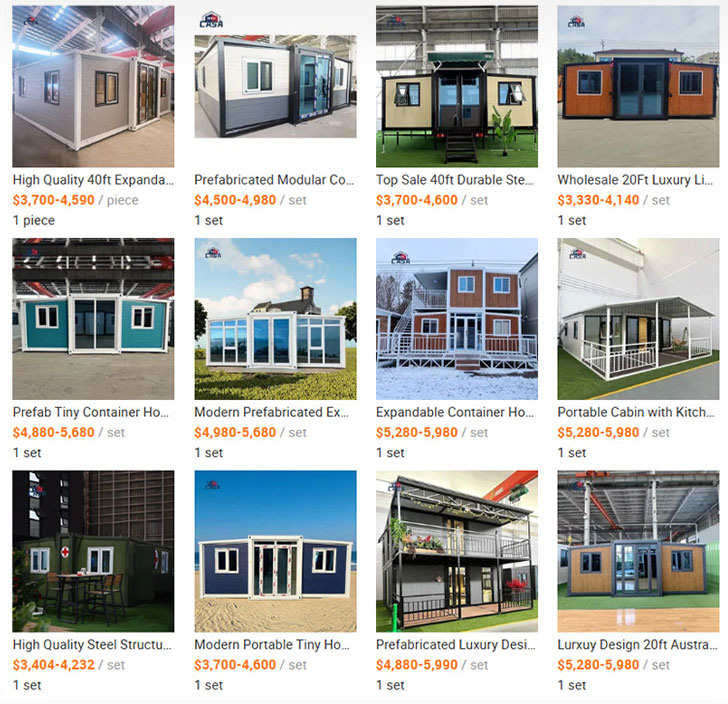
Related Products