Engineered structures utilizing advanced composite floors, heavy-duty structural steel, and high-performance insulation membranes tailored for immediate US commercial and residential deployments.
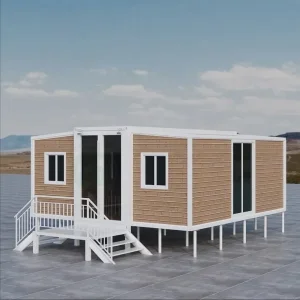
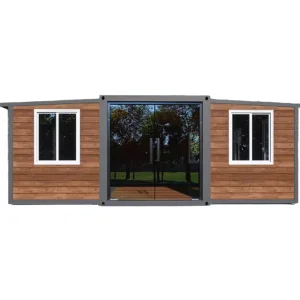
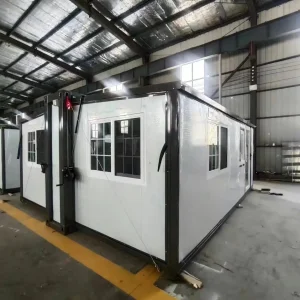
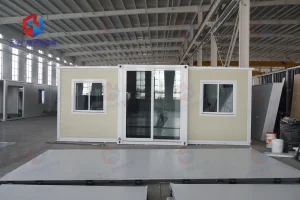
Analyzing macro-economic drivers, severe housing deficits, regulatory tailwinds, and labor constraints shaping the American off-site construction industry.
Amidst a structural deficit of over 4 million housing units in the United States, states like California (under Senate Bill 9 & 10), Texas, and Florida have aggressively streamlined zoning laws for Accessory Dwelling Units (ADUs). Modern expandable container houses serve as a turnkey solution to address this residential supply gap, offering rapid density increases with zero site-disruptive framing timelines.
With more than 400,000 vacant construction positions across the US, the rising cost of local stick-built construction has made offsite prefab methods a financial necessity. Expanding modular building units shift 90% of the labor component from expensive, unpredictable field sites into high-efficiency, quality-controlled factory floors, dramatically reducing general contractor risk.
The energy boom in the Permian Basin (Texas and New Mexico), mining operations in Nevada, and high-tech manufacturing plants in rural Ohio require massive, rapidly deployable workforce accommodations. Traditional modular barracks take months to erect, whereas dual-wing expandable systems can be unloaded, expanded, and fully connected to utilities in less than 4 hours per unit.
Ensuring safety and legal compliance under federal, state, and municipal jurisdictions via robust technical calculations and certified sub-components.
| Structural Parameter | Technical Specification | US Standard / Compliance Target |
|---|---|---|
| Steel Structural Frame | Q235B / Q355B Hot-Dip Galvanized Steel, 3.0mm–4.0mm bending profile columns. Dual-layer anti-corrosive primer + polyurethane marine paint. | AISC (American Institute of Steel Construction) Specifications |
| Wind Load Resistance | Engineered to withstand up to 110–120 mph wind speeds (equivalent to Category 3 Hurricanes). Anchor bracket system designed for concrete footing interface. | ASCE 7-16 (Minimum Design Loads for Buildings) |
| Roof Snow Load Capacity | Tested structural roof loading up to 1.5 KN/m² (approx. 31 lbs/sq ft) with targeted truss reinforcement available for northern US states. | IBC Section 1608 / IRC Table R301.2(1) |
| Seismic Activity Rating | Elastic deformation capability; structural integrity rated for Seismic Zone 4 (Class A/B structural flexibility). | FEMA P-1050 & USGS Seismic Design Mapping |
| Thermal Insulation (Envelope) | 75mm–100mm Polyurethane (PU), Rockwool, or EPS sandwich core panels. Thermal conductivity ≤ 0.024 W/(m·K) for PU core. | IECC (International Energy Conservation Code) & California Title 24 |
| Electrical System | Concealed flame-retardant PVC conduits. Copper conductors, GFCI outlet protection, standard NEMA configurations, distribution panel box. | NFPA 70: National Electrical Code (NEC) / UL Listed Components |
| Plumbing & Drainage | PEX-b hot/cold water supply tubing, PVC-DWV waste lines, pre-installed water fixtures with WaterSense compliance. | UPC (Uniform Plumbing Code) & IPC (International Plumbing Code) |
For US commercial importers, regulatory approval typically follows two pathways: site-specific approvals governed by local building departments, or state-level industrialized building program certifications (e.g., California HCD, Texas TDLR, Florida DBPR). Hangzhou Cencal Home supports our clients by supplying detailed architectural schematics, structural calculation packets (including finite element analysis files), and third-party material testing certificates (UL for electricals, UPC for plumbing, and Intertek fire-testing documentation for walls and subflooring).
Discover how developers, municipalities, and industrial operators deploy Cencal modular systems across the continent.
Real estate investors utilize our 20FT and 40FT expandable units as quick-to-lease backyard cottages. Equipped with built-in kitchens and bathrooms, these units bypass long local framing timelines, allowing developers to generate rental income in a fraction of the time.
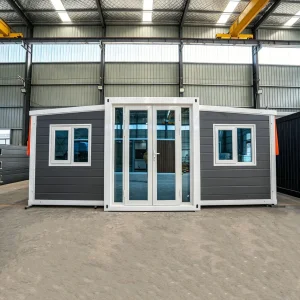
Following hurricanes, wildfires, or floods, municipal agencies deploy double-wing expandable units as mobile medical clinics, temporary schools, and emergency family shelters. The units package flat for transport and fold open to triple their transit footprint, providing instant climate-controlled spaces.
In rural infrastructure projects, utility grids, and agricultural areas, Cencal Home's expandable units serve as administrative office trailers, security check points, and mining bunkhouses. Designed to withstand constant relocation, they offer superior structural durability over standard wood-paneled trailers.
A professional Chinese manufacturer specializing in expandable houses, foldable houses, modular prefabricated buildings, and customized portable housing solutions.
Hangzhou Cencal Home Co., Ltd. is a professional Chinese manufacturer specializing in expandable houses, foldable houses, modular prefabricated buildings, and customized portable housing solutions. With years of experience in the prefabricated construction industry, we are committed to delivering innovative, durable, and cost-effective space solutions for customers worldwide.
Our product portfolio includes expandable container houses, foldable container homes, modular houses, portable cabins, tiny houses, site offices, labor accommodation units, emergency shelters, guard houses, classrooms, medical clinics, and customized prefabricated buildings. Designed for rapid deployment and convenient transportation, our structures significantly reduce installation time and labor costs while maintaining excellent strength, thermal insulation, and long-term durability.
Cencal Home integrates modern manufacturing technology with strict quality control throughout every production stage. Our engineering team provides comprehensive customization services, including floor plan optimization, insulation options, electrical systems, plumbing, interior finishes, windows, doors, roofing, and exterior decoration to meet diverse residential, commercial, industrial, and humanitarian project requirements.
Our products are manufactured using high-quality galvanized steel structures and premium building materials that comply with international quality standards. They are widely used for construction camps, mining sites, tourism resorts, disaster relief projects, healthcare facilities, educational buildings, temporary offices, and permanent residential communities.
Driven by innovation, reliability, and customer satisfaction, Hangzhou Cencal Home continuously invests in product development and manufacturing efficiency to provide smarter modular housing solutions for global markets. We have established long-term partnerships with clients across Europe, North America, South America, Southeast Asia, the Middle East, Africa, and Oceania.
As your trusted expandable house manufacturer in China, Cencal Home is dedicated to providing high-quality prefabricated housing products, flexible OEM and ODM services, competitive pricing, and professional technical support. We look forward to building sustainable living and working spaces together with customers around the world.











Why Cencal Home's manufacturing base in China offers unmatched speed, price stability, and engineered precision compared to domestic production.
Hangzhou Cencal Home sits inside China's premier advanced steel and composite manufacturing cluster. This gives us direct access to high-grade cold-rolled steel mills, state-of-the-art coating lines, and key component suppliers. By sourcing local materials directly, we avoid the markups and logistics bottlenecks common to smaller global operations.
Precision is critical when building folding structures. If frame components are misaligned by even 2mm, the hinges can bind during onsite deployment. Cencal Home employs automated laser cutters and robotic welding stations to ensure every load-bearing column meets strict tolerances, guaranteeing smooth onsite operation.
Shipping fully assembled modular units overseas is highly inefficient. Our dual-wing design solves this: it packs flat for transit, allowing us to fit two complete 20ft units inside a single 40ft HQ container. This shipping efficiency reduces per-unit ocean freight costs for US ports, offsetting import duties.
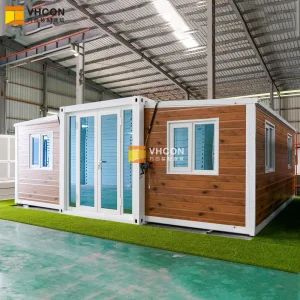
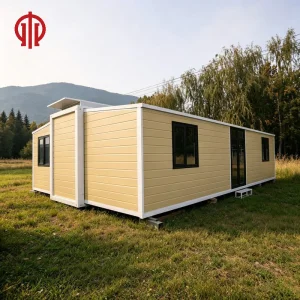
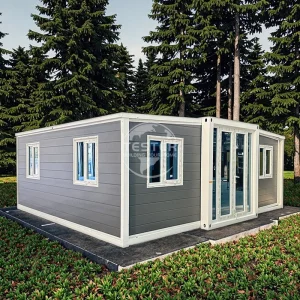
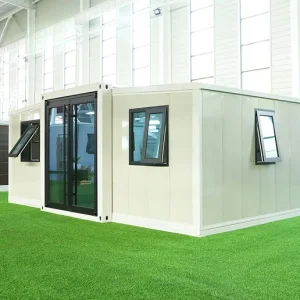
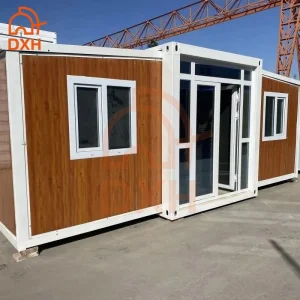
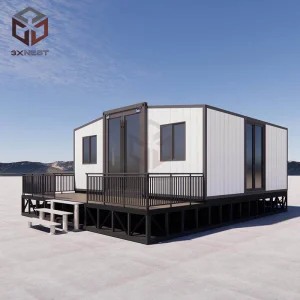
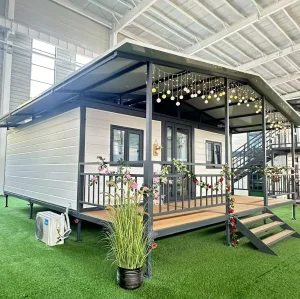
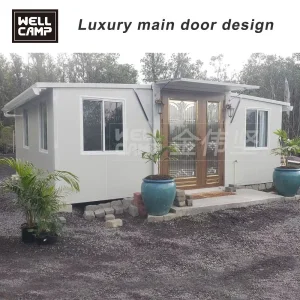
Select from our range of expandable container houses, tiny homes, temporary workspaces, and luxury villas configured for US ports of entry.



Technical and regulatory answers regarding the procurement, logistics, installation, and compliance of Chinese expandable container houses shipped to North America.
 Cencal Home