Cencal Home
1 / 5
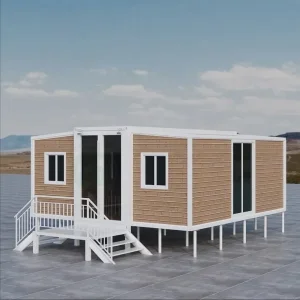
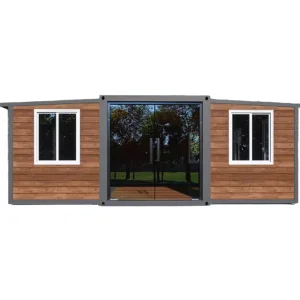
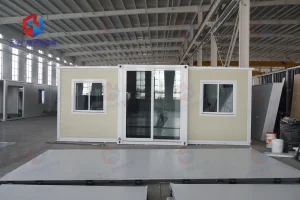
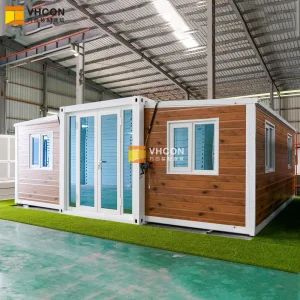
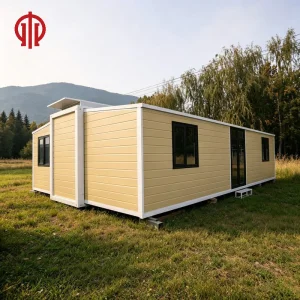
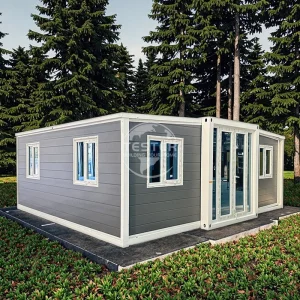
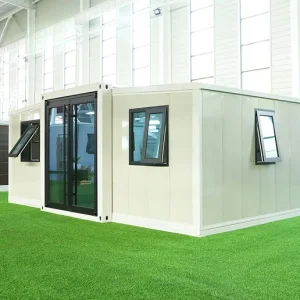
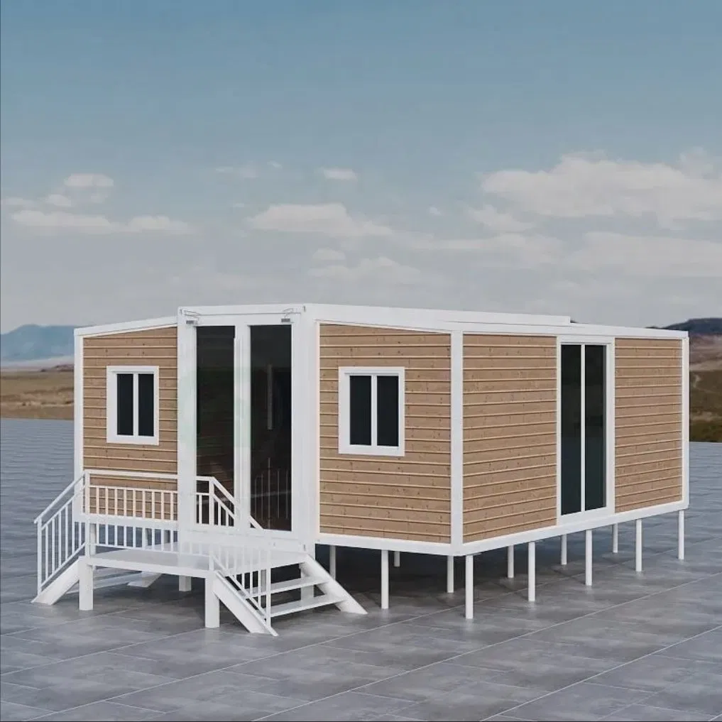
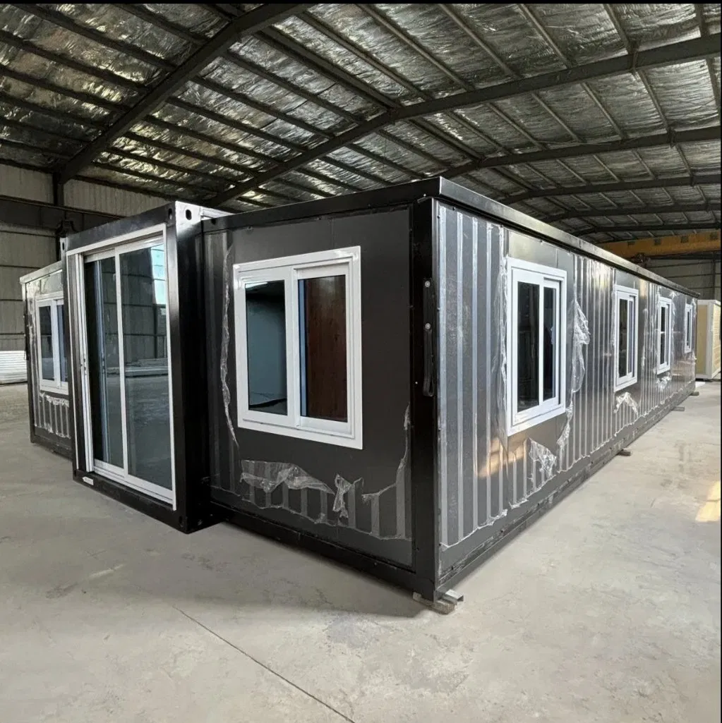
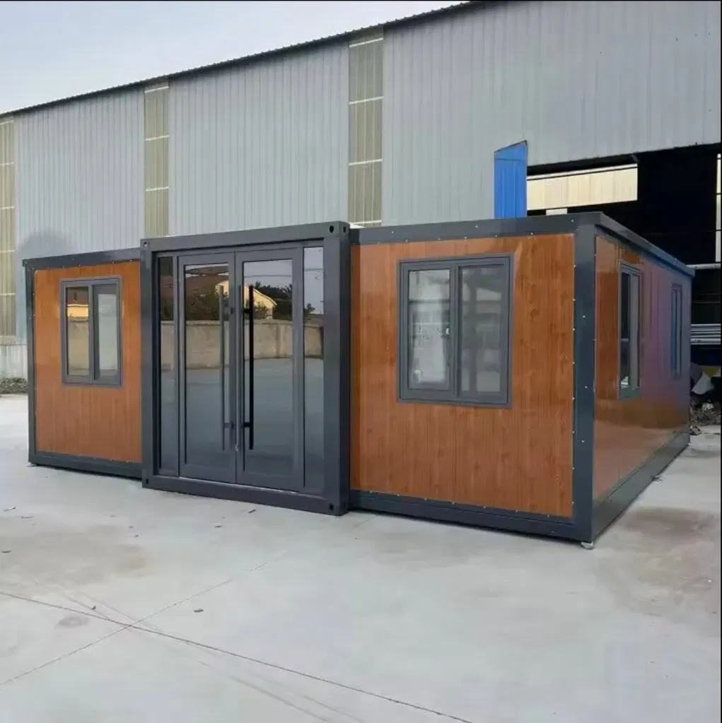
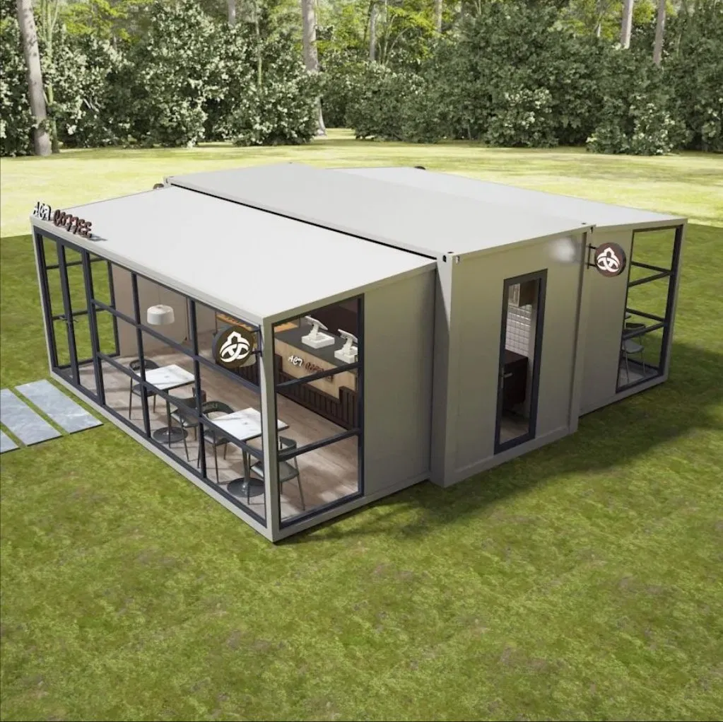
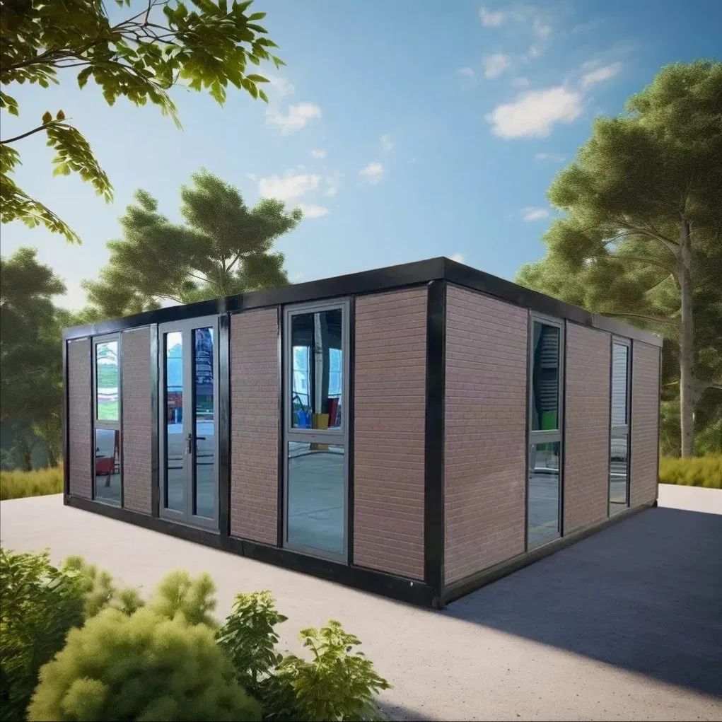
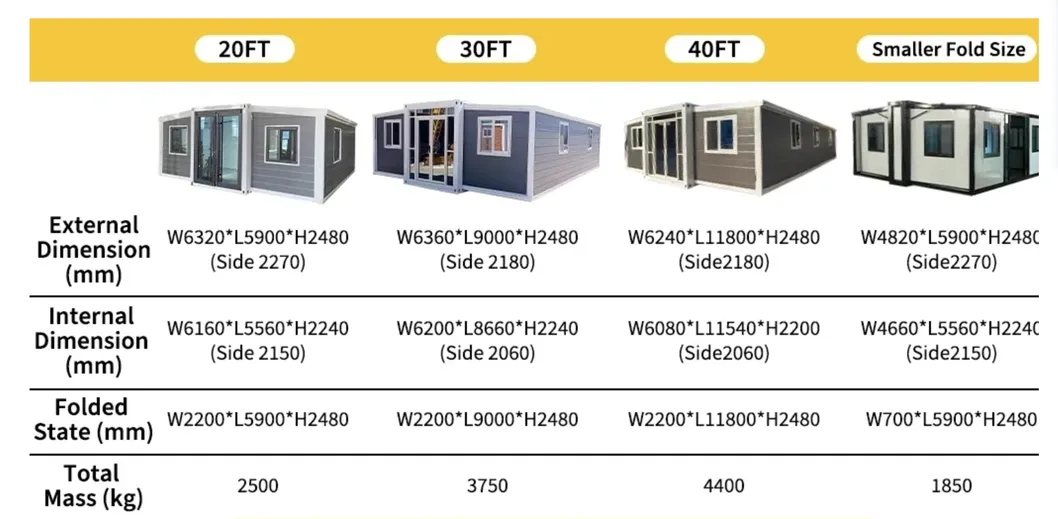
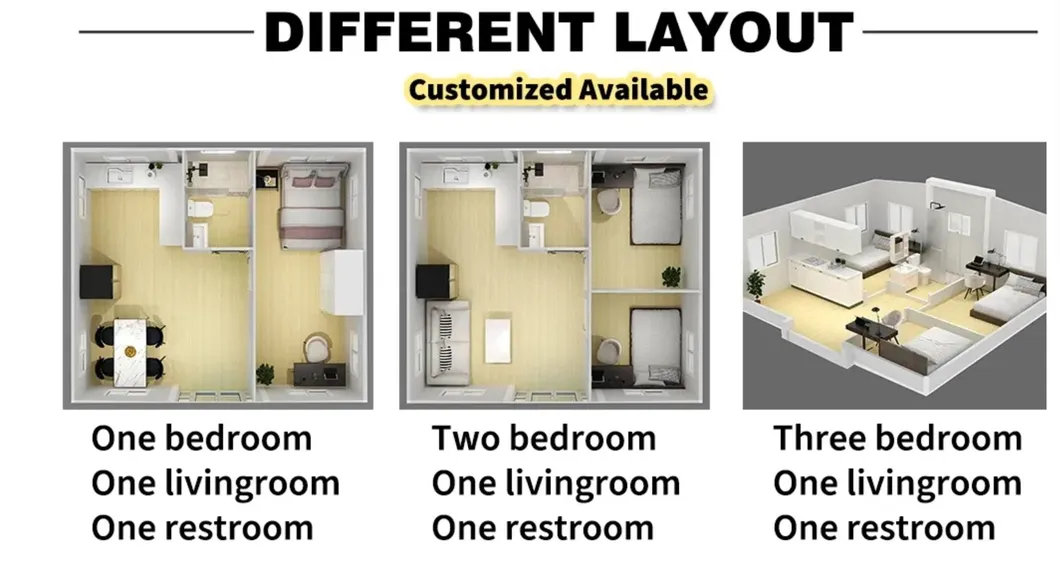
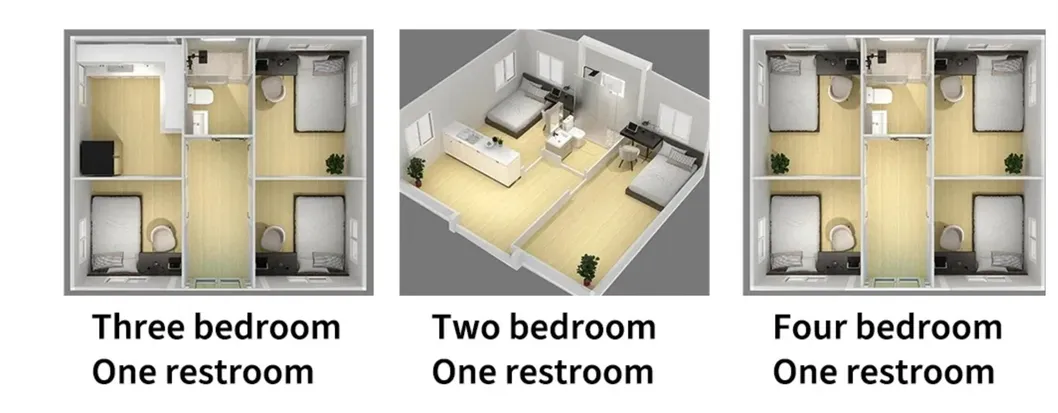
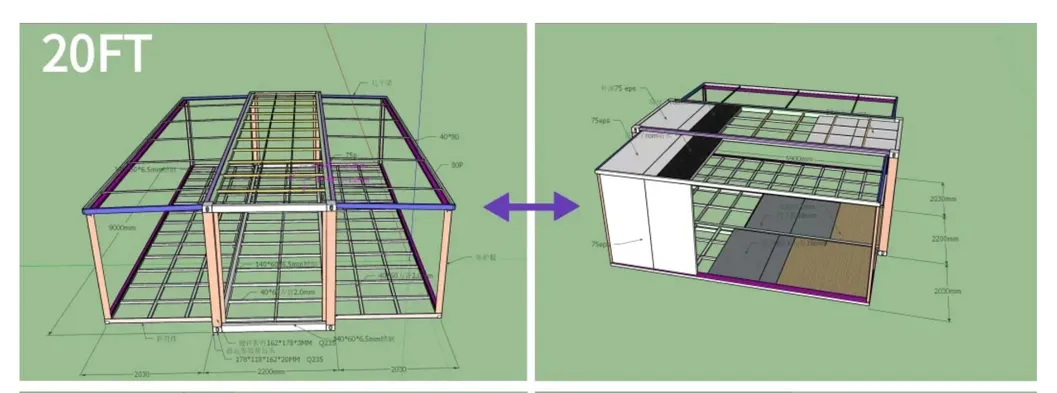
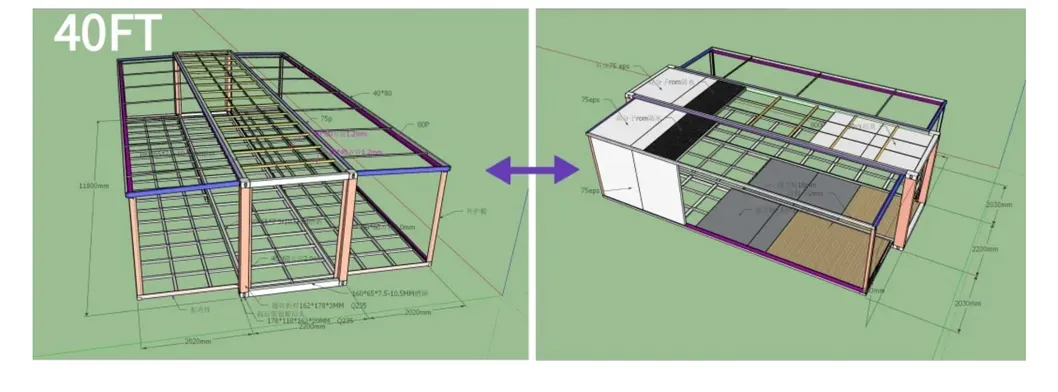
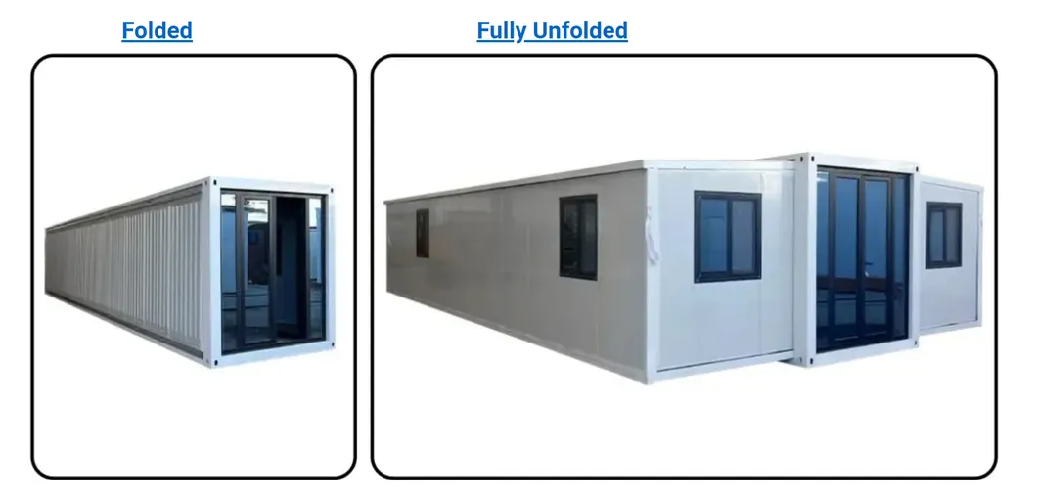
We focus on innovative technology and product development. The following details outline our range of Expandable Container Houses, available in several flexible sizes including 10ft, 20ft, 30ft, and 40ft. Full customization is fully supported to meet project requirements.
| 20ft Expandable Container House Specifications | ||
|---|---|---|
| Size | External Size (mm) | W6360*L5900*H2480 (lower side 2270) |
| Internal Size (mm) | W6240*L5380*H2280 (lower side 2150) | |
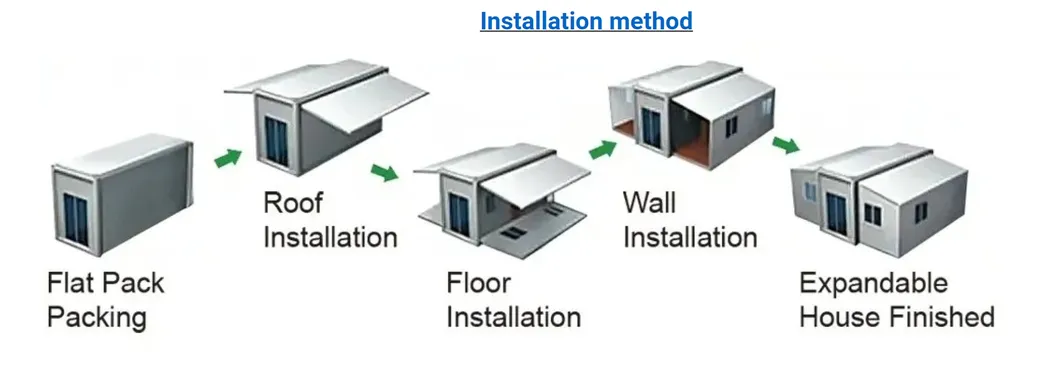
| Folded Size (mm) | W2160*L5900*H2480 | |
| Weight (kg) | 3000kg | |
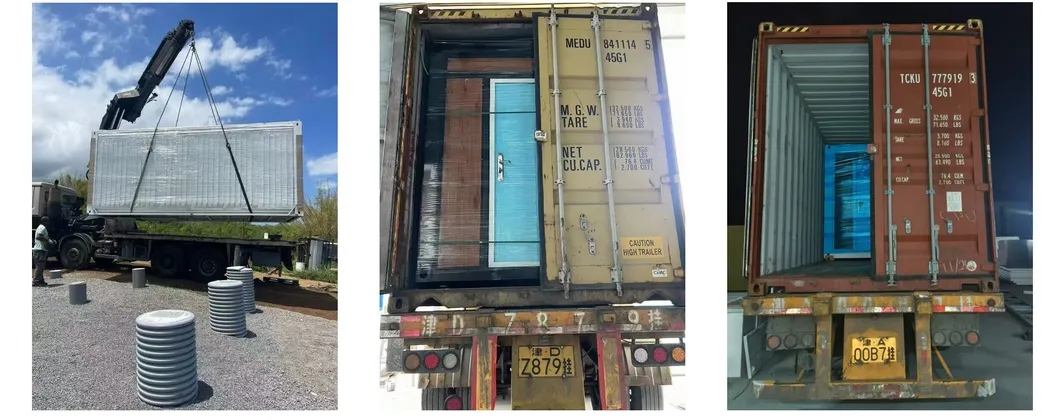
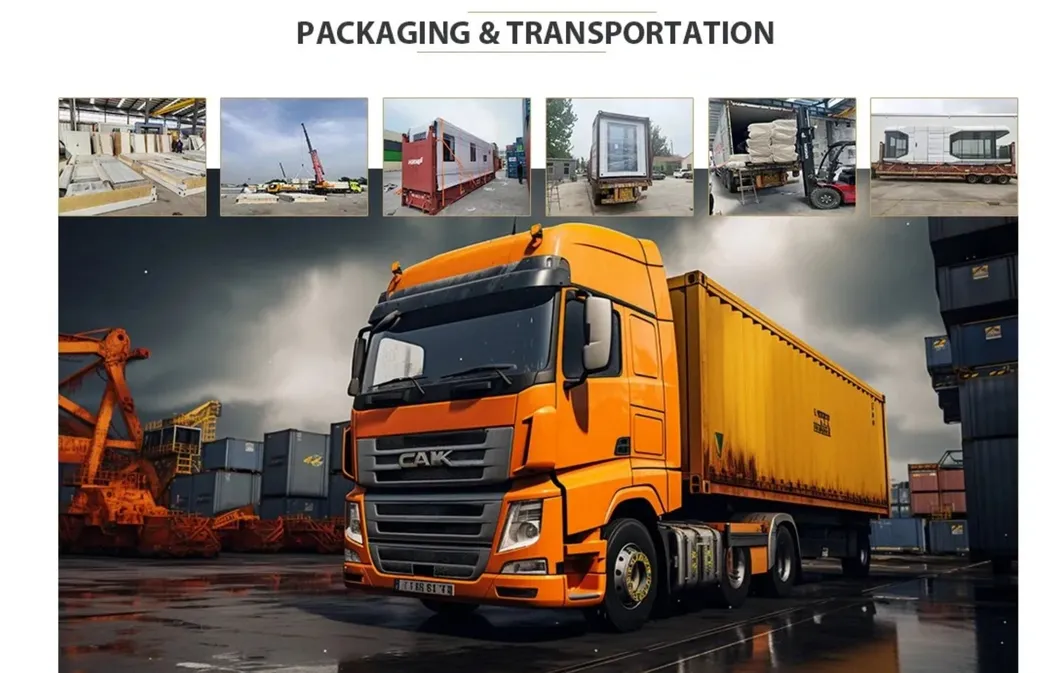
| Shipping | 40HQ shipping container can load 2 sets | |
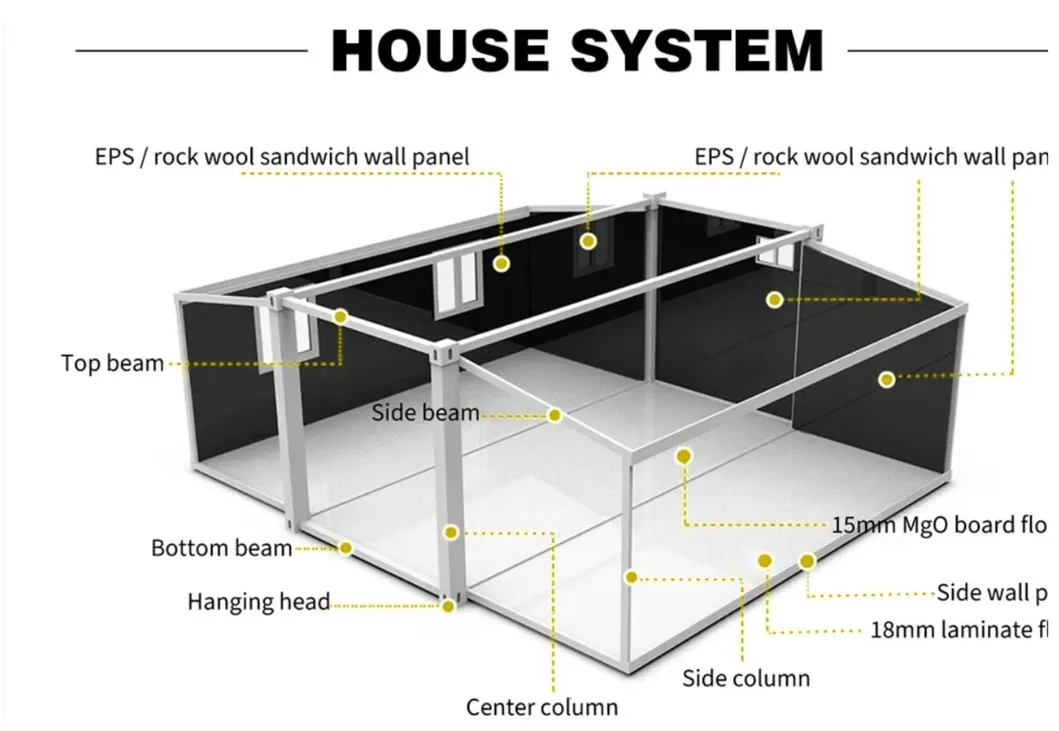
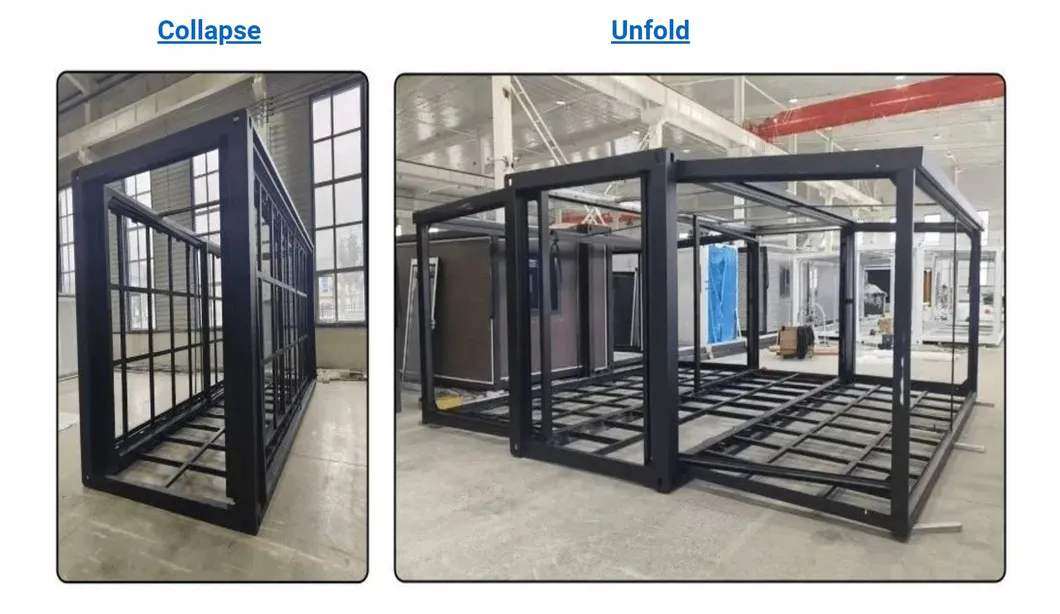
| Frame | Top side beam | t2.5mm Q235B |
| Bottom side member | t2.5mm Q235B | |
| End side beam | t2.5mm Q235B | |
| Side wall frame | t2.5mm Q235B | |
| Subframe | t2.5mm Q235B | |
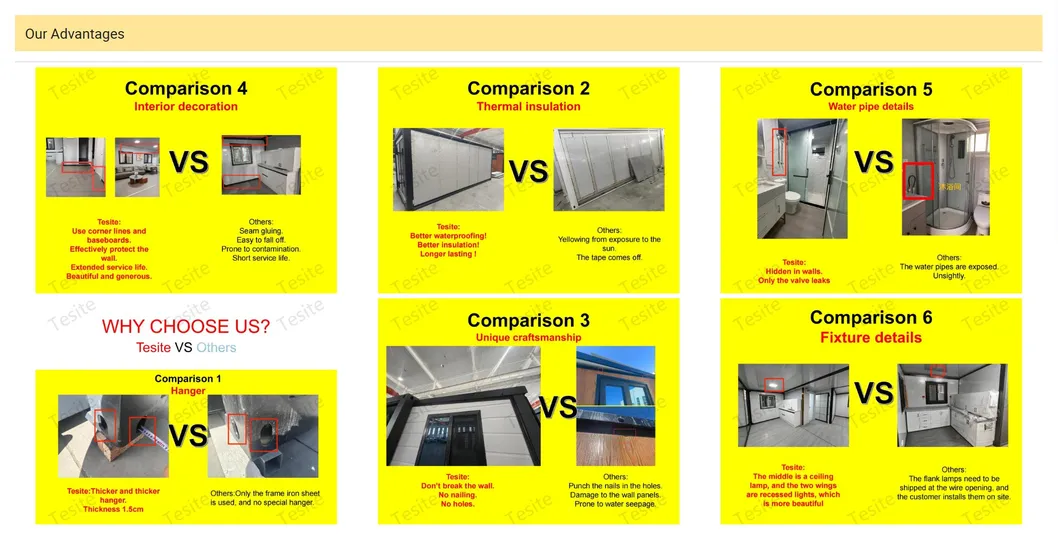
| Hanger | t4mm Q235B | |
| Hinge | 13mm galvanized | |
| Middle room purlins | 80*100*1.5mm | |
| Side rooms purlins | 40*80*1.5mm | |
| Tile | Roof tile | t0.5mm galvanized steel |
| Ceiling tile | t0.25mm 831 ceiling tile | |
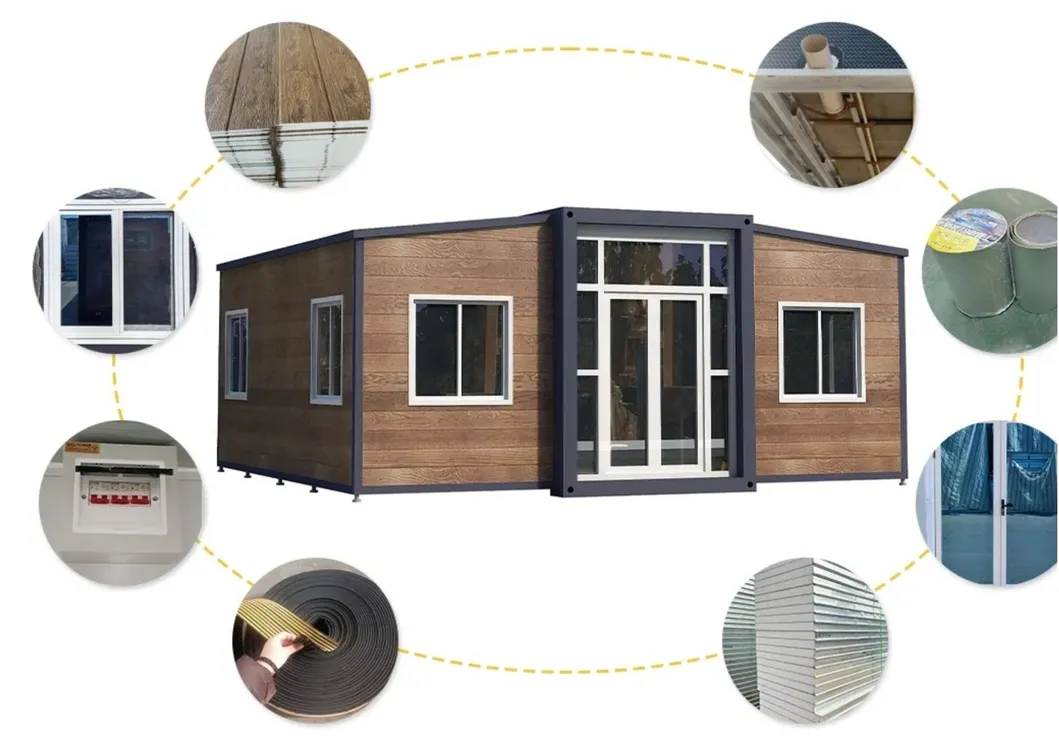
| Wall Panel | Roof insulation | 75mm EPS sandwich/Rock wool panel |
| Wall panel | 75mm EPS sandwich/Rock wool panel | |
| Inside wall | 50mm EPS sandwich/Rock wool panel | |
| Floor | Middle room floor | Fireproof MGO board |
| Side rooms floor | Bamboo flooring | |
| Floor decoration | 2.0mm PVC floor | |
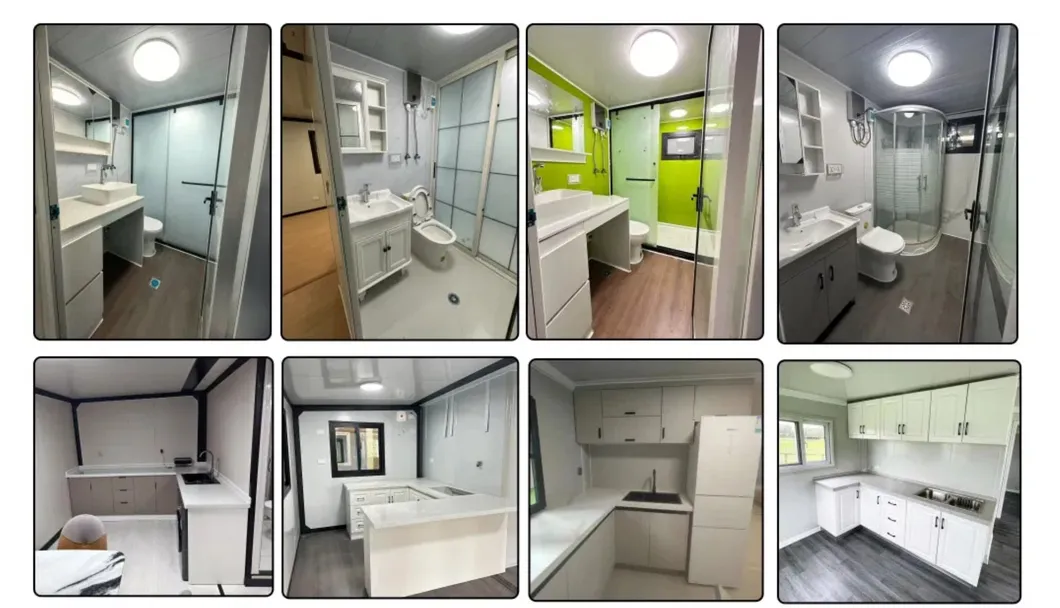
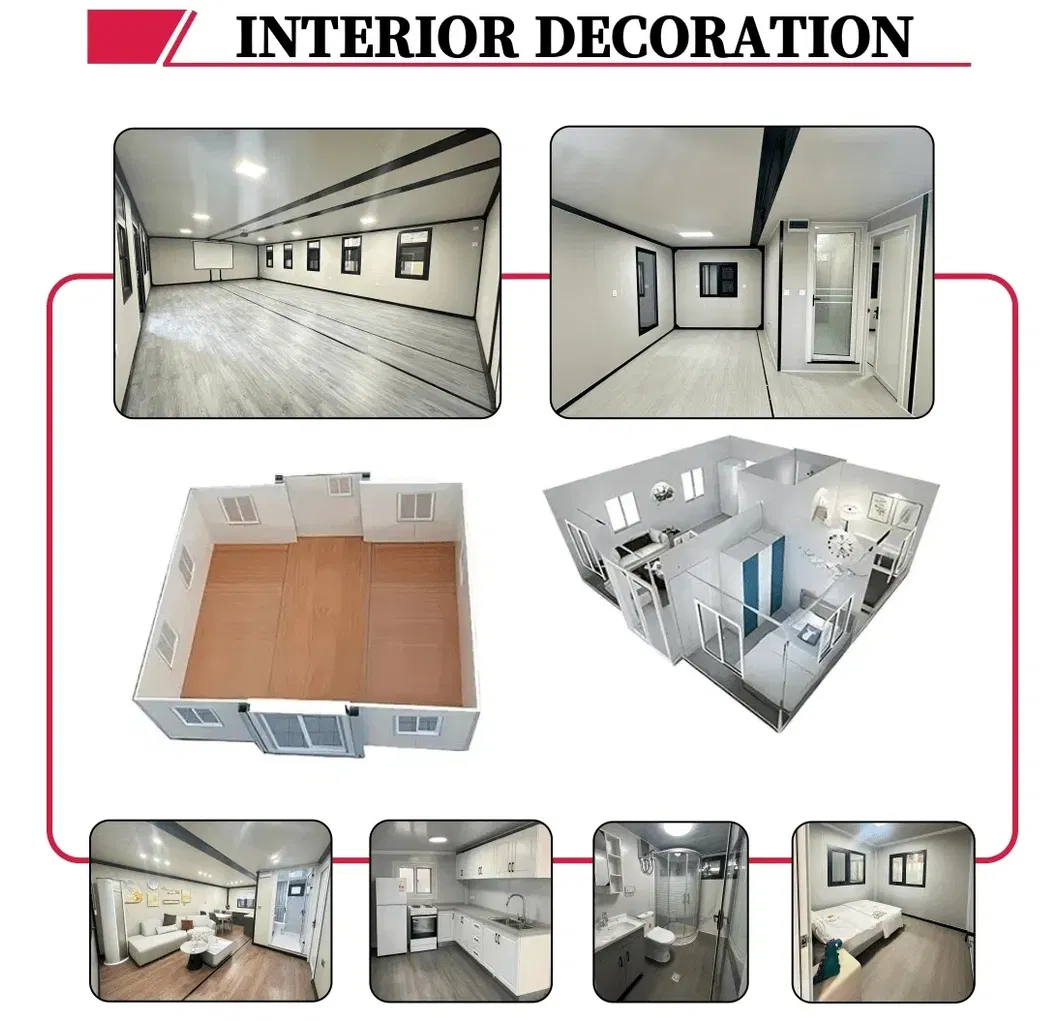
| Bathroom | Washing cabinet set with mirror + ceramic washbasin + ceramic toilet + Integral shower room, water supply pipe ppr, drainage pipe pvc. | |
| Kitchen | High-density particle board kitchen cabinet with sink | |
| Electrical system | Installed circuit, 6 led lights, 8 sockets, 20A circuit breakers | |
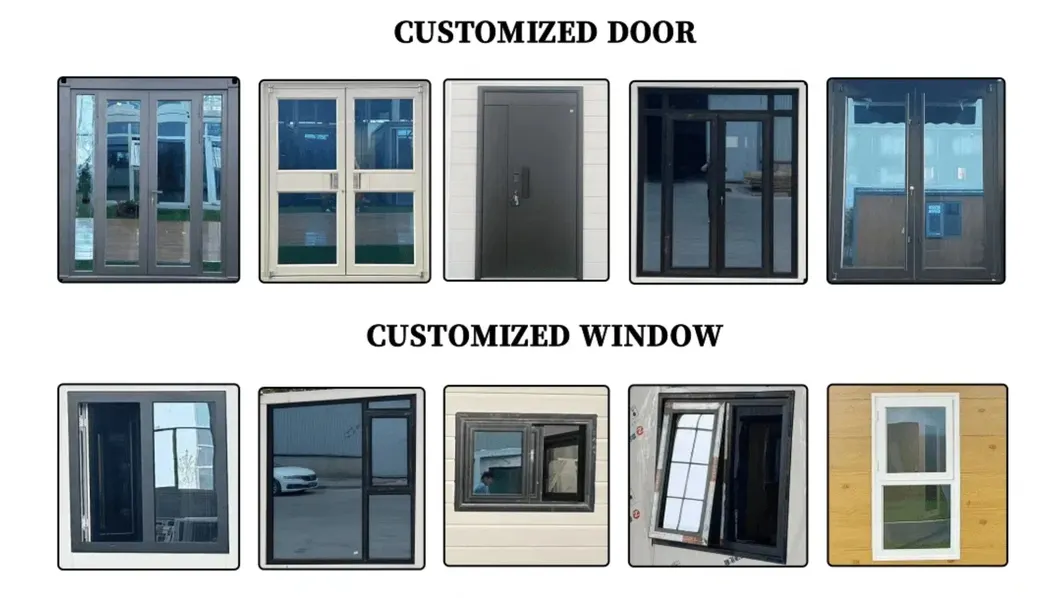
| Door | Aluminum alloy frame door with double layers tempered glass. | |
| Window | Aluminum alloy frame window | |
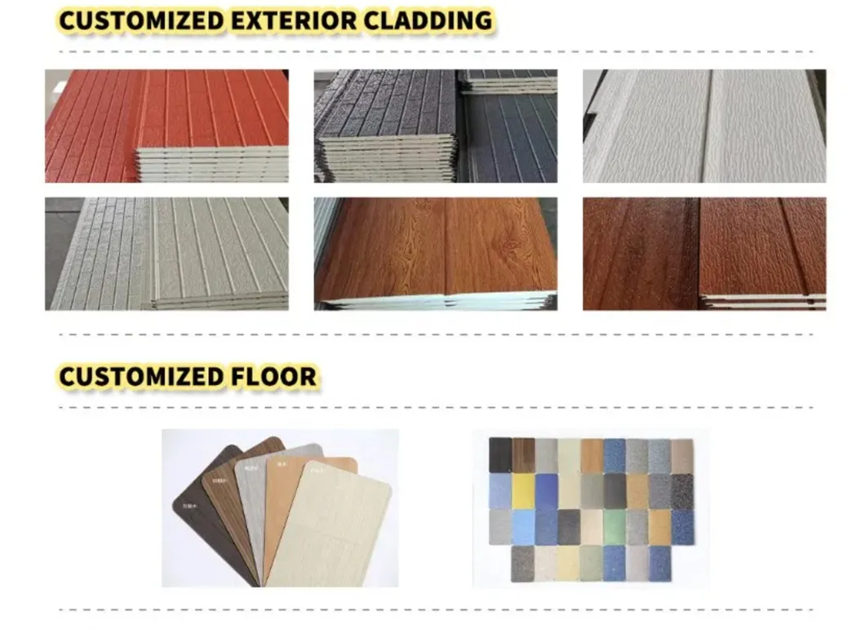
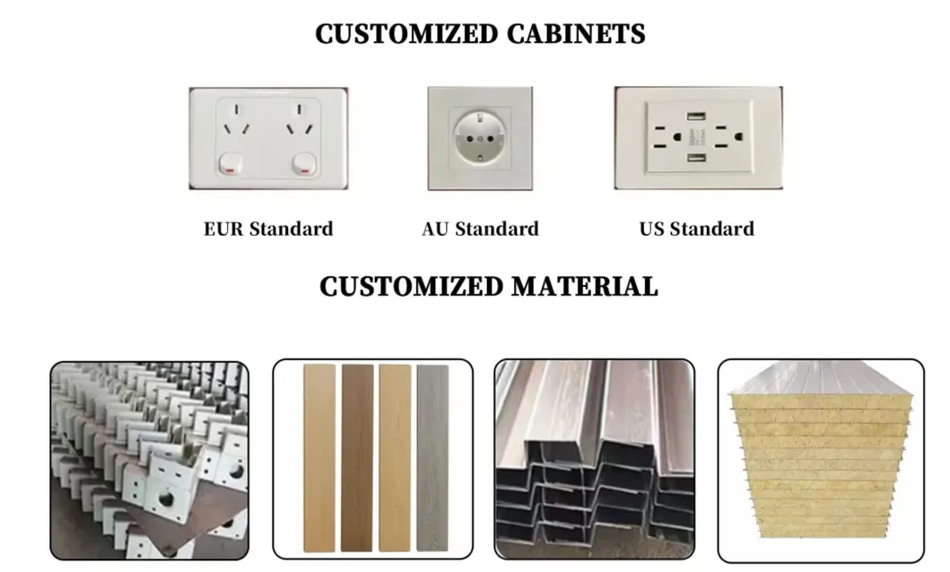
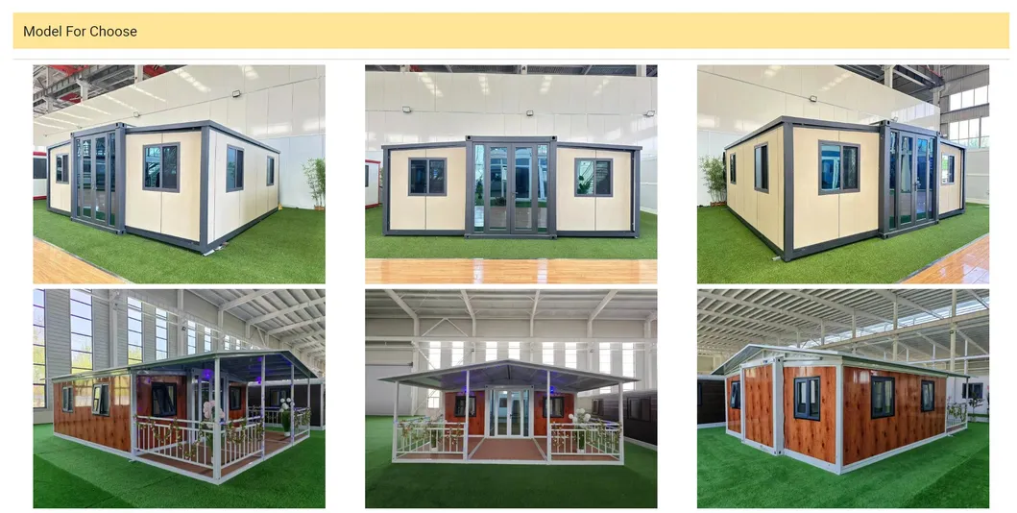
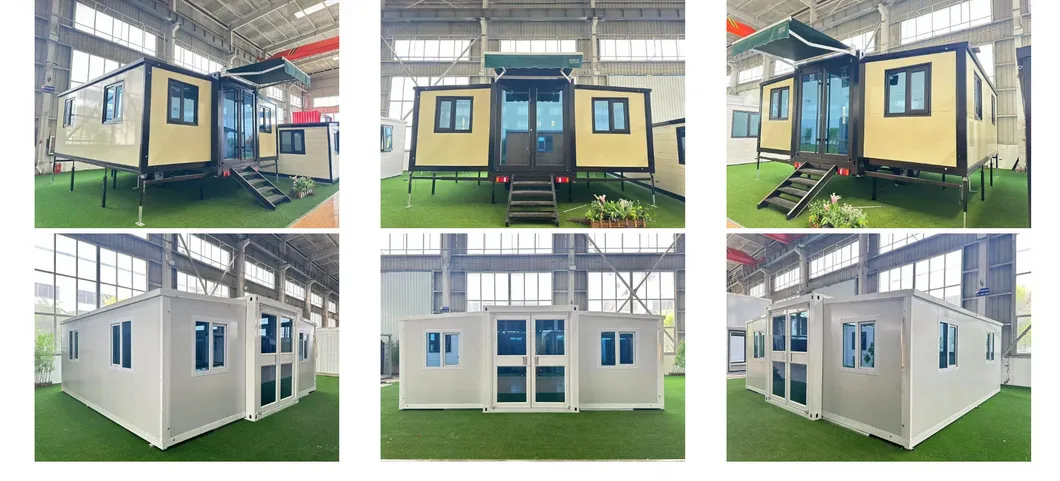
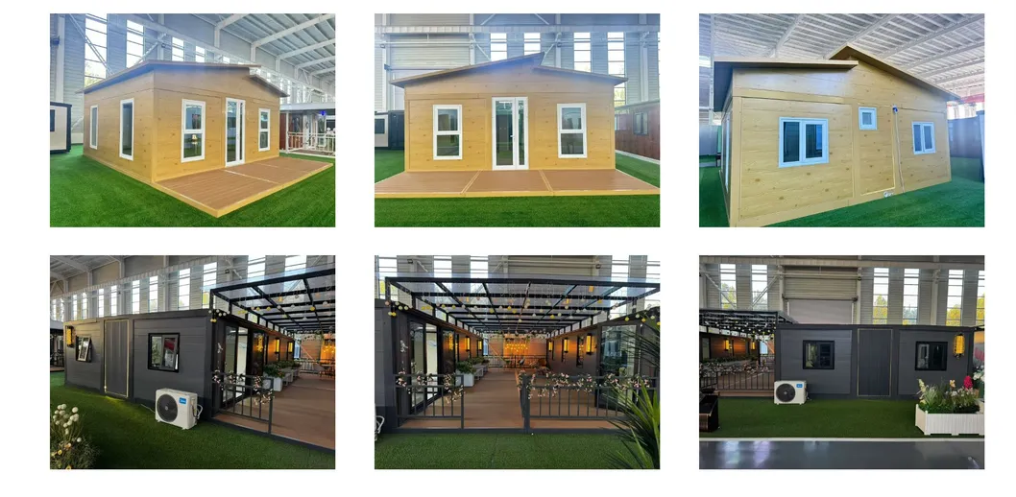
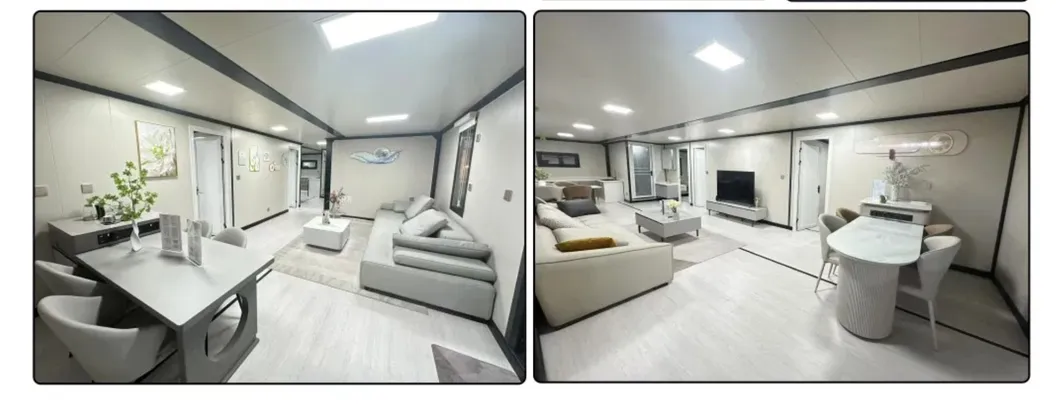
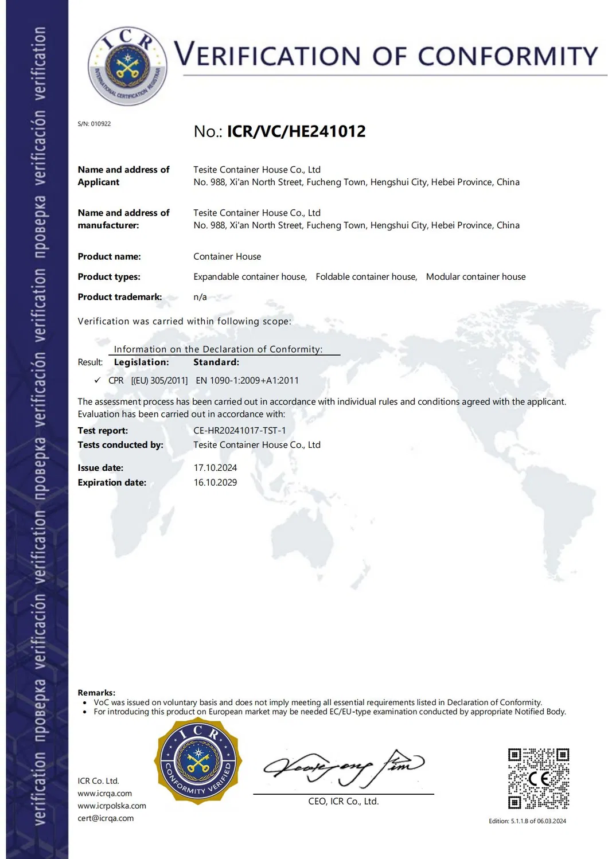
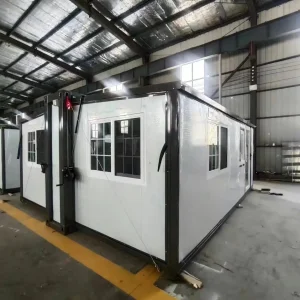
We are a production-oriented enterprise specializing in the research, development, innovation, and production of prefabricated container houses. Our main product catalog includes Expandable Container Houses, Folding Container Houses, and Flat Pack Houses. We have earned recognition from global industries with our commitment to excellent quality standards and competitive, reasonable pricing models.
Equipped with advanced mechanical processing systems, a professional team of structural engineers, and an excellent after-sales technical support network, we manage our own manufacturing base. Multi-category assembly lines guarantee sufficient product capacity, stable raw material supply, and prompt shipping. Our design team maintains rigorous product lifecycle management to enforce structural durability, compliance, and strict quality control at every stage of the line.
We strive to achieve high-quality service alongside durable product manufacturing. We accept customized client designs, covering tailored sizes, colors, layouts, and accessory variations. We provide complete one-stop support spanning manufacturing, delivery, assembly instructions, and post-delivery assistance.