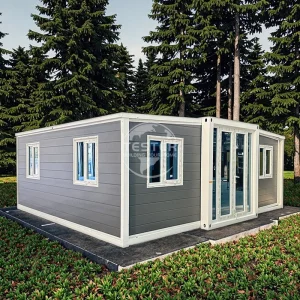
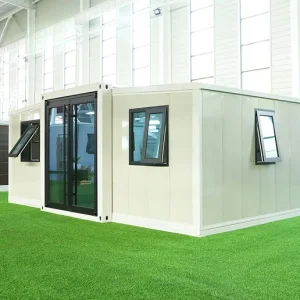
Customized Portable Modular Flat Pack Expandable Container House

Product Description

Customized Portable Modular Flat Pack Expandable Container House
Company Profile

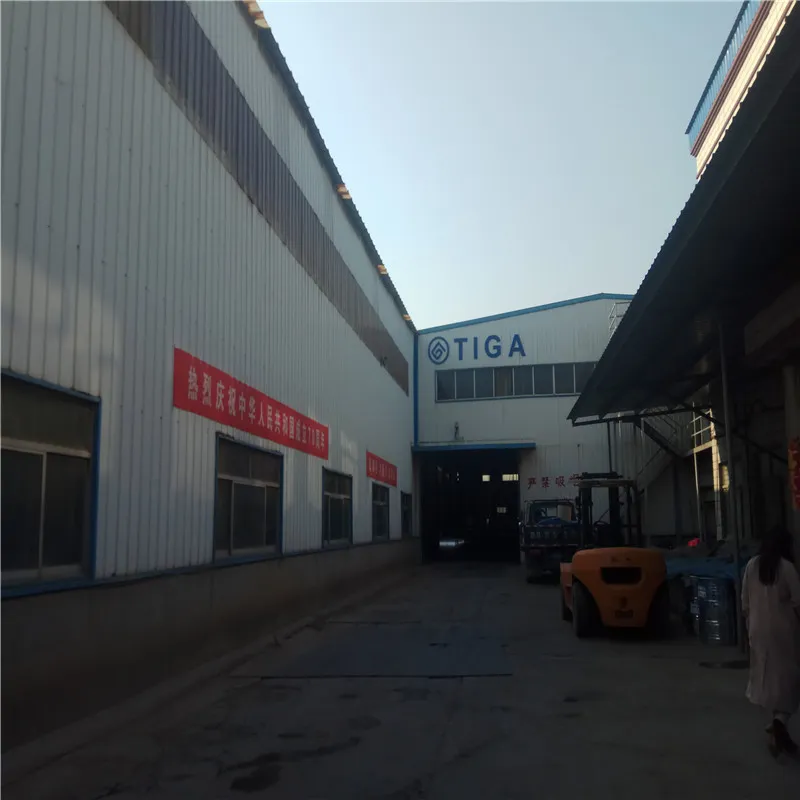
Our production facility covers 350,000 square meters and has an annual output of 200,000 containers, focusing on designing, developing, producing, selling, installing, operating, and serving as a whole, providing one-stop container rental and manufacturing for customers.
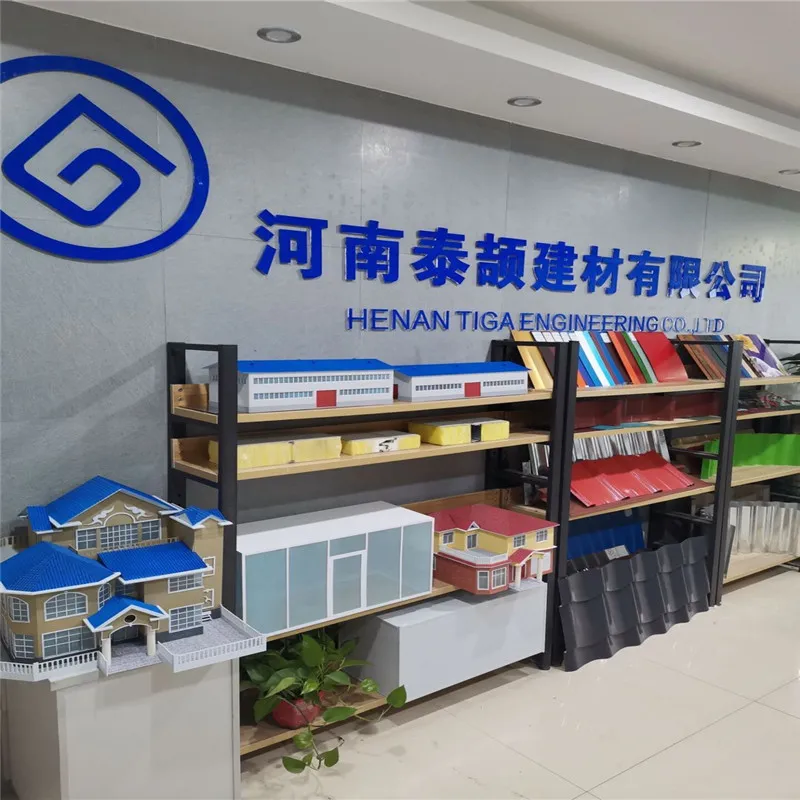
Customized Portable Modular Flat Pack Expandable Container House Profile Image 1
Customized Portable Modular Flat Pack Expandable Container House Profile Image 2
Product Description

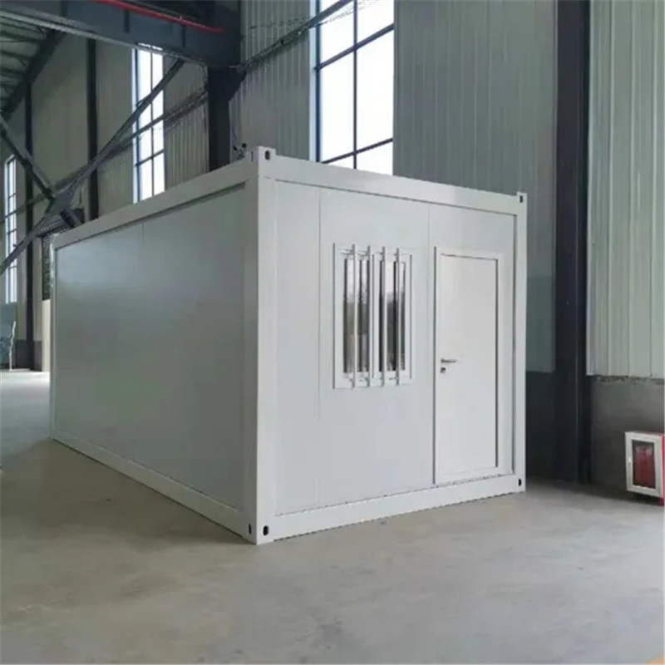
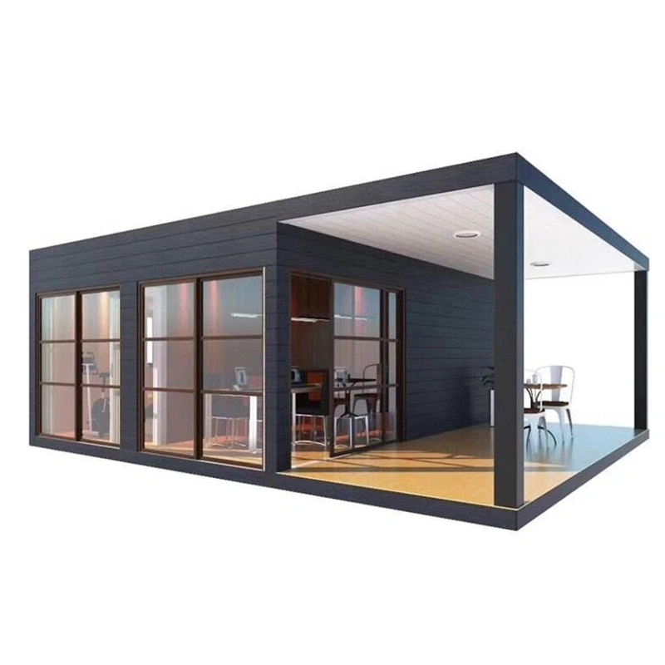
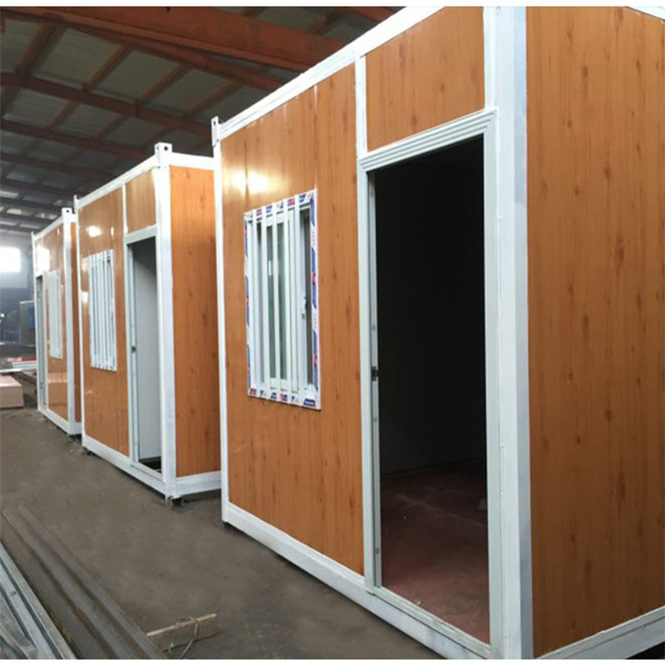
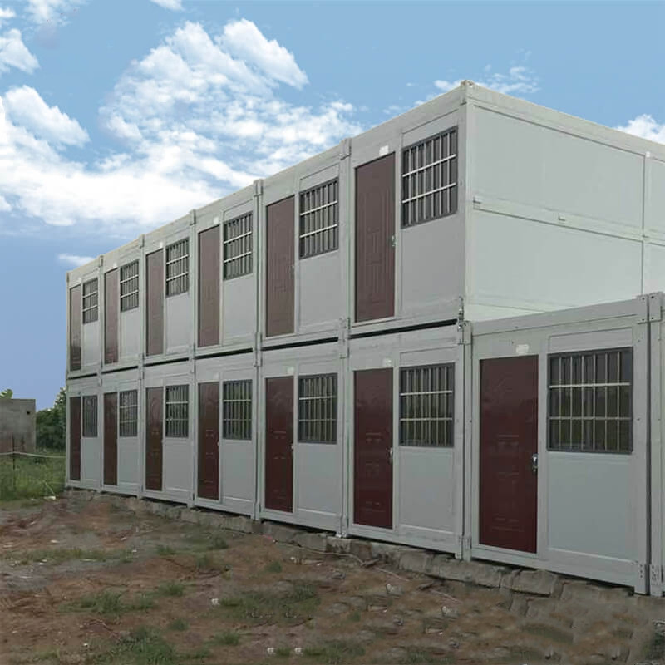
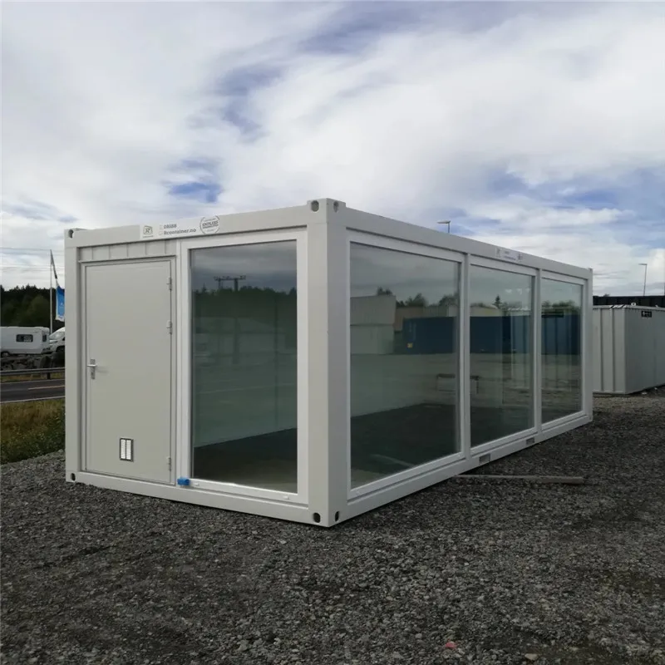
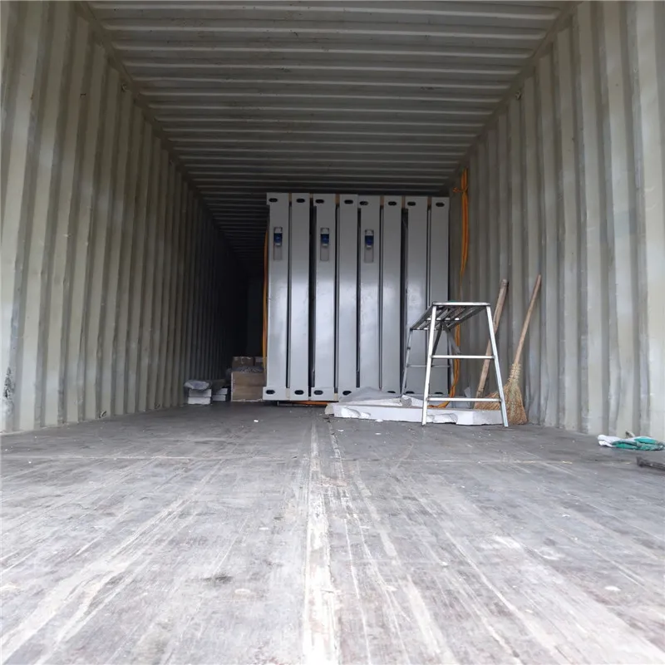
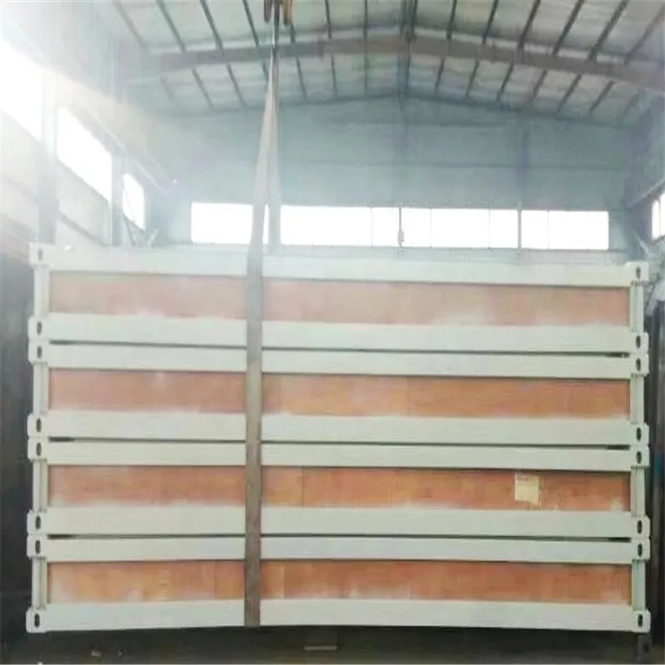
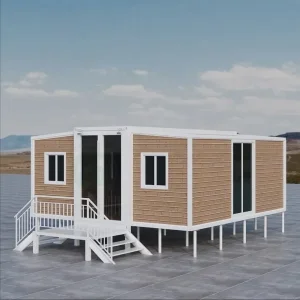
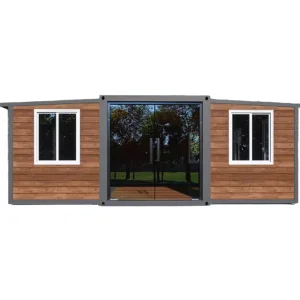
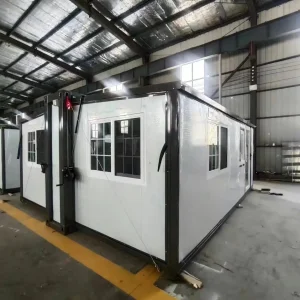
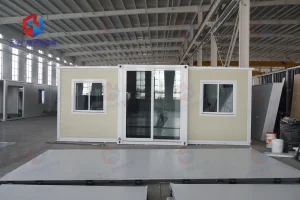
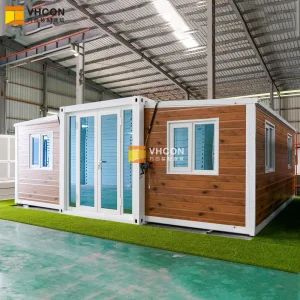
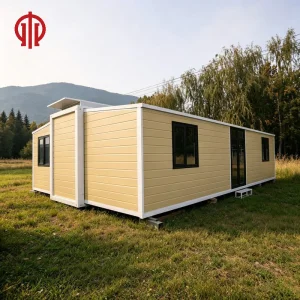
Modular portable container house is designed according to specifications of shipping container exactly. It is made of prefab light steel as house frame and sandwich panel for wall and roof, then facilitated with windows, doors, flooring, ceiling, and other additional accessories.

Our Advantages
  • 1) Construction Management We act as advocates for our clients, performing due diligence in the pre-construction phase, minimizing risks for our clients and starting projects off.
  • 2) Program Management From project accounting to overseeing the team, from maintaining schedules to bidding to outside vendors, we offer our industry knowledge.
  • 3) General Contracting When overseeing the bidding process and executing the project it is our role to drive value, both in terms of our initial bid and by controlling the project.
  • 4) Design and Build Design and build is all about working with efficiencies created within the design phase, thereby minimizing on-site labor and executing seamlessly while controlling costs.
Usage
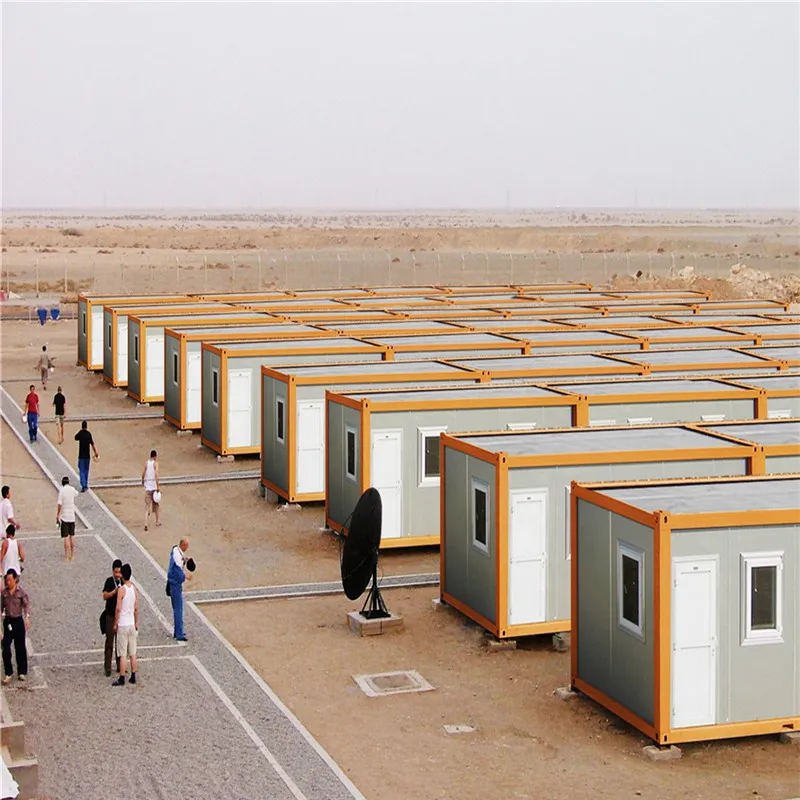
  • Used as the temporary house at the construction site, such as the temporary house for the project manager, office of inspectors and so on.
  • Used as the temporary house for the fieldwork such as mobile office and dormitory for outdoor survey and construction.
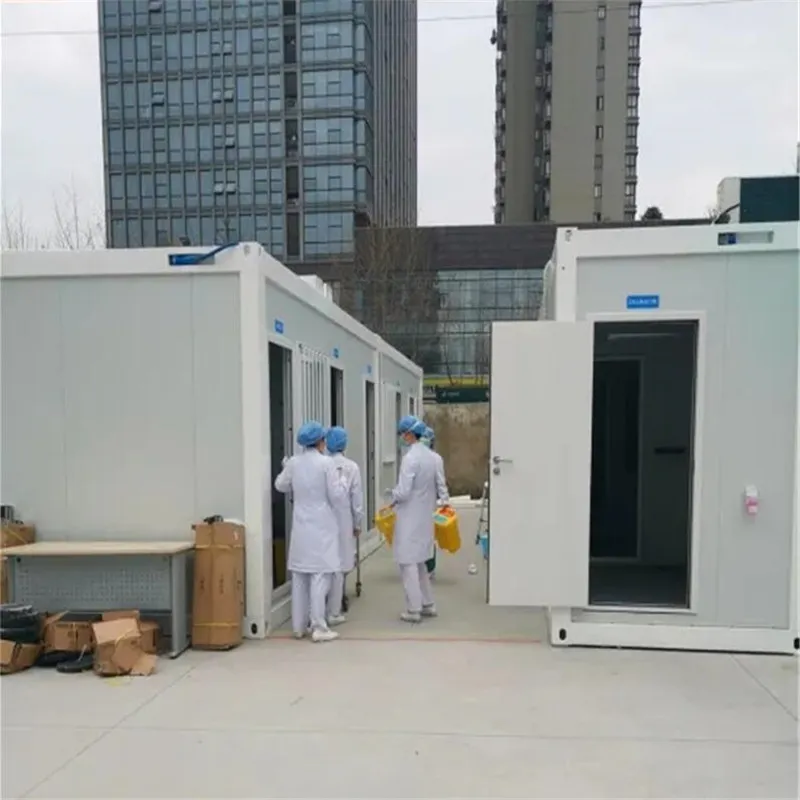
  • Used as the temporary emergency house, mobile headquarters, mobile headquarters for disaster area, etc.
Main Market

Africa: Sudan, Kenya, South Africa
America: Canada, USA, Colombia, Peru, Chile, Uruguay
Oceania: Australia, New Zealand, Nauru
Europe: UK, France, Germany, Russia
Asia: Thailand, Philippine, Mongolia

Product Parameters
Category & Parameter Specification
Product Specification Length 6055mm
Width 2435/3000mm
Height 2896mm
Roof type Flat roof
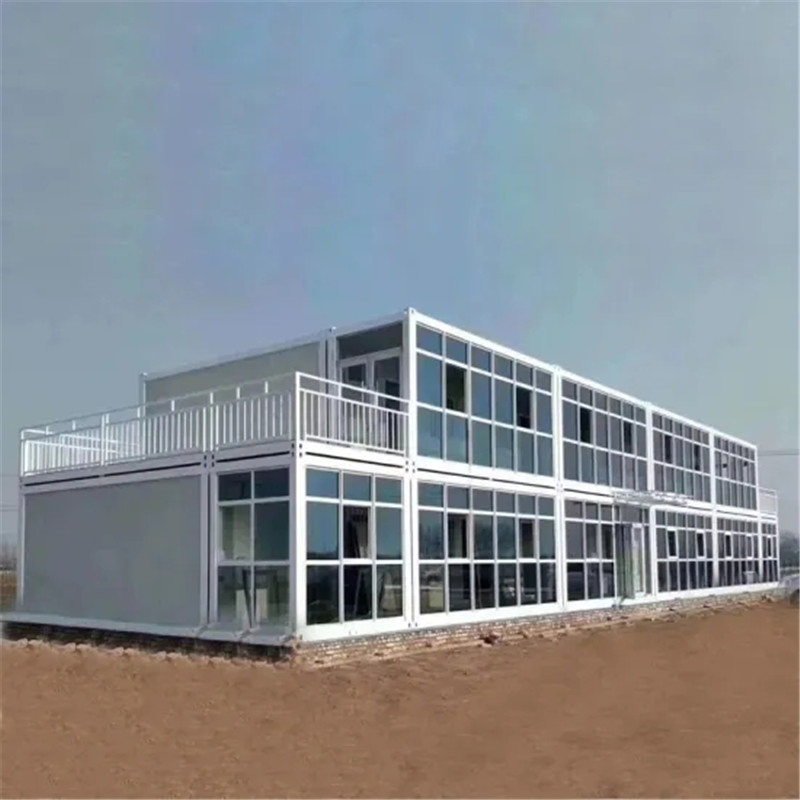
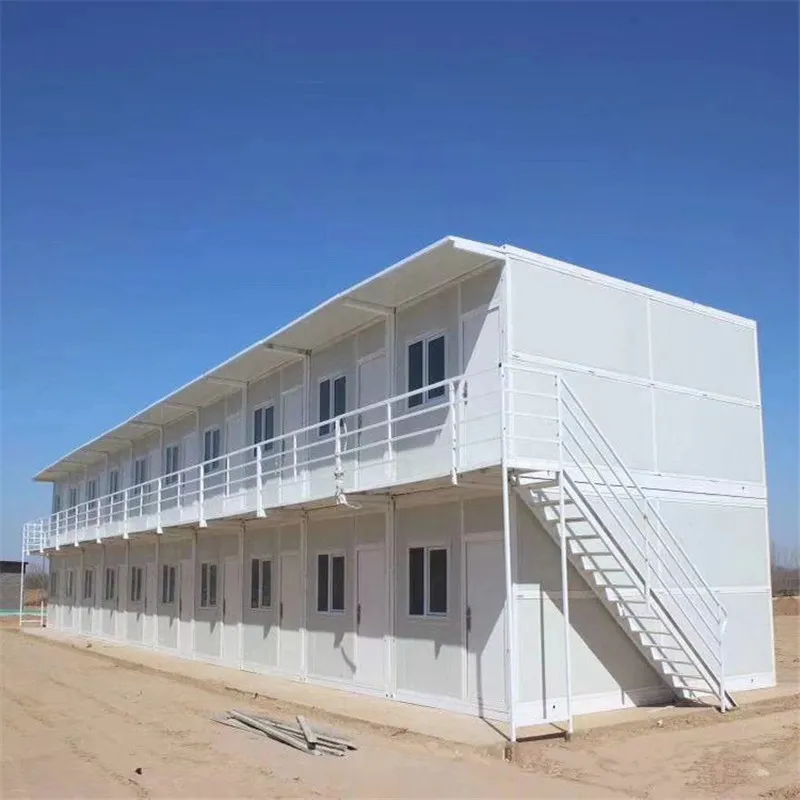
Storey Within three storeys
Design Parameters (Standard) Floor live load 2.0KN/m²
Roof live load (Snow load) 1.0KN/m²
Wind load 0.6KN/m²
Anti-seismic 8 degree
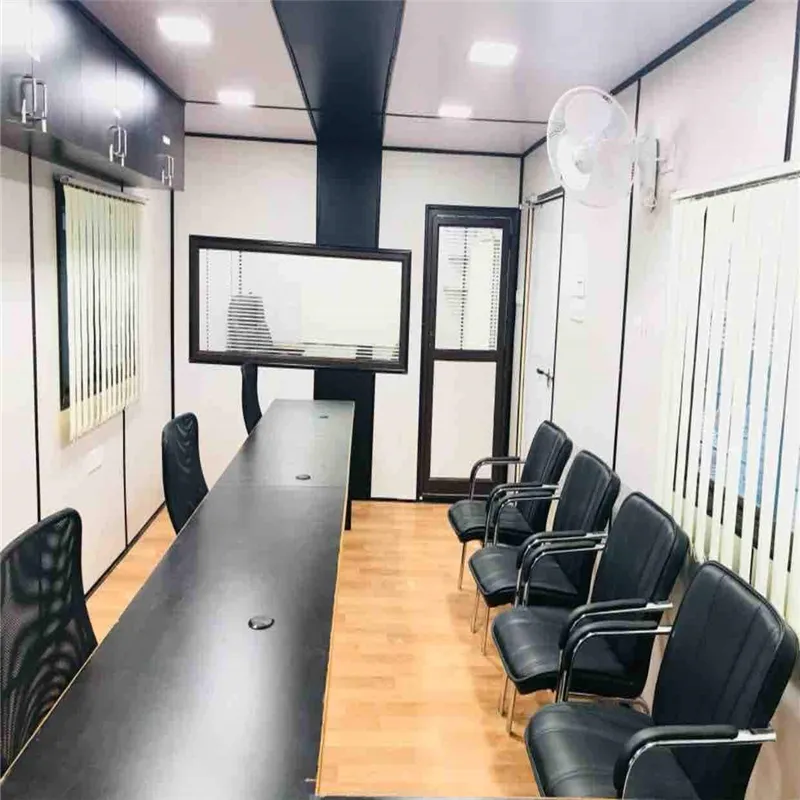
Recommended Function Office, accommodation, restaurant, entertainment and other functional rooms
Structure Column Galvanized steel, T=3.0mm, material Q235
Roof beam Galvanized steel, T=4.0mm, material Q235
Floor beam Galvanized steel, T=4.0mm, material Q235
Painting Polyurethane modified epoxy coating
Roof Roof tile 750 type metal sheet, T=0.5mm
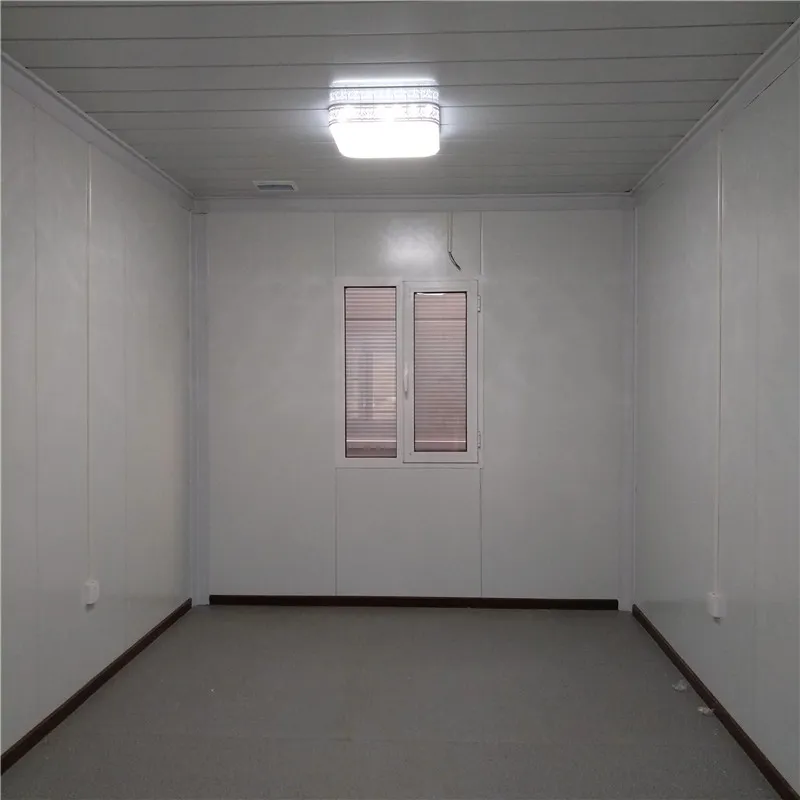
Ceiling Environmental protection decorative plywood, T=9mm
Insulation Glass wool sandwich panel, fire rating grade A
Ground Decorative panel High-grade green rubber flooring
Substrate Cement particleboard, fire rating A
Insulation Standard: glass wool, fire class A; optional: polyphenyl, fire class B2
Wall Surface Use materials Color steel composite board
Insulation Polyphenyl / Glass wool
Door Size 850*2000mm
Material Metal door
Window Size 800*1100mm
Frame PVC
Glass Standard: Single Glazed, Float Glass Accessories: Screen Window
Electricity Socket Pre-installed switches, socket, China standard (Can be equipped with European, American, and Australian standards based on actual needs)
Cable BV-2.5mm² / BV-4mm²
Voltage 220/380V
Breaker High segmentation miniature circuit breaker
Water & Drainage Program / Design Can provide programs, design, construction technology services
Water supply PPR
Drainage system UPVC
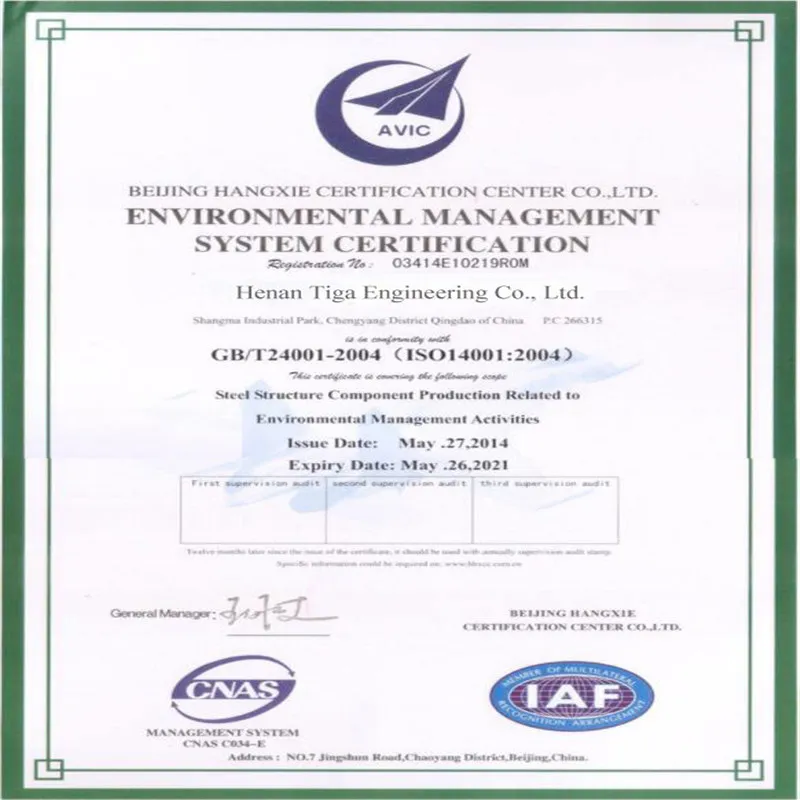
Certifications
Certification 1
Certification 2
Detailed Photos
Container House Detail 1
Container House Detail 2
Container House Detail 3
Container House Detail 4
Container House Detail 5
Container House Detail 6
Container House Detail 7
Container House Detail 8
Frequently Asked Questions
What are the dimensions and structures of your container houses?
Our standard modular container house has a length of 6055mm, a width of 2435mm or 3000mm, and a height of 2896mm. The structural frame consists of galvanized steel columns, roof beams, and floor beams (thicknesses ranging from 3.0mm to 4.0mm) made from robust Q235 steel.
How well insulated and fire-resistant are these container houses?
Excellent insulation is guaranteed. The roof features a glass wool sandwich panel with an A-class fire rating. The walls use polyphenyl or glass wool insulation, and the ground features standard glass wool insulation (fire class A) with an optional polyphenyl (fire class B2) upgrade.
Can the electricity and water installations support local national standards?
Yes, our electricity systems feature pre-installed switches and sockets (China standard) but can easily be configured to meet European, American, or Australian standards based on your specific requirements. We also provide programs, design, and technology services for water supply (PPR) and drainage (UPVC) systems.
What structural load capabilities are these container houses designed for?
The container houses are engineered for reliability under varying weather conditions. They support a floor live load of 2.0KN/m², a roof live load (snow load) of 1.0KN/m², a wind load of 0.6KN/m², and feature an anti-seismic resistance capability up to an 8-degree rating.
What are the primary applications of these modular container houses?
These versatile containers are widely utilized as temporary housing on construction sites (for project managers and inspectors), mobile offices or dormitories for outdoor fieldwork, and emergency housing or mobile headquarters in disaster-stricken areas.

Related Products