These highly advanced modular systems are engineered for rapid installation, thermal efficiency under South Korea's severe seasonal shifts, and strict municipal building codes.
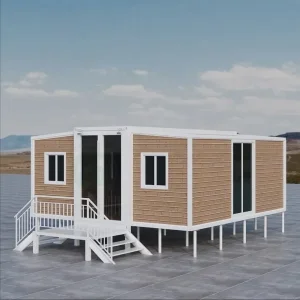
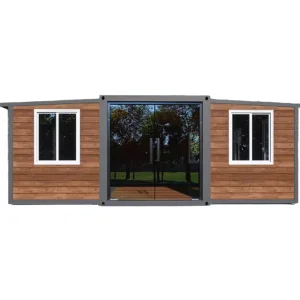
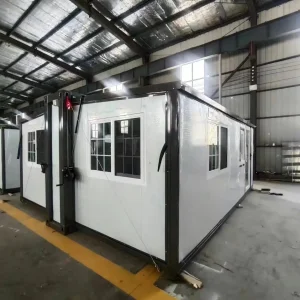
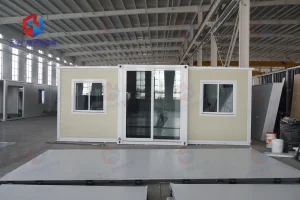
Hangzhou Cencal Home Co., Ltd. is a professional Chinese manufacturer specializing in expandable houses, foldable houses, modular prefabricated buildings, and customized portable housing solutions. With years of experience in the prefabricated construction industry, we are committed to delivering innovative, durable, and cost-effective space solutions for customers worldwide.
Our product portfolio includes expandable container houses, foldable container homes, modular houses, portable cabins, tiny houses, site offices, labor accommodation units, emergency shelters, guard houses, classrooms, medical clinics, and customized prefabricated buildings. Designed for rapid deployment and convenient transportation, our structures significantly reduce installation time and labor costs while maintaining excellent strength, thermal insulation, and long-term durability.
Cencal Home integrates modern manufacturing technology with strict quality control throughout every production stage. Our engineering team provides comprehensive customization services, including floor plan optimization, insulation options, electrical systems, plumbing, interior finishes, windows, doors, roofing, and exterior decoration to meet diverse residential, commercial, industrial, and humanitarian project requirements.
Our products are manufactured using high-quality galvanized steel structures and premium building materials that comply with international quality standards. They are widely used for construction camps, mining sites, tourism resorts, disaster relief projects, healthcare facilities, educational buildings, temporary offices, and permanent residential communities.
Driven by innovation, reliability, and customer satisfaction, Hangzhou Cencal Home continuously invests in product development and manufacturing efficiency to provide smarter modular housing solutions for global markets. We have established long-term partnerships with clients across Europe, North America, South America, Southeast Asia, the Middle East, Africa, and Oceania.
As your trusted expandable house manufacturer in China, Cencal Home is dedicated to providing high-quality prefabricated housing products, flexible OEM and ODM services, competitive pricing, and professional technical support. We look forward to building sustainable living and working spaces together with customers around the world.
Urban real estate constraints, soaring local labor costs, and a pivot toward off-site construction (OSC) are driving South Korea’s adoption of expandable modular housing systems.
The Seoul Capital Area (comprising Seoul, Incheon, and Gyeonggi Province) houses over 25 million residents. This extreme population density, combined with skyrocketing land acquisition costs, has created an urgent need for space-efficient, rapidly deployable architectural solutions. Traditional building practices in Seoul face critical bottlenecks, including municipal noise restrictions, dust pollution rules, and a severe shortage of skilled local construction labor.
Consequently, major civil development projects and private enterprises are turning to Expandable Container Houses. These systems are manufactured in controlled factory environments overseas and shipped to Incheon or Busan ports, bypass typical urban construction friction. Whether deployed as pop-up high-end commercial spaces in Gangnam, temporary residential shelters during infrastructure upgrades in Songdo, or satellite offices in the Gyeonggi industrial belt, expandable container systems offer the lowest cost-per-square-meter metric available.
By using modular folding and structural extension engineering, Cencal Home delivers units that expand up to three times their shipping volume. This allows developers to dramatically reduce freight expenses while achieving spacious interior footprints. Our systems match the architectural aesthetic required by upscale Korean developments, integrating premium materials like glass paneling, durable composite wood facades, and streamlined structural joint covers.
Seoul experiences sub-zero temperatures dropping below -10°C in winter. Our double-wing structures incorporate high-density polyurethane (PU) core panels and MGO board subflooring to achieve an exceptional thermal barrier that meets South Korea’s rigorous regional energy code requirements.
With municipal permits in Seoul heavily penalizing prolonged urban footprint disruption, our container units can be fully expanded and locked into place on site within 4 hours by a team of just three workers, requiring no heavy welding.
Designed with integrated conduit pathways, Cencal modular container homes accommodate smart lighting, automated floor heating coils (ondol compatible), and mechanical ventilation units directly into the structure’s internal skin.
For B2B buyers and structural engineers in Seoul, safety compliance is paramount. South Korea updated its design codes to mandate strict seismic calculations for structures. Hangzhou Cencal's manufacturing line integrates high-tensile, hot-dip galvanized steel frames utilizing cold-formed steel members. This layout yields a light yet extraordinarily rigid structural system designed to withstand seismic accelerations common in the Korean Peninsula.
Our floor construction integrates fireproof, water-resistant Magnesium Oxide (MGO) board subflooring overlaid with Stone Plastic Composite (SPC) finish flooring. This combination offers high acoustic insulation (impact sound damping) and complete resistance to bowing under load or swelling from moisture—crucial during the rainy monsoon seasons in Seoul.
From a thermal design perspective, we use continuous interlocking insulated sandwich panels (polyurethane cores or dense mineral wool). The joints are designed with triple-lip EPDM rubber gaskets that eliminate thermal bridging at the fold lines, providing excellent airtightness.
Engineered for extreme modularity, these models can be linked together side-by-side or stacked where space footprints are restricted.
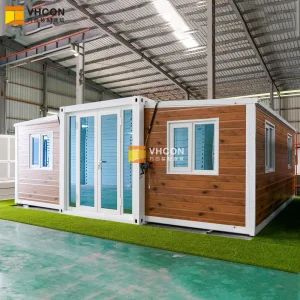

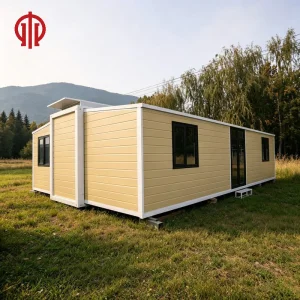

Streamlined international transport pathways, bulk procurement discounts, and specialized container loading metrics designed to reduce cost-per-unit delivered.
Sourcing manufactured assets from China to South Korea requires strict logistical synchronization. Cencal Home manages high-efficiency loading protocols. By designing our structures to fold down to a transportable width (typically 2.2 meters when collapsed), we ensure that each unit can be loaded cleanly into standard 40-foot High Cube (HQ) ocean containers. This eliminates the need for expensive open-top or flat-rack shipping platforms, keeping sea freight rates per unit at absolute minimums.
For Korean corporate buyers importing through Incheon Port, Gyeonggi logistics hubs, or Busan Port, Cencal provides full documentation matching RCEP (Regional Comprehensive Economic Partnership) requirements. This ensures tariff reductions or full exemptions, streamlining customs processing and speeding up lead times. We offer clear production schedules, typically completing batch orders of 10 to 50 units within 25 days, backed by strict inspection and testing before dispatch.
On-site assembly is designed for plug-and-play operation. The primary structural frame is lifted via crane, and the side wings swing outward on heavy-duty, reinforced steel hinges. Lock-tight internal columns and structural floor plates are then set. All internal components—including plumbing lines, pre-fitted kitchen cabinetry, electrical outlets, and PVC double-pane windows—are secured during folding, meaning they deploy without damage and require zero secondary installation.
Every expandable house built in our manufacturing facility goes through a strict multi-point inspection process before packaging:
From selecting structural colors to installing special flooring, we customize our container solutions for different climates and purposes. Choose from EPS, PU, or Rockwool wall insulation options to meet localized heating and cooling energy budgets.
Consult with OEM EngineerA detailed overview of spatial classification, foundation guidelines, and structural permits required for temporary and permanent installations in Seoul.
Deploying modular structures in South Korea requires compliance with the Korean Building Act (건축법). Depending on the project's layout, an expandable container unit may be classified as a temporary building (가설건축물) or a permanent structure. Temporary buildings, such as site offices, emergency disaster shelters, and seasonal commercial spaces, benefit from simplified reporting and approval procedures, which local distributors in Seoul can easily handle.
For permanent residential installations, the structures must meet Korea's Energy Saving Design Standards. Seoul falls under Central Region 1 (중부1지역) insulation specifications. Hangzhou Cencal meets this code by upgrading wall panels to 75mm or 100mm high-density Polyurethane sandwich layers combined with double-glazed low-emissivity (Low-E) glass windows. This prevents interior condensation and lowers energy costs.
Ground prep is simple. Depending on soil conditions, standard helical pier systems, precast concrete foundation blocks, or simple strip footings are recommended. Our team coordinates with local Korean structural design offices to supply the technical drawings, wind calculations, and material mill sheets needed for local architectural engineering stamps.
Explore our full line of expandable modular buildings, designed for residential use, tourism developments, and heavy-duty industrial worksites.
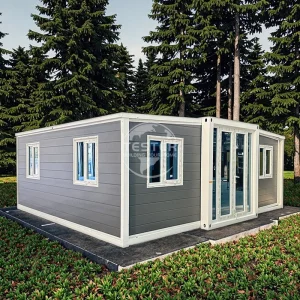
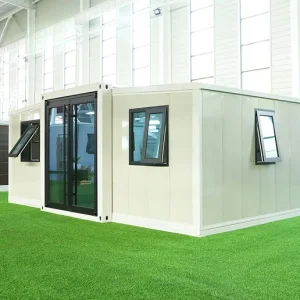
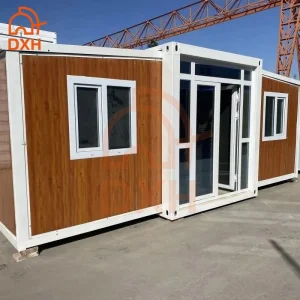
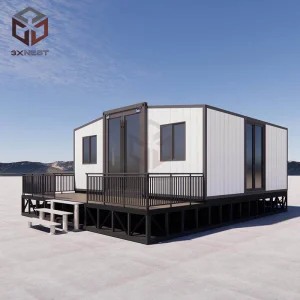
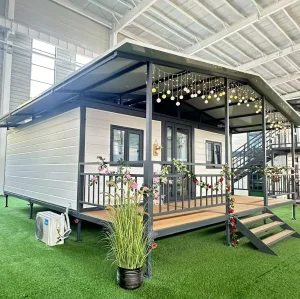
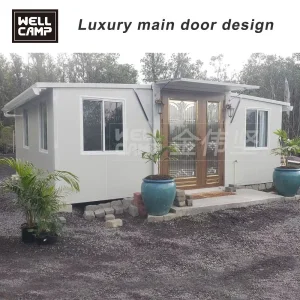

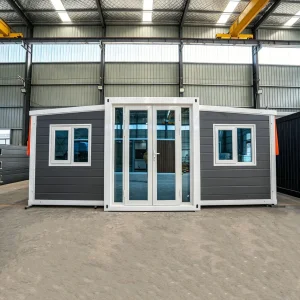
Take a look inside the Cencal factory. We ensure precision manufacturing, structural integrity, and strict quality control at every stage of the build.











Answers to common structural, logistical, and legal questions regarding importing and setting up expandable houses in the South Korean market.
Get in touch with our engineering team for detailed structural drawings, custom layout design, and a complete freight quote to South Korea.
Send Inquiry Now Cencal Home