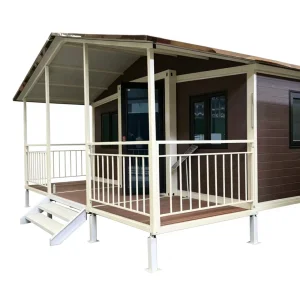
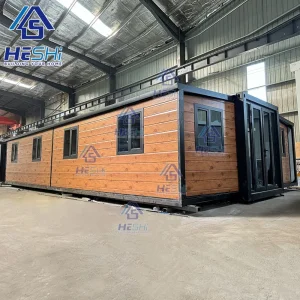
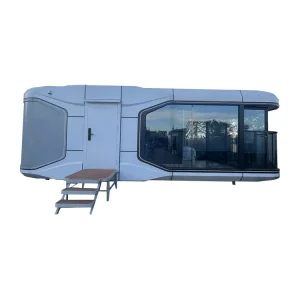
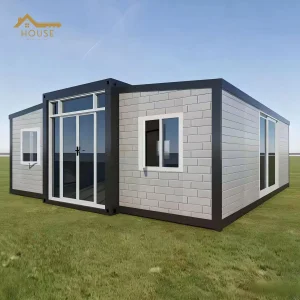
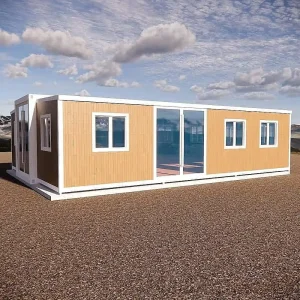
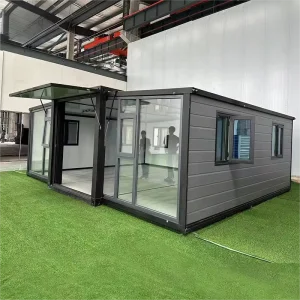
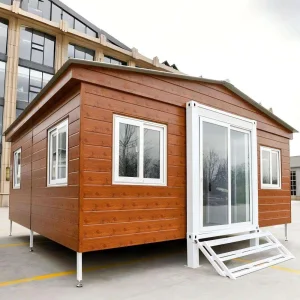
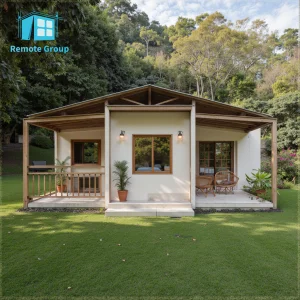
Rapidly deployable, high-performance structural systems designed for industrial, residential, and commercial projects.
Hangzhou Cencal Home Co., Ltd. is a professional Chinese manufacturer specializing in expandable houses, foldable houses, modular prefabricated buildings, and customized portable housing solutions. With years of experience in the prefabricated construction industry, we are committed to delivering innovative, durable, and cost-effective space solutions for customers worldwide.
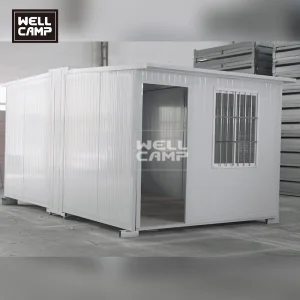
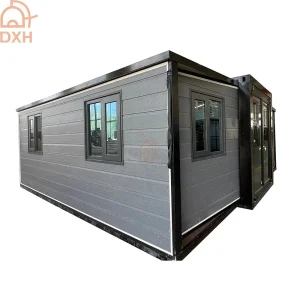
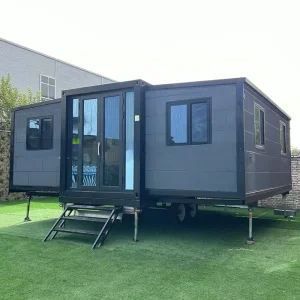
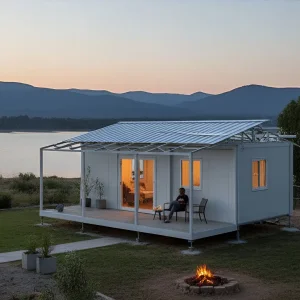
Our product portfolio includes expandable container houses, foldable container homes, modular houses, portable cabins, tiny houses, site offices, labor accommodation units, emergency shelters, guard houses, classrooms, medical clinics, and customized prefabricated buildings. Designed for rapid deployment and convenient transportation, our structures significantly reduce installation time and labor costs while maintaining excellent strength, thermal insulation, and long-term durability.
Cencal Home integrates modern manufacturing technology with strict quality control throughout every production stage. Our engineering team provides comprehensive customization services, including floor plan optimization, insulation options, electrical systems, plumbing, interior finishes, windows, doors, roofing, and exterior decoration to meet diverse residential, commercial, industrial, and humanitarian project requirements.
Analyzing the shift toward highly customizable, energy-efficient micro-manufacturing and creative workspaces.
In the contemporary urban planning and industrial design landscape, spatial flexibility is no longer a luxury—it is a critical operational requirement. The rise of the Expandable Craft Studio as a specialized branch of modular prefabricated buildings highlights a structural market shift. Creative professionals, artisan manufacturers, localized technicians, and corporate innovation teams require dedicated workspaces that can adapt dynamically to fluctuating footprints and land constraints. Traditional fixed-brick construction cannot match the velocity, scalability, and financial prudence of modern steel-frame modular technology.
As remote work and micro-manufacturing mature, the demand for off-site manufactured (OSM) spatial systems has accelerated. Traditional home offices frequently lack the acoustic properties, structural load capabilities, and spatial boundaries required for highly productive design, light manufacturing, and artistic production. The OEM/ODM Expandable Craft Studio resolves this bottleneck. Leveraging state-of-the-art structural envelope technology, these structures are engineered to expand from a standard shipping size of 20ft or 40ft into double or triple their footprint in less than an hour. This rapid kinematic deployment transforms logistics, lowering freight costs while maximizing site envelope utilization.
Furthermore, from an environmental perspective, our prefabricated manufacturing processes reduce material waste by up to 40% compared to traditional on-site construction. By executing fabrication within the controlled conditions of our Hangzhou manufacturing facility, we guarantee that precision margins are maintained under 1.5mm. This extreme dimensional accuracy is critical for ensuring the structural integrity of the triple-link expansion hinges, which are subject to substantial shear stresses during deployable cycle transformations.
Galvanized Steel Frame
Available Thermal Rating
Typical Deployment Time
Exporting Destinations
A granular look at the engineering decisions that make our expandable units exceptionally durable and thermally efficient.
We utilize custom industrial-grade carbon steel hinges with high-durability polymer gaskets. The multi-axis joint allows smooth manual or mechanical rotation during expansion, maintaining seal integrity over 500+ deployment cycles.
Insulation is optimized via Polyurethane (PU), EPS, or mineral rockwool core panels. Standard R-values range from R-16 to R-32, preventing thermal bridging and minimizing HVAC energy expenditure in extreme climates.
Pre-installed, concealed conduit channels accommodate customized wiring setups matching NEC, IEC, and SAA configurations. Outlets, switches, and LED fixtures are pre-tested at the factory for instantaneous connection upon arrival.
Our structural design leverages cold-formed, hot-dip galvanized steel framing members (Q235 or Q345 grade). This configuration delivers superior tensile strength and resistance to lateral wind load conditions. The structural columns and horizontal girders are treated with anti-corrosion protective coatings, ensuring a service life exceeding 25 years in harsh seaside, high-humidity, or industrial atmospheres. The floor structure features cement fiber boards coupled with premium wear-resistant PVC overlay, engineered to withstand heavy workshop tools, drafting tables, and industrial sewing or design equipment.
How the OEM/ODM Expandable Studio adapts to regional regulations, client lifestyles, and professional demands.
Across urban centers in Europe and North America, strict permitting guidelines make permanent building extensions difficult and cost-prohibitive. The expandable craft studio acts as an accessory dwelling unit (ADU) or non-permanent workspace. Because the structure is portable, it often bypasses local permanent construction permitting, giving creative entrepreneurs a plug-and-play workspace within days. Acoustic isolation, modern glass facades, and modular built-in furniture transform the container into a highly specialized architectural studio, ceramics space, or recording booth.
For mining sites, scientific research stations, and remote construction camps, specialized laboratories are crucial. By utilizing OEM customization, we integrate chemical-resistant worktops, mechanical ventilation hoods, heavy-load floorboards, and independent water filtration systems. Units can function as on-site material testing facilities, environmental diagnostic centers, or medical clinics for agricultural and scientific personnel.
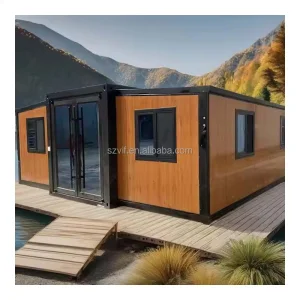
With its wide double-wing opening configuration, the unit can be optimized as an interactive retail pop-up, art exhibition booth, or mobile product launch platform. The rapid expansion capability expands the presentation space within minutes of arriving at the venue, reducing logistical overhead, booth construction labor fees, and exhibition footprint limitations.
Why sourcing from Hangzhou Cencal Home Co., Ltd. optimizes your capital deployment and delivery timelines.
The global steel prefabricated market depends heavily on material availability, fabrication precision, and deep shipping channels. Located in Hangzhou, Zhejiang Province, Cencal Home sits in the heart of China’s advanced steel manufacturing and electronics manufacturing cluster. This provides immediate access to high-grade raw galvanized steel sheet metal, advanced high-R panel insulations, and top-tier plumbing/electrical hardware. Our regional supply chain allows us to maintain stable, competitive pricing even amidst global market fluctuations.
From a logistical standpoint, our factory is situated close to Ningbo Port and Shanghai Port, two of the world's most active and efficient maritime hubs. This geographic advantage reduces domestic transit costs, simplifies custom clearing operations, and significantly cuts lead times. Furthermore, our production system utilizes Lean Manufacturing principles, organizing workflows so that high-volume standard units can be produced continuously, while customized ODM requests are integrated via flexible workstation pathways. Each module is thoroughly pre-assembled, tested, and structurally checked at the factory prior to packing into sea-freight configurations, minimizing assembly delays when units arrive on site.











Where Cencal Home is heading with smart structures, sustainable resources, and carbon neutrality.
Integrating ultra-thin silica aerogels to double the thermal barrier performance while reducing wall thickness by 30% for localized harsh environments.
Embedded sensors monitoring structural stress, interior humidity, air quality index, and automated solar harvesting metrics.
Moving 100% of steel production to factories powered by sustainable energy grids, bringing green manufacturing to modular spaces.
Ensuring that our prefabricated structures meet local building codes, structural mandates, and safety certifications.
Importing modular housing demands compliance with strict local regulations. Hangzhou Cencal Home Co., Ltd. ensures that all ODM and OEM models are engineered in strict accordance with the structural requirements of destination markets. Whether aligning with Europe’s CE marking system, Australia’s NCC structural parameters (including Wind Region C and D specifications), or US IBC requirements, our structural calculations are transparent and validated. We provide full engineering data packs to our business clients to streamline local approval processes.
Our quality assurance program consists of a 4-phase inspection cycle: raw material verification, framing tolerances checks, waterproofing and air-tightness verification, and post-assembly functional tests (including checking circuit configurations, mechanical hinge lubrication, and lock alignments). To ensure smooth local setup, we supply step-by-step installation manuals, video guides, and direct technical support. For larger developments, we can dispatch engineering representatives to oversee project execution.
Direct answers regarding logistics, thermal metrics, durability, and commercial collaboration.
Advanced structural engineering matched with versatile floor plans for residential development and industrial housing.
 Cencal Home