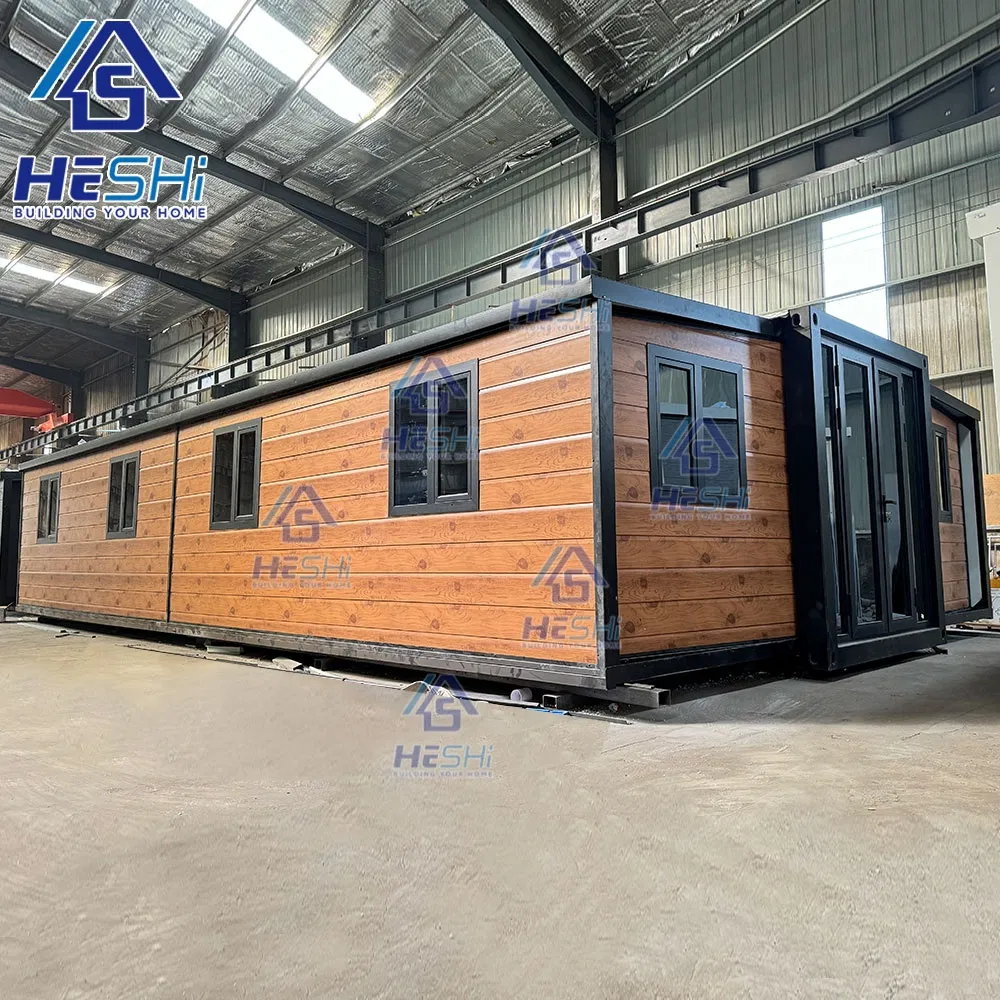
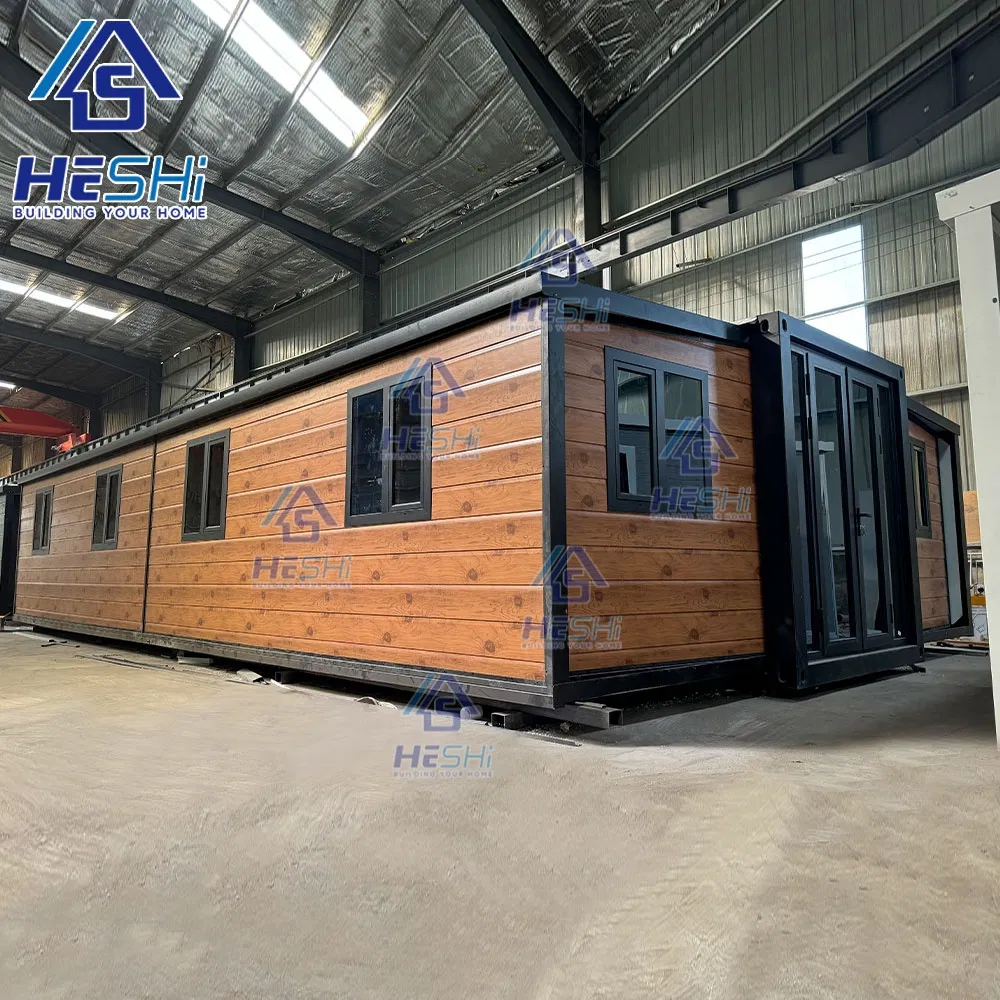
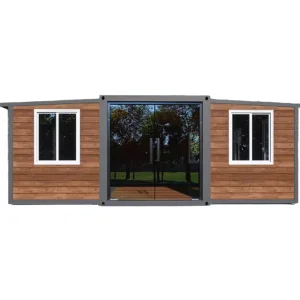
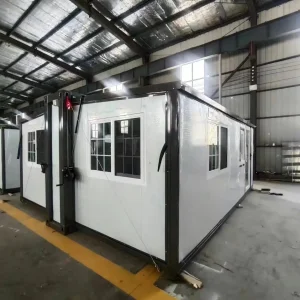
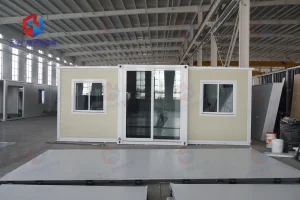
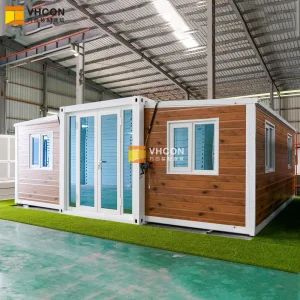
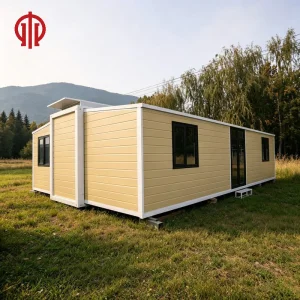
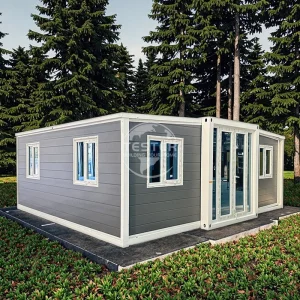
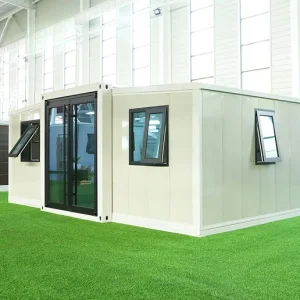
Large Prefab 20FT 40FT Luxury Mobile Home Two Bedroom Prefabricated for Sale Expandable Container House

Still deciding? Get samples of $ !
Order Sample

Product Description

Prefabricated Expandable Container House
Basic Info
Model NO.
Expandable House
Fast Installation
Fast Installation
Feature
Earthquake Resistant, Easily Movable, Eco-Friendliness, Flexibly Combinable, Leak Proof, Moisture Proof, Safe, Thermal Insulation, Waterproof, Wind Resistance
Material
Sandwich Panel
Life Span
50-60 Years
Certification
CE/ISO45001/ISO9001/ISO14001/RoHS
Function
Soundproof/Waterproof/Insulated/Anti-Seismic
Product Name
Prefab Luxury Villa Expandable Container House
Color
Customized Color
Indoor Standard
Comply with Local Standards
Electricity
Local Standard
Characteristic
Safe Installed
Transport and Load
40hq Container
MOQ
1 Set
Style
Modern
Transport Package
Container
Specification
Size: 20Ft 30Ft 40Ft
Trademark
Customized
Origin
China
HS Code
9406900090
Production Capacity
500set/Month
Packaging & Delivery
Package Size
1.00cm * 1.00cm * 1.00cm
Package Gross Weight
1.000kg
Specification
Parameter Details
Product Name Fast Build Foldable Prefab Villa Waterproof Expandable Container House Insulated Prefabricated Folding Mobile Portable Home
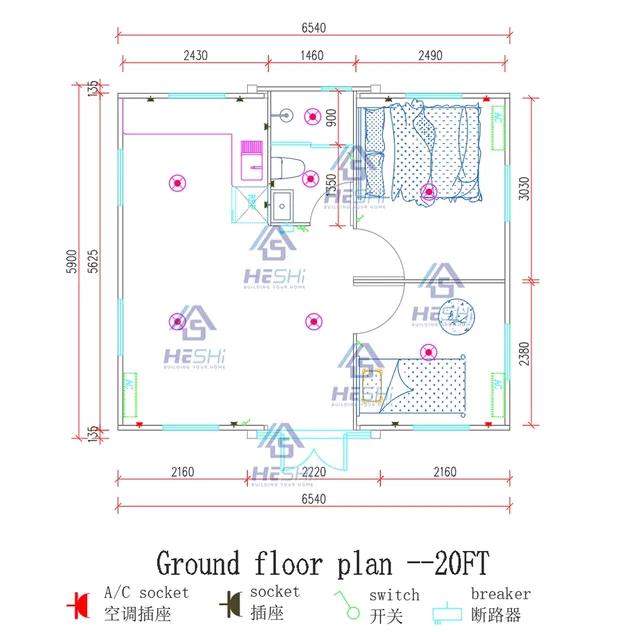
20FT Size Open Size: 5900*6540*2530mm. Total Area 39(m²)
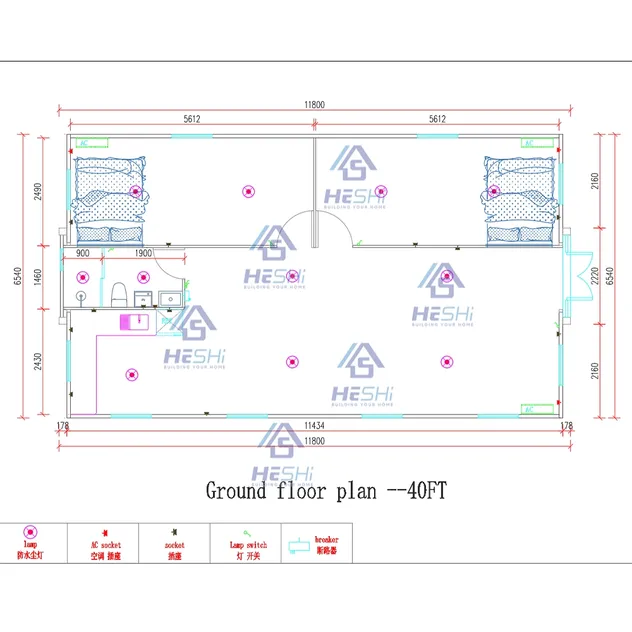
40FT Size Open Size: 11800*6540*2530mm. Total Area 77(m²)
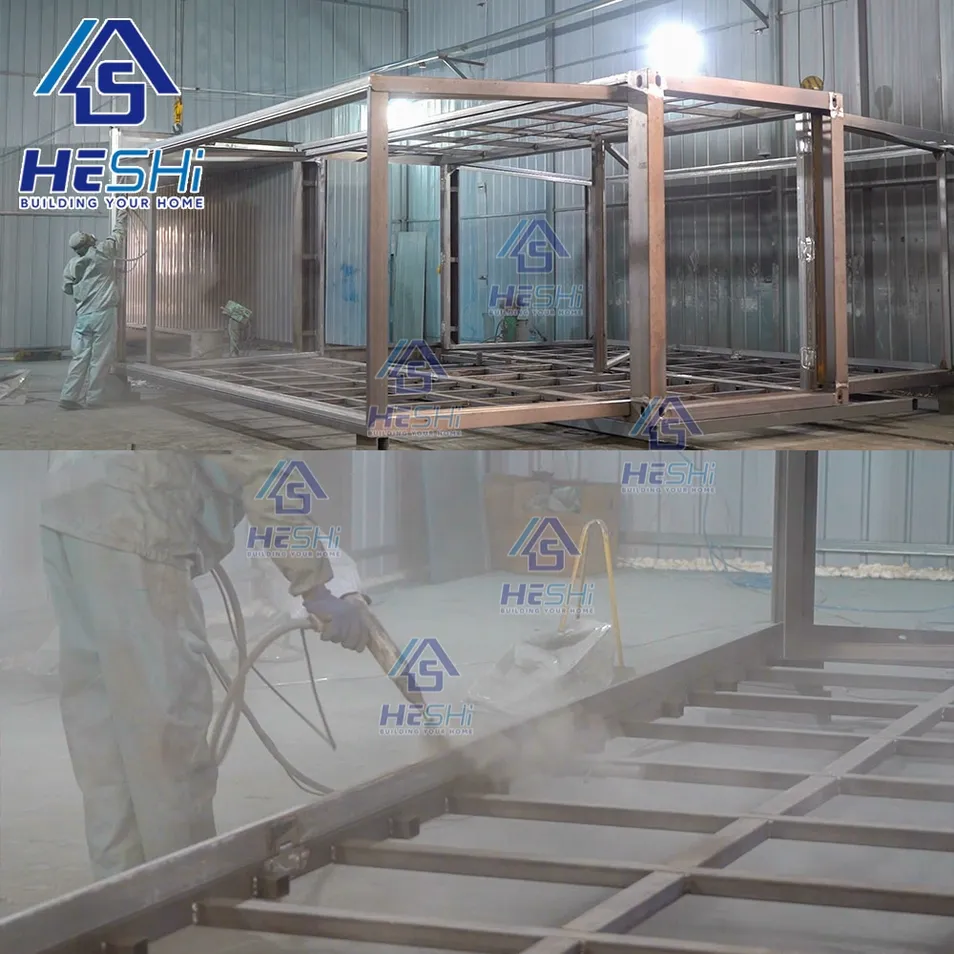
Main Material Galvanized frame, fully welded construction, powder-coated surface
Weight 20FT ≈ 3.5 tons / 40FT ≈ 7 tons
Roof 75mm Fireproof Flame Retardant Eps Insulation Sandwich Panel
Suspended Ceiling Bamboo and wood fiber integrated wall panels
Side & Rear Wall Panels 75mm Fireproof Flame Retardant Eps Insulation Sandwich Panel
Internal Partition 50mm Fireproof Flame Retardant Eps Insulation Sandwich Panel
Floor 2mm Pvc Floor Leather + 18mm Glass Magnesium Board
Door Thermal Break Aluminum Double Doors / Bedroom Wood Door or Metal Door
Window Double-layer tempered glass + broken bridge aluminum casement window
Circuit Comply with local certifications such as SAA and CE in the destination country
Payment 30% Advance Payment Before Shipment. 70% After Delivery
Product Display
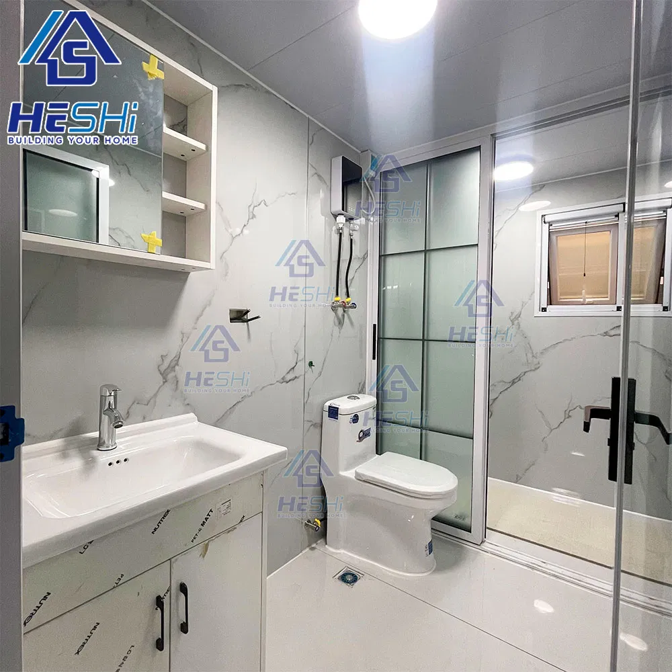
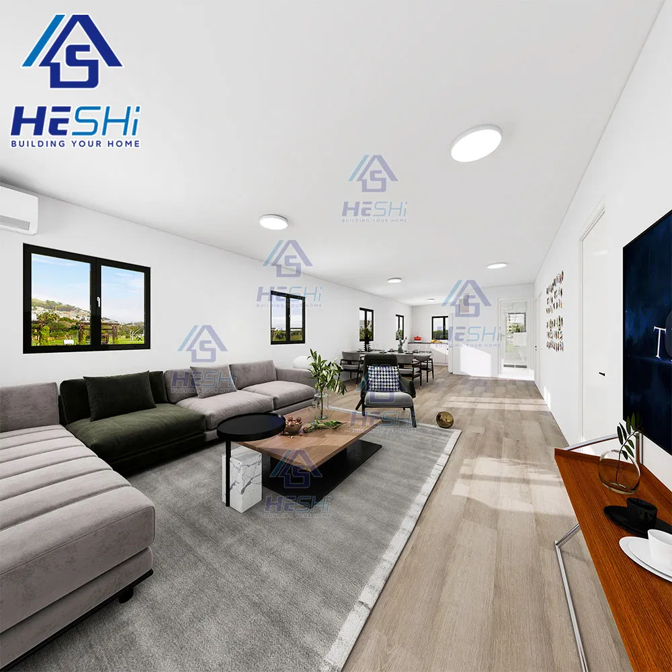
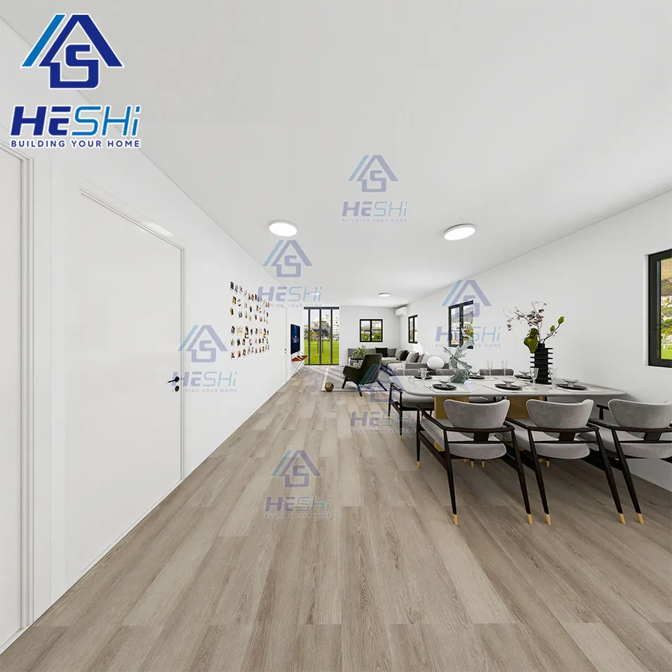
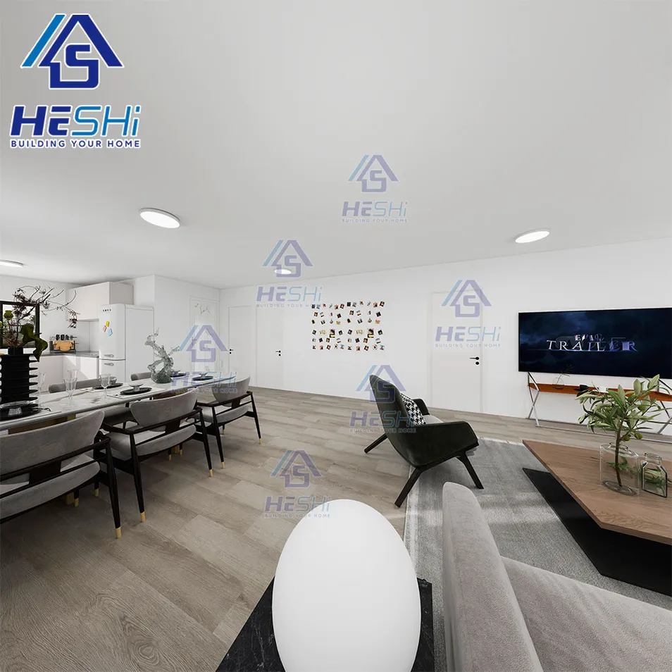
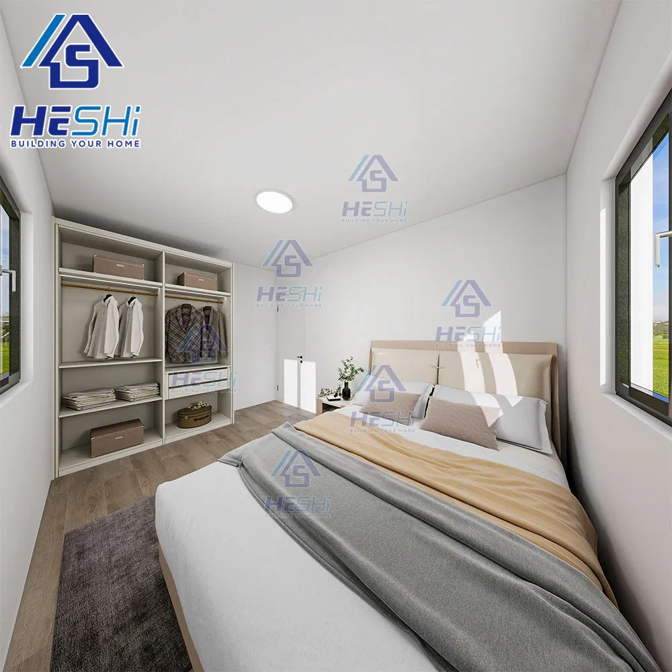
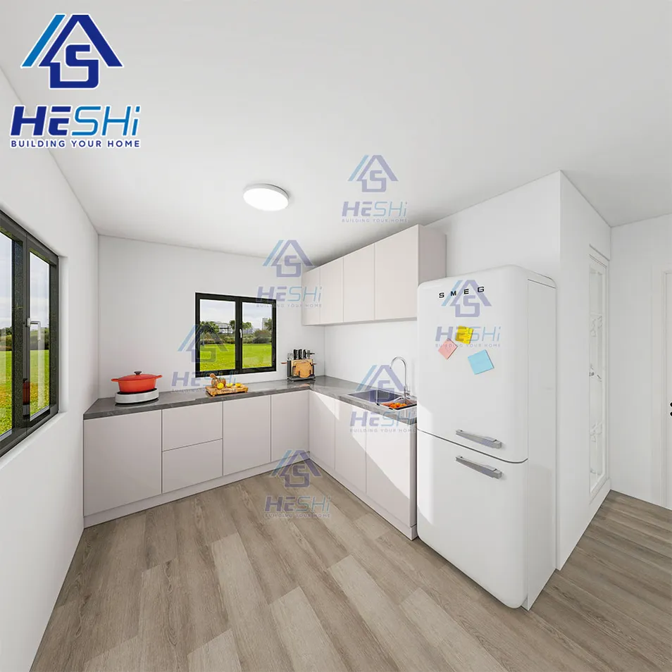
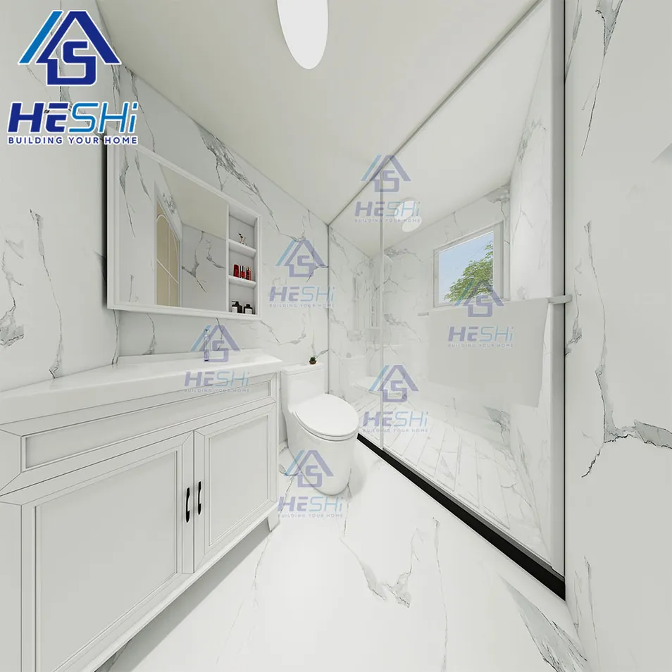
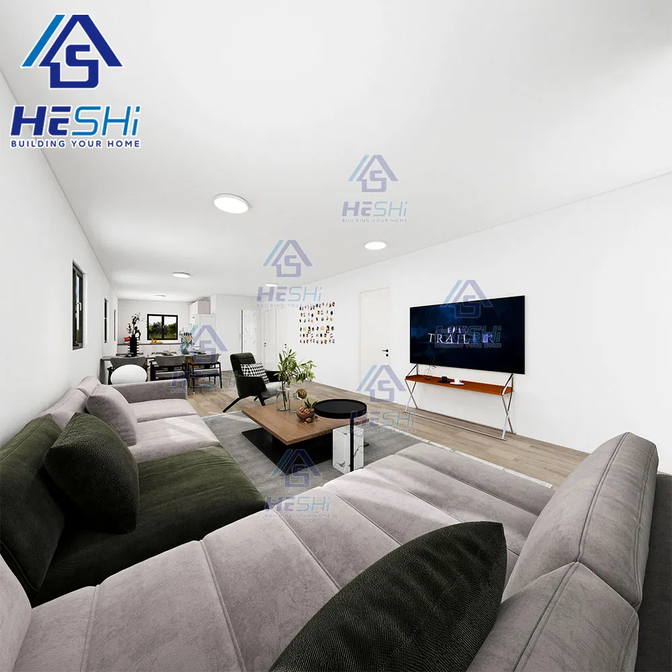
House Furniture & Living Effects
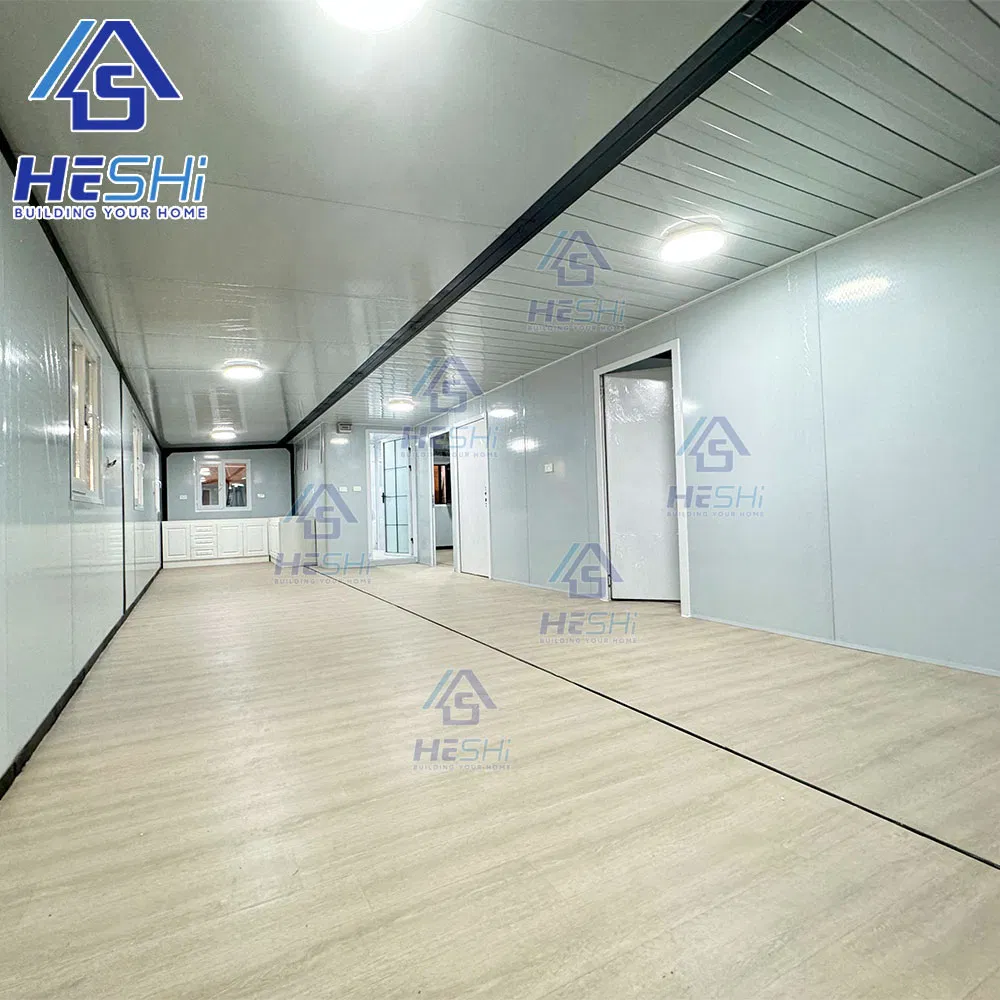
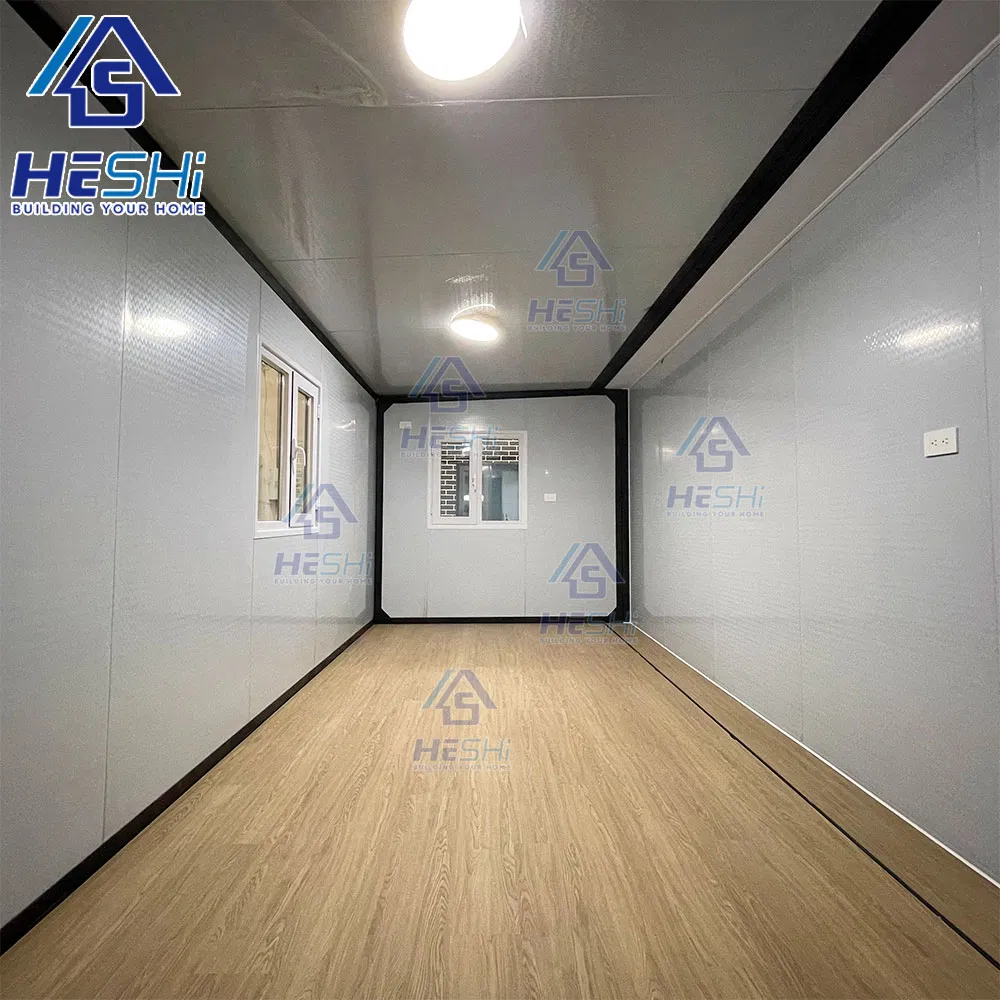
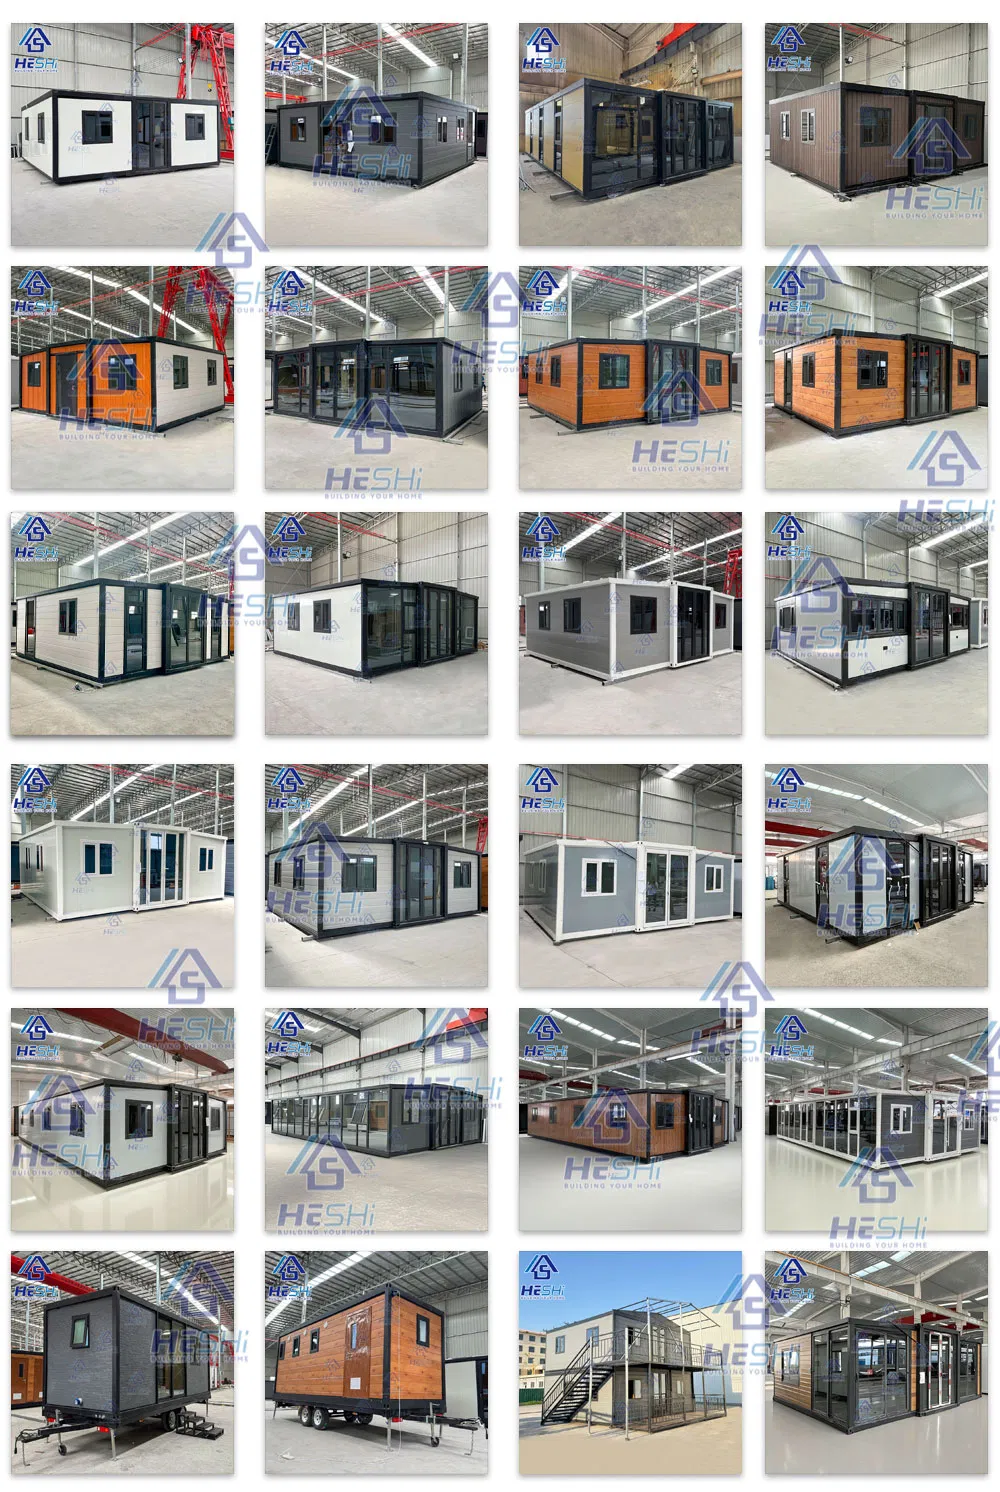
All visible parts of the house can be customized, including doors, windows, interior/exterior walls, roof, and layout. Color, material type, design version, and thickness can be tailored to client requirements.
Luxury Mobile Home Interior Design
Modern Prefab Bathroom View
Living Room Furniture Setup
Flat-Base Expandable Container Advantages
1. Structural Stability & Adaptability
Even Load Distribution: The flat base offers a larger contact area, dispersing pressure effectively. It adapts to diverse terrains (sand, grass, mud) without complex foundations. Wind & Earthquake Resistance: Low center of gravity and steel structure enhance safety, ideal for disaster-prone areas.
2. Flexible Modular Expansion
Horizontal/Vertical Connection: Standardized flat-base interfaces enable rapid assembly with other containers, creating multi-story or large-scale spaces (e.g., residences, offices, warehouses). Multi-Scenario Use: Operate as standalone units or combined communities for temporary housing, commercial projects, or emergencies.
3. Cost & Efficiency Advantages
Easy Transportation: Flat-base structure fits standard container transport (trucks, ships), reducing logistics costs. Rapid Deployment: Factory prefabrication cuts on-site construction time by over 50% and minimizes labor costs.
4. Space Optimization
Smooth Layout: Flat interior surfaces support customized furniture and equipment placement, maximizing space utility. Vertical Potential: Stacking or adding stairs enables multi-level designs (e.g., LOFT layouts).
5. Durability & Low Maintenance
Corrosion Resistance: Galvanized/coated steel withstands humidity, heat, and harsh environments, with a lifespan exceeding 50 years. Easy Maintenance: Flat surfaces simplify cleaning and repairs, ensuring long-term cost control.
Product Description & Advantages
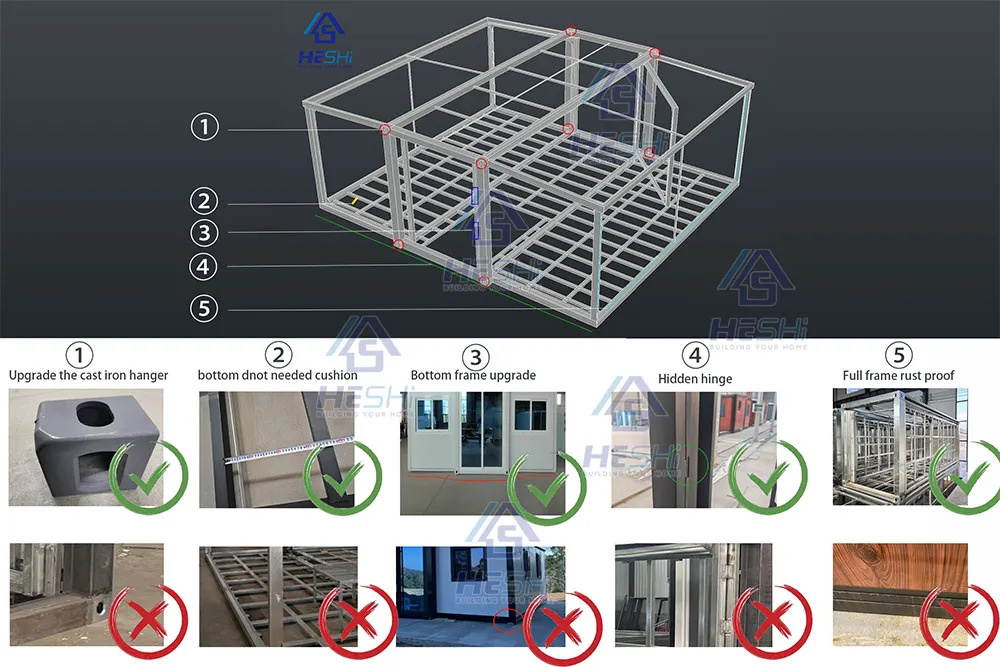
Heavy Duty Galvanized Main Frame
What Makes Our Structural Frame Different?
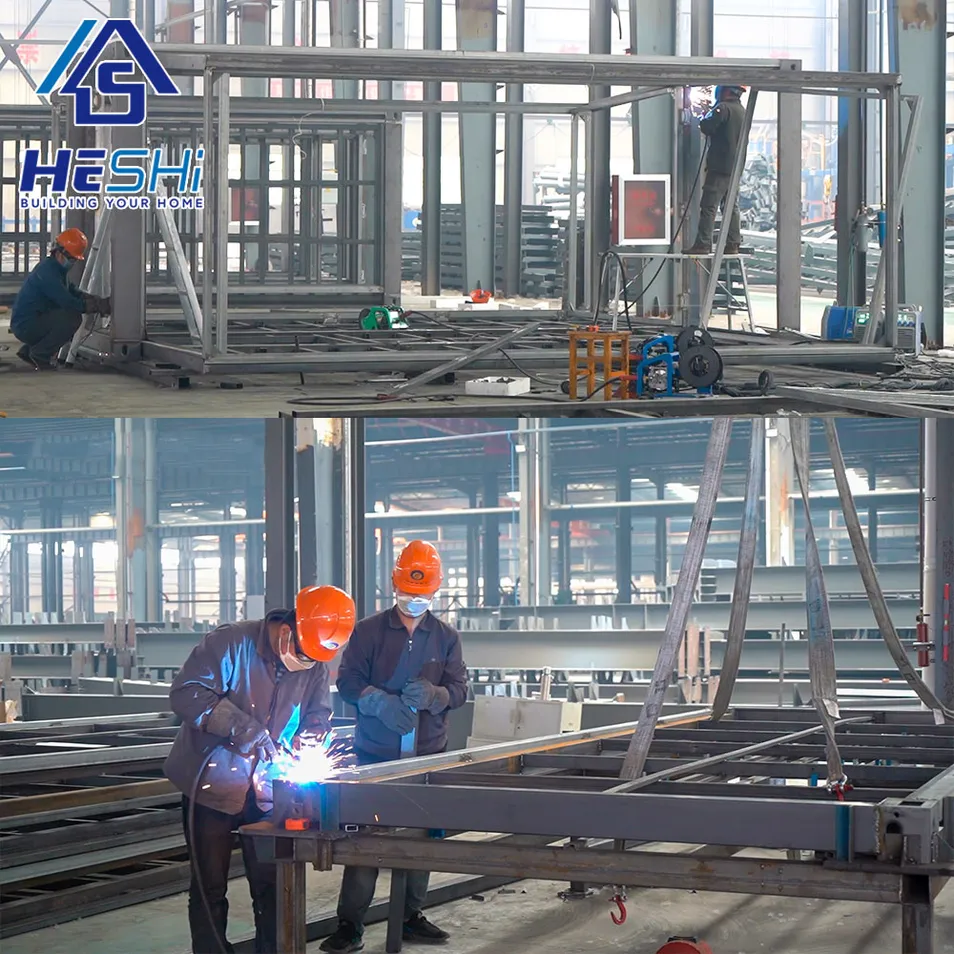
The main frame is the key component that determines the service life and stability of a folding house. Our structures utilize upgraded cast-iron hanging heads, ensuring that repeated hoisting via cranes will not damage the structural frame. The base frame spacing is optimized to 32cm (compared to 45cm standard in other designs) for a solid, non-shaking floor when walking.
Key Features:
  • Flush bottom frame alignment eliminates structural shaking and bathroom drainage issues.
  • Hidden hinge designs in folding sections minimize floor gaps, enhancing aesthetics and thermal insulation.
  • Main frame thickness of 2.5-3mm with full galvanization and plastic-sprayed surface treatment for long-term rust prevention.
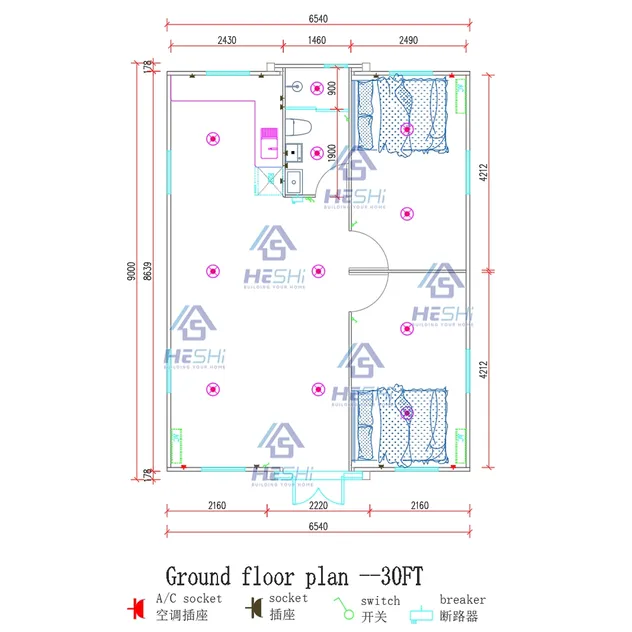
Detailed Technical Blueprint
Global Cooperation

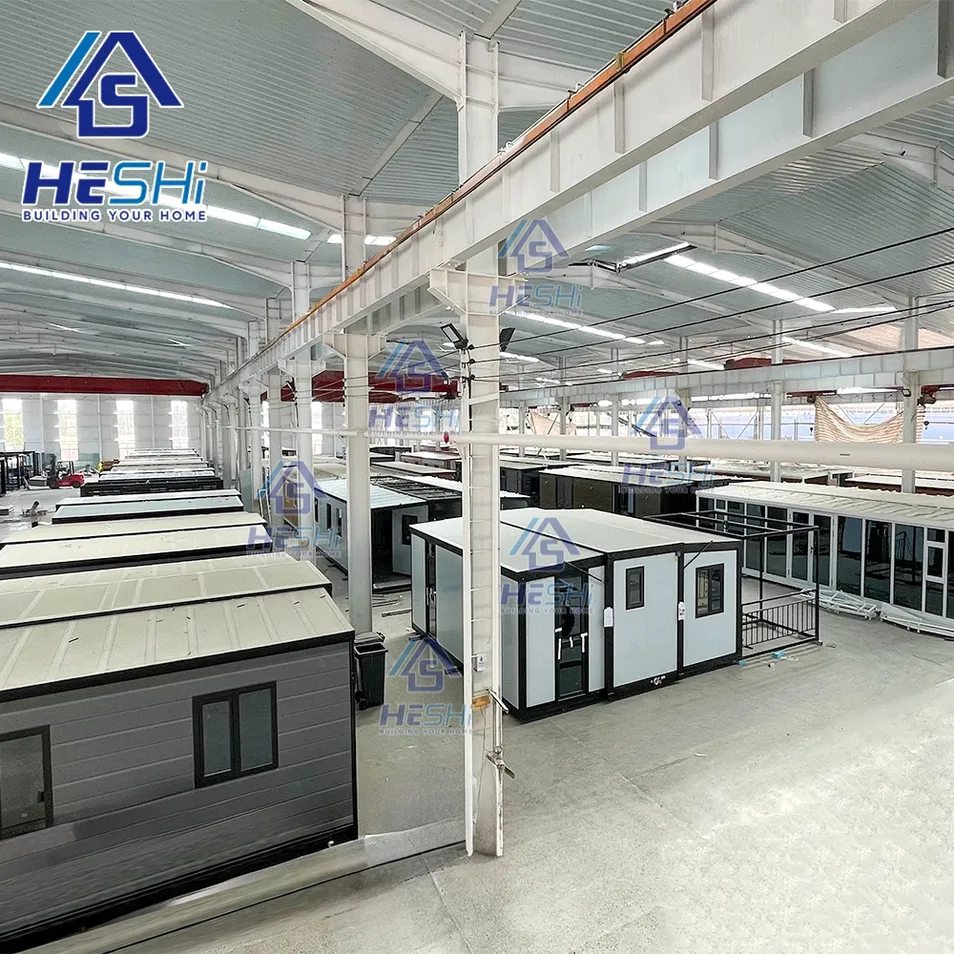
We actively engage with the international market, participating in key trade exhibitions worldwide. We regularly host international clients for factory tours, inspections, and technical consultations. Building lasting partnerships through expertise and exceptional hospitality is our primary goal.
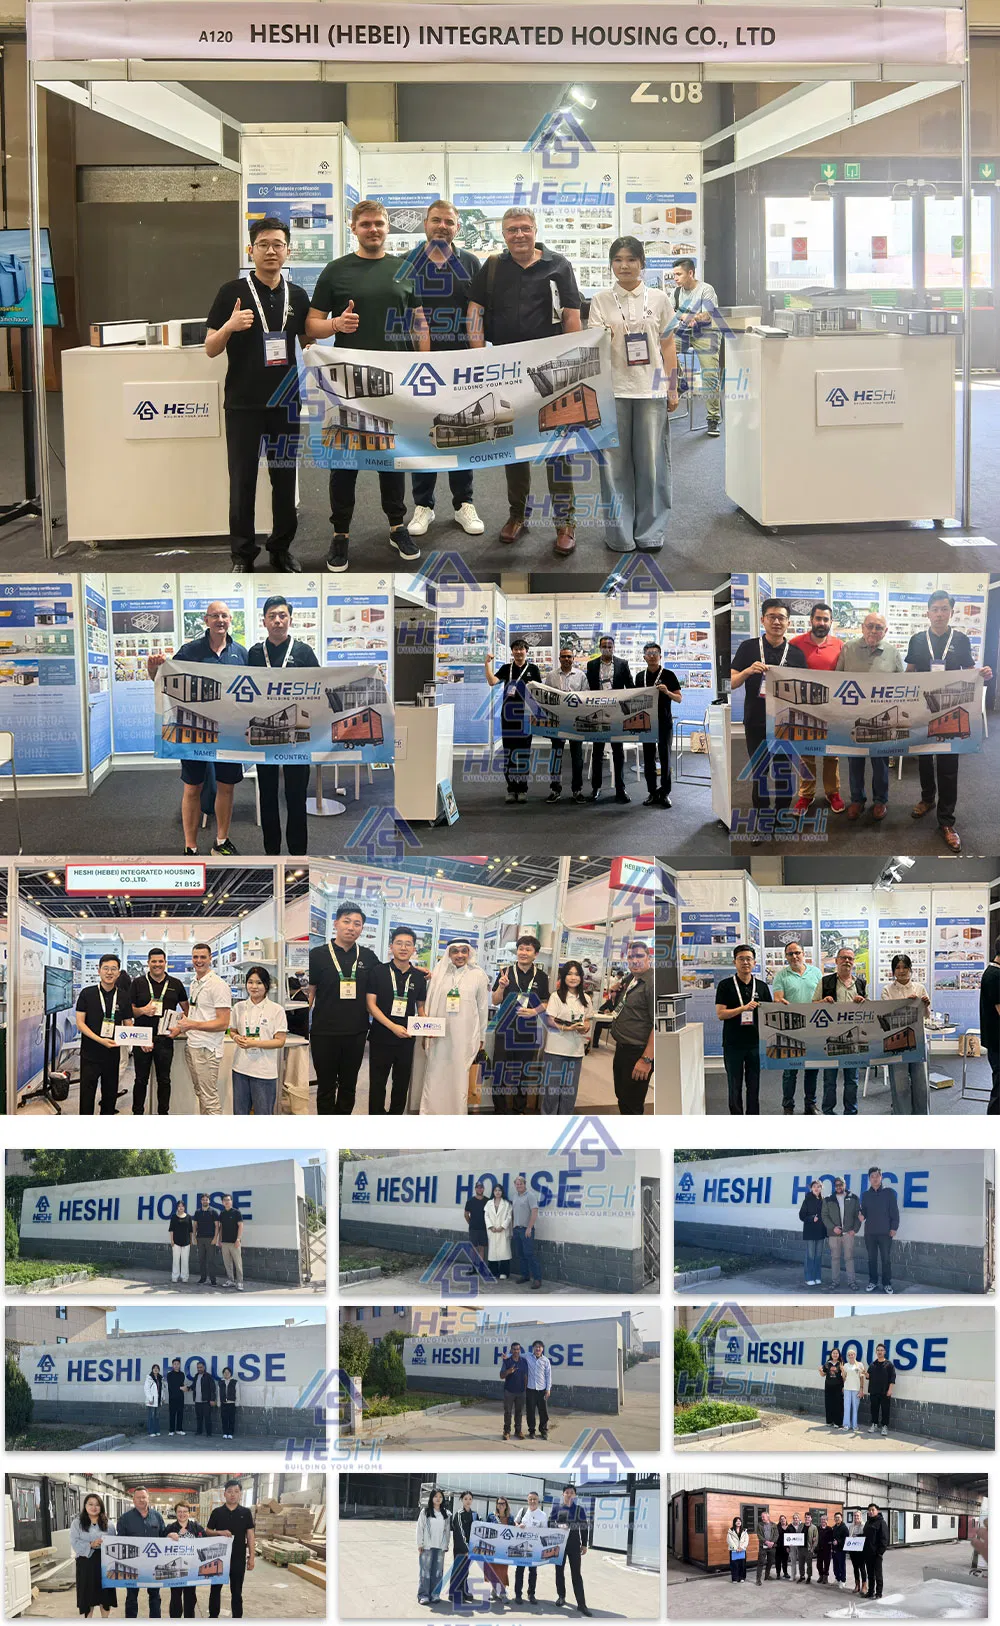
International Partners and Exhibition
Customer Photos & Video

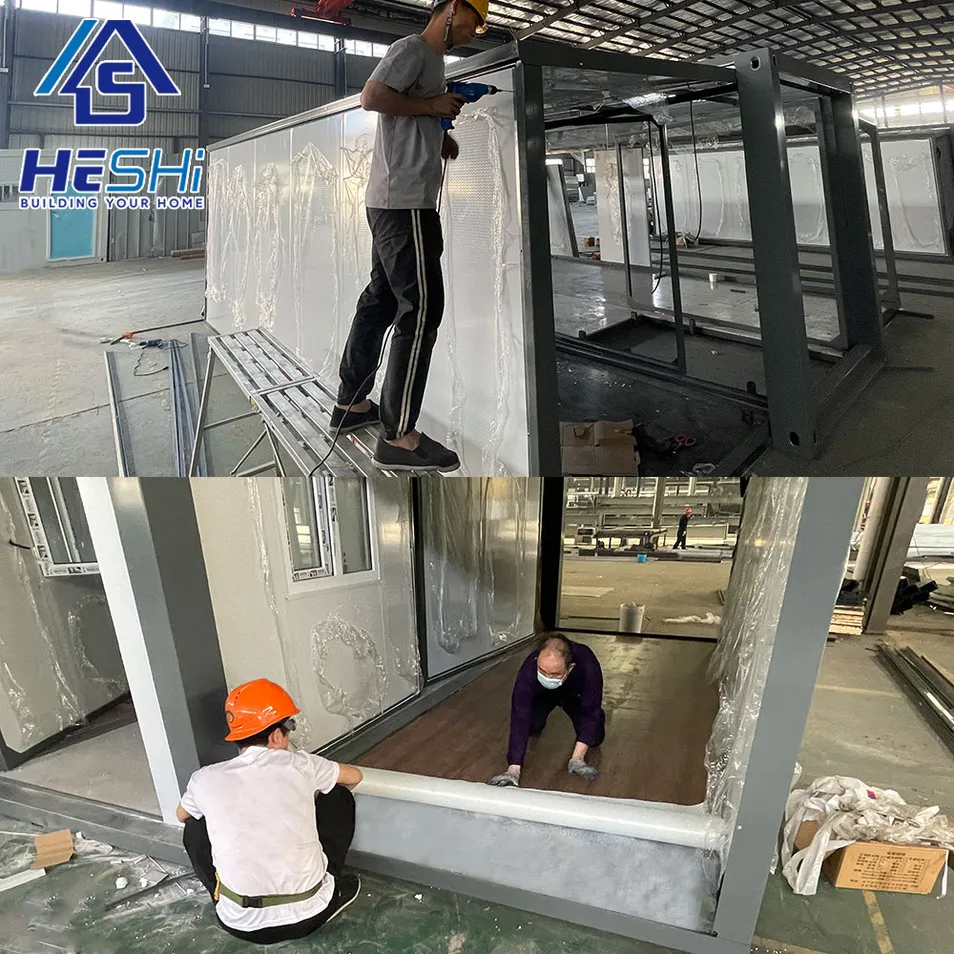
Specialized in the design, production, and export of high-grade container houses and steel structures, delivering integrated residential solutions globally to builders, developers, and distributors. Backed by extensive experience and robust production lines.
Frequently Asked Questions
What are the primary materials used in the expandable container house?
The main structure is made of a fully welded, galvanized frame with a powder-coated surface. The walls and roof utilize 75mm fireproof and flame-retardant EPS insulation sandwich panels, ensuring thermal efficiency, safety, and long-term durability.
What is the estimated lifespan of these prefabricated houses?
Under standard environmental conditions, our expandable container houses are designed to last between 50 to 60 years. The corrosion-resistant galvanized steel frame protects against rust and harsh elements.
Are the electrical systems safe and compatible with local standards?
Yes, all circuit wiring, outlets, and switches are customized during production to strictly comply with the destination country's local certifications, such as CE for Europe or SAA for Oceania.
How is the expandable container house shipped and delivered?
The container houses are designed to fold into a compact size for easy transport. They are safely loaded and shipped via standard 40HQ shipping containers, minimizing shipping space and logistics costs.
Can I customize the interior layout and paint color?
Absolutely. Every visible part of the house can be customized according to your specifications, including the doors, windows, layout configurations, wall colors, insulation thickness, and flooring styles.
How stable is the flooring when walking inside the house?
The base frame utilizes an upgraded design with a dense spacing of 32 cm between support structures. This ensures that the floor remains rigid and does not shake or bend during daily use.

Related Products