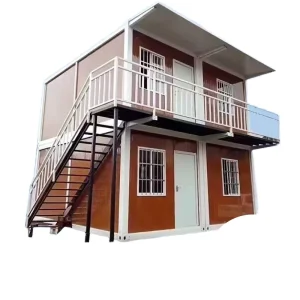
Direct from our manufacturing hub. Scalable, high-durability structures engineered for international compliance and rapid deployment.
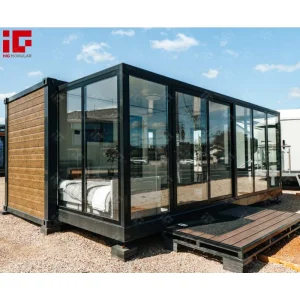
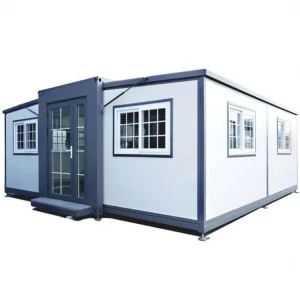
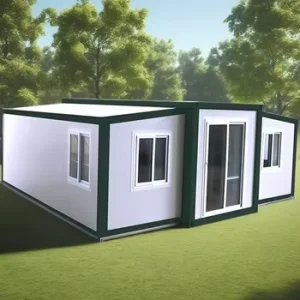
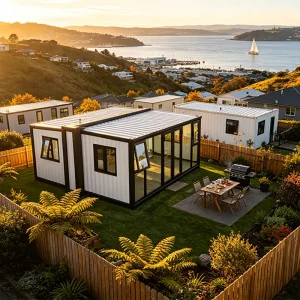
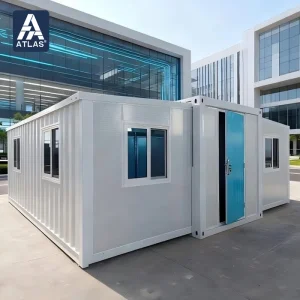
An in-depth analysis of structural engineering, supply chain dynamics, and regulatory compliance for global buyers.
The global construction paradigm is shifting rapidly toward industrialized prefabrication. At the center of this revolution is the expandable container house integrated with high-performance modular kitchen units. These structures represent a synthesis of architectural engineering, optimized logistics, and immediate on-site utility. For international developers, governments, and commercial procurement departments, understanding the capability profile of Chinese manufacturers is essential to capturing margin and ensuring project durability.
Our research and engineering operations at Hangzhou Cencal Home Co., Ltd. show that the demand for "Expandable Kitchens" and integrated residential units is driven by two main factors: the reduction of localized skilled labor costs and the necessity of immediate spatial scaling. Traditional on-site kitchen construction requires multiple trades, including plumbing, electrical work, tiling, and cabinetry. By integrating these systems into a unified structural shell within a controlled factory environment, Chinese exporters bypass local labor challenges, providing fully compliant plumbing (PEX/PVC) and electrical manifolds pre-routed and certified to regional standards (such as USA/NEC, EU/CE, and AS/NZS).
When selecting a factory for wholesale prefabricated expandable houses, buyers must evaluate structural parameters beyond aesthetics. Key metrics include the thickness of the hot-dip galvanized steel frame, the density and core composition of the sandwich insulation panels (mineral rockwool vs. polyurethane/PU), and the mechanical engineering of the folding hinge mechanisms. Modern production systems leverage CNC laser cutting and automated welding cells to maintain tolerances below 1mm. This precision is vital to ensure that when the wings of an expandable home fold open, all weather seals align seamlessly to prevent water ingress and thermal bridges.
How Hangzhou Cencal Home leverages raw material clusters and vertical integration to deliver value.
Proximity to first-tier steel production hubs and specialized industrial parks allows us to source structural elements, insulated core materials, and internal fittings (such as modular kitchen cabinetry) with zero transit lag and absolute quality control.
Units are engineered using high-tensile galvanized Q235B steel. Our double-wing folding hinge systems utilize heavy-duty hydraulic assists and reinforced steel brackets, engineered to handle more than 500 deployment cycles without structural deformation.
By shifting up to 90% of structural, kitchen, and bathroom assembly to the factory floor, global purchasers save substantial capital. On-site installation is simplified to a basic process that requires only a crane and a skeleton crew.
Engineered for global standards. The core metrics defining the durability of our modular units.
Every modular unit produced by Hangzhou Cencal Home Co., Ltd. undergoes rigorous mechanical calculations. Our standard 20ft and 40ft expandable container configurations are modeled to withstand seismic forces (up to Grade 8) and wind loads up to 120 km/h. To meet diverse climate demands, we offer customizable sandwich panel cores, including Rockwool (excellent fire rating) and Polyurethane (PU, superior thermal R-values).
| Specification Category | Standard Configuration | Premium Custom Option | Compliance Standards |
|---|---|---|---|
| Primary Steel Frame | 3.0mm galvanized steel channel, electrostatic powder coat | 4.0mm heavy marine-grade galvanized steel profile | GB/T 700 Q235B, ASTM A36 |
| Wall & Roof Insulation | 75mm EPS / Glasswool Sandwich Panel (Density: 12-16 kg/m³) | 75mm/100mm PU / Rockwool Panel (Density: 40+ kg/m³) | EN 13501-1 Class A (Fire Retardant) |
| Kitchen Core System | Plywood cabinetry, SS304 sink, integrated cold/hot water inlet | Quartz countertops, customized solid wood cabinets, built-in cooktops | AS/NZS 3500 (Plumbing), UPC (US Plumbing) |
| Electrical Layout | Concealed wiring, circuit breakers, industrial external inlet | Full compliance smart-home routing, low-smoke zero-halogen wire | NEC (USA), CE (Europe), SAA (Australia/NZ) |
| Floor Substructure | 18mm fiber cement board with heavy-duty PVC floor finish | 20mm magnesium oxide (MgO) board, luxury SPC wood-look planking | ISO 9001:2015, SGS certified |
Our integrated kitchen structures are particularly demanding. Because the kitchen must fold securely within the central core during shipping, all plumbing junctions must utilize flexible, high-pressure braided stainless steel connectors or premium PEX systems. Electrical feeds to the expanding wings are routed through heavy-duty industrial flexible conduits to prevent pinching or insulation wear during setup and teardown.
Diverse configurations engineered for commercial, industrial, and humanitarian projects.
Industrial Mining, oil, gas, and major civil infrastructure projects require rapid-setup worker camps. Our expandable units provide comfortable living spaces equipped with functional kitchens, supporting high worker productivity in remote regions.
Humanitarian During natural disasters, deploying field clinics and emergency response centers quickly is critical. The self-contained kitchen/medical sanitation modules can be deployed, powered, and put into service within hours of arriving on site.
Commercial Modern eco-tourism depends on low-impact development. By utilizing modular, structurally independent villas with pre-installed modern kitchens, resort developers skip the permitting delays and landscape damage of traditional construction.
Practical strategies to secure optimal shipping configurations, verify quality, and manage international freight.
Shipping modular homes requires careful planning. A standard 20ft expandable container house, when folded, measures roughly 2200mm to 2250mm in width, allowing it to fit into standard maritime transport networks. However, to maximize shipping efficiency and lower cost per square meter, Hangzhou Cencal Home Co., Ltd. packages our units to load directly into 40ft High Cube (HQ) shipping containers. Typically, a single 40ft HQ container can accommodate two fully equipped 20ft expandable homes, including pre-installed kitchen cabinetry, plumbing lines, and internal doors.
Our quality control program covers every stage of production, from raw steel selection to final testing before packing:
Your trusted partner for high-volume modular prefab construction and custom space solutions.
Hangzhou Cencal Home Co., Ltd. is a professional Chinese manufacturer specializing in expandable houses, foldable houses, modular prefabricated buildings, and customized portable housing solutions. With years of experience in the prefabricated construction industry, we are committed to delivering innovative, durable, and cost-effective space solutions for customers worldwide.
Our product portfolio includes expandable container houses, foldable container homes, modular houses, portable cabins, tiny houses, site offices, labor accommodation units, emergency shelters, guard houses, classrooms, medical clinics, and customized prefabricated buildings. Designed for rapid deployment and convenient transportation, our structures significantly reduce installation time and labor costs while maintaining excellent strength, thermal insulation, and long-term durability.
Cencal Home integrates modern manufacturing technology with strict quality control throughout every production stage. Our engineering team provides comprehensive customization services, including floor plan optimization, insulation options, electrical systems, plumbing, interior finishes, windows, doors, roofing, and exterior decoration to meet diverse residential, commercial, industrial, and humanitarian project requirements.
Our products are manufactured using high-quality galvanized steel structures and premium building materials that comply with international quality standards. They are widely used for construction camps, mining sites, tourism resorts, disaster relief projects, healthcare facilities, educational buildings, temporary offices, and permanent residential communities.
Driven by innovation, reliability, and customer satisfaction, Hangzhou Cencal Home continuously invests in product development and manufacturing efficiency to provide smarter modular housing solutions for global markets. We have established long-term partnerships with clients across Europe, North America, South America, Southeast Asia, the Middle East, Africa, and Oceania.
As your trusted expandable house manufacturer in China, Cencal Home is dedicated to providing high-quality prefabricated housing products, flexible OEM and ODM services, competitive pricing, and professional technical support. We look forward to building sustainable living and working spaces together with customers around the world.











Expert answers addressing regulatory compliance, engineering tolerances, shipping logistics, and custom solutions.
Our units are shipped with the kitchen cabinet, plumbing, and electrical core pre-installed in the central, non-folding section of the container. During shipping, the expandable wings fold inward. Once on site, you fold the structure open; the kitchen remains fixed in place, ready to connect to local utilities.
Yes. We customize electrical wiring, conduit, outlets, and safety breakers to match regional standards, including NEC (North America), SAA (Australia/New Zealand), and CE/BS (Europe). Plumbing systems use certified materials like PEX pipes, tailored to local codes.
We offer EPS, Glasswool, and Polyurethane (PU) sandwich panels, as well as Mineral Rockwool. For cold climates, we recommend PU or high-density Rockwool panels to minimize heat loss and prevent condensation.
We use heavy-duty EPDM rubber seals at all folding joints. The structural design features double-lip channels and integrated drainage gutters that direct rainwater away from structural seams, ensuring dry interiors in heavy rains.
Our standard MOQ is a single 40ft High Cube container, which typically fits two 20ft expandable housing units. This packaging efficiency minimizes ocean freight cost per unit.
A basic 20ft expandable house can be unfolded and structurally secured by a crew of 3 to 4 workers in under 2 hours. Final interior trim and utility connections are typically completed within a single day.
Yes, we provide full OEM/ODM services. You can customize floor plans, choose custom cabinet materials, select quartz or solid-surface countertops, adjust partition wall locations, and specify window and door placements.
Our structures have an engineered design life of 15 to 20 years. The hot-dip galvanized steel frames are highly resistant to rust, and all exterior cladding is treated to withstand outdoor weathering.
Select a model below to review technical drawings, structural calculation sheets, and shipping configurations.
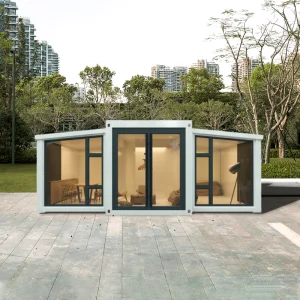
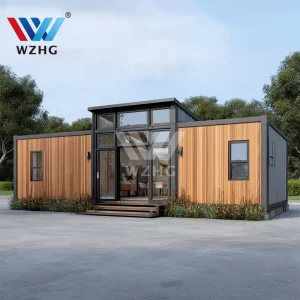
 Cencal Home