Deploy fast, scale safely. Explore our industry-leading range of customizable, rigid-frame modular houses and double expandable classrooms designed for global delivery.
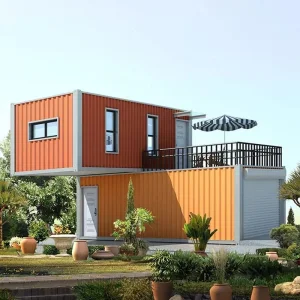
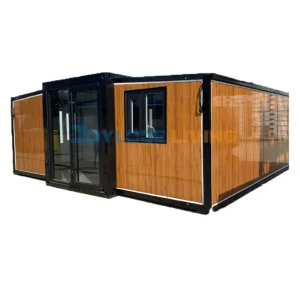
Hangzhou Cencal Home Co., Ltd. stands as a vanguard in the research, design, and high-precision manufacturing of premium expandable houses, foldable structural modular houses, and customized temporary-to-permanent space solutions. Strategically situated in Hangzhou, the manufacturing and technological core of Eastern China, we translate structural science and modern engineering into resilient modular environments.
Our operational capabilities are underpinned by advanced CAD-driven manufacturing plants, heavy-duty welding automation, and ISO-certified quality assurance procedures. By controlling every variable—from high-tensile galvanized steel frame fabrication to multi-layer composite insulation assembly—we ensure that every modular unit delivers unmatched performance in severe weather zones worldwide.
Galvanized Frame
Setup Under 4 Workers
Structural Lifespan
Certified Production
Leveraging Zhejiang's industrial steel cluster to drive down global procurement costs while maximizing structural durability and technological integration.
By sourcing raw materials directly from tier-1 Chinese steel manufacturers, Cencal Home bypasses intermediary markups. Our automated structural line operations maintain tight control over per-unit production costs, offering competitive price points for large scale projects.
With an experienced design team, we provide comprehensive OEM/ODM structural tailoring. Specify window frame sizes, localized mechanical/plumbing lines, layout extensions, or interior aesthetics, and our engineers will create structural schematics optimized for production.
We do not just fabricate components; we build systems. From complete electrical harnesses wired for regional grids to prefabricated integrated kitchens and pre-fitted wet room bathrooms, we supply ready-to-use facilities that minimize local trade assembly requirements.
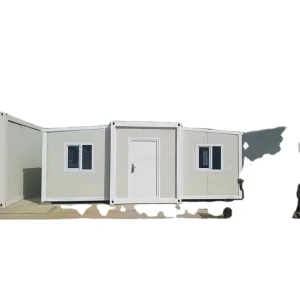
Modern global commerce requires infrastructure that is fast, resilient, and adaptive. For decades, temporary construction relied on standard static shipping containers. However, static containers pose severe spatial constraints. As a result, the industry has transitioned to Expandable Container Systems. These systems fold down to standard shipping profiles for transit, and then unfold to triple their footprint upon arrival.
B2B procurement agents, general contractors, and logistics companies demand that mobile modular units satisfy several technical and logistical requirements:
Cencal Home expandable units are engineered for diverse, demanding environments:
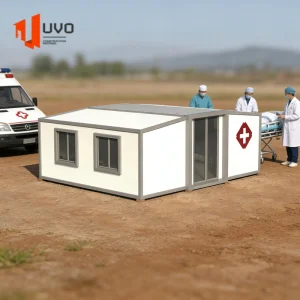
Our medical units, built with high-quality galvanized steel structures and fireproof panels, serve as rapid isolation wards, mobile field laboratories, and clinical spaces. With seamless wall joints and easy-to-sanitize finishes, they ensure high hygiene and safety in disaster relief or remote mining areas.
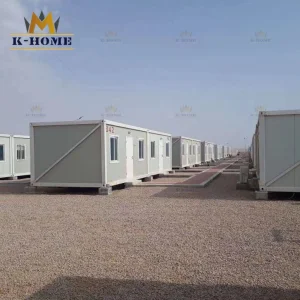
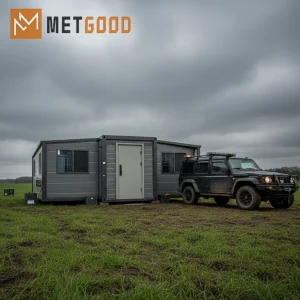
At site developments like mining operations or civil infrastructure projects, Cencal labor accommodations and site offices offer safe, durable housing. Double-wall insulated panels ensure comfortable interiors, and the units can be relocated once project phases change.
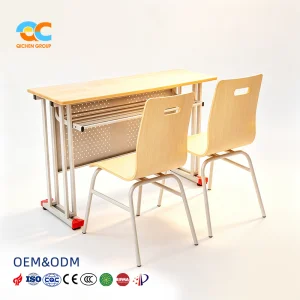
Designed as mobile classrooms and rural study areas, these structures feature space-saving, ergonomic school desk and chair sets. Large window openings provide natural light, and the robust frame design ensures safety in rural development zones.
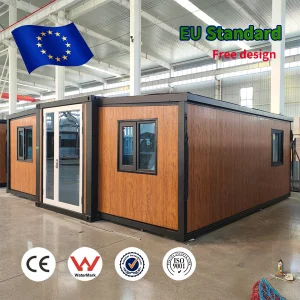
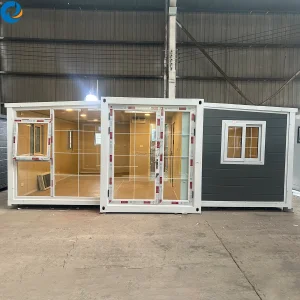
Inside our modern production facilities: specialized steel frame welding, precise panel fitting, and finished modular layouts built to withstand harsh weather.











Ensuring that our expandable buildings conform to localized legal frameworks, structural requirements, and energy profiles in key export markets.
Every structural frame goes through FEA (Finite Element Analysis) to simulate severe weather pressures. Our engineering designs meet wind loads of up to 110 km/h and seismic protection up to Grade 8, keeping occupants safe in active regions.
Our prefabricated systems come with all necessary utility integrations pre-installed. Plumbing lines match global drainage metrics, and we align internal circuitry and breaker boards to European standard CE, North American UL, or Australian SAA standards.
We use high-density fireproof sandwich panel systems to manage thermal energy transfers efficiently. Polyurethane (PU) and premium rockwool insulation minimize HVAC load requirements, keeping operations energy-efficient in any climate.
To resist humid, coastal, and marine environments, all structural steel elements undergo shot-blasting before receiving hot-dip galvanization and dynamic powder coating. This dual-barrier protection prevents rust and extends the service life of our units.
Find answers to key technical questions about logistics, onsite installation, customizable designs, and international compliance.
A: Our units fold down into standard sizes for convenient shipping. Depending on the size (20ft, 30ft, or 40ft), they are shipped as standard 40ft HQ ocean containers or flat-pack configurations. This helps keep international ocean freight costs low and allows for easy transport from ports to your project site using standard flatbed trucks.
A: A standard 20ft expandable container house can be fully unfolded and secured by four workers in about two hours. You will need a crane or forklift to lift the main roof structure, while the walls and floors slide out on integrated mechanical hinges and lock into place using structural bolts.
A: Yes. We configure plumbing, drainage, and electrical wiring to meet the standards of the destination country, including UL (USA/Canada), CE (Europe), and SAA (Australia/New Zealand). Additionally, we can adjust frame thicknesses and panel insulation densities to comply with local wind, seismic, and energy regulations.
A: Our expandable structures have a designed lifespan of 15 to 20 years, depending on local weather and maintenance. The hot-dip galvanized steel frame resists rust, while our fireproof, waterproof sandwich panels withstand wind speeds up to 110 km/h and support roof snow loads up to 1.0 kN/m².
A: Yes, we provide full customization services. We can pre-install wet rooms with toilets, showers, and kitchens during production. You can choose from various materials, floor plans, and finishes to meet residential, commercial, or humanitarian project needs.
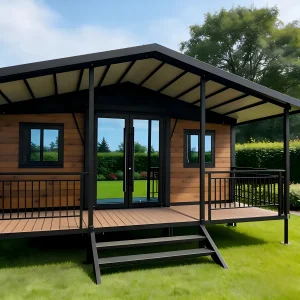
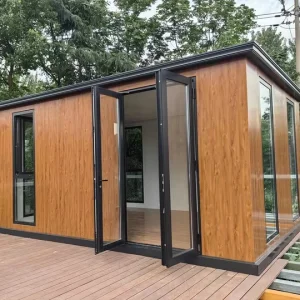
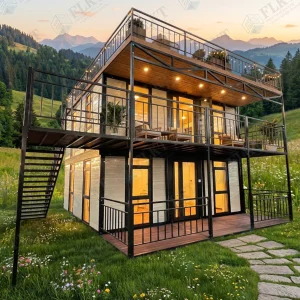
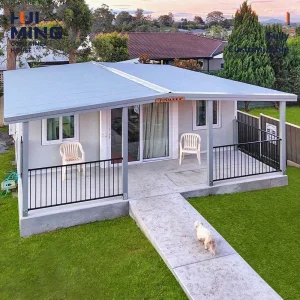
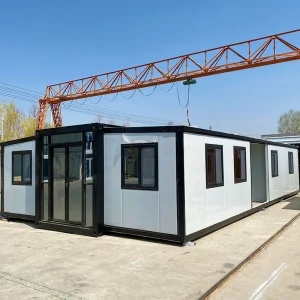
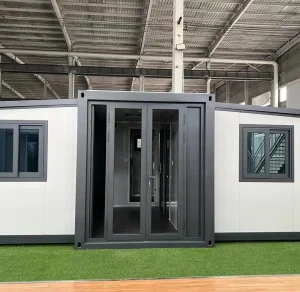
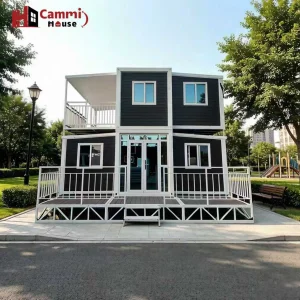
Review our specialized portfolio of clinical units, modern panoramic vacation retreats, and rugged workcamp facilities engineered for immediate dispatch.
 Cencal Home