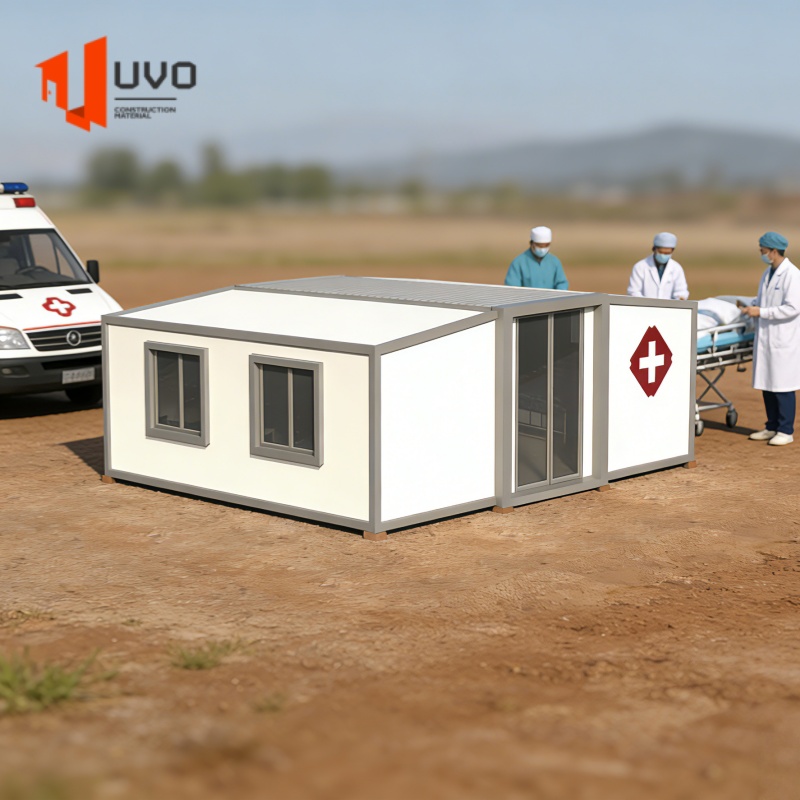
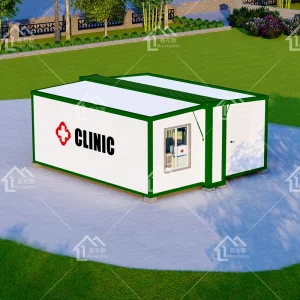
20ft Expandable Steel Container Hospital Prefabricated Modular Medical Clinic Portable Emergency Isolation Hurricane Proof

Product Description

Marketing Campaign

Send Inquiry Get more Discount $

Marketing Campaign
Product Features
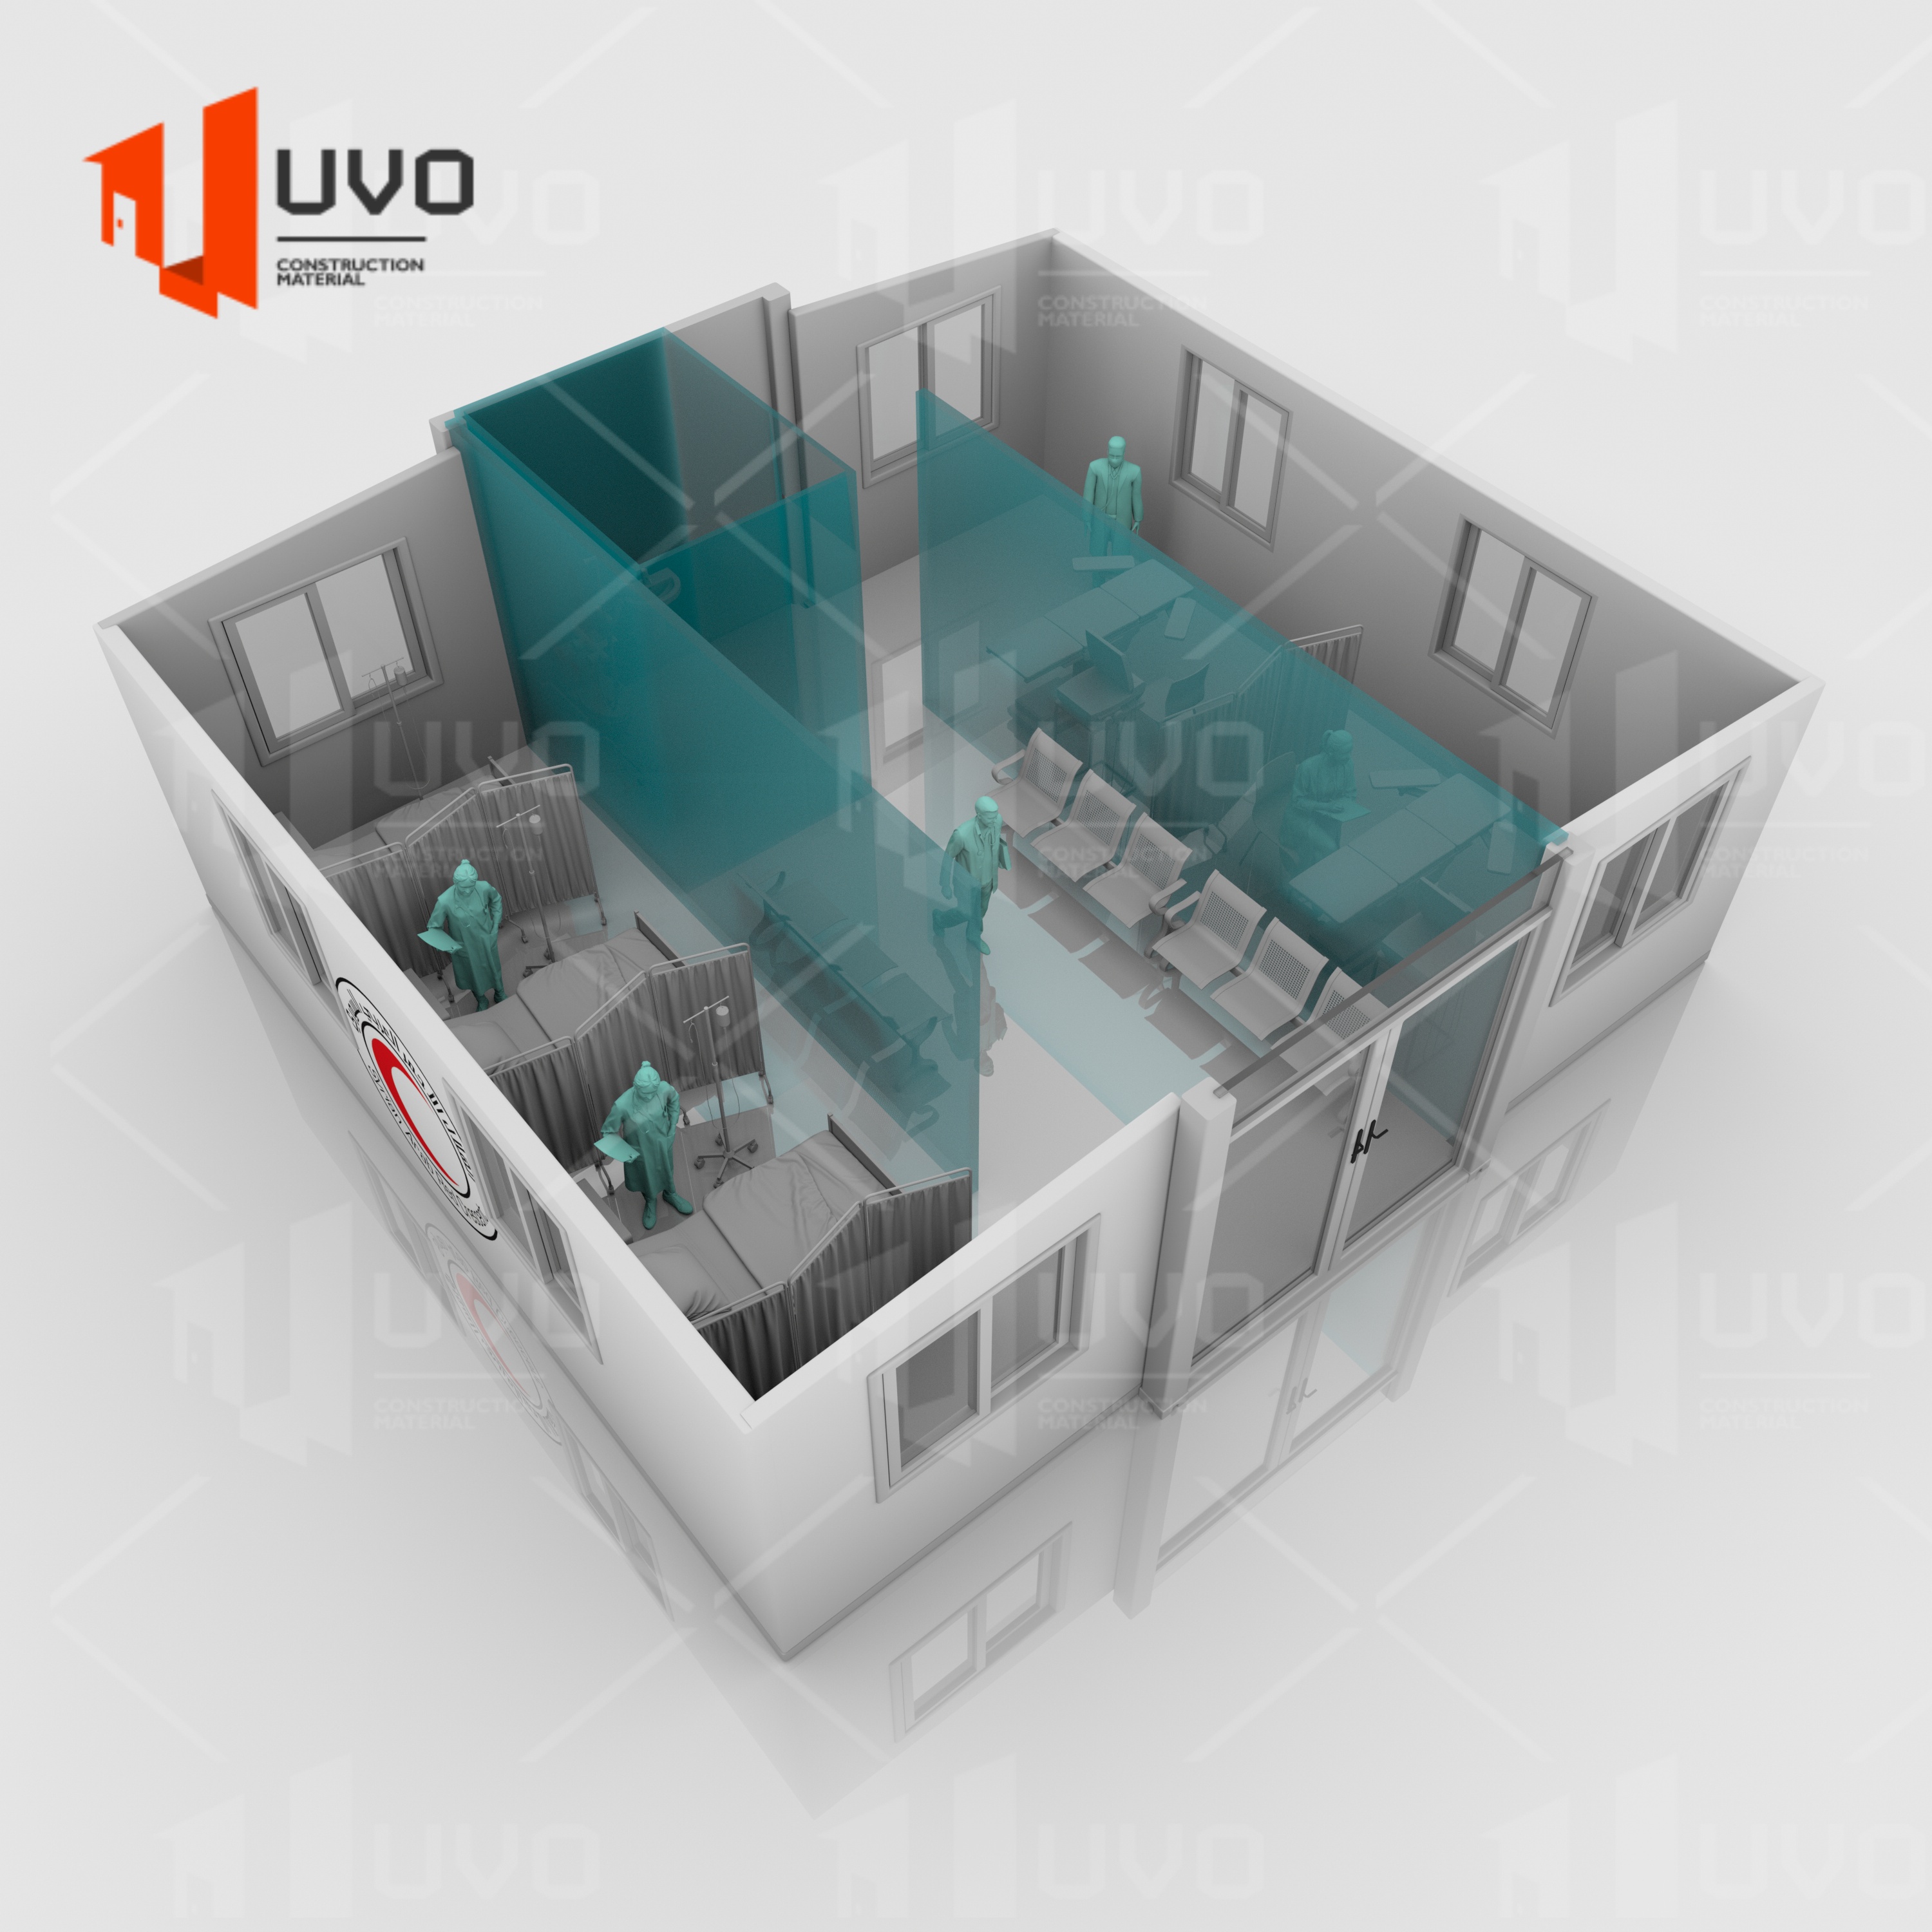
Product Layout 1 Product Layout 2
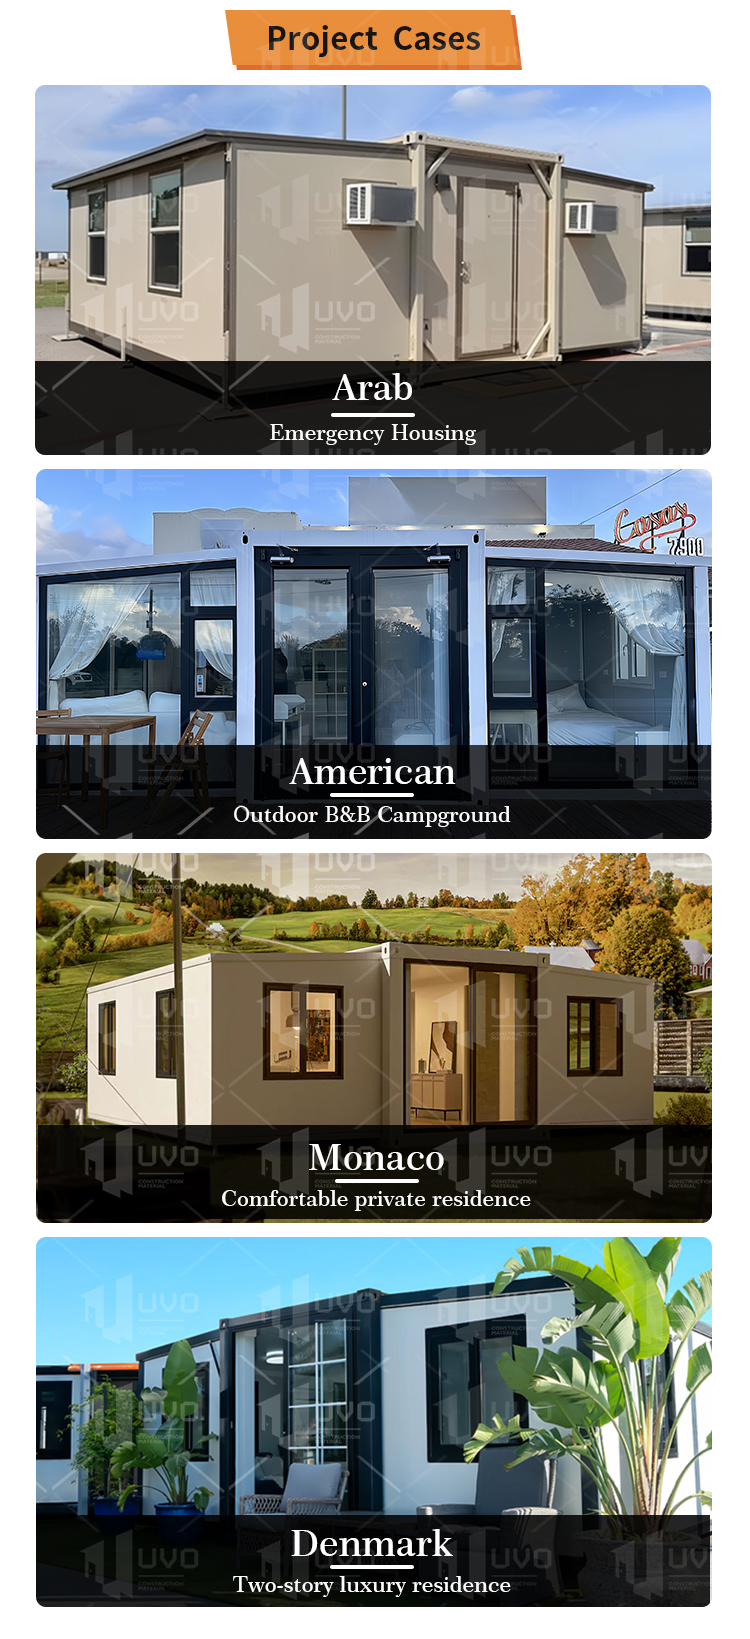
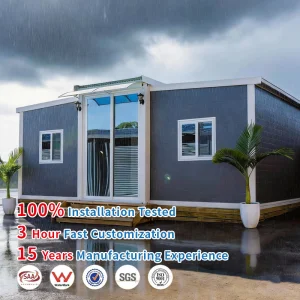
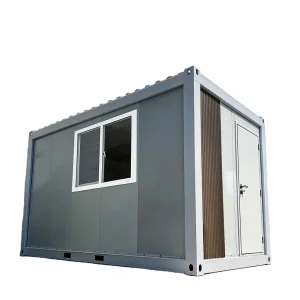
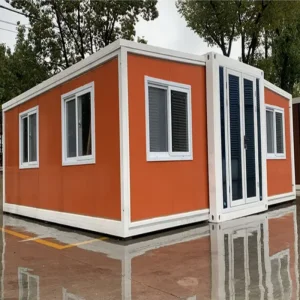
Our Expandable Container House is a modern prefabricated modular building designed for fast deployment, long-term durability, and flexible customization. Engineered with professional construction materials and factory-integrated systems, it provides a reliable housing solution for residential living, offices, workforce accommodation, classrooms, clinics, and commercial use.
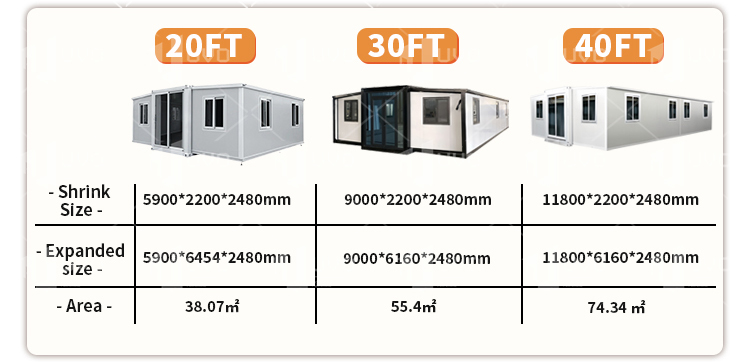
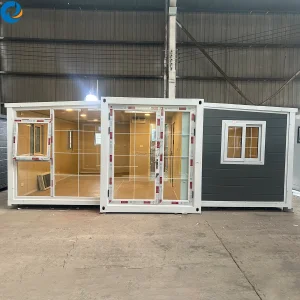
Opened Size L5850*W6300*H2500mm or customized
Closed Size L5850*W2250*H2500mm or customized
Wall EPS sandwich panel or customized
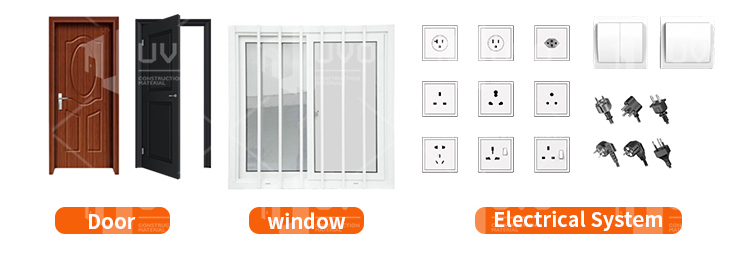
Door Sliding door/rolling door/Security door
Window Aluminum alloy window/plastic steel window/blind window
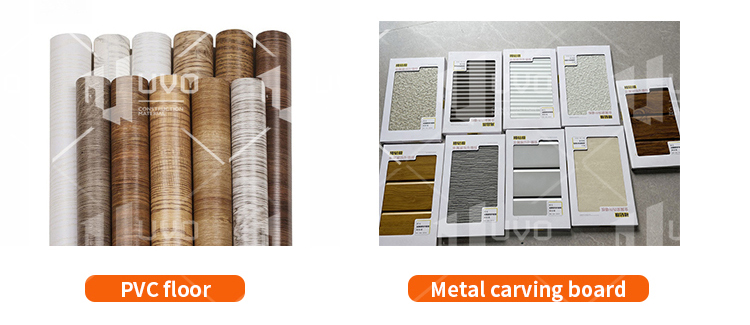
Floor SPC/PVC flooring or customized
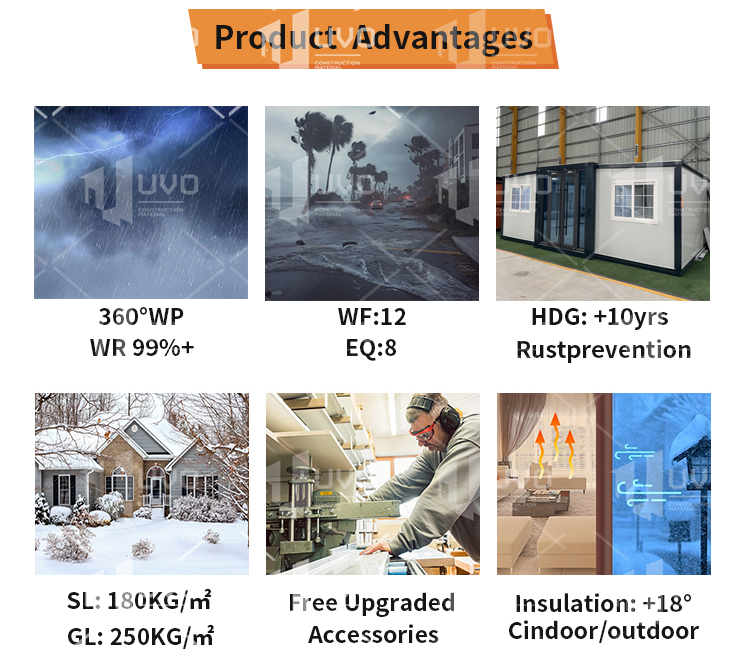
Wind Resistance 12 Level
Earthquake Resistance 7 Level
Life Expectancy 50 years
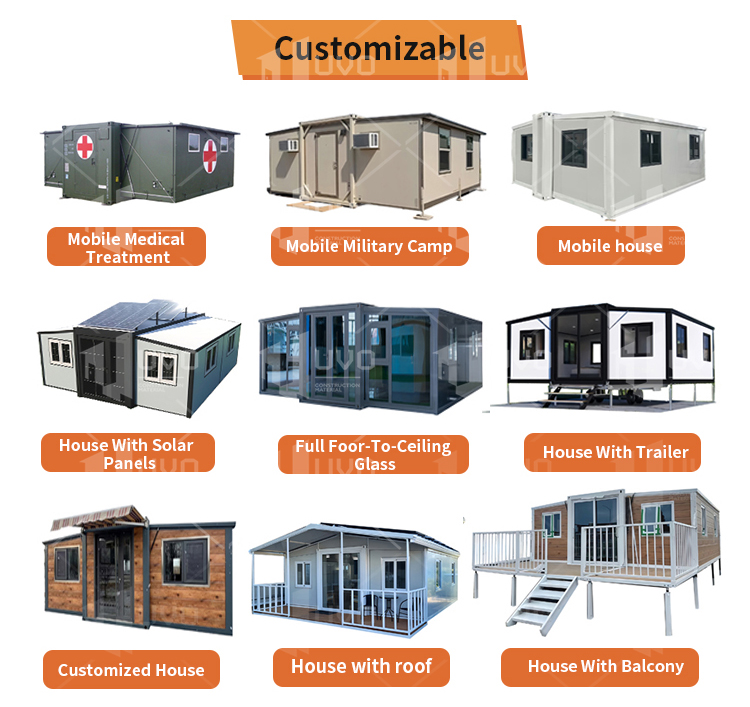
Customization Overview

Can be customized according your requirements
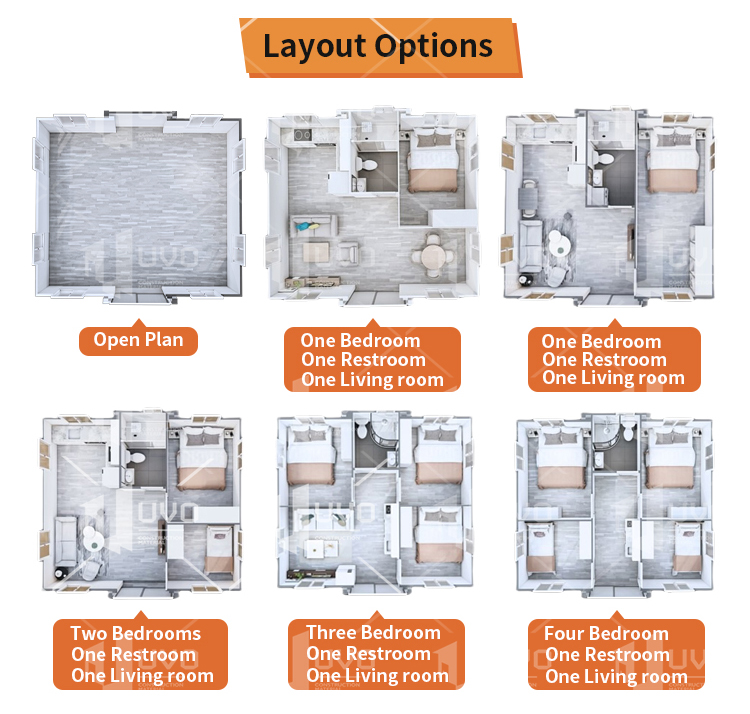
Customization Details
Flexible Customization & Expansion Options
The expandable container house supports extensive customization, including:
  • Ceiling height up to 2.9 meters
  • Double or triple-glazed aluminum windows
  • Balconies, sloped roofs, internal staircases
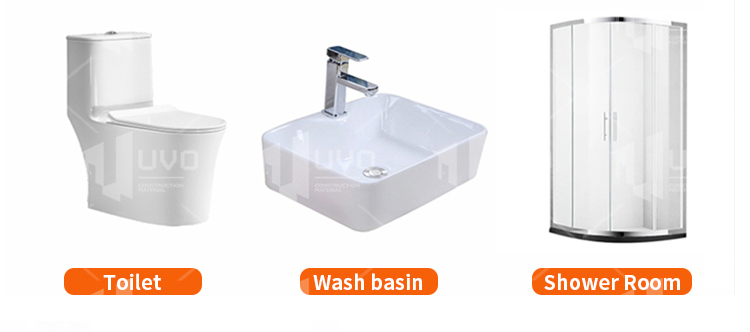
  • Additional bathrooms or customized layouts
  • Underfloor heating systems
  • Furniture, appliances, and solar power systems
Layouts can be fully customized based on project requirements.
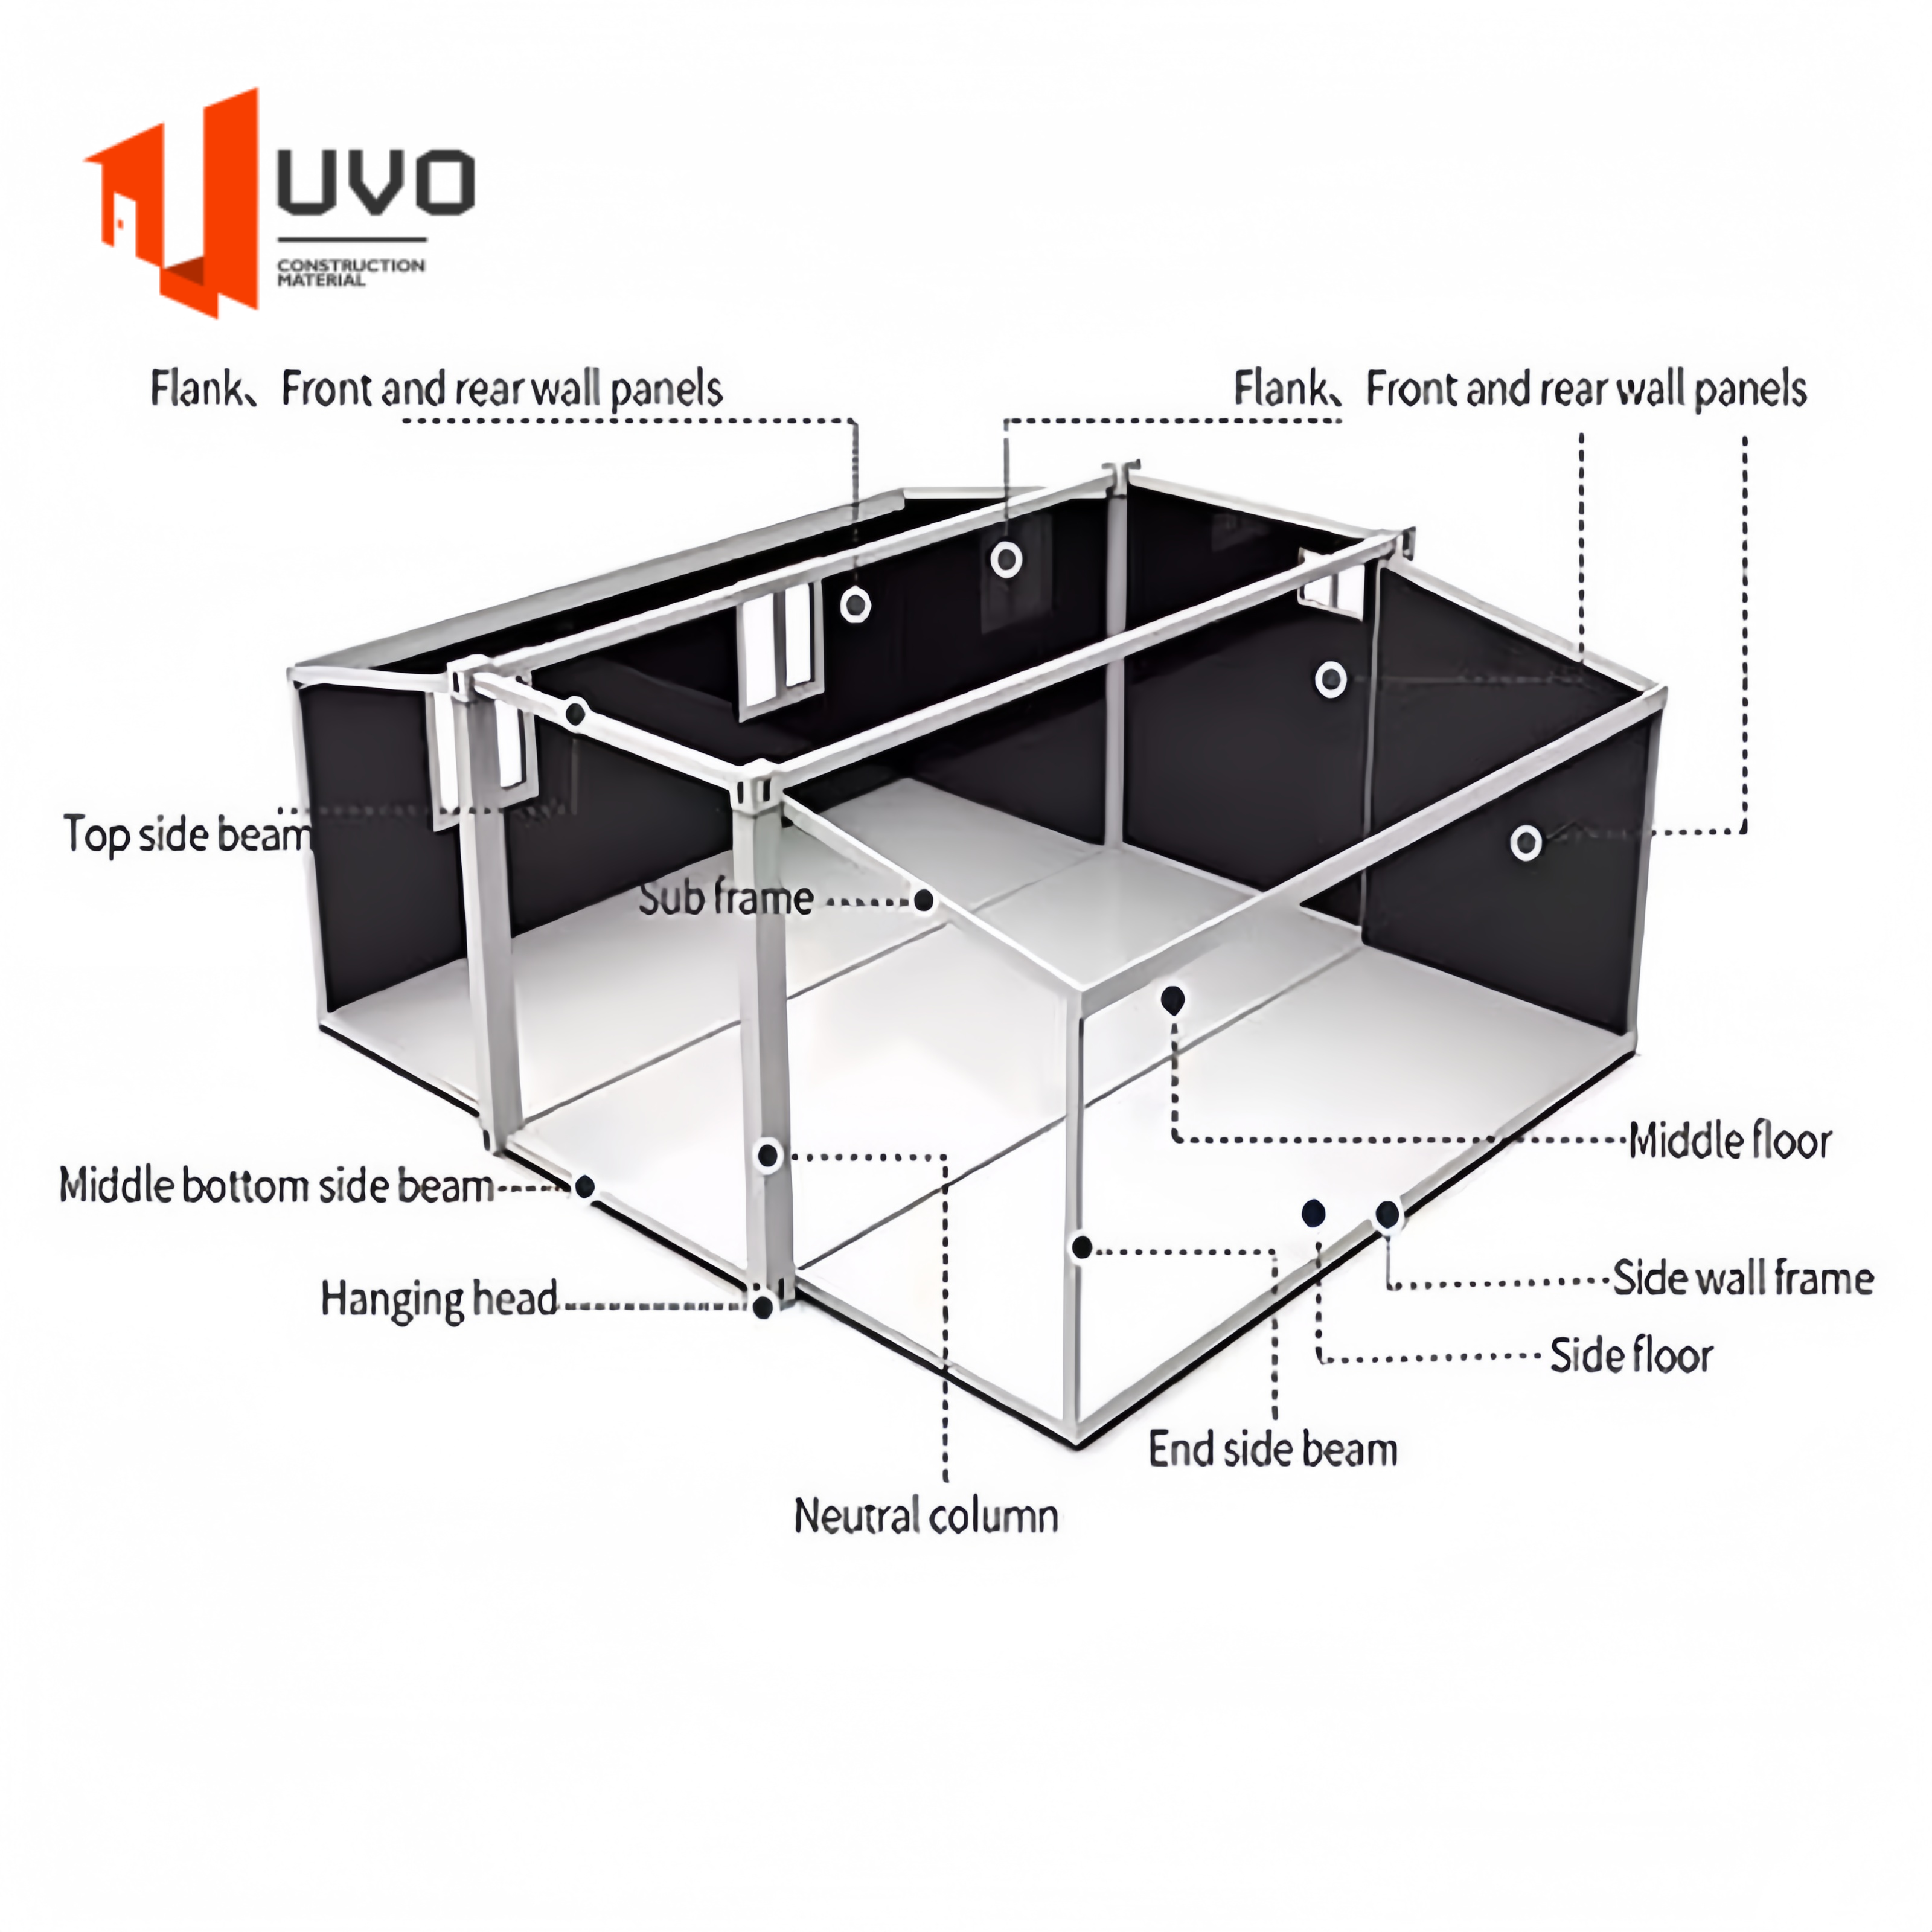
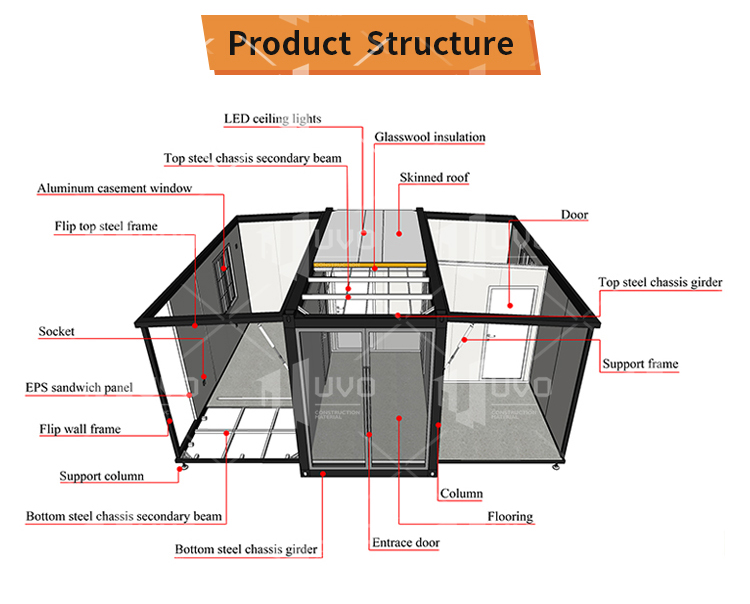
Structural Frame Wall Joint Assembly
The house is constructed using galvanized steel frames, PU sandwich panels, and double-glazed windows, ensuring excellent performance in windproof, waterproof, and thermal insulation.
Climate Performance
Built for All Climates and Conditions
  • Weather resistant (snow, rain, high heat)
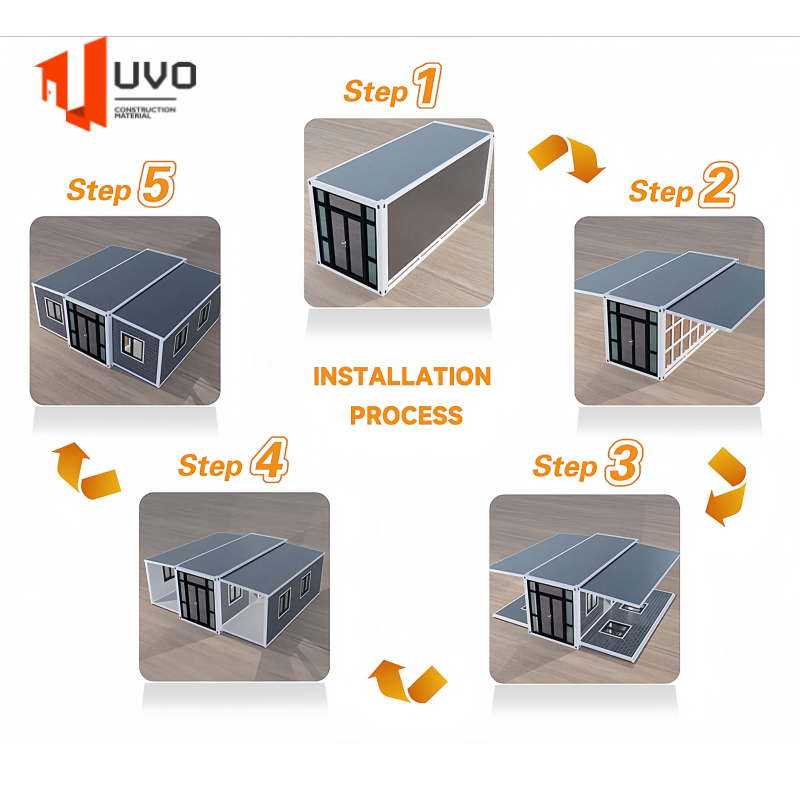
  • Expandable within 10 minutes
  • No foundation needed
  • Cost-effective modular solution
Product Options Matrix
Product Configuration 1 Product Configuration 2
Premium Configurations & Material Services
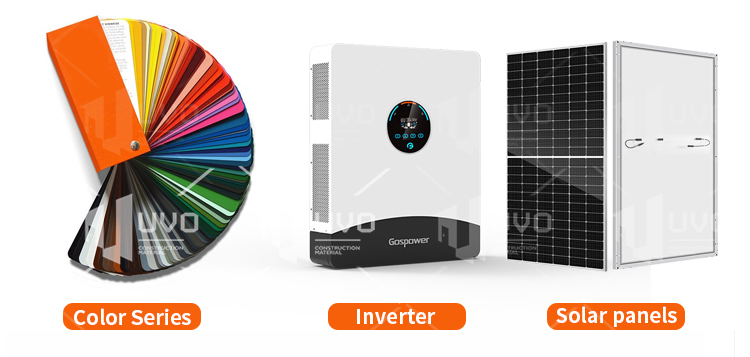
1. Raul Color Card Full Color Series
2. Support photovoltaic systems
Photovoltaic System Integration
3. 1000+ furniture combinations to choose from
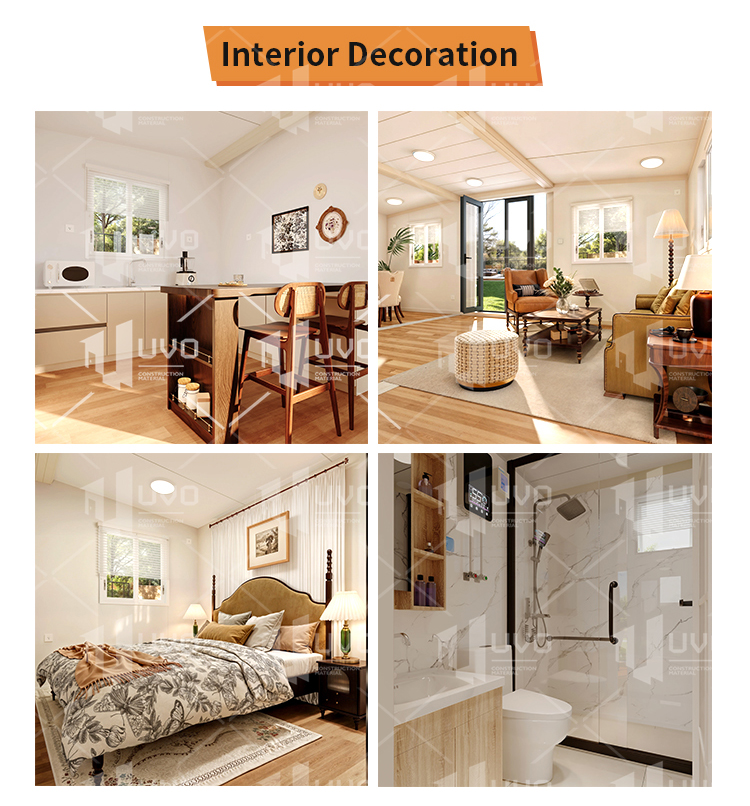
Interior Configuration 1 Interior Configuration 2
4. Meets the global power supply requirements of 110-220-480v and socket requirements
Electrical Interface System
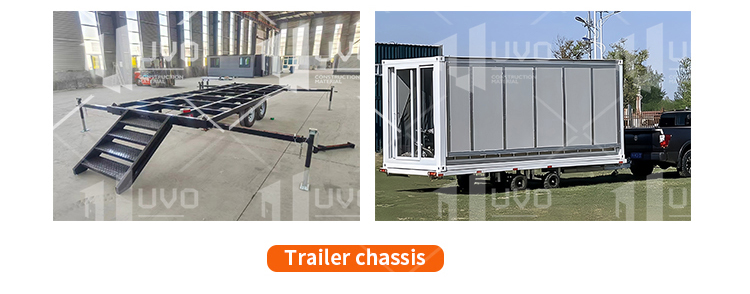
5. Supporting car tail or mobile roller bracket
Mobile Roller Bracket System Trailer Attachment Interface
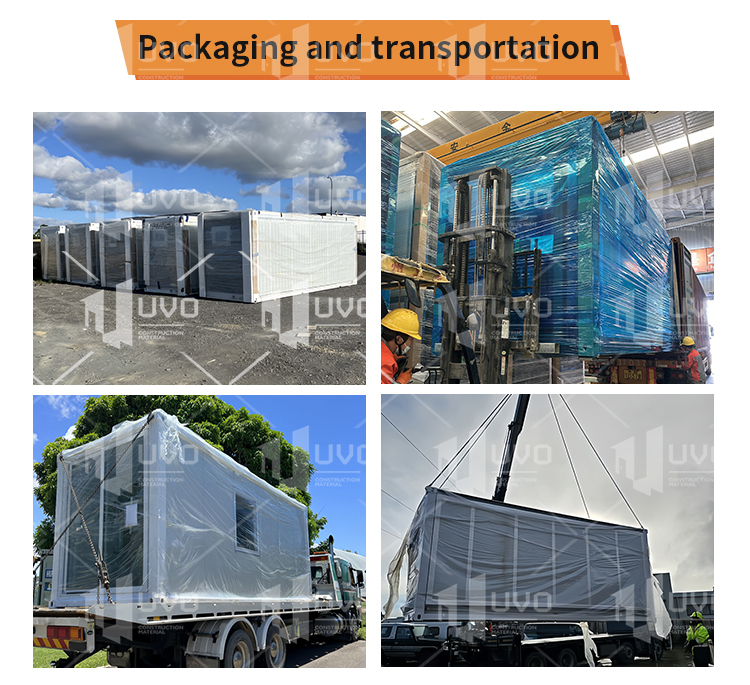
Flat-packed and secured with steel chassis, each house is safely loaded and shipped by sea. One 40HQ container can load 2 units for efficient transportation.
Shipping Preparation Loading into Container Container Sea Transport
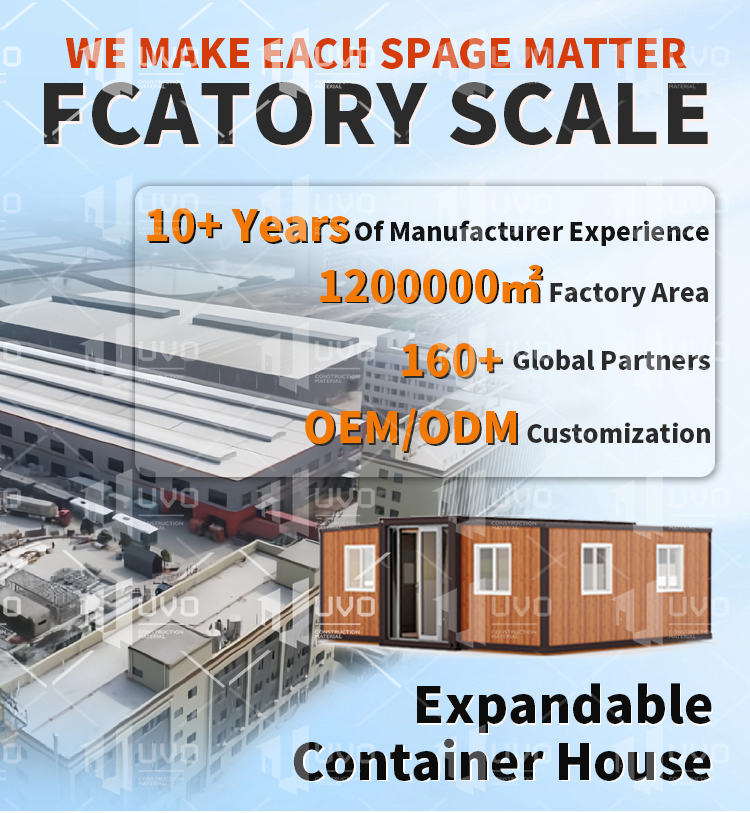
Production Capacity & Quality Standards
  • Specializes in providing one-stop container rental and manufacturing solutions for global customers.
  • Since 2009, established as a pioneering manufacturing facility in Guangdong, specializing in prefabricated container structures.
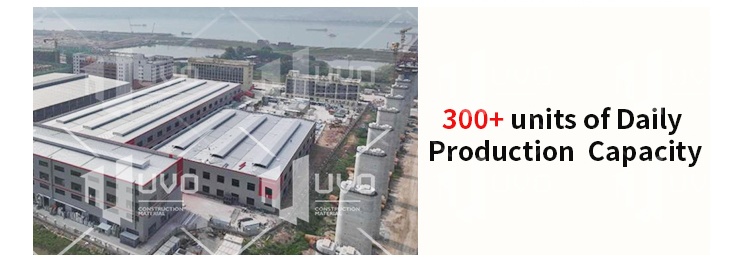
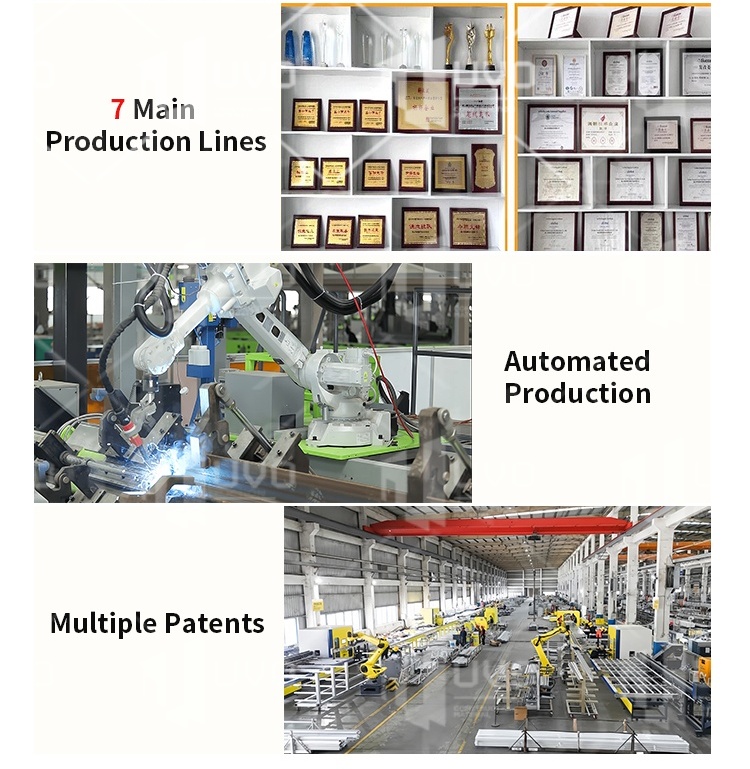
  • Expanded manufacturing facility spanning over 30,000 ㎡, featuring advanced automated production processes.
  • Established global trade networks and exported diverse structures, including the modular space capsule house product line.
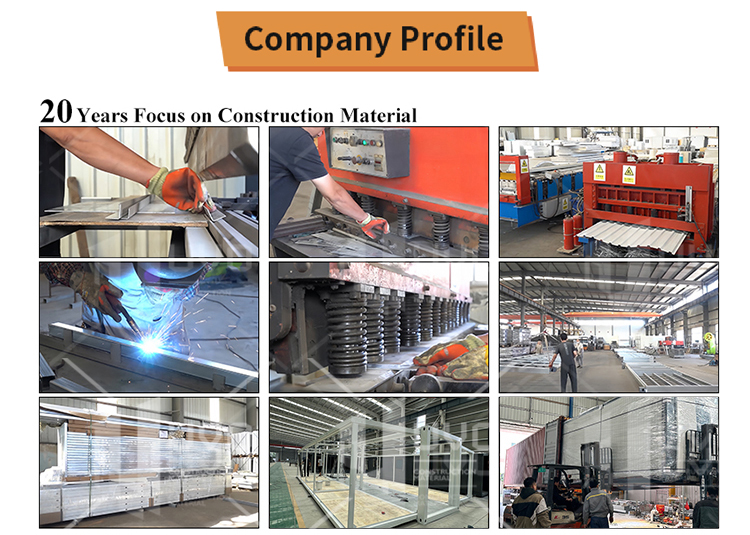
  • 20 years of Construction Material manufacturing experience.
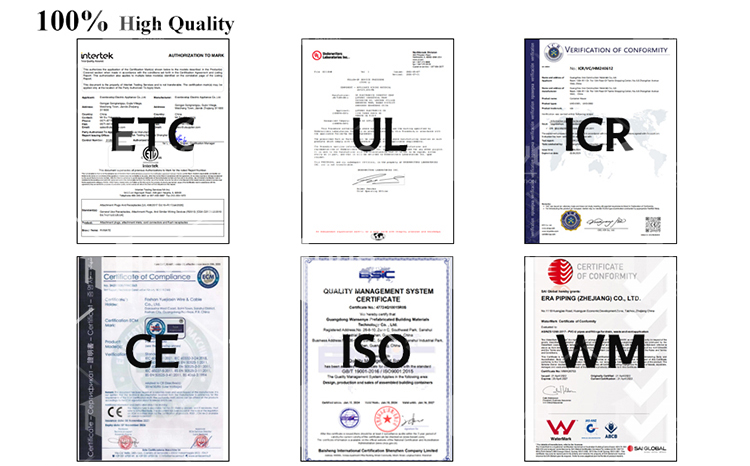
  • Passed ISO9000, CE, SGS, CCC, CQC International standard quality certifications, ensuring guaranteed product reliability.
  • Strong Quality Control System with 12 QC specialists performing comprehensive raw material, in-process, and finished goods inspections to ensure a 100% pass rate.
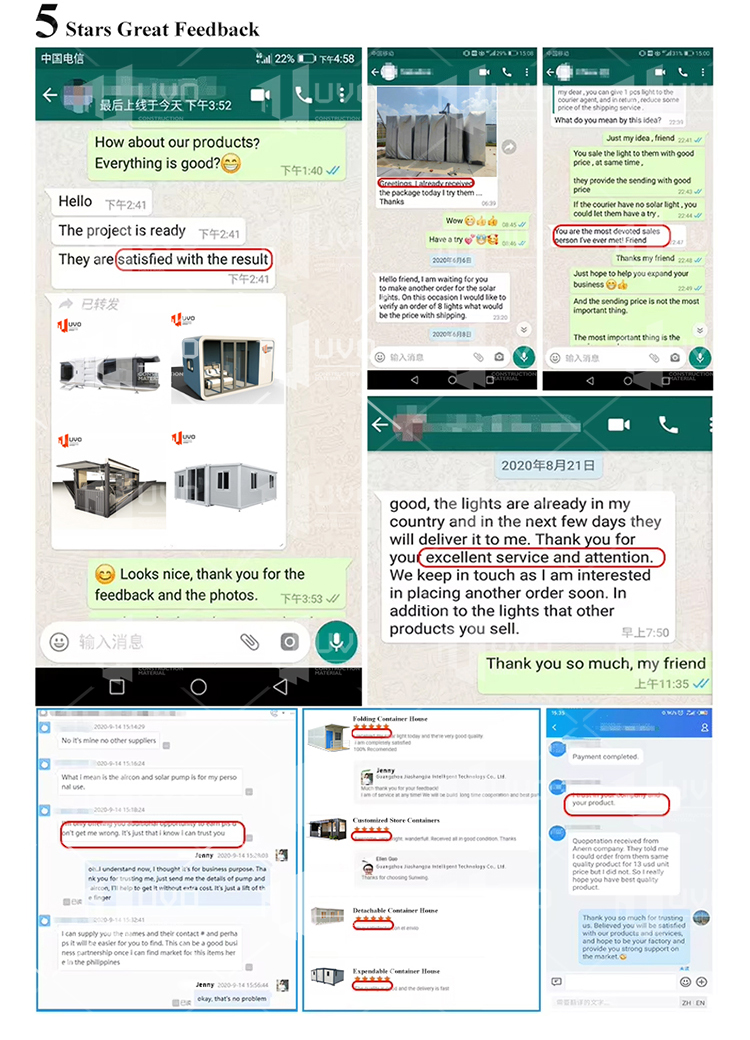
  • 24-hour online technical support and consultation services.
Manufacturing Plant Operations
Precision Metal Cutting Structural Frame Assembly
Frequently Asked Questions
What structural material is used for the main frame?

The main structure is made of Q235 hot-dip galvanized steel, offering high structural strength, excellent corrosion resistance, and long-term durability. It is especially suitable for coastal, humid, and high-temperature environments.

How is the steel frame treated to prevent rust and corrosion?

The treatment involves surface grinding to remove burrs and ensure smooth welding joints, followed by electrostatic powder coating which provides strong adhesion and corrosion resistance, ensuring a service life of 10–15 years.

What wall panel materials are used? Can thickness be customized?

Standard configuration uses 75mm EPS sandwich panels with 2mm color steel sheets. Custom thickness options of 50mm, 75mm, and 100mm are available, depending on your insulation and local climate requirements.

Are PU or PIR insulation panels available?

Yes, PU (Polyurethane) panels are available and offer superior thermal insulation ideal for cold regions, while PIR panels provide enhanced fire resistance suitable for projects with strict fire safety standards.

Is the house waterproof and suitable for heavy rain or snow?

Yes, it utilizes aluminum foil waterproof layers at joints and openings, hidden drainage channels on both sides, and integrated rainwater outlets. This system ensures excellent waterproof performance and high snow load resistance.

What is the service life and warranty?

The expected service life is 20–30 years, depending on the environment and maintenance level. We provide a 3-year warranty, which includes spare parts and technical support for non-human damage.
Related Products