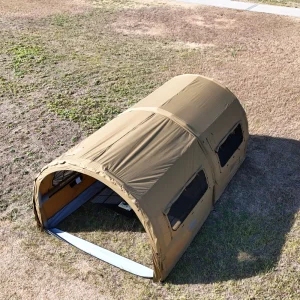
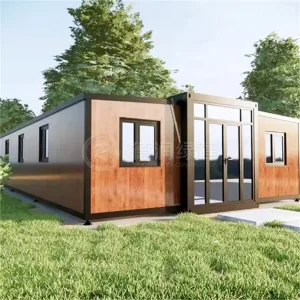
Discover our highly configurable, weather-resistant, and structural prefabricated units built to maximize volumetric efficiency.
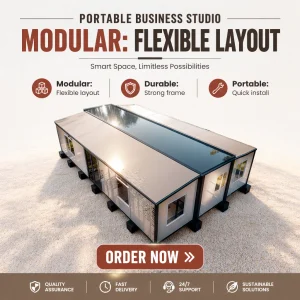
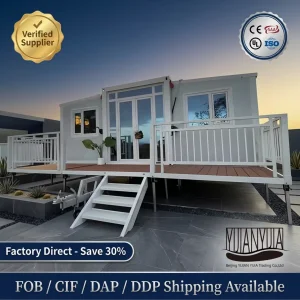
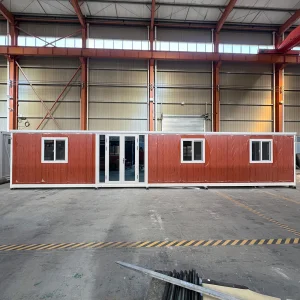
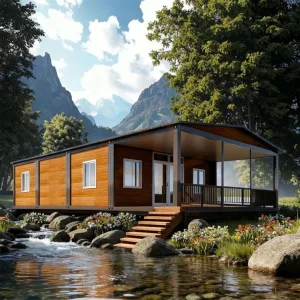
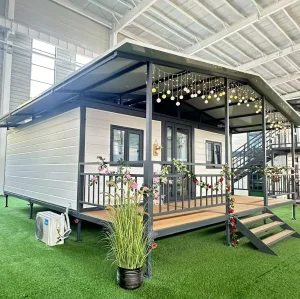
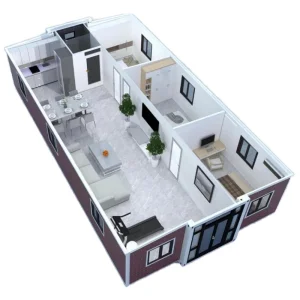
As an internationally acknowledged leader in spatial design, Hangzhou Cencal Home Co., Ltd. is a professional Chinese manufacturer specializing in expandable houses, foldable houses, modular prefabricated buildings, and customized portable housing solutions. With years of empirical experience in the prefabricated construction industry, we are committed to delivering innovative, durable, and cost-effective space solutions for customers worldwide.
We integrate advanced modern manufacturing technology with strict structural quality control throughout every production stage. Our engineering team provides comprehensive customization services, including floor plan optimization, insulation options, electrical systems, plumbing, interior finishes, windows, doors, roofing, and exterior decoration to meet diverse residential, commercial, industrial, and humanitarian project requirements. Our processes rely heavily on the utilization of high-grade galvanized steel structures and premium building materials that comply with international quality standards.
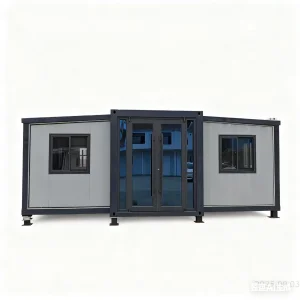
Modern global commerce requires rapid adaptability. Procurement departments in multinational entities face unique architectural challenges: shipping costs are soaring, construction schedules face local regulatory delays, and temporary exhibition hubs need to be mobile yet exceptionally durable. Our Expandable Exhibition Spaces address these market gaps directly by offering modular structural footprints that transport as standard ocean freight but unfold to create a spatial envelope up to three times their transit volume.
From high-traffic industrial trade fairs in Western Europe to temporary experiential pavilions in North America, procurement agents value structural solutions that eliminate traditional field welding and wet-construction schedules. Our models arrive fully wired and piped, ready to deploy.
Hangzhou Cencal Home modular assemblies are engineered to service multiple global vertical markets. Our portfolio includes expandable container houses, foldable container homes, modular houses, portable cabins, tiny houses, site offices, labor accommodation units, emergency shelters, guard houses, classrooms, medical clinics, and customized prefabricated buildings.
For remote mining, energy, and construction camps in regions like Australia, South America, and Africa, setting up a secure base is the critical path. Our modular steel tiny homes provide workers with comfortable, insulated living spaces with integrated plumbing.
During humanitarian crises, rapid deployment is non-negotiable. Our emergency shelters and mobile medical clinics feature antimicrobial wall finishes and built-in electrical distributions, making them ideal for rapid setup as emergency hospitals or CPR triage zones.
For brands hosting touring roadshows, our structures function as a premium, portable exhibition space. Our custom layouts allow large side-wall expansions, glass storefront integration, structural internal partitioning, and high-impact exterior graphics.
The core strength of our expandable architectures lies in our metallurgical precision and mechanical hinge engineering. Unlike conventional structures that warp under repeated deployment cycles, Cencal Home employs a proprietary heavy-duty multi-link hinge joint system.
One of the biggest obstacles in global modular building procurement is complying with localized zoning and building codes. Hangzhou Cencal Home ensures that electrical systems conform to regional certifications (CE for Europe, UL for the US, SAA for Oceania). All internal wiring runs through flame-retardant PVC conduits inside the wall cavities.
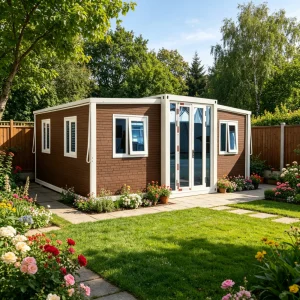
We coordinate with local structural engineering partners worldwide to ensure our designs meet regional snow load, wind pressure, and seismic calculations. From basic site offices to luxury expandable villas, our projects are engineered for approval by municipal building inspectorates.











A: Our structures utilize multi-layered EPDM waterproofing gaskets combined with mechanical pressure latch locks at all panel edges. The roof gradient is designed to discharge rainwater rapidly, and internal drainage channels prevent ingress even if a seal is compromised.
A: Yes. We customize our systems based on project location, installing conduits, wiring, sockets, and breaker panels that meet CE (Europe), UL/NEC (North America), and SAA/AS/NZS (Oceania) electrical codes. Plumbing connections are pre-routed with premium fittings.
A: With regular maintenance, the main structural galvanized steel frame is engineered for a service life exceeding 20 years. The sandwich wall panels and sub-components are highly modular and can be easily maintained or replaced over the life of the structure.
A: The units fold into a compact block for transit. On site, a crane or forklift is used to position the structure on level ground. The side walls are then pulled or craned outward, and the support legs are adjusted to level the structure. The installation process takes between 30 minutes and 3 hours.
Browse additional models from our comprehensive catalogue, featuring specialized layouts for schools, emergency response, and custom villas.
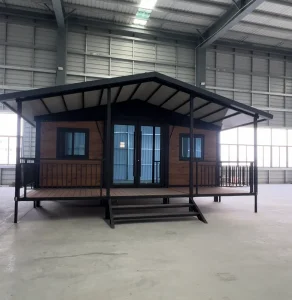


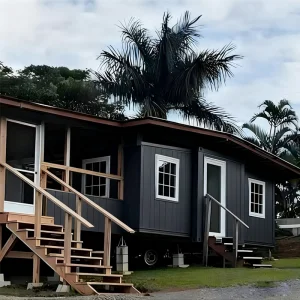
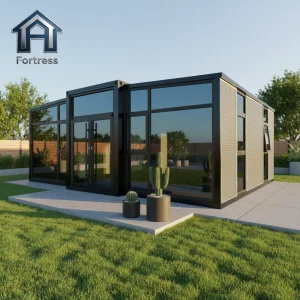
 Cencal Home