30% Advance Payment Before Shipment. 70% After Delivery
Highlights at a glance
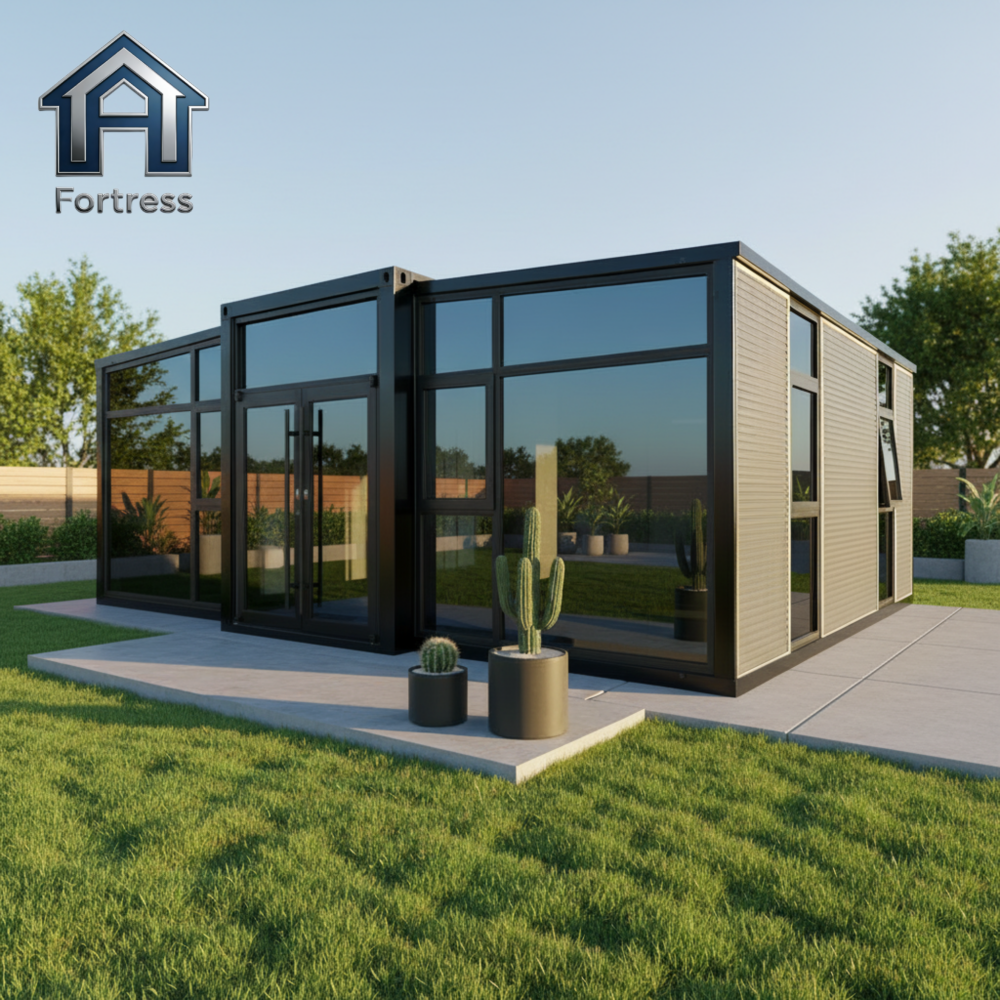
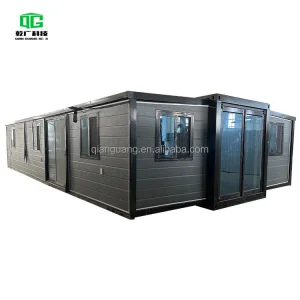
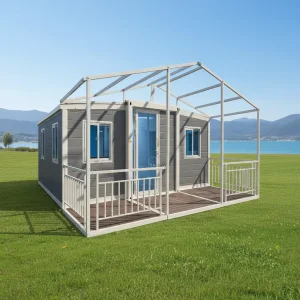
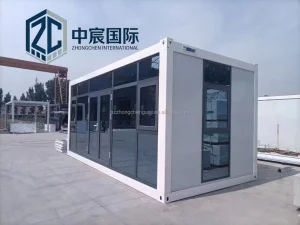
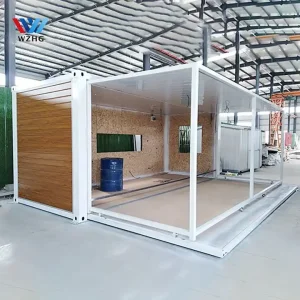
Structure: Expandable container house with galvanized steel frame, and EPS sandwich panels, featuring a robust folding design.
1. Applications Used
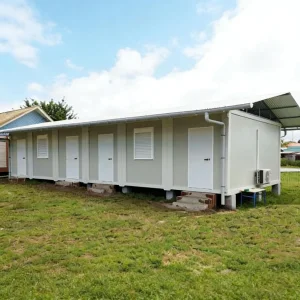
Worker accommodation, construction site housing, Courtyard Use, temporary housing, site offices, residential use, emergency housing, and resale or distribution projects.
2. Layouts & Sizes
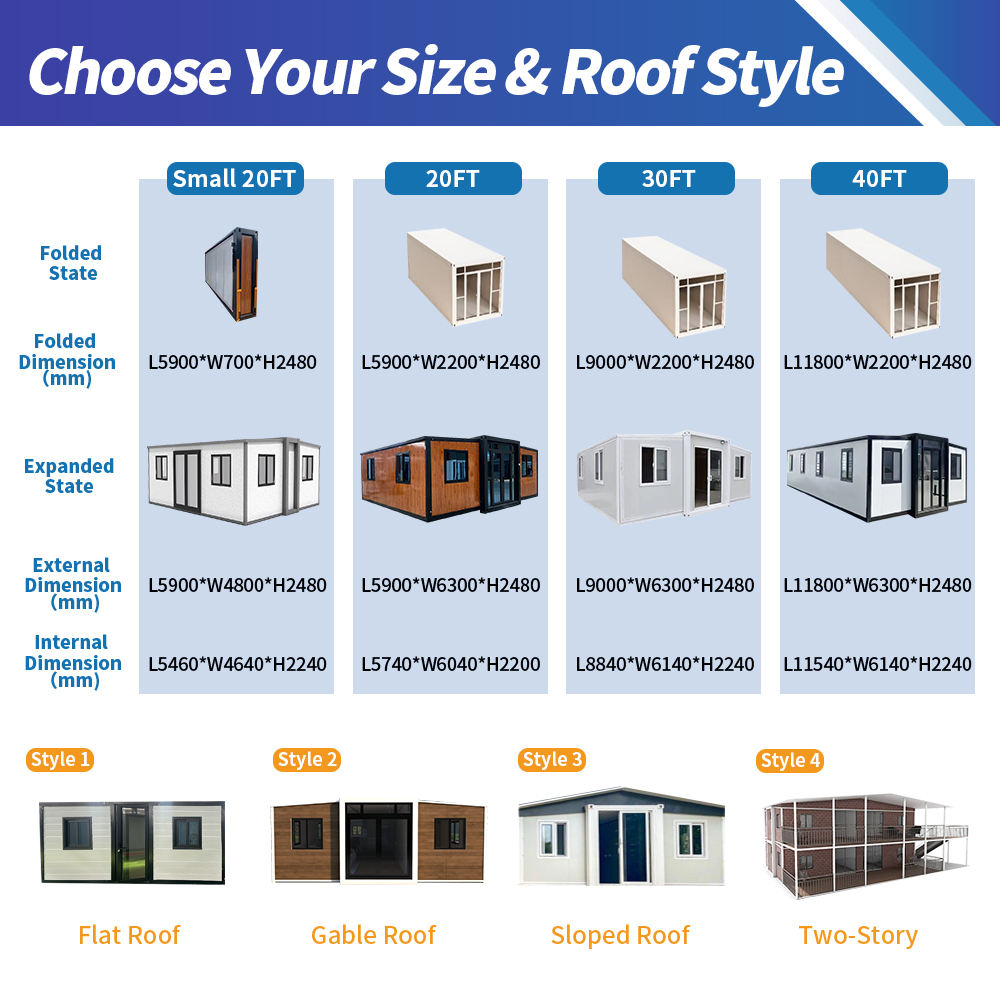
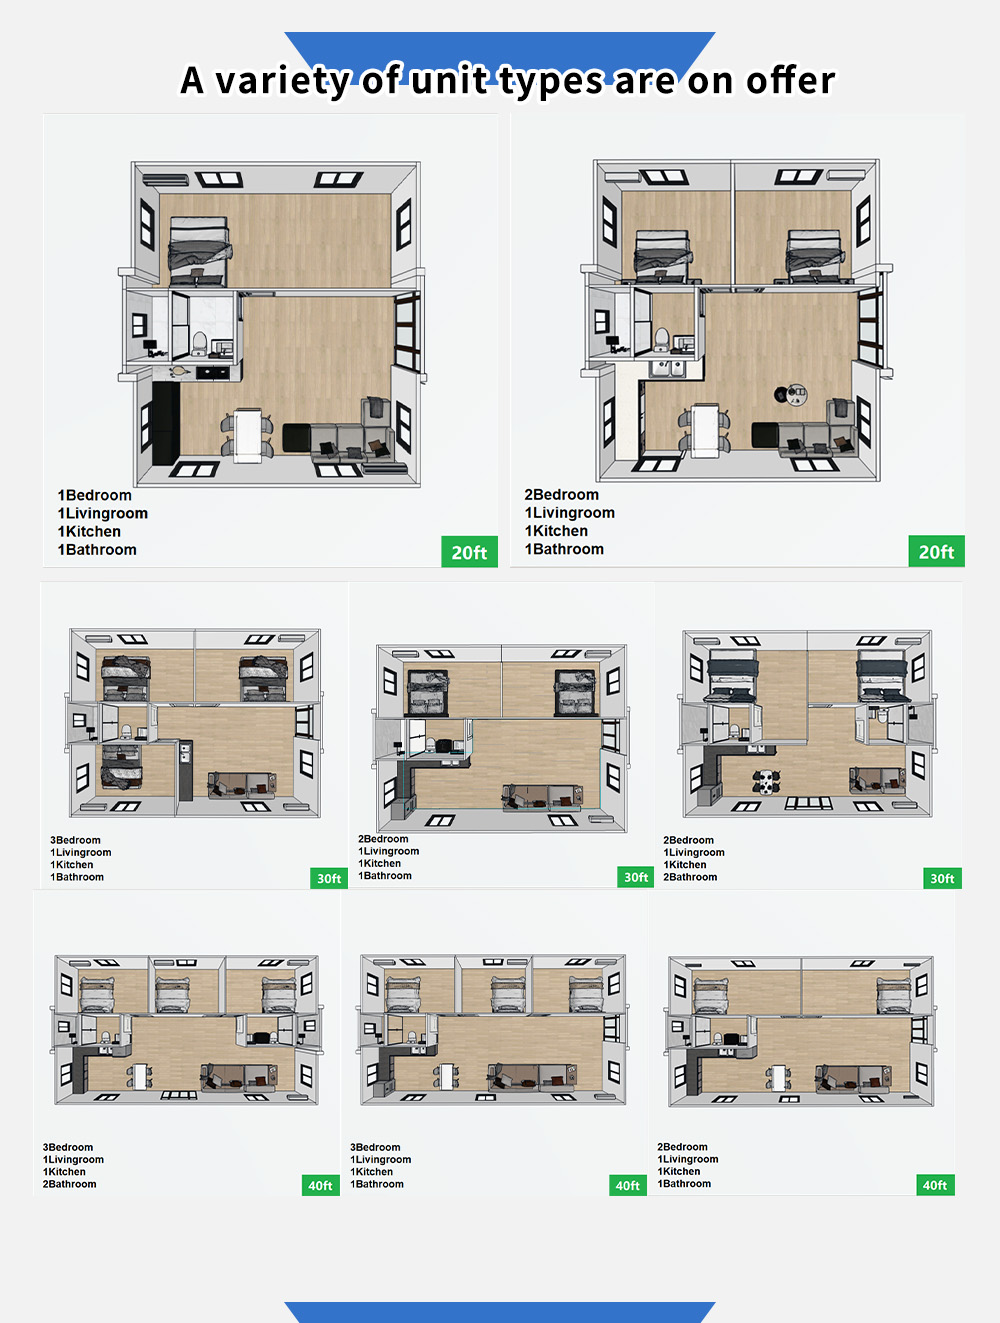
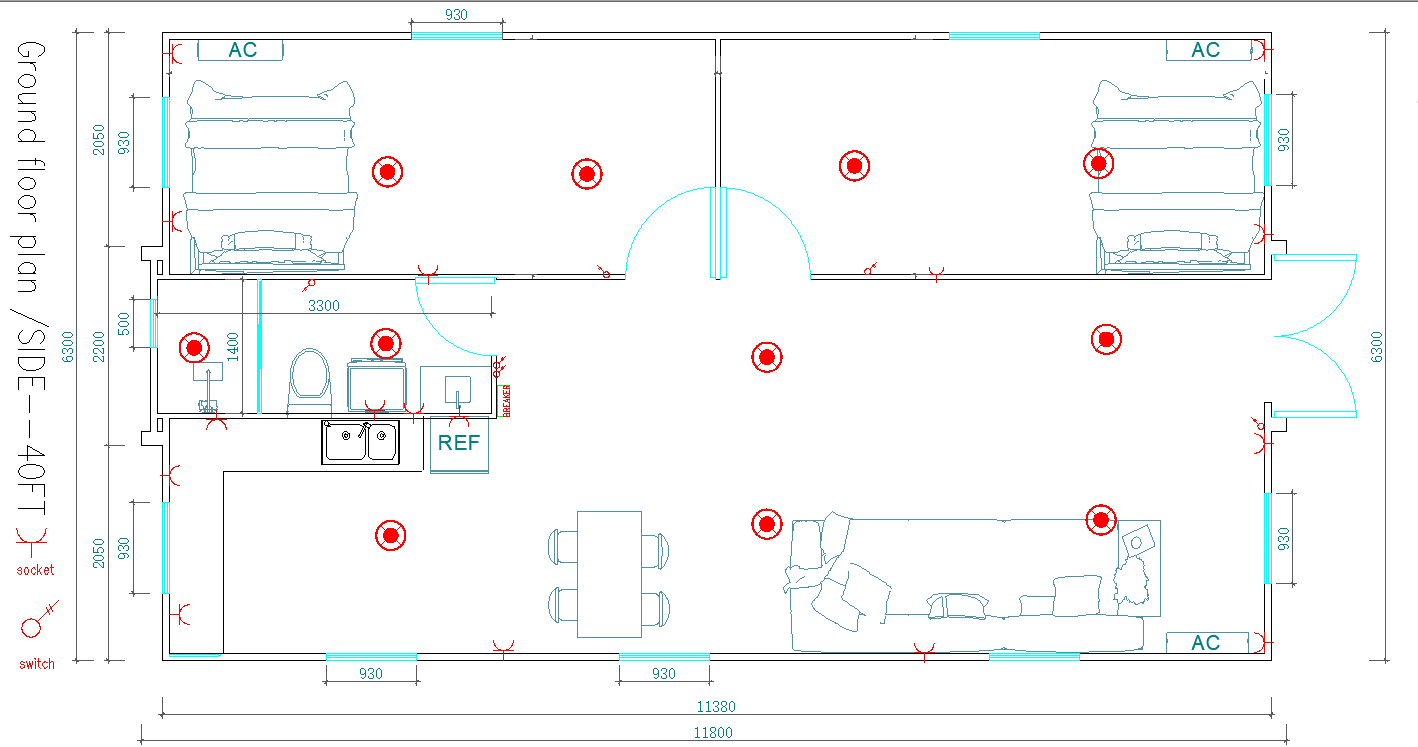
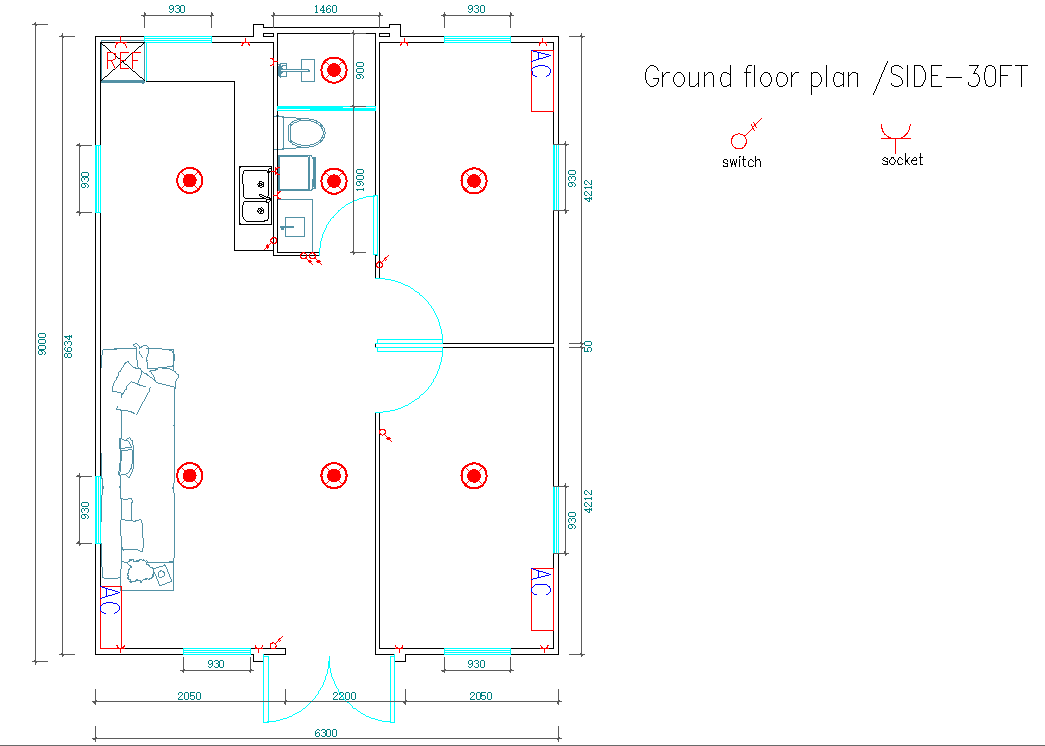
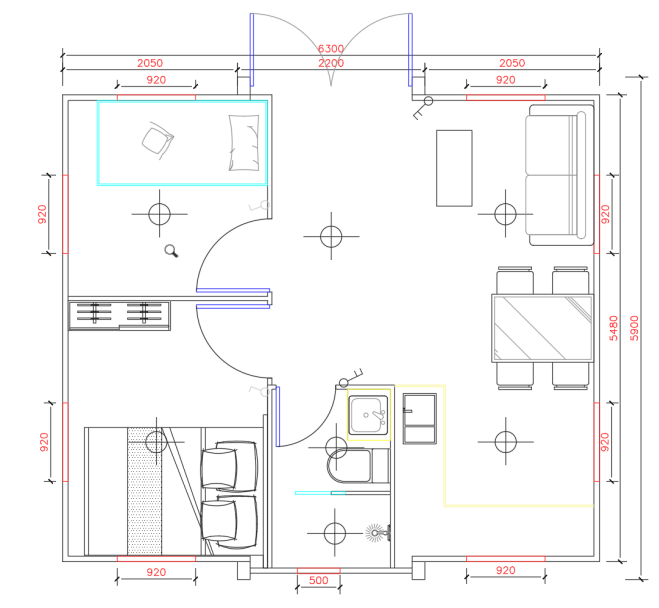
Available in 1-bedroom, 2-bedroom, 3-bedroom, and 4-bedroom layouts with living room, kitchen, and bathroom. Standard sizes include 10ft, 20ft, 30ft, and 40ft, with support for customized layouts and dimensions.
3. Design Options
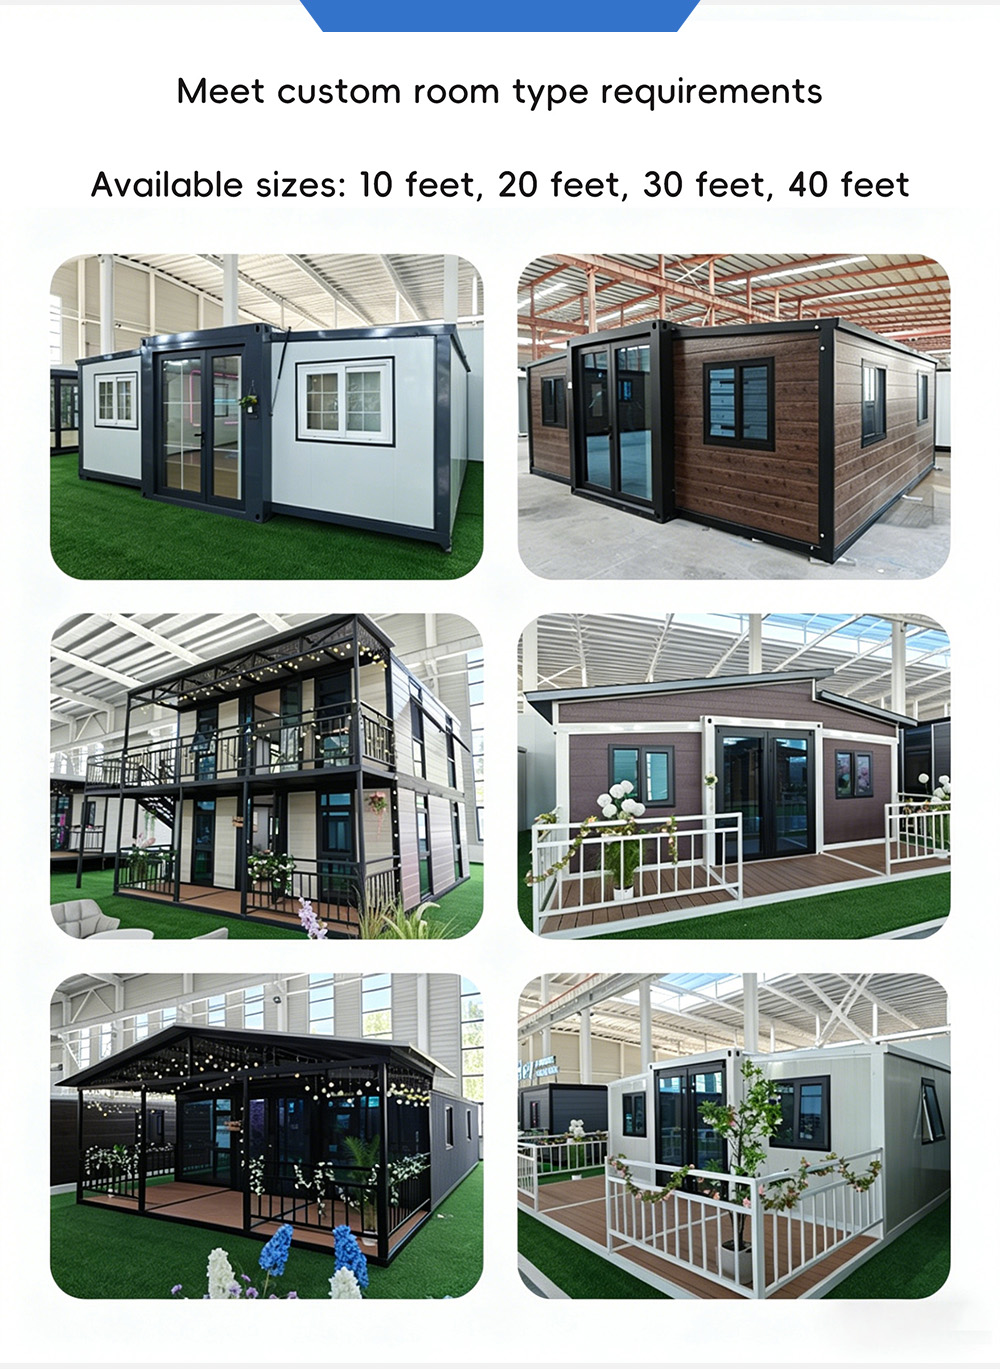
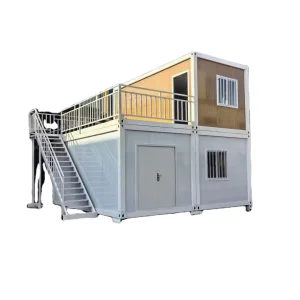
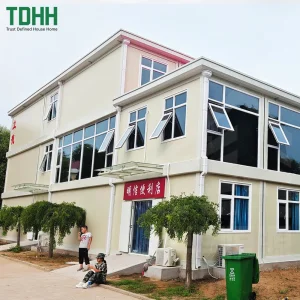
Supports terrace designs, double-story expandable houses, and roof types including gable roof, flat roof, or sloped roof.
4. Certifications Available
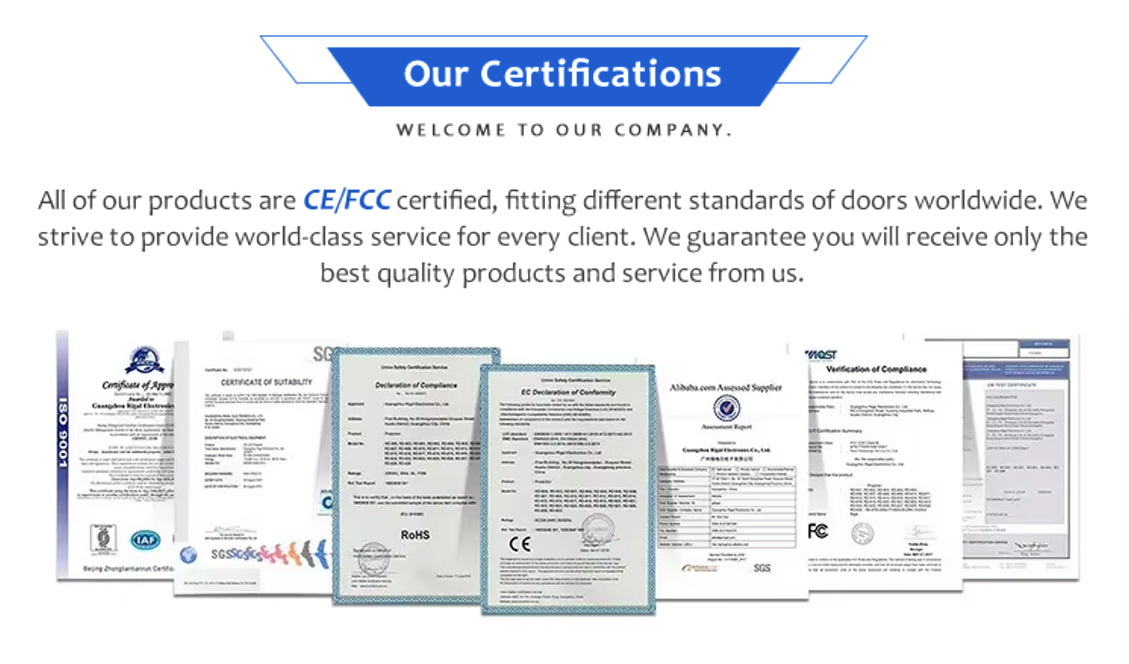
CE, ISO 9001, watermark certification, Australia asbestos-free compliance, and SAA certification, depending on market requirements.
5. Service & Support
Includes 10-year structural warranty, installation guidance, a complete distributor service system, and marketing support for resellers.
Manufacturing Technique
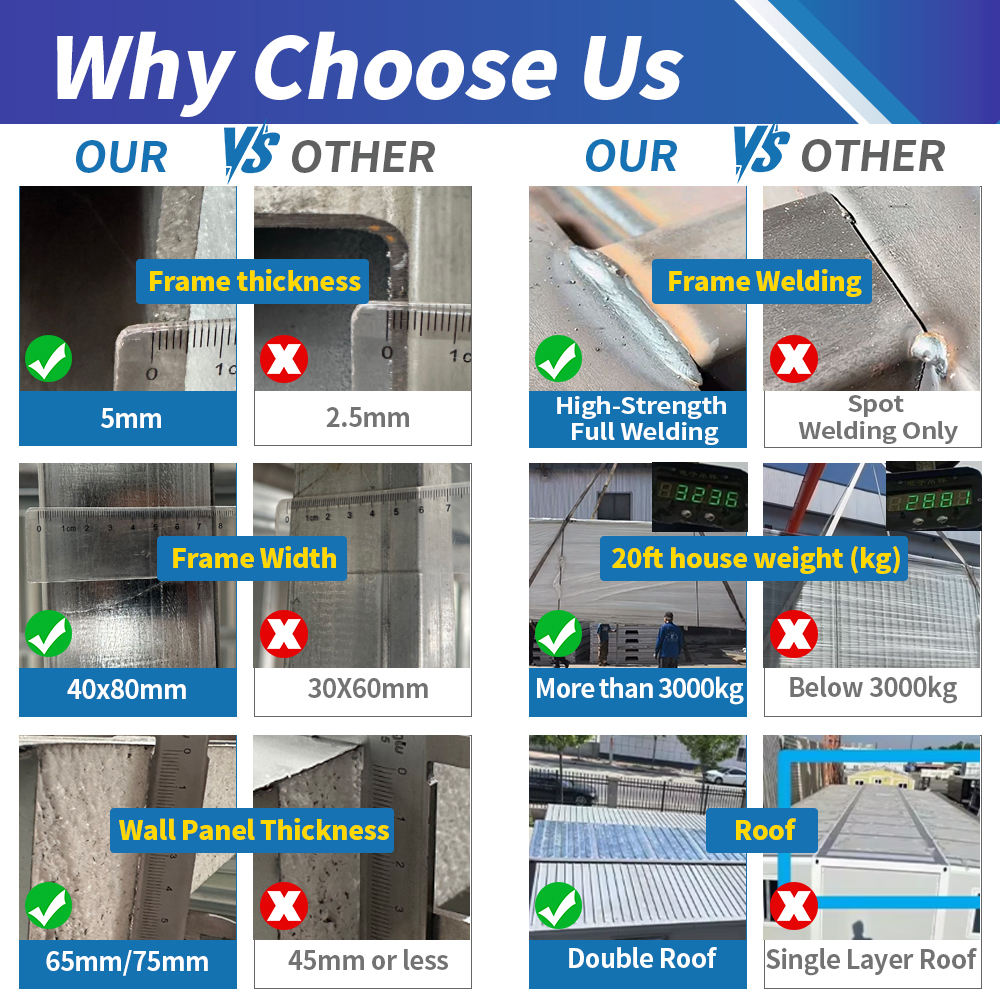
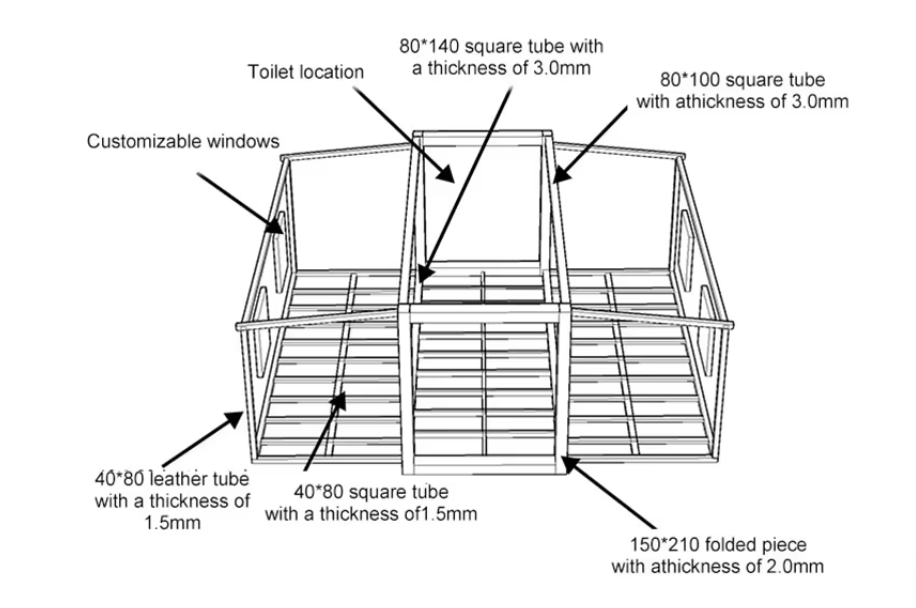
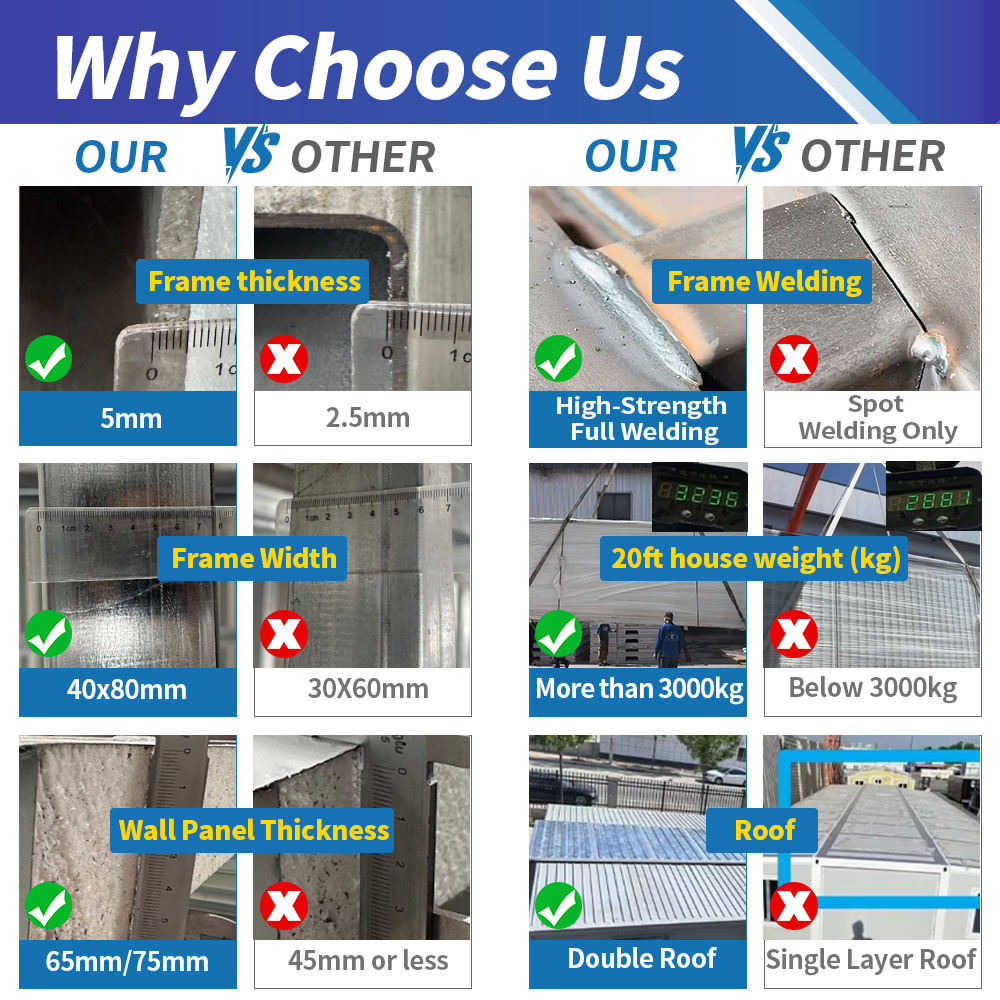
The quality of our factory and other factories is completely different. Taking the framework as an example, we use the latest design and the best materials. The main frame of the craft house is the most important component, as materials and craftsmanship quality determine the service life and stability of the house. During the sales process, our customers reported that repeatedly using cranes to transport the house may damage the frame. Consequently, we upgraded all 8 hanging heads of the house to cast iron, so that the frame will not be damaged even if it is moved multiple times.
The bottom frame of the house determines its stability. We upgraded the density of the bottom of the frame with a spacing of 32 cm. Compared with other factories which use 45 cm spacing, our frame is more stable and will not shake when walking around. We have also upgraded the design to a flush bottom frame. In contrast, other factories require the sides of the house to be padded with brick or wood to be level with the middle, which can lead to serious shaking and uneven drainage in the bathroom.
Our folding part connectors feature a hidden design, resulting in very small gaps on the floor, which looks more beautiful and improves thermal insulation. Hidden hinges are less likely to be damaged and will not wear. The frames are all galvanized and then sprayed with plastic treatment, including the link parts of the wall panel, providing superior anti-rust protection and extending service life. The thickness of the main frame is 2.5-3mm, making it exceptionally durable.
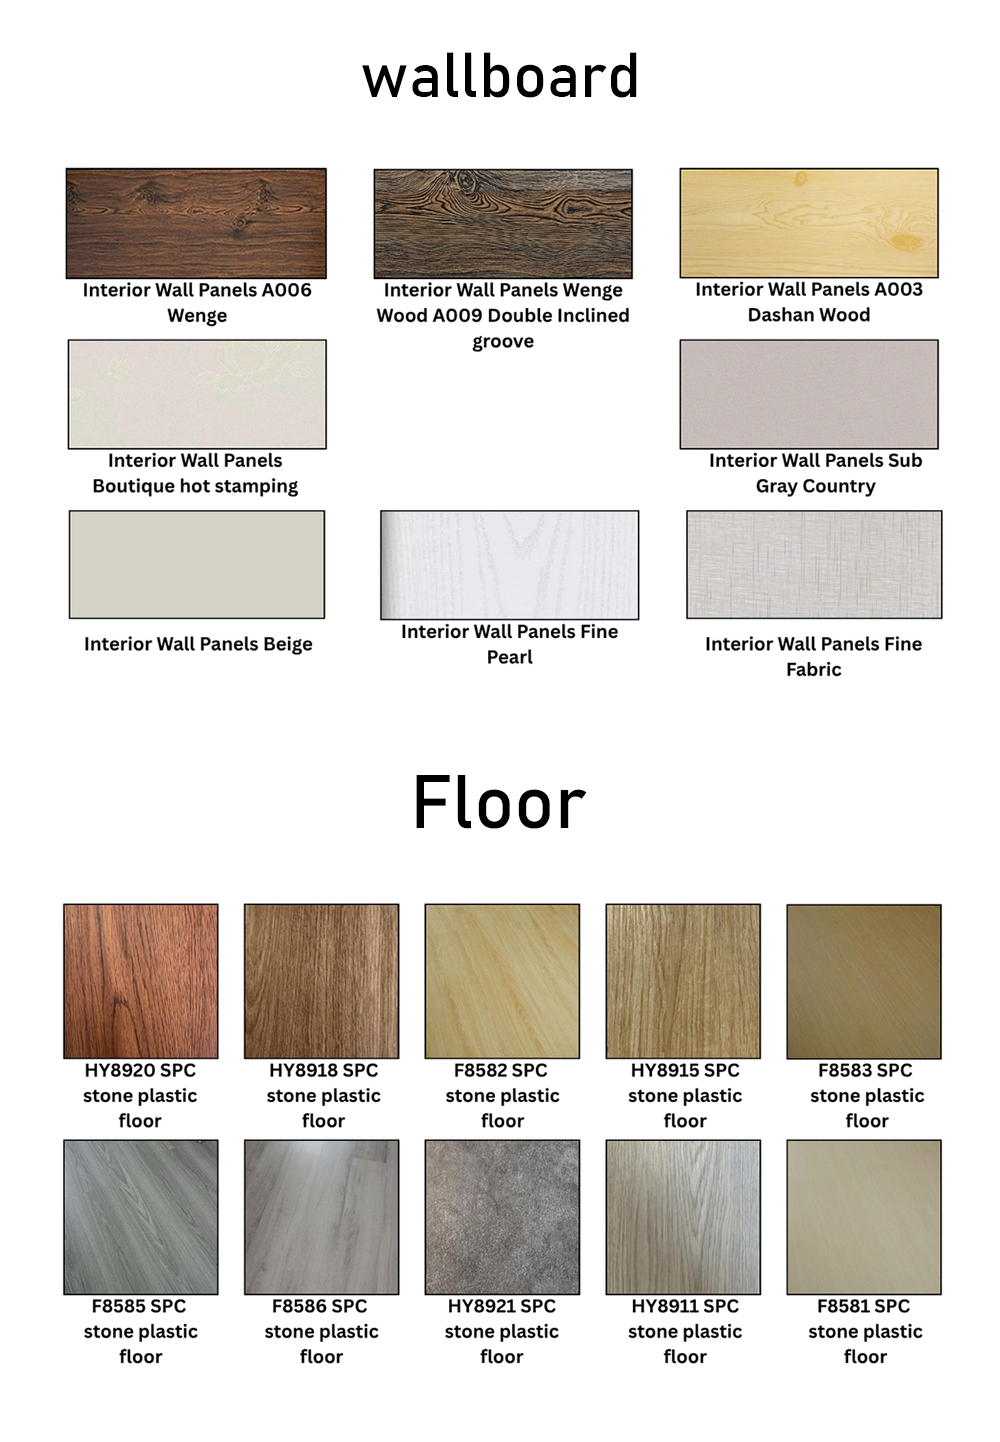
1. The internal flooring of our houses features a 20mm calcium silicate board and anti-corrosive multi-layer bamboo-wood composite board. Our composite board undergoes special treatment, with a coated surface that is waterproof, moisture-resistant, and anti-corrosive.
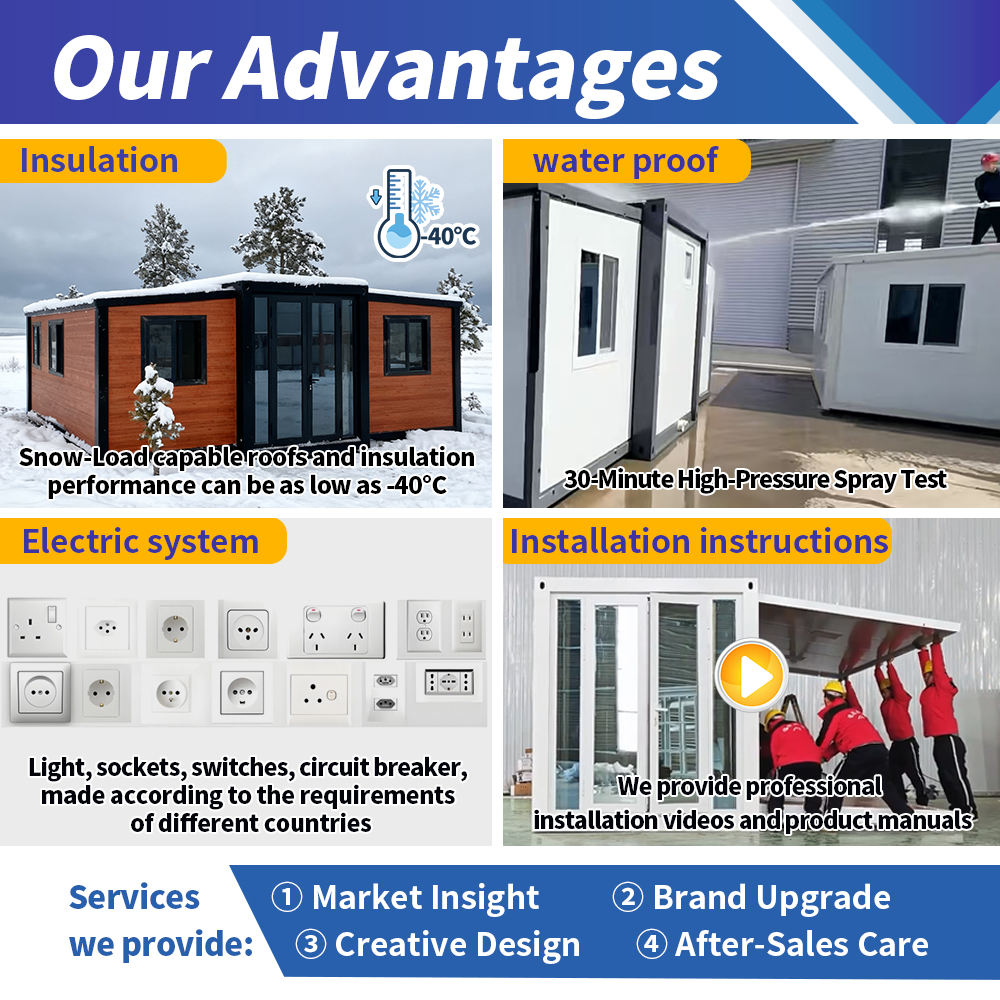
2. The house walls are constructed with fire-resistant and flame-retardant 75mm EPS sandwich panel, coupled with a lightweight steel frame design. This ensures strong structural waterproofing, seismic resistance, excellent thermal insulation, and robust resistance to moisture and termite damage.
3. We use polyurethane adhesive sealant instead of traditional oil-based sealants. The polyurethane sealant provides superior sealing, meeting your requirements without causing any issues such as leakage.
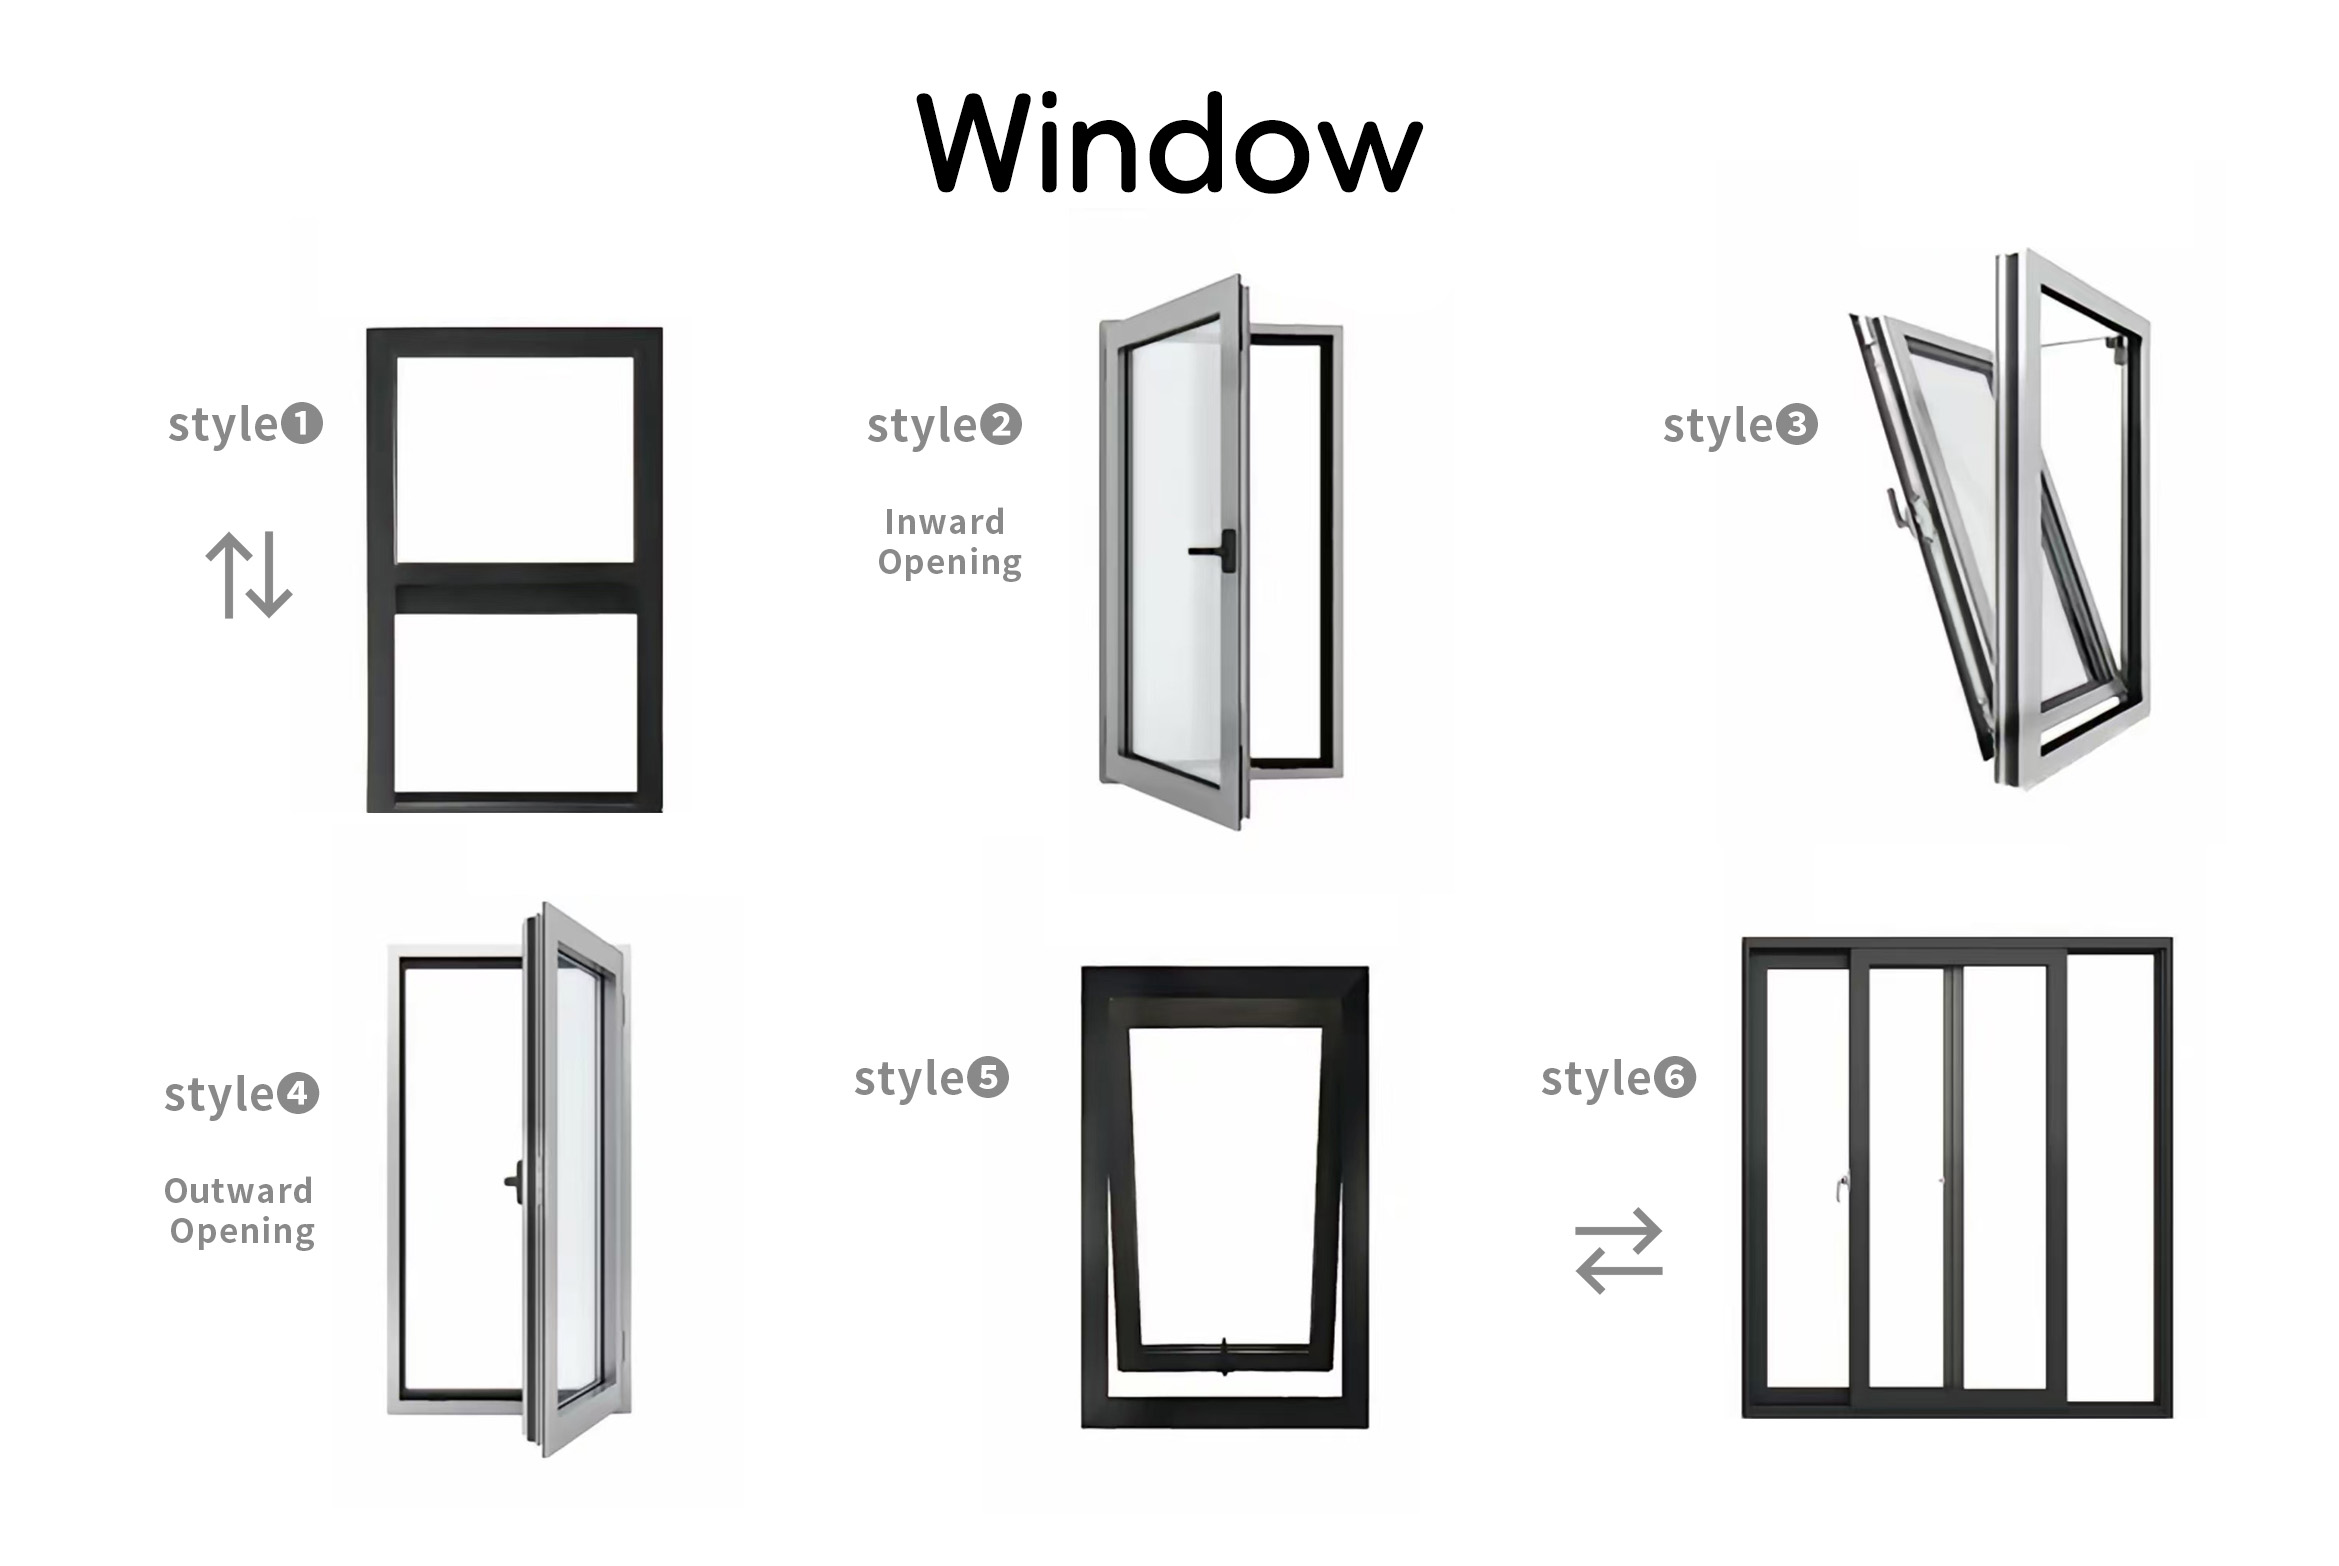
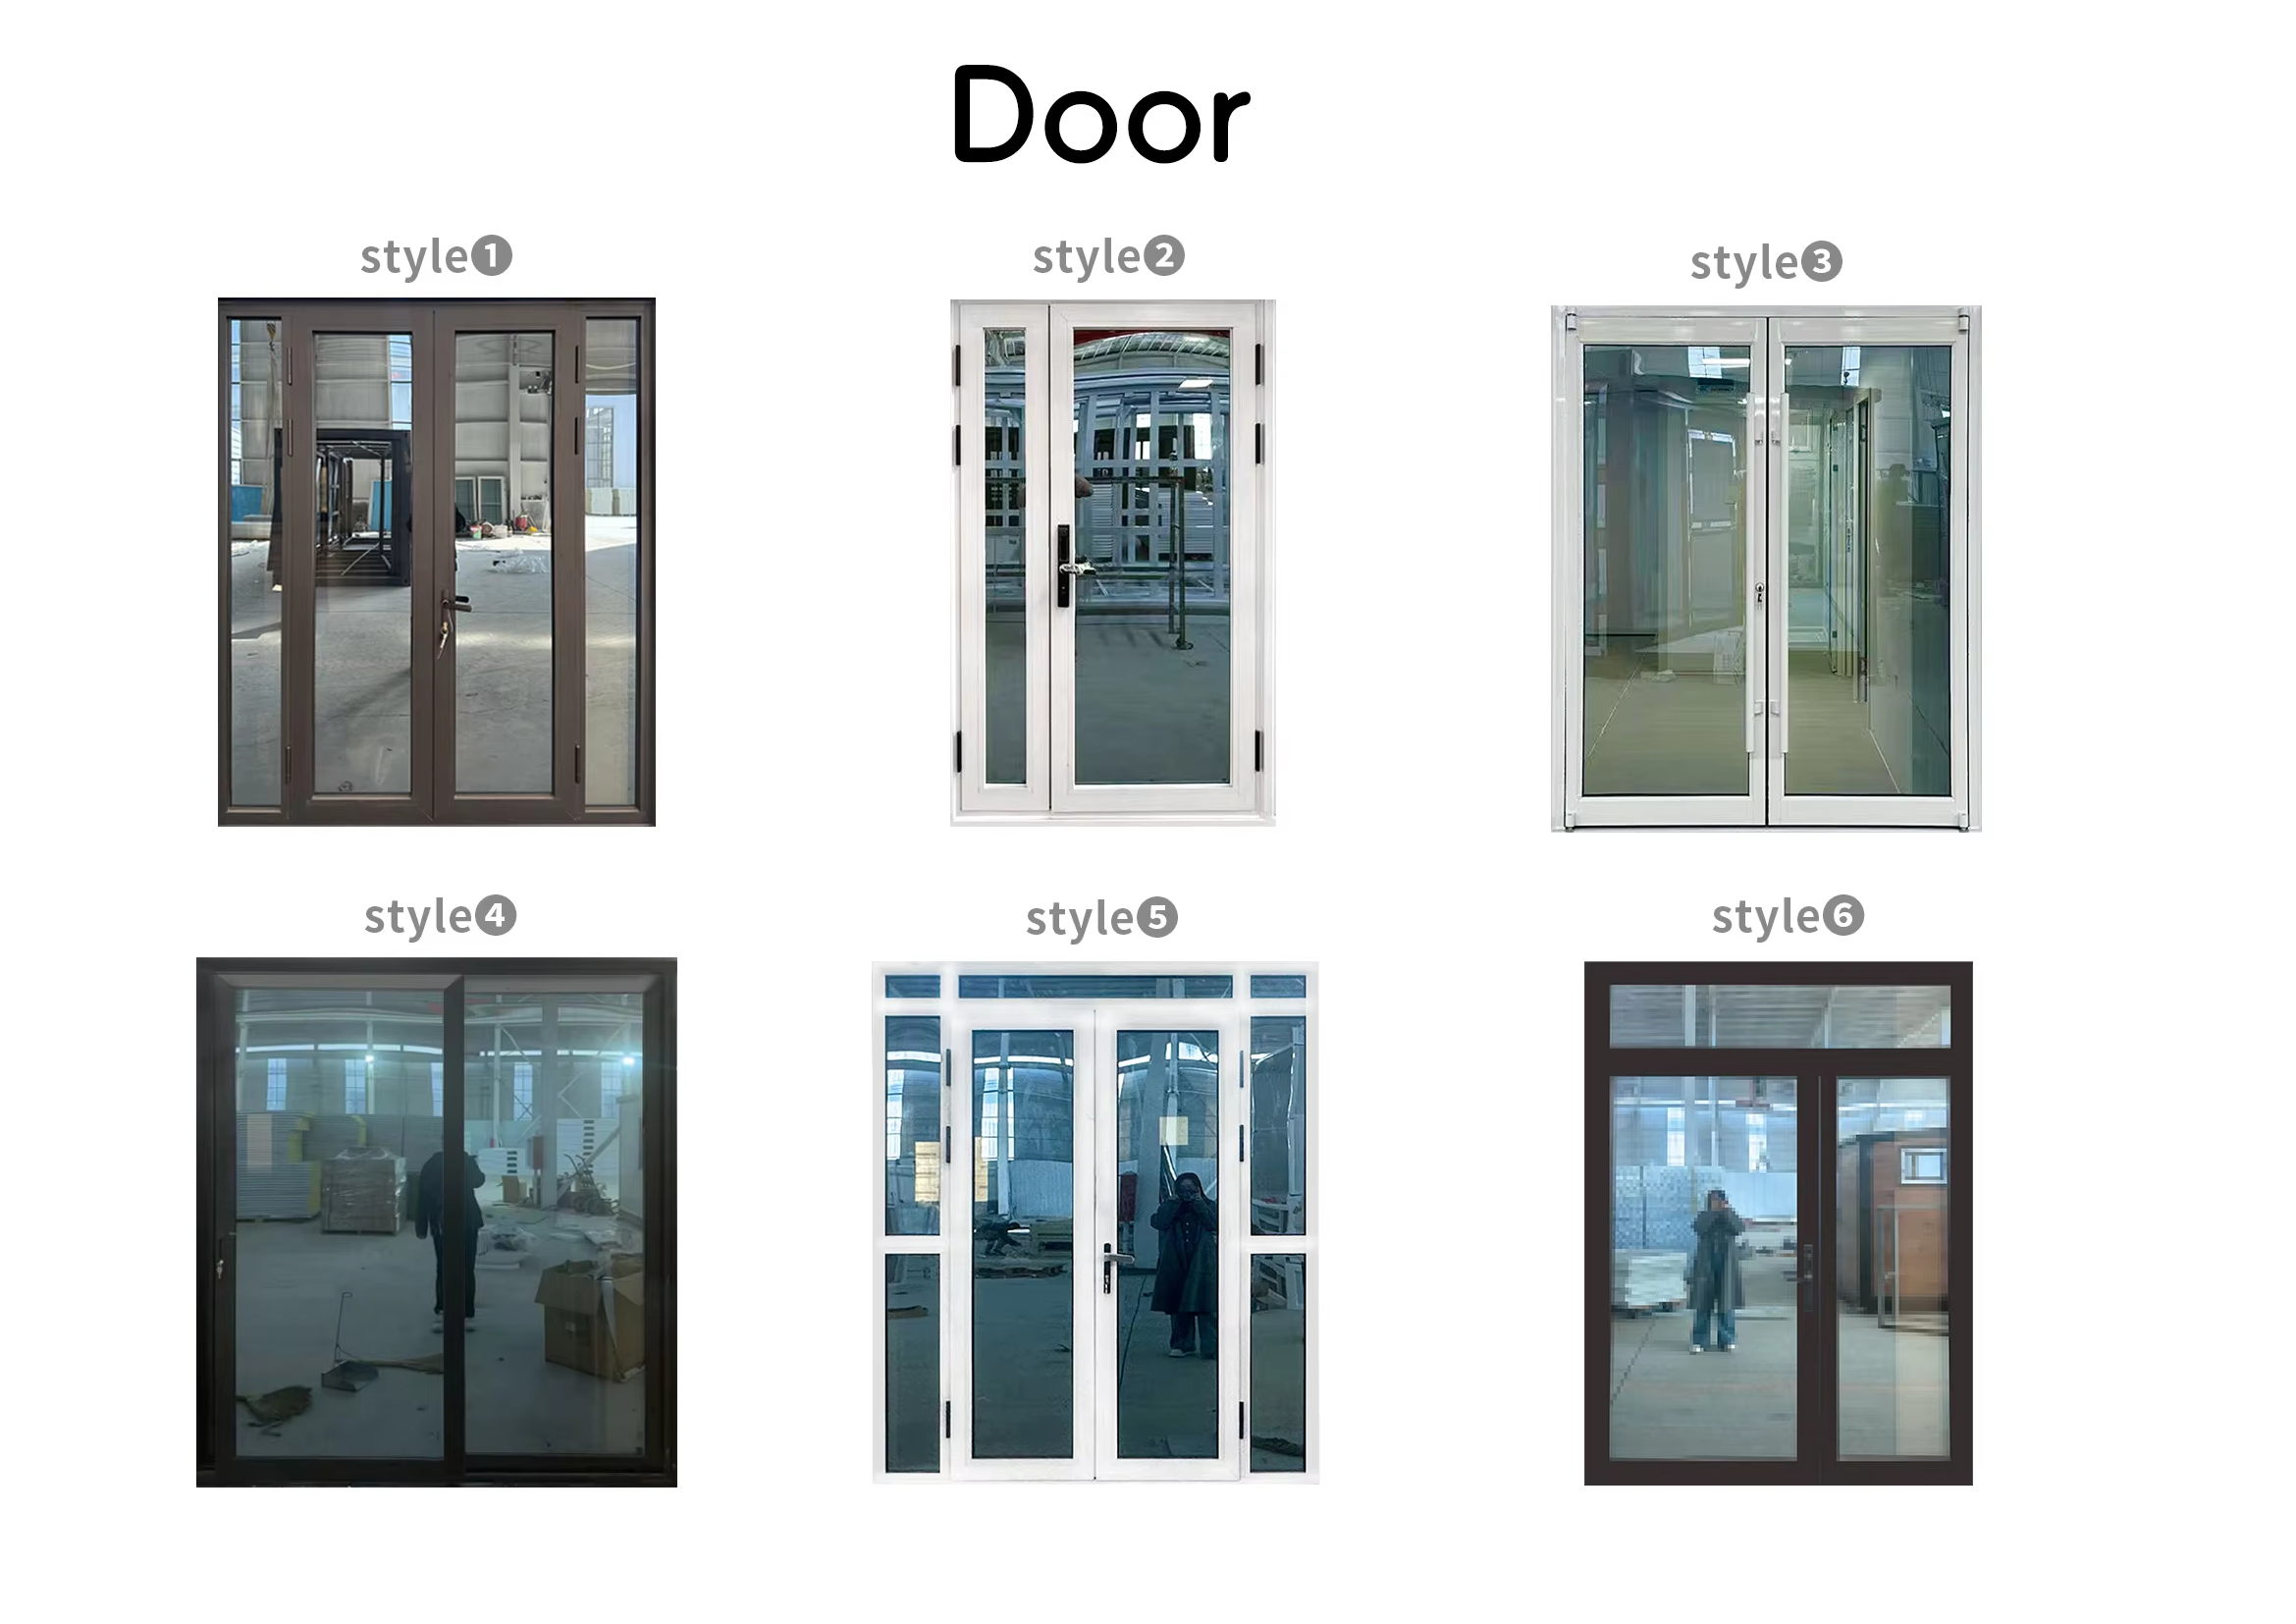
4. All doors and windows are crafted using aluminum alloy materials and double-layer insulated glass, offering effective thermal and sound insulation with heightened security.
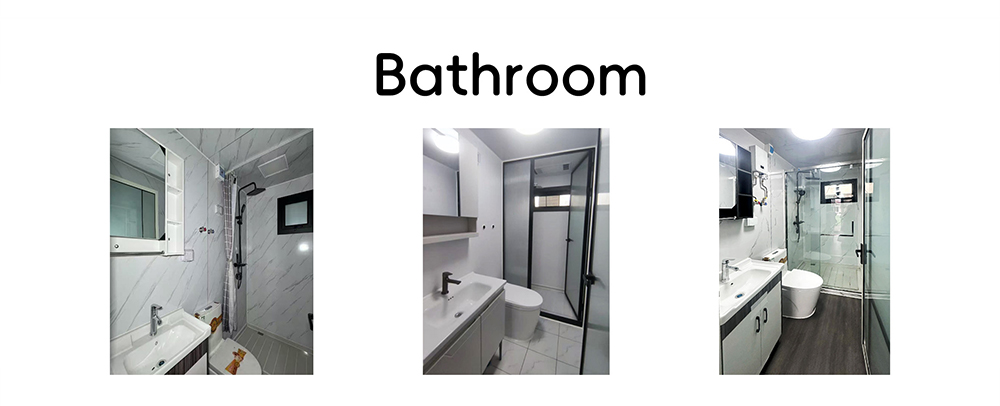
5. We take care of the installation of plumbing and electrical systems, ensuring compliance with your country's electrical safety standards.
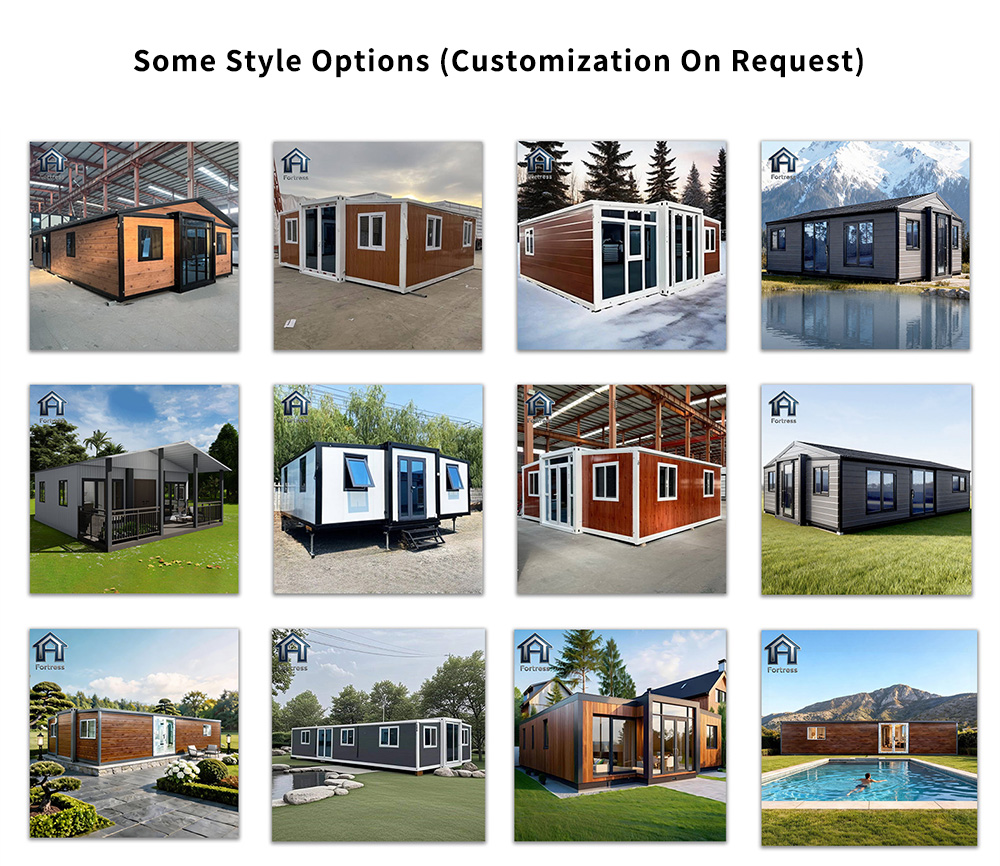
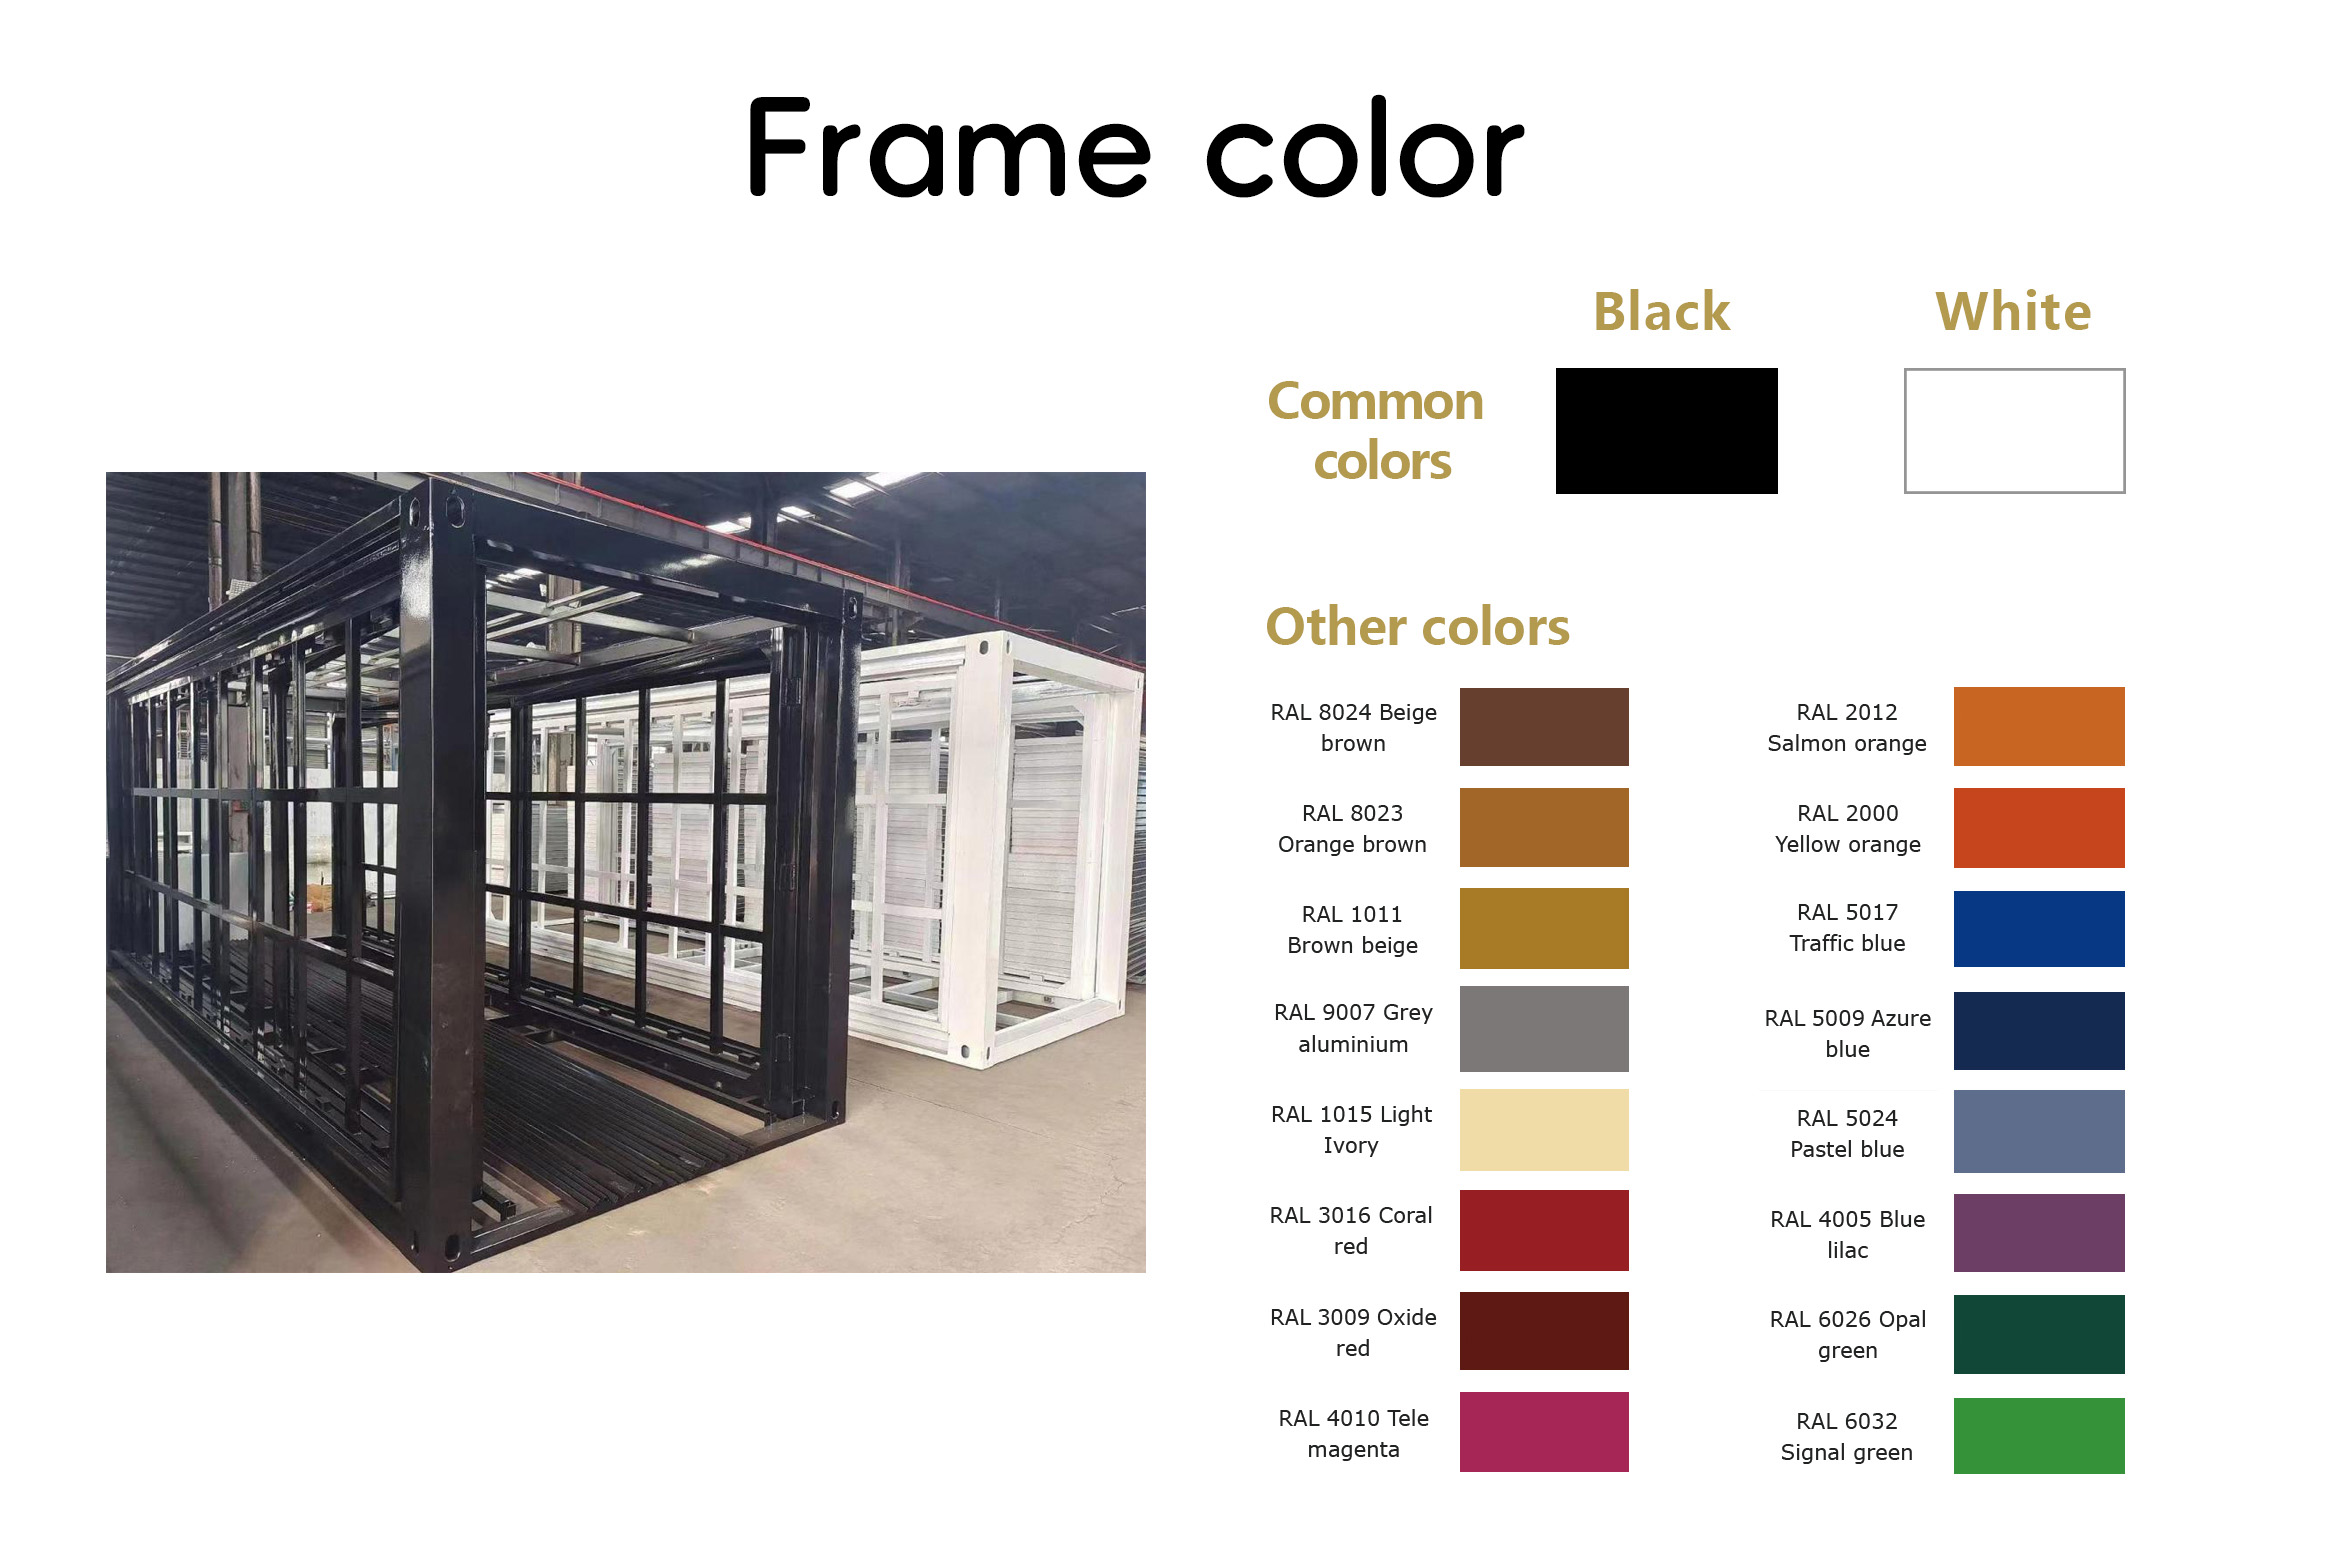
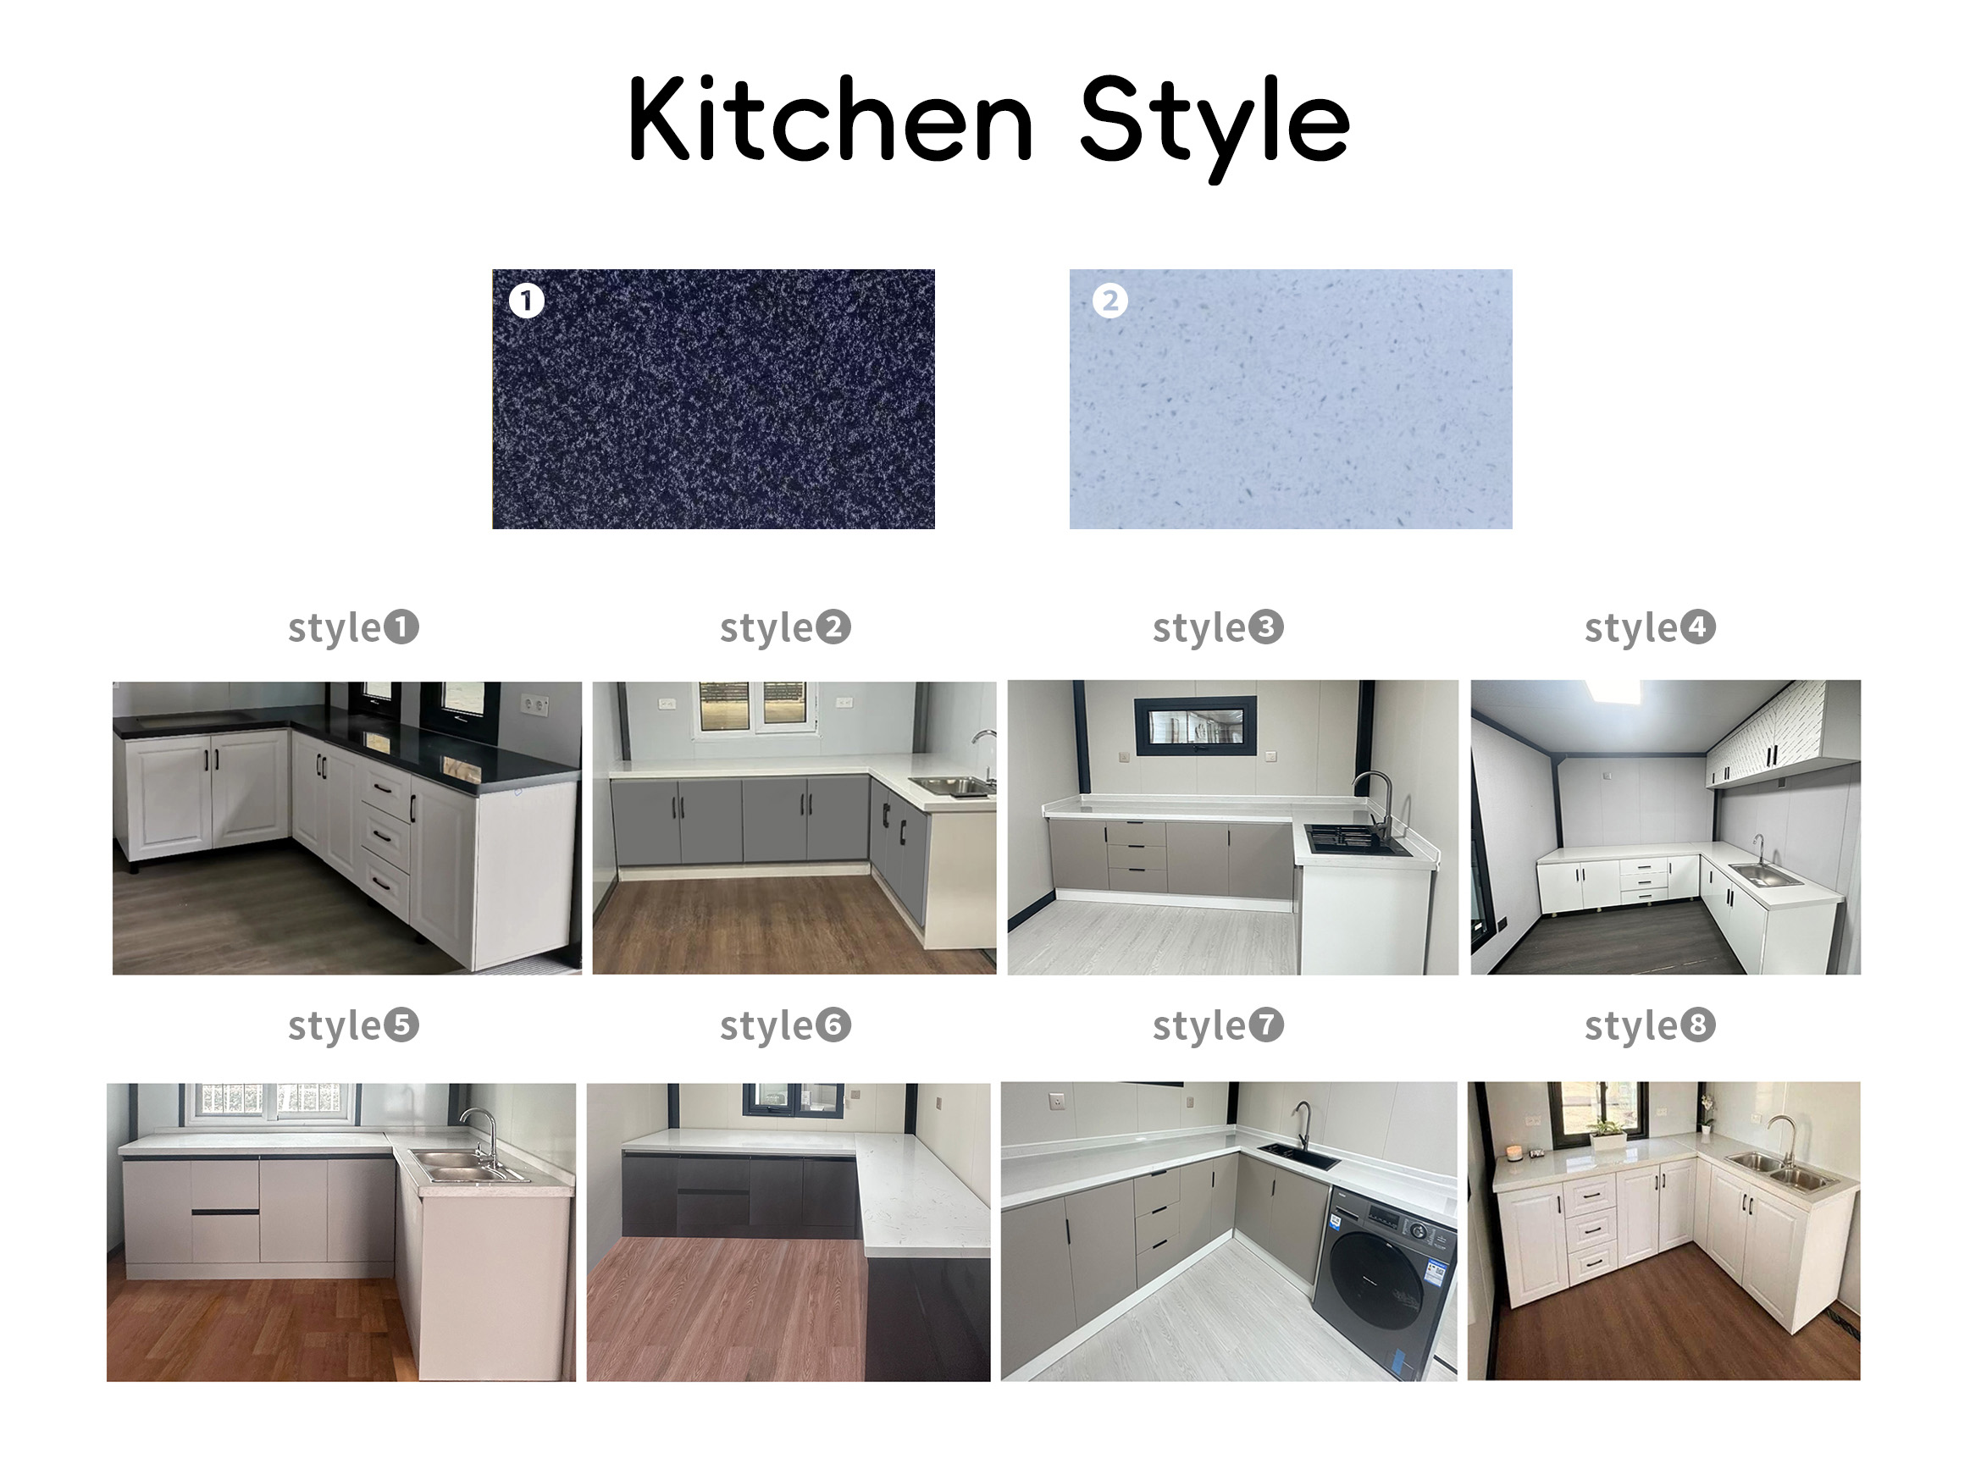
The visible parts of the house can be customized, including doors, windows, interior and exterior walls, roof, etc. Color, material, version, thickness, etc. can be customized according to customer needs.
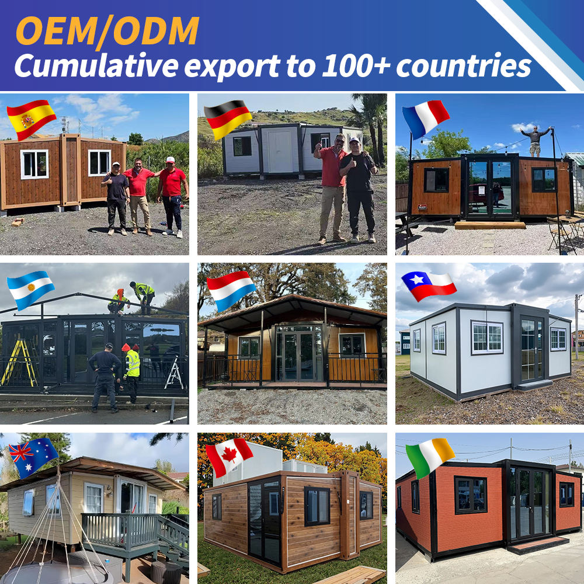
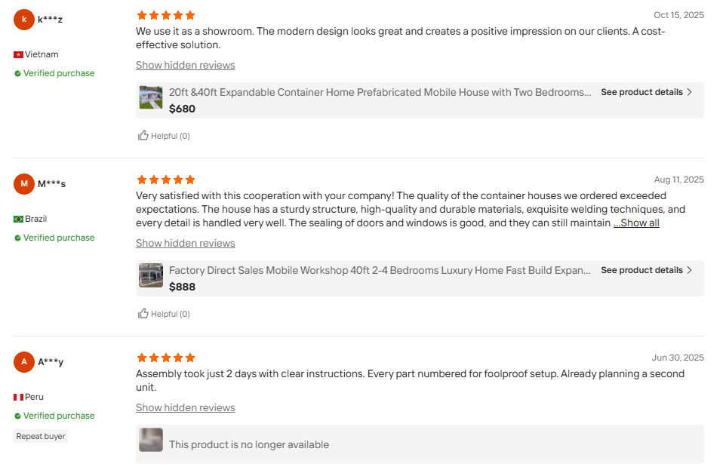
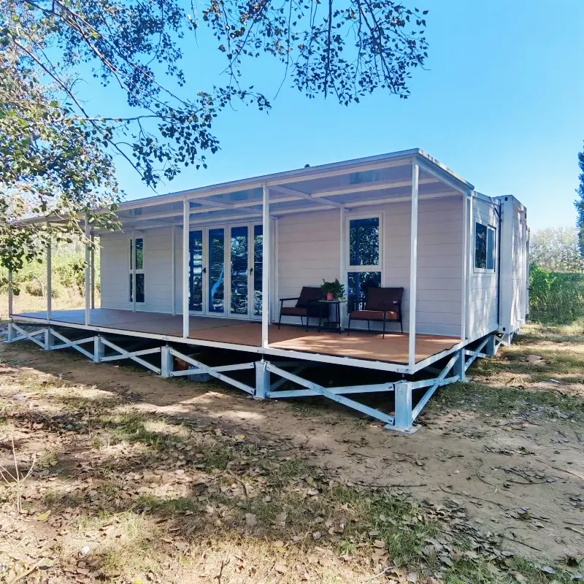
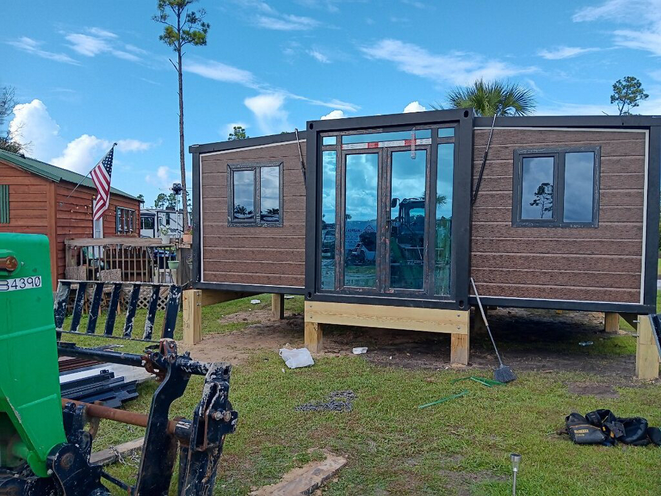
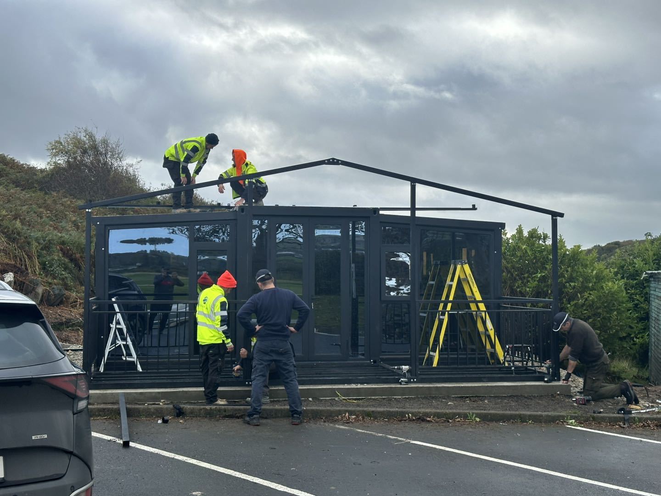
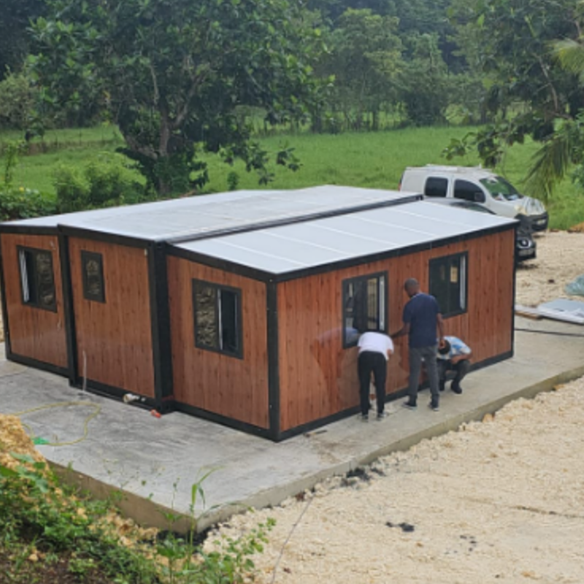
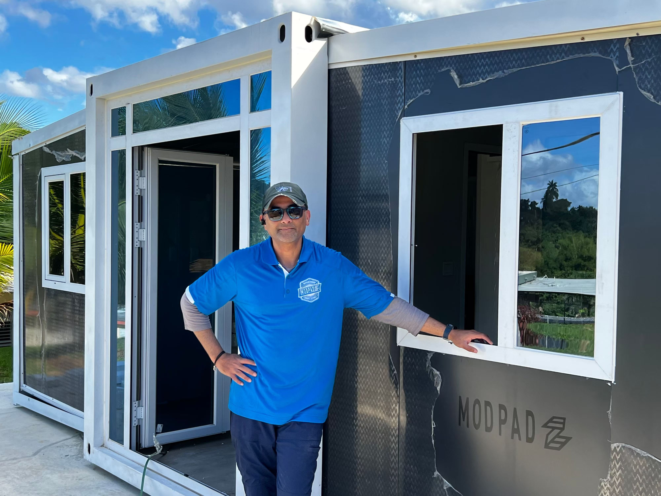
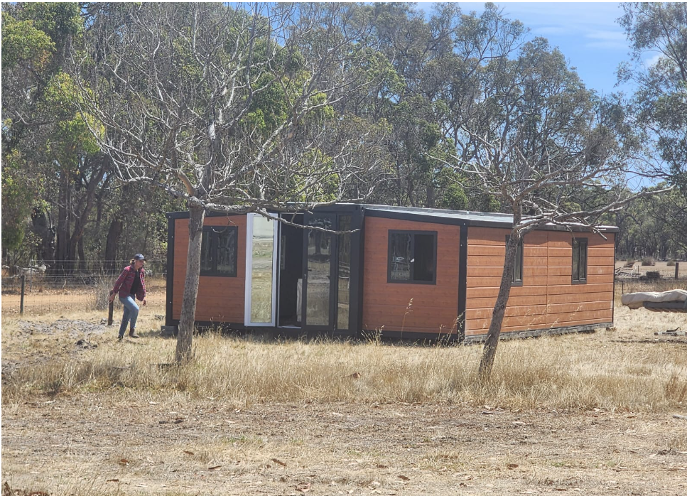
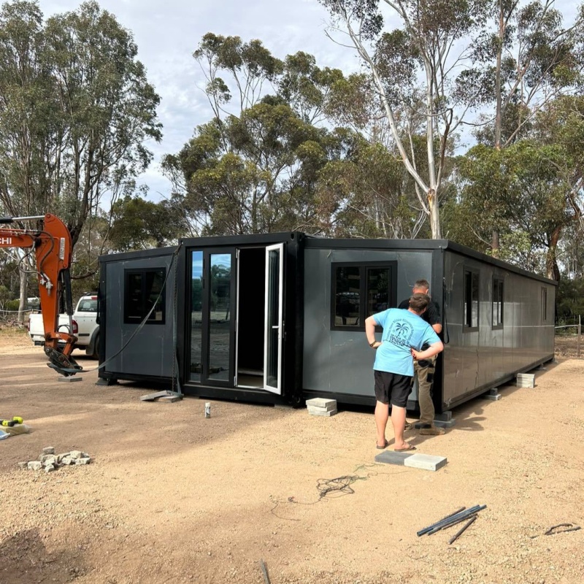
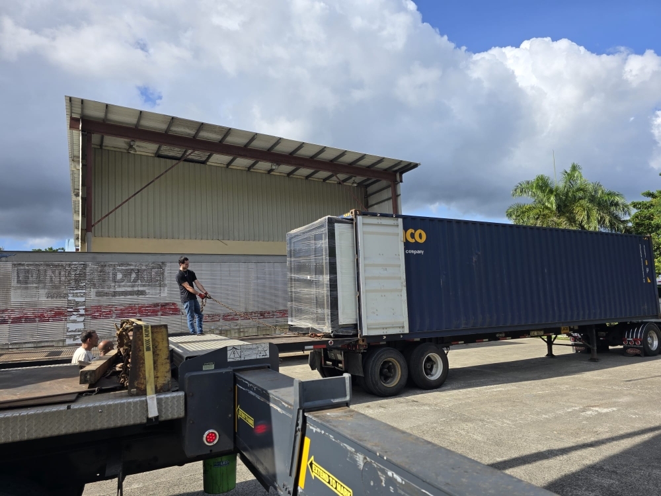
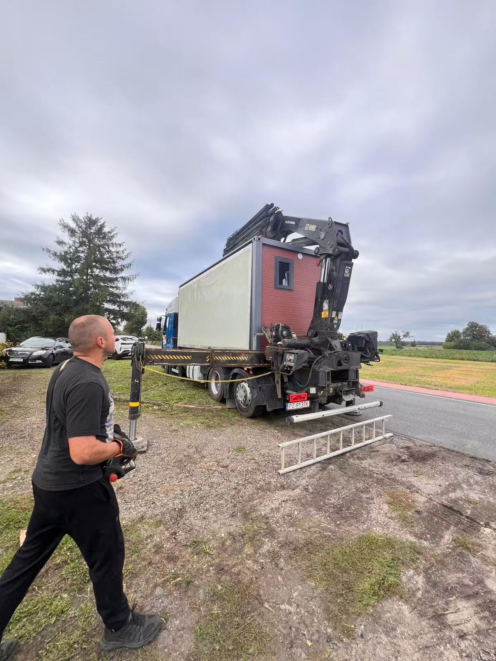
Buyer's Real-Scene Photos | Quality You Can See
Professional Integrated Housing Solutions
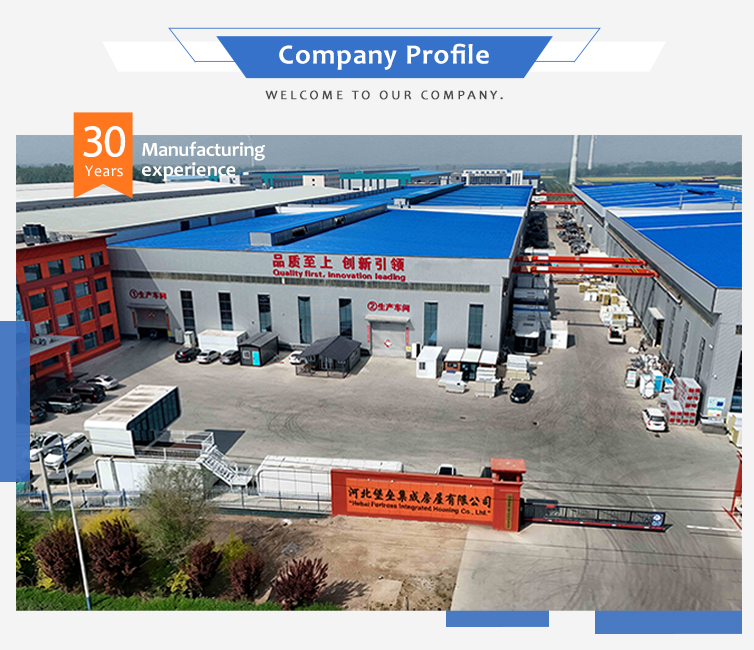
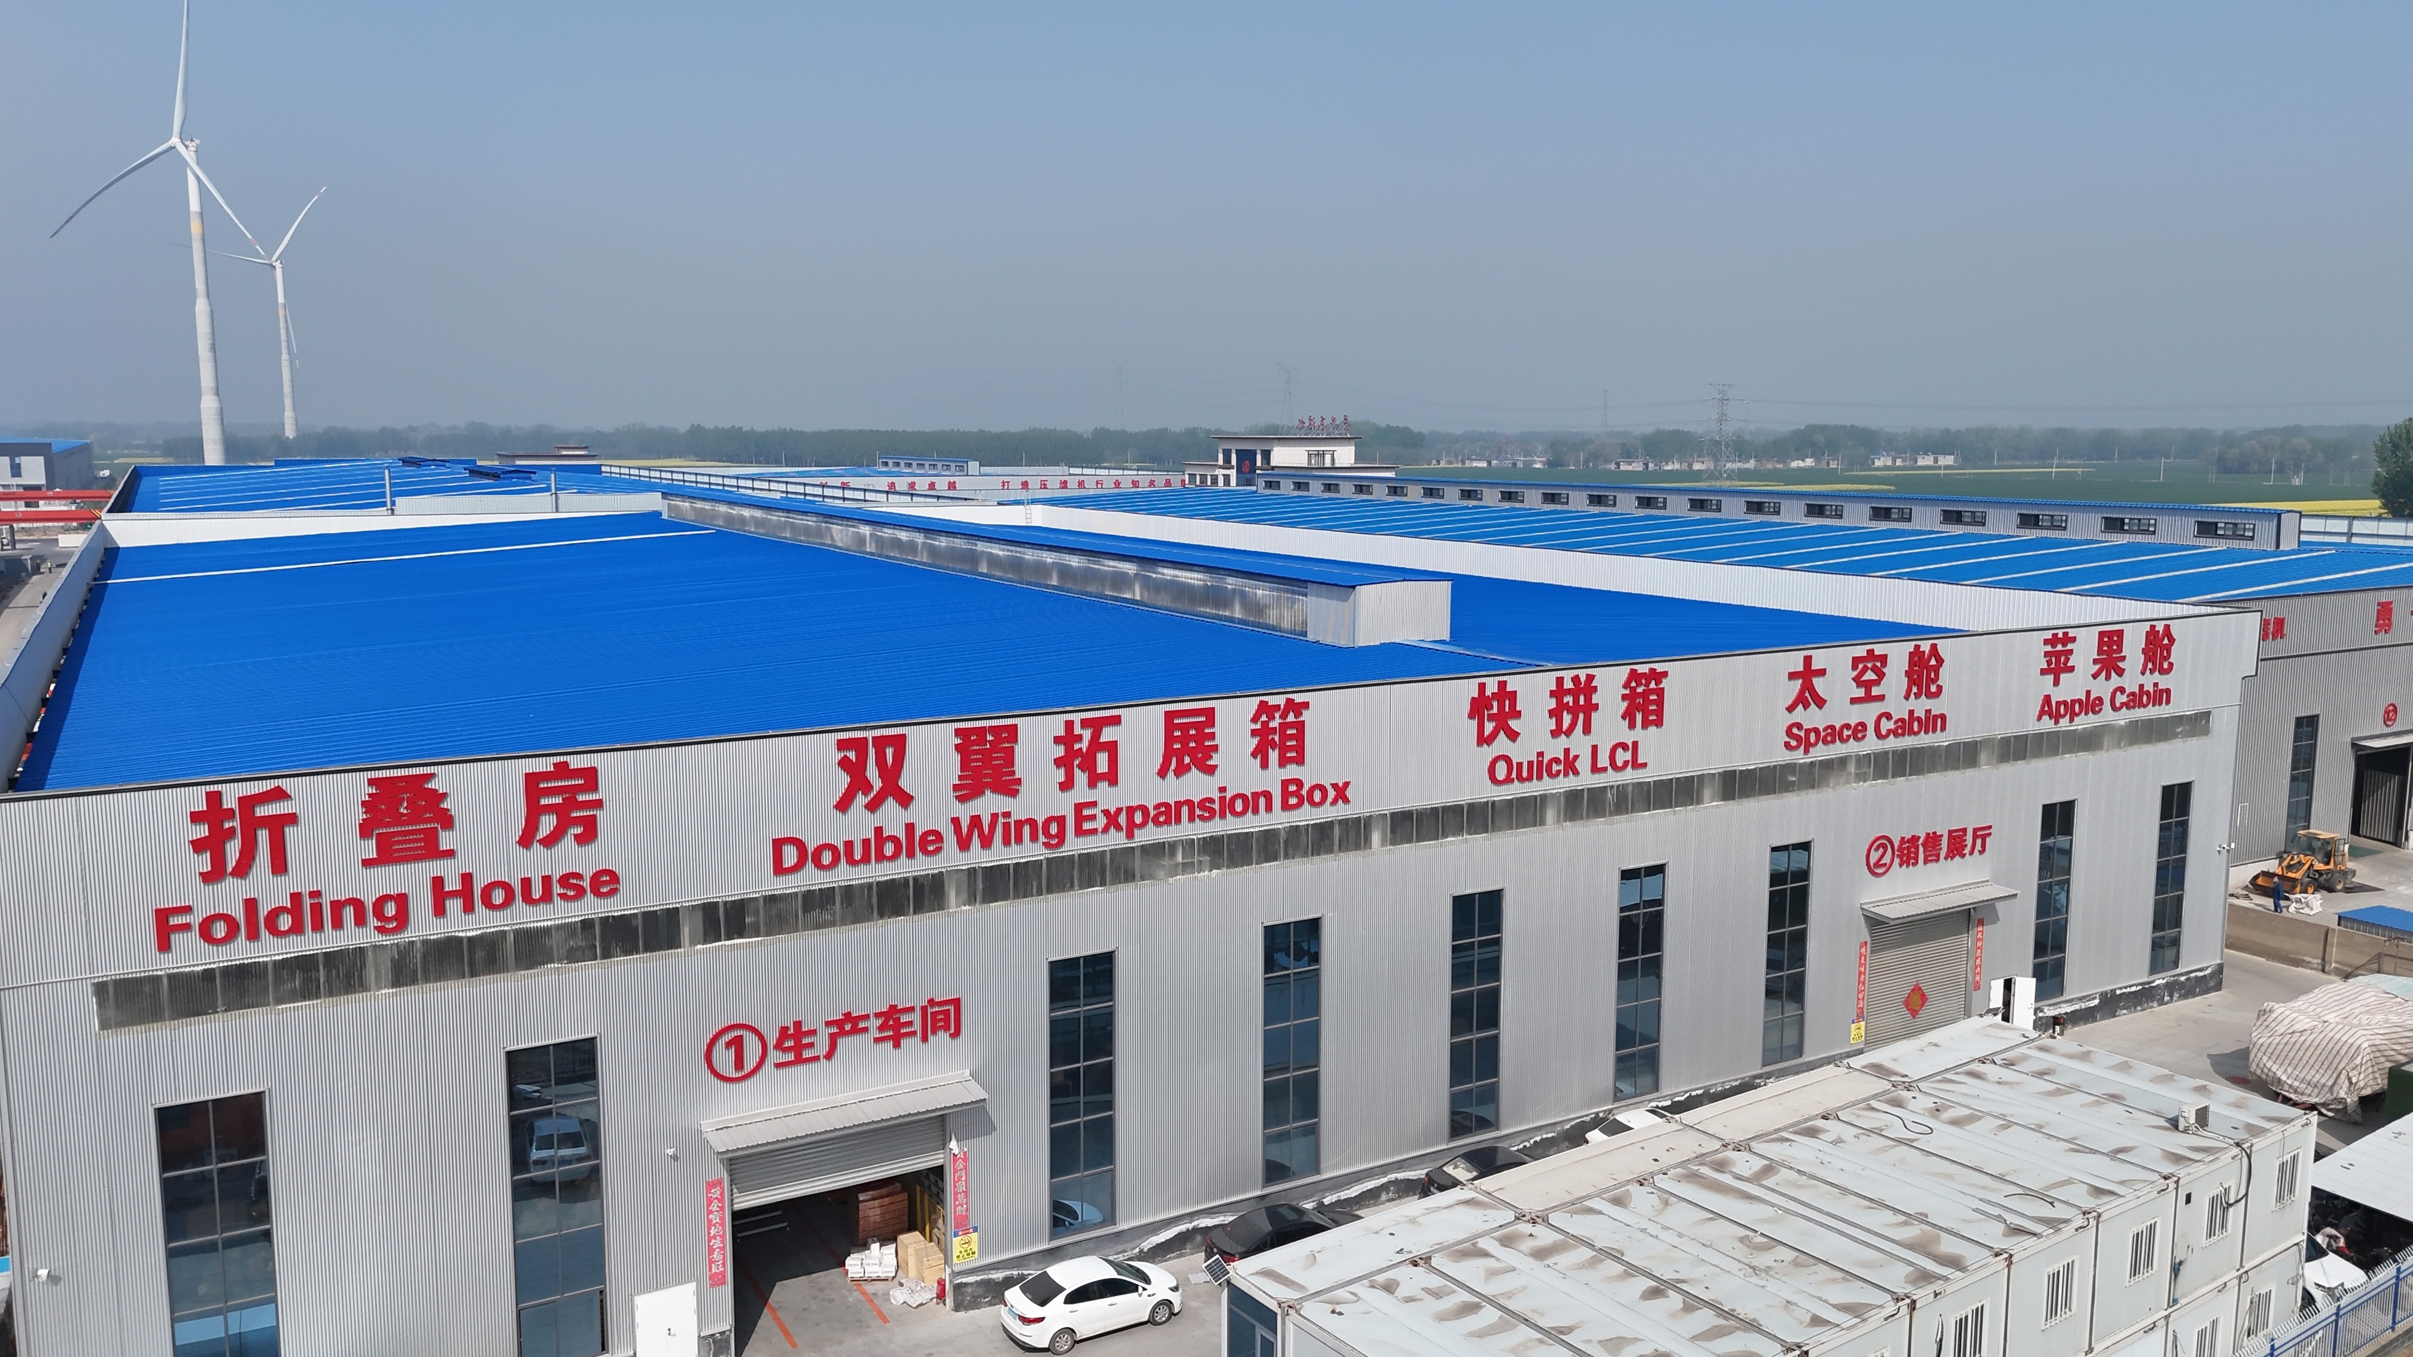
We are dedicated to providing high-quality Expandable Container Houses, Folding Container Houses, and Quick Consolidation Container Houses to global customers. Our specialized production facility has been manufacturing products since 1995. With decades of experience, we have developed into a comprehensive enterprise integrating research and development, production, and sales.
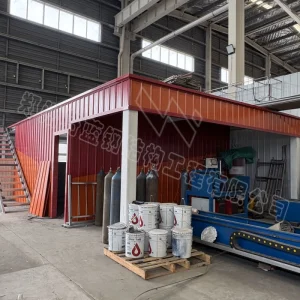
Our modern production facilities span 55,800 square meters and are equipped with advanced machinery to efficiently produce container systems that satisfy the customized needs of diverse clients. From raw material procurement to product fabrication, every phase is strictly monitored to ensure reliable, high-grade output.
Adhering to the core philosophy of "quality first, customer first, innovative development", we continuously invest in research and development to optimize product quality and customer service, while expanding international market reaches.
We aim to deliver premium products at competitive prices, backed by professional support to satisfy customized needs. Strictly adhering to the principles of honesty, trustworthiness, and client focus, our goal is to build safer, more reliable spaces for clients worldwide.
Frequently Asked Questions (FAQ)
What are the standard sizes and floor areas of the expandable container house?
We offer three standard sizes: 20FT (37m² floor area), 30FT (56.7m² floor area), and 40FT (74m² floor area). Customized dimensions and layouts can also be designed to suit specific client requirements.
What materials are used for thermal insulation and structural durability?
The main structure is an integrally welded, plastic-sprayed galvanized steel frame (2.5-3.0mm thick). The roof and wall panels consist of 75mm fireproof, flame-retardant EPS sandwich panels, which deliver outstanding thermal insulation, structural waterproofing, and seismic resistance.
How does the upgraded frame design improve horizontal stability?
Unlike standard models that use a 45cm spacing, our bottom frame spacing is upgraded to 32cm density. We also use a flush bottom frame design that prevents shaking and eliminates the need to pad the sides with brick or wood, ensuring optimal toilet and bathroom drainage.
Are the electrical and plumbing systems configured for international destinations?
Yes, we install the plumbing and electrical systems in the factory. They are customized during fabrication to fully comply with the electrical safety standards and building regulations of your target country.
Which parts of the prefabricated house can be customized?
Almost all visible parts can be customized. This includes the doors, windows, interior/exterior wall cladding, roof design (gable, flat, or sloped), panel thickness, color schemes, and the floor layout (ranging from 1 to 4 bedrooms).
 Cencal Home