Cencal Home
1 / 5
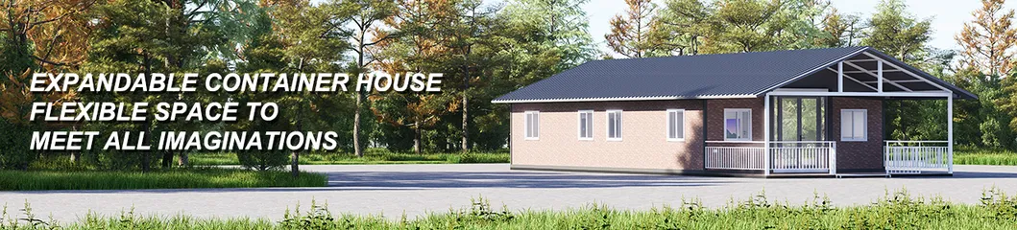
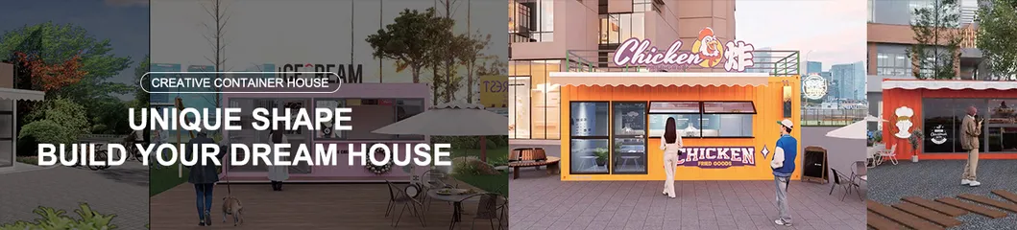
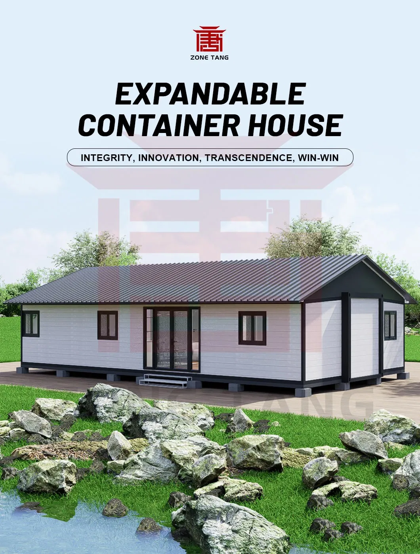
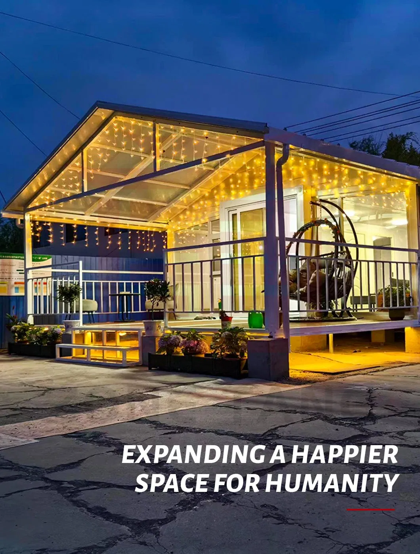
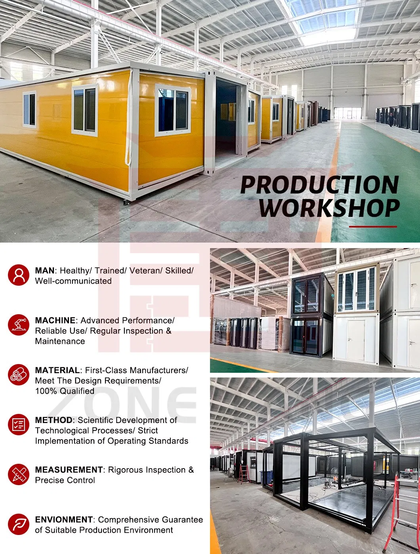
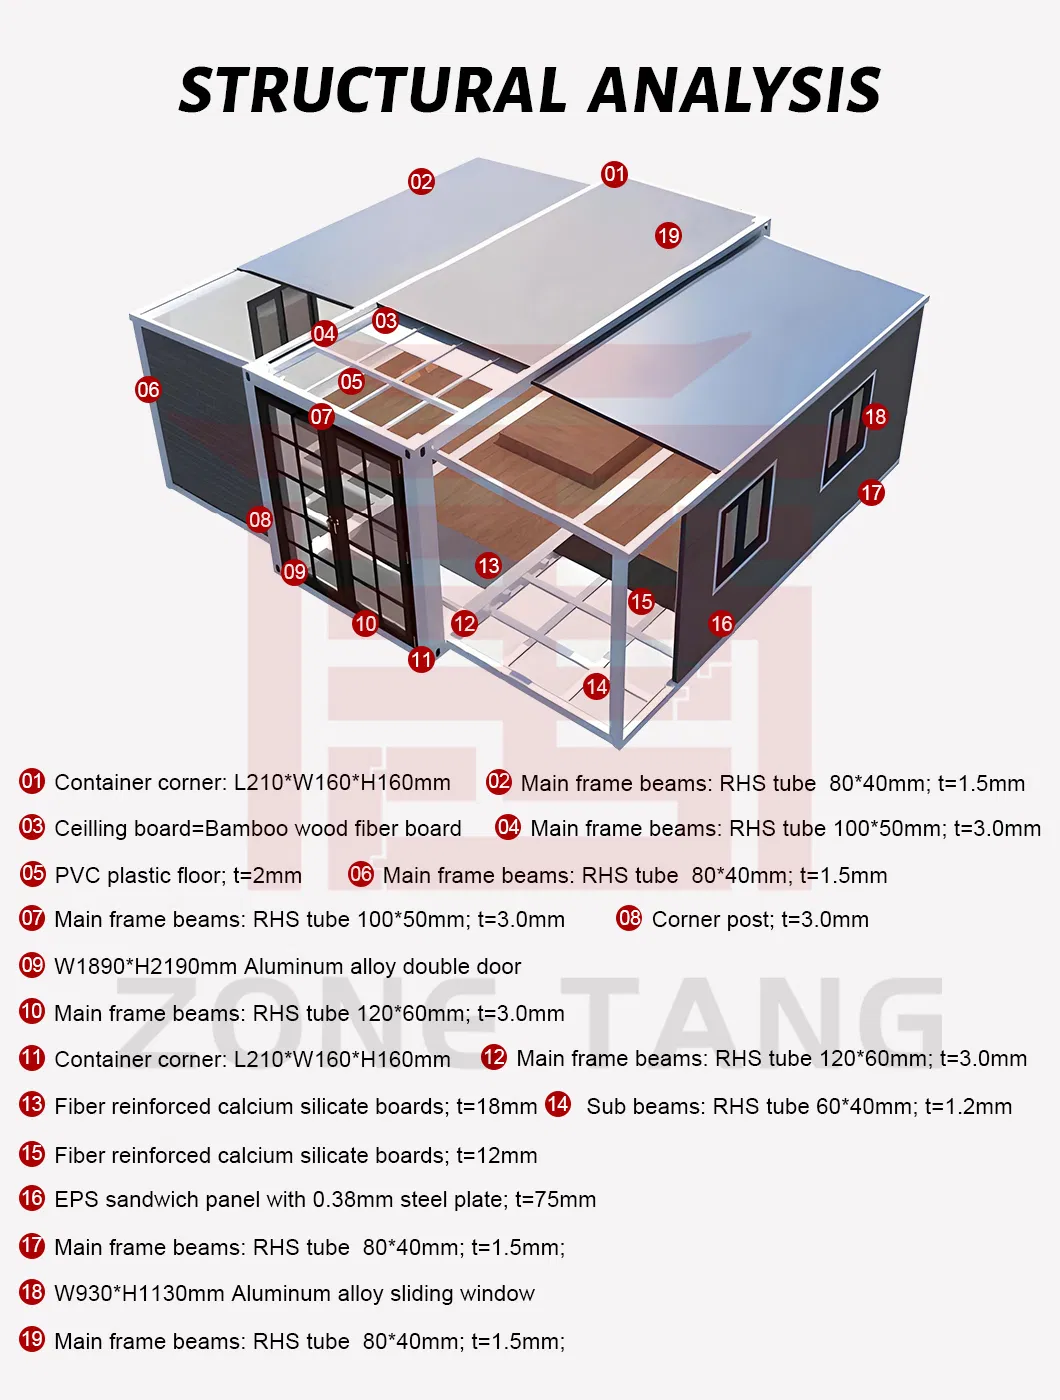
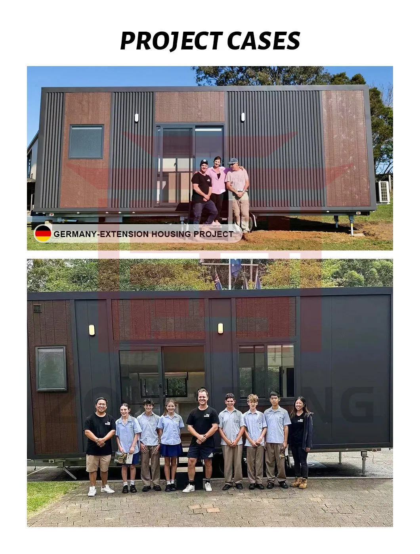
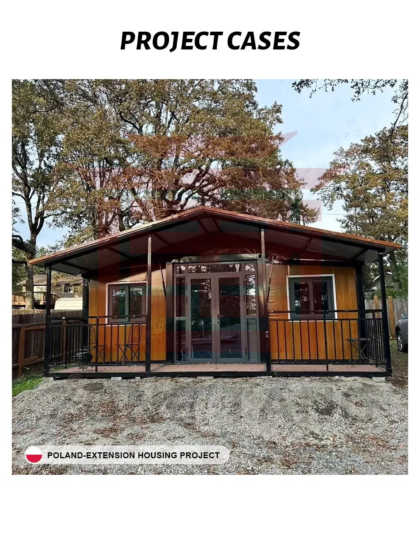
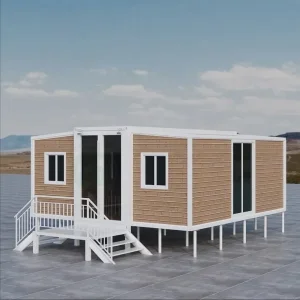
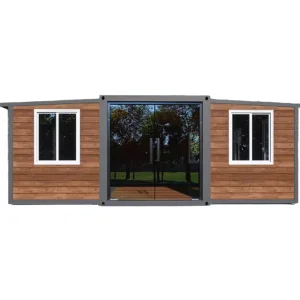
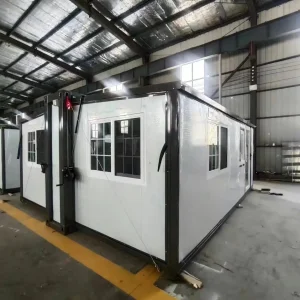
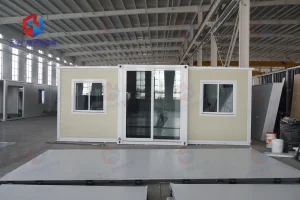
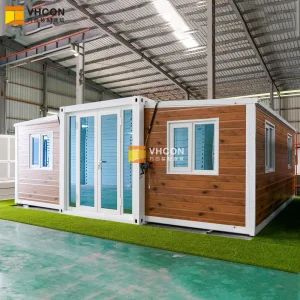
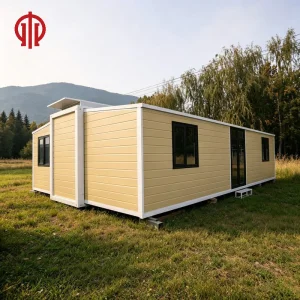
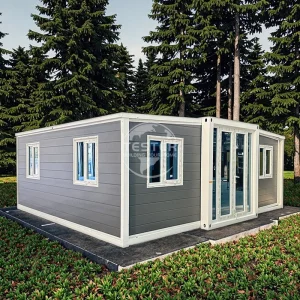
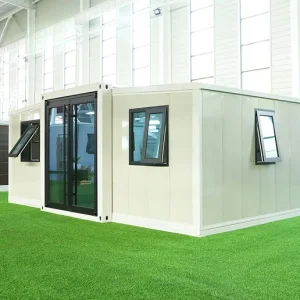
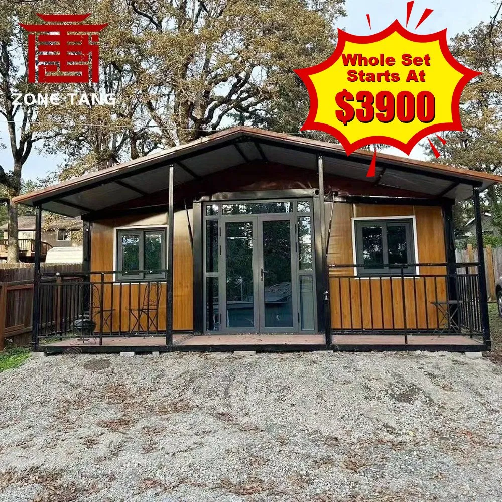
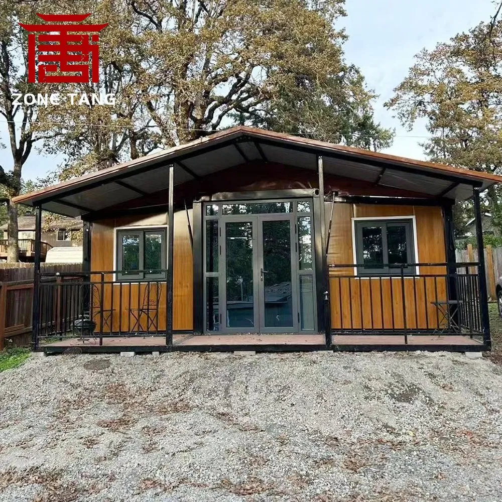
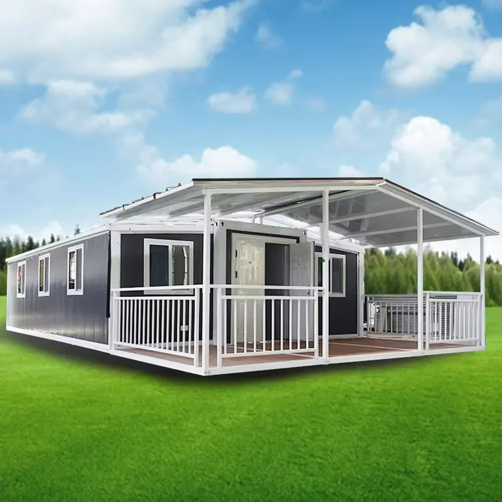
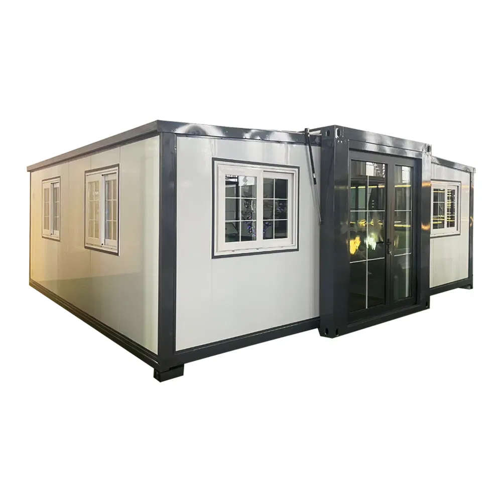
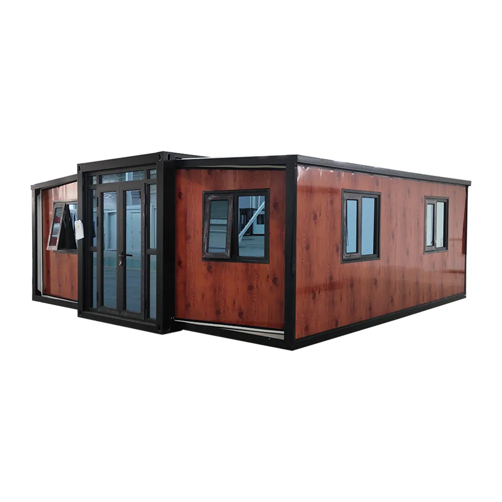
The expandable container house, also known as the double-wing folding house, features a striking and innovative residential design that has attracted wide attention due to its unique form and flexible functions.
It adopts a double-wing structure resembling a bird spreading its wings. The primary advantage of this structure is that the wings can be extended to expand the living area, creating greater comfort and freedom for daily life.
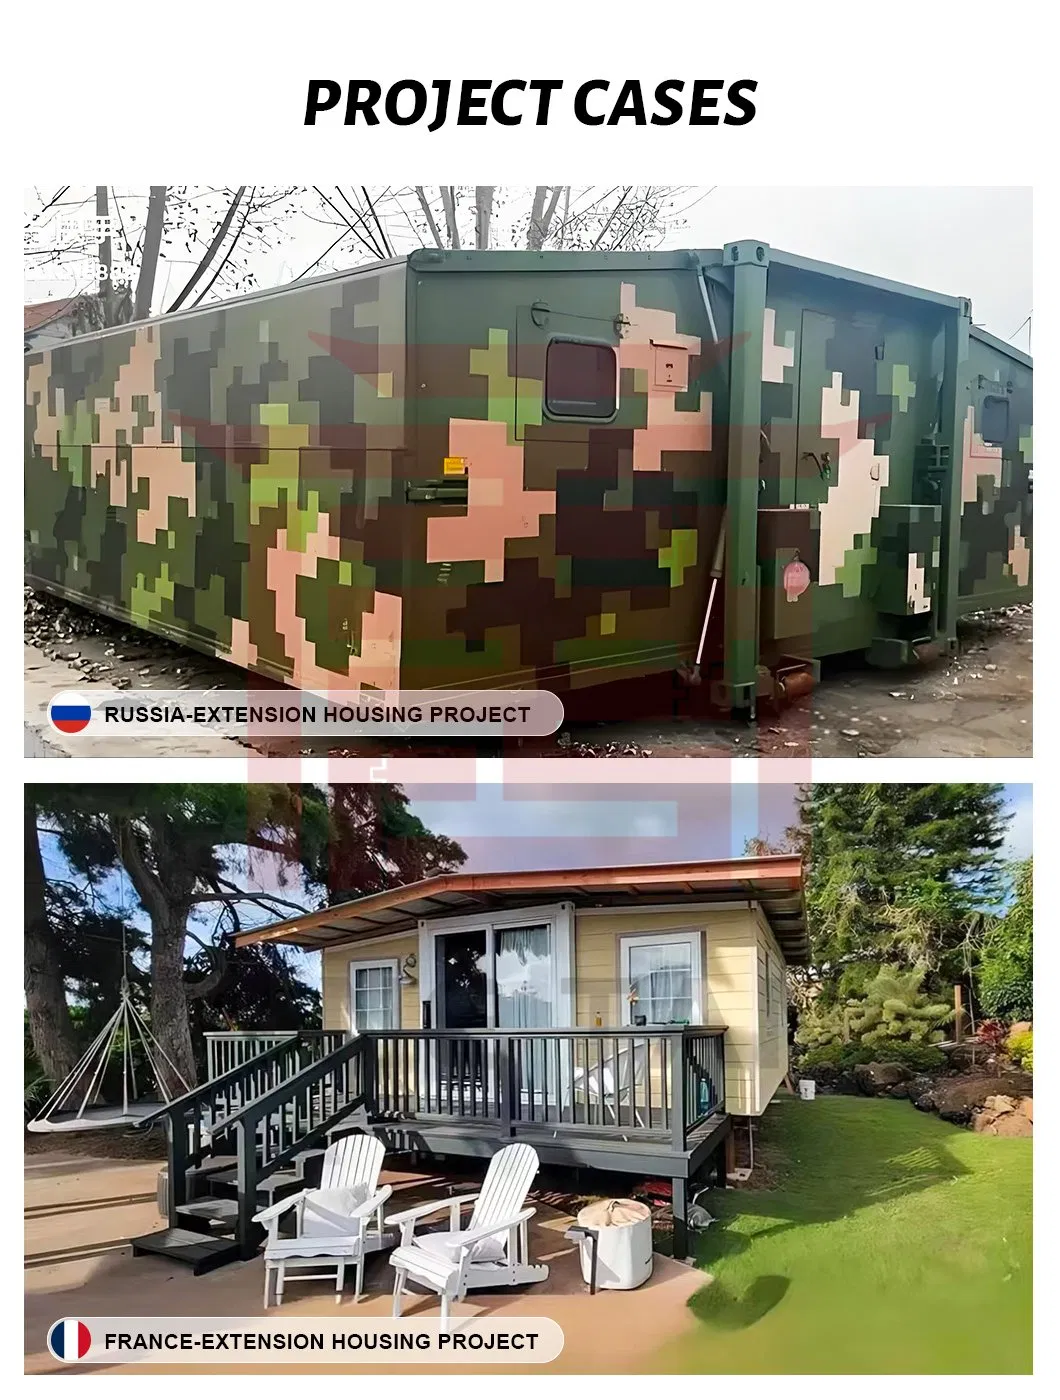
This versatile structure is widely used for temporary dormitories, offices, tourism lodging, car camps, exhibition halls, hotels, schools, shops, and more.
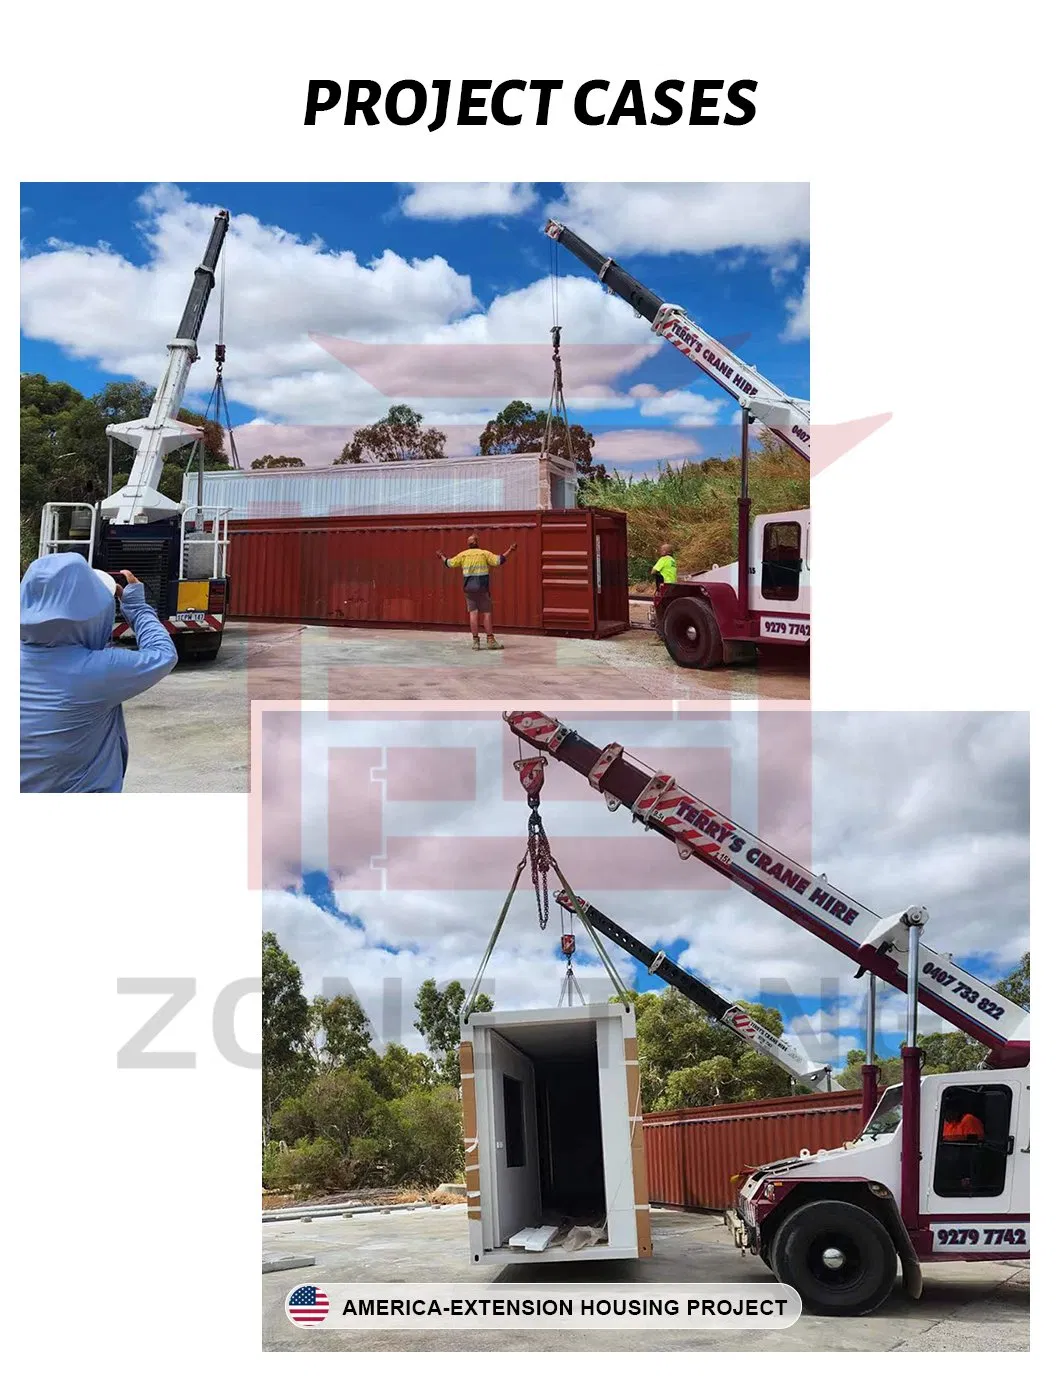
Emphasizing environmental protection and sustainable development, the expandable container house incorporates energy-saving materials and layouts. It optimizes indoor lighting and ventilation systems to minimize energy waste. More importantly, layouts, sizes, colors, and materials can be customized according to client preferences, and installation is exceptionally simple.
| Technical Parameters & Materials | ||
|---|---|---|
| Product Name | Expandable Container House | |
| External Size (mm) |
20ft: L5900*W6300*H2480 30ft: L9000*W6220*H2480 40ft: L11800*W6240*H2480 or Customized |
|
| Internal Size (mm) | Based on the thickness of wall panels / roof beam / bottom beam | |
| Weight | 1800kg - 5000kg | |
| Color | Customized | |
| Main Material | Galvanized steel structure with sandwich panel wall, doors, windows, etc. | |
| Service Life | > 20 Years | |
| Design Style | Modern and Customized | |
| MOQ | 1 Set | |
| Columns | Galvanized steel structure (or hot galvanized) | |
| Frame Structure | Hinge (L*W*T) | Galvanized: 50.8*30*1mm / 100*60*1mm / 63*35*1mm / 101.6*76.2*2mm / 88.9*88.9*3mm |
| Top Purline | 80*100 / 140*1.5mm | |
| Bottom Purline | 40*80*1.5mm | |
| Roof Structure | Ceiling Tile | 50mm EPS sandwich panel |
| Floor Structure | Middle Room Floor | 1 / 1.5 / 1.8 / 2 mm plastic flooring, floor leather, laminated wood, or patterned aluminum sheet |
| Side Rooms Floor | 1 / 1.5 / 1.8 / 2 mm plastic flooring, floor leather, laminated wood, or patterned aluminum sheet | |
| Wall Panels | Roof Insulation | 50mm / 75mm EPS sandwich panel |
| Wall Panel | 50mm / 75mm EPS sandwich panel | |
| Inside Wall | 50mm EPS sandwich panel | |
| Kitchen Fittings | High-density particle board kitchen cabinet with sink or customized (quoted separately) | |
| Electrical System | Matches local & international standards, essential wires included; distribution boxes, lights, switches, sockets, and A/C sockets are optional. | |
| Optional Accessories | Furniture, bathroom accessories, shower, ceiling decoration materials, etc. | |
| Door Options | Steel security door, plastic-steel door, aluminum door, fireproof door, KFC door, or Customized | |
| Window Options | Broken bridge aluminum, aluminum alloy frame, color steel sliding window, or Customized | |
| Surface Coating | Galvanizing + Painting | |
| Production Capacity | 500 sets / Month | |
| Applications | Office, toilet, bathroom, changing room, school, classroom, library, shop, meeting room, canteen, guard house, camp dormitory, resort, disaster relief, etc. | |
| Thermal Insulation | Grade A | |
| Waterproof Level | Grade A | |
| Sewerage System | Water supply: PPR material; Drainage: PVC material | |
| Key Advantages |
1) Fast installation: 5 hours/set/person, saving labor costs 2) Anti-rust: Fully galvanized steel structure 3) Waterproof: Integrated steel ceiling, wall, and floor protection 4) Fireproof: Class A fire rating |
|
| Service Support |
1) Customized client designs 2) Regular production photo updates (every 3 days) 3) Comprehensive packing list and installation guide prior to shipping 4) Optional deployment of onsite installation engineers |
|
| Price & Delivery Terms | FOB, CFR, CIF; Port of Loading: Qingdao or Tianjin | |
| Terms of Payment | TT; L/C | |