Explore our leading range of engineered folding and expandable space units designed for rapid deployment, high-efficiency transport, and strict code compliance.
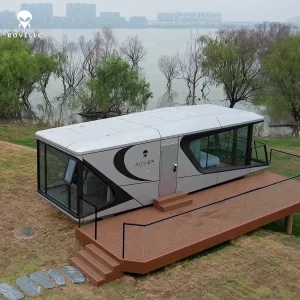
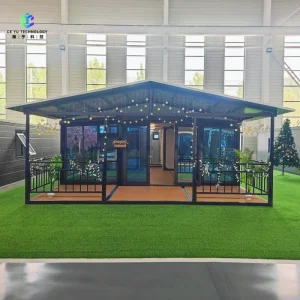
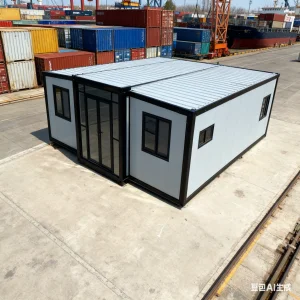
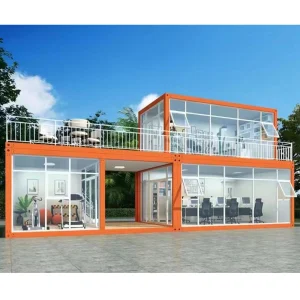
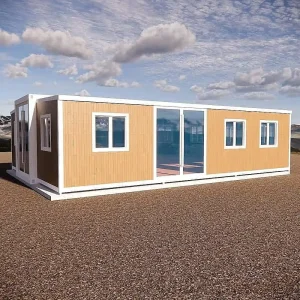
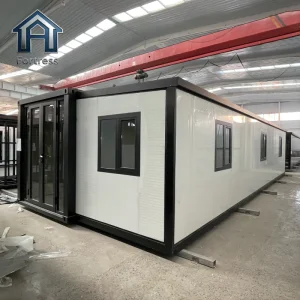
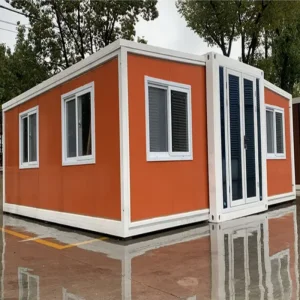
The global construction sector is undergoing a massive paradigm shift. As labor shortages worsen, material costs fluctuate, and carbon footprint regulations intensify, B2B procurement managers are moving away from traditional on-site construction toward prefabricated, modular alternatives. Among these options, expandable tiny cabins and modular containers have emerged as a premier response to the urgent demand for flexible, scalable infrastructure.
Underpinned by rigorous international structural frameworks, particularly the CE Certification (EN 1090-1 / EN 13501-1), these units represent structural engineering excellence. The integration of high-performance steel framing, thermal barriers, and complex mechanical hinges allows a compact 20-foot shipping unit to expand into a spacious three-bedroom living or office environment in under an hour. In North America, Northern Europe, and Oceania, local land zoning authorities are increasingly approving these modular options for residential, semi-permanent workforce camps, disaster response bases, and clinical facilities.
Information Gain Insight: Unlike standard modular cabins, "expandable" models utilize a dynamic dual-wing structural hinge system. This system allows the floor space to expand by up to 280% on-site. By minimizing transport volume, global logistics costs are reduced by up to 70% per square meter of deployed floor space.
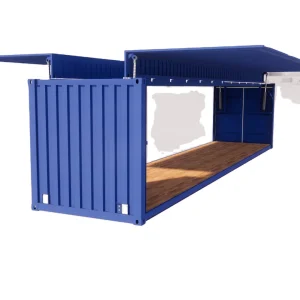
Ships in standard ISO container dimensions, eliminating expensive permits for oversized cargo and allowing easy transport by road, rail, and sea.
Dual-wing mechanisms unfold with basic crane-rigging equipment and standard tools. This minimizes structural construction periods down to mere hours.
Reinforced Q235B galvanized steel supports wind loads up to 110km/h and seismic conditions up to Grade 8, keeping occupants safe in harsh environments.
Hangzhou Cencal Home Co., Ltd. is a professional Chinese manufacturer specializing in expandable houses, foldable houses, modular prefabricated buildings, and customized portable housing solutions. With years of experience in the prefabricated construction industry, we are committed to delivering innovative, durable, and cost-effective space solutions for customers worldwide.
Our product portfolio includes expandable container houses, foldable container homes, modular houses, portable cabins, tiny houses, site offices, labor accommodation units, emergency shelters, guard houses, classrooms, medical clinics, and customized prefabricated buildings. Designed for rapid deployment and convenient transportation, our structures significantly reduce installation time and labor costs while maintaining excellent strength, thermal insulation, and long-term durability.
Cencal Home integrates modern manufacturing technology with strict quality control throughout every production stage. Our engineering team provides comprehensive customization services, including floor plan optimization, insulation options, electrical systems, plumbing, interior finishes, windows, doors, roofing, and exterior decoration to meet diverse residential, commercial, industrial, and humanitarian project requirements.
Our products are manufactured using high-quality galvanized steel structures and premium building materials that comply with international quality standards. They are widely used for construction camps, mining sites, tourism resorts, disaster relief projects, healthcare facilities, educational buildings, temporary offices, and permanent residential communities.
Driven by innovation, reliability, and customer satisfaction, Hangzhou Cencal Home continuously invests in product development and manufacturing efficiency to provide smarter modular housing solutions for global markets. We have established long-term partnerships with clients across Europe, North America, South America, Southeast Asia, the Middle East, Africa, and Oceania.
As your trusted expandable house manufacturer in China, Cencal Home is dedicated to providing high-quality prefabricated housing products, flexible OEM and ODM services, competitive pricing, and professional technical support. We look forward to building sustainable living and working spaces together with customers around the world.
Sourcing modular cabins directly from our Hangzhou manufacturing base provides unique advantages. Our advanced factory leverages China's industrial infrastructure to deliver unmatched value. We combine raw material integration, automated production lines, and local port logistics to optimize every step of the process.
Key pillars of our production efficiency include:
| Feature / Component | Hangzhou Cencal Factory Specifications | Industry Standard Equivalents |
|---|---|---|
| Steel Framework | Hot-dip galvanized Q235B steel frame (Thickness: 3.0mm - 4.0mm) with powder coat | Standard cold-rolled structural steel (Thickness: 2.0mm - 2.5mm) |
| Insulation System | 75mm/100mm PU/Rockwool Sandwich Panels (U-Value up to 0.038 W/m·K) | 50mm EPS panels with lower fire resistance and thermal density |
| Hinge & Expandable Mechanism | Multi-axis heavy-duty heavy-gauge steel hinges with weather-sealed rubber gaskets | Basic light-gauge piano hinges susceptible to water intrusion and oxidation |
| Electrical System | CE, SAA, UL Certified concealed pre-wiring with circuit breaker panels | Exposed surface-mount wiring lacking international certification marks |
| Wind & Load Capacities | Roof load: 1.2 kN/m², Wind load: 110 km/h, Seismic: Grade 8 structural rating | Roof load: 0.5 kN/m², Wind load: 80 km/h, Seismic: Grade 5 structural rating |
Our expandable structures are versatile platforms designed to solve site-specific spacing challenges. From extreme remote environments to dense urban areas, our modular cabins are engineered to meet diverse structural requirements and local building codes.
Designed for rapid deployment at remote resource extraction sites. Provides comfortable, insulated living spaces with integrated plumbing for teams working in extreme temperatures.
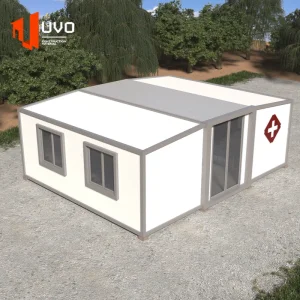
Equipped with antibacterial easy-clean walls, specialized ventilation layouts, and reliable electrical connections. Serves as functional mobile clinics, examination rooms, or quarantine spaces.
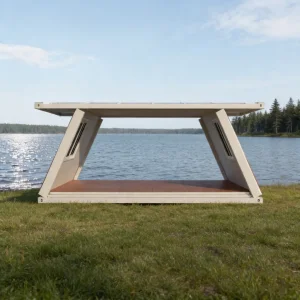
Engineered for transport by military cargo planes or flatbed trucks. Folds down flat for efficient shipment, providing quick, weatherproof, and secure emergency shelter during recovery efforts.
In Europe, our CE-certified cabins are frequently customized for backyard offices and ecotourism glamping locations. These cabins blend high energy efficiency with modern glass facades. In Australia, our structural frames are optimized for heavy roof snow loads in mountainous mining districts. This design is robust enough to handle high wind classifications without requiring extra structural reinforcement.
As the construction industry focuses on sustainable and energy-efficient building methods, modular manufacturing continues to evolve. Below are the key trends our engineering team tracks to keep Hangzhou Cencal products ahead of market requirements:
Explore our specialized products, ranging from large multi-bedroom luxury villas to solar-powered medical clinics and high-capacity site offices.
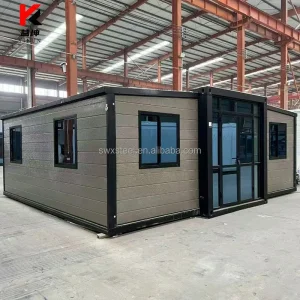
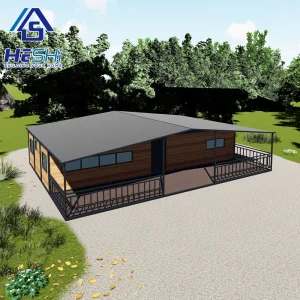
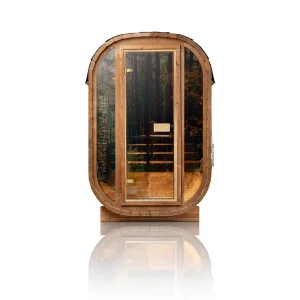
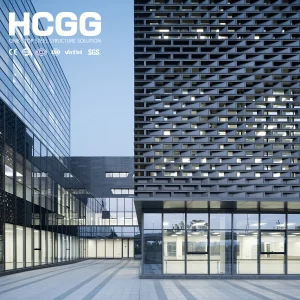
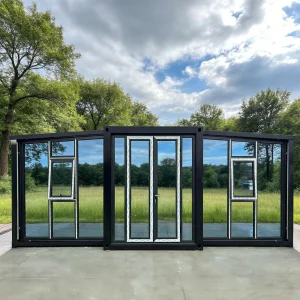
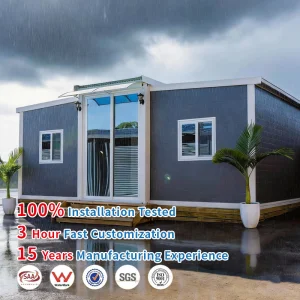
Get a closer look at our manufacturing standards, materials, structural frames, and finishing processes at Hangzhou Cencal Home.











 Cencal Home