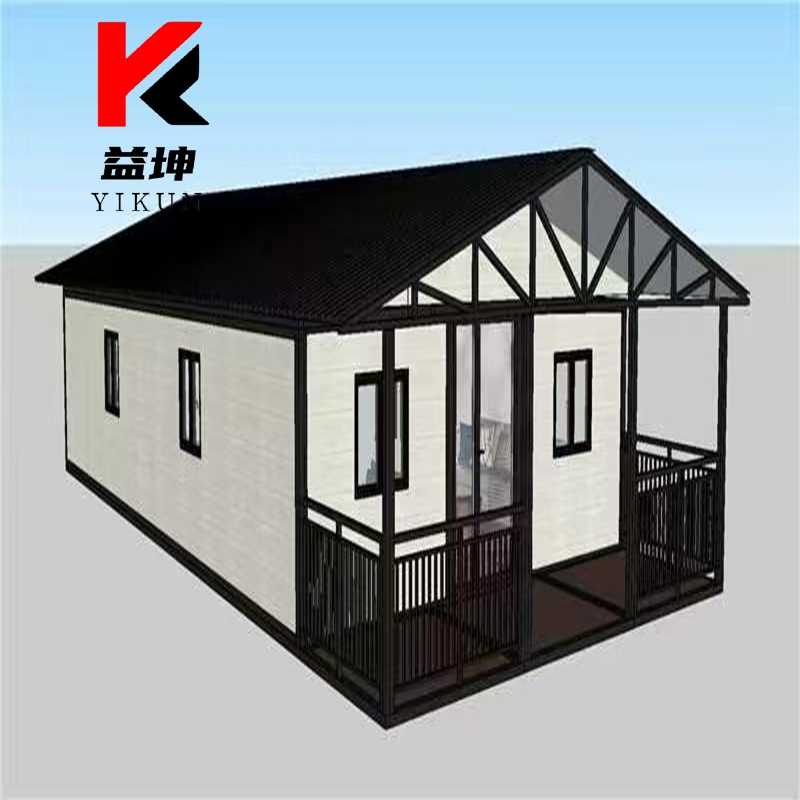
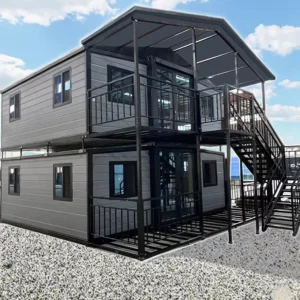
Cencal Home
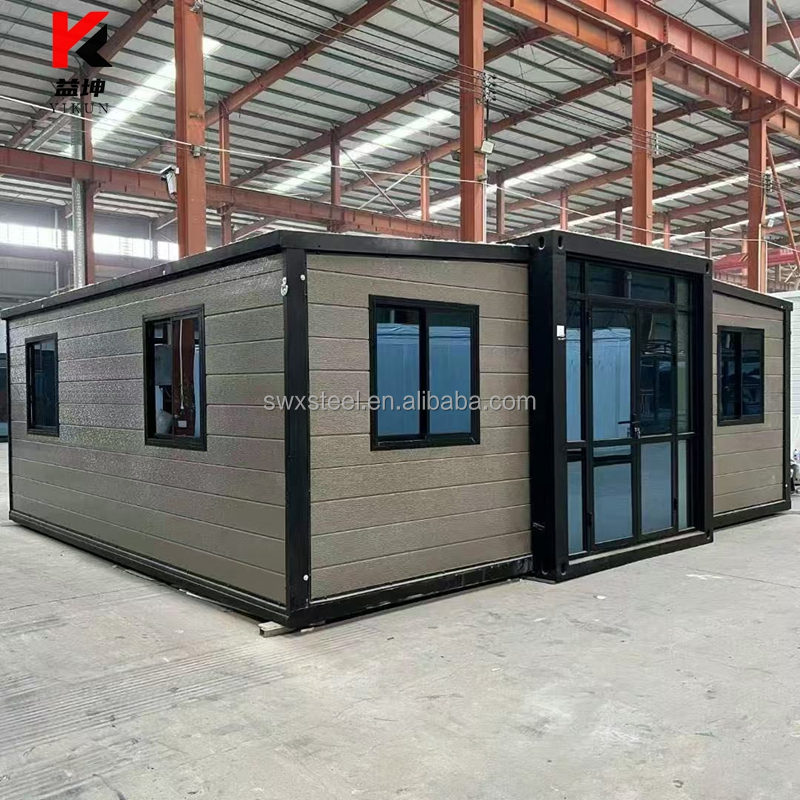
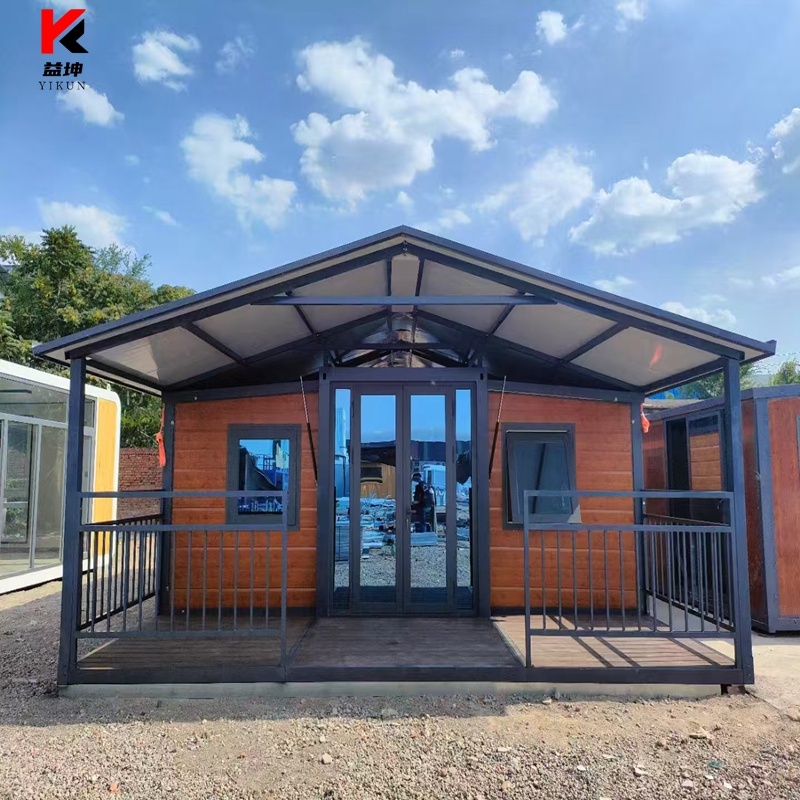
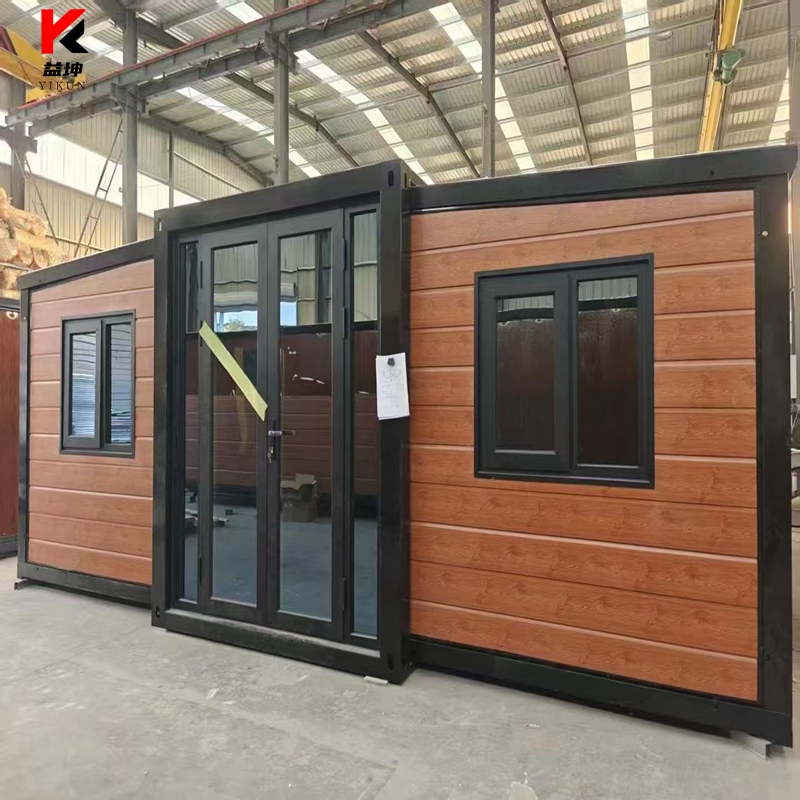
1 / 5
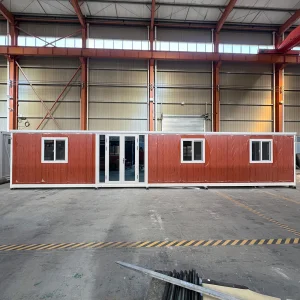
| 40 Foot Twin Wing Expansion House Configuration Table | ||
|---|---|---|
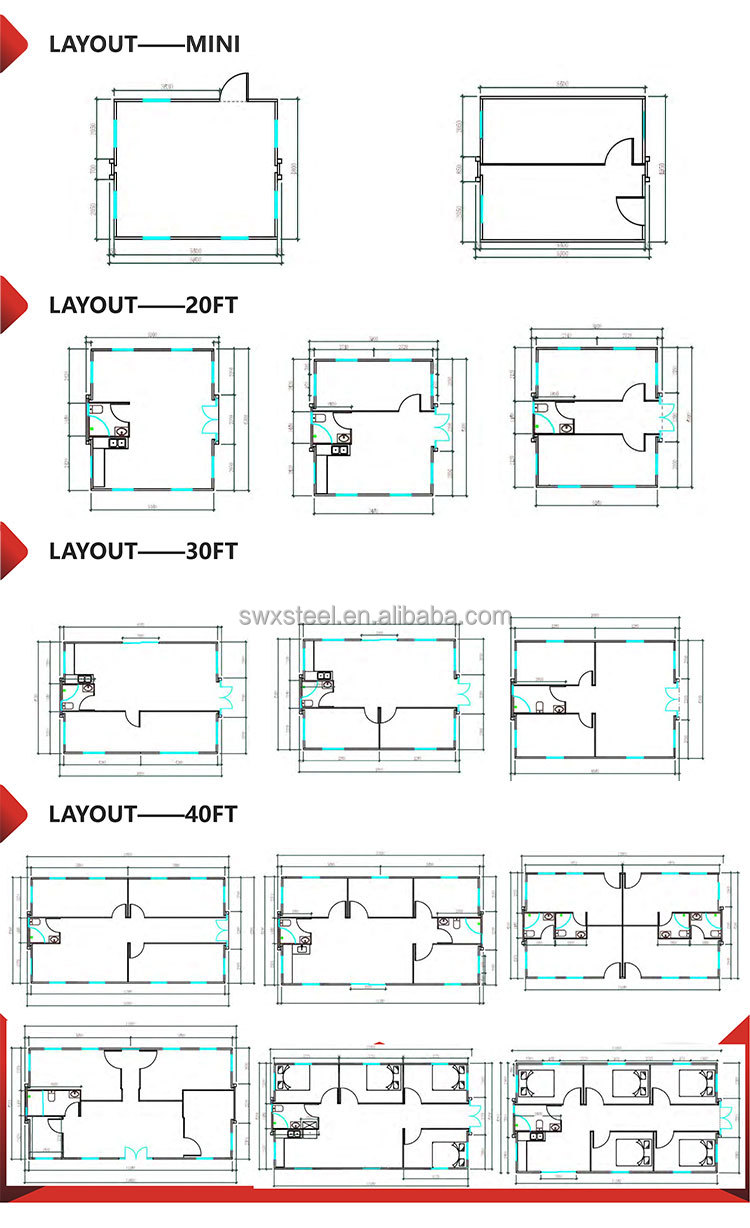
| Basic feature | External dimensions (mm) | 6360*11800*2480 |
| Internal dimensions (mm) | 6250*11460*2240 | |
| Folding state (mm) | 2200*11800*2480 | |
| Total weight (kg) | About 7.5t | |
| Frame structure | Middle roof beam | 80*140*T6.0mmQ235B |
| Mid bottom beam | 80*140*T6.0mmQ235B | |
| End side beam | T2.0mmQ235BZ bending part | |
| neutral pillar | 150*210*T3.0mmQ235B | |
| Side wall frame | 40*80*T1.3mmQ235B | |
| Side wall purlins | 40*60*T1.3mmQ235B | |
| Bottom and top purlins | 40*80*T1.3mmQ235B | |
| Side top frame | 40*80*T1.3mmQ235B | |
| Folding hinges | 13mm galvanized hinges | |
| Overall framework protection coating | Electrostatic spraying/direct plastic powder | |
| dropped head | T4mmQ235B | |
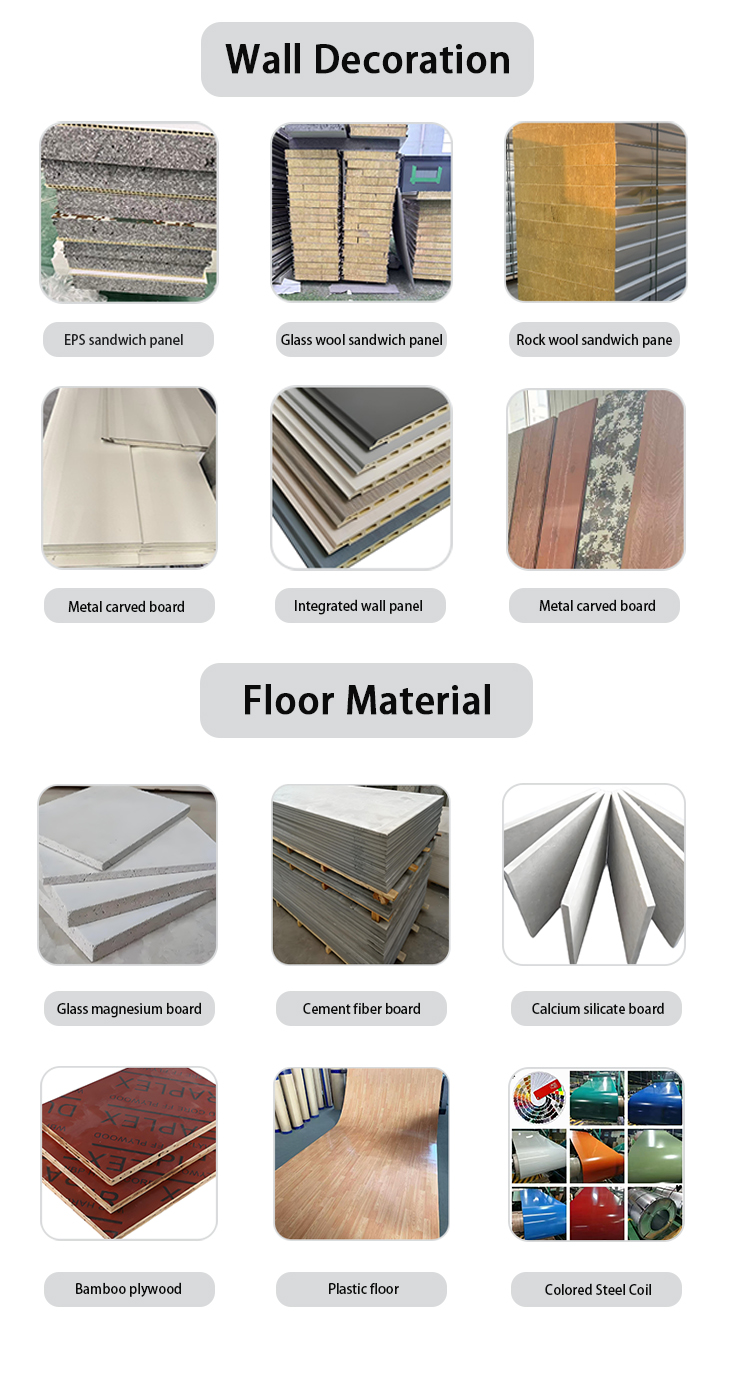
| Box top | External roof panel | T50mmEPS insulation board |
| External roof panel | 193 type internal ceiling | |
| Wall panel | Middle top insulation | T50mmEPS insulation board |
| Side walls, front and rear wall panels | T65mm EPS insulation board | |
| Internal partition | T50mmEPS insulation board | |
| Internal partition | Adjust around 2500 length * 1400 width | |
| Floor | Middle floor | Fireproof cement fiberboard 18mm |
| Floor on both sides | Bamboo and wood flooring 18mm | |
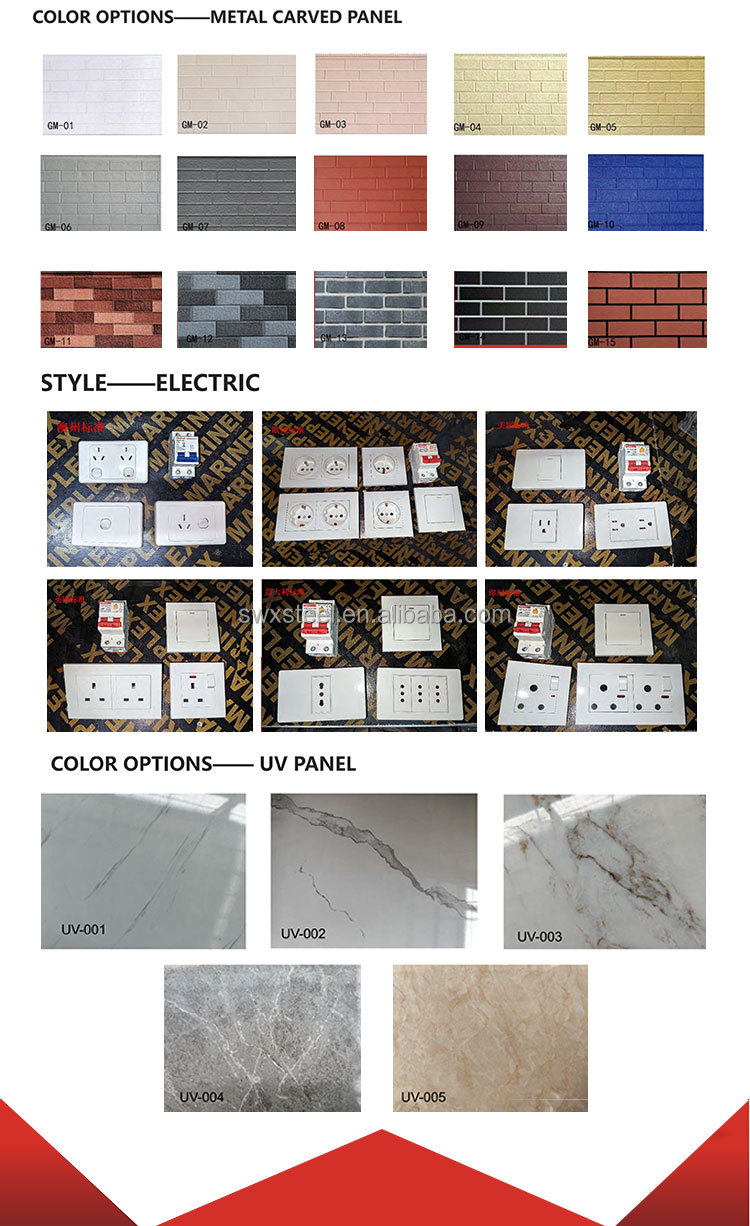
| Electrical system | Electrical wiring must be installed strictly in accordance with moisture-proof standards, and all electrical products must comply with CE certification. Connect circuits according to circuit engineering specifications, indoor: LED lights, ceiling lights, five hole single socket, single socket, ten hole socket, air conditioning socket, 20A leakage protector. (The number of switch sockets can be determined according to customer requirements) | |
| Voltage 110V or 220V, 50HZ | ||
| Door | Ordinary steel anti-theft door for entry (customizable according to customer drawings) | |
| Windows | Plastic steel single glass 920 * 920 sliding window (material can be customized according to customer drawings) | |
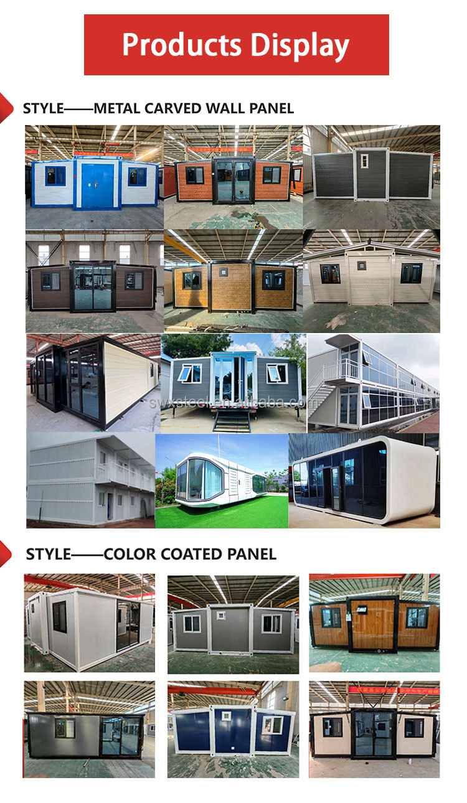
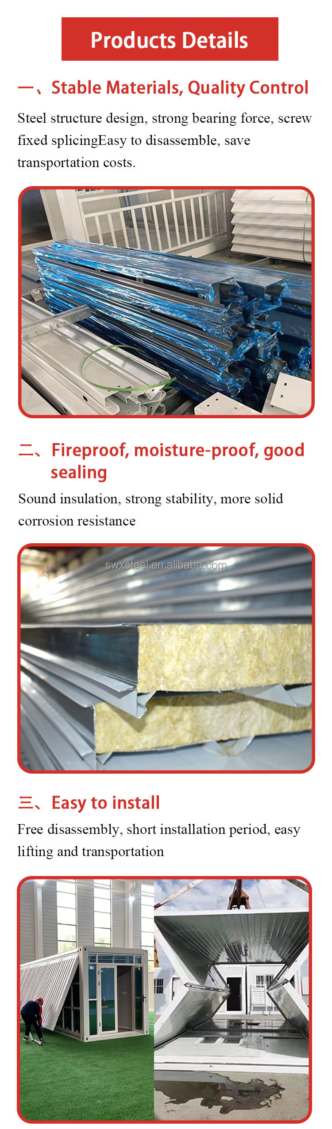
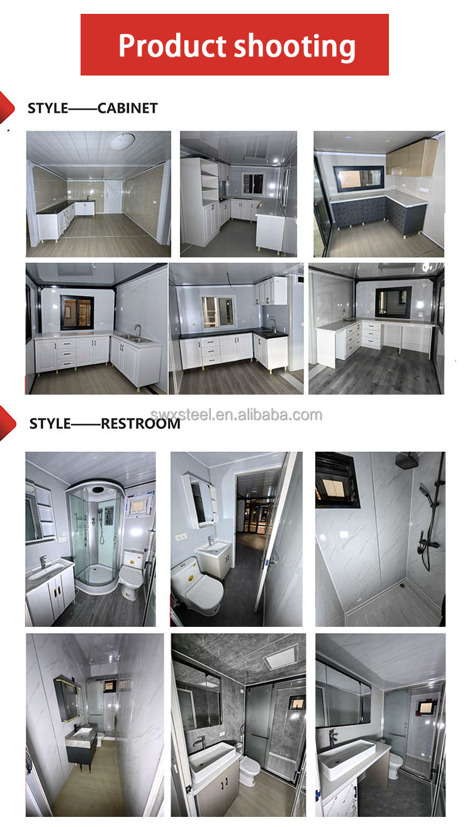
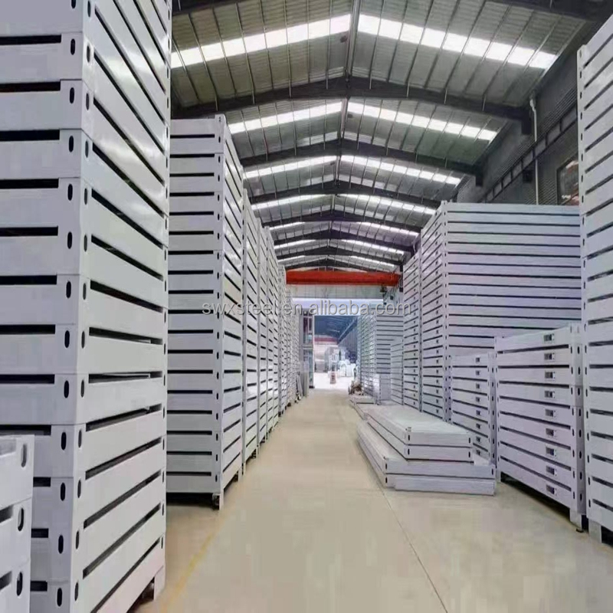
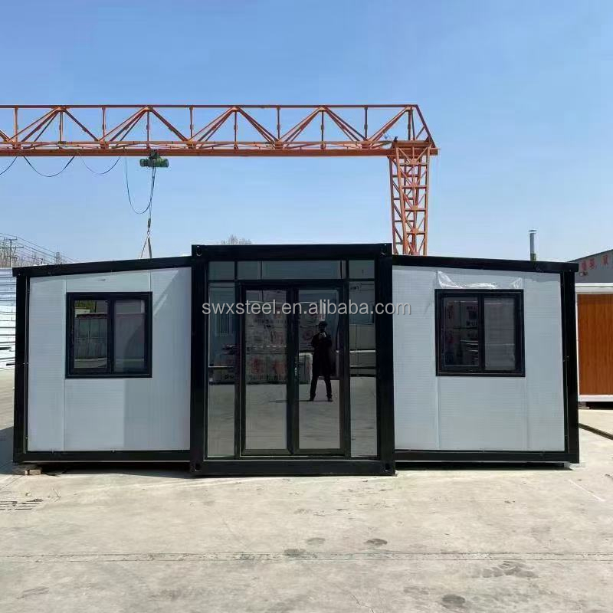
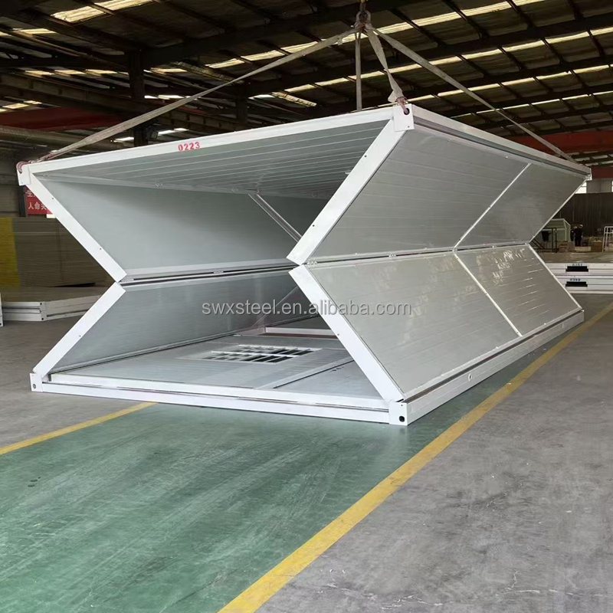
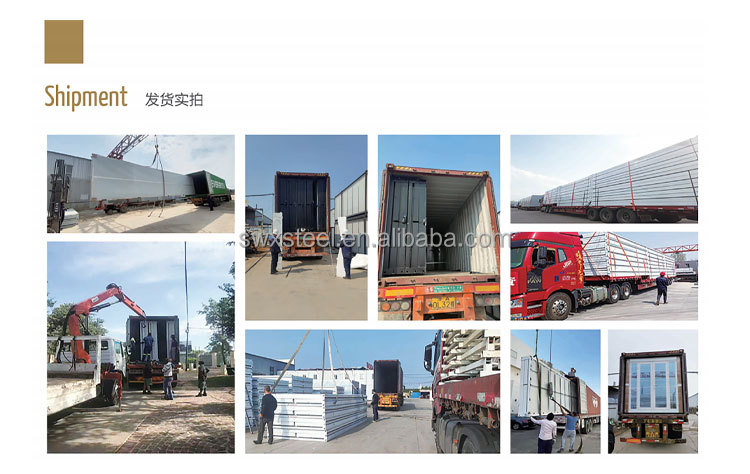
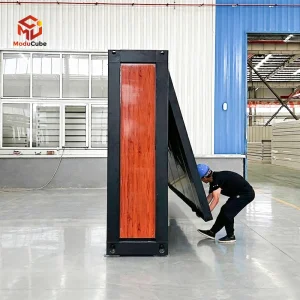
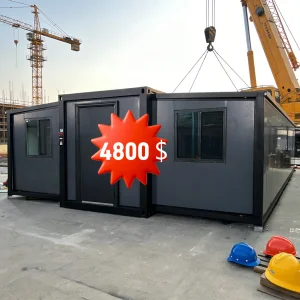
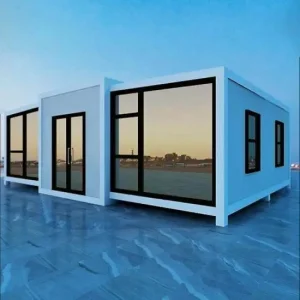
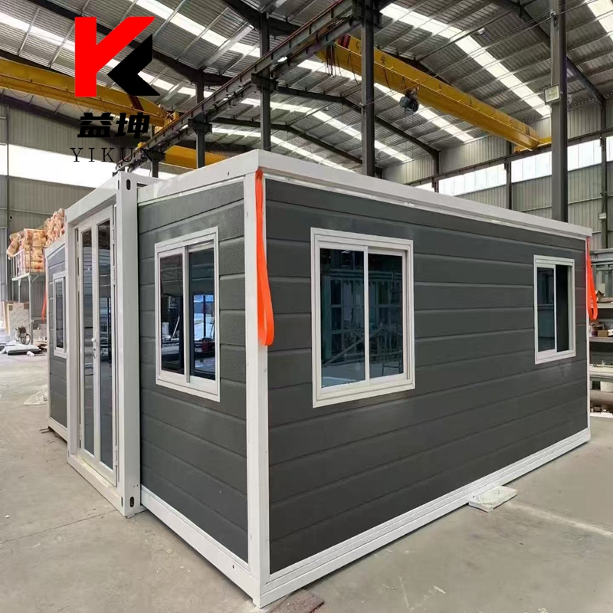
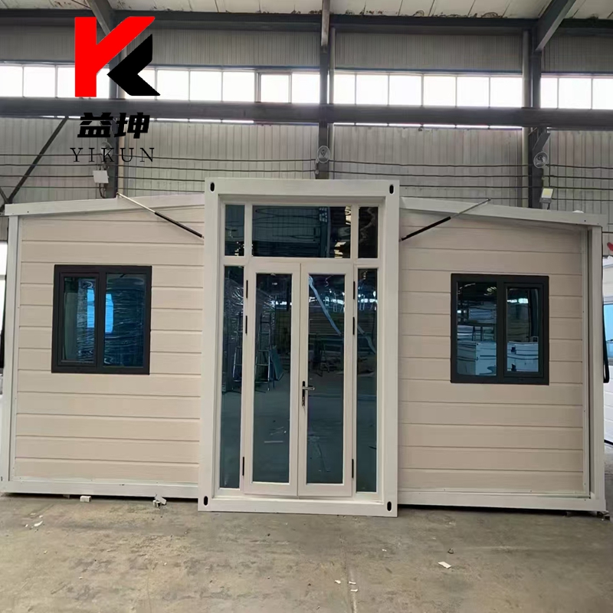
The folding container house adopts the structure of a standard container and has the characteristics of easy disassembly and assembly. Its compact size after folding makes it easy to store and transport, and it can be stacked multiple times, greatly reducing the unit transportation cost. This feature makes folding container houses very suitable for places that require frequent relocation, such as construction sites, outdoor activities, etc.
The material cost of folding container houses is relatively low, mainly using lightweight and affordable steel and sandwich panels. Steel as a frame, sturdy and durable; Sandwich panels are used for walls and roofs, with good insulation and thermal insulation effects, and can effectively reduce overall material costs. In addition, due to the high degree of prefabrication in the factory, on-site construction time and manpower investment are reduced, further saving construction costs.
The materials for folding container houses are usually made of metal materials, which can be recycled and conform to the concept of environmental protection and energy conservation. In today's increasingly valued green economy, this advantage is particularly important.
Although the service life of folding container houses is relatively short, especially in adverse weather conditions where they may be damaged, high-quality folding container houses still have a long service life and high safety. Its structure is stable, with multiple functions such as fire prevention, rain leakage prevention, wind prevention, corrosion prevention, cold prevention, and earthquake resistance. It also has good sound insulation and thermal insulation effects, fully meeting emergency living standards.