Cencal Home

1 / 5

 Hot Sale
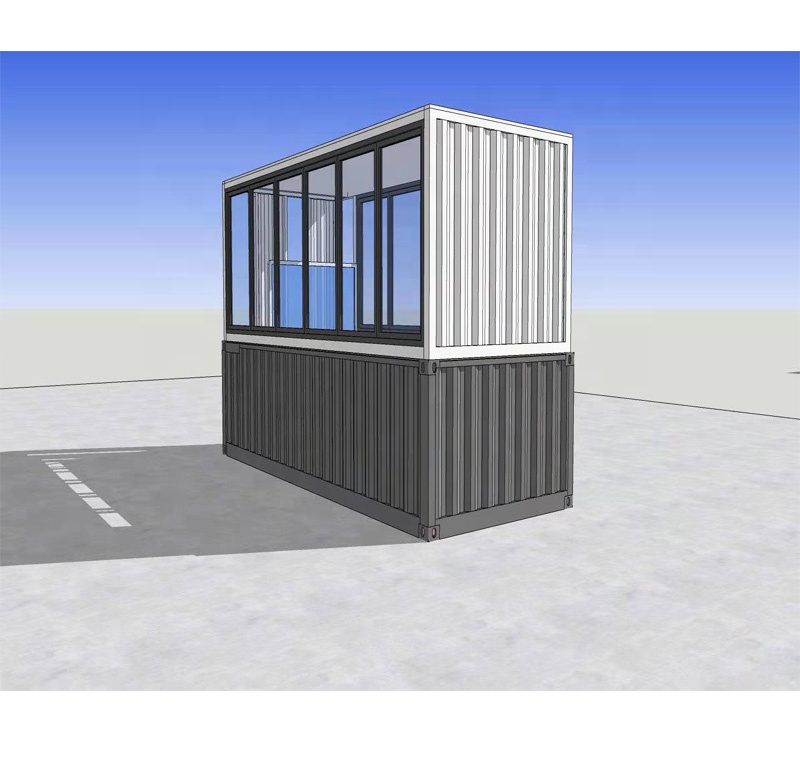
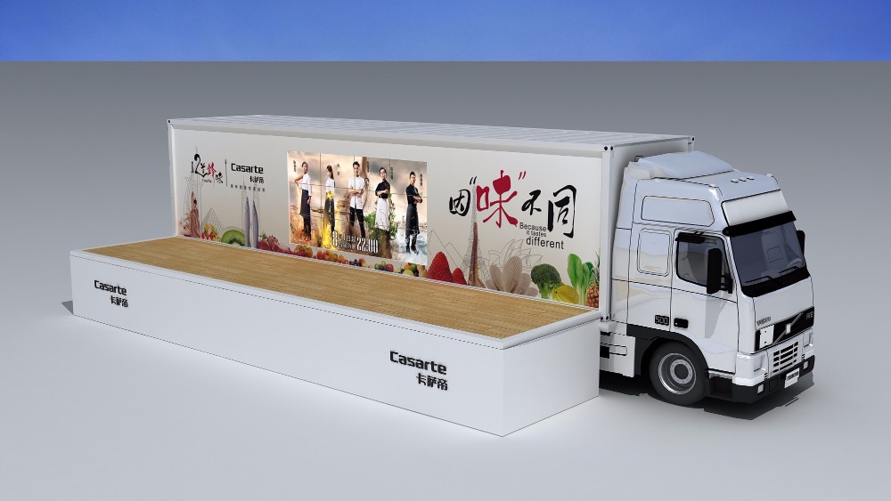
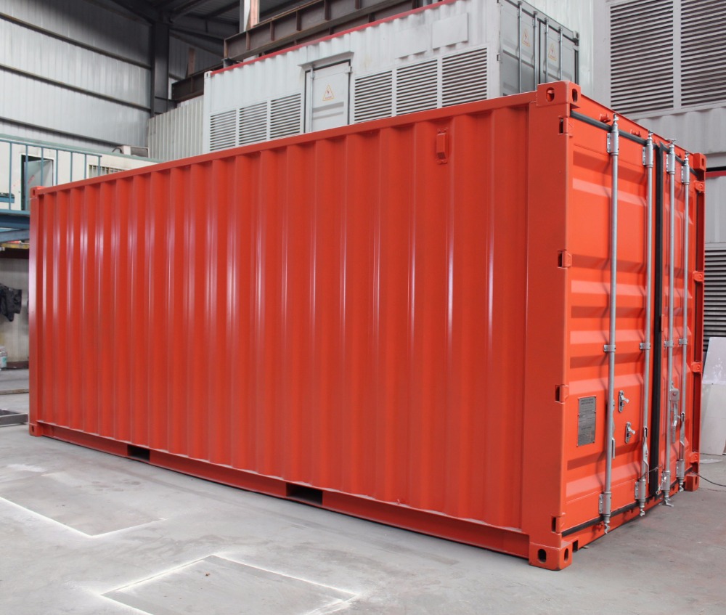
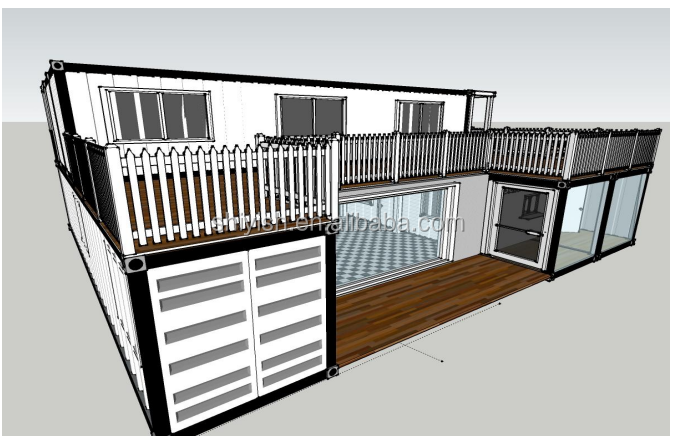


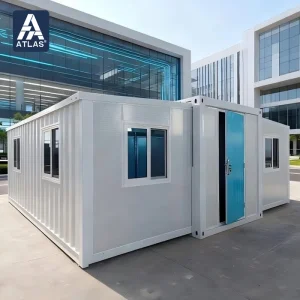
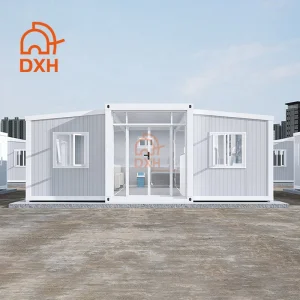
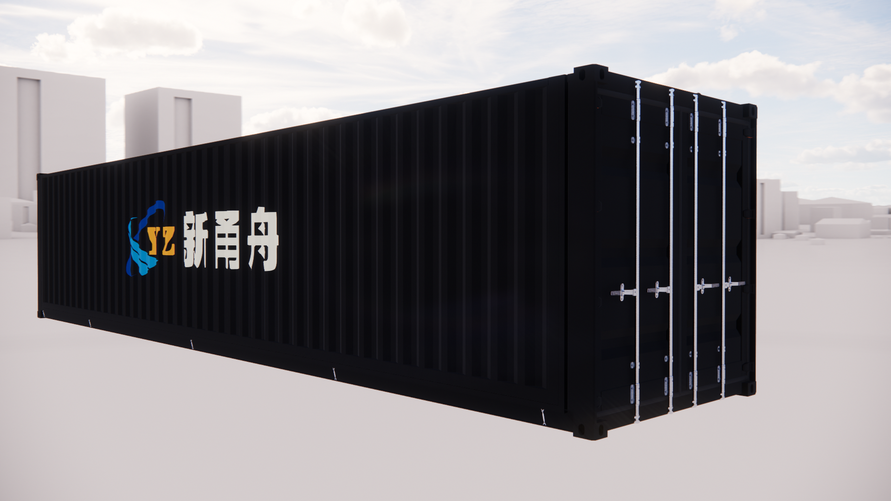
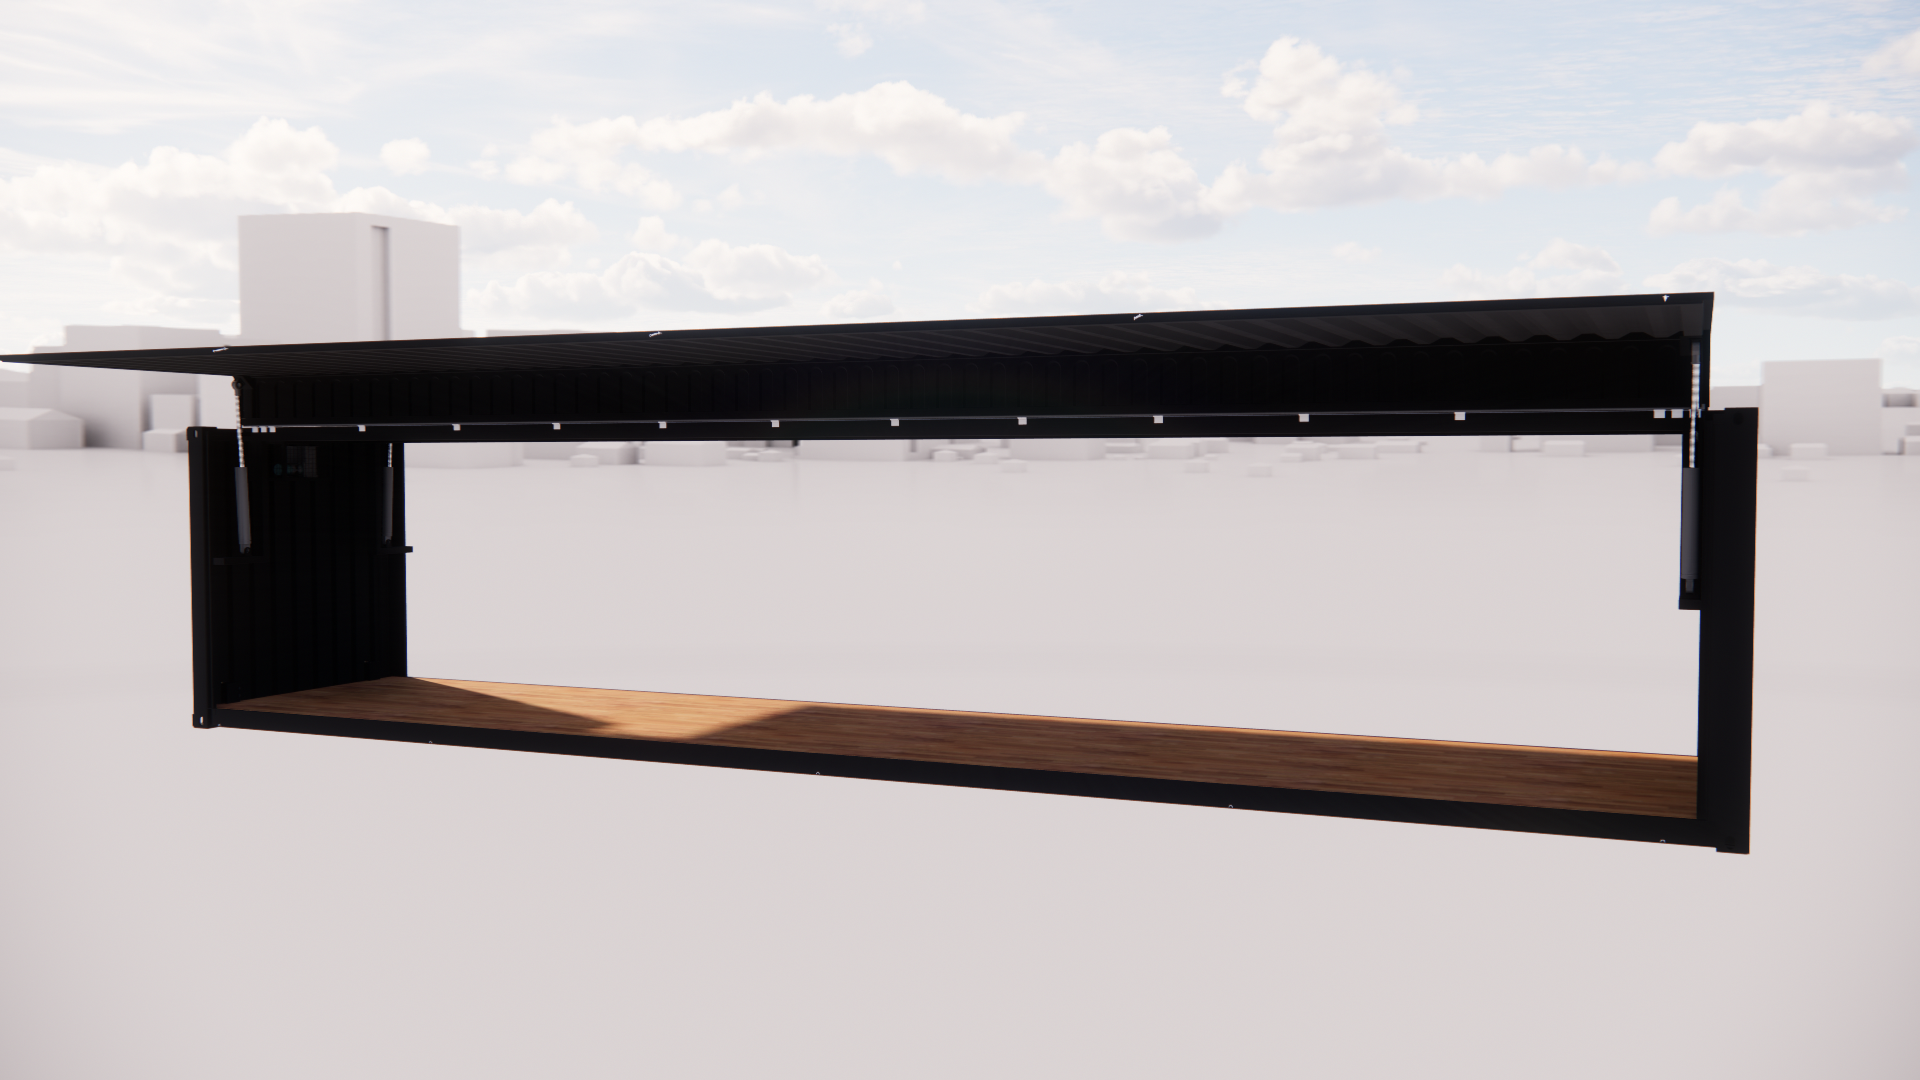
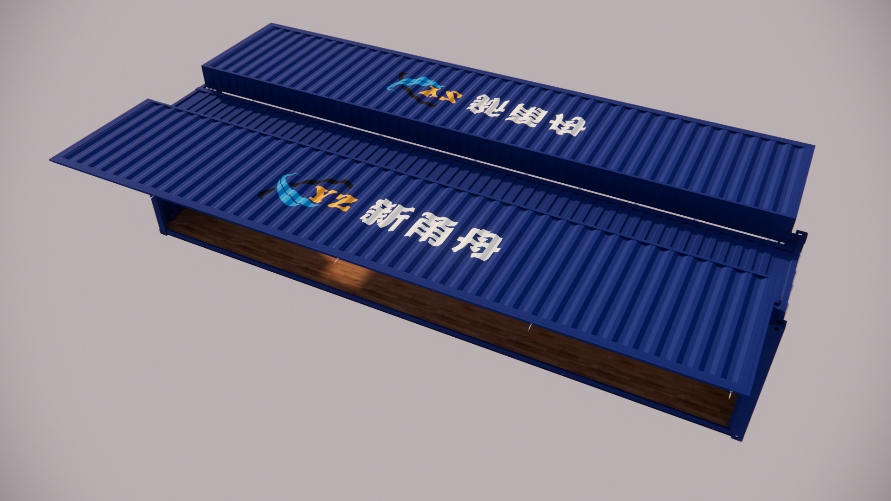
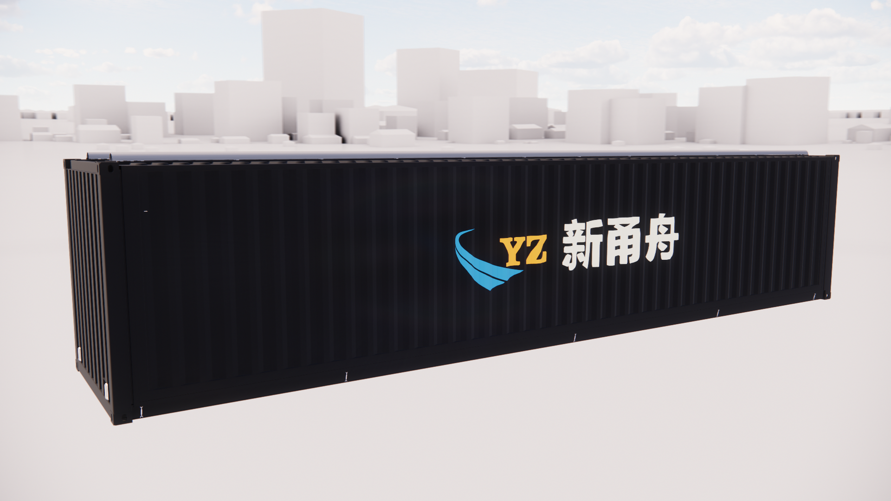
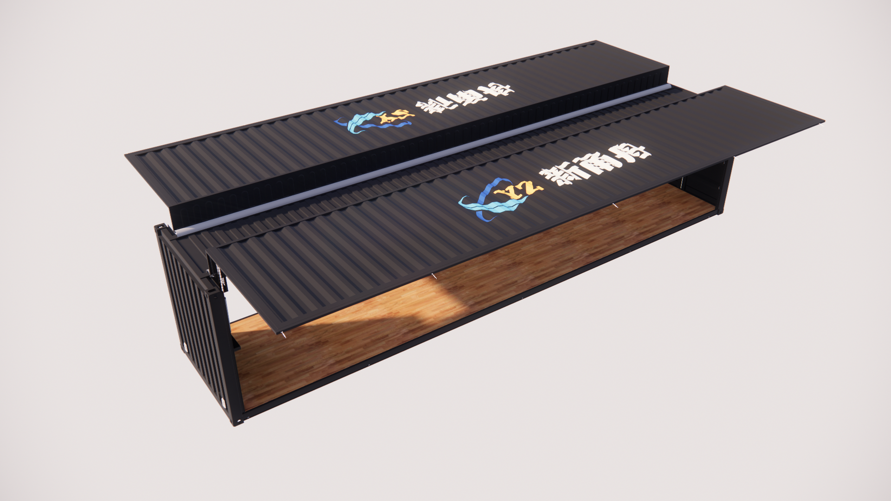
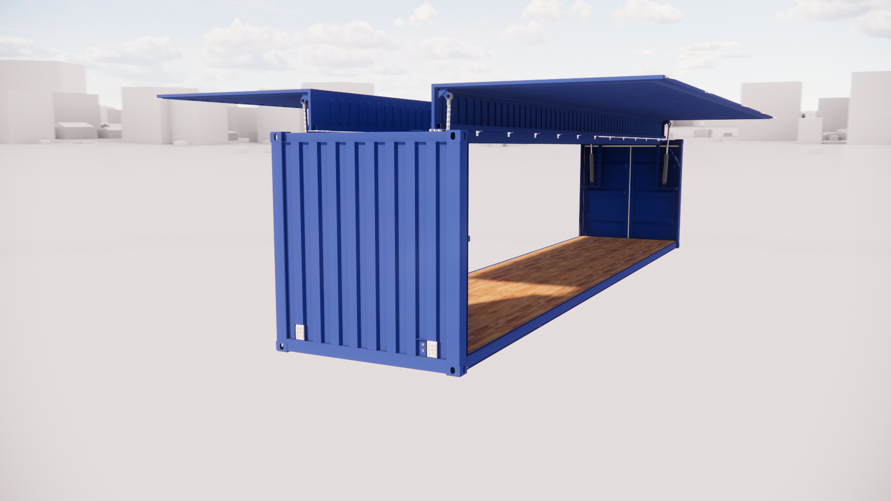
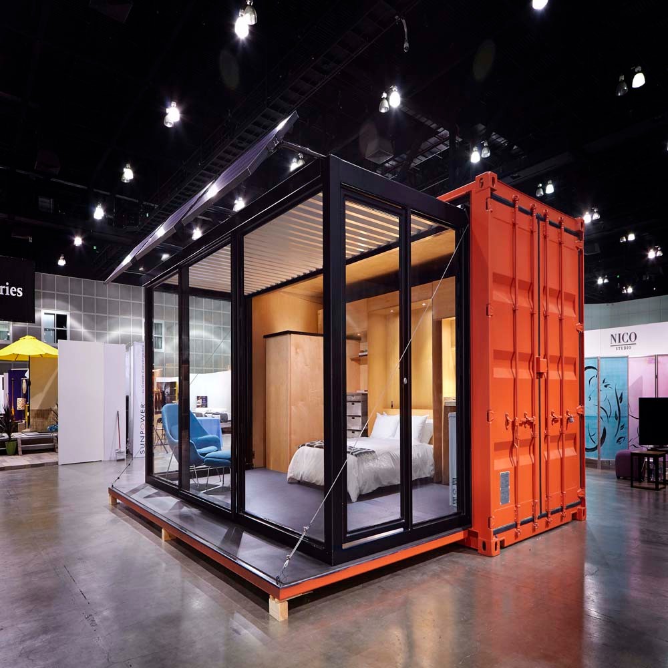
| 40FT Container House Specifications | |||
|---|---|---|---|
| Dimensions | Specification Point | MM | FT |
| External (L x W x H) | 12192 x 2438 x 2591 | 40 x 8 x 9.5 | |
| Internal (L x W x H) | 11700 x 2353 x 2393 | 38.3 x 7.7 x 7.8 | |
| Total Area | 56 SQ.M | - | |
| Weight Info | Maximum Payload | 28 T | 63,270 LBS |
| Net Weight | 4 T | 8,818 LBS | |
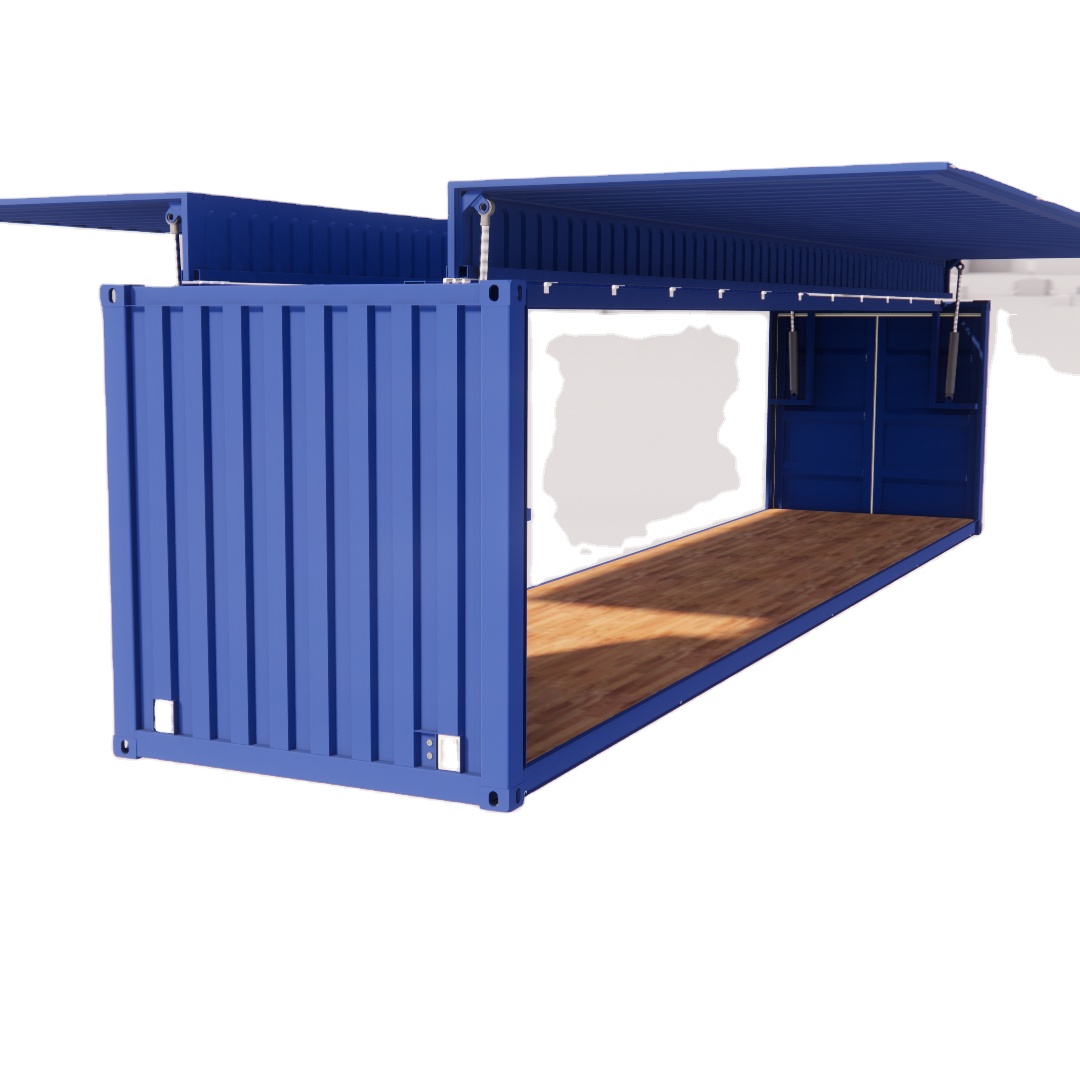
| Product Details | Material | Used / New Shipping Container | |
| Exterior Color | Color customization options | ||
| Internal Wall Spec | Thermal insulation material / Rock wool sandwich panel (Thickness: 3cm, 4cm, 5cm, 6cm, 8cm, 9cm) | ||
| Floor | PVC / Wood Plastic Panel | ||
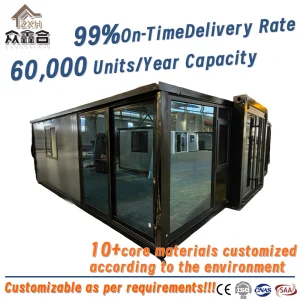
| Door / Window | Double sliding hollow tempered glass door / tempered bulletproof glass (Louver windows are optional) | ||
| Voltage Standard | Customized based on local standard voltage | ||
| Prefab Bathroom Unit | Toilet, Sink, Shower, Exhaust fan | ||
| Furniture (Optional) | Bed (standard or folding), table, stool, air conditioner, refrigerator, solar energy system, etc. | ||
| Lighting / Sockets | Customized based on local electrical configurations | ||
| Internal Layout | One bedroom, one bathroom | ||
| Material Certification | American Standard, Australian Standard, EU Standards, ISO Certification, etc. | ||
| Installation | Method | Manual Capstan | |