Product Description
Luxury three bedroom 20FT 40FT Steel Prefabricated House Building Prefab Home Expandable Container House
Prefabricated building Container House Introduction:
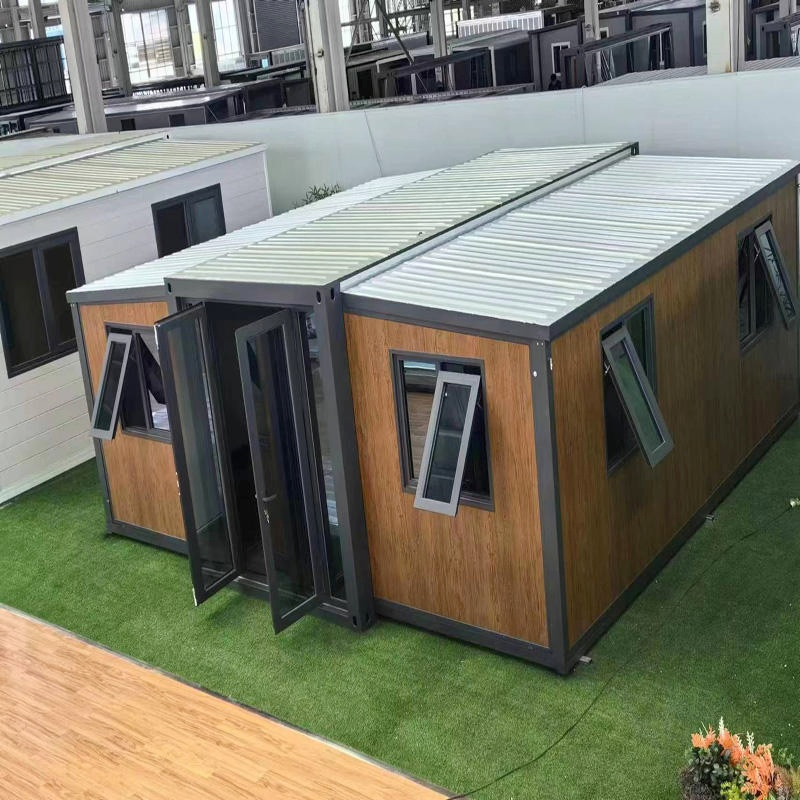
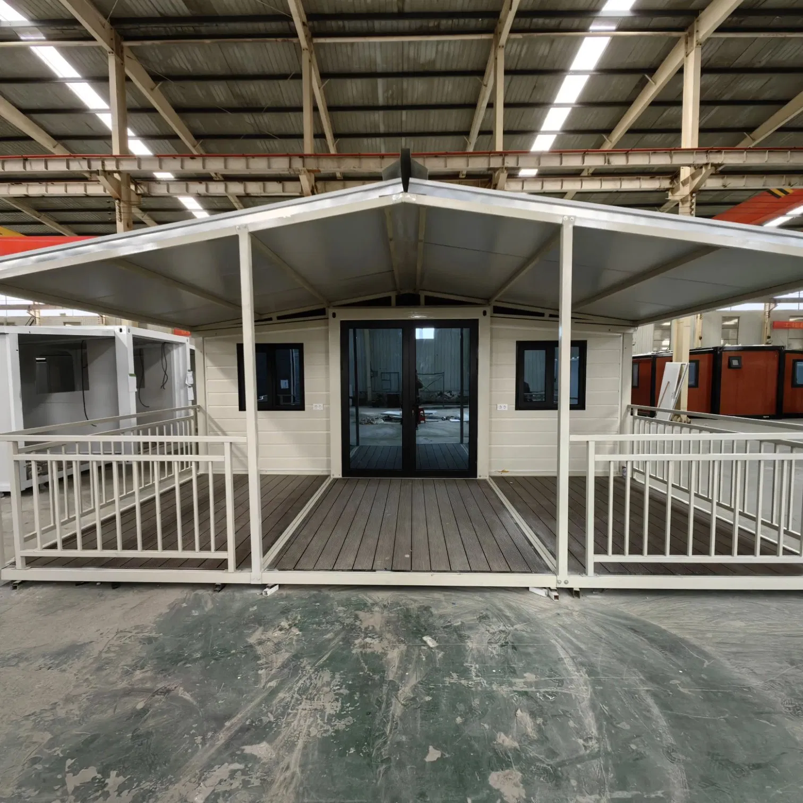
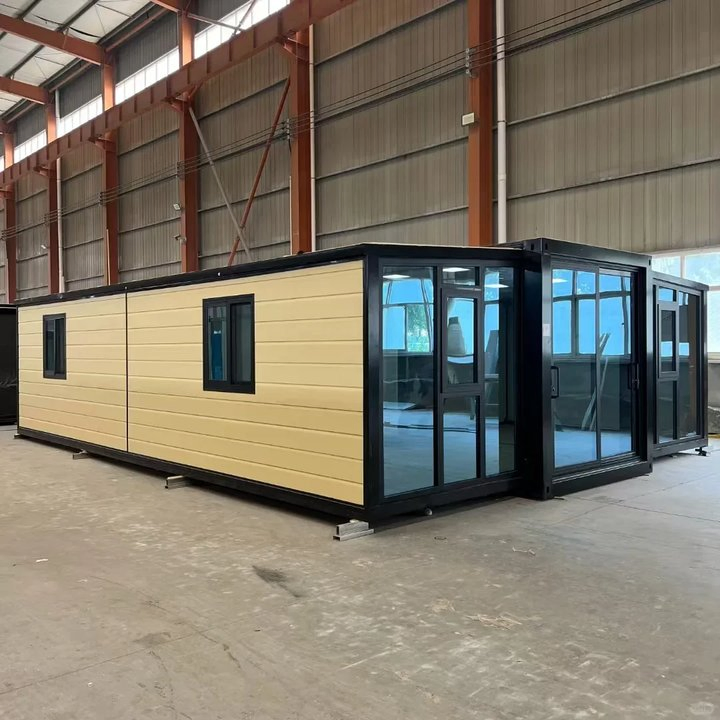
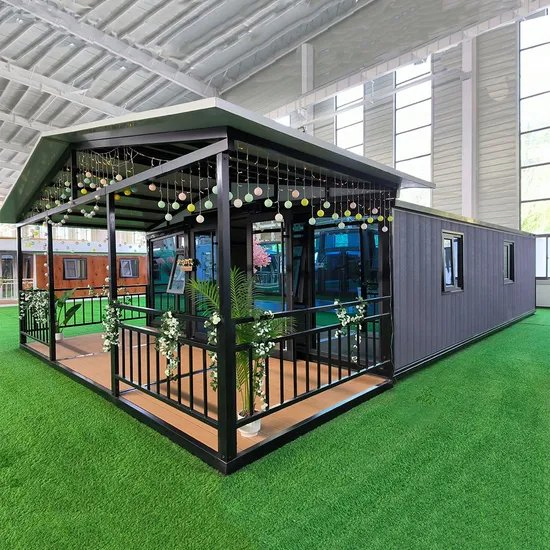
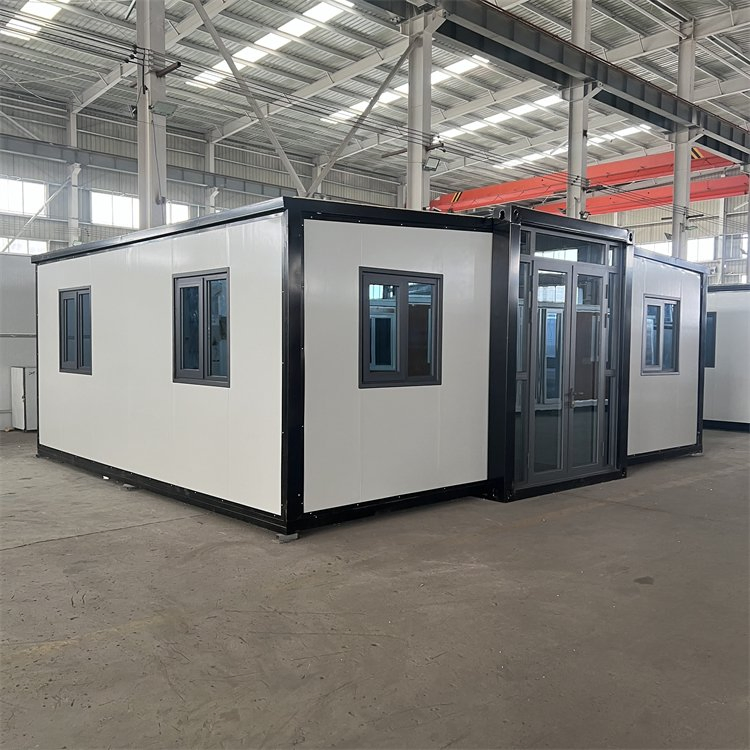
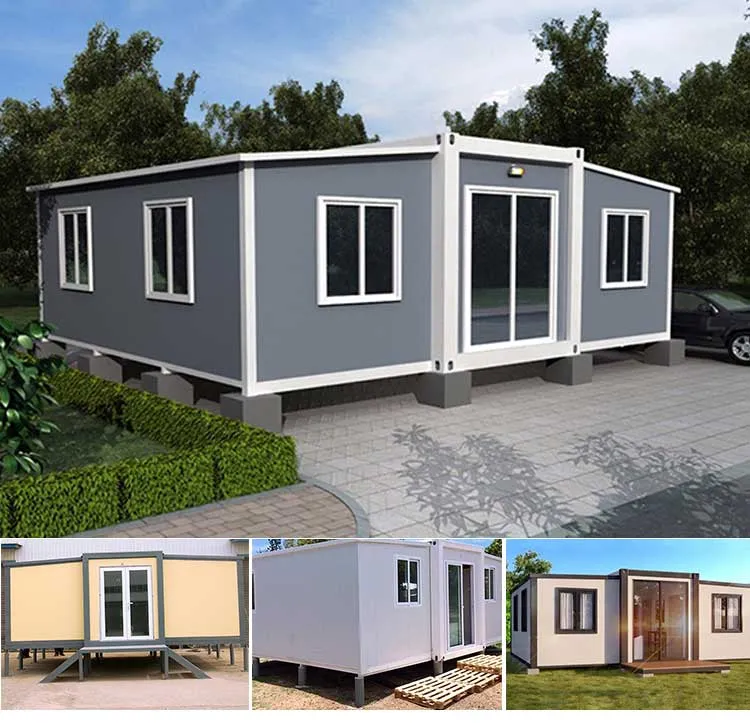
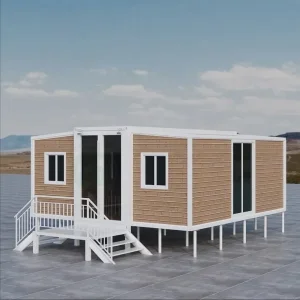
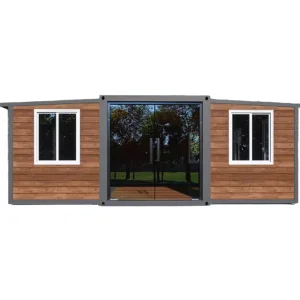
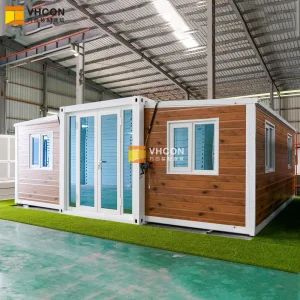
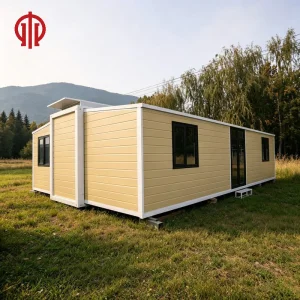
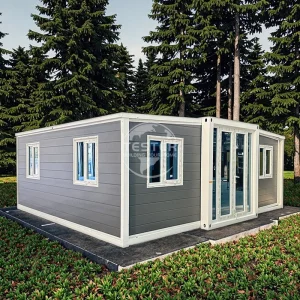
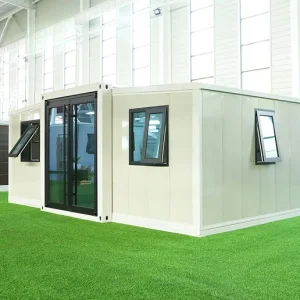
Expandable Container House is a uniquely designed modular, prefabricated, fully functional portable house created from a 20ft shipping container. Take a standard 20′ shipping container and expand it out from both sides and the ends. This more than triples the original square footage of the shipping container. The platform is a basic shipping container, meaning the infrastructure for transport and deployment is already in place for shipment by rail, ship, and truck to just about any location in the world.
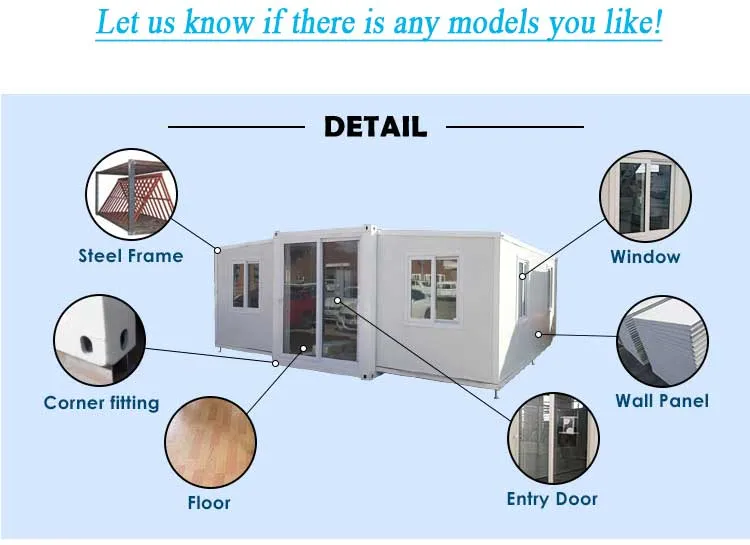
Detailed Photos
It takes a standard sized 20′ shipping container and turns it into an amazingly practical and affordable portable home perfect for an off grid home.
Expandable Container House Features:
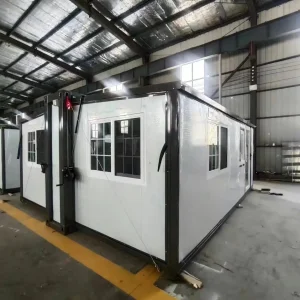
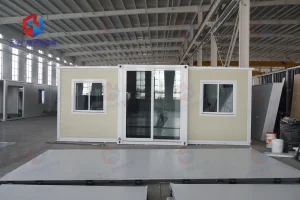
- Series of integral lifting container house with light steel structure system, wall cladding in EPS thermal insulation composite wall panel. All wall panels and parts folding package, and simple installation, suitable for a large number of transport in long distance and exports by sea.
- Roof, flooring and electricity system are all prefabricated before leaving factory, can short the time from building house to use.
- The steel structure makes the house resisting heavy wind of 120km/h and 7 grade earthquakes.
- The components of the house can be used repeat and it can last 20 years, in use process does not produce any construction garbage.
- The waterproof system on the roof makes the house a good sealing effect.
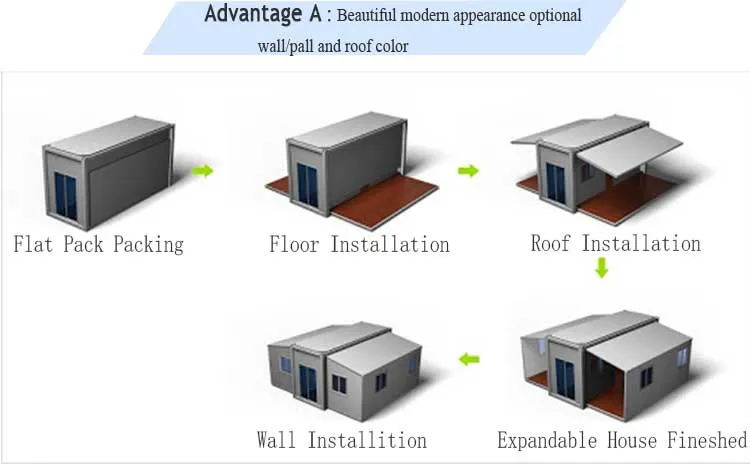
- Just 5 Steps to Complete an installation.
Expandable Container House Specification Highlights:
- Living comfortable
- Easy assemble & disassemble
- Low Cost, High quality
- Save time and energy
- Easy to transport
- Solid structure
- Shockproof, Waterproof, Light Weight
Frequently Asked Questions (FAQ)
What are the main benefits of an expandable container house?
Expandable container houses offer rapid deployment, extreme portability, high cost-efficiency, and space optimization. Once expanded, they provide more than triple the space of a standard 20ft shipping container, creating a comfortable living area with pre-installed electrics and plumbing frameworks.
How wind and earthquake resistant are these prefabricated homes?
Engineered with a robust hot-galvanized light steel structure frame, these units can withstand heavy winds up to 120km/h and resist Grade 7 earthquakes, making them highly durable and secure for diverse climates.
Can the layout, insulation, and colors be customized?
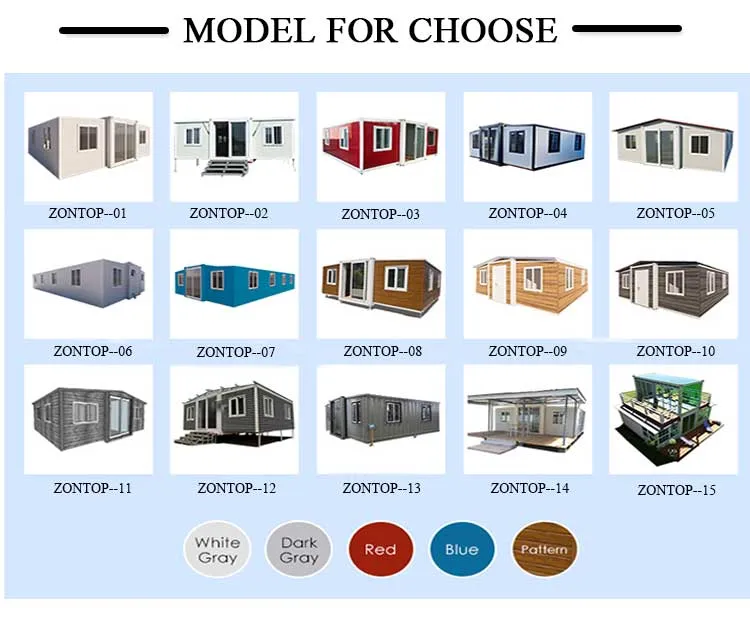
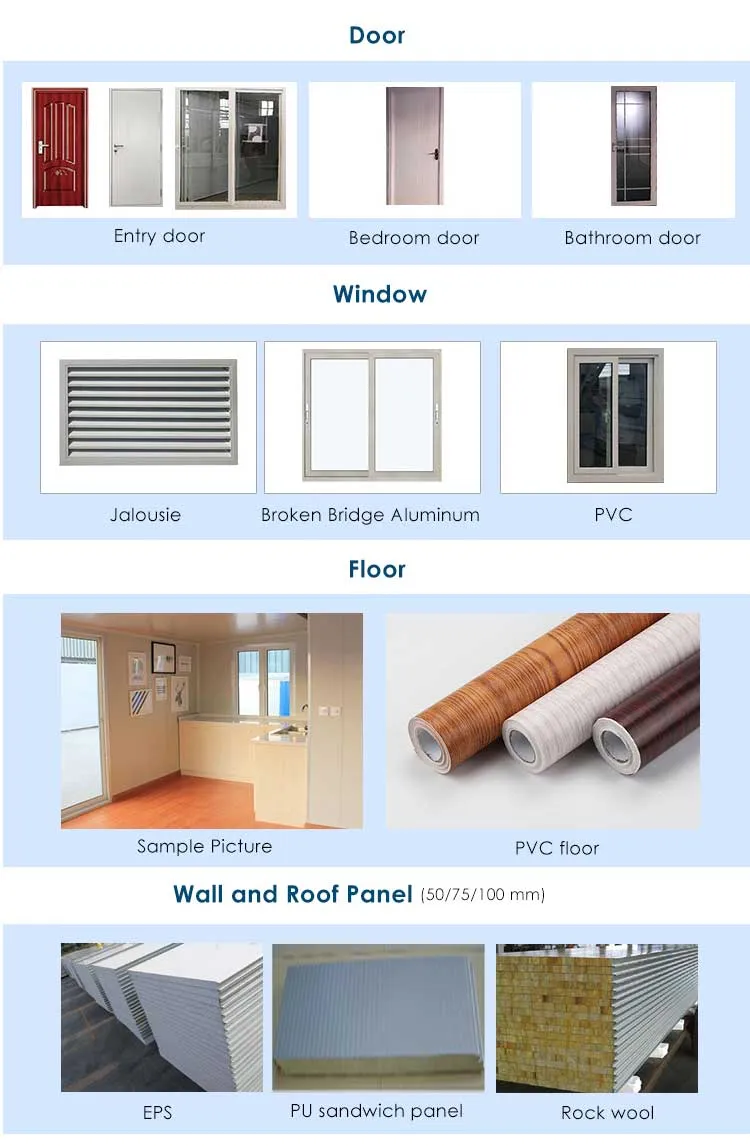
Yes, the houses are highly customizable. You can request tailored wall panel thicknesses (50/75/100/150mm), choose between EPS, Rock Wool, or PU insulation cores, and select customized colors such as white, blue, green, brown, or red to suit your specifications.
How is the expandable container house shipped and delivered?
To ensure safe and economical transport, the expandable sections are folded down into standard shipping dimensions. They are packed together so that multiple units can fit efficiently into standard shipping containers (e.g., 2 units per 40HQ container).
Is the installation process complex? How long does it take?
No, the installation is straightforward and takes just 5 basic steps. Since the roof, flooring, windows, doors, and electrical components are prefabricated at the factory, a small crew can fully deploy and install a unit within hours.
 Cencal Home