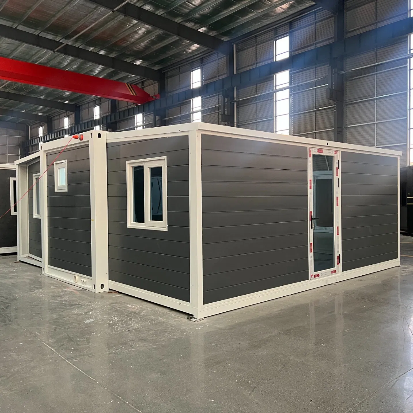
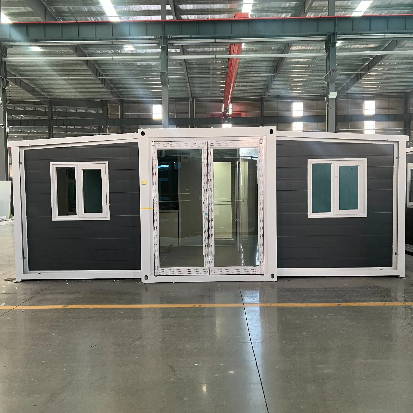
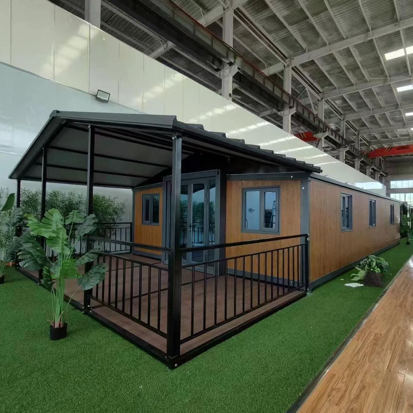
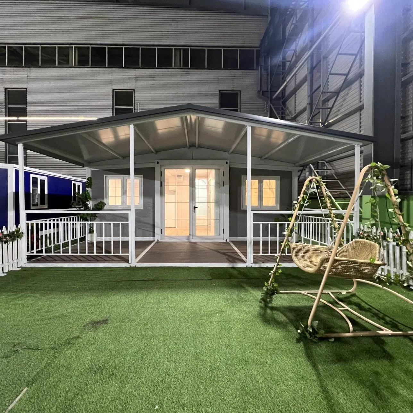
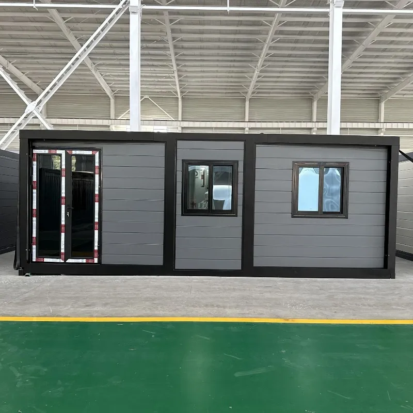
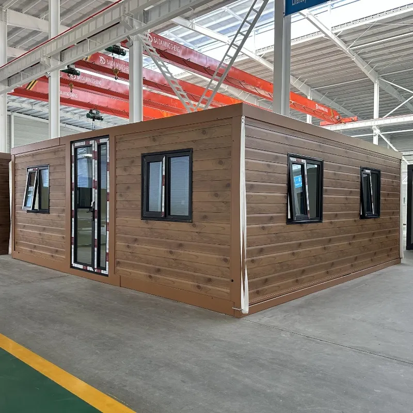
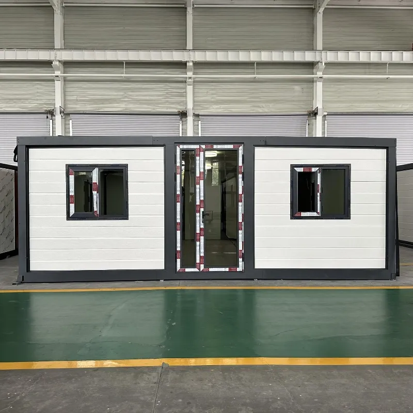
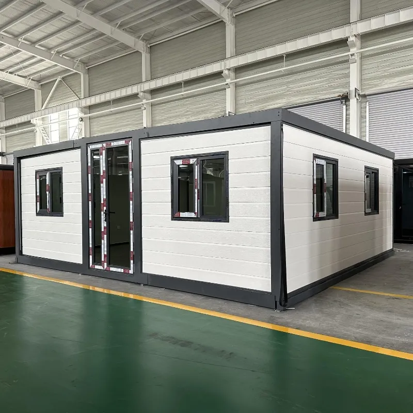
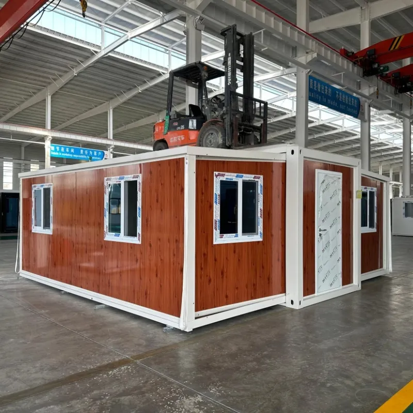
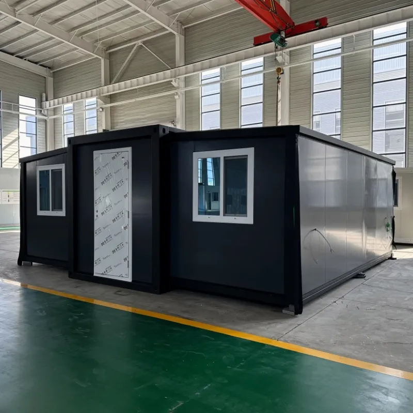
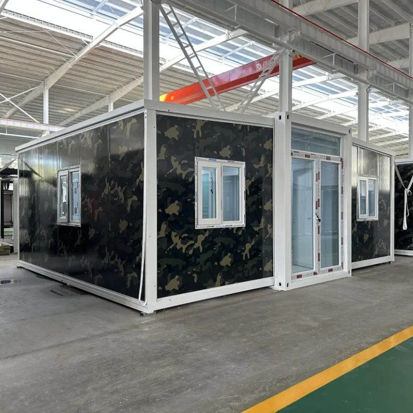
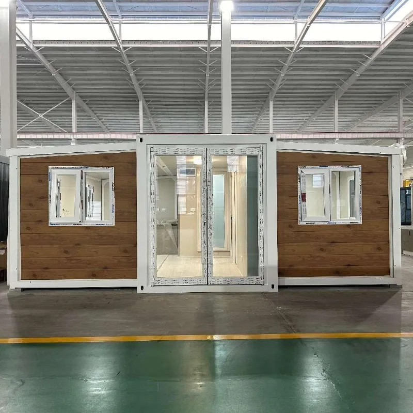
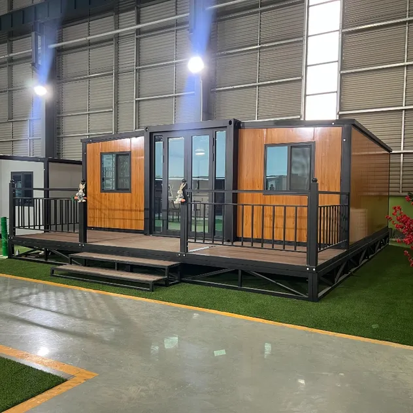
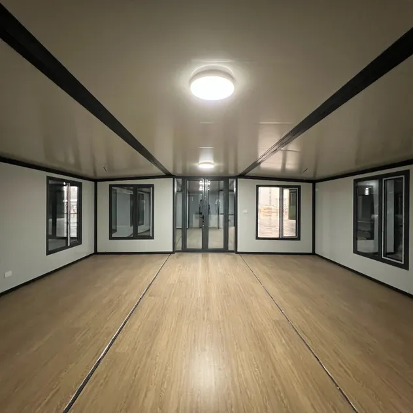
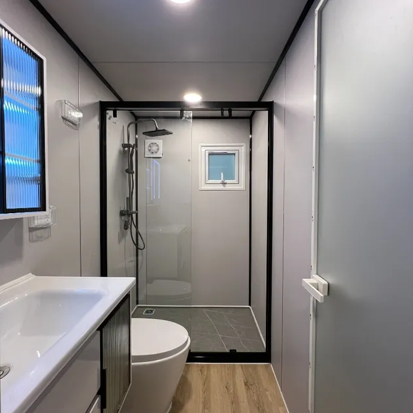
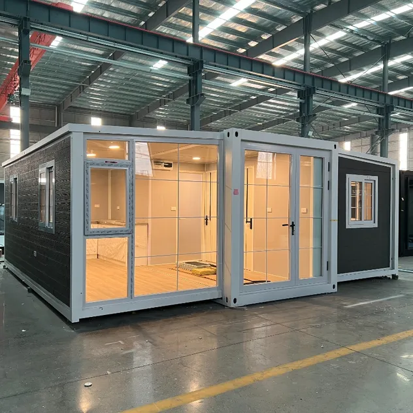
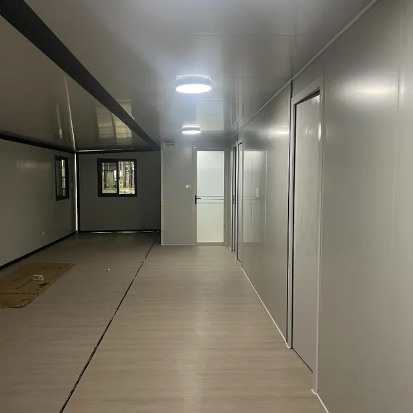
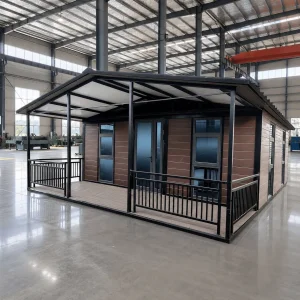
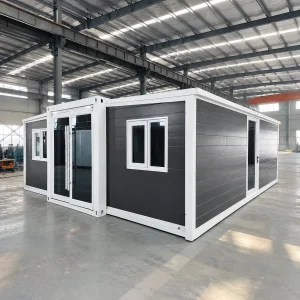
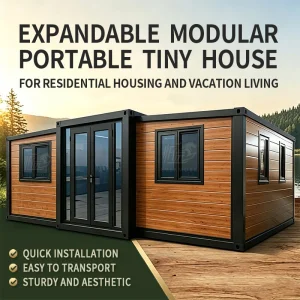
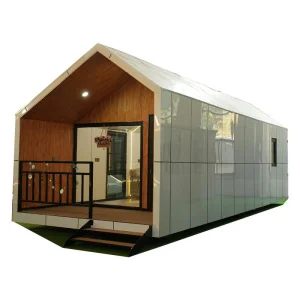
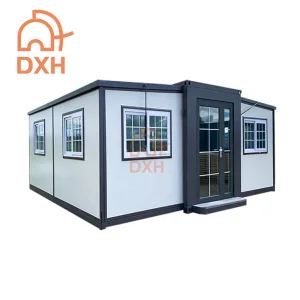
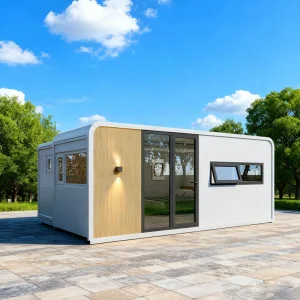
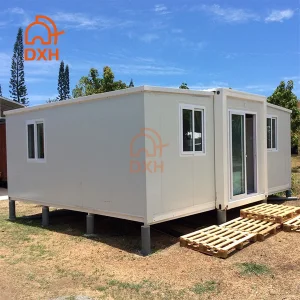
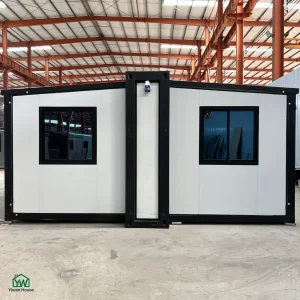
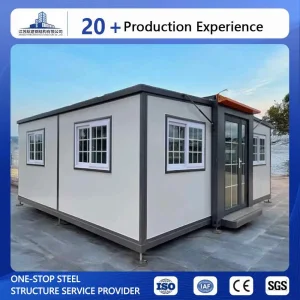
Prefabricated Modular House Expandable Container House for Weekend Getaway or Vacation Cabin

Customization: Available
Application: Villa
Fast Installation: Fast Installation

Product Description

Overview

Prefabricated Modular House Expandable Container House for Weekend Getaway or Vacation Cabin

Basic Info.

Model NO. 20FT
Feature Earthquake Resistant, Easily Movable, Eco-Friendliness, Flexibly Combinable, Leak Proof, Moisture Proof, Safe, Thermal Insulation, Waterproof, Wind Resistance
Material Container
Product Type Expandable Folding Container House
Frame Structure Square Steel Pipe + Galvanized Hinge
Thermal Insulation Material Rock Wool or Fireproof Cotton
Floor Decoration PVC /Wood Flooring Is Optional
Installation Method Quick Installation
Roof Structure Steel Frame +EPS Insulated Roof
Transport Package Metal Frame
Specification 20FT
Origin China
HS Code 9406900090
Production Capacity 100

Packaging & Delivery

Package Size 590.00cm * 220.00cm * 248.00cm
Package Gross Weight 3500.000kg
Lead Time 5 days (1 - 1 Sets)
20 days (2 - 10 Sets)
To be negotiated ( > 10 Sets)

Product Description

Prefabricated Modular House Expandable Container House for Weekend Getaway or Vacation Cabin

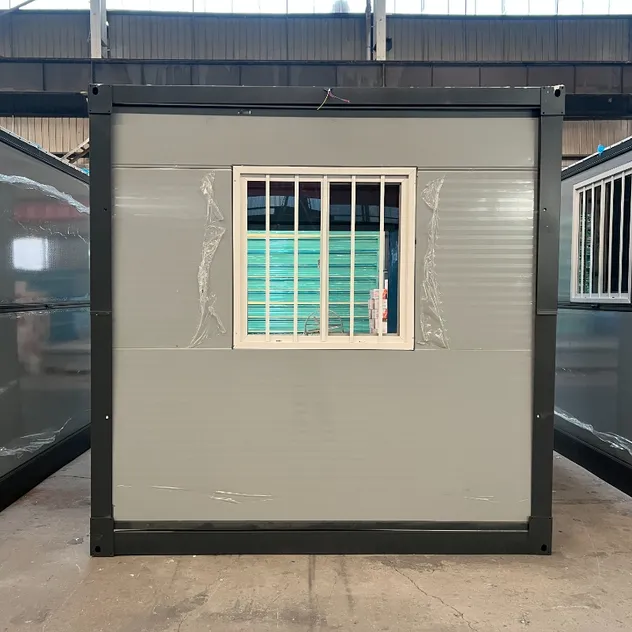
20FT Double-wing Expansion Unit Container House

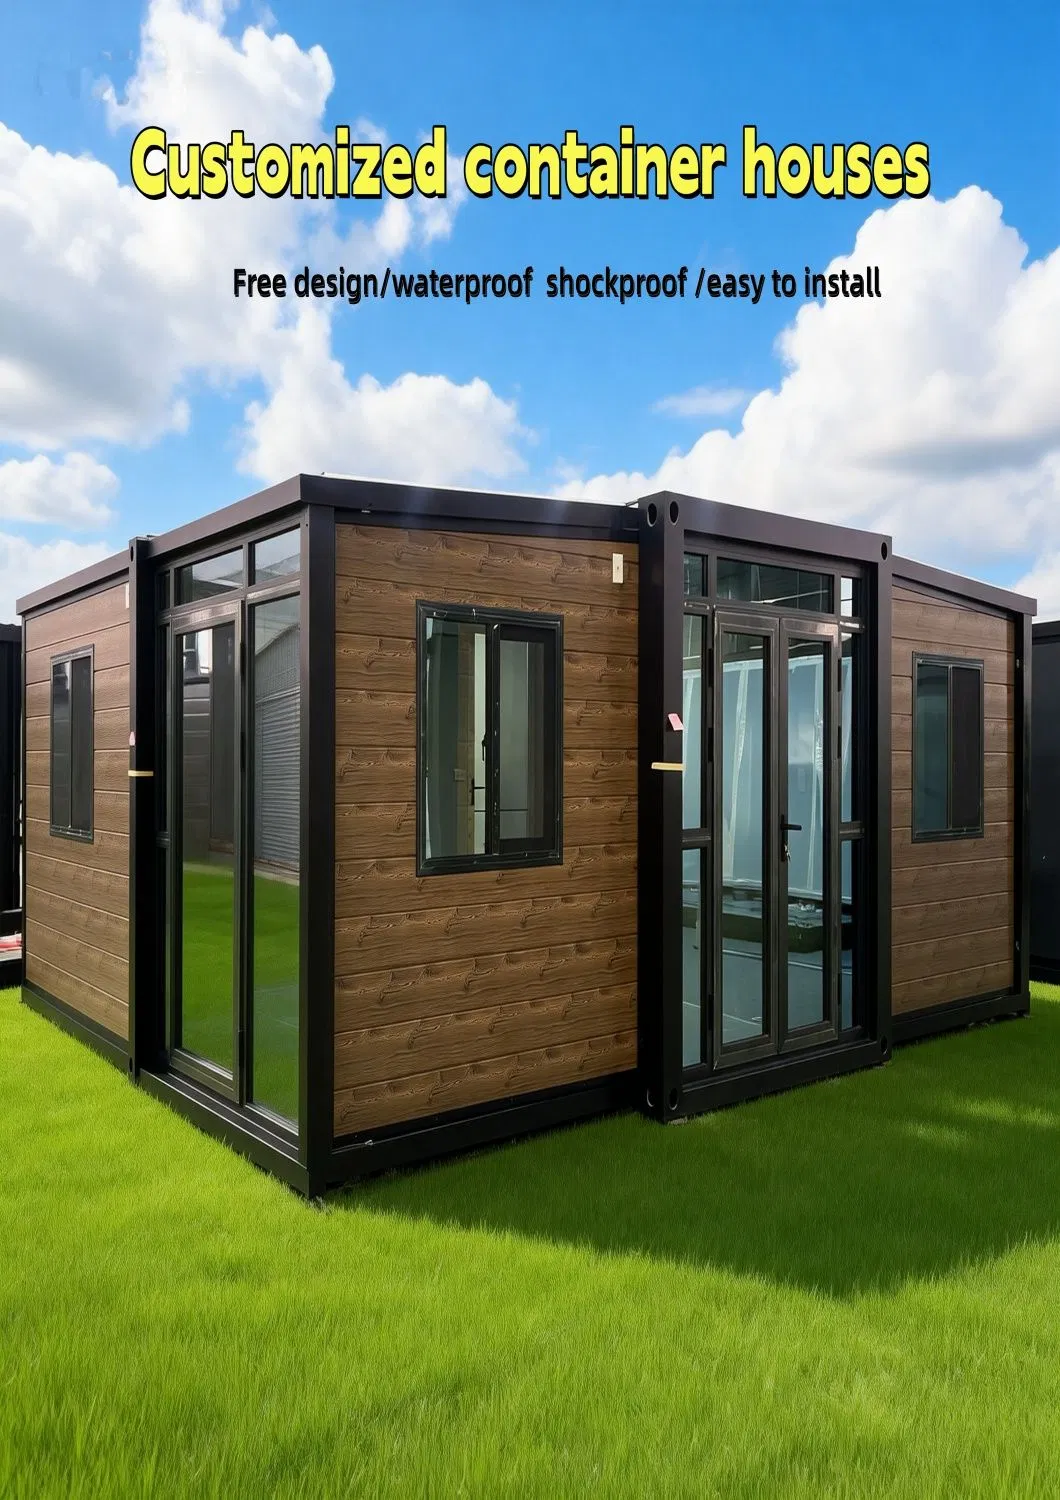
The Double-Wing Expansion Unit is a rapidly deployable, easily disassembled mobile structure suitable for diverse applications, including home extensions, temporary housing, vacation tourism, disaster relief, and post-disaster reconstruction. Constructed with fully galvanized frames and eco-friendly composite materials, it offers lightweight, robust, environmentally sustainable, and recyclable features. Moreover, the Double-Wing Expansion Unit provides flexible living and activity spaces within a short timeframe.

The Double-Wing Expansion Unit utilizes a high-strength galvanized steel frame as its supporting structure, ensuring overall stability and safety. Its exterior is clad with eco-friendly composite panels that are lightweight while offering excellent thermal insulation, heat resistance, and soundproofing properties. Through rapid deployment and folding, it facilitates space expansion and enables reusable deployment.

  • 1
    Rapid Deployment and Folding The Double-Wing Expansion Unit utilizes prefabricated components that can be assembled and secured with minimal effort, eliminating the need for heavy machinery or specialized construction crews.
  • 2
    Lightweight and Durable Featuring a high-strength galvanized frame and eco-friendly composite materials, the Double-Wing Expansion Unit offers exceptional portability and durability, simplifying transportation and installation.
  • 3
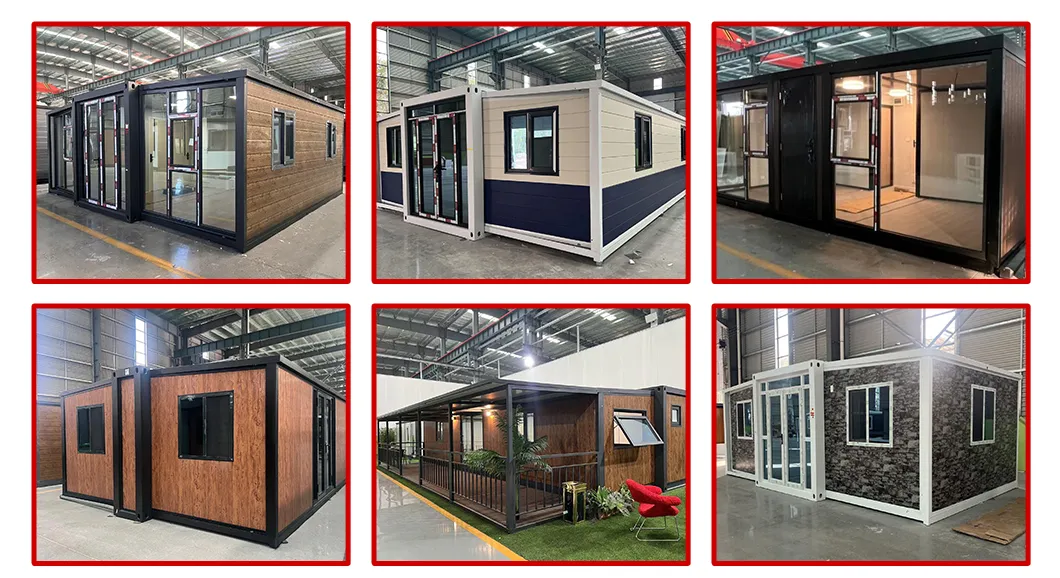
    Flexible Space Configuration Customizable to client specifications, the Dual-Wing Expansion Unit offers multiple sizes and layouts to accommodate diverse spatial requirements.
  • 4
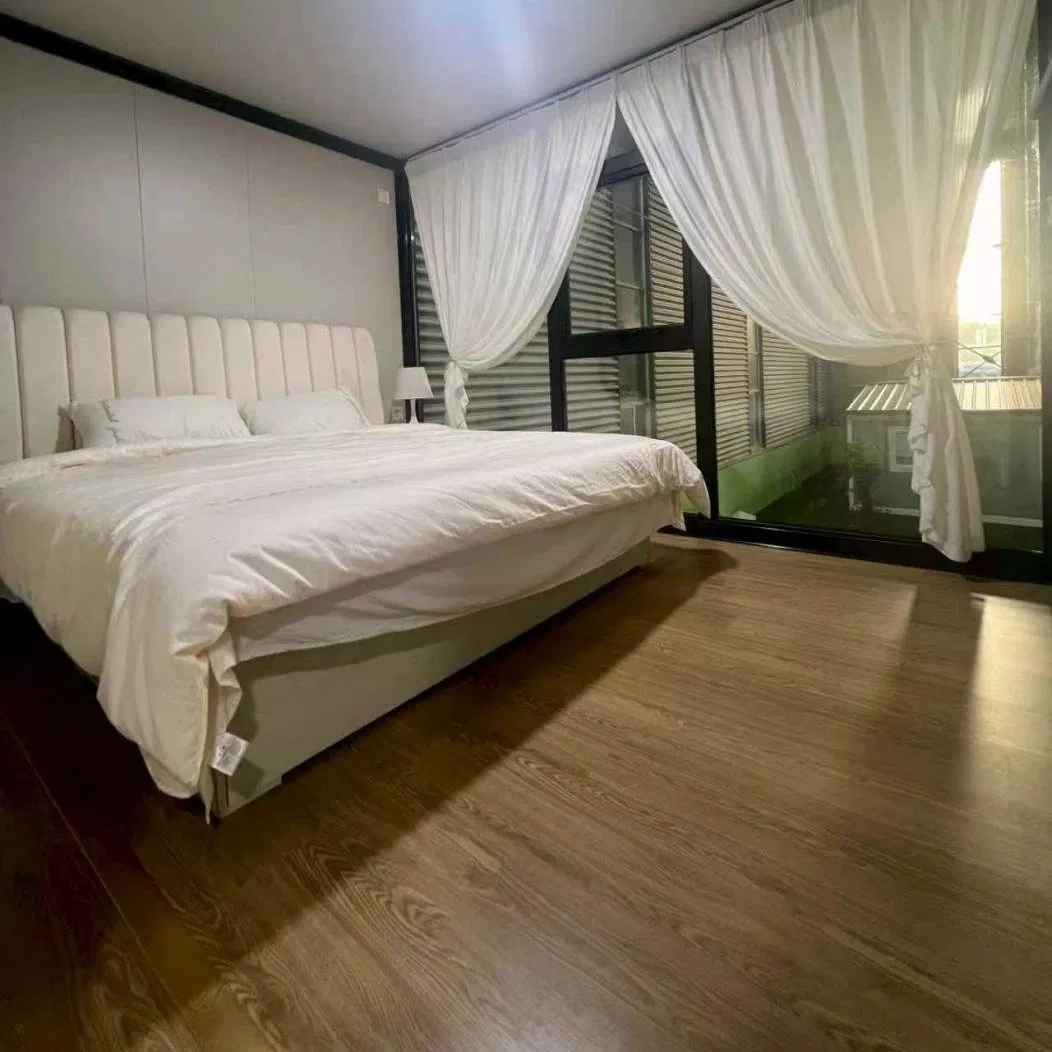
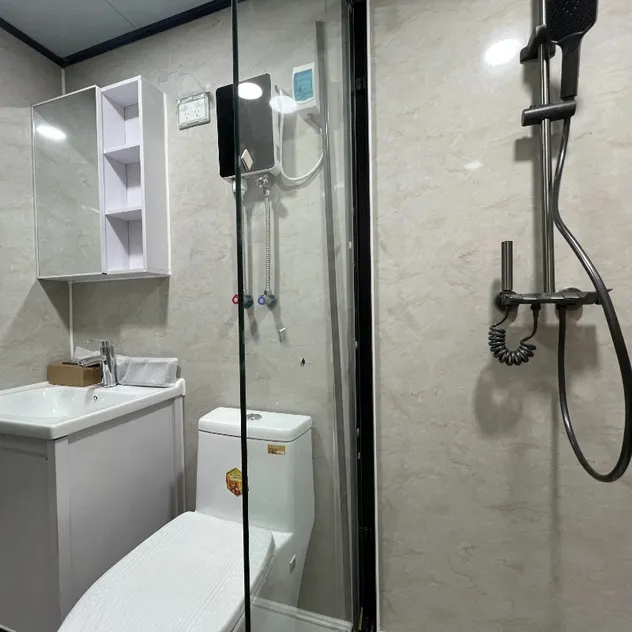
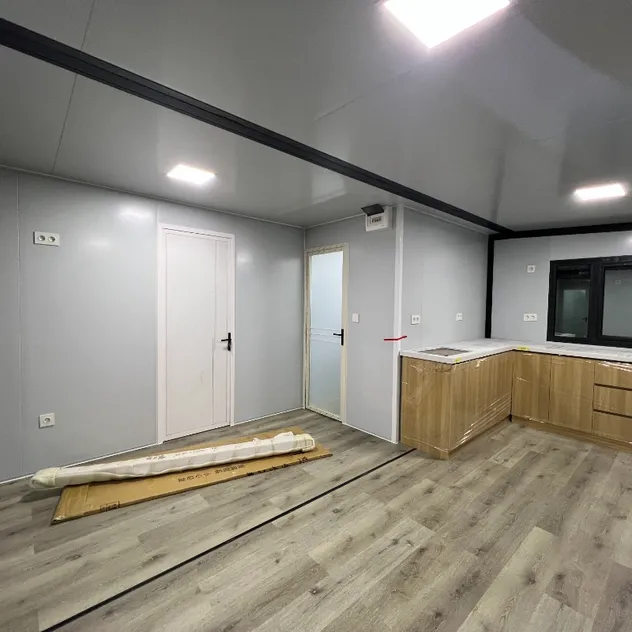
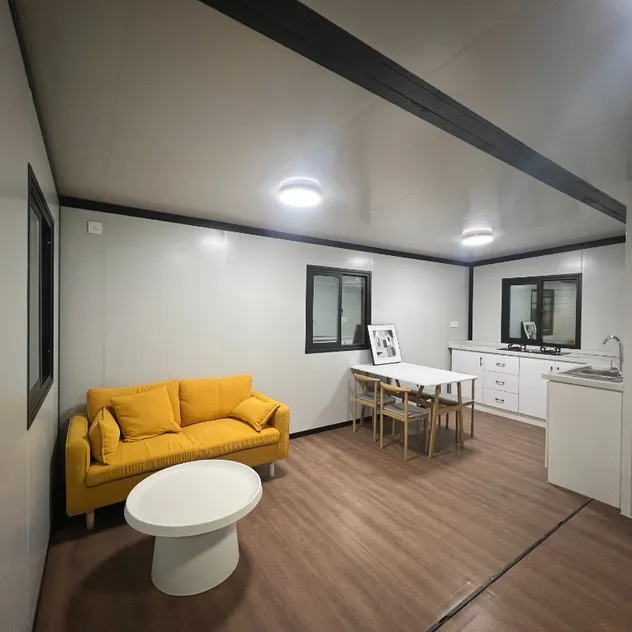
    Superior Living Experience Featuring excellent thermal insulation, heat resistance, and soundproofing, the unit includes integrated electrical systems, lighting, and furnishings for enhanced comfort.
  • 5
    Eco-Friendly and Sustainable Constructed from environmentally friendly materials, the Dual-Wing Expansion Unit is recyclable, promoting environmental protection and resource conservation.
  • 6
    Versatile Applications Suitable for home extensions, temporary housing, vacation travel, disaster relief, and post-disaster reconstruction, the Dual-Wing Expansion Unit offers extensive application options for users.

Parameters

Parameter Specification
Name Double-wing Expansion Unit container house
Model 20FT
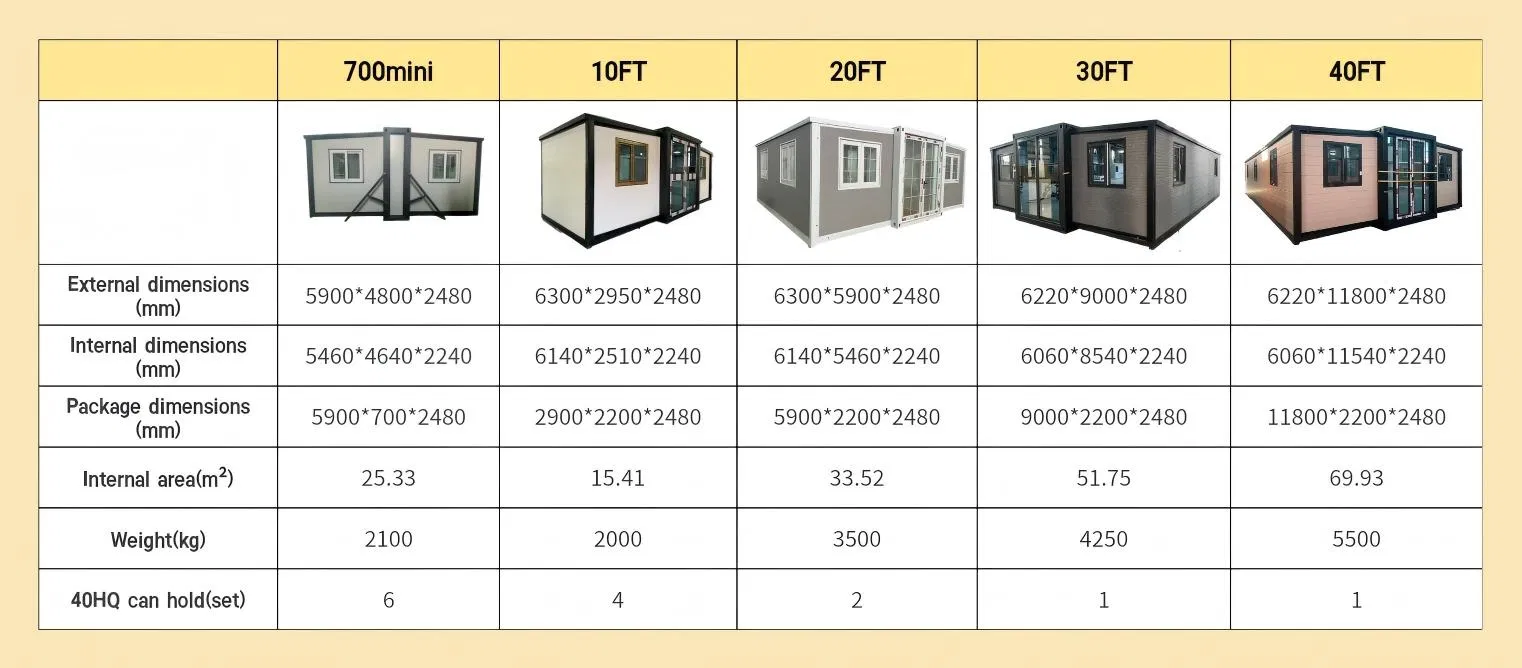
Expanded Dimensions L5900 × W6480 × H2480 mm
Interior Dimensions L5460 × W6320 × H2235 mm
Folded Dimensions L5900 × W2200 × H2480 mm
Floor Area 36.7 m2
Material High-strength galvanized steel frame + Eco-friendly composite panels
Electrical Standard Customizable according to destination country certification (CE/UL/etc.)
Room Layout Customizable (e.g., 2 bedrooms + living room + bathroom)
Shipping Capacity 2 units per 40FT High Cube Container
Modular Container House View 1 Modular Container House View 2
Modular Container House View 3 Modular Container House View 4
Modular Container House View 5 Modular Container House View 6
Modular Container House View 7 Modular Container House View 8
Detail View 1 Detail View 2 Detail View 3
Detail View 4 Detail View 5 Detail View 6
Detail View 7 Detail View 8 Detail View 9

Main Products

Main Products Catalog

Company Profile

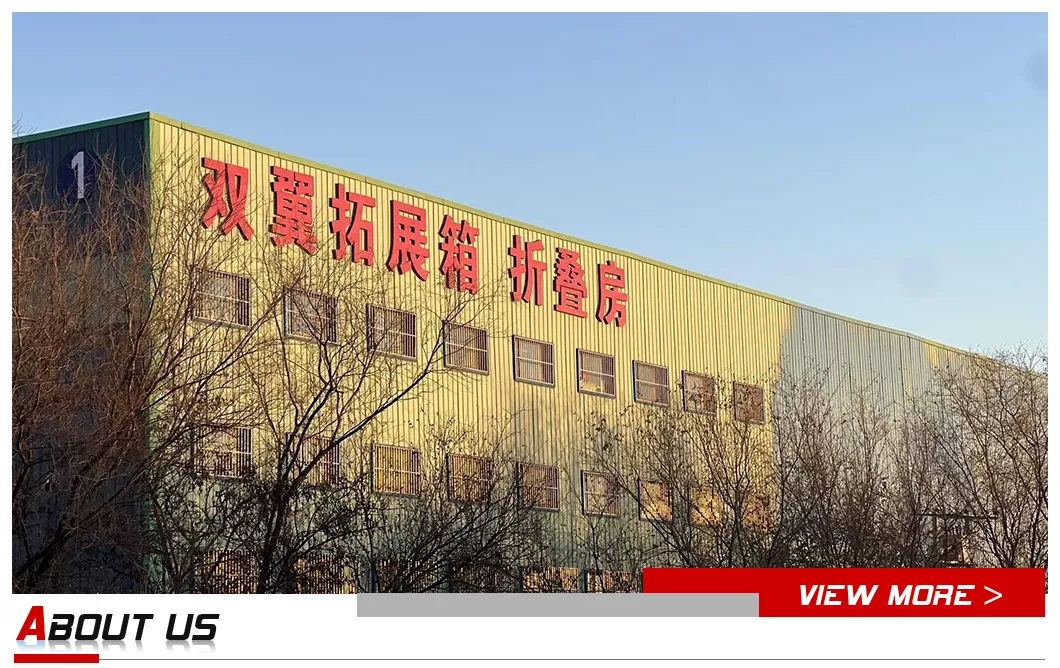
Factory Overview

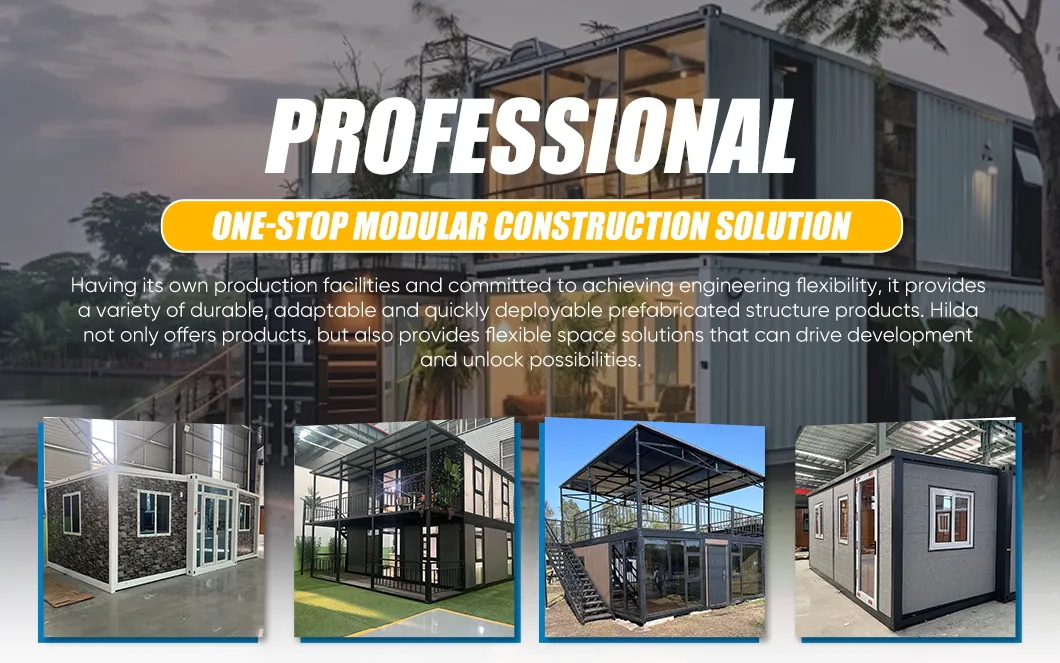
We are an innovation-driven enterprise specializing in the integrated development, manufacturing, sales, and after-sales support of modular building solutions. With our own production facility and a dedicated focus on engineered flexibility, we deliver a diverse range of prefabricated structures designed for durability, adaptability, and rapid deployment.

Our Product Portfolio

We offer a comprehensive selection of modular constructions, including:

  • »
    Wing Expansion Containers Enhanced space versatility for dynamic operational needs.
  • »
    Standard Folding Houses Compact, transportable, and quick-to-install residential or commercial units.
  • »
    Prefabricated Container Houses Scalable and compliant structures for temporary or permanent use.
  • »
    Creative Customized Containers Tailored modular solutions for retail, hospitality, pop-ups, and specialty projects.

All our products support fully customizable sizing and configuration, enabling clients to realize spaces that align precisely with functional, aesthetic, and site-specific requirements.

Our Vision

We aim to redefine flexible construction through intelligent design, manufacturing rigor, and thoughtful service. Whether for emergency housing, commercial expansions, tourism accommodations, mobile offices, or creative architectural installations, we provide not just products, but adaptable space solutions that empower progress and inspire possibility.
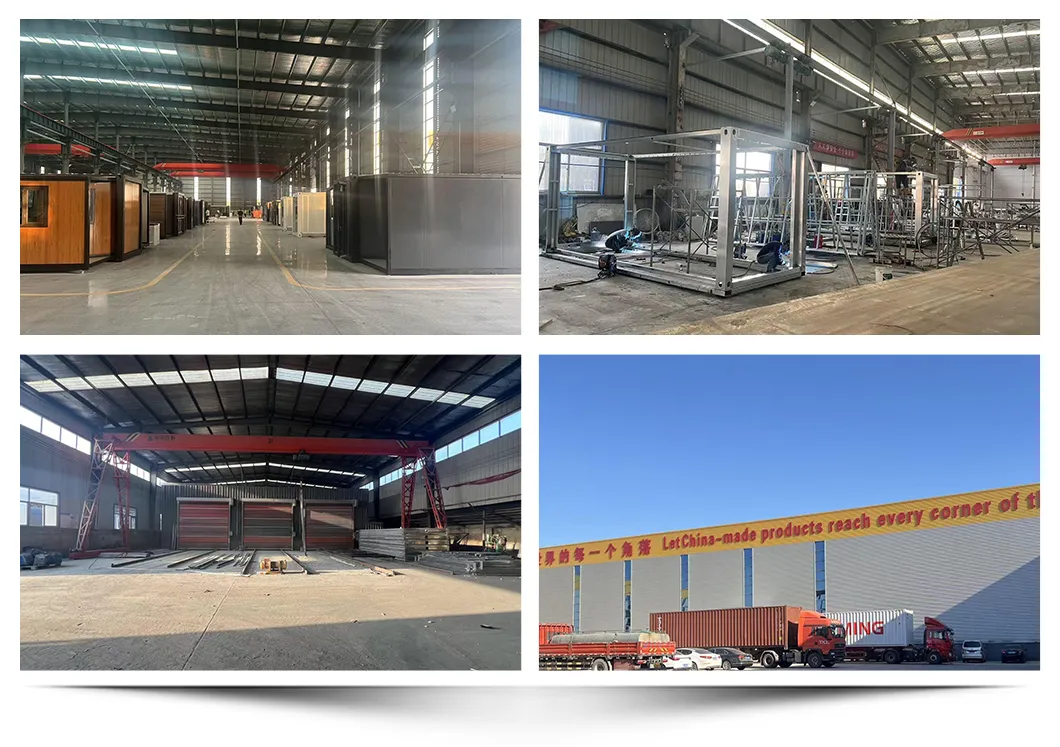
Production Facility Showcase

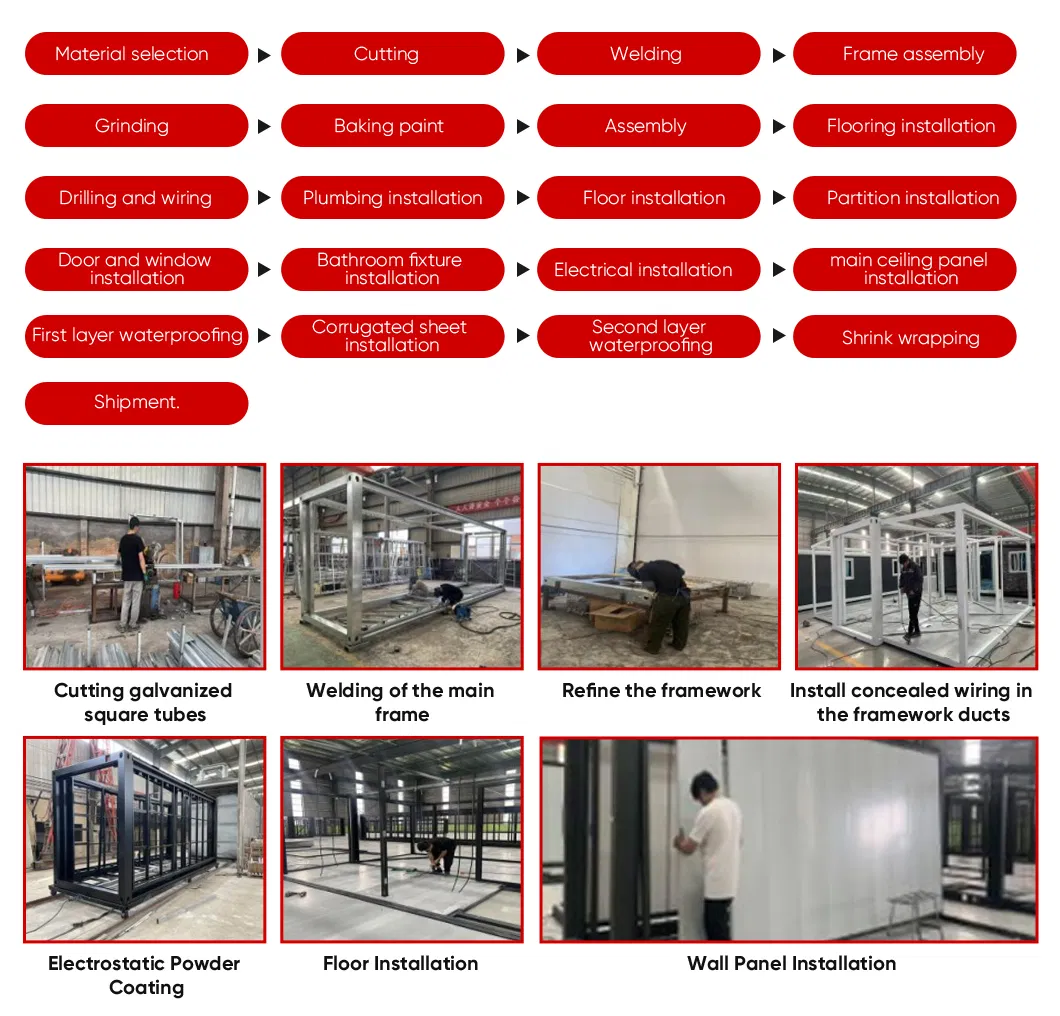
Production Process Flow Chart

Production Process Flow Chart

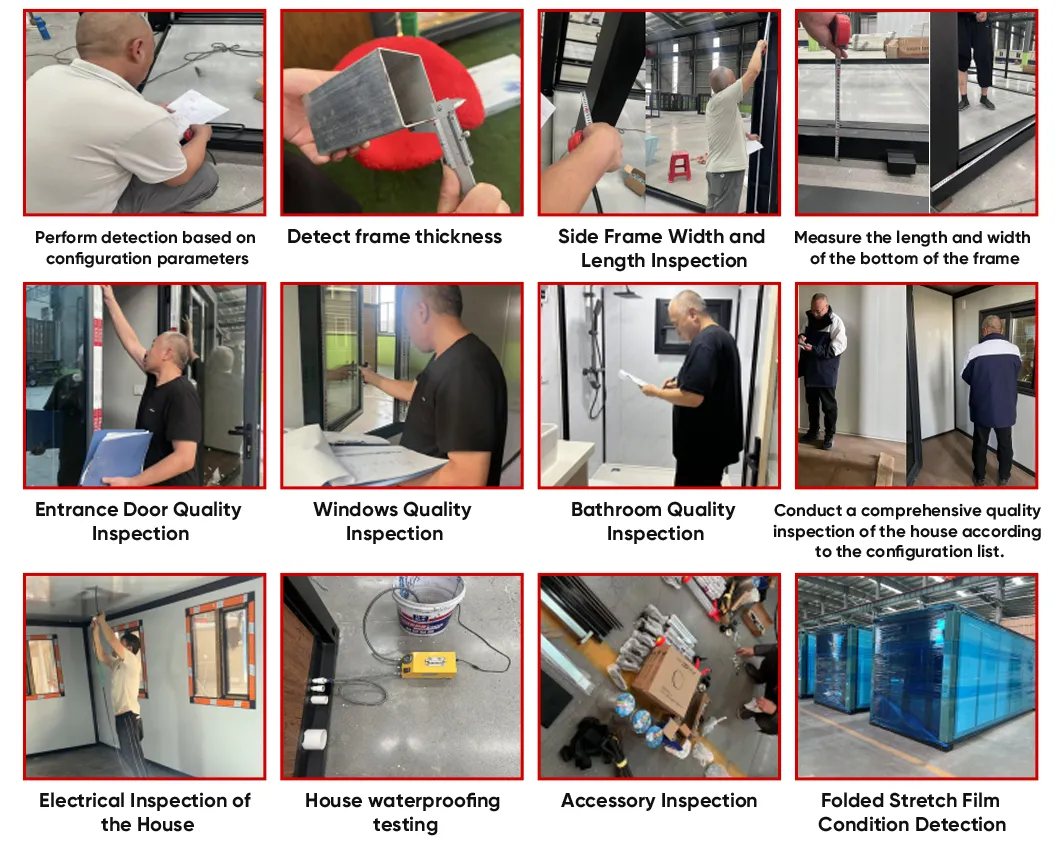
Quality Inspection Process

Quality Inspection Process

Corporate Advantage

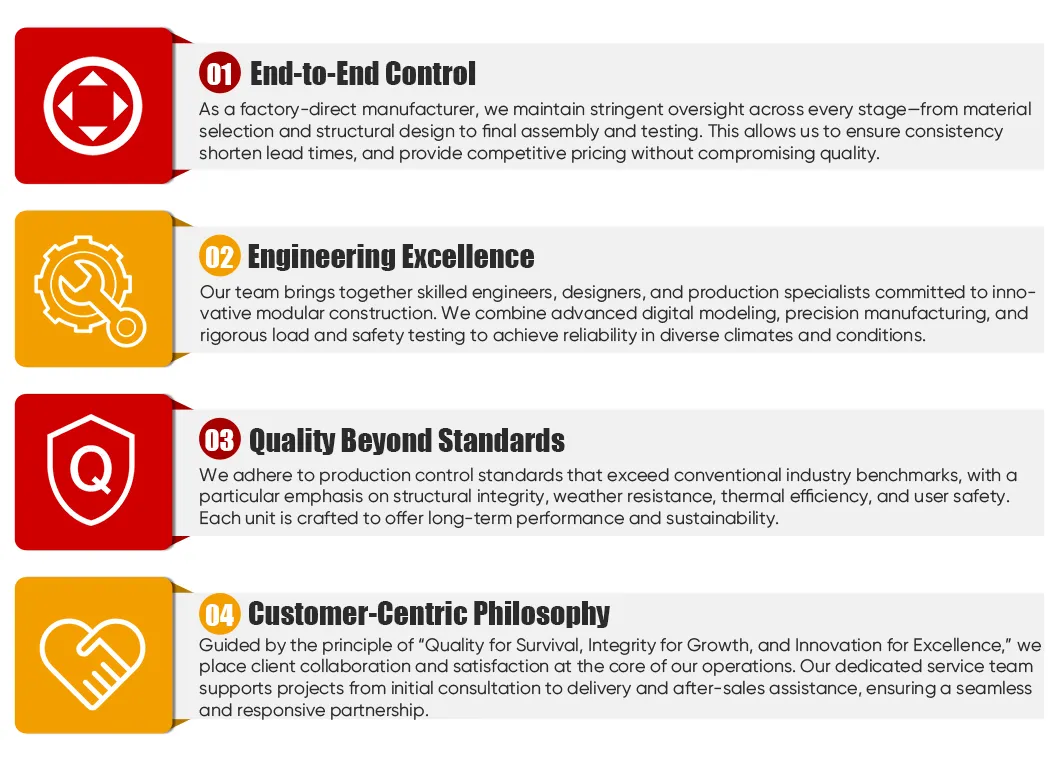
Corporate Advantage Infographic

Certifications

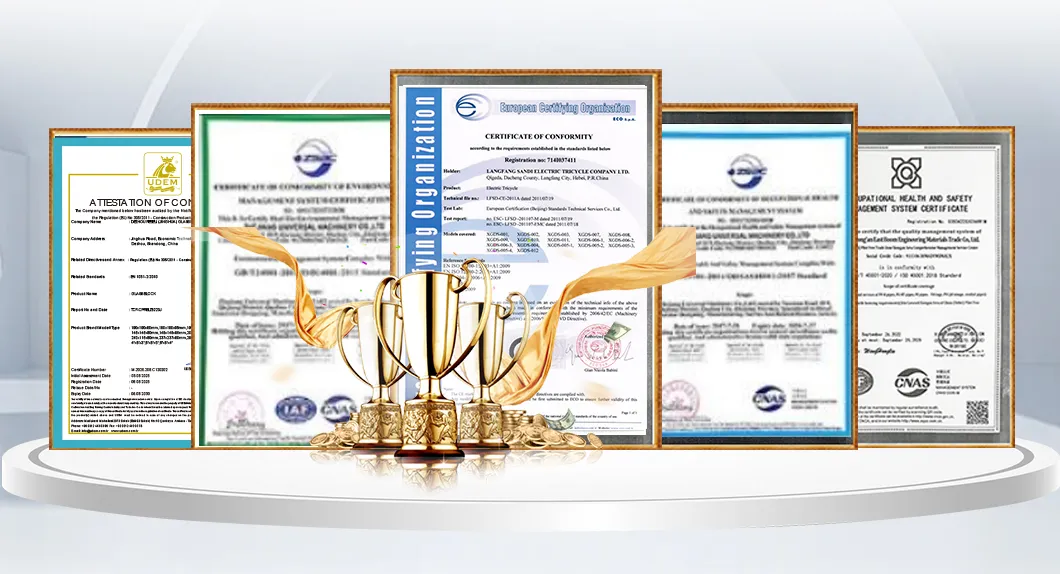
Product Certifications

Customer Visit

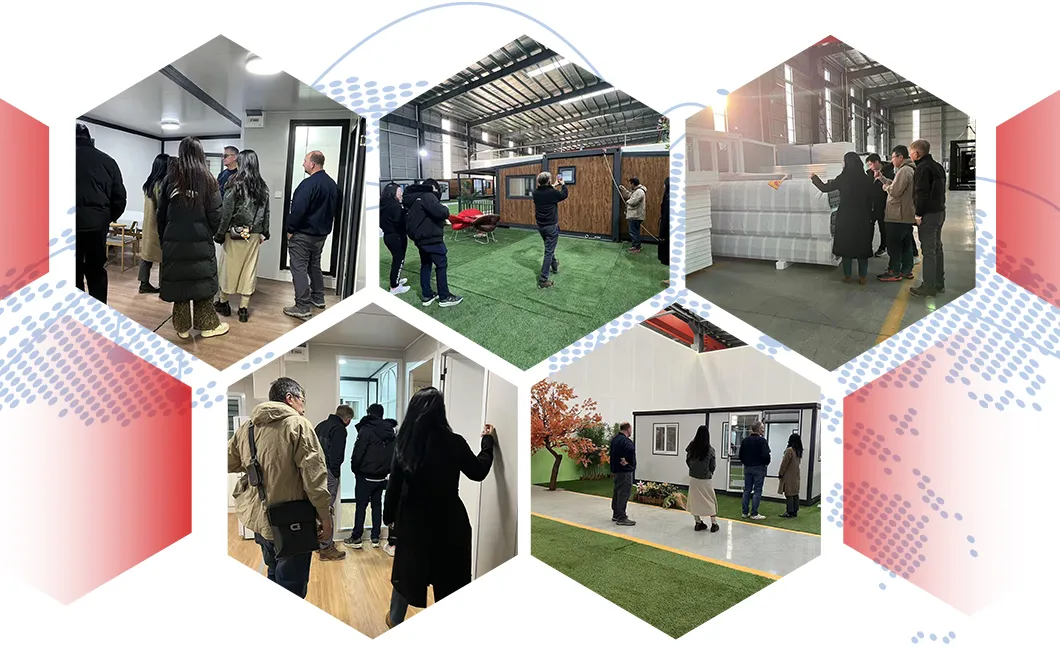
Customer Visit Highlights

Packaging & Shipping

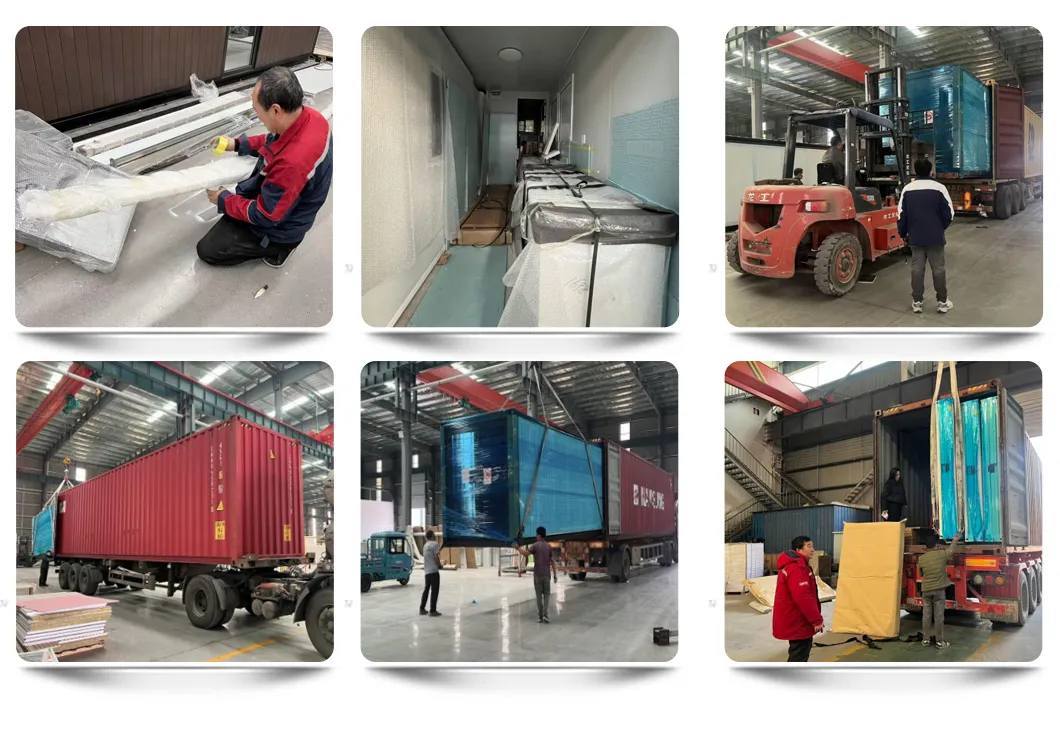
Packaging & Shipping Details

Frequently Asked Questions

Q: Are you a factory or a trading company?
We are an integrated manufacturing and trading company. Our international sales headquarters and our own production facilities ensure comprehensive quality control and competitive pricing throughout the entire process—from design and production to export.
Q: Can product dimensions and layouts be customized?
Yes. We offer fully customized services, including dimensions, internal layouts, door/window placements, insulation materials, and exterior finishes. Simply provide your requirements or sketches, and we will design a tailored solution for you.
Q: Do your products meet international quality standards?
Yes. We implement a factory control system exceeding industry standards. Our products comply with ISO 9001 quality management certification and we can provide corresponding certifications such as CE and ISO based on target market requirements.
Q: What is the minimum order quantity (MOQ)?
The MOQ for standard products is 1 unit. For custom projects, it depends on design complexity and requires confirmation with our sales team.
Q: What is the production lead time?
Standard products in stock ship within 7-15 days. Custom projects typically require 4-8 weeks, depending on design details and order volume.
Q: Do you provide installation guidance or technical support?
We supply detailed installation manuals or video tutorials.

Related Products