Cencal Home
1 / 5
| Parameter | Details & Standards |
|---|---|
| Model NO. | AH-005 |
| Fast Installation | Standard & Fast Assembling Methods |
| Feature | Earthquake Resistant, Easily Movable, Eco-Friendliness, Flexibly Combinable, Leak Proof, Moisture Proof, Safe, Thermal Insulation, Waterproof, Wind Resistance |
| Material | Container & High-Strength Steel Frame |
| Engineering Support | Design, Detailing, Optimization, Erection Guidance |
| Building Codes | GB, CE Standards compliant |
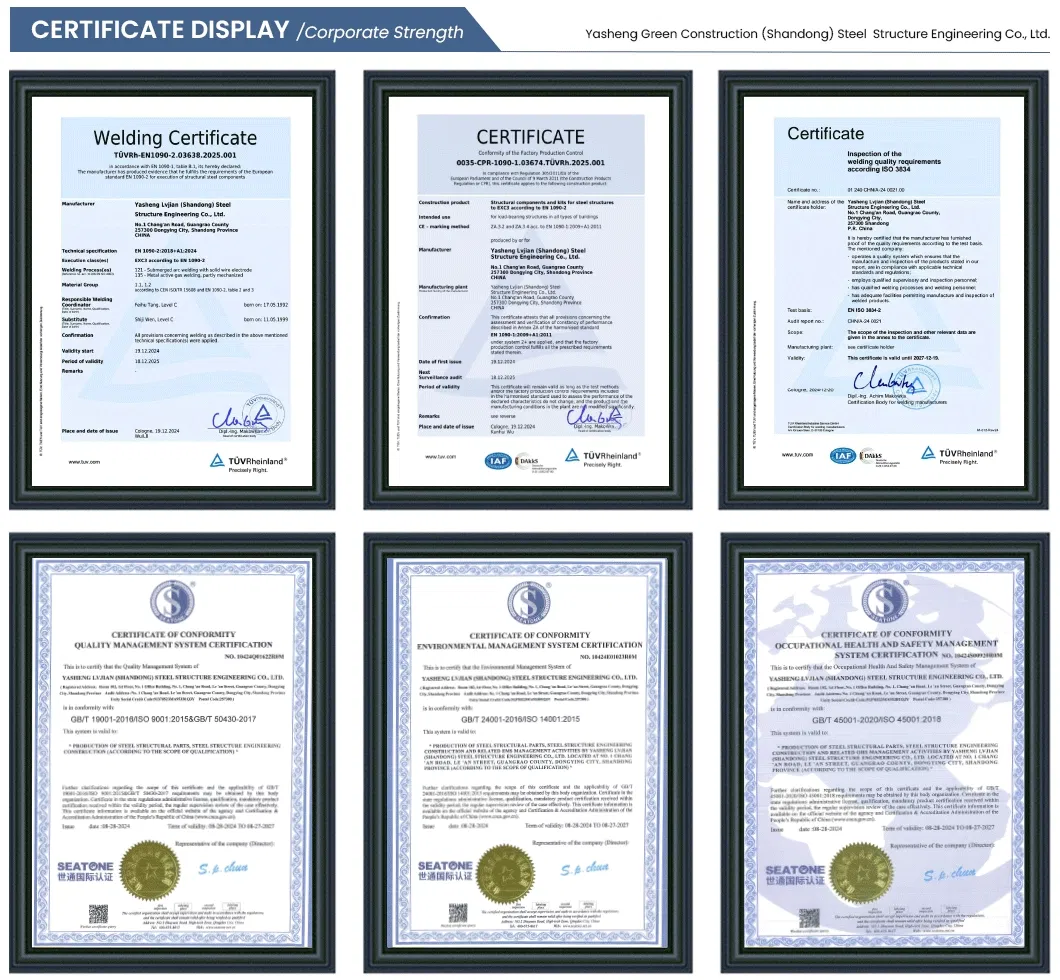
| Certificate | CE, ISO9001 |
| Steel Consumption | 20-40 Kg Per Square Meter |
| Enclosure System | Single-Corrugated Panel |
| Production Lead Time | 4-8 Weeks |
| Color Customization | Fully Customizable Options |
| Life Span | Up to 50 Years |
| Transport Package | Palletized and Well-Secured |
| Origin | China |
| HS Code | 7308900000 |
| Production Capacity | 100,000 tons Per Year |
| Package Size | 1200.00cm * 215.00cm * 200.00cm |
| Package Gross Weight | 250,000.000kg |
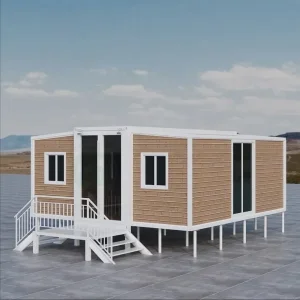
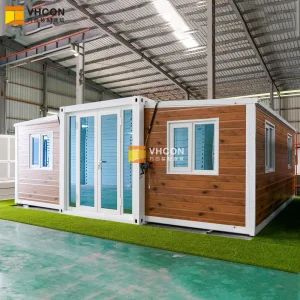
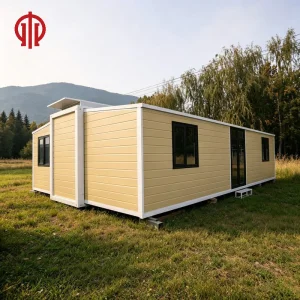
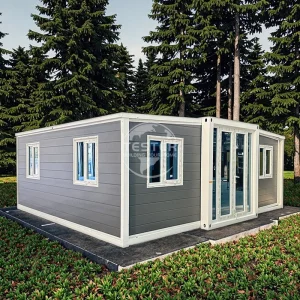
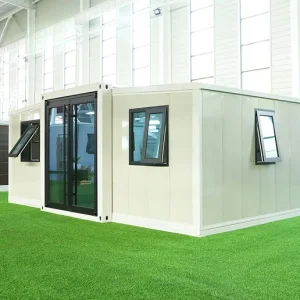
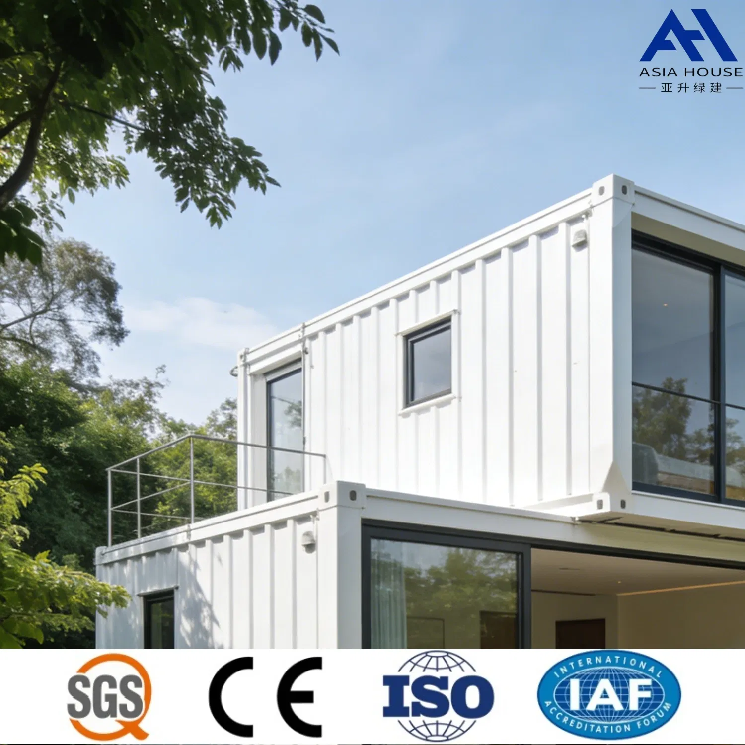
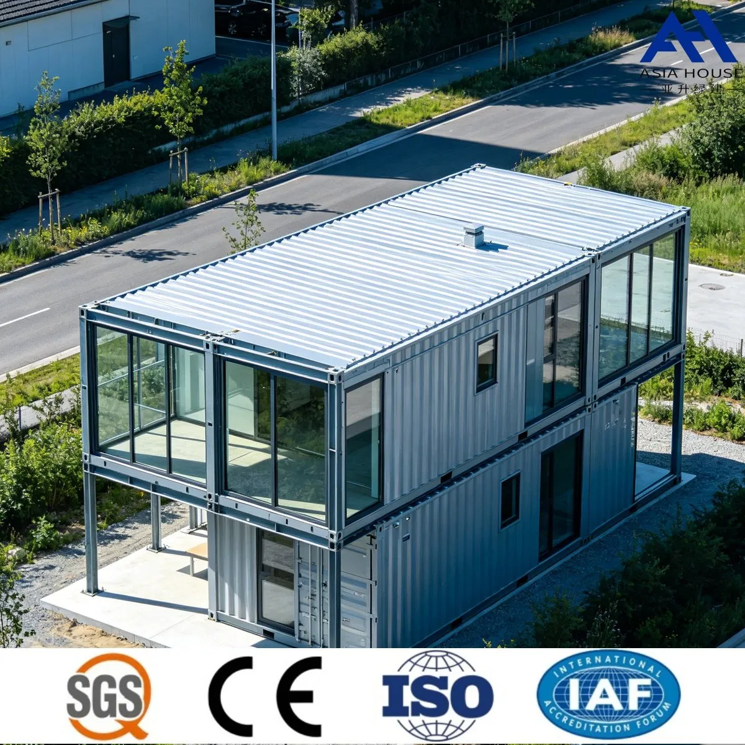
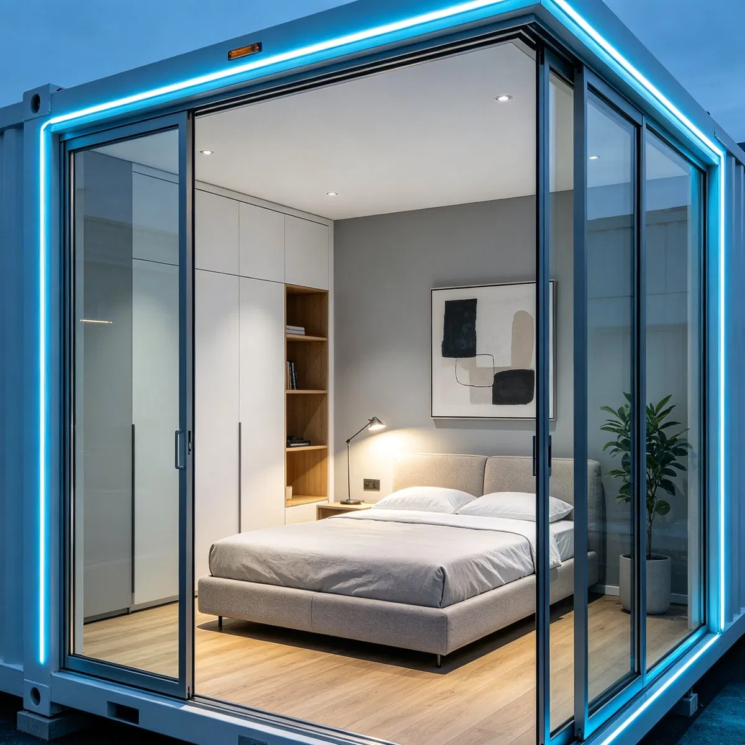
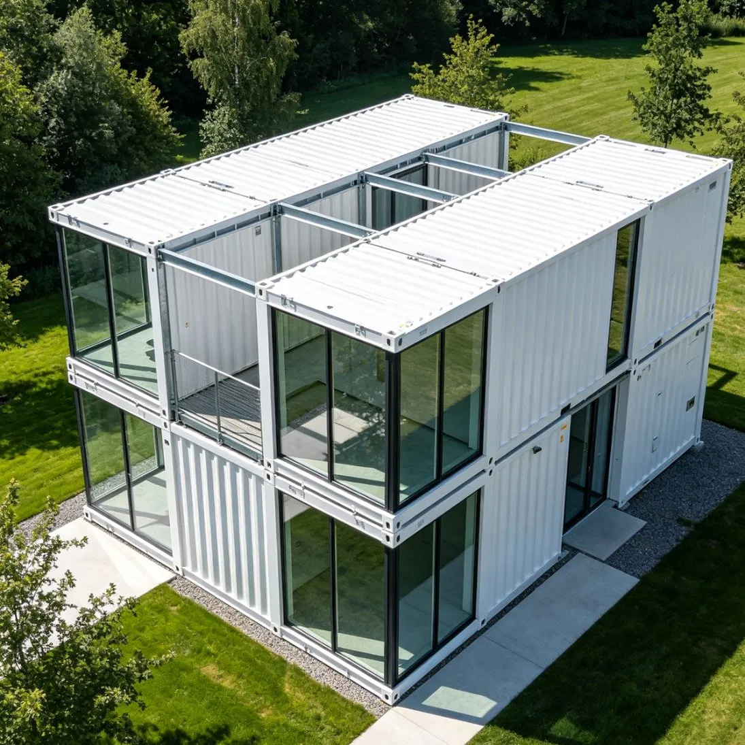
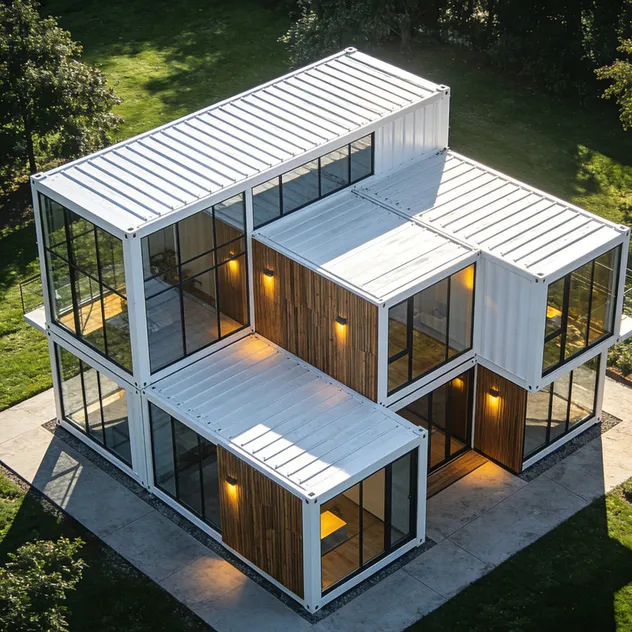
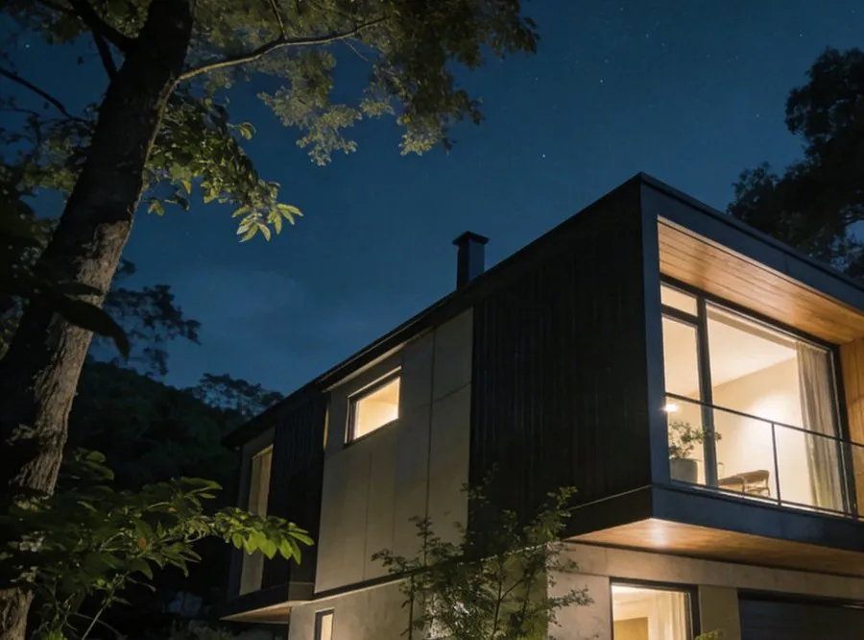
Enjoy flexible layout options with fully customizable sizes and designs to match specific functional requirements and aesthetic preferences. Our modular system allows easy expansion, reconfiguration, and personalized interior arrangements.
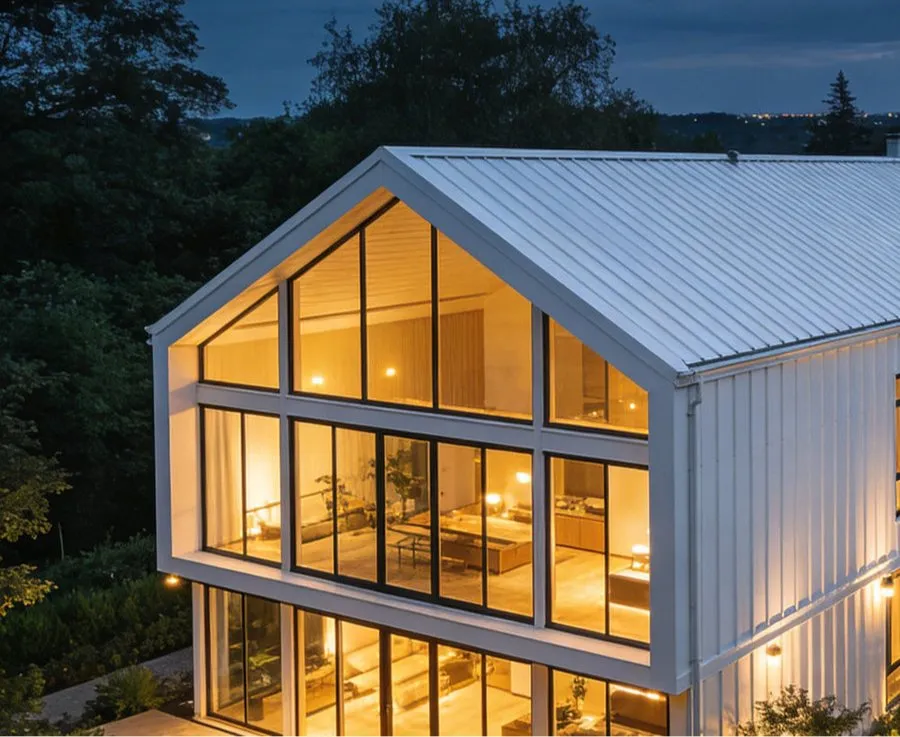
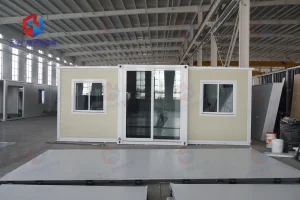
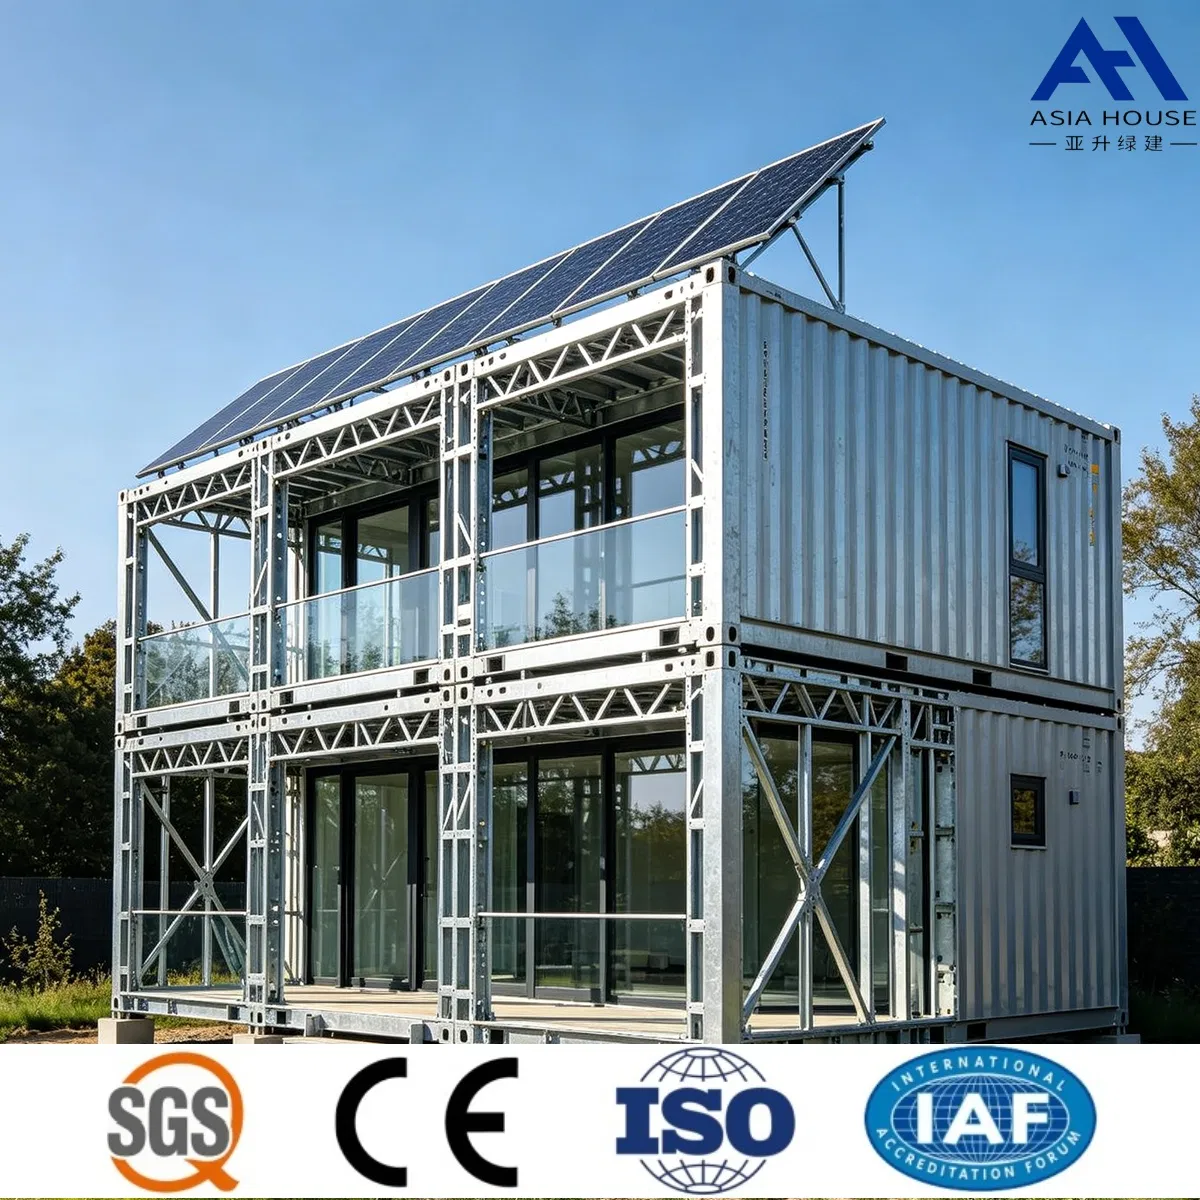
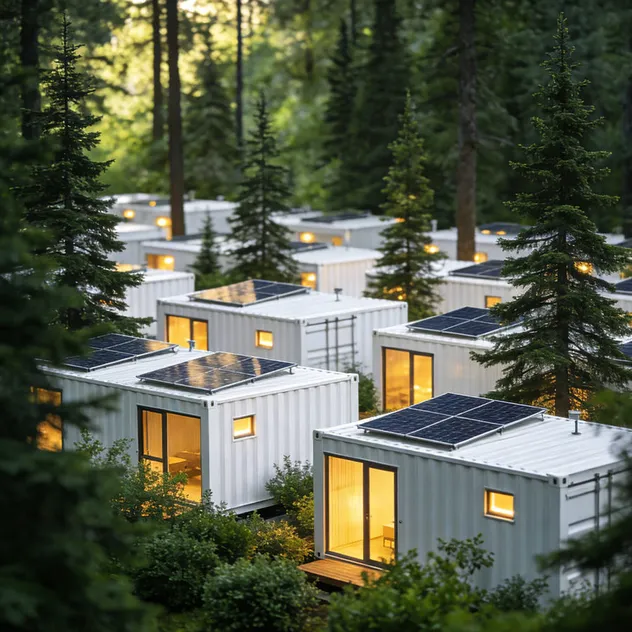
Designed for convenient transportation and easy relocation, our prefab container houses can be disassembled, moved, and reinstalled at new locations, offering unmatched flexibility for temporary or permanent applications.
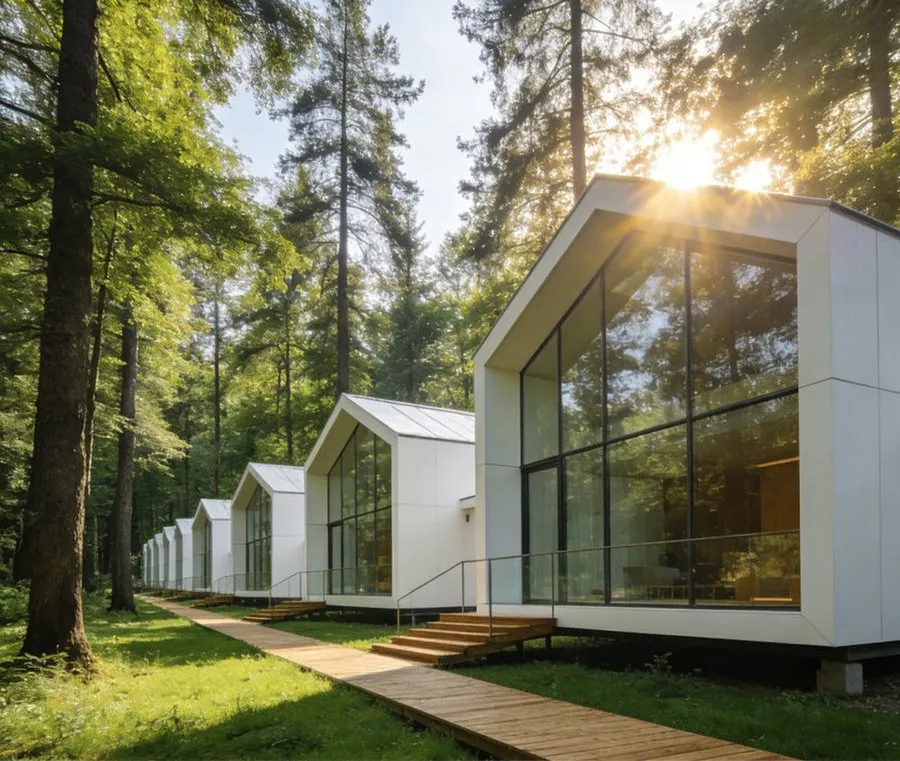
Featuring low foundation requirements, our modular buildings reduce site preparation costs and construction time, making them suitable for various terrain conditions and significantly lowering overall project budgets.
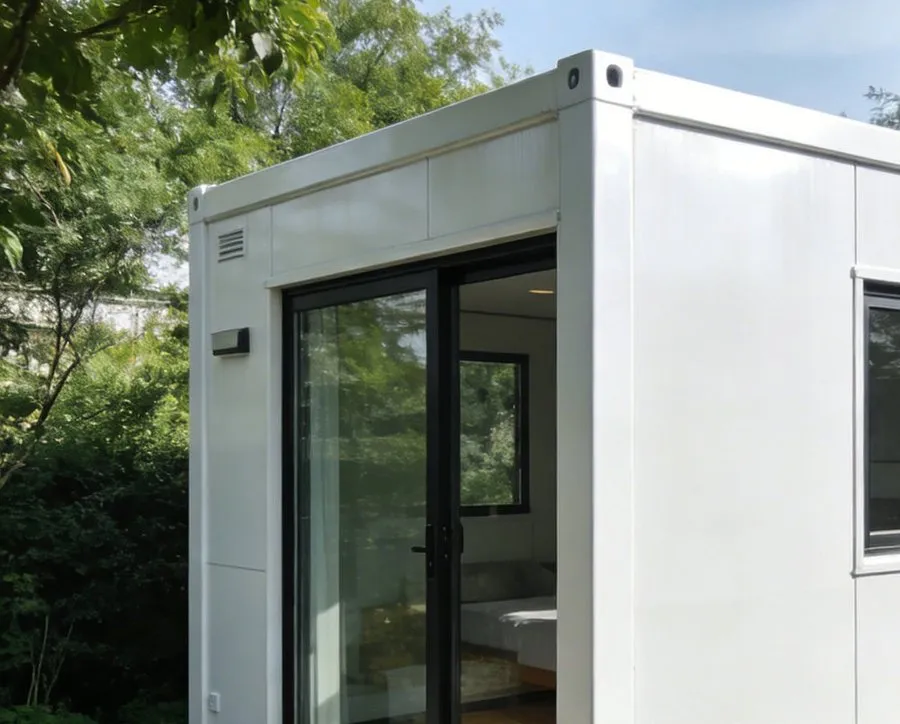
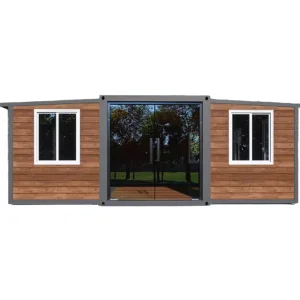
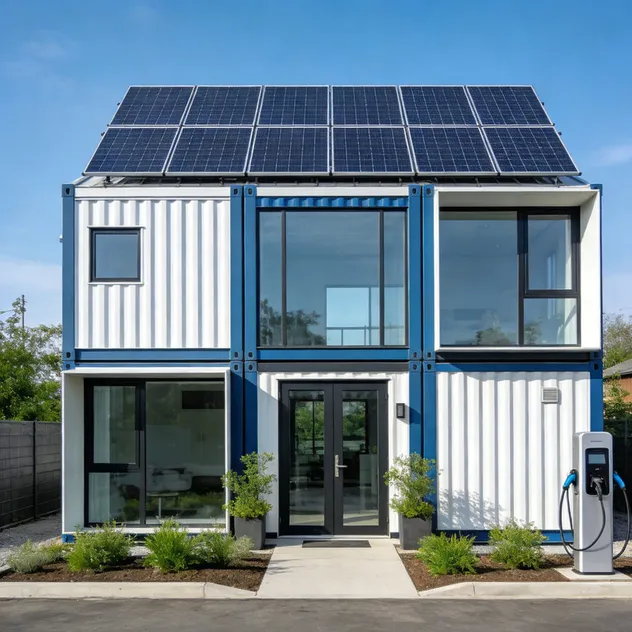
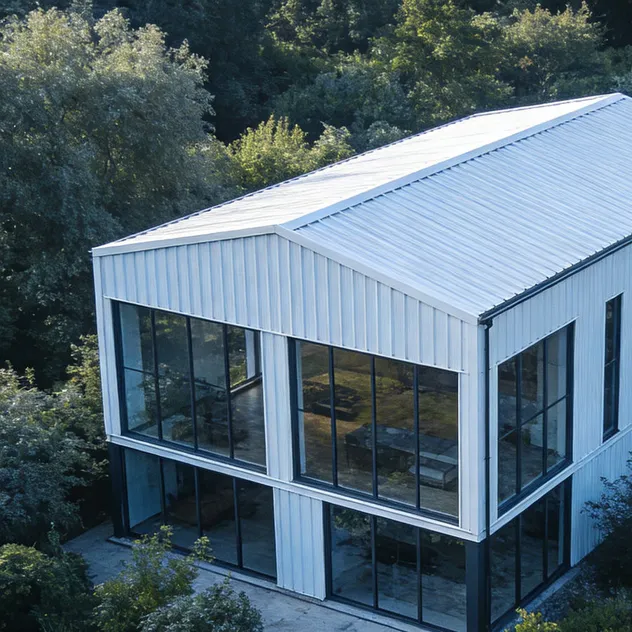
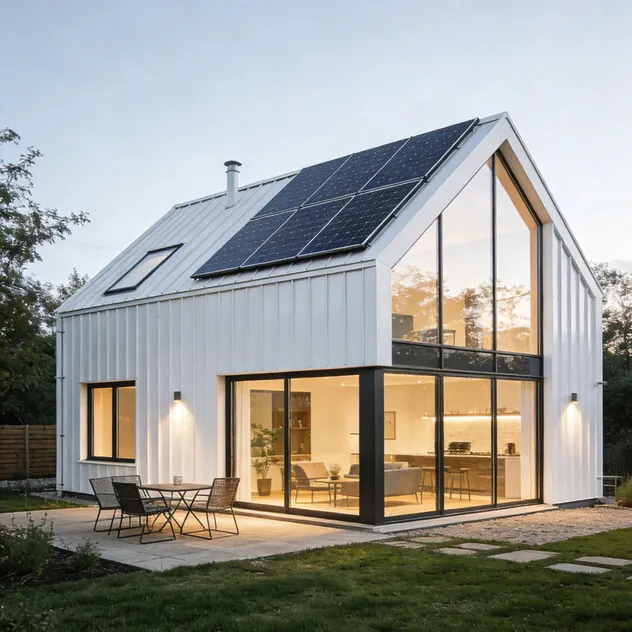
Choose from a beautiful appearance with various colors and finishes available, ensuring your prefab villa house or commercial building complements its surroundings while reflecting your brand identity or personal style.
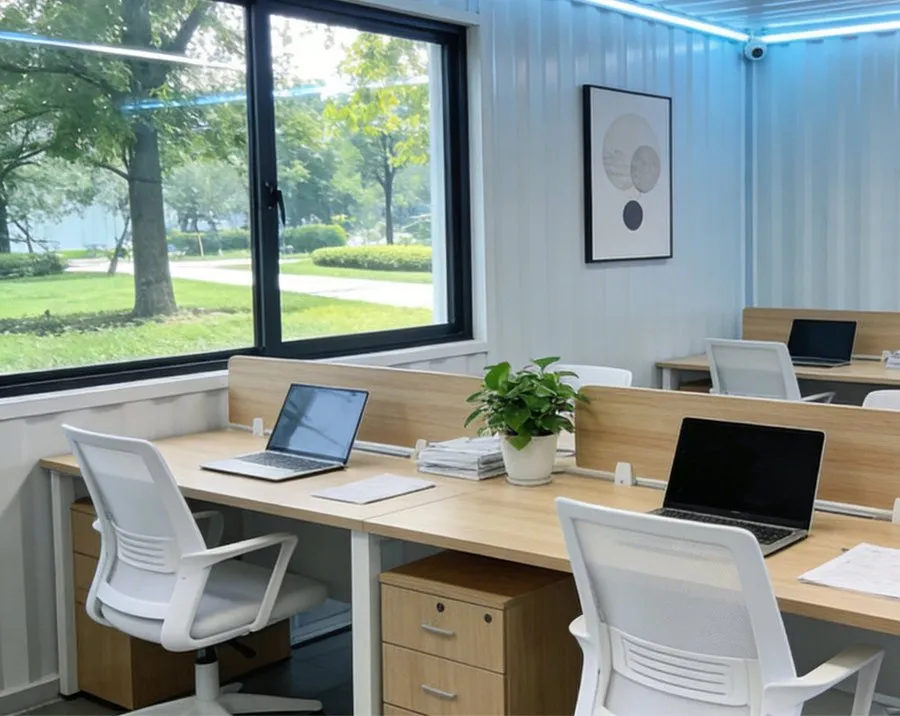
Our prefabricated houses prioritize safety, comfort, and wide application versatility, incorporating fire-resistant materials, proper ventilation systems, and modern amenities for residential, commercial, and industrial uses.
Our Steel H Beams are engineered as critical structural elements, leveraging high-strength Q235 and Q355 steel. Available in both welded and hot-rolled variants, they deliver exceptional load-bearing capacity—making them perfect for construction, bridges, warehouses, and industrial workshops. With options like galvanization for enhanced durability and fully customizable sizes, they combine robustness with adaptability, ensuring stable, long-lasting structures in diverse settings.
Yes. As a one-stop steel structure provider, we offer pre-installation consulting, including load analysis and connection design. Our team can also assist with on-site installation guidance, ensuring compliance with project specs and safety standards. For complex projects (e.g., large-span bridges), we provide tailored engineering drawings.
Yes. Our manufacturing process uses energy-efficient equipment and recycles scrap steel, reducing the carbon footprint. Additionally, the long lifespan (30+ years) of our H Beams minimizes the need for frequent replacements, supporting sustainable construction practices. We also offer eco-friendly anti-corrosion coatings with low volatile organic compounds (VOCs).
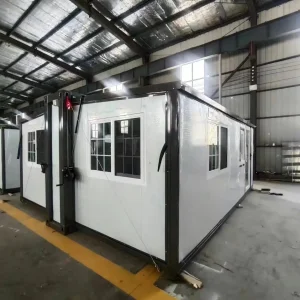
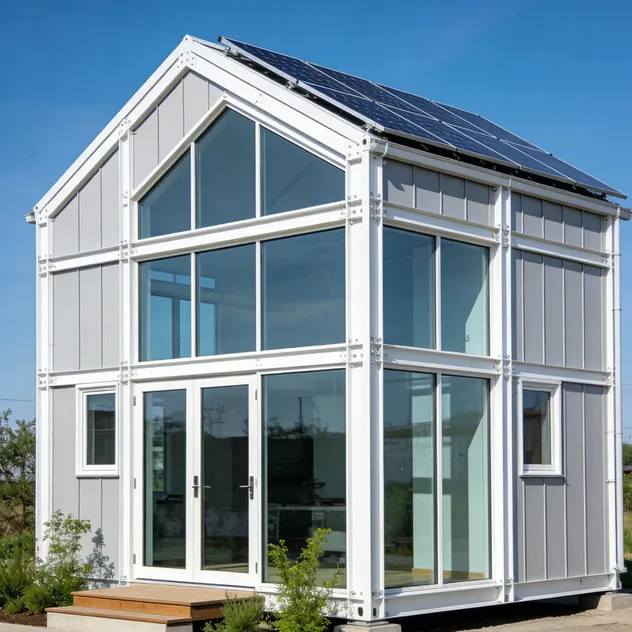
Our prefab modular houses are designed with high-strength galvanized steel structure frames and durable sandwich panel walls. They are engineered to be earthquake-resistant, wind-resistant, waterproof, moisture-proof, and safe under various environmental conditions, including robust thermal insulation for energy efficiency.
We offer unlimited design flexibility. The sizes, layout configurations, and exterior colors can be fully customized based on your specific residential, commercial, or industrial project requirements. The interior layouts can also be reconfigured easily to match your aesthetic goals.
The typical production time is between 4 to 8 weeks depending on the order size and customization level. The structures are designed for fast installation, connected via bolt or weld joints. We offer detailed engineering guides, and installation guide teams can be requested to support the assembly process on-site.