Cencal Home
1 / 5
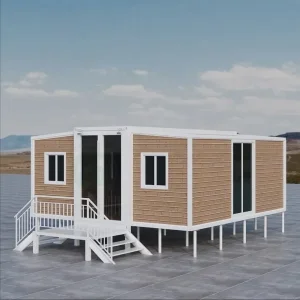
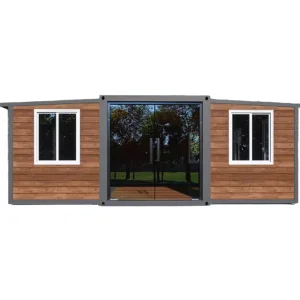
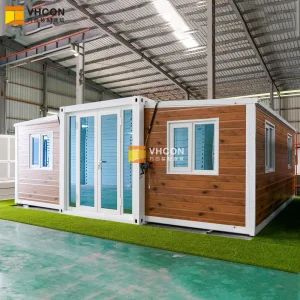
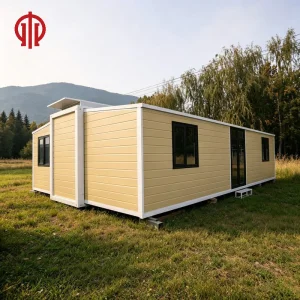
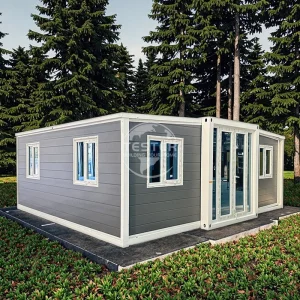
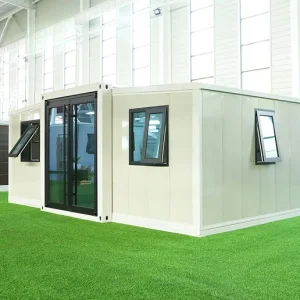
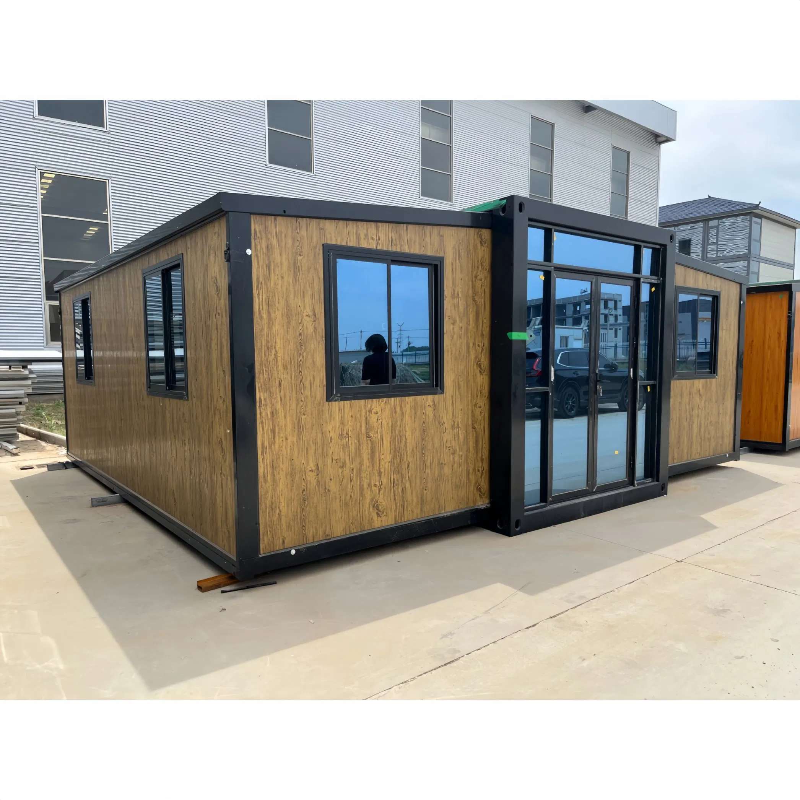
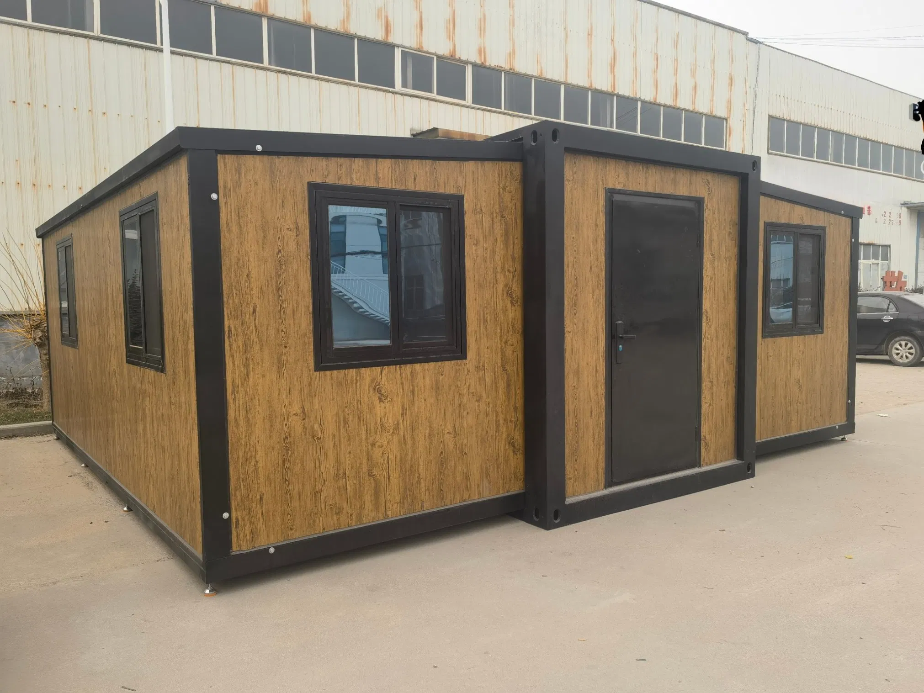
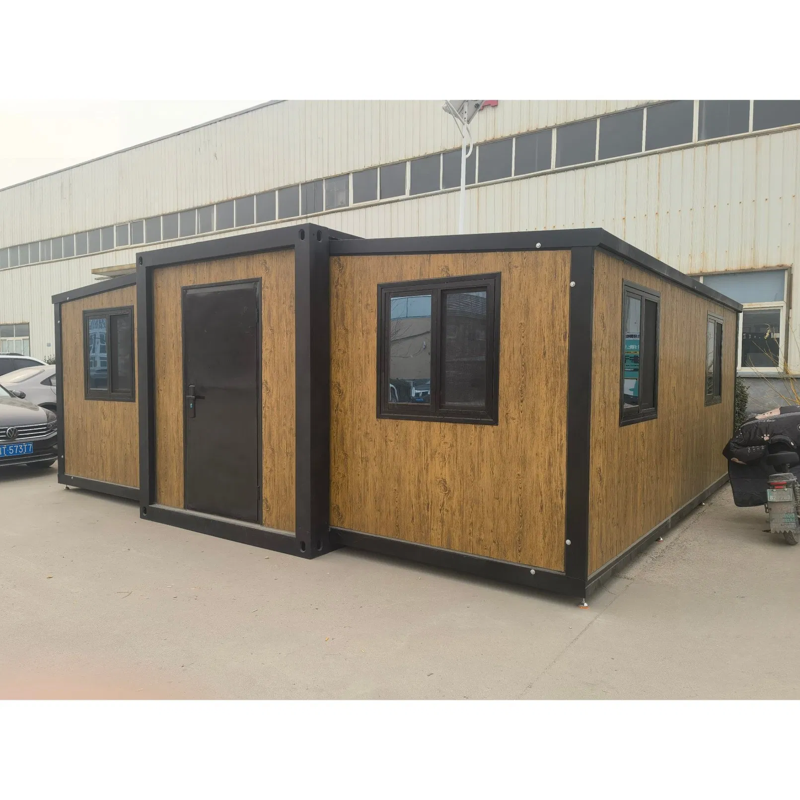
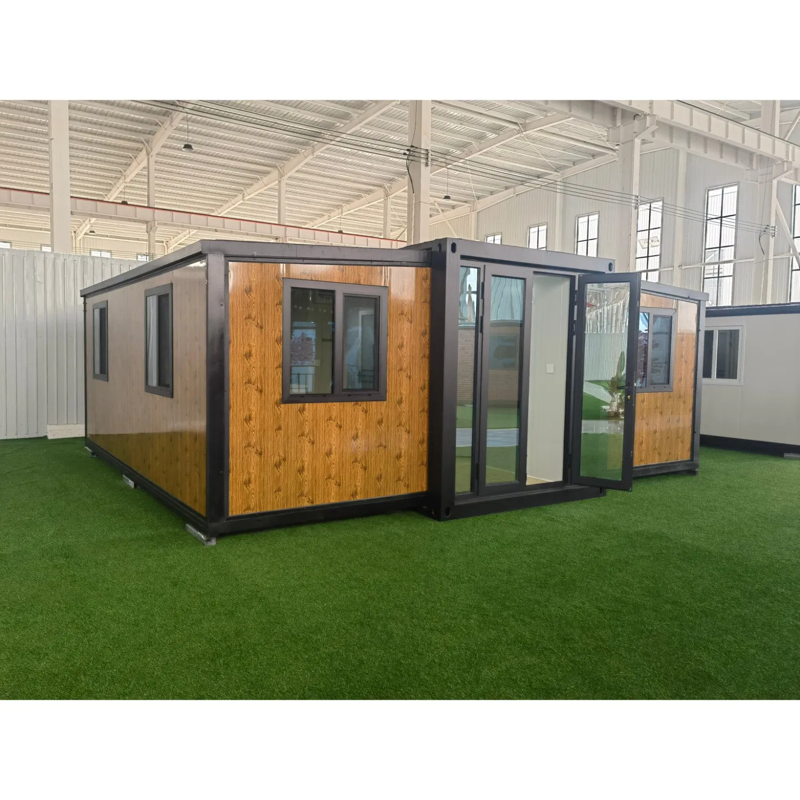
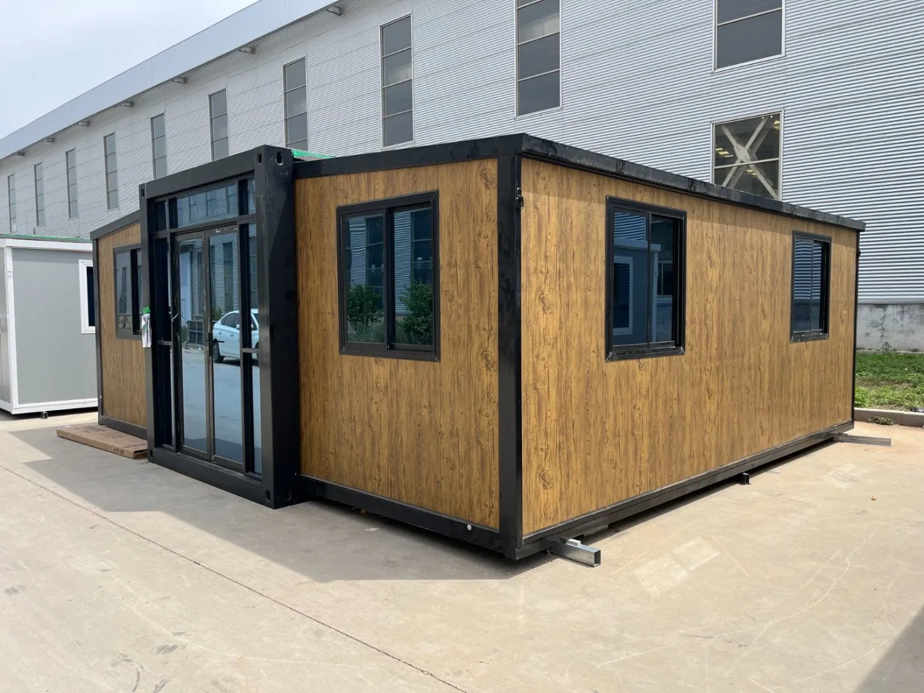
DISCOVER THE FUTURE OF FLEXIBLE LIVING WITH OUR AFFORDABLE DOUBLE-WING EXPANDABLE CONTAINER HOUSE.
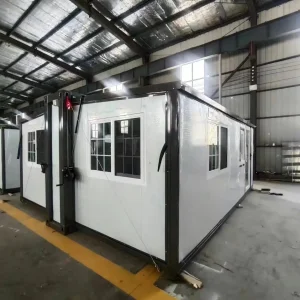
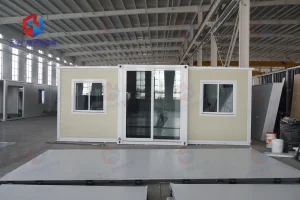
This innovative prefabricated modular home transforms from a standard, easy-to-transport container into a spacious and comfortable living or working area, tripling its size in mere minutes.
Engineered for durability and all-weather resilience, this expandable fold-out container home features superior thermal and acoustic insulation, A-grade fire resistance, and a robust galvanized steel frame.
Whether you need an off-grid cabin, a mobile office, or an emergency shelter, our expandable container cabin arrives pre-fitted with essential utilities, offering a turnkey solution for instant, reliable, and reusable space. It's not just a building; it's a versatile solution designed for modern challenges.
Build your ideal expandable container house with our extensive OEM customization options. We empower you to select from a wide array of high-quality components and finishes to create a space that perfectly matches your vision and functional needs.
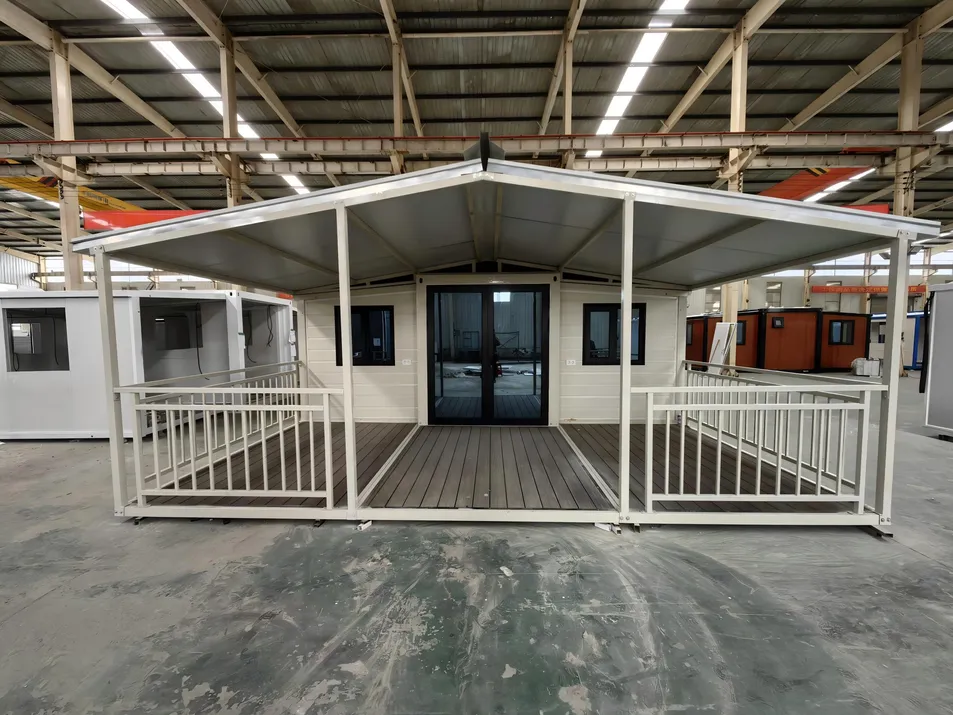
Expand your living space upwards with an optional pitched roof and terrace. Choose from multiple styles and railing designs to create the perfect outdoor lounge, garden, or viewing deck.
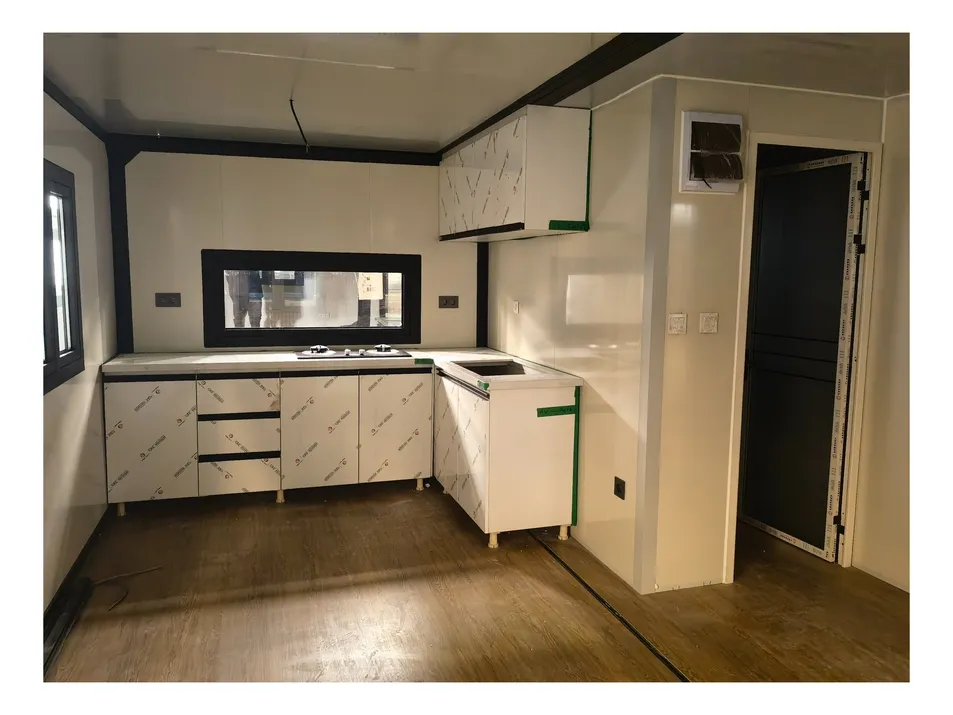
Design a kitchen that suits your culinary style. We offer a diverse selection of cabinet designs, materials, and finishes, from modern minimalist to classic woodgrain, ensuring your kitchen is both beautiful and functional.
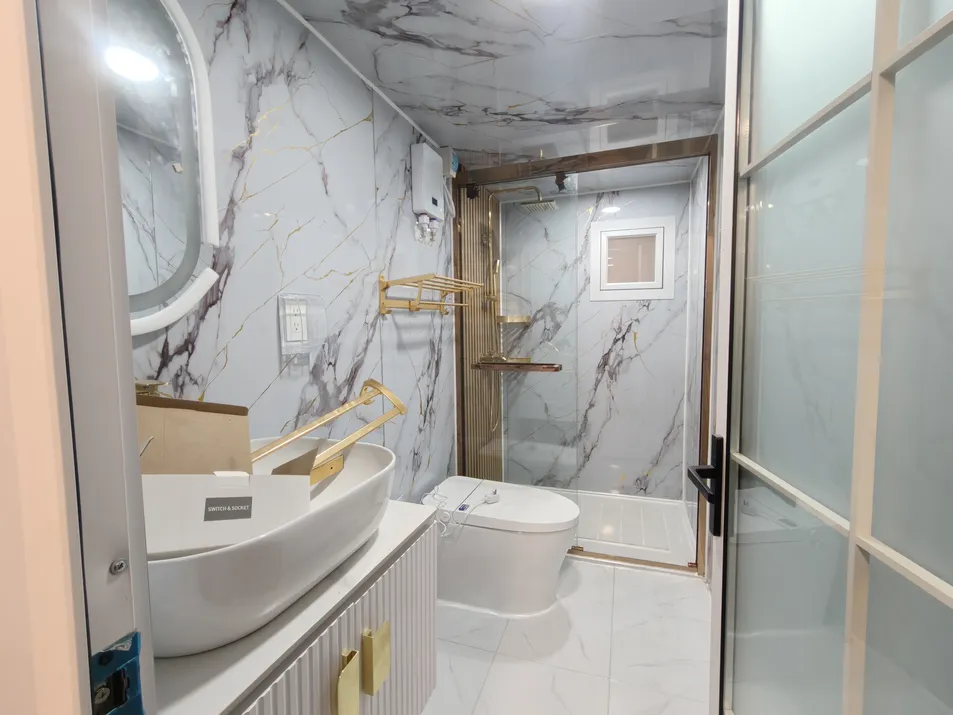
Customize your bathroom with a wide range of fixtures and layouts. Select your preferred style of toilets, showers, vanities, and sinks to create a comfortable and private ensuite that meets your exact requirements.
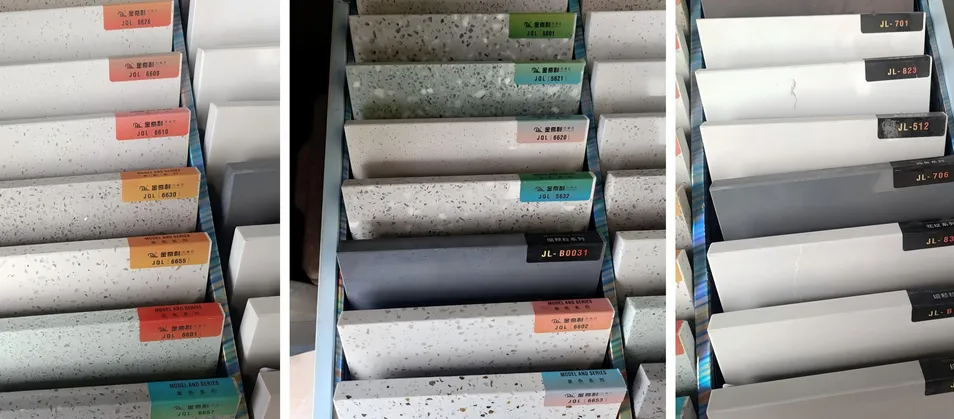
Personalize surfaces with solid colors, jade-inspired patterns, monochrome, veined marble effects, or fine-grain textures. For walls, choose durable decorative engraved metal panels for exteriors and standard or UV boards for interiors.
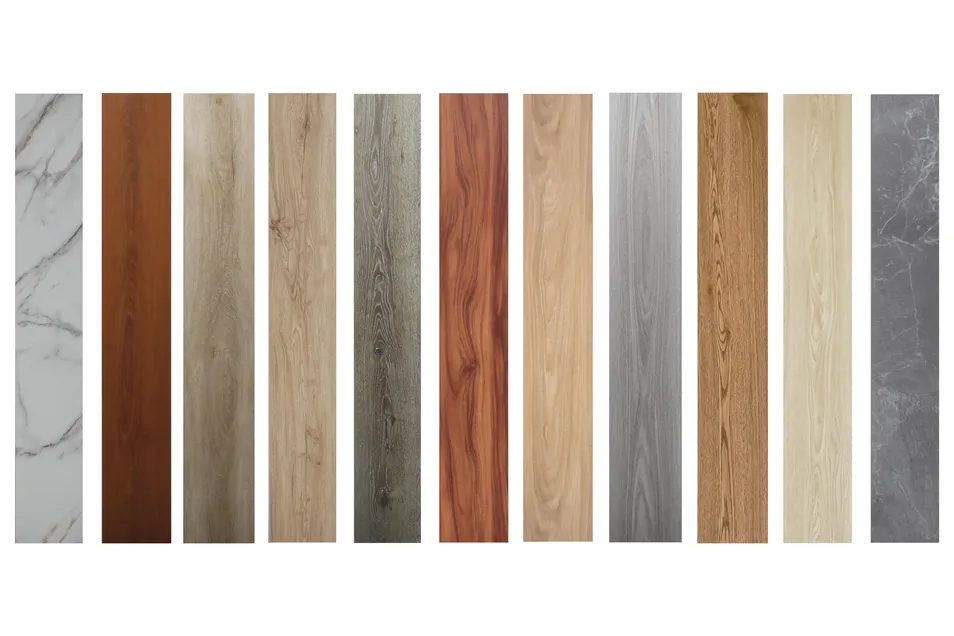
Flooring Selection: Choose the perfect match for durability and design. Options include WPC Fluted Panels, SPC Flooring (Stone Plastic Composite), and versatile PVC Flooring.
Electrical Systems: Your container house arrives ready to connect with a pre-installed electrical system compliant with regional standards, including Australian, European, American, Italian, Indonesian, and British specifications.
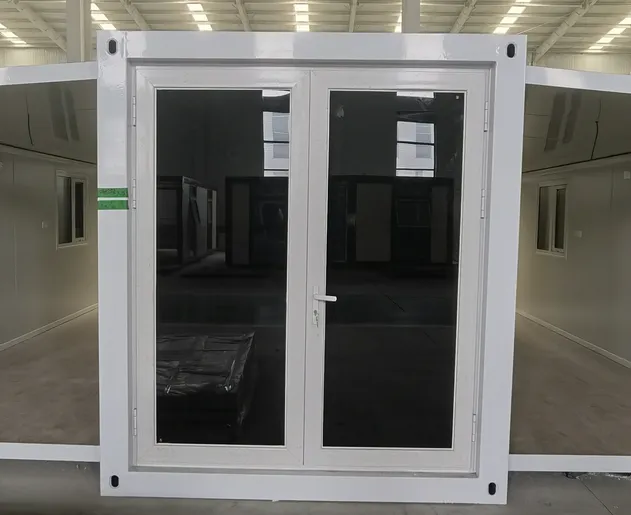
Options include Steel Security Doors, high-performance Thermally-Broken Aluminum Doors, Titanium-Magnesium Alloy Doors, and Folding Screen Doors.
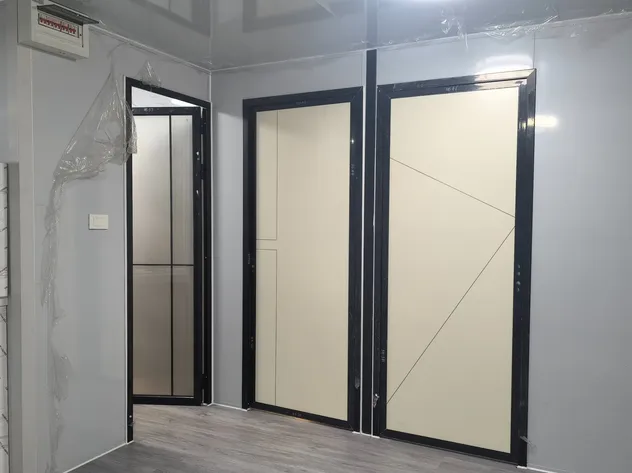
Choose from Aluminum-Wood Composite Doors, sleek Glass Doors, or space-saving Sliding Doors based on your interior layout.
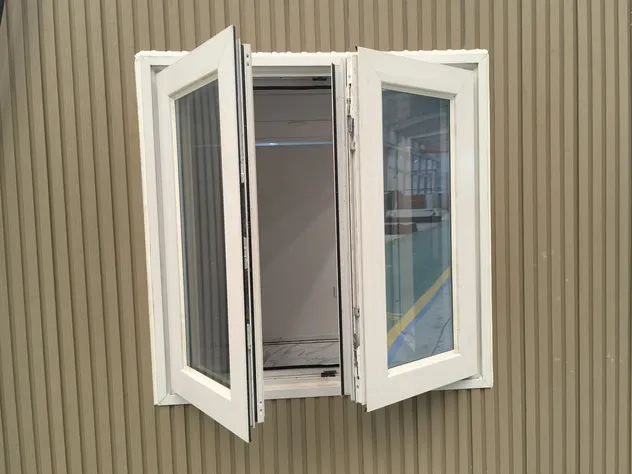
Thermally-Broken Aluminum Windows (in-swing, out-swing, sliding, awning, or hopper styles), Titanium-Magnesium Alloy Sliding Windows, and PVC-Steel Windows.
Our versatile expandable container houses are trusted across a wide range of industries for their speed, flexibility, and reliability.
Rapidly deployable as temporary housing, medical clinics, or command centers for disaster survivors and relief workers, providing safe and immediate shelter.
Serve as durable and comfortable on-site solutions for employee dormitories, project management offices, canteens, and security posts at remote infrastructure projects.
Create unique and profitable hospitality experiences, such as boutique hotel rooms, vacation cabins, lakeside holiday homes, and RV park amenities.
Launch your business anywhere with a mobile and eye-catching unit. Perfect for pop-up shops, mobile cafes, event marketing booths, and ticket offices.
Provide reliable, quickly established barracks, border patrol stations, field research labs, and affordable housing solutions in remote or challenging environments.
Easily expand existing infrastructure by adding temporary classrooms, overflow hospital wards, community clinics, or student dormitories without traditional construction disruption.
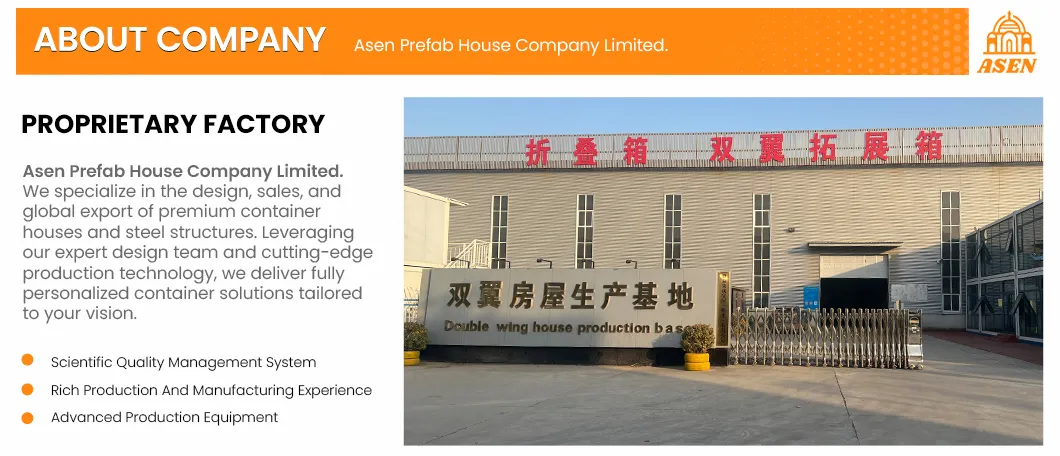
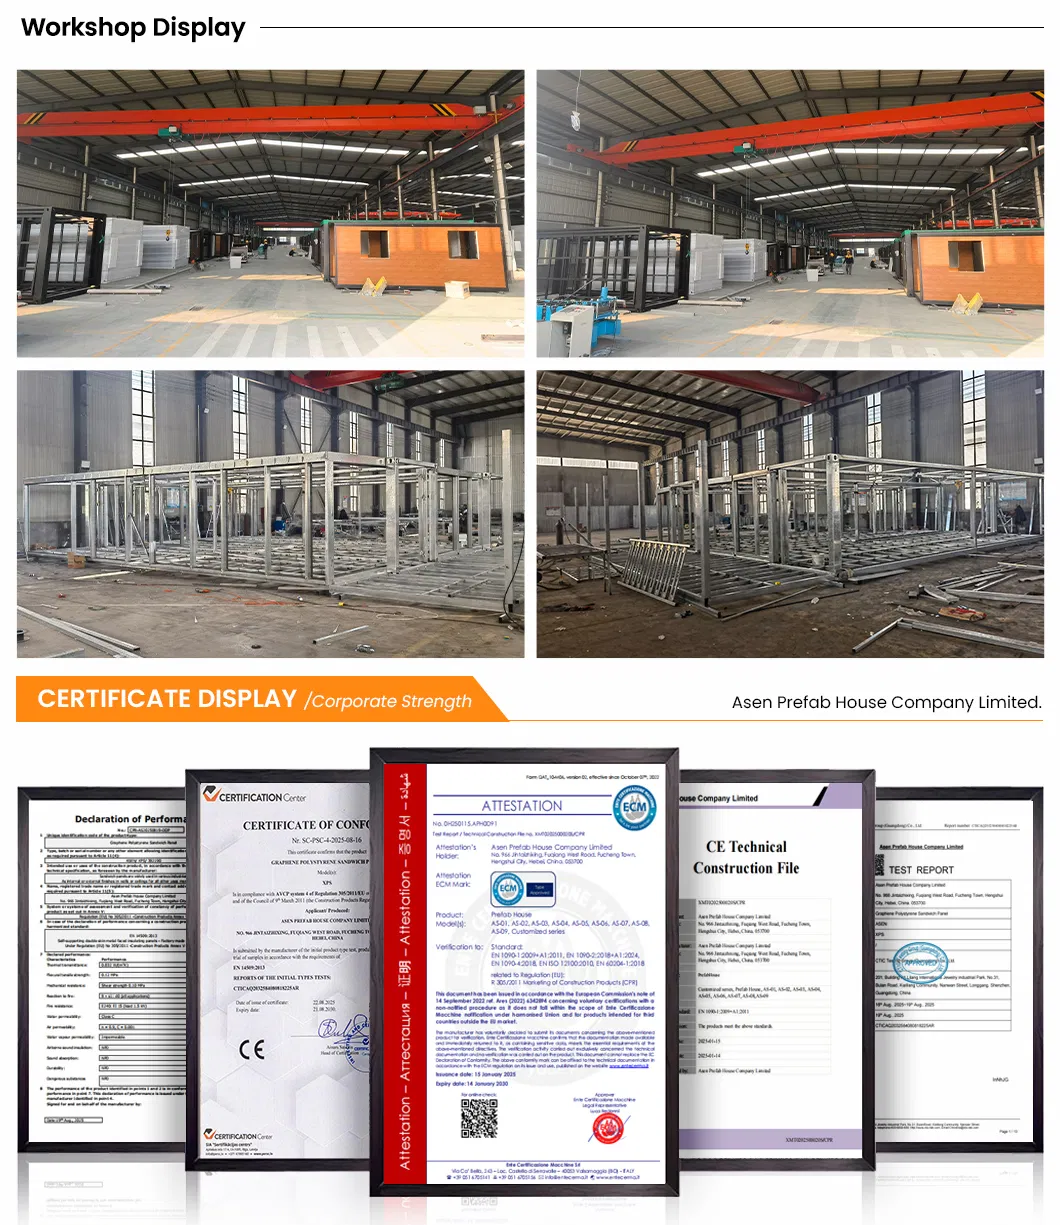
We are your trusted partner in innovative living and commercial spaces. We specialize in the design, sales, and global export of premium container houses and steel structures. Leveraging our expert design team and cutting-edge production technology, we deliver fully personalized container solutions tailored to your vision.
Our commitment to sustainability is reflected in our use of environmentally friendly materials, guaranteeing products that are safe, comfortable, energy-saving, and green. Customer satisfaction is our priority; we ensure swift responses and unparalleled professional support from initial inquiry to post-sale service.
Explore our diverse range, including expandable, folding, flat-pack, and detachable container houses, as well as unique space capsules and apple cabins. Experience the advantages of robust durability, modern aesthetics, superior earthquake and wind resistance, flexible layouts, and multi-functional applications.
Welcome to our FAQ section! We have compiled a list of the most common questions about our prefabricated container houses. If you need further assistance, please contact our support team.