 Cencal Home
40ft Nordic Spec

Select premium, rapidly-deployable modular homes configured specifically for cold-climate structural compliance and low thermal transmittance.
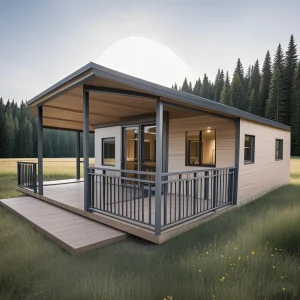
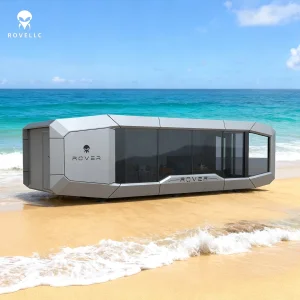
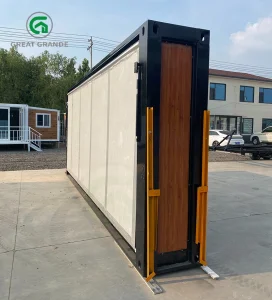
Sweden is currently undergoing a massive structural shift in its construction and real estate sectors. High urbanization rates in metropolitan hubs like Stockholm, Gothenburg, and Malmö, coupled with industrial expansions in the northern regions (such as Skellefteå and Kiruna), have created a critical demand for flexible, sustainable, and rapidly deployable living systems. Expandable mobile living units are transitionally changing from temporary emergency fixes to long-term architectural solutions.
The Swedish market's stringent building regulations, known as BBR (Boverkets byggregler), prioritize extreme energy efficiency, soundproofing, and accessibility. Local buyers and public sectors require structures that can withstand heavy snow loads (often reaching up to 3.0 kN/m² in northern zones) and sub-zero winter temperatures, all while preserving the delicate Nordic ecosystem. Our expandable housing solutions bridge this gap by offering factory-precise construction that drastically cuts site-work times and localized environmental disruptions.
"The integration of structural integrity with thermal efficiency is the ultimate prerequisite for modular housing imports in Sweden. Standard cargo modifications are obsolete; the future belongs to custom-insulated, structurally integrated steel-frame systems that comply with Eurocode standards."
Industrial demand for temporary worker accommodation, or *etableringsbodar*, is at an all-time high due to Sweden’s landmark green industrial transition (including battery factories and fossil-free steel plants). Municipalities are also increasingly looking at expandable units to serve as temporary student apartments, remote research cabins, and community facilities, demanding rapid scalable deployment cycles that only direct-manufacturer exporters like Cencal Home can efficiently guarantee.
We engineer our mobile units to exceed default international export baselines, matching strict Swedish thermal and structural criteria.
| Technical Parameter | Standard Export Spec | Swedish Nordic Spec (Cencal Optimized) | Compliance Reference |
|---|---|---|---|
| Wall Insulation (U-Value) | 0.35 W/m²K (EPS/Fiberglass) | 0.16 - 0.18 W/m²K (PIR / Continuous Polyurethane) | BBR Section 9 (Energy Management) |
| Roof Snow Load Capacity | 1.2 kN/m² | 3.0 kN/m² to 4.5 kN/m² (Reinforced steel trusses) | Eurocode 1 (EN 1991-1-3) |
| Glazing Standards | Double Pane (U-Value 2.8) | Triple Glazed, Argon-filled, Low-E (U-value ≤ 1.0) | BBR Thermal Envelope Directives |
| Ventilation Integration | Passive Vents / AC cutouts | FTX System Compatibility (Mechanical Ventilation w/ Heat Recovery) | BBR Section 6 (Indoor Air Quality) |
| Chassis Corrosion Class | C2 standard coating | Hot-dip galvanized, Marine paint grade C4/C5 | ISO 12944 (Corrosion Protection) |
Exporting mobile living units to Sweden requires a fundamental redesign of structural thermal boundaries. Standard modular houses often fail due to "thermal bridging" at the joints where the unit folds and expands. Cencal Home solves this through our proprietary double-tongue interlocking joint system, featuring multi-layered EPDM seals that prevent cold drafts, moisture accumulation, and internal condensation.
We implement intelligent vapor barriers that match Sweden's indoor humidity loads, protecting the interior wall panels from structural dampness and mold.
Pre-engineered routing systems specifically designated for localized heat recovery ventilation systems, avoiding complex core drills on-site.
Upgraded columns and roof purlins calculated to counter severe snow accumulation, certified in compliance with Eurocode structural guidelines.
Cencal Home is actively aligning with Sweden's climate neutrality goals (Klimatneutralitet 2045). Our design incorporates recyclable structural steel and options for sustainable exterior cladding. By shifting from standard production methods to dry modular assembly, our units arrive ready for immediate hookup, eliminating up to 90% of traditional on-site construction waste. Moreover, the quick folding mechanism allows enterprises to relocate these assets easily, supporting the circular economy model for temporary infrastructure projects.
Hangzhou Cencal Home Co., Ltd. is a professional Chinese manufacturer specializing in expandable houses, foldable houses, modular prefabricated buildings, and customized portable housing solutions. With years of experience in the prefabricated construction industry, we are committed to delivering innovative, durable, and cost-effective space solutions for customers worldwide.
Our product portfolio includes expandable container houses, foldable container homes, modular houses, portable cabins, tiny houses, site offices, labor accommodation units, emergency shelters, guard houses, classrooms, medical clinics, and customized prefabricated buildings. Designed for rapid deployment and convenient transportation, our structures significantly reduce installation time and labor costs while maintaining excellent strength, thermal insulation, and long-term durability.
Cencal Home integrates modern manufacturing technology with strict quality control throughout every production stage. Our engineering team provides comprehensive customization services, including floor plan optimization, insulation options, electrical systems, plumbing, interior finishes, windows, doors, roofing, and exterior decoration to meet diverse residential, commercial, industrial, and humanitarian project requirements.
Our products are manufactured using high-quality galvanized steel structures and premium building materials that comply with international quality standards. They are widely used for construction camps, mining sites, tourism resorts, disaster relief projects, healthcare facilities, educational buildings, temporary offices, and permanent residential communities.
Driven by innovation, reliability, and customer satisfaction, Hangzhou Cencal Home continuously invests in product development and manufacturing efficiency to provide smarter modular housing solutions for global markets. We have established long-term partnerships with clients across Europe, North America, South America, Southeast Asia, the Middle East, Africa, and Oceania.
As your trusted expandable house manufacturer in China, Cencal Home is dedicated to providing high-quality prefabricated housing products, flexible OEM and ODM services, competitive pricing, and professional technical support. We look forward to building sustainable living and working spaces together with customers around the world.











We optimize cargo sizes and configurations to reduce delivery costs to major Swedish ports including Gothenburg, Stockholm, and Malmö.
Our flat-packed and expandable units are engineered to fold into standardized transport parameters. A single 40ft HQ shipping container can comfortably hold up to two complete 20ft expandable living units or one massive 40ft executive unit. This structural density lowers trans-continental shipping rates, ensuring that your landed B2B costs remain highly competitive compared to localized Nordic frame-builders.
Additionally, we supply comprehensive instruction manuals, step-by-step foundation preparation templates, and detailed electrical schematic drawings compliant with the Swedish National Electrical Safety Board (Elsäkerhetsverket) for seamless local electrician sign-offs.
Select and configure the perfect modular system for commercial office deployment, luxury hospitality, or off-grid homesteading.
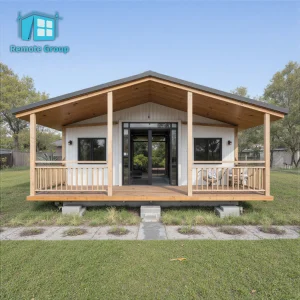
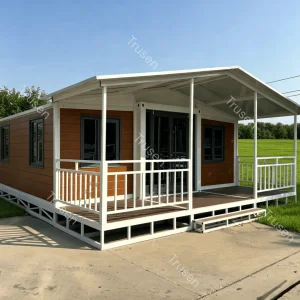
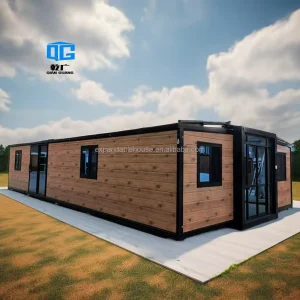
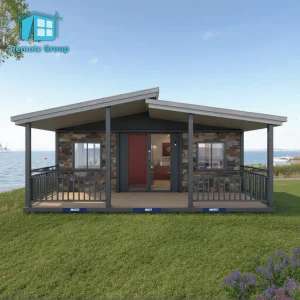
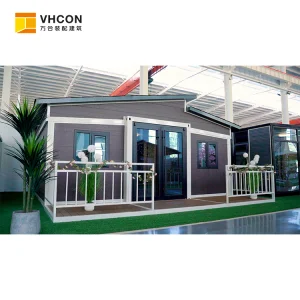
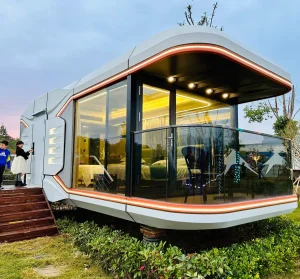
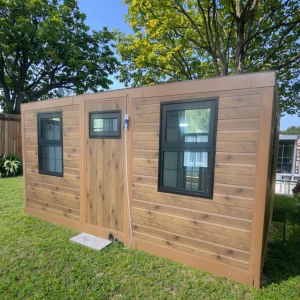
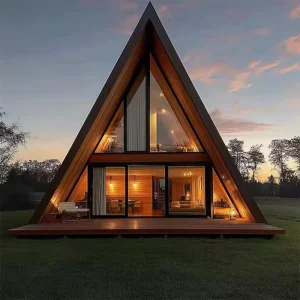
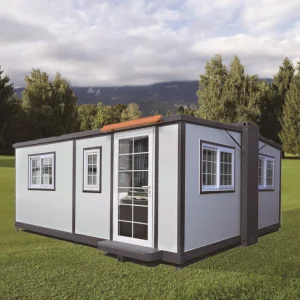
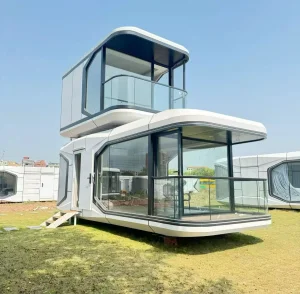
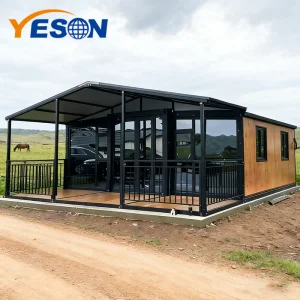
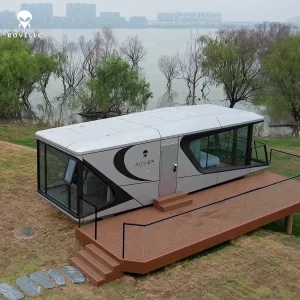
Installing an expandable living unit in Sweden requires careful consideration of local planning laws. Depending on whether the unit functions as a permanent dwelling (Bostadshus) or a secondary accessory structure (Attefallshus), different building notifications or permits (Bygglov) apply.
Our engineering team designs structures that align directly with standard permit application attachments. We provide detailed CAD drawings, energy consumption calculations (energiberegning), and structural analysis logs calculated using Eurocodes. This detailed technical documentation drastically streamlines the local council (Stadsbyggnadskontoret) review process.
For temporary installations (up to 5 years, extendable to 10), we offer specialized documentation that qualifies the structures under fast-track municipal provisions. This is particularly beneficial for commercial developers requiring temporary office quarters or housing camps for seasonal infrastructure workers near Swedish transport networks.
Pro Tip for Swedish Buyers: Ensure your foundations use ground screws or concrete blocks to preserve Swedish soil permeability regulations, avoiding permanent environmental alterations that might block permit approvals.
Answers to common B2B procurement queries regarding structural longevity, winter survival, and delivery logistics.
Get a detailed engineering drawing package, custom U-value analysis, and a transparent quote delivered straight to your inbox.
Send Inquiry Now